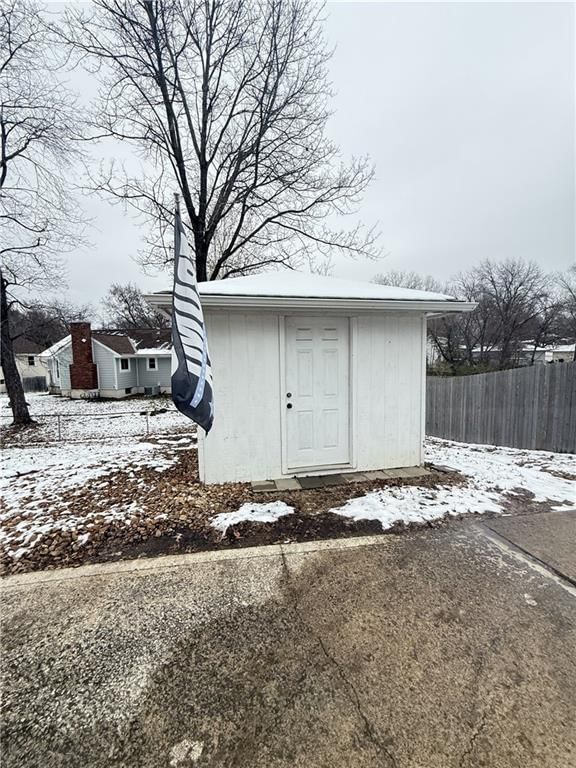
$290,000
Sold4 bd · 3 ba · 2,558 sqftAbout this home
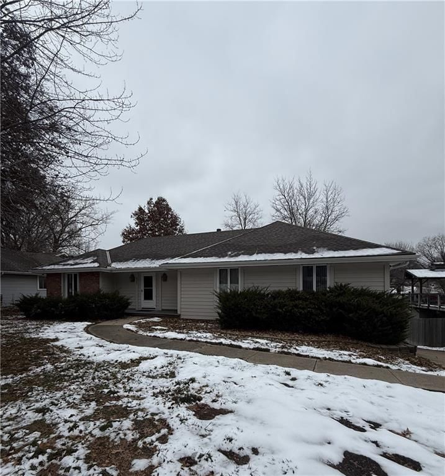
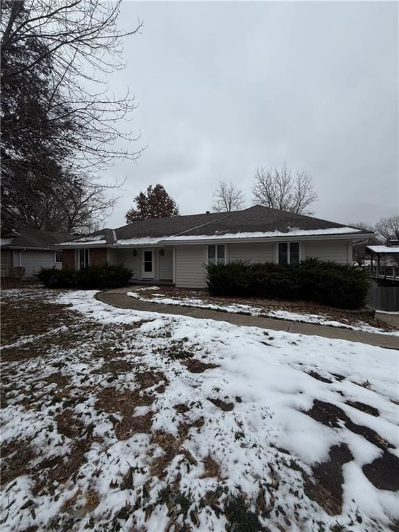
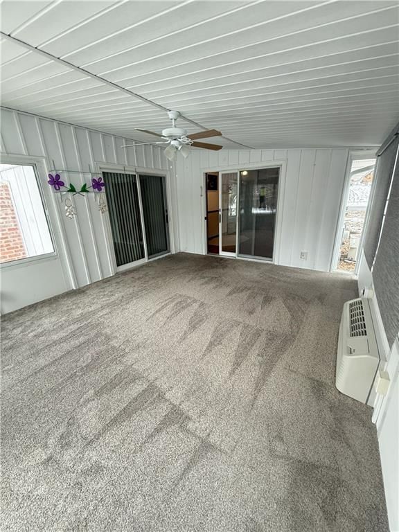
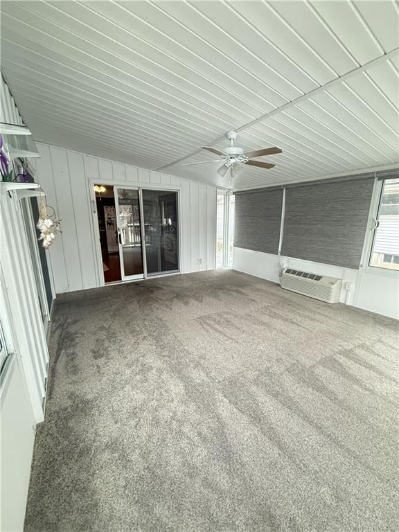
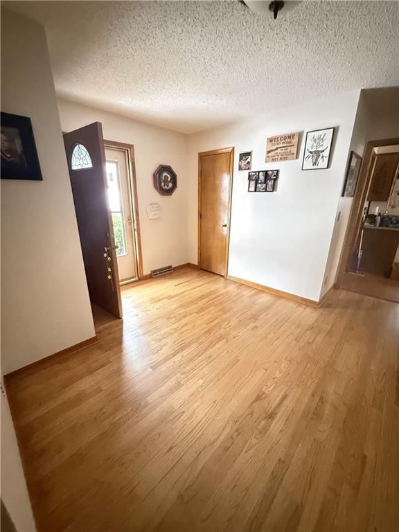
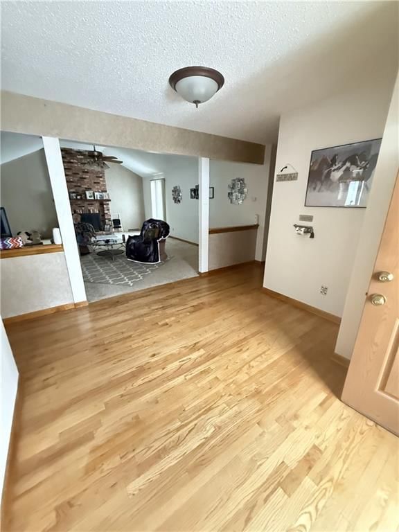
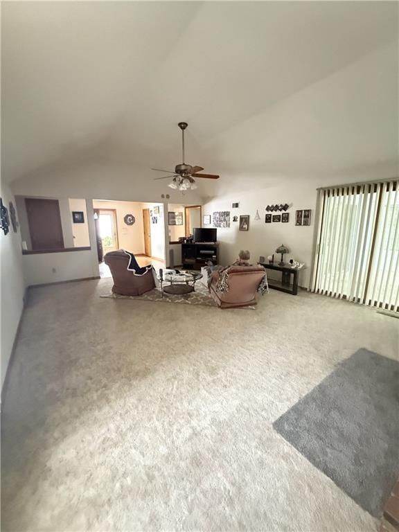
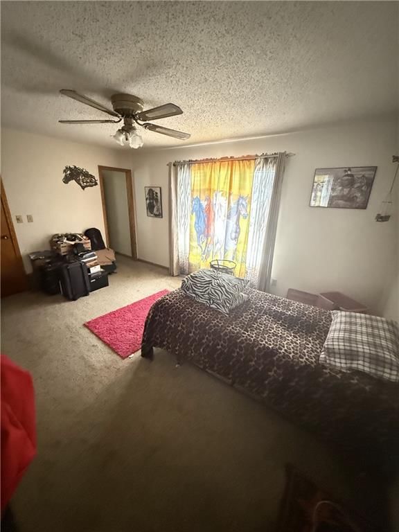
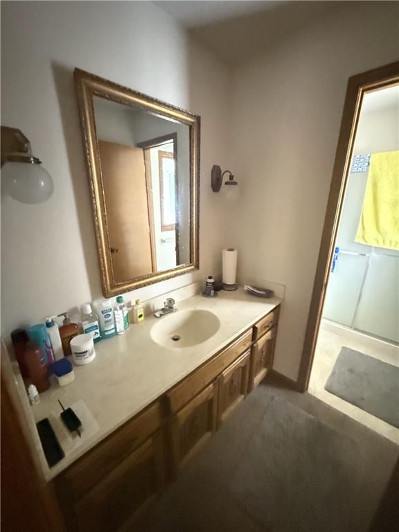
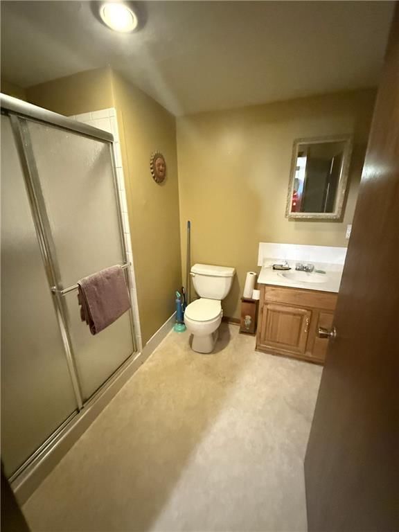
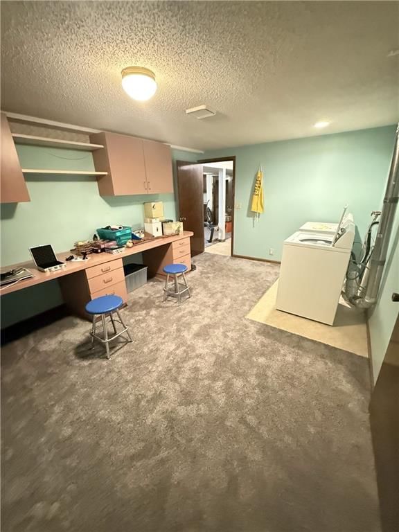
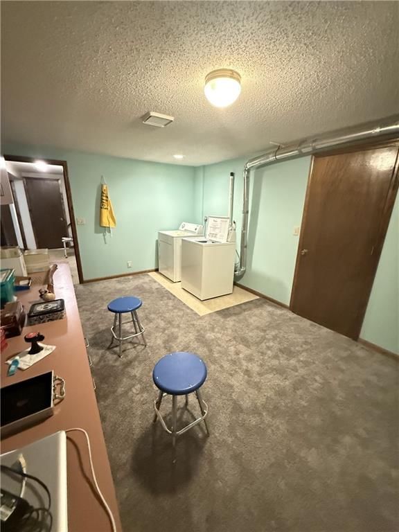
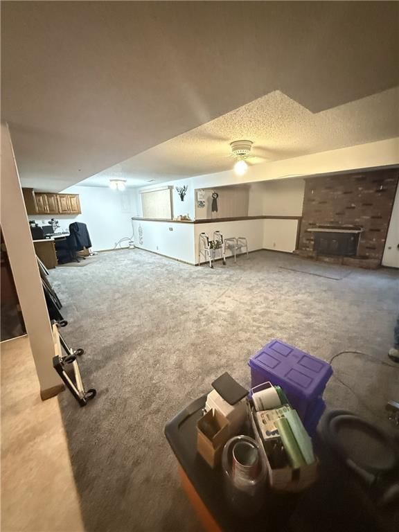
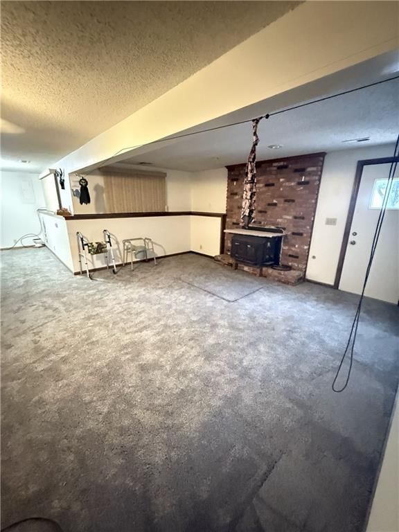
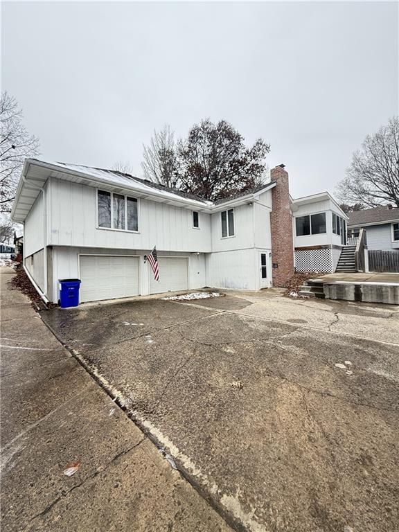
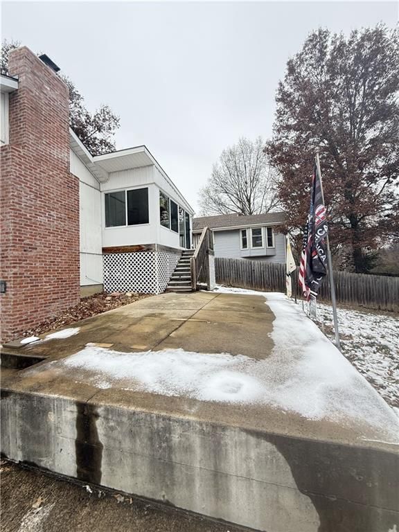
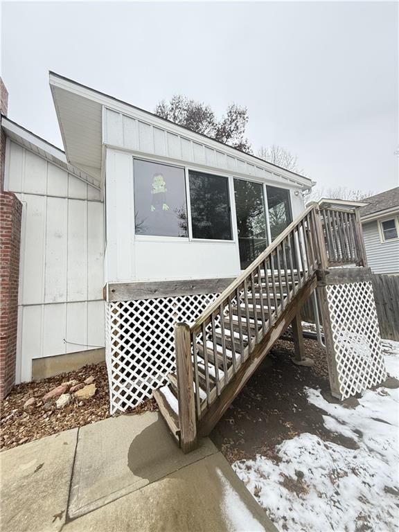
Step into this spacious and inviting ranch style home, where space, comfort and flexibility come together in one thoughtful package. Enjoy an open, enjoy main level with vaulted ceilings, newly added sunroom and a cozy wood burning fireplace. The finished walk-out basement adds incredible flexibility with a large…
Property Details
Interior
Bedrooms & bathrooms
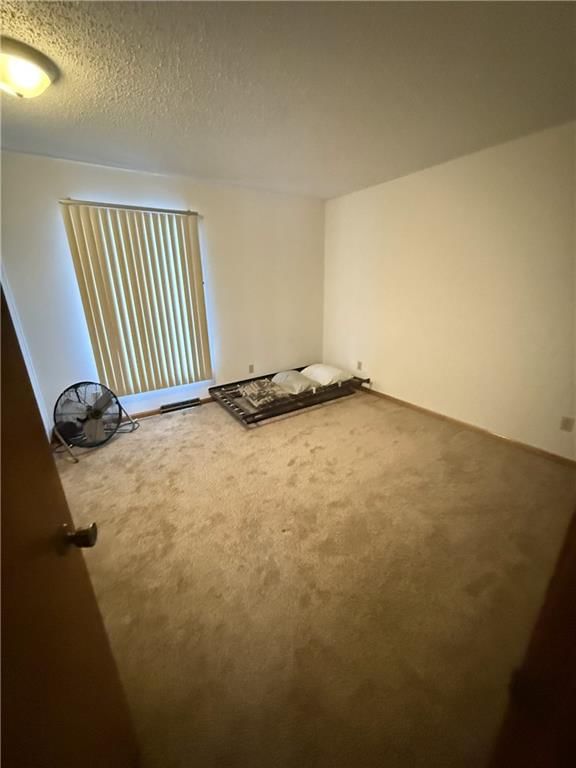
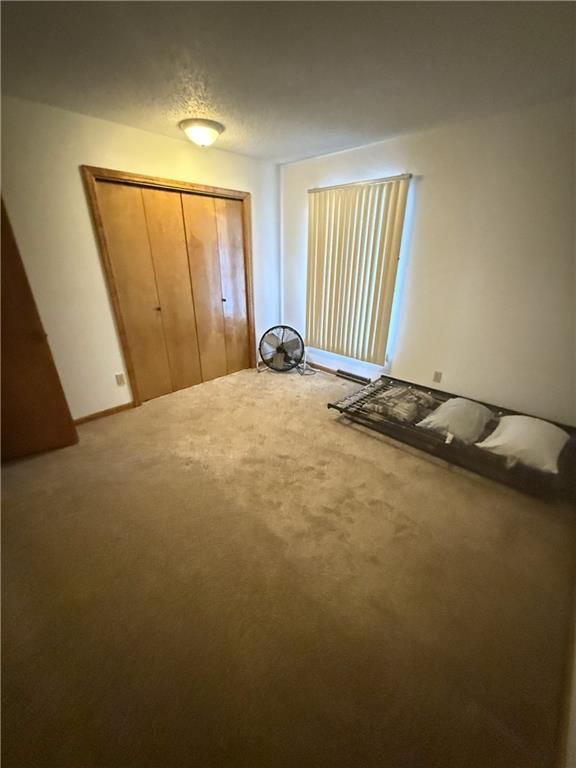
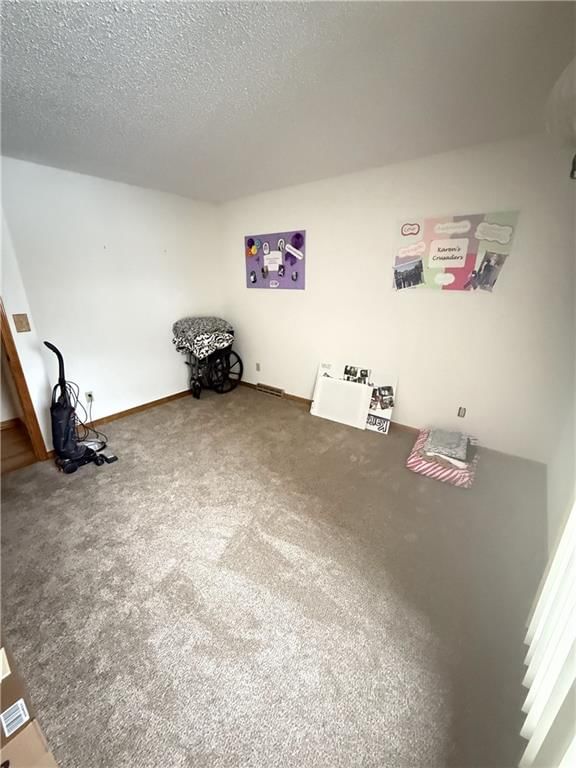
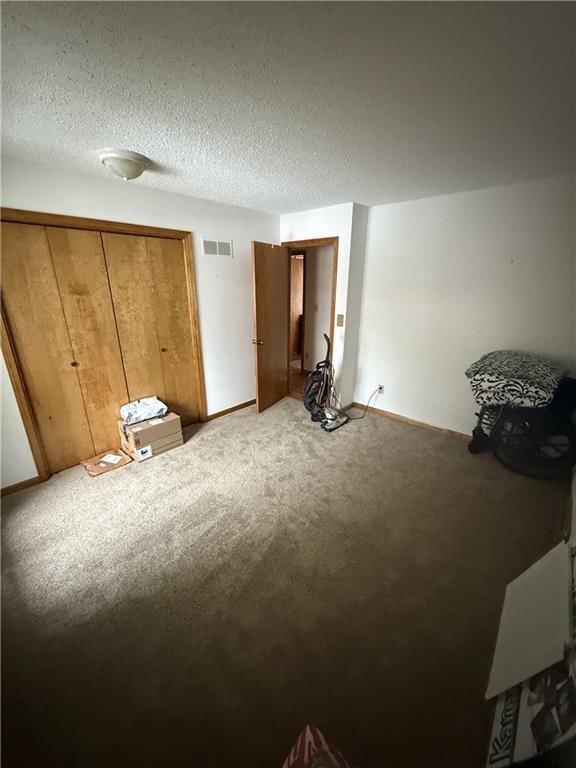
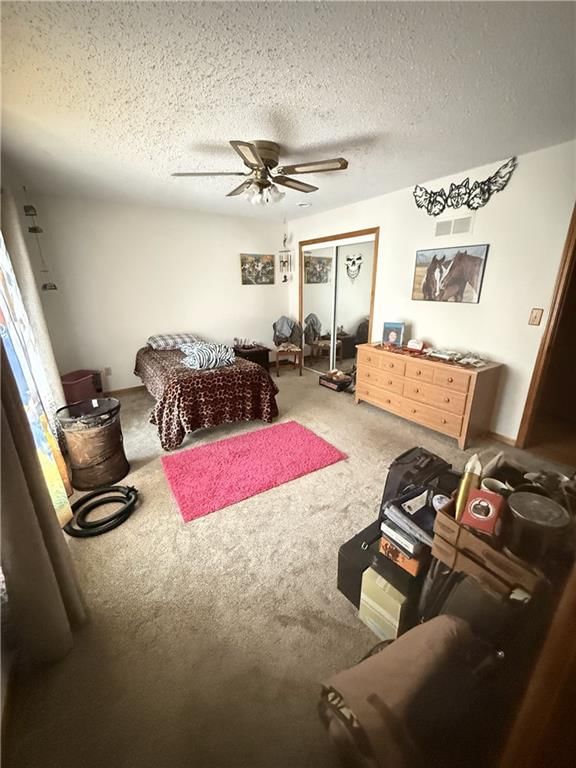
- Bedrooms: 4
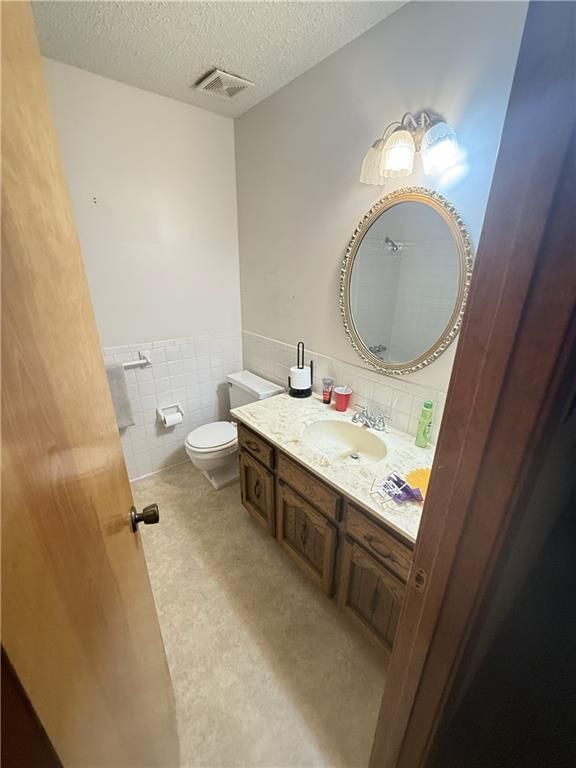
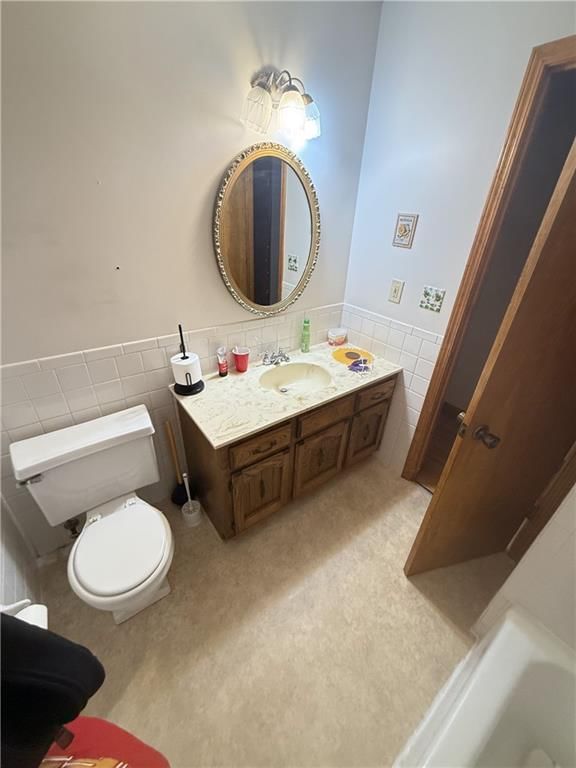
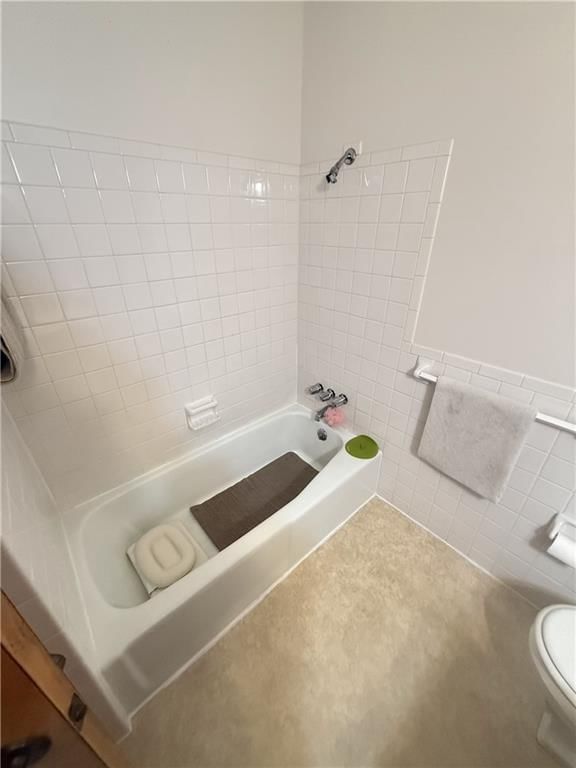
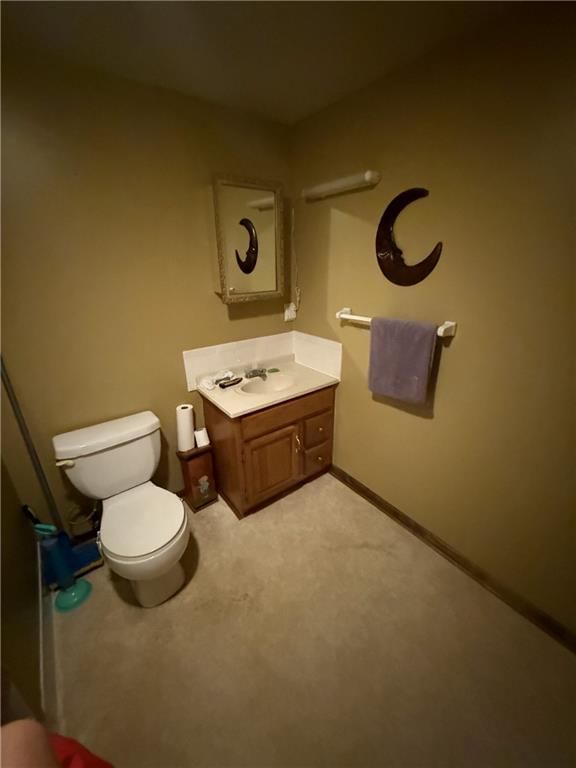
- Full bathrooms: 3
Heating
- Heating: Natural Gas
Cooling
- Cooling: Electric
Appliances
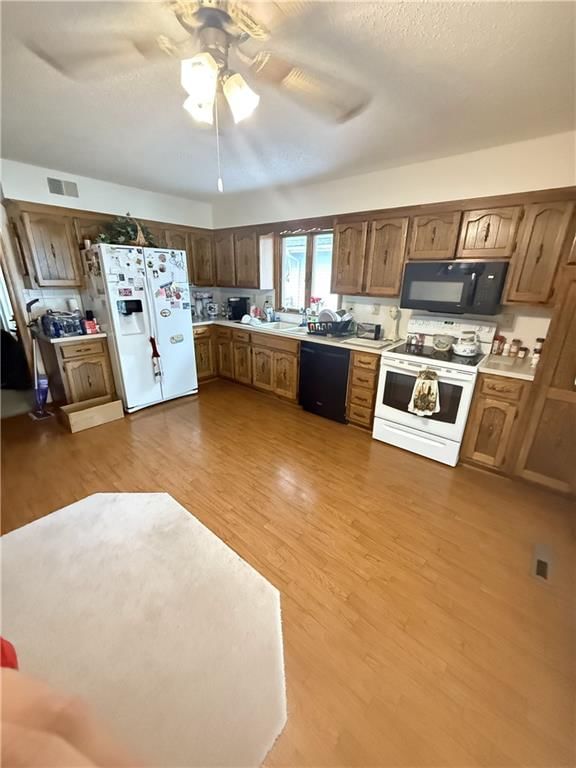
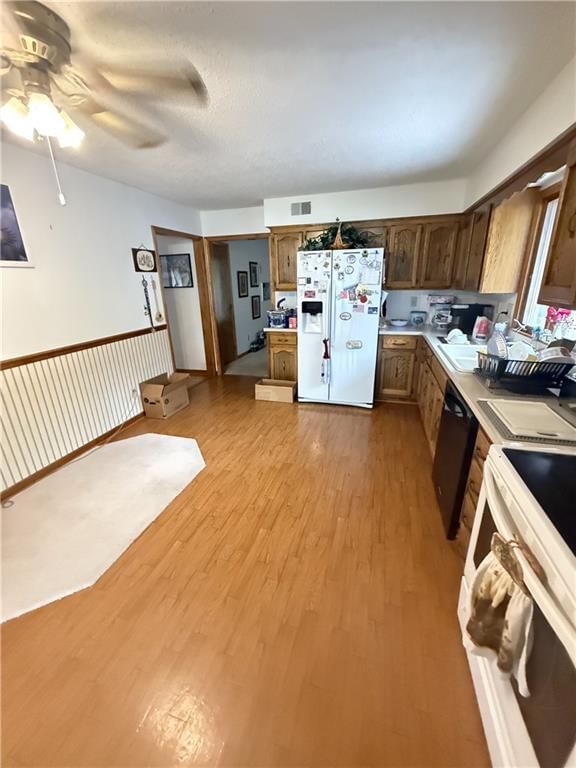
- Included: Dishwasher, Disposal, Exhaust Fan, Refrigerator, Free-Standing Electric Oven
- Laundry: In Basement
Features
- Features: Ceiling Fan(s), Central Vacuum, Vaulted Ceiling(s), Walk-In Closet(s)
- Flooring: Carpet, Wood
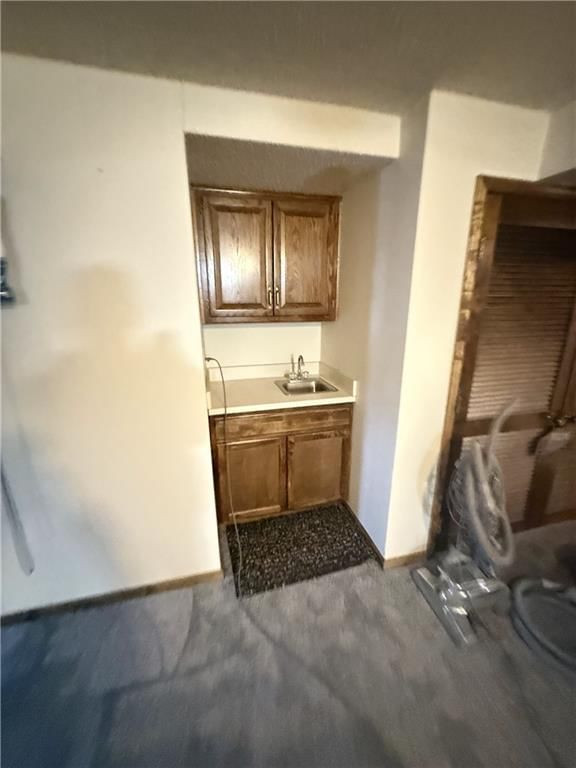
- Basement: Finished, Full, Walk-Out Access
- Fireplace features: Basement, Family Room, Heat Circulator, Insert, Wood Burn Stove, Wood Burning
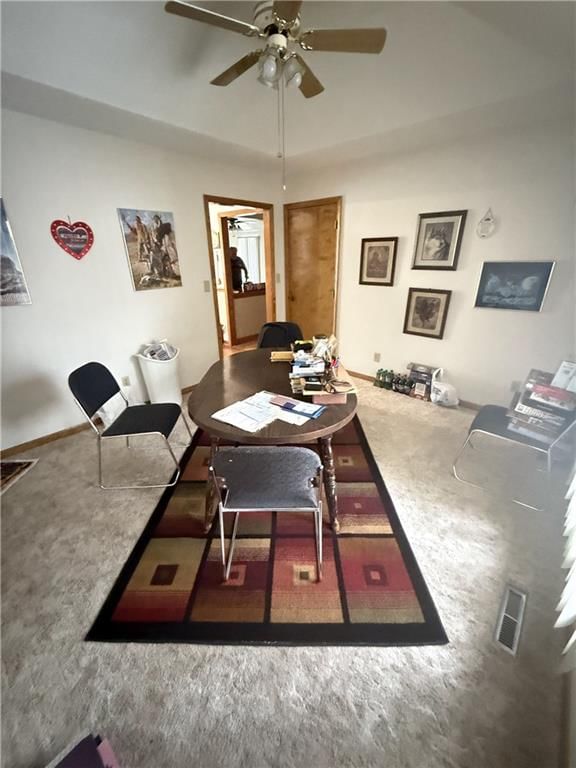
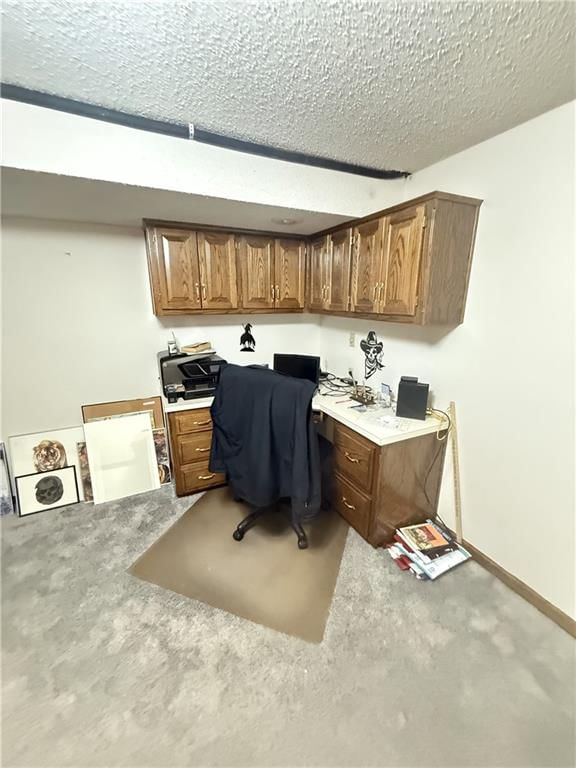
- Other rooms: Main Floor Primary Bedroom, Office
Interior area
- Finished area above ground: 2,558 sqft
- Total interior livable area: 2,558 sqft
Property
Parking
- Total spaces: 2
- Parking features: Attached, Garage Door Opener, Garage Faces Rear
Lot
- Size: 0.23 Acres
- Features: City Lot, Many Trees
Construction
Type & style
- Home type: Residential
- Architectural style: Single Family Residence
Materials
- Materials: Brick Trim, Metal Siding
Condition
- Year built: 1974
- Age: 51-75 Years
Utilities & green energy
- Sewer: Public Sewer
- Water: City/Public - Verify
Highlights
Outdoor & Lot
- Mature Trees
Interior
- Hardwood Floors
- Tall Ceilings
Layout
- Main Floor Primary
- Finished Basement
- Walk-out Basement
- Home Office
Fireplace
- Fireplace
Garage & Parking
- Attached Garage
HOA and Amenities
No HOA on this home.
Nearby schools
Schools provided by the listing agent
- District: North Kansas City
- Elementary: Oakwood
- Middle: Northgate
- High: Oak Park
Price history
Tax
- Annual tax amount: $2,750 / yr
Listed by 1st Class Real Estate KC
Listed Dec 5, 2025, 5:25 PM · Updated Jan 29, 2026, 9:26 PM · Source: Heartland MLS as distributed by MLS GRID · MLS #2591237
Listed for
$290,000
Sold6225 NE Normandy Drive, Gladstone, MO 64118
About this home
Is this your home?
Claim this home to get your HouseLoop Home Valuation & Buyer Demand Report — real-time buyer demand and an up-to-date value for your home. Free, no obligation, about 3 minutes.
Step into this spacious and inviting ranch style home, where space, comfort and flexibility come together in one thoughtful package. Enjoy an open, enjoy main level with vaulted ceilings, newly added sunroom and a cozy wood burning fireplace. The finished walk-out basement adds incredible flexibility with a large…
Property Details
Interior
Bedrooms & bathrooms
- Bedrooms: 4
- Full bathrooms: 3
Heating
- Heating: Natural Gas
Cooling
- Cooling: Electric
Appliances
- Included: Dishwasher, Disposal, Exhaust Fan, Refrigerator, Free-Standing Electric Oven
- Laundry: In Basement
Features
- Features: Ceiling Fan(s), Central Vacuum, Vaulted Ceiling(s), Walk-In Closet(s)
- Flooring: Carpet, Wood
- Basement: Finished, Full, Walk-Out Access
- Fireplace features: Basement, Family Room, Heat Circulator, Insert, Wood Burn Stove, Wood Burning
- Other rooms: Main Floor Primary Bedroom, Office
Interior area
- Finished area above ground: 2,558 sqft
- Total interior livable area: 2,558 sqft
Property
Parking
- Total spaces: 2
- Parking features: Attached, Garage Door Opener, Garage Faces Rear
Lot
- Size: 0.23 Acres
- Features: City Lot, Many Trees
Construction
Type & style
- Home type: Residential
- Architectural style: Single Family Residence
Materials
- Materials: Brick Trim, Metal Siding
Condition
- Year built: 1974
- Age: 51-75 Years
Utilities & green energy
- Sewer: Public Sewer
- Water: City/Public - Verify
Highlights
Outdoor & Lot
- Mature Trees
Interior
- Hardwood Floors
- Tall Ceilings
Layout
- Main Floor Primary
- Finished Basement
- Walk-out Basement
- Home Office
Fireplace
- Fireplace
Garage & Parking
- Attached Garage
HOA and Amenities
No HOA on this home.
Nearby schools
Schools provided by the listing agent
- District: North Kansas City
- Elementary: Oakwood
- Middle: Northgate
- High: Oak Park
Price history
Tax
- Annual tax amount: $2,750 / yr
Is this your home?
Claim this home to get your HouseLoop Home Valuation & Buyer Demand Report — real-time buyer demand and an up-to-date value for your home. Free, no obligation, about 3 minutes.
Listed by 1st Class Real Estate KC
Listed Dec 5, 2025, 5:25 PM · Updated Jan 29, 2026, 9:26 PM · Source: Heartland MLS as distributed by MLS GRID · MLS #2591237