








$1,999,500
Sold4 bd · 6 ba · 4,741 sqftAbout this home
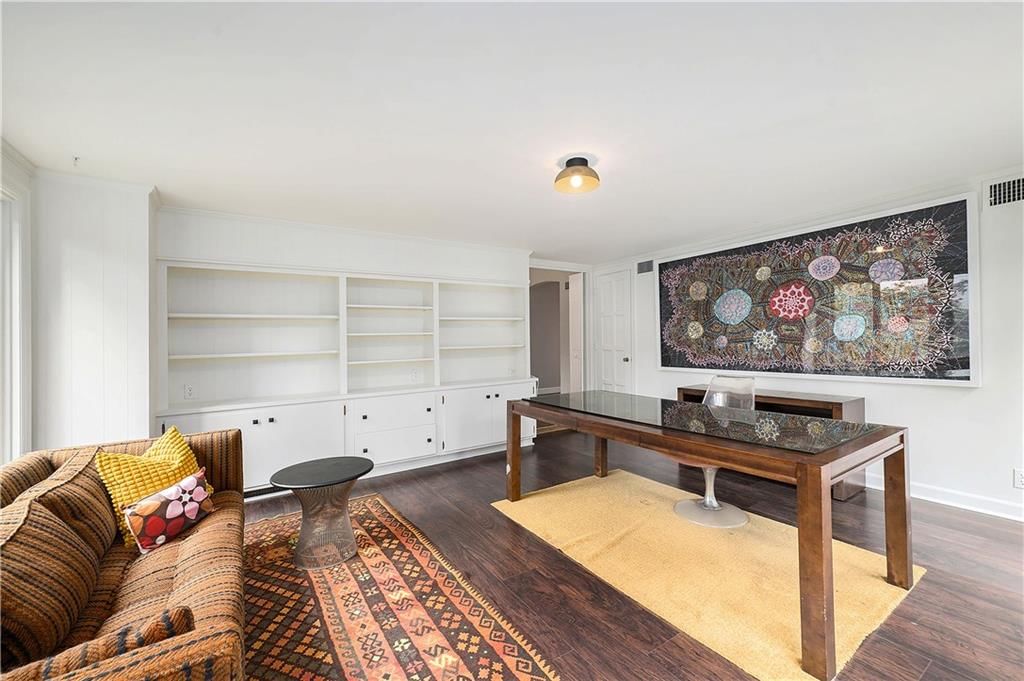
Situated on an expansive private lot, this beautifully updated estate cottage effortlessly blends timeless character with modern luxury. The newly renovated kitchen boasts custom cabinetry, a large center island, wet bar, and gleaming hardwood floors that flow seamlessly into the spacious and inviting family…
Estimated Sales Range
HouseLoop Home Value History
Property Details
Interior
Bedrooms & bathrooms
- Bedrooms: 4
- Full bathrooms: 5
- 1/2 bathrooms: 2
Heating
- Heating: Forced Air, Zoned
Cooling
- Cooling: Electric, Zoned
Appliances
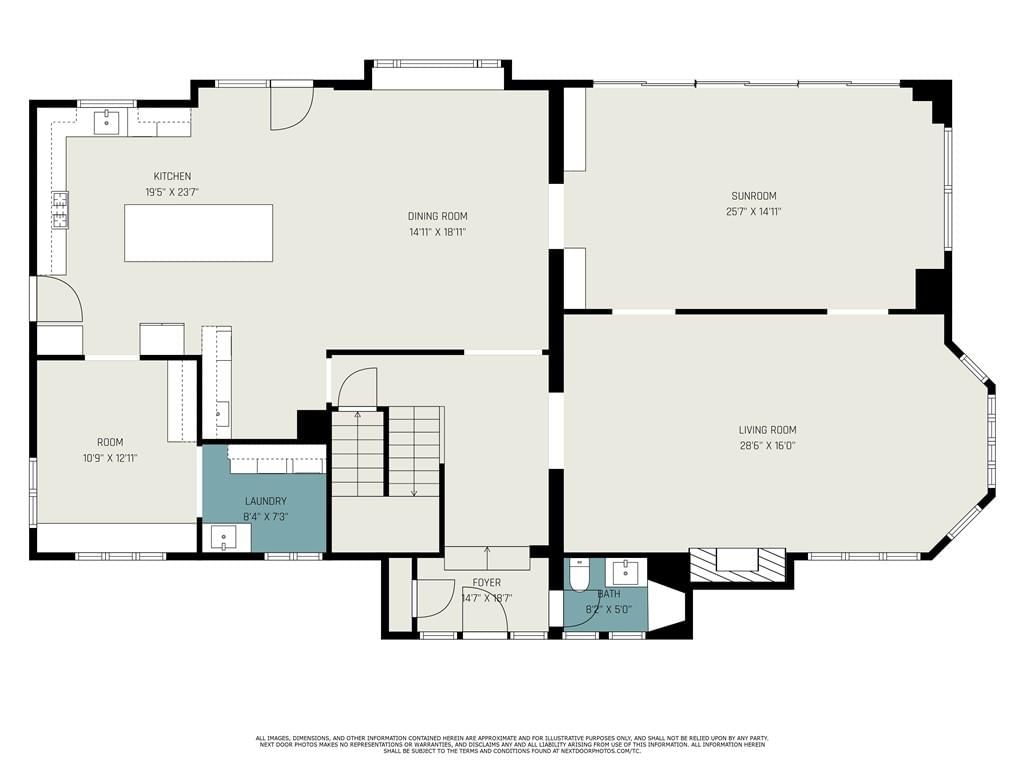
- Laundry: Laundry Room, Main Level
Features
- Features: Custom Cabinets, Kitchen Island, Pantry, Vaulted Ceiling(s), Walk-In Closet(s), Wet Bar
- Flooring: Ceramic Floor, Tile, Wood
- Basement: Daylight, Finished, Stone/Rock
- Fireplace features: Living Room, Recreation Room
- Other rooms: Den/Study, Office, Recreation Room, Sitting Room, Sun Room
Interior area
- Finished area above ground: 4,741 sqft
- Total interior livable area: 4,741 sqft
Property
Parking
- Total spaces: 3
- Parking features: Basement, Garage Door Opener, Garage Faces Side, Shared Driveway
Lot
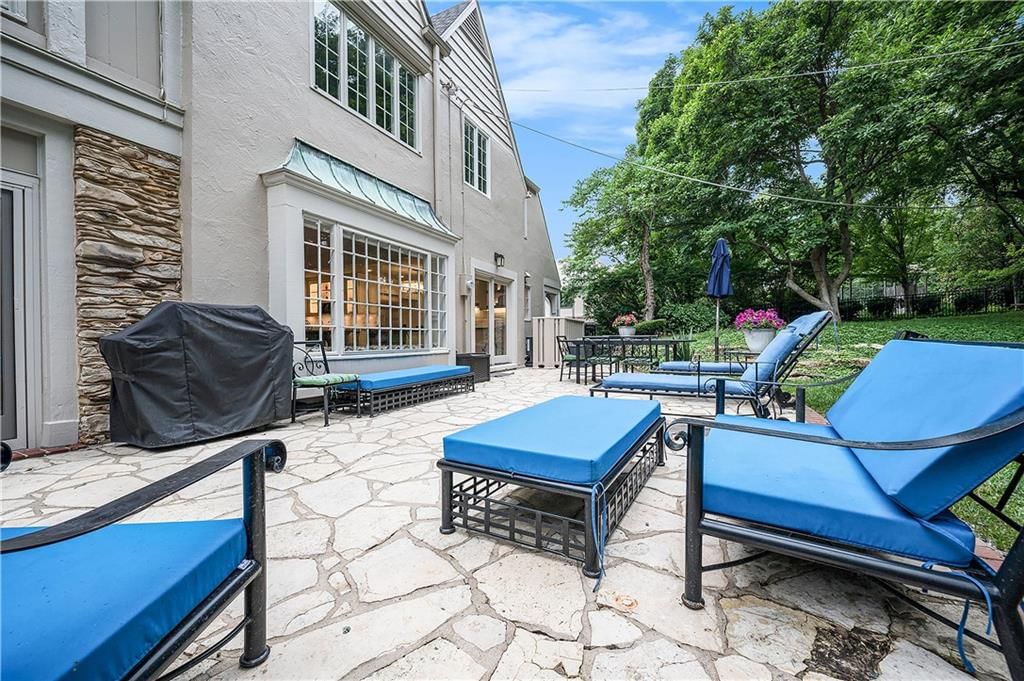
- Size: 0.56 Acres
- Features: City Lot, Sprinkler-In Ground, Many Trees
- Patio & porch: Patio
Construction
Type & style
- Home type: Residential
- Architectural style: Single Family Residence
Materials
- Materials: Stone & Frame, Stucco
Condition
- Year built: 1935
- Age: 76-100 Years
Utilities & green energy
- Sewer: Public Sewer
- Water: Public
Highlights
Outdoor & Lot
- Mature Trees
- Sprinkler System
Kitchen
- Kitchen Island
- Walk-in Pantry
Interior
- Hardwood Floors
- Tile Floors
- Tall Ceilings
- Wet Bar
Layout
- Finished Basement
- Walk-out Basement
- Home Office
- Sunroom
- Bonus Room
HOA and Amenities
HOA
- Has HOA: Yes
Amenities
- Exercise Room
- Other
- Play Area
- Pool
- Sauna
- Trail(s)
Nearby schools
Schools provided by the listing agent
- District: Shawnee Mission
- Elementary: Prairie
- Middle: Indian Hills
- High: SM East
Price history
Tax
- Annual tax amount: $18,152 / yr
Listed by ReeceNichols - Country Club Plaza
Listed Jun 2, 2025, 3:27 PM · Updated Sep 29, 2025, 6:48 PM · Source: Heartland MLS as distributed by MLS GRID · MLS #2553392
Listed for
$1,999,500
Sold6215 Ensley Lane, Mission Hills, KS 66208
About this home
Estimated Sales Range
HouseLoop Home Value History
Is this your home?
Claim this home to get your HouseLoop Home Valuation & Buyer Demand Report — real-time buyer demand and an up-to-date value for your home. Free, no obligation, about 3 minutes.
Situated on an expansive private lot, this beautifully updated estate cottage effortlessly blends timeless character with modern luxury. The newly renovated kitchen boasts custom cabinetry, a large center island, wet bar, and gleaming hardwood floors that flow seamlessly into the spacious and inviting family…
Property Details
Interior
Bedrooms & bathrooms
- Bedrooms: 4
- Full bathrooms: 5
- 1/2 bathrooms: 2
Heating
- Heating: Forced Air, Zoned
Cooling
- Cooling: Electric, Zoned
Appliances
- Laundry: Laundry Room, Main Level
Features
- Features: Custom Cabinets, Kitchen Island, Pantry, Vaulted Ceiling(s), Walk-In Closet(s), Wet Bar
- Flooring: Ceramic Floor, Tile, Wood
- Basement: Daylight, Finished, Stone/Rock
- Fireplace features: Living Room, Recreation Room
- Other rooms: Den/Study, Office, Recreation Room, Sitting Room, Sun Room
Interior area
- Finished area above ground: 4,741 sqft
- Total interior livable area: 4,741 sqft
Property
Parking
- Total spaces: 3
- Parking features: Basement, Garage Door Opener, Garage Faces Side, Shared Driveway
Lot
- Size: 0.56 Acres
- Features: City Lot, Sprinkler-In Ground, Many Trees
- Patio & porch: Patio
Construction
Type & style
- Home type: Residential
- Architectural style: Single Family Residence
Materials
- Materials: Stone & Frame, Stucco
Condition
- Year built: 1935
- Age: 76-100 Years
Utilities & green energy
- Sewer: Public Sewer
- Water: Public
Highlights
Outdoor & Lot
- Mature Trees
- Sprinkler System
Kitchen
- Kitchen Island
- Walk-in Pantry
Interior
- Hardwood Floors
- Tile Floors
- Tall Ceilings
- Wet Bar
Layout
- Finished Basement
- Walk-out Basement
- Home Office
- Sunroom
- Bonus Room
HOA and Amenities
HOA
- Has HOA: Yes
Amenities
- Exercise Room
- Other
- Play Area
- Pool
- Sauna
- Trail(s)
Nearby schools
Schools provided by the listing agent
- District: Shawnee Mission
- Elementary: Prairie
- Middle: Indian Hills
- High: SM East
Price history
Tax
- Annual tax amount: $18,152 / yr
Is this your home?
Claim this home to get your HouseLoop Home Valuation & Buyer Demand Report — real-time buyer demand and an up-to-date value for your home. Free, no obligation, about 3 minutes.
Listed by ReeceNichols - Country Club Plaza
Listed Jun 2, 2025, 3:27 PM · Updated Sep 29, 2025, 6:48 PM · Source: Heartland MLS as distributed by MLS GRID · MLS #2553392