$215,000
Sold3 bd · 2 ba · 1,318 sqftAbout this home
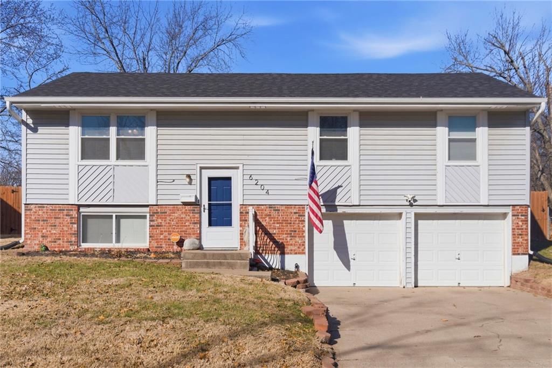
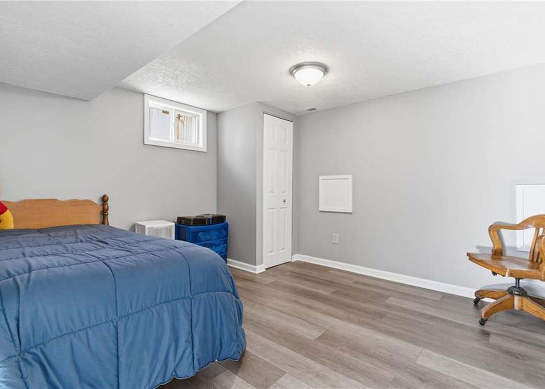
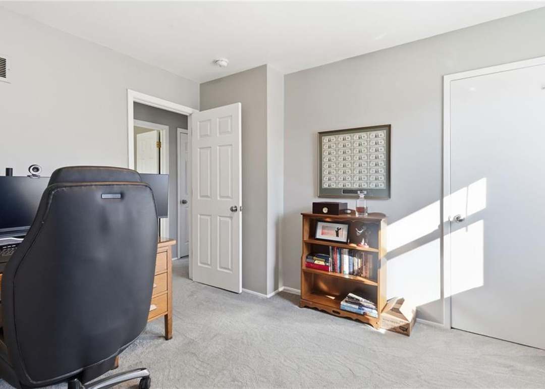
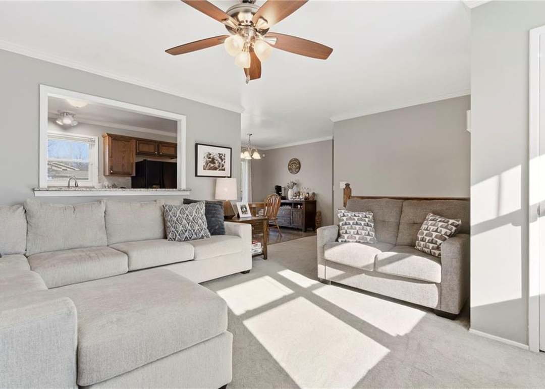
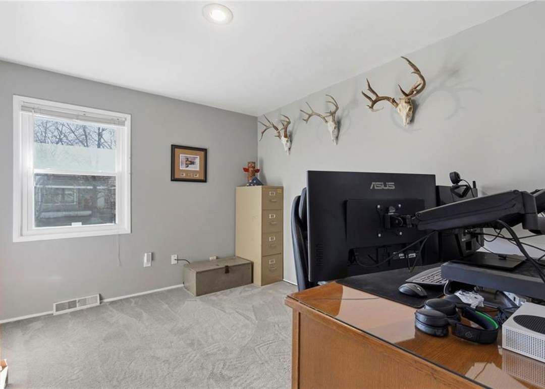
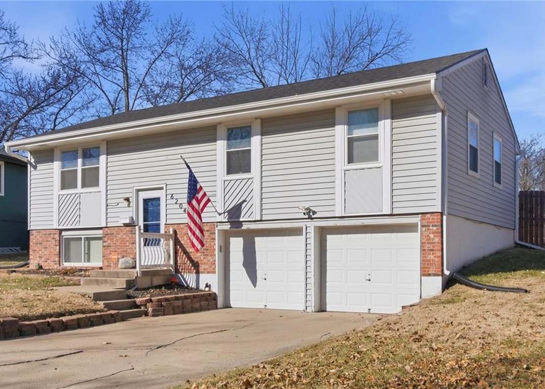
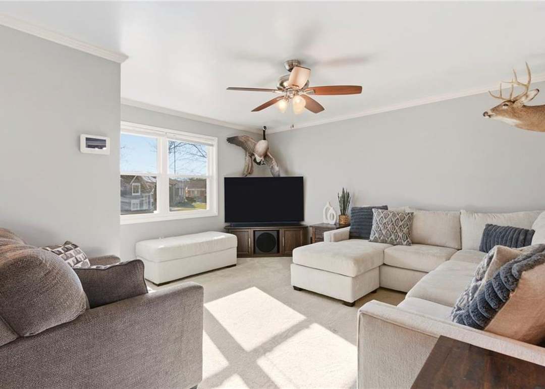
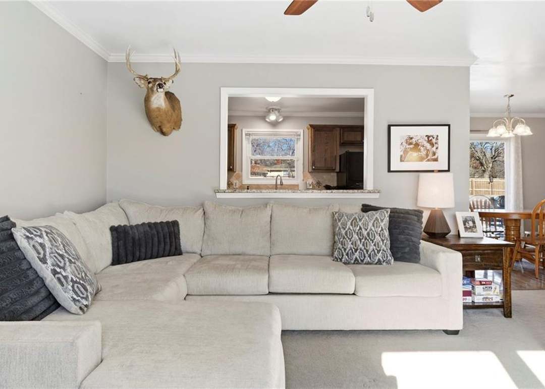
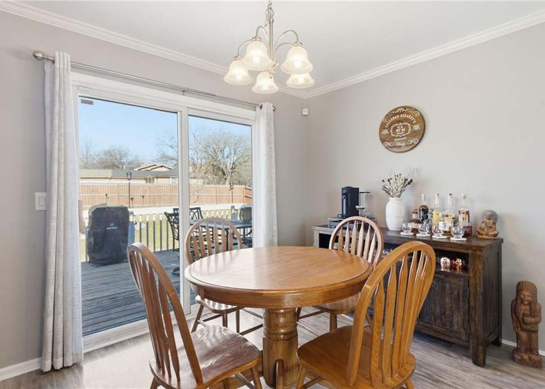
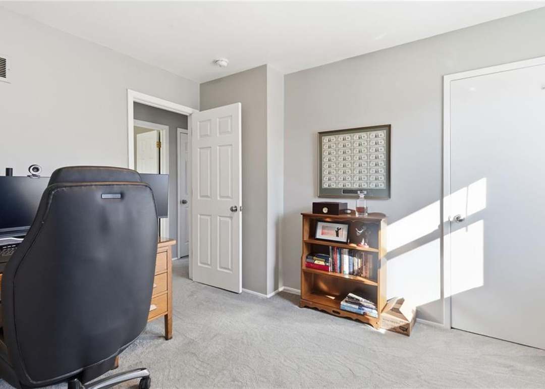
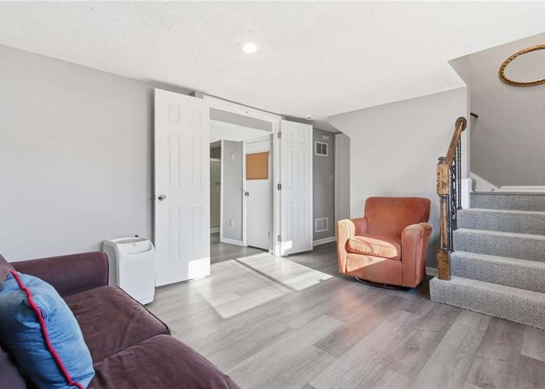
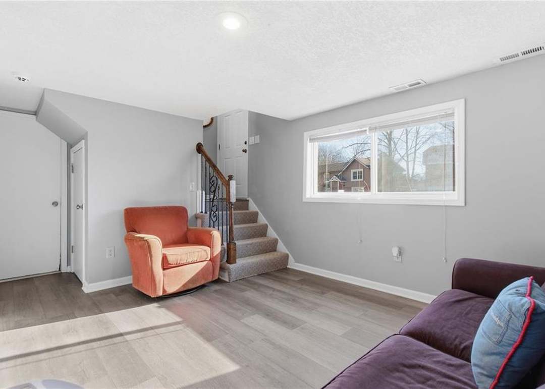
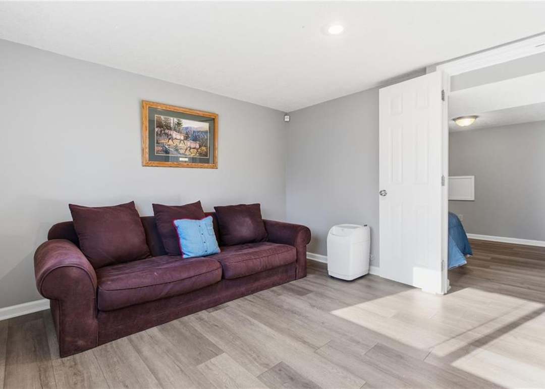
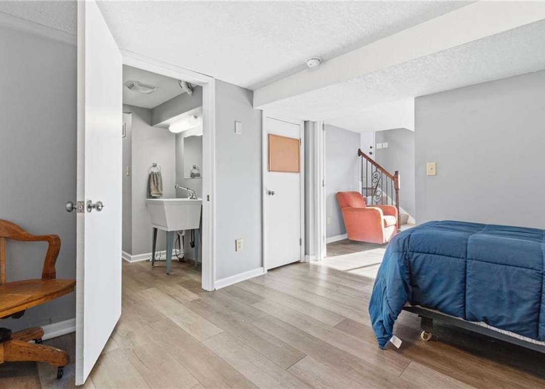
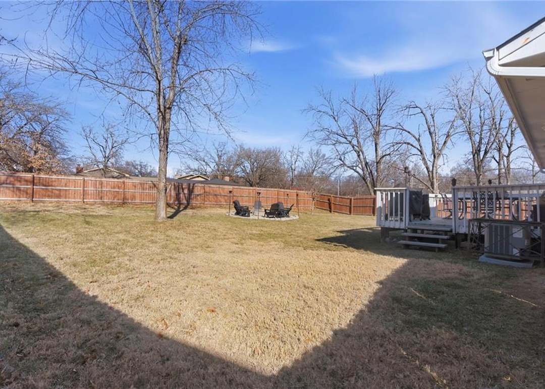
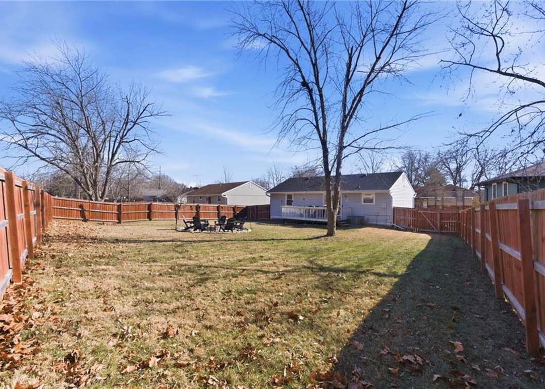
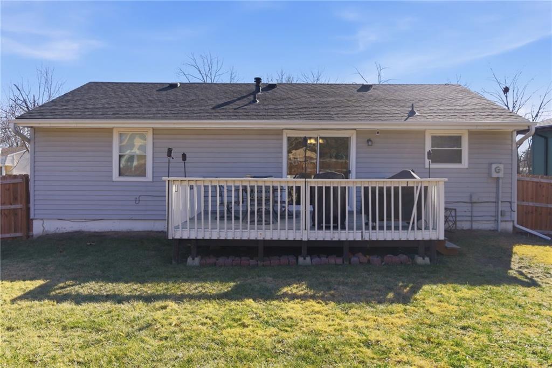
Freshly updated and move in ready! This well maintained home features new LVP flooring, roof, fence and a newer ac unit. The open backyard is perfect for entertaining. Completed with a spacious deck overlooking a custom fire pit area perfect for a cozy evening. Inside, you'll find a flexible plan with a bonus room in…
Property Details
Interior
Bedrooms & bathrooms
- Bedrooms: 3
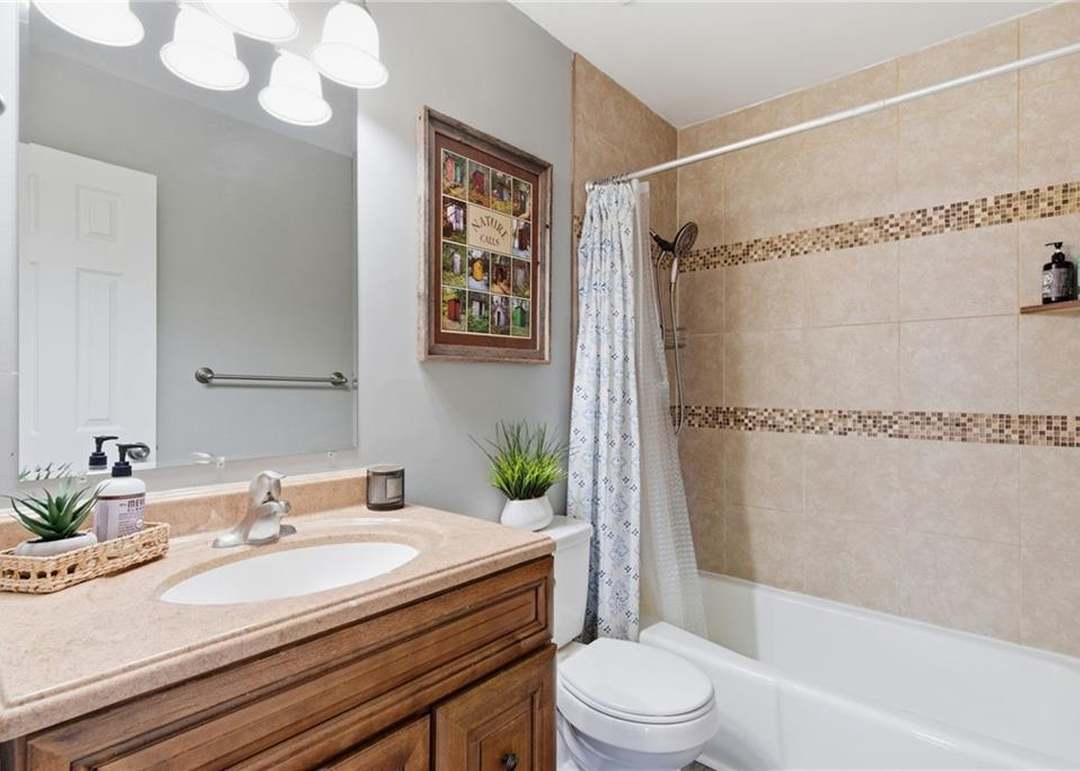
- Full bathrooms: 2
Heating
- Heating: Natural Gas
Cooling
- Cooling: Electric
Appliances
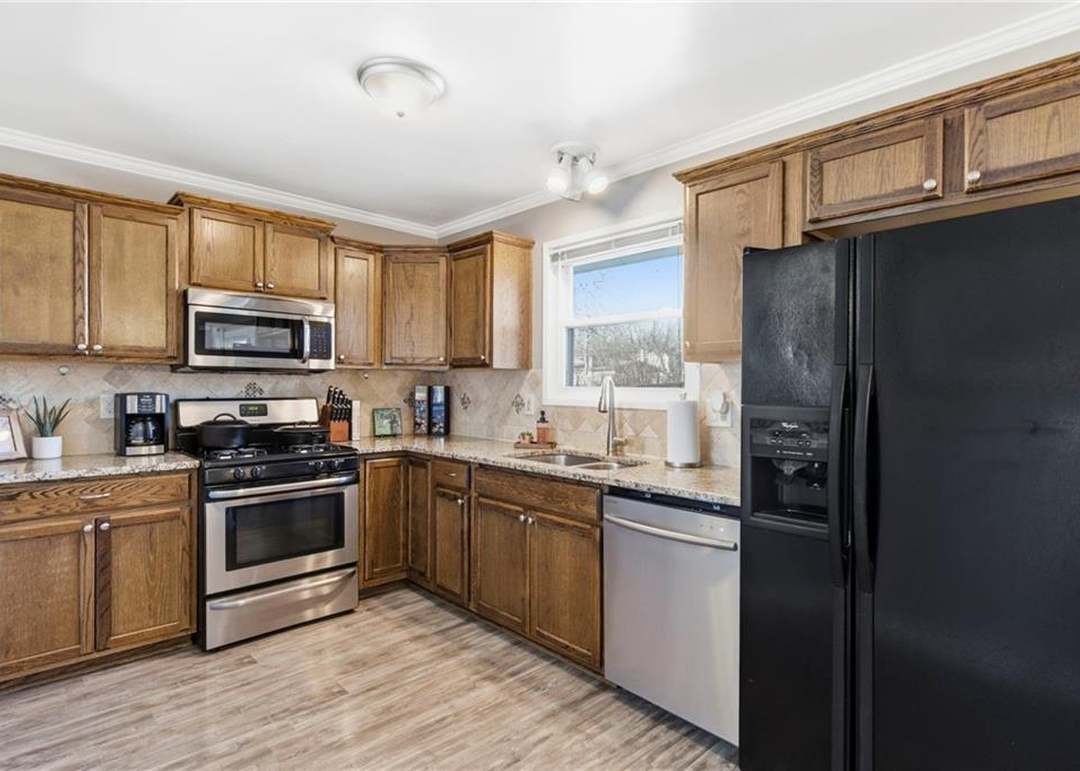
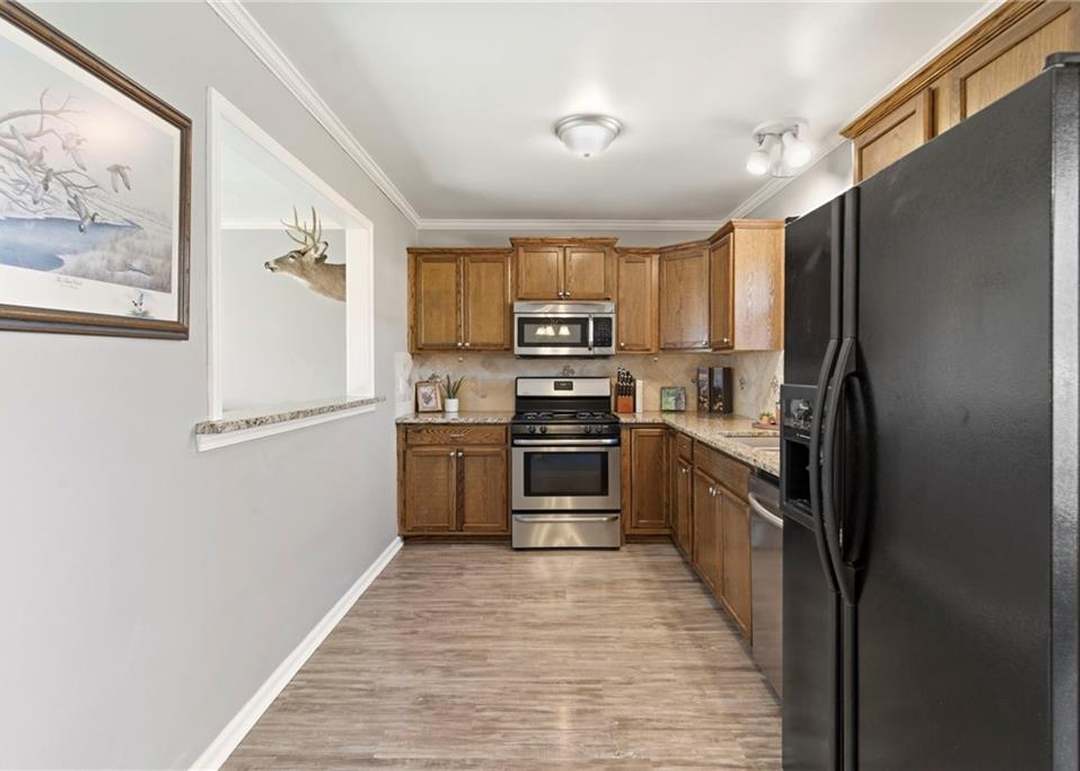
- Included: Dishwasher, Microwave, Gas Range
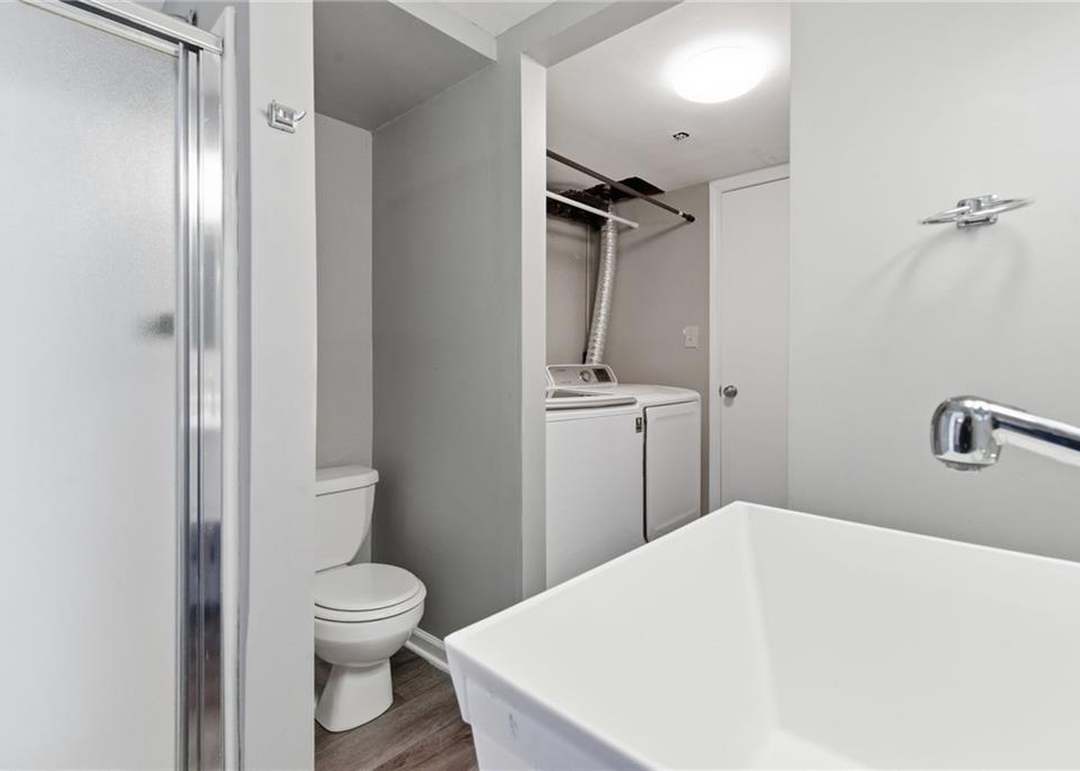
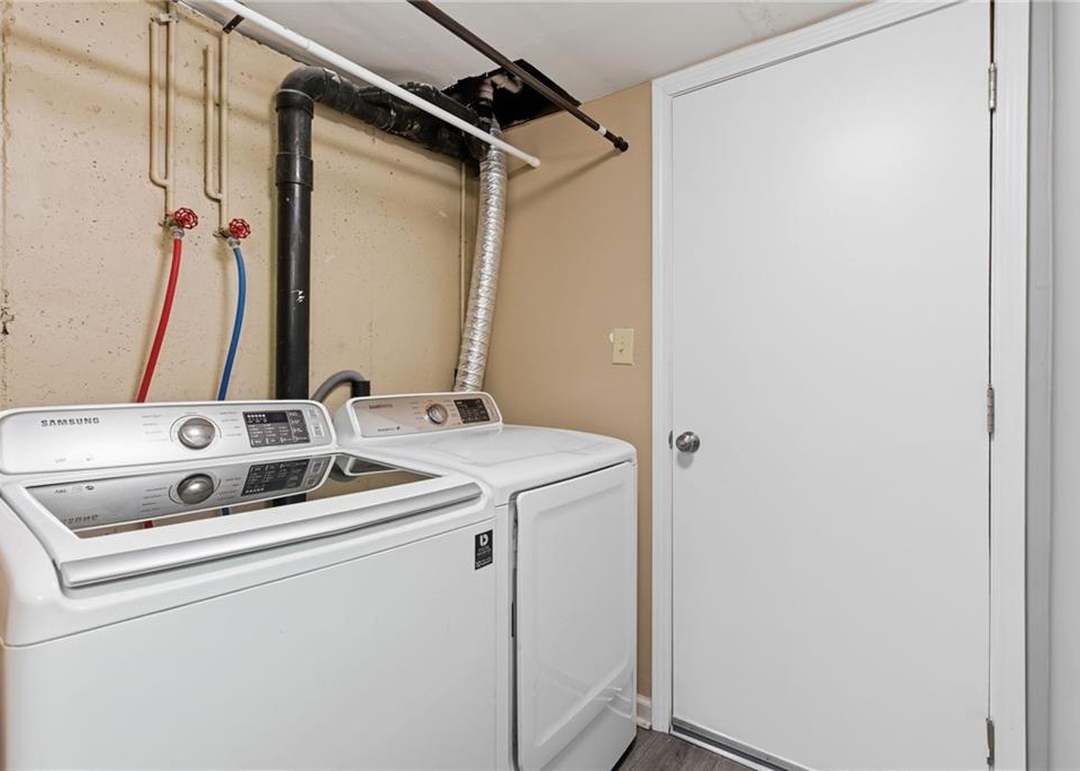
- Laundry: Dryer Hookup-Ele, Lower Level
Features
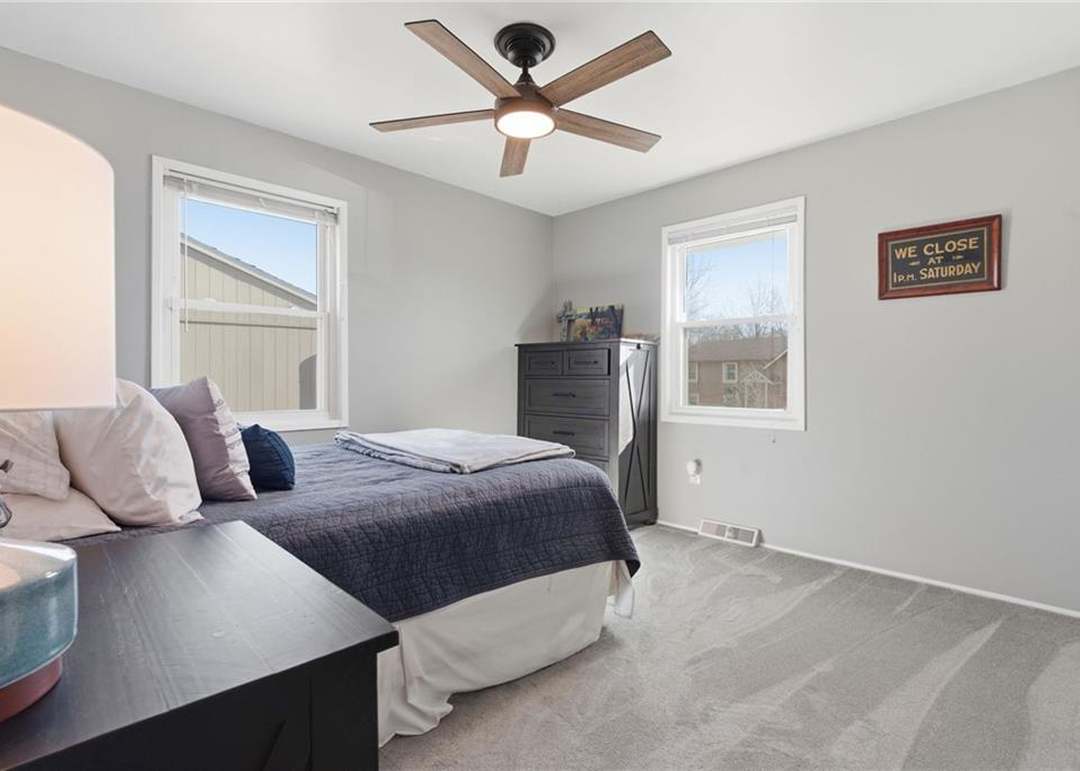
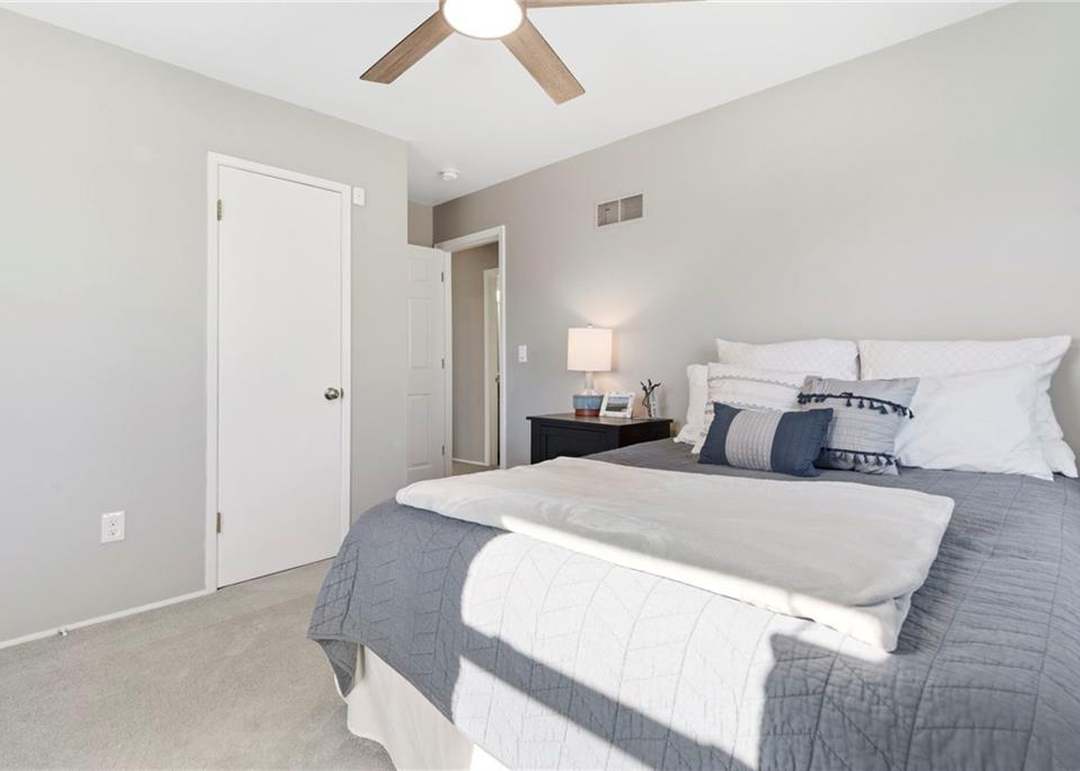
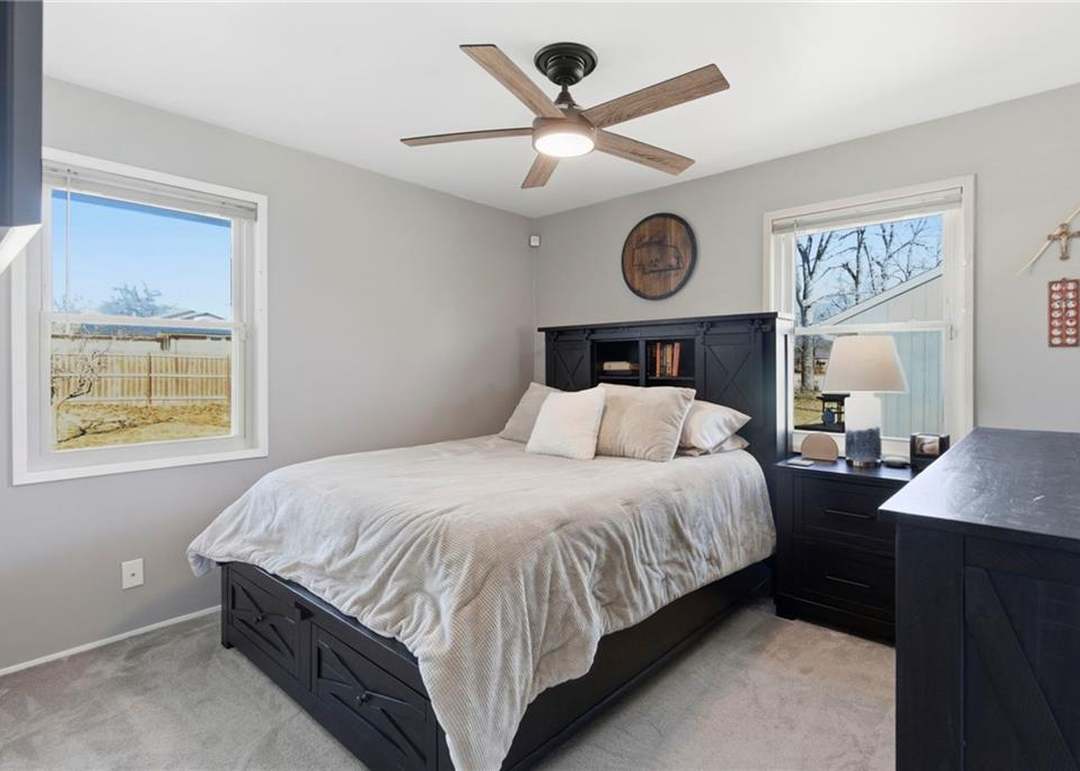
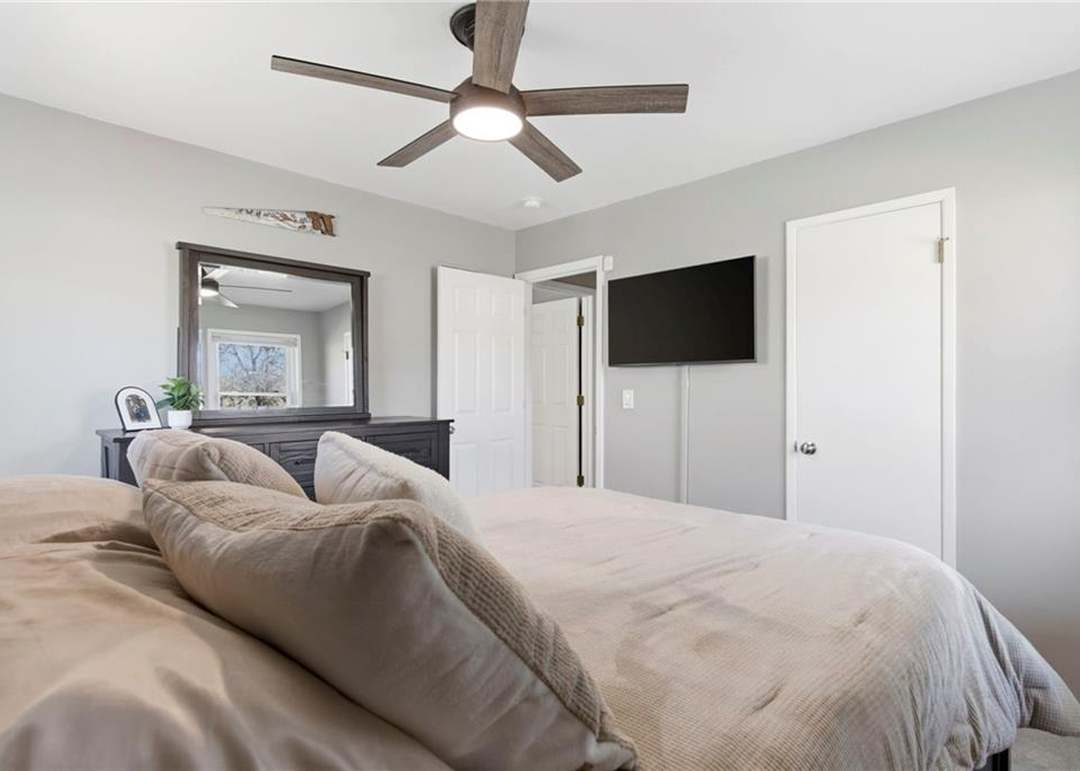
- Features: Ceiling Fan(s), Stained Cabinets
- Flooring: Carpet
- Basement: Basement BR, Finished, Inside Entrance
- Other rooms: Family Room, Main Floor BR, Main Floor Primary Bedroom, Mud Room, Recreation Room
Interior area
- Finished area above ground: 1,008 sqft
- Finished area below ground: 310 sqft
- Total interior livable area: 1,318 sqft
Property
Parking
- Total spaces: 2
- Parking features: Attached, Built-In, Garage Door Opener, Garage Faces Front
Lot
- Size: 0.18 Acres
- Features: City Lot, Level, Many Trees
- Patio & porch: Deck
Construction
Type & style
- Home type: Residential
- Architectural style: Traditional
Materials
- Materials: Frame, Vinyl Siding
Condition
- Year built: 1976
- Age: 51-75 Years
Utilities & green energy
- Sewer: Public Sewer
- Water: Public
Highlights
Outdoor & Lot
- Deck
- Mature Trees
Kitchen
- Gas Range
Layout
- Main Floor Primary
- Finished Basement
- In-law Suite
- Mudroom
- Bonus Room
Garage & Parking
- Attached Garage
HOA and Amenities
HOA
- Has HOA: Yes
Amenities
- Clubhouse
- Community Center
- Exercise Room
- Golf Course
- Play Area
- Putting Green
- Tennis Court(s)
- Trail(s)
Nearby schools
GreatSchools rating
- 2Butcher-Greene Elementary School
- 6Grandview Middle School
- 2Grandview Sr. High School
Schools provided by the listing agent
- District: Grandview
- High: Grandview
Price history
Tax
- Annual tax amount: $2,230 / yr
Property tax history
| Year | Property tax | Assessed value |
|---|---|---|
| 2025 | $2,230 | $27,640 |
| 2024 | $2,769 | $34,046 |
| 2023 | $2,721 | $34,046 |
| 2022 | $1,795 | $20,900 |
| 2021 | $1,793 | $20,900 |
| 2020 | $1,484 | $18,329 |
| 2019 | $1,432 | $18,329 |
| 2018 | $1,432 | $13,777 |
| 2017 | $1,191 | $13,777 |
| 2016 | $1,146 | $13,432 |
| 2014 | $1,147 | $13,168 |
| 2013 | $1,125 | $13,168 |
Listed by Chartwell Realty LLC
Listed Jan 22, 2026, 3:13 PM · Updated Mar 3, 2026, 11:30 AM · Source: Heartland MLS as distributed by MLS GRID · MLS #2597591
Listed for
$215,000
Sold6204 E 140TH Terrace, Grandview, MO 64030
About this home
Is this your home?
Claim this home to get your HouseLoop Home Valuation & Buyer Demand Report — real-time buyer demand and an up-to-date value for your home. Free, no obligation, about 3 minutes.
Freshly updated and move in ready! This well maintained home features new LVP flooring, roof, fence and a newer ac unit. The open backyard is perfect for entertaining. Completed with a spacious deck overlooking a custom fire pit area perfect for a cozy evening. Inside, you'll find a flexible plan with a bonus room in…
Property Details
Interior
Bedrooms & bathrooms
- Bedrooms: 3
- Full bathrooms: 2
Heating
- Heating: Natural Gas
Cooling
- Cooling: Electric
Appliances
- Included: Dishwasher, Microwave, Gas Range
- Laundry: Dryer Hookup-Ele, Lower Level
Features
- Features: Ceiling Fan(s), Stained Cabinets
- Flooring: Carpet
- Basement: Basement BR, Finished, Inside Entrance
- Other rooms: Family Room, Main Floor BR, Main Floor Primary Bedroom, Mud Room, Recreation Room
Interior area
- Finished area above ground: 1,008 sqft
- Finished area below ground: 310 sqft
- Total interior livable area: 1,318 sqft
Property
Parking
- Total spaces: 2
- Parking features: Attached, Built-In, Garage Door Opener, Garage Faces Front
Lot
- Size: 0.18 Acres
- Features: City Lot, Level, Many Trees
- Patio & porch: Deck
Construction
Type & style
- Home type: Residential
- Architectural style: Traditional
Materials
- Materials: Frame, Vinyl Siding
Condition
- Year built: 1976
- Age: 51-75 Years
Utilities & green energy
- Sewer: Public Sewer
- Water: Public
Highlights
Outdoor & Lot
- Deck
- Mature Trees
Kitchen
- Gas Range
Layout
- Main Floor Primary
- Finished Basement
- In-law Suite
- Mudroom
- Bonus Room
Garage & Parking
- Attached Garage
HOA and Amenities
HOA
- Has HOA: Yes
Amenities
- Clubhouse
- Community Center
- Exercise Room
- Golf Course
- Play Area
- Putting Green
- Tennis Court(s)
- Trail(s)
Nearby schools
GreatSchools rating
- 2Butcher-Greene Elementary School
- 6Grandview Middle School
- 2Grandview Sr. High School
Schools provided by the listing agent
- District: Grandview
- High: Grandview
Price history
Tax
- Annual tax amount: $2,230 / yr
Property tax history
| Year | Property tax | Assessed value |
|---|---|---|
| 2025 | $2,230 | $27,640 |
| 2024 | $2,769 | $34,046 |
| 2023 | $2,721 | $34,046 |
| 2022 | $1,795 | $20,900 |
| 2021 | $1,793 | $20,900 |
| 2020 | $1,484 | $18,329 |
| 2019 | $1,432 | $18,329 |
| 2018 | $1,432 | $13,777 |
| 2017 | $1,191 | $13,777 |
| 2016 | $1,146 | $13,432 |
| 2014 | $1,147 | $13,168 |
| 2013 | $1,125 | $13,168 |
Is this your home?
Claim this home to get your HouseLoop Home Valuation & Buyer Demand Report — real-time buyer demand and an up-to-date value for your home. Free, no obligation, about 3 minutes.
Listed by Chartwell Realty LLC
Listed Jan 22, 2026, 3:13 PM · Updated Mar 3, 2026, 11:30 AM · Source: Heartland MLS as distributed by MLS GRID · MLS #2597591