












$525,000
Sold3 bd · 3 ba · 3,306 sqftAbout this home
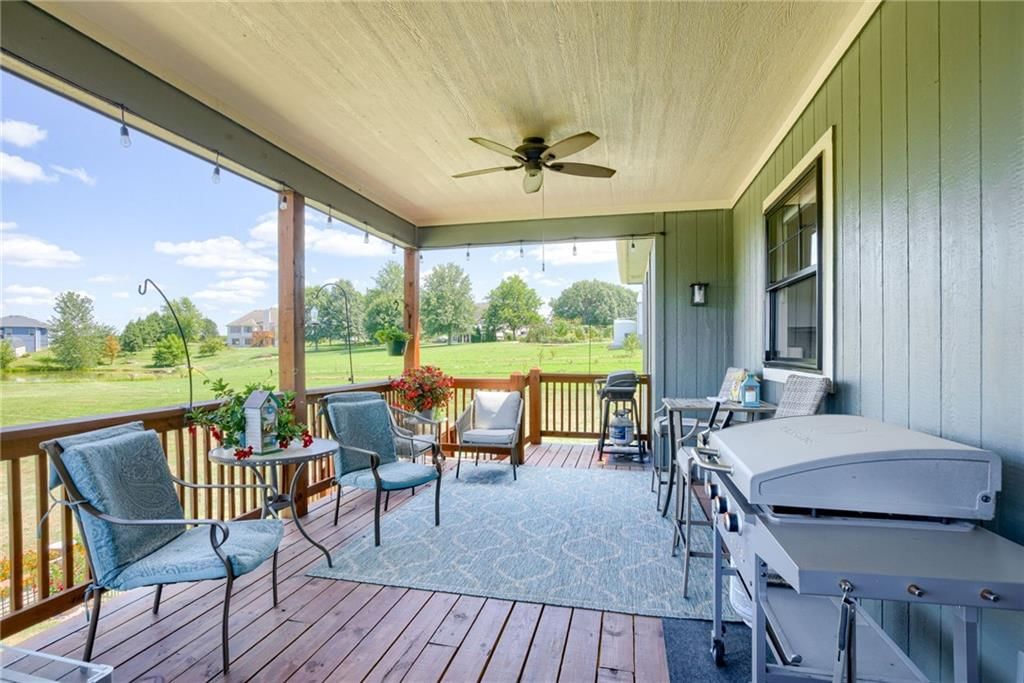
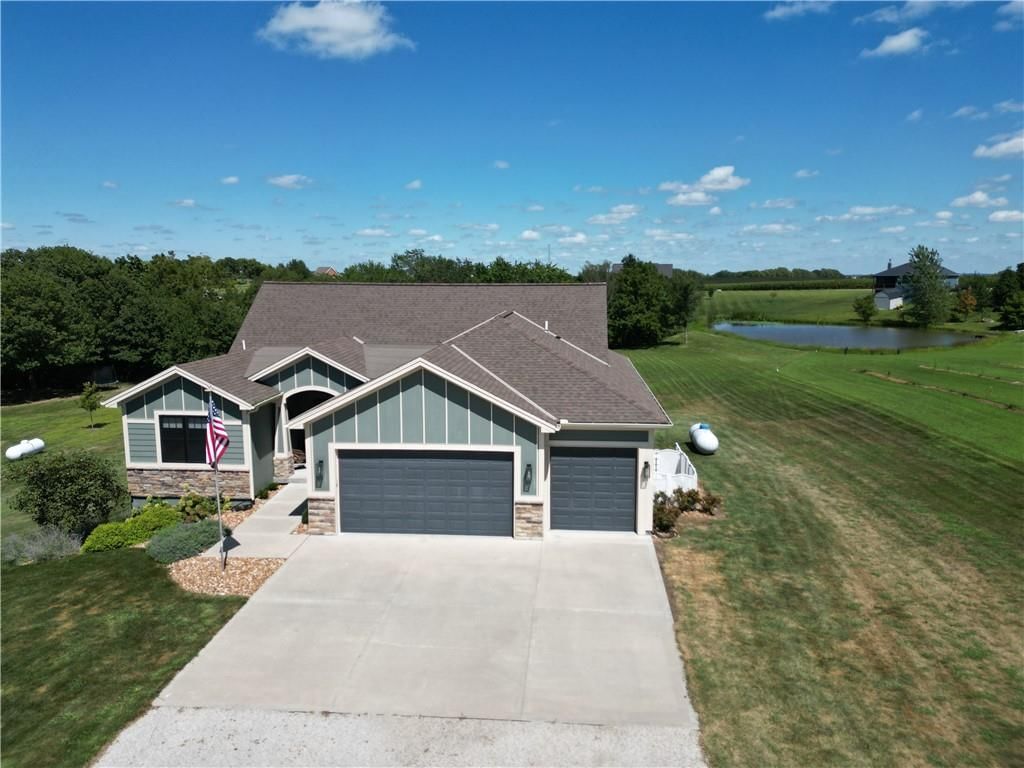
This stunning, better than new, true ranch home sits on a gorgeous 1.74-acre flat, walk-out lot overlooking the neighborhood pond, offering peaceful views and unmatched tranquility. From sunrise coffee on the covered porch to evenings on the spacious patio, this property delivers the quiet retreat you’ve been dreaming…
Property Details
Interior
Bedrooms & bathrooms
- Bedrooms: 3
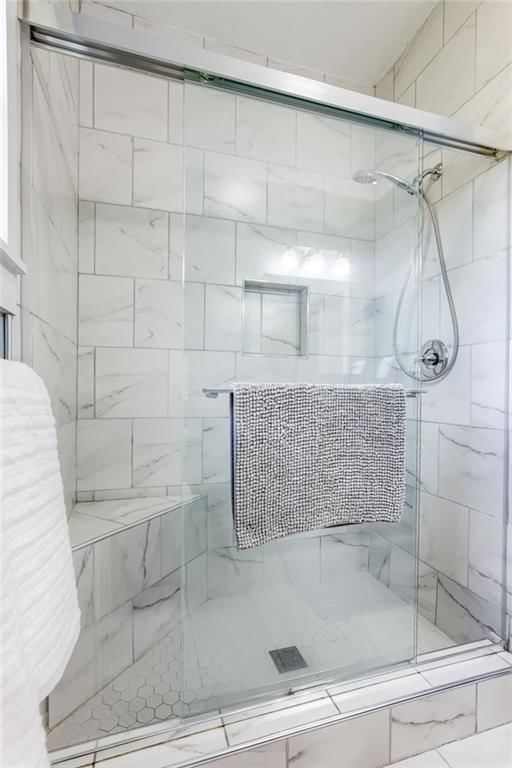
- Full bathrooms: 3
Heating
- Heating: Propane
Cooling
- Cooling: Gas
Appliances
- Included: Dishwasher, Dryer, Microwave, Stainless Steel Appliance(s), Washer, Water Purifier
- Laundry: Main Level, Sink
Features
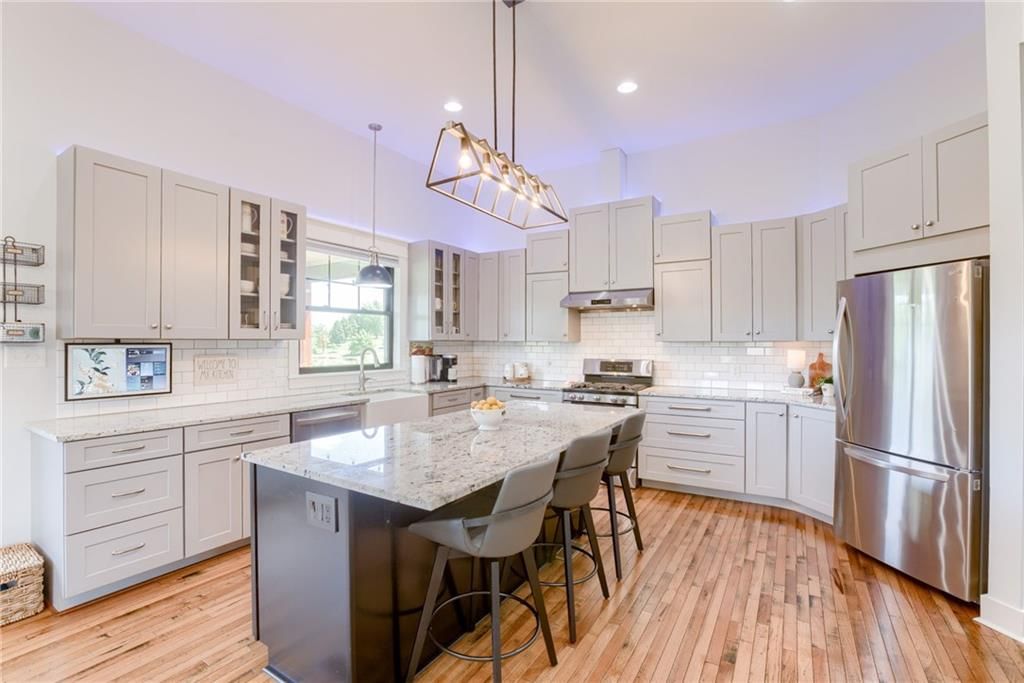
- Features: Ceiling Fan(s), Custom Cabinets, Kitchen Island, Painted Cabinets, Pantry, Vaulted Ceiling(s), Walk-In Closet(s), Wet Bar
- Flooring: Carpet, Luxury Vinyl, Tile, Wood
- Basement: Finished, Sump Pump, Walk-Out Access
- Fireplace features: Living Room
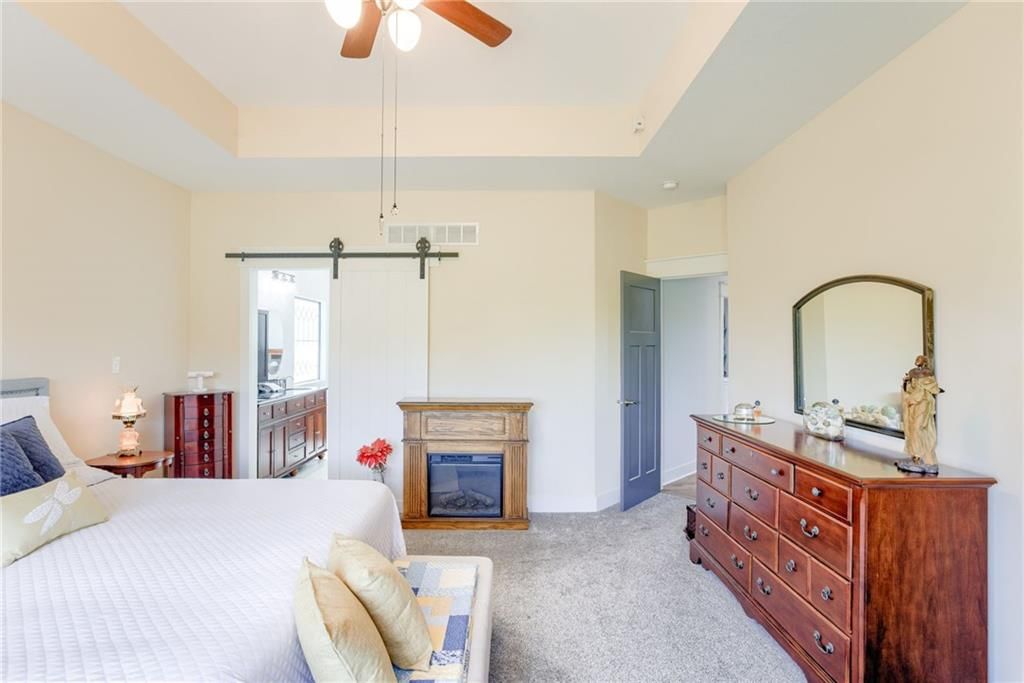
- Other rooms: Main Floor BR, Main Floor Master
Interior area
- Finished area above ground: 3,306 sqft
- Total interior livable area: 3,306 sqft
Property
Parking
- Total spaces: 3
- Parking features: Attached, Garage Faces Front
Lot
- Size: 1.76 Acres
- Features: Acreage, Pond(s)
- Patio & porch: Deck, Covered
Construction
Type & style
- Home type: Residential
- Architectural style: Single Family Residence
Materials
- Materials: Frame, Stone Trim
Condition
- Year built: 2020
- Age: 3-5 Years
Utilities & green energy
- Sewer: Grinder Pump
- Water: City/Public - Verify
Highlights
Outdoor & Lot
- Deck
- Acreage
- Waterfront
Kitchen
- Kitchen Island
- Walk-in Pantry
- Stainless Appliances
Interior
- Hardwood Floors
- Tile Floors
- Tall Ceilings
- Wet Bar
Layout
- Main Floor Primary
- Finished Basement
- Walk-out Basement
Garage & Parking
- Attached Garage
HOA and Amenities
HOA
- Has HOA: Yes
- Fee: $25 /month
Nearby schools
Schools provided by the listing agent
- District: Plattsburg
- Elementary: Ellis
- Middle: Plattsburg
- High: Plattsburg
Price history
Tax
- Annual tax amount: $3,946 / yr
Listed by Platinum Realty LLC
Listed Aug 21, 2025, 5:12 PM · Updated Oct 13, 2025, 12:11 PM · Source: Heartland MLS as distributed by MLS GRID · MLS #2570261
Listed for
$525,000
Sold6193 SW Maple Ridge, Trimble, MO 64492
About this home
Is this your home?
Claim this home to get your HouseLoop Home Valuation & Buyer Demand Report — real-time buyer demand and an up-to-date value for your home. Free, no obligation, about 3 minutes.
This stunning, better than new, true ranch home sits on a gorgeous 1.74-acre flat, walk-out lot overlooking the neighborhood pond, offering peaceful views and unmatched tranquility. From sunrise coffee on the covered porch to evenings on the spacious patio, this property delivers the quiet retreat you’ve been dreaming…
Property Details
Interior
Bedrooms & bathrooms
- Bedrooms: 3
- Full bathrooms: 3
Heating
- Heating: Propane
Cooling
- Cooling: Gas
Appliances
- Included: Dishwasher, Dryer, Microwave, Stainless Steel Appliance(s), Washer, Water Purifier
- Laundry: Main Level, Sink
Features
- Features: Ceiling Fan(s), Custom Cabinets, Kitchen Island, Painted Cabinets, Pantry, Vaulted Ceiling(s), Walk-In Closet(s), Wet Bar
- Flooring: Carpet, Luxury Vinyl, Tile, Wood
- Basement: Finished, Sump Pump, Walk-Out Access
- Fireplace features: Living Room
- Other rooms: Main Floor BR, Main Floor Master
Interior area
- Finished area above ground: 3,306 sqft
- Total interior livable area: 3,306 sqft
Property
Parking
- Total spaces: 3
- Parking features: Attached, Garage Faces Front
Lot
- Size: 1.76 Acres
- Features: Acreage, Pond(s)
- Patio & porch: Deck, Covered
Construction
Type & style
- Home type: Residential
- Architectural style: Single Family Residence
Materials
- Materials: Frame, Stone Trim
Condition
- Year built: 2020
- Age: 3-5 Years
Utilities & green energy
- Sewer: Grinder Pump
- Water: City/Public - Verify
Highlights
Outdoor & Lot
- Deck
- Acreage
- Waterfront
Kitchen
- Kitchen Island
- Walk-in Pantry
- Stainless Appliances
Interior
- Hardwood Floors
- Tile Floors
- Tall Ceilings
- Wet Bar
Layout
- Main Floor Primary
- Finished Basement
- Walk-out Basement
Garage & Parking
- Attached Garage
HOA and Amenities
HOA
- Has HOA: Yes
- Fee: $25 /month
Nearby schools
Schools provided by the listing agent
- District: Plattsburg
- Elementary: Ellis
- Middle: Plattsburg
- High: Plattsburg
Price history
Tax
- Annual tax amount: $3,946 / yr
Is this your home?
Claim this home to get your HouseLoop Home Valuation & Buyer Demand Report — real-time buyer demand and an up-to-date value for your home. Free, no obligation, about 3 minutes.
Listed by Platinum Realty LLC
Listed Aug 21, 2025, 5:12 PM · Updated Oct 13, 2025, 12:11 PM · Source: Heartland MLS as distributed by MLS GRID · MLS #2570261