$272,530
Sold3 bd · 2 ba · 1,456 sqftAbout this home
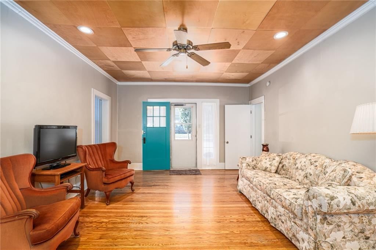
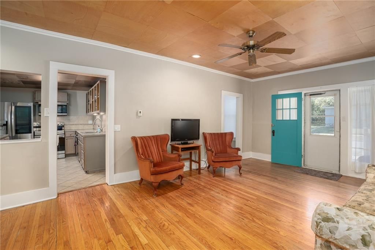
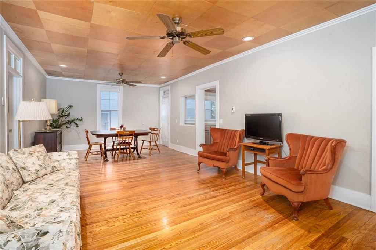
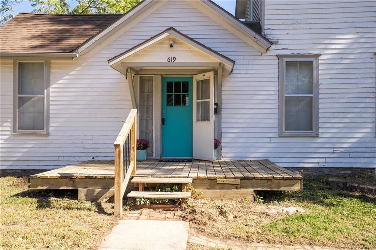
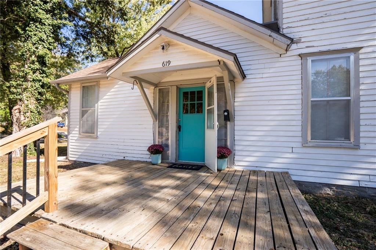
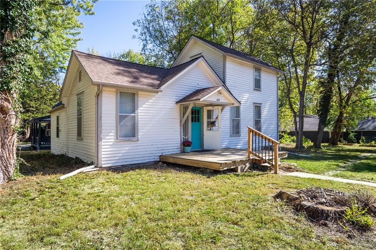
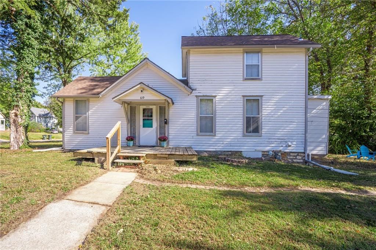
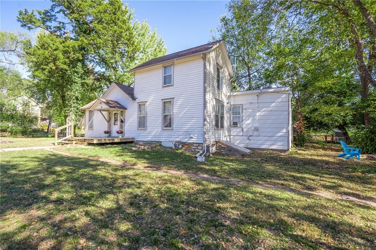
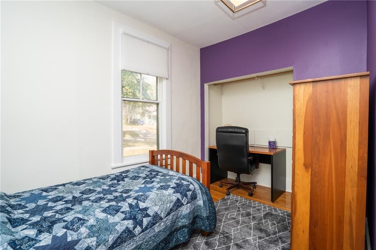
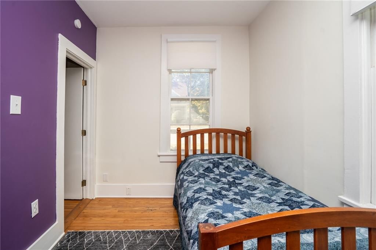
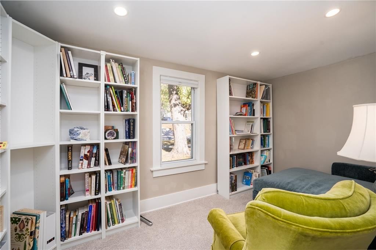
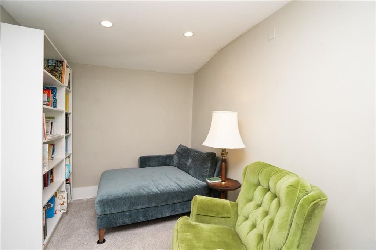
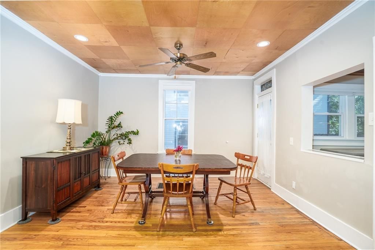
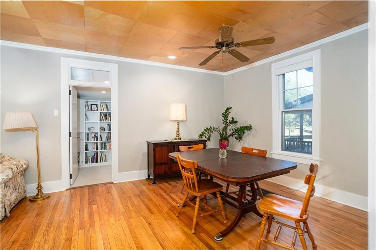
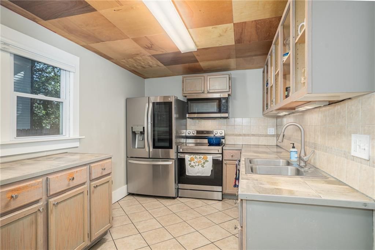
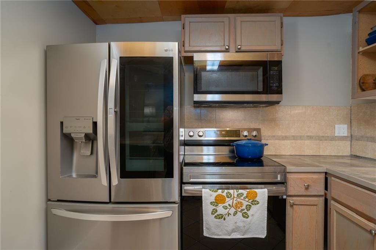
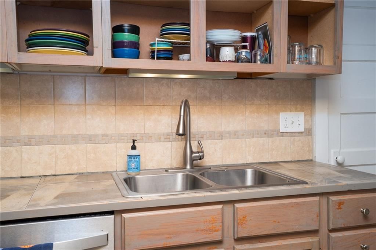
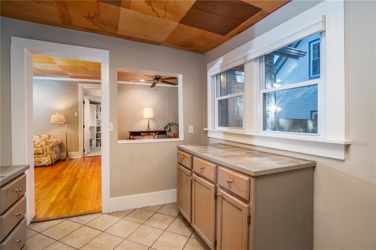
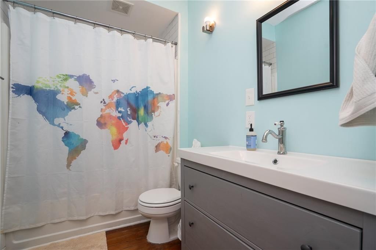
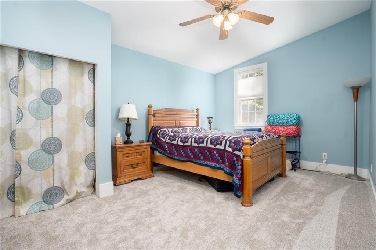
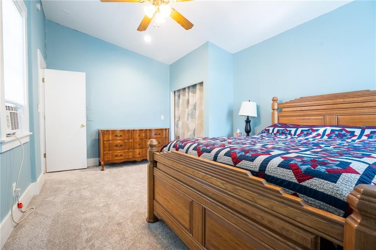
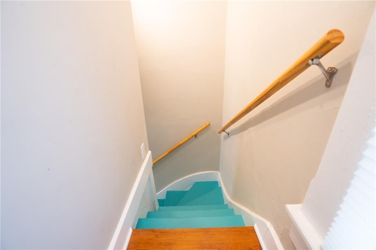
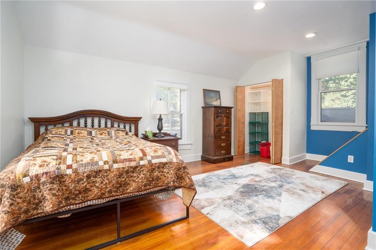
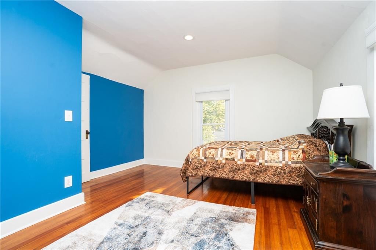
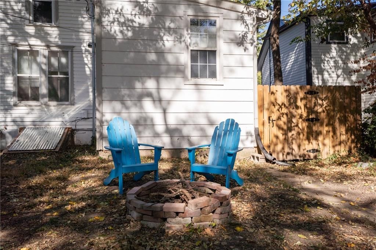
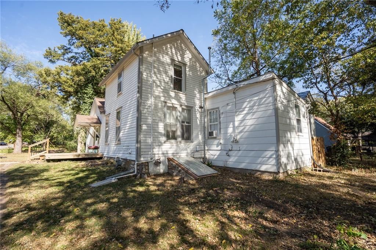
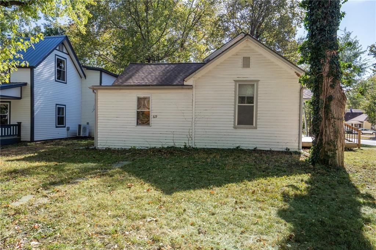
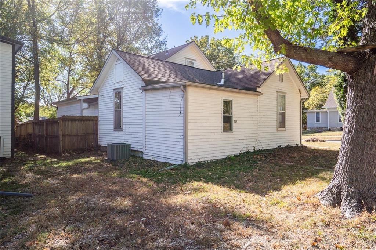
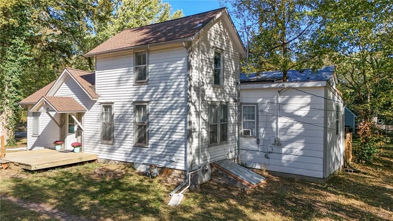
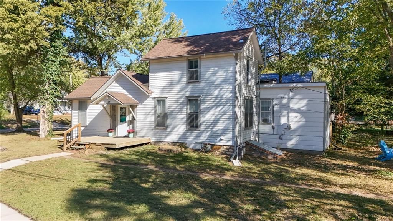
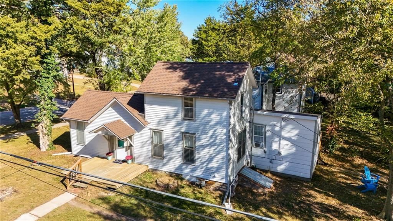
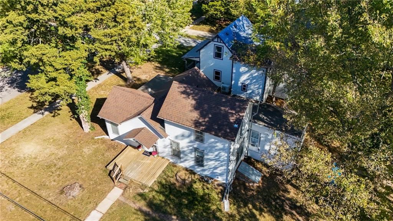
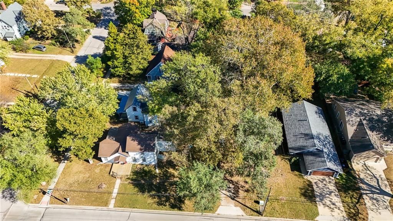
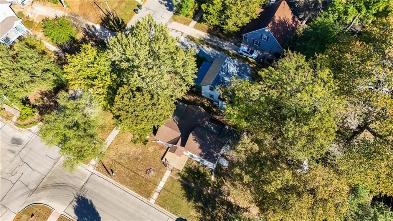
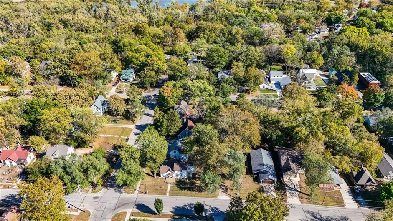
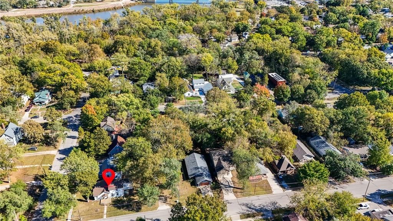
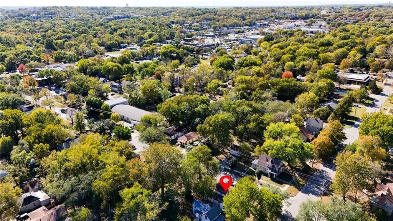
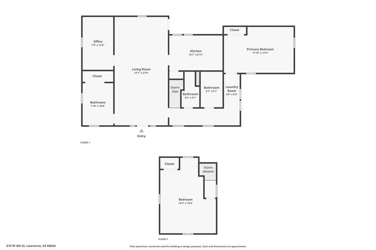
Experience timeless charm and modern comfort in this beautifully maintained 1.5-story home, nestled within one of the area’s most established and historic neighborhoods. This residence blends classic architectural character with thoughtful updates throughout. Featuring 3 bedrooms, 2 full bathrooms, and a versatile…
Property Details
Interior
Bedrooms & bathrooms
- Bedrooms: 3
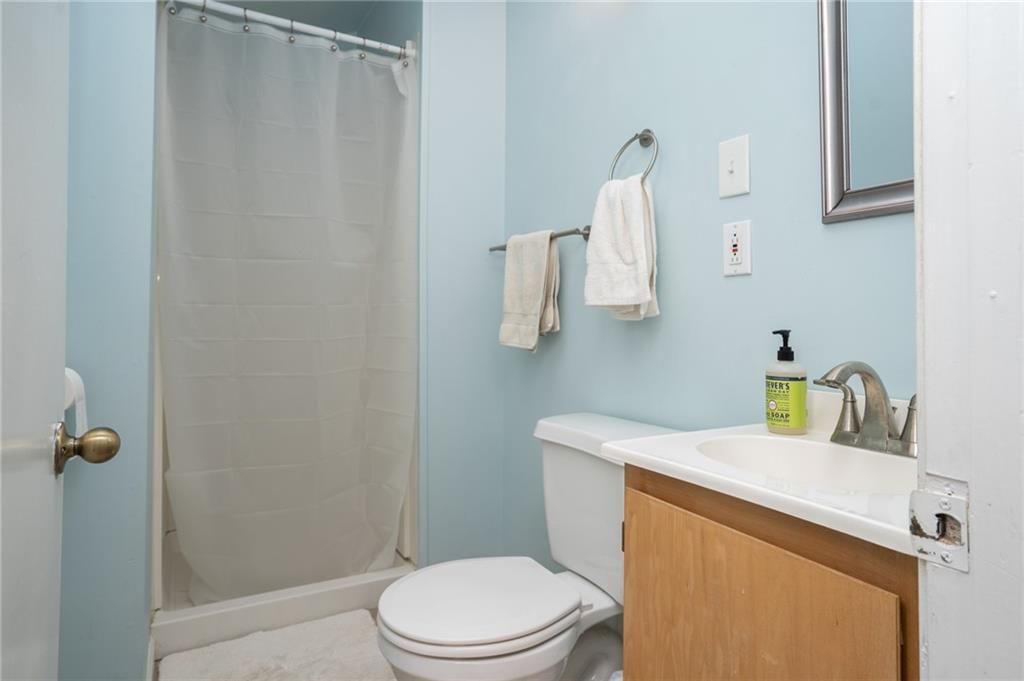
- Full bathrooms: 2
Heating
- Heating: Electric
Cooling
- Cooling: Electric, Window Unit(s)
Appliances
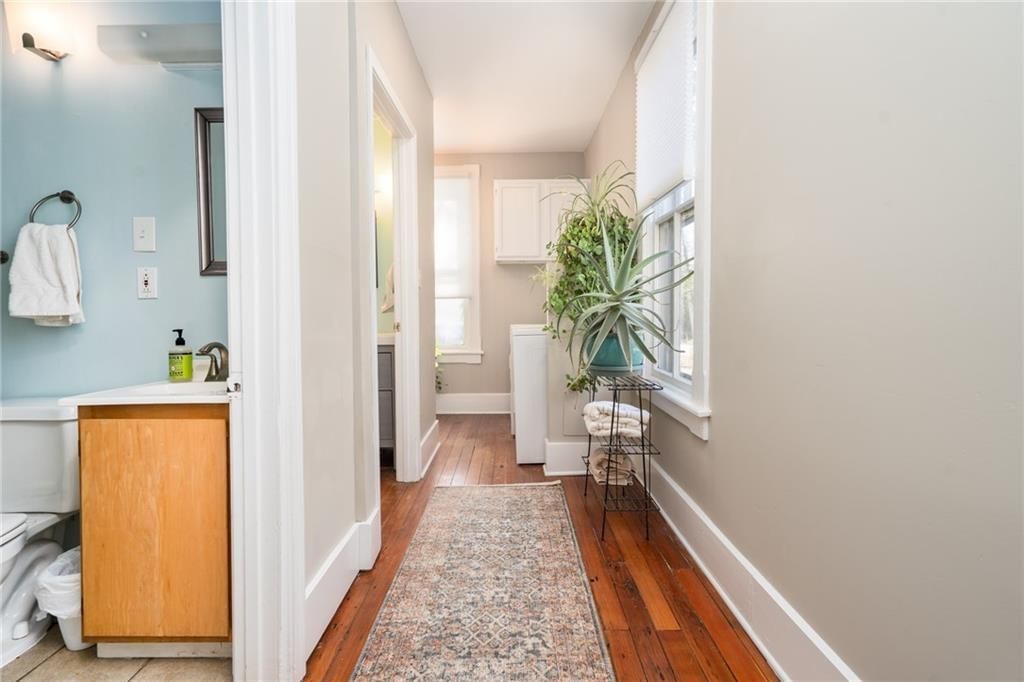
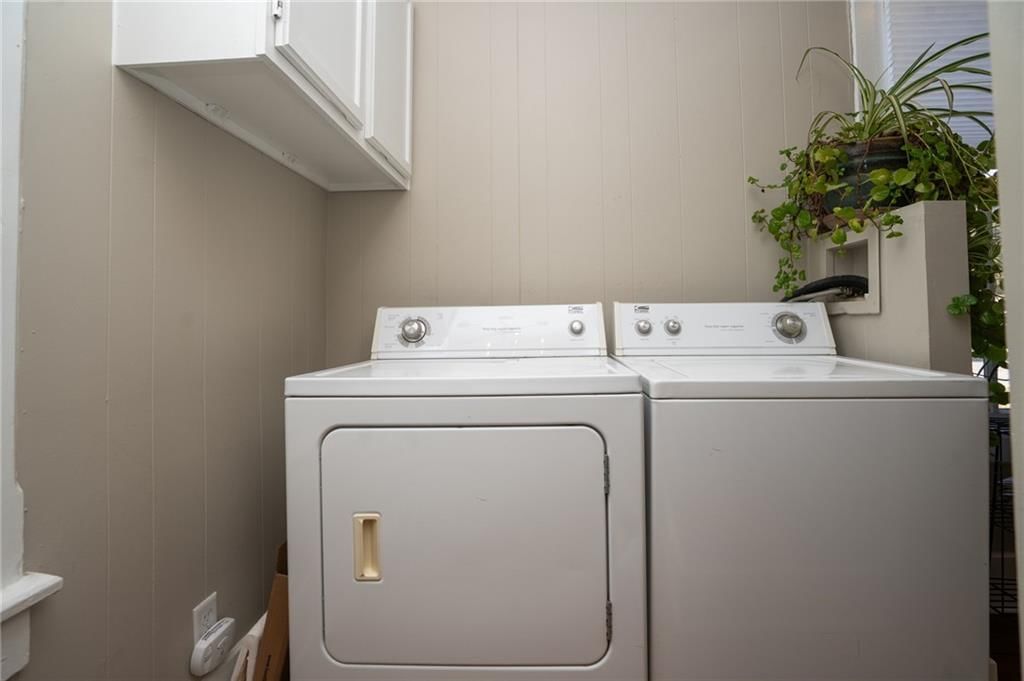
- Laundry: Main Level
Features
- Flooring: Carpet, Tile, Wood
- Basement: Unfinished, Partial
Interior area
- Finished area above ground: 1,456 sqft
- Total interior livable area: 1,456 sqft
Property
Parking
- Parking features: Other
Lot
- Size: 0.17 Acres
Construction
Type & style
- Home type: Residential
- Architectural style: Single Family Residence
Materials
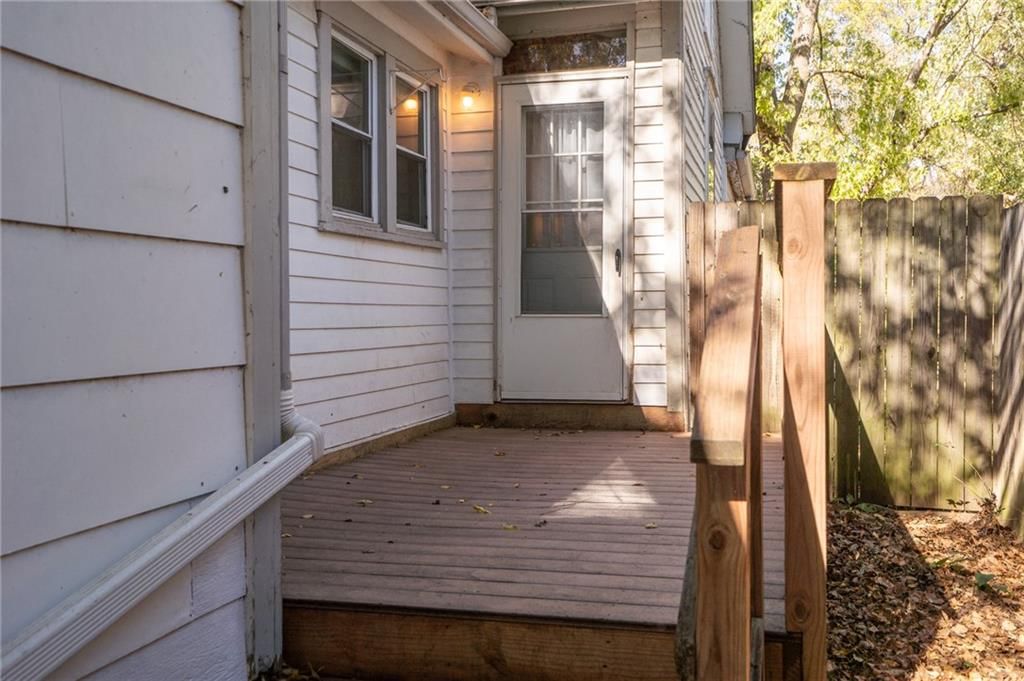
- Materials: Wood Siding
Condition
- Year built: 1890
- Age: 101 Years/More
Utilities & green energy
- Sewer: Public Sewer
- Water: Public
Highlights
Interior
- Hardwood Floors
- Tile Floors
HOA and Amenities
HOA
- Has HOA: Yes
Amenities
- Clubhouse
- Community Center
- Trail(s)
Nearby schools
Price history
Tax
- Annual tax amount: $3,806 / yr
Listed by McGrew Real Estate Inc
Listed Oct 25, 2025, 5:27 PM · Updated Mar 18, 2026, 6:22 PM · Source: Heartland MLS as distributed by MLS GRID · MLS #2583724
Listed for
$272,530
Sold619 W 4th Street, Lawrence, KS 66044
About this home
Is this your home?
Claim this home to get your HouseLoop Home Valuation & Buyer Demand Report — real-time buyer demand and an up-to-date value for your home. Free, no obligation, about 3 minutes.
Experience timeless charm and modern comfort in this beautifully maintained 1.5-story home, nestled within one of the area’s most established and historic neighborhoods. This residence blends classic architectural character with thoughtful updates throughout. Featuring 3 bedrooms, 2 full bathrooms, and a versatile…
Property Details
Interior
Bedrooms & bathrooms
- Bedrooms: 3
- Full bathrooms: 2
Heating
- Heating: Electric
Cooling
- Cooling: Electric, Window Unit(s)
Appliances
- Laundry: Main Level
Features
- Flooring: Carpet, Tile, Wood
- Basement: Unfinished, Partial
Interior area
- Finished area above ground: 1,456 sqft
- Total interior livable area: 1,456 sqft
Property
Parking
- Parking features: Other
Lot
- Size: 0.17 Acres
Construction
Type & style
- Home type: Residential
- Architectural style: Single Family Residence
Materials
- Materials: Wood Siding
Condition
- Year built: 1890
- Age: 101 Years/More
Utilities & green energy
- Sewer: Public Sewer
- Water: Public
Highlights
Interior
- Hardwood Floors
- Tile Floors
HOA and Amenities
HOA
- Has HOA: Yes
Amenities
- Clubhouse
- Community Center
- Trail(s)
Nearby schools
Price history
Tax
- Annual tax amount: $3,806 / yr
Is this your home?
Claim this home to get your HouseLoop Home Valuation & Buyer Demand Report — real-time buyer demand and an up-to-date value for your home. Free, no obligation, about 3 minutes.
Listed by McGrew Real Estate Inc
Listed Oct 25, 2025, 5:27 PM · Updated Mar 18, 2026, 6:22 PM · Source: Heartland MLS as distributed by MLS GRID · MLS #2583724