$135,000
Sold3 bd · 3.5 ba · 2,611 sqftAbout this home
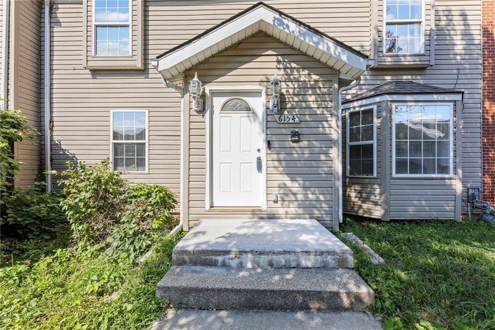
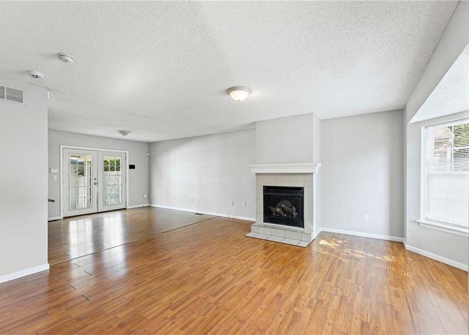
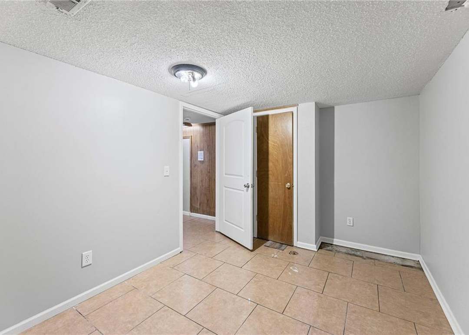
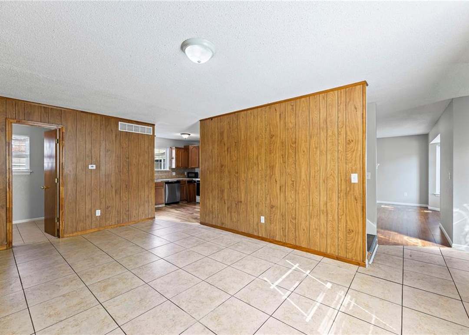
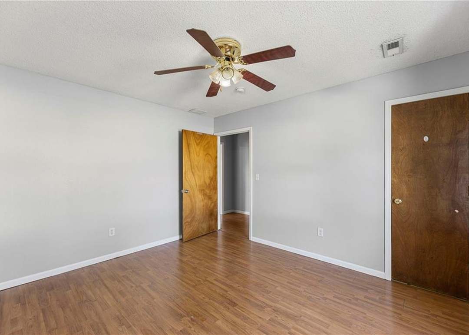
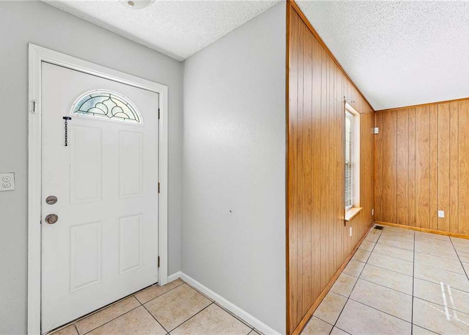
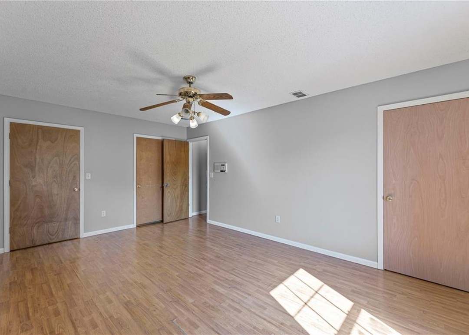
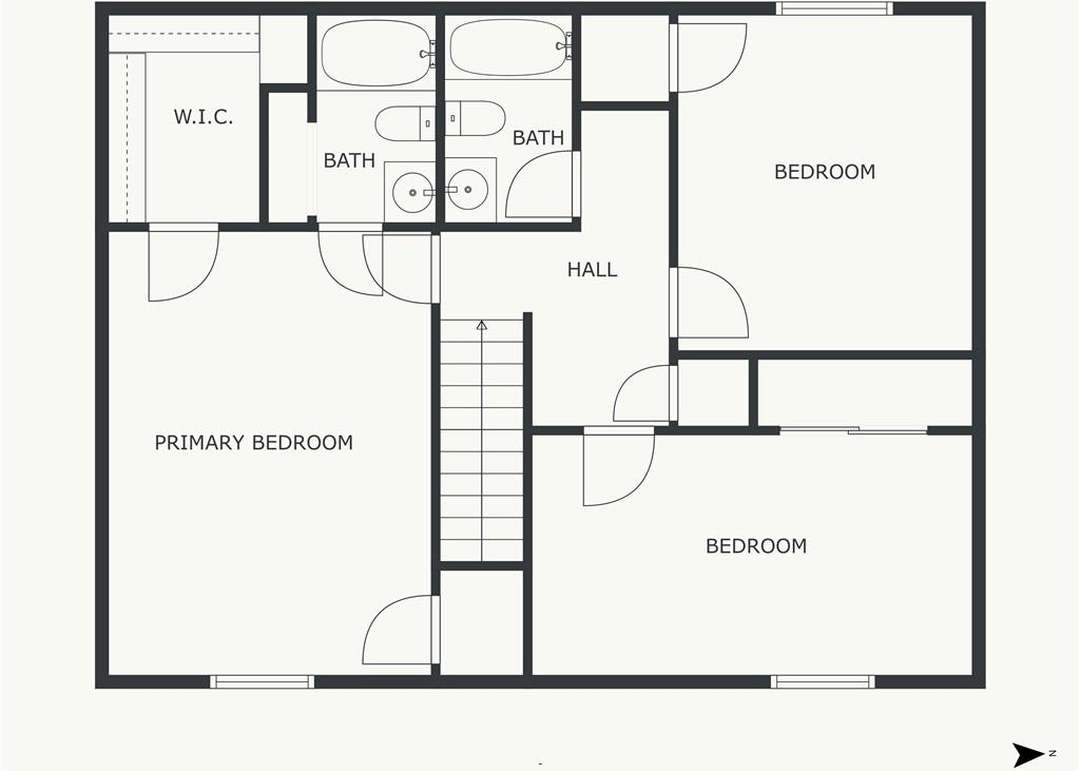
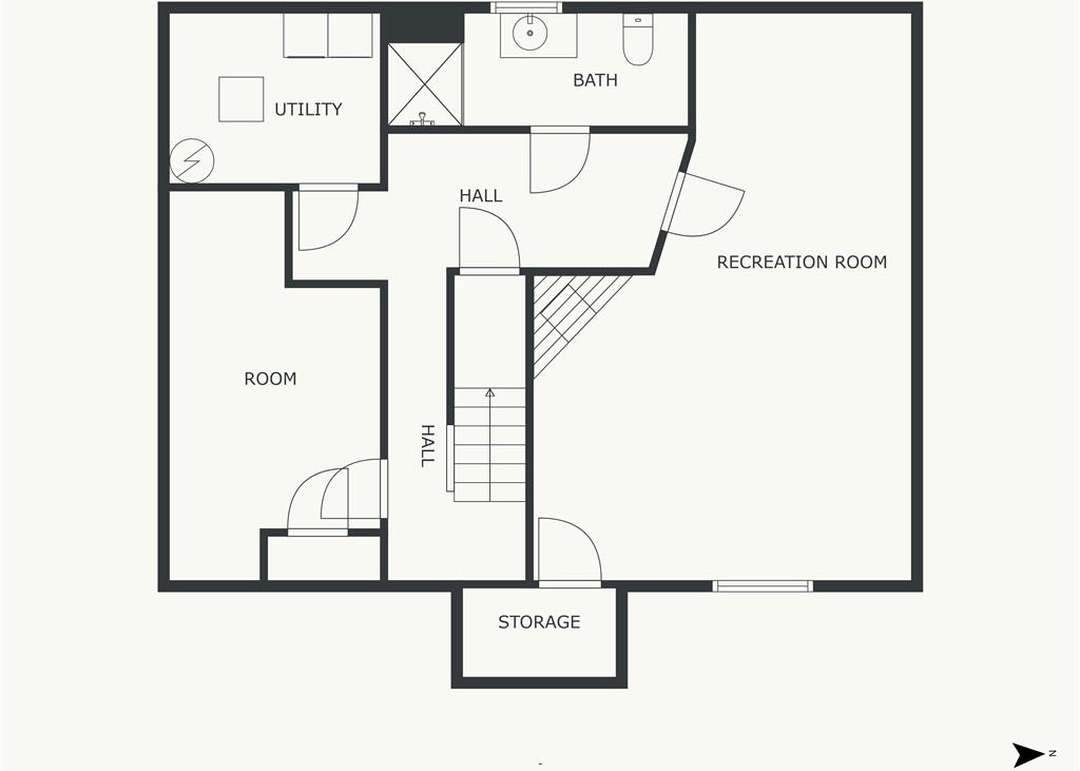
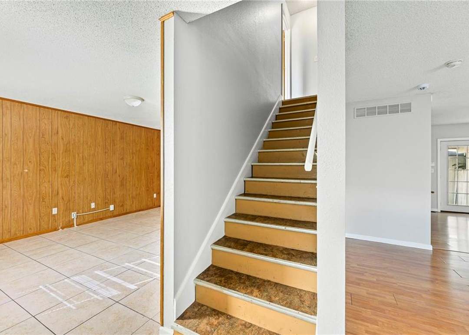
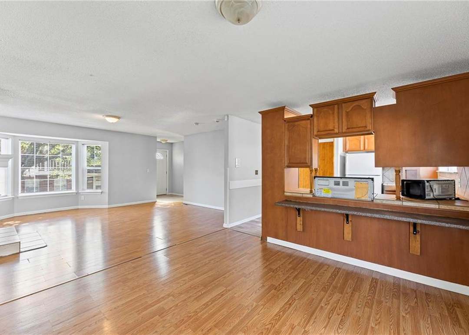
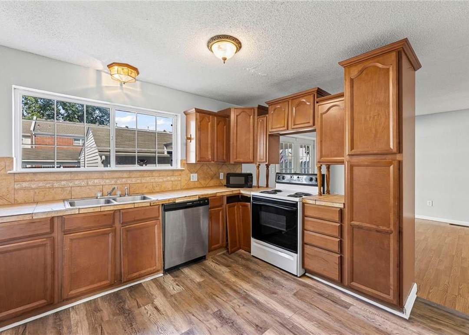
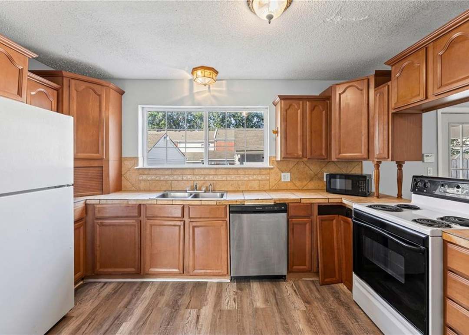
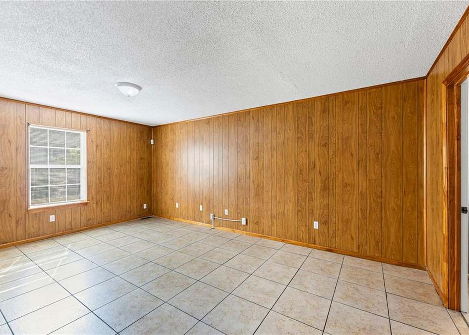
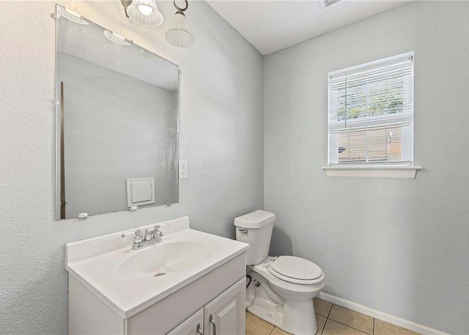
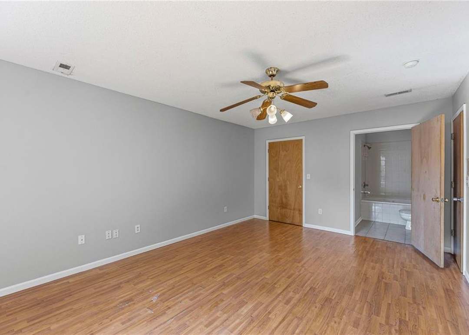
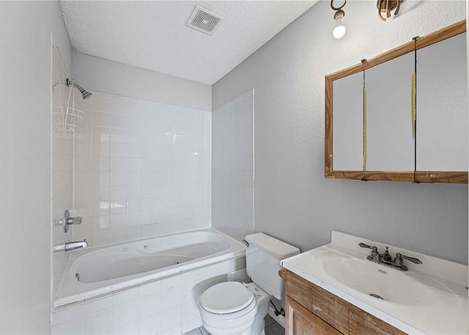
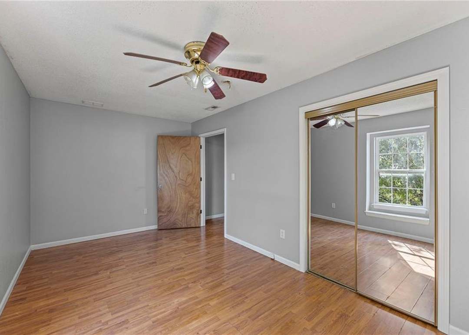
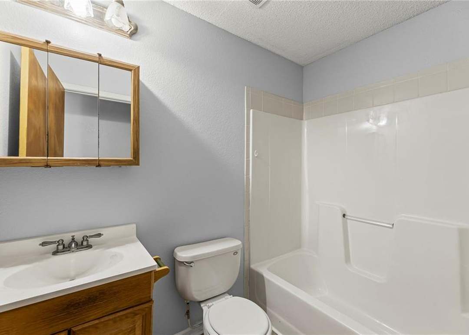
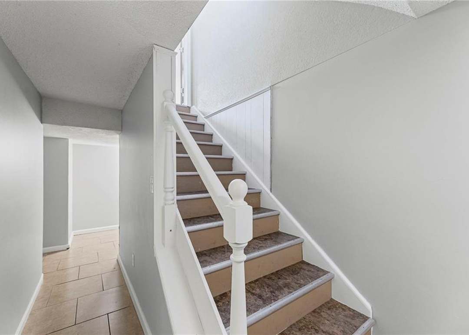
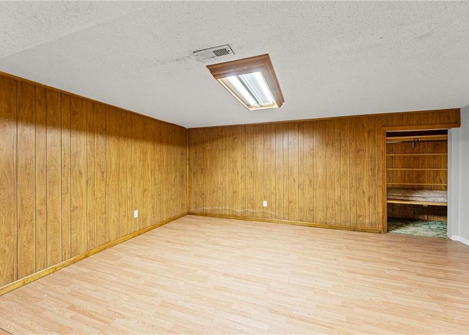
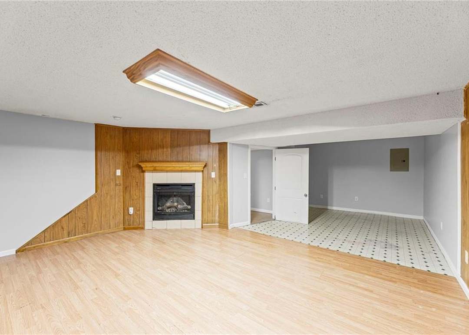
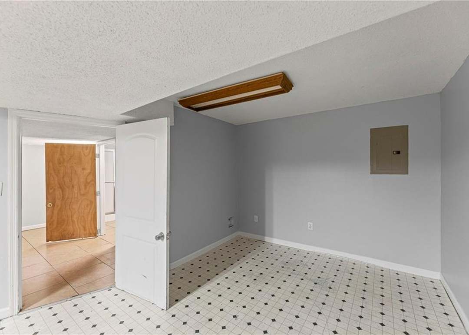
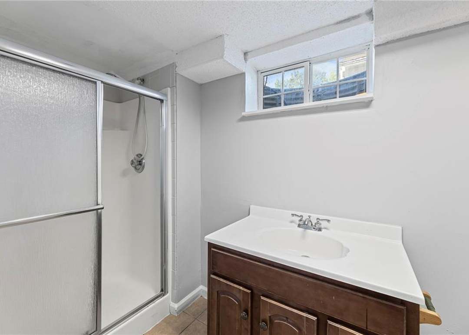
Investor or DIY Opportunity! Priced for condition—bring your vision to this spacious two story 2,611 sqft townhome with 3 bedrooms, 3.5 baths, and a finished basement featuring a non-conforming bedroom, full bath, and gas hookup for a potential kitchenette. Remodel while you live here, or make it your next flip! Home…
Property Details
Interior
Bedrooms & bathrooms
- Bedrooms: 3
- Full bathrooms: 3
- 1/2 bathrooms: 1
Heating
- Heating: Natural Gas, Forced Air
Cooling
- Cooling: Electric
Appliances
- Included: Dishwasher, Disposal, Dryer, Microwave, Refrigerator, Electric Range, Washer
- Laundry: Dryer Hookup-Ele, In Basement
Features
- Features: Ceiling Fan(s)
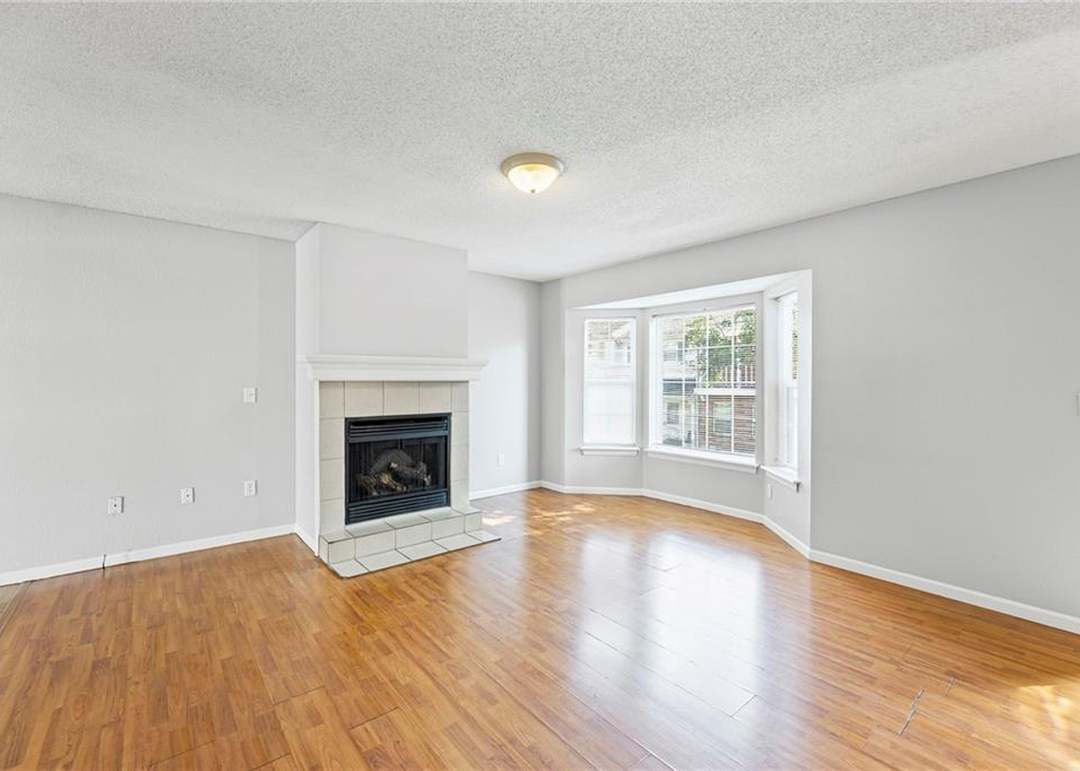
- Flooring: Ceramic Floor, Laminate
- Basement: Daylight, Finished, Full, Inside Entrance
- Fireplace features: Gas, Living Room
- Other rooms: Fam Rm Main Level, Formal Living Room
Interior area
- Finished area above ground: 1,866 sqft
- Finished area below ground: 745 sqft
- Total interior livable area: 2,611 sqft
Property
Parking
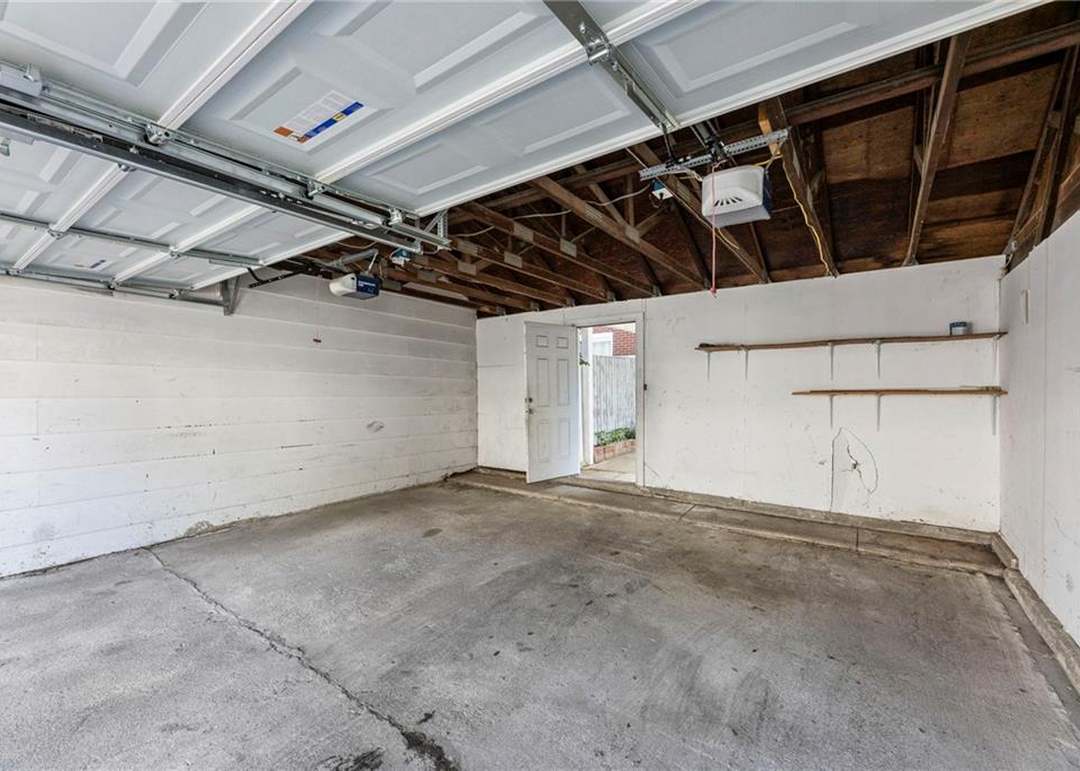
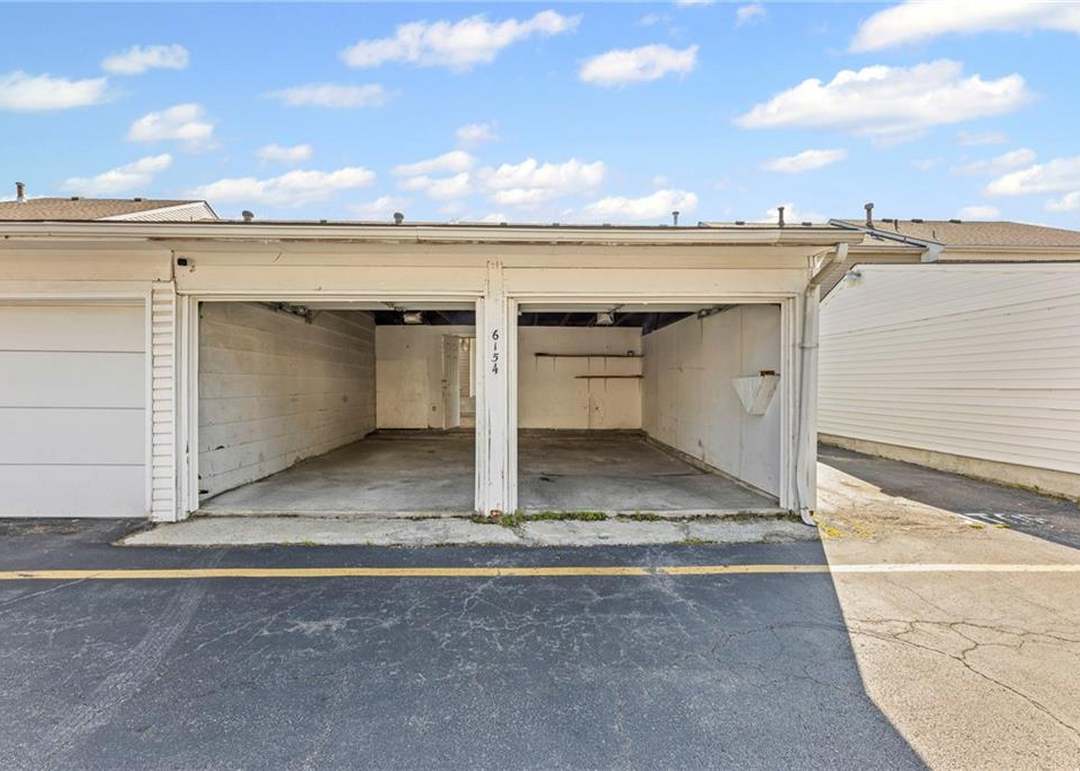
- Total spaces: 2
- Parking features: Detached, Garage Faces Rear, Off Street
Lot
- Size: 0.04 Acres
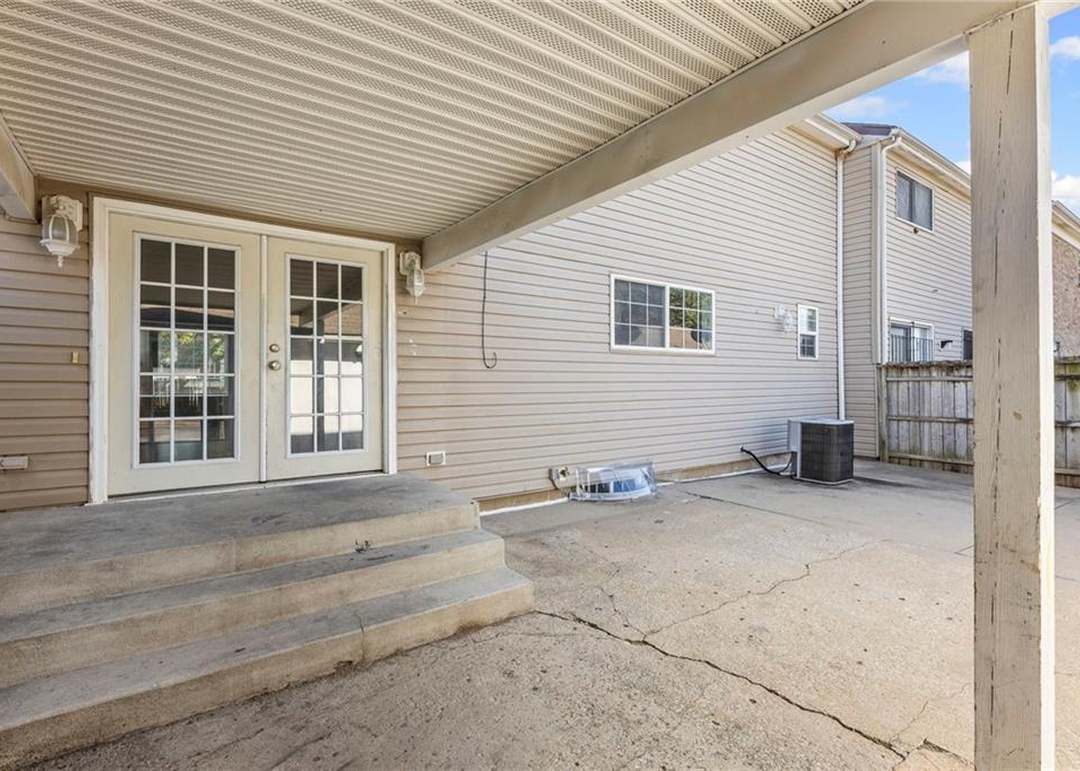
- Patio & porch: Covered Patio
Construction
Type & style
- Home type: Residential
- Architectural style: Traditional
Materials
- Materials: Vinyl Siding
Condition
- Year built: 1968
- Age: 51-75 Years
Utilities & green energy
- Sewer: Public Sewer
- Water: Public, Private Meter
Highlights
Outdoor & Lot
- Covered Patio
Interior
- Tile Floors
Layout
- Finished Basement
- Walk-out Basement
Fireplace
- Fireplace
- Gas Fireplace
Garage & Parking
- Detached Garage
HOA and Amenities
HOA
- Has HOA: Yes
- Fee: $200 /month
Amenities
- Clubhouse
- Community Center
- Other
- Party Room
- Play Area
Nearby schools
GreatSchools rating
- 4Conn-West Elementary School
- 6Grandview Middle School
- 2Grandview Sr. High School
Schools provided by the listing agent
- District: Grandview
- Elementary: Conn-West Elementary School
- Middle: Grandview Middle School
- High: Grandview Sr. High School
Price history
Tax
- Annual tax amount: $2,149 / yr
Property tax history
| Year | Property tax | Assessed value |
|---|---|---|
| 2025 | $2,149 | $26,634 |
| 2024 | $3,401 | $41,821 |
| 2023 | $3,343 | $41,821 |
| 2022 | $1,729 | $20,141 |
| 2021 | $1,728 | $20,141 |
| 2020 | $1,436 | $17,726 |
| 2019 | $1,384 | $17,726 |
| 2018 | $1,384 | $12,050 |
| 2017 | $1,042 | $12,050 |
| 2016 | $1,003 | $11,749 |
| 2014 | $1,023 | $11,749 |
| 2013 | $992 | $11,749 |
Listed by Keller Williams KC North
Listed Sep 2, 2025, 2:41 PM · Updated Dec 16, 2025, 9:32 AM · Source: Heartland MLS as distributed by MLS GRID · MLS #2572191
Listed for
$135,000
Sold6154 E 129th Street, Grandview, MO 64030
About this home
Is this your home?
Claim this home to get your HouseLoop Home Valuation & Buyer Demand Report — real-time buyer demand and an up-to-date value for your home. Free, no obligation, about 3 minutes.
Investor or DIY Opportunity! Priced for condition—bring your vision to this spacious two story 2,611 sqft townhome with 3 bedrooms, 3.5 baths, and a finished basement featuring a non-conforming bedroom, full bath, and gas hookup for a potential kitchenette. Remodel while you live here, or make it your next flip! Home…
Property Details
Interior
Bedrooms & bathrooms
- Bedrooms: 3
- Full bathrooms: 3
- 1/2 bathrooms: 1
Heating
- Heating: Natural Gas, Forced Air
Cooling
- Cooling: Electric
Appliances
- Included: Dishwasher, Disposal, Dryer, Microwave, Refrigerator, Electric Range, Washer
- Laundry: Dryer Hookup-Ele, In Basement
Features
- Features: Ceiling Fan(s)
- Flooring: Ceramic Floor, Laminate
- Basement: Daylight, Finished, Full, Inside Entrance
- Fireplace features: Gas, Living Room
- Other rooms: Fam Rm Main Level, Formal Living Room
Interior area
- Finished area above ground: 1,866 sqft
- Finished area below ground: 745 sqft
- Total interior livable area: 2,611 sqft
Property
Parking
- Total spaces: 2
- Parking features: Detached, Garage Faces Rear, Off Street
Lot
- Size: 0.04 Acres
- Patio & porch: Covered Patio
Construction
Type & style
- Home type: Residential
- Architectural style: Traditional
Materials
- Materials: Vinyl Siding
Condition
- Year built: 1968
- Age: 51-75 Years
Utilities & green energy
- Sewer: Public Sewer
- Water: Public, Private Meter
Highlights
Outdoor & Lot
- Covered Patio
Interior
- Tile Floors
Layout
- Finished Basement
- Walk-out Basement
Fireplace
- Fireplace
- Gas Fireplace
Garage & Parking
- Detached Garage
HOA and Amenities
HOA
- Has HOA: Yes
- Fee: $200 /month
Amenities
- Clubhouse
- Community Center
- Other
- Party Room
- Play Area
Nearby schools
GreatSchools rating
- 4Conn-West Elementary School
- 6Grandview Middle School
- 2Grandview Sr. High School
Schools provided by the listing agent
- District: Grandview
- Elementary: Conn-West Elementary School
- Middle: Grandview Middle School
- High: Grandview Sr. High School
Price history
Tax
- Annual tax amount: $2,149 / yr
Property tax history
| Year | Property tax | Assessed value |
|---|---|---|
| 2025 | $2,149 | $26,634 |
| 2024 | $3,401 | $41,821 |
| 2023 | $3,343 | $41,821 |
| 2022 | $1,729 | $20,141 |
| 2021 | $1,728 | $20,141 |
| 2020 | $1,436 | $17,726 |
| 2019 | $1,384 | $17,726 |
| 2018 | $1,384 | $12,050 |
| 2017 | $1,042 | $12,050 |
| 2016 | $1,003 | $11,749 |
| 2014 | $1,023 | $11,749 |
| 2013 | $992 | $11,749 |
Is this your home?
Claim this home to get your HouseLoop Home Valuation & Buyer Demand Report — real-time buyer demand and an up-to-date value for your home. Free, no obligation, about 3 minutes.
Listed by Keller Williams KC North
Listed Sep 2, 2025, 2:41 PM · Updated Dec 16, 2025, 9:32 AM · Source: Heartland MLS as distributed by MLS GRID · MLS #2572191