












$475,000
Sold3 bd · 3.5 ba · 1,486 sqftAbout this home
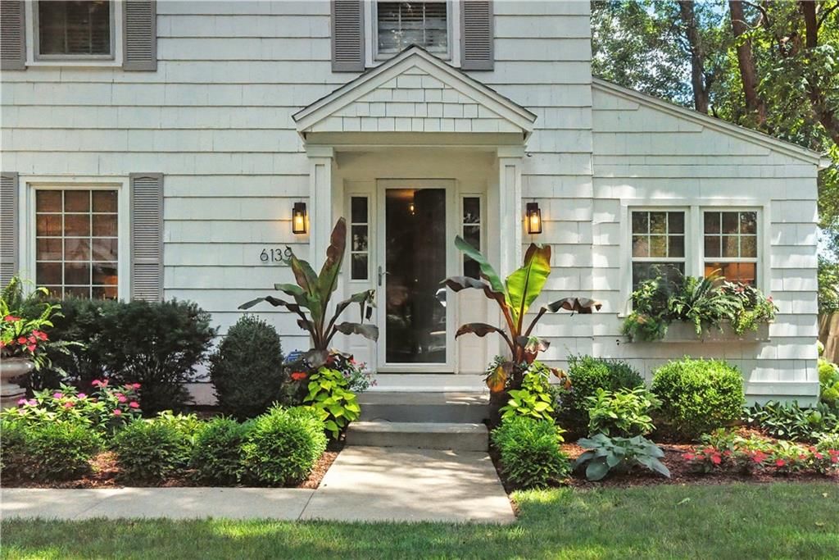
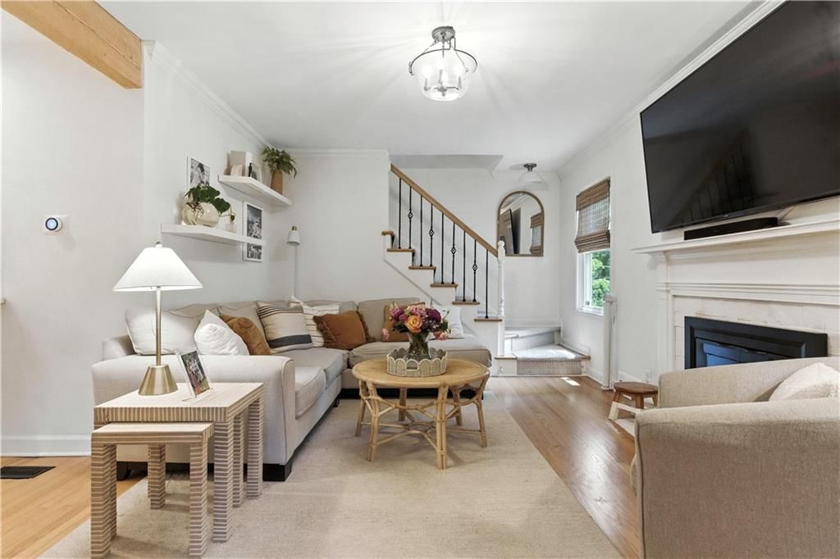
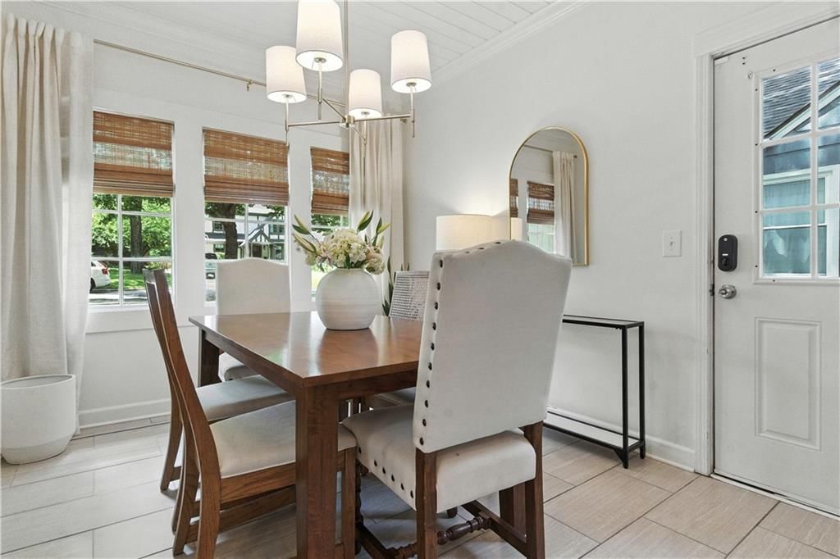
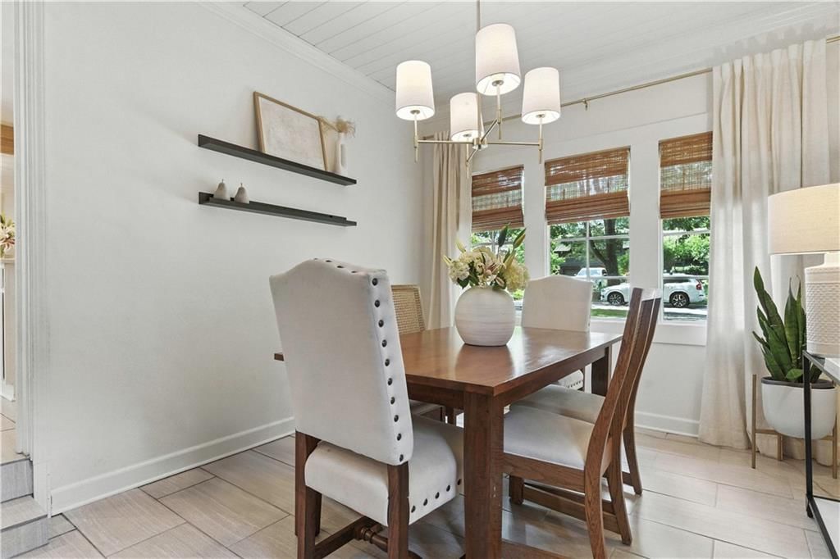
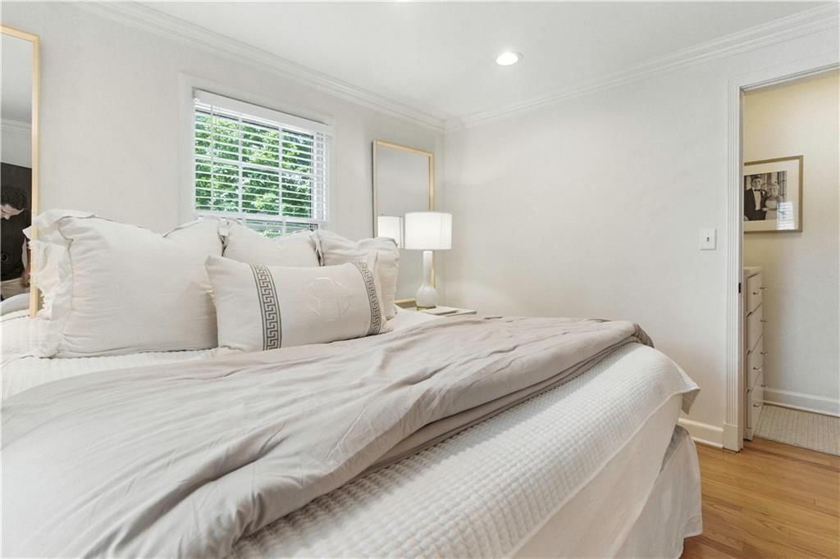
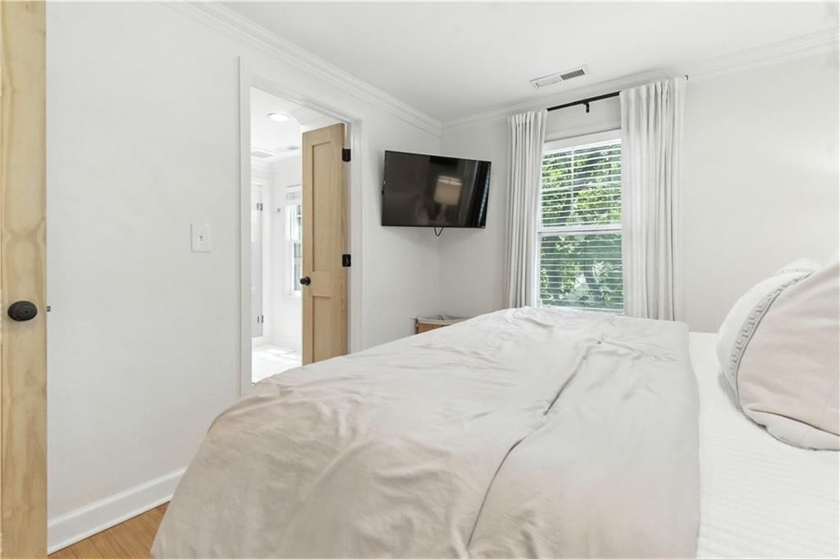
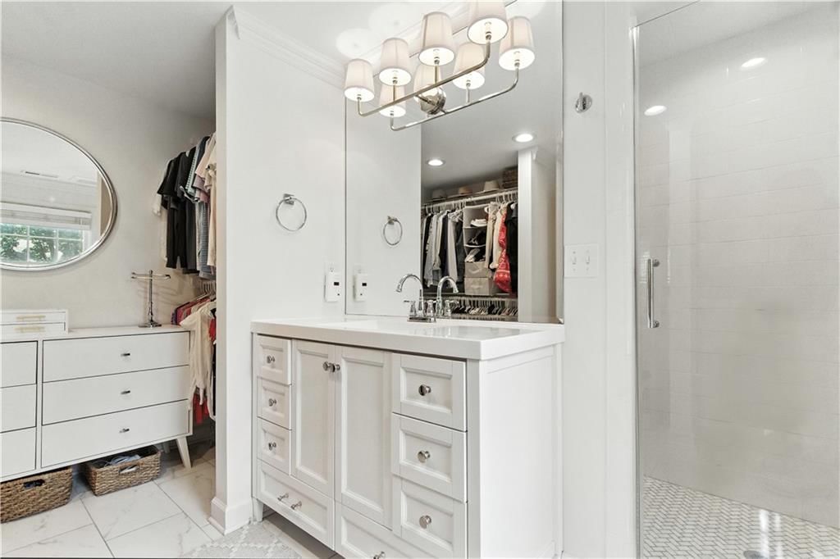
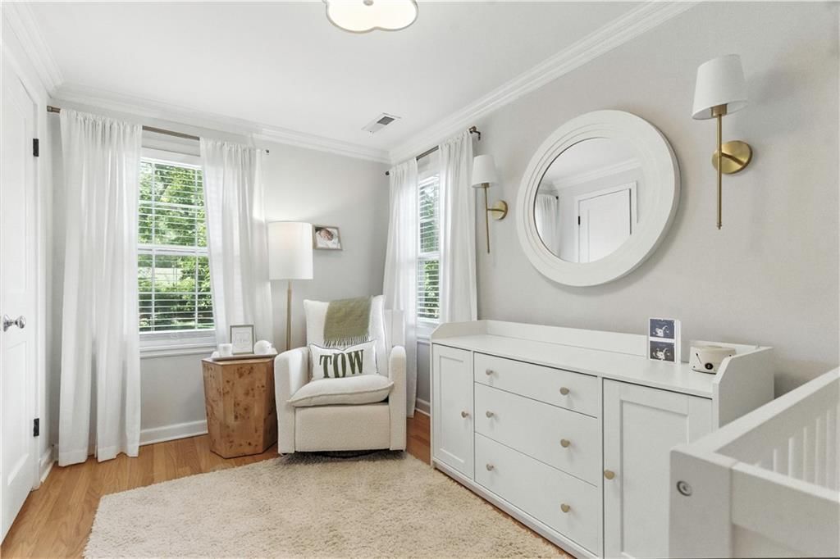
This beautifully updated two-story in Fairway is the perfect blend of timeless charm and thoughtful renovation. From the moment you arrive, the curb appeal and warm, inviting aesthetic set the tone. Inside, every detail has been carefully curated—from the opened-up kitchen and living room to the designer lighting and…
Property Details
Interior
Bedrooms & bathrooms
- Bedrooms: 3
- Full bathrooms: 3
- 1/2 bathrooms: 1
Heating
- Heating: Forced Air
Cooling
- Cooling: Electric
Appliances
- Included: Dishwasher, Disposal, Exhaust Fan, Microwave, Built-In Electric Oven, Free-Standing Electric Oven
- Laundry: Laundry Room, Main Level
Features
- Features: Ceiling Fan(s), Pantry, Walk-In Closet(s)
- Flooring: Wood
- Basement: Inside Entrance, Stone/Rock
- Fireplace features: Living Room, Wood Burning
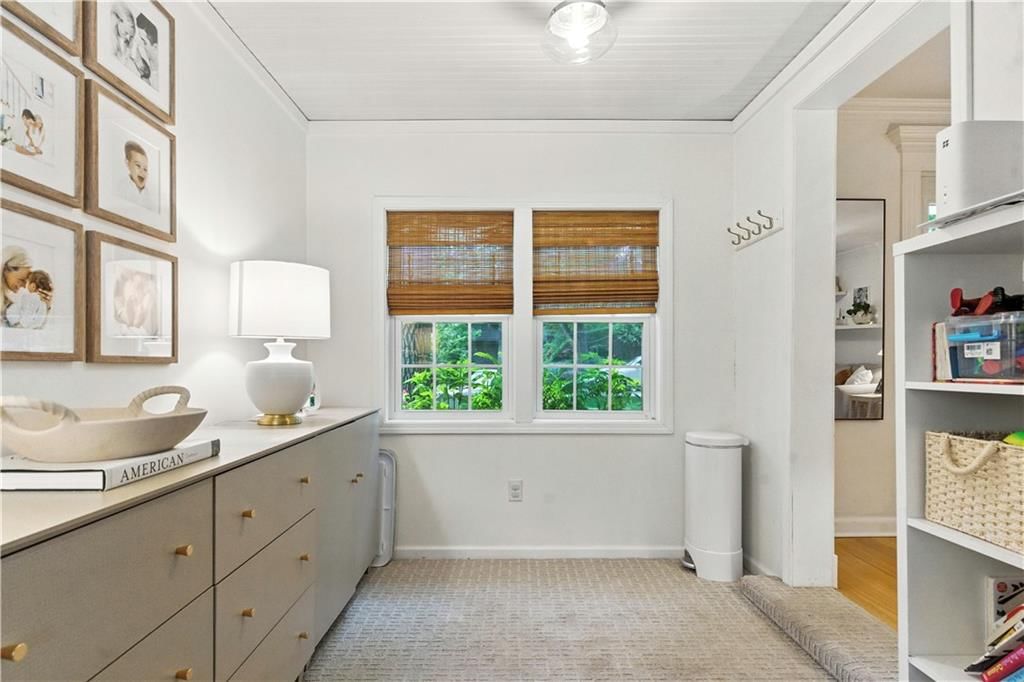
- Other rooms: Fam Rm Main Level, Formal Living Room, Mud Room
Interior area
- Finished area above ground: 1,486 sqft
- Total interior livable area: 1,486 sqft
Property
Parking
- Total spaces: 0
- Parking features: Built-In, Converted Garage
Lot
- Size: 0.18 Acres
- Features: City Lot, Many Trees
- Patio & porch: Deck, Patio, Screened
Construction
Type & style
- Home type: Residential
- Architectural style: Single Family Residence
Materials
- Materials: Cedar, Shingle Siding
Condition
- Year built: 1940
- Age: 76-100 Years
Utilities & green energy
- Sewer: Public Sewer
- Water: Public
Highlights
Outdoor & Lot
- Deck
- Covered Patio
- Mature Trees
Kitchen
- Walk-in Pantry
Interior
- Hardwood Floors
Layout
- Mudroom
Fireplace
- Fireplace
Garage & Parking
- Attached Garage
HOA and Amenities
HOA
- Has HOA: Yes
Amenities
- Play Area
- Pool
- Tennis Court(s)
Nearby schools
Schools provided by the listing agent
- District: Shawnee Mission
- Elementary: Highlands
- Middle: Indian Hills
- High: SM East
Price history
Tax
- Annual tax amount: $5,424 / yr
Listed by West Village Realty
Listed Jul 8, 2025, 12:35 PM · Updated Aug 20, 2025, 4:58 PM · Source: Heartland MLS as distributed by MLS GRID · MLS #2560143
Listed for
$475,000
Sold6139 Delmar Street, Fairway, KS 66205
About this home
Is this your home?
Claim this home to get your HouseLoop Home Valuation & Buyer Demand Report — real-time buyer demand and an up-to-date value for your home. Free, no obligation, about 3 minutes.
This beautifully updated two-story in Fairway is the perfect blend of timeless charm and thoughtful renovation. From the moment you arrive, the curb appeal and warm, inviting aesthetic set the tone. Inside, every detail has been carefully curated—from the opened-up kitchen and living room to the designer lighting and…
Property Details
Interior
Bedrooms & bathrooms
- Bedrooms: 3
- Full bathrooms: 3
- 1/2 bathrooms: 1
Heating
- Heating: Forced Air
Cooling
- Cooling: Electric
Appliances
- Included: Dishwasher, Disposal, Exhaust Fan, Microwave, Built-In Electric Oven, Free-Standing Electric Oven
- Laundry: Laundry Room, Main Level
Features
- Features: Ceiling Fan(s), Pantry, Walk-In Closet(s)
- Flooring: Wood
- Basement: Inside Entrance, Stone/Rock
- Fireplace features: Living Room, Wood Burning
- Other rooms: Fam Rm Main Level, Formal Living Room, Mud Room
Interior area
- Finished area above ground: 1,486 sqft
- Total interior livable area: 1,486 sqft
Property
Parking
- Total spaces: 0
- Parking features: Built-In, Converted Garage
Lot
- Size: 0.18 Acres
- Features: City Lot, Many Trees
- Patio & porch: Deck, Patio, Screened
Construction
Type & style
- Home type: Residential
- Architectural style: Single Family Residence
Materials
- Materials: Cedar, Shingle Siding
Condition
- Year built: 1940
- Age: 76-100 Years
Utilities & green energy
- Sewer: Public Sewer
- Water: Public
Highlights
Outdoor & Lot
- Deck
- Covered Patio
- Mature Trees
Kitchen
- Walk-in Pantry
Interior
- Hardwood Floors
Layout
- Mudroom
Fireplace
- Fireplace
Garage & Parking
- Attached Garage
HOA and Amenities
HOA
- Has HOA: Yes
Amenities
- Play Area
- Pool
- Tennis Court(s)
Nearby schools
Schools provided by the listing agent
- District: Shawnee Mission
- Elementary: Highlands
- Middle: Indian Hills
- High: SM East
Price history
Tax
- Annual tax amount: $5,424 / yr
Is this your home?
Claim this home to get your HouseLoop Home Valuation & Buyer Demand Report — real-time buyer demand and an up-to-date value for your home. Free, no obligation, about 3 minutes.
Listed by West Village Realty
Listed Jul 8, 2025, 12:35 PM · Updated Aug 20, 2025, 4:58 PM · Source: Heartland MLS as distributed by MLS GRID · MLS #2560143