



















$495,000
Sold4 bd · 3.5 ba · 2,485 sqftAbout this home
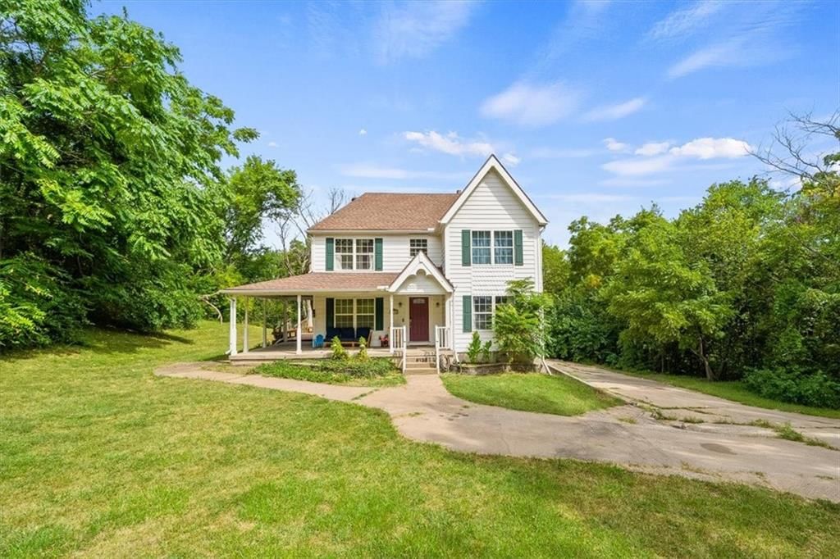
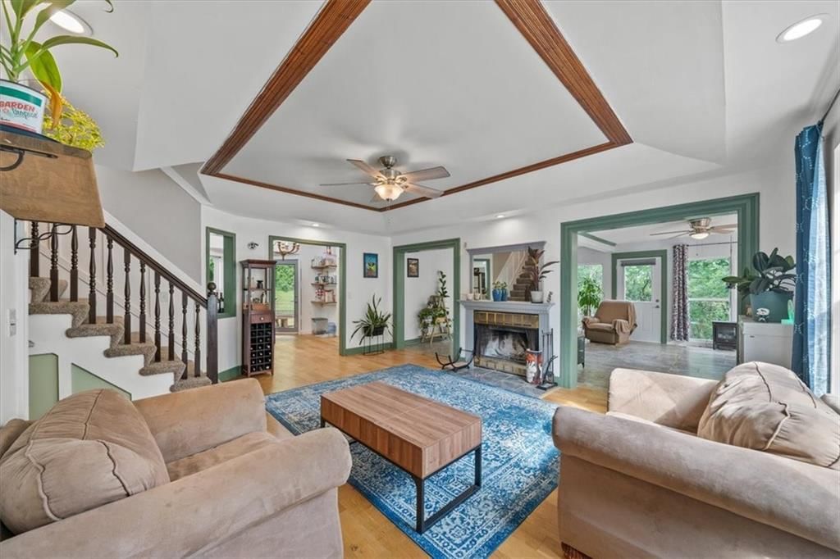
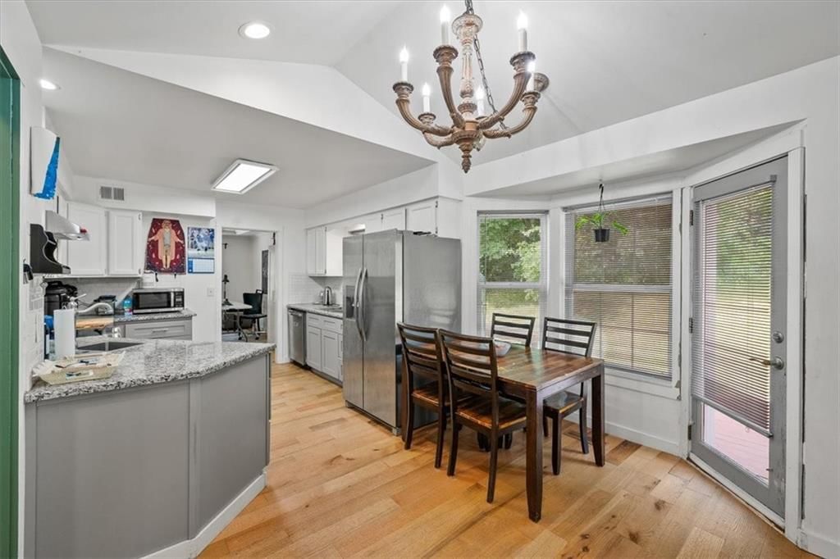
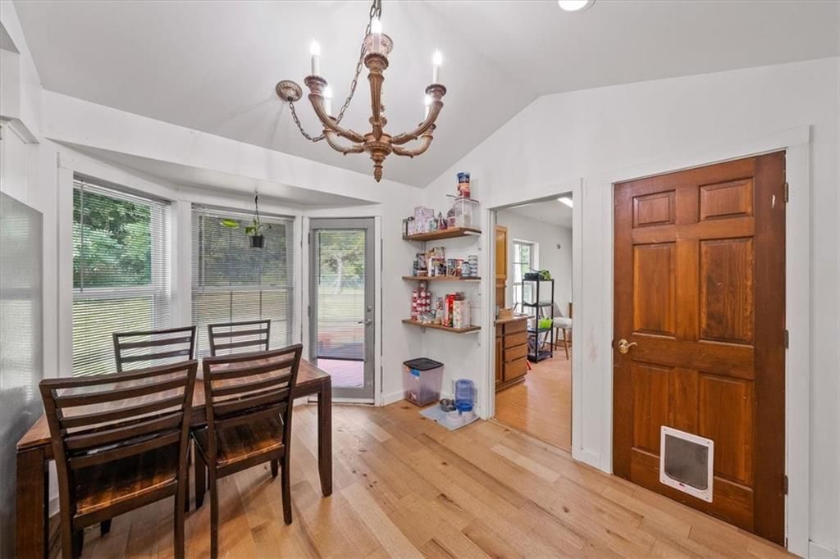
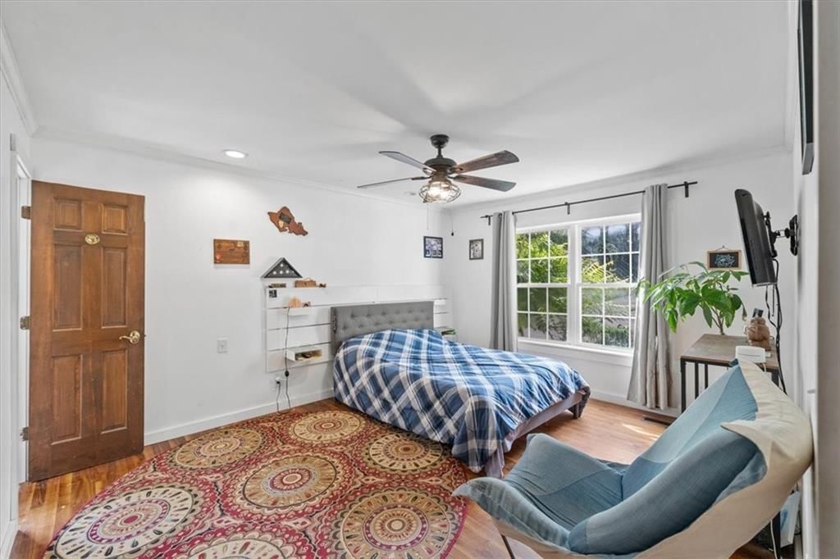
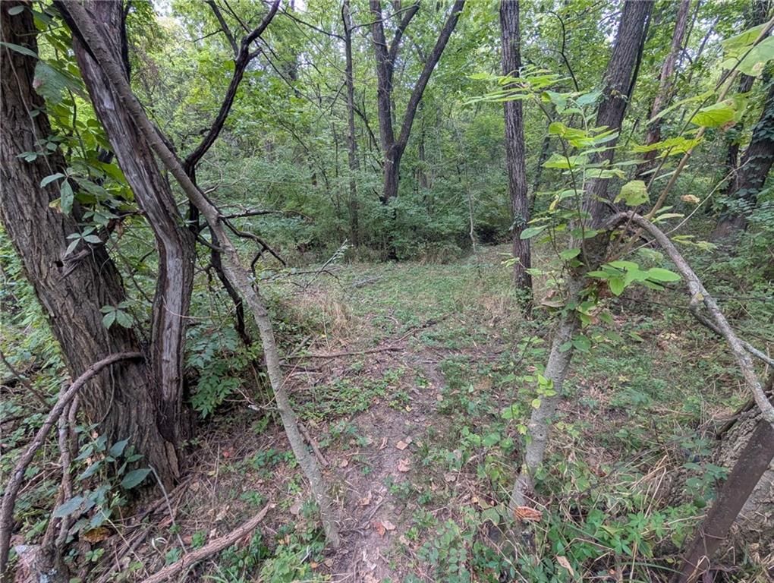
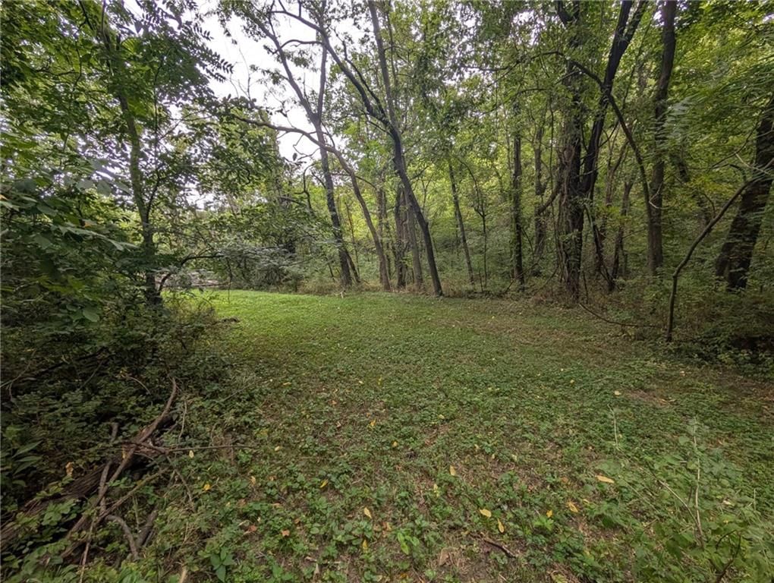
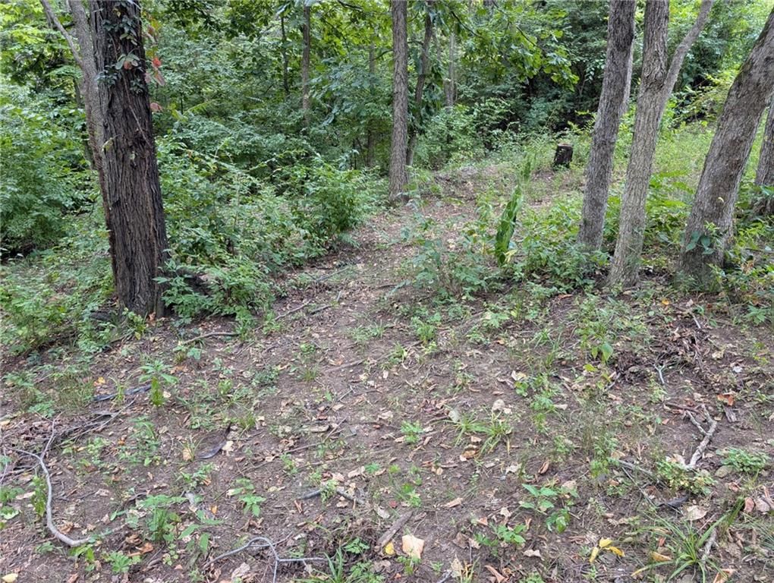
Don't miss this charming 4-bedroom, 2.5-bath home nestled on 4 acres of serene countryside. This home feels secluded, but is in city limits and only a short drive from downtown Shawnee, Lenexa, and KC, MO. Overflowing with character and natural beauty, this one-of-a-kind property features a spacious wrap-around porch…
Estimated Sales Range
HouseLoop Home Value History
Property Details
Interior
Bedrooms & bathrooms
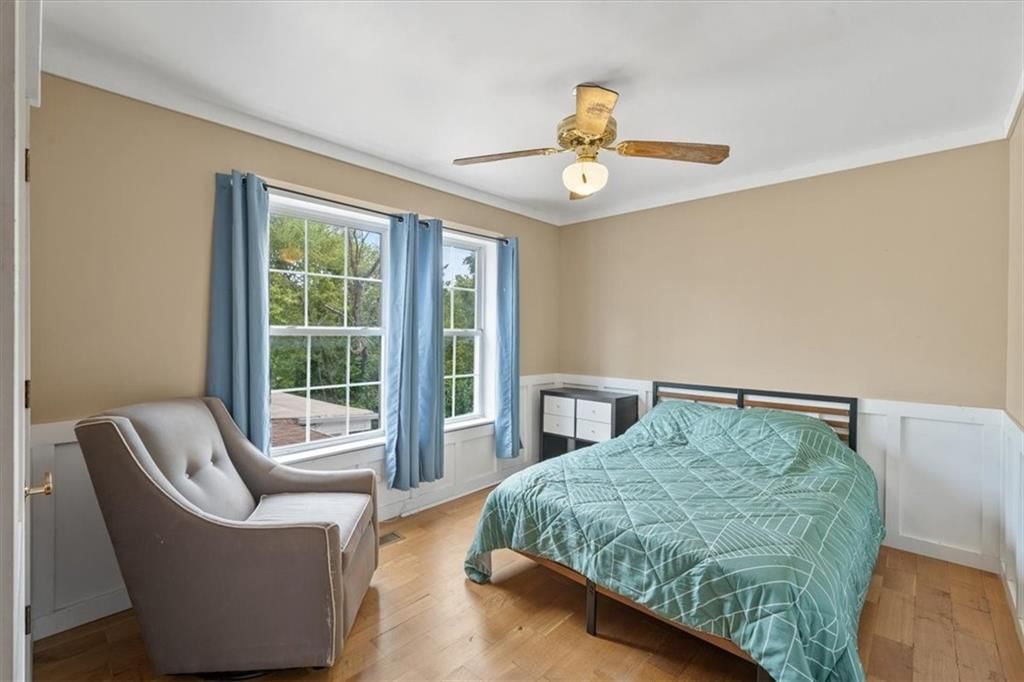
- Bedrooms: 4
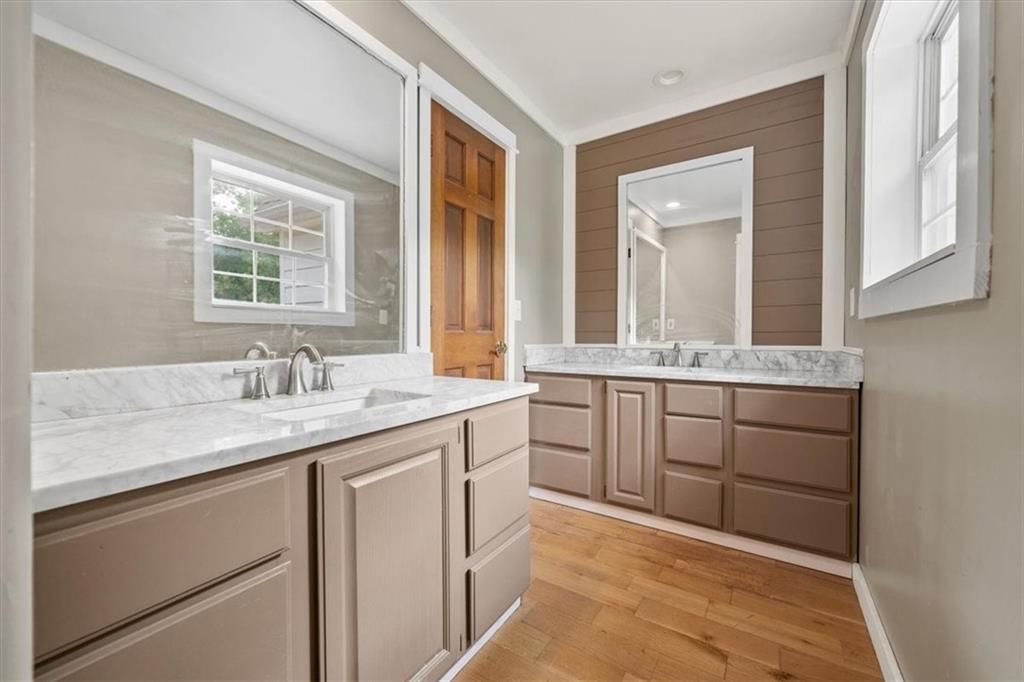
- Full bathrooms: 3
- 1/2 bathrooms: 1
Heating
- Heating: Natural Gas
Cooling
- Cooling: Electric
Appliances
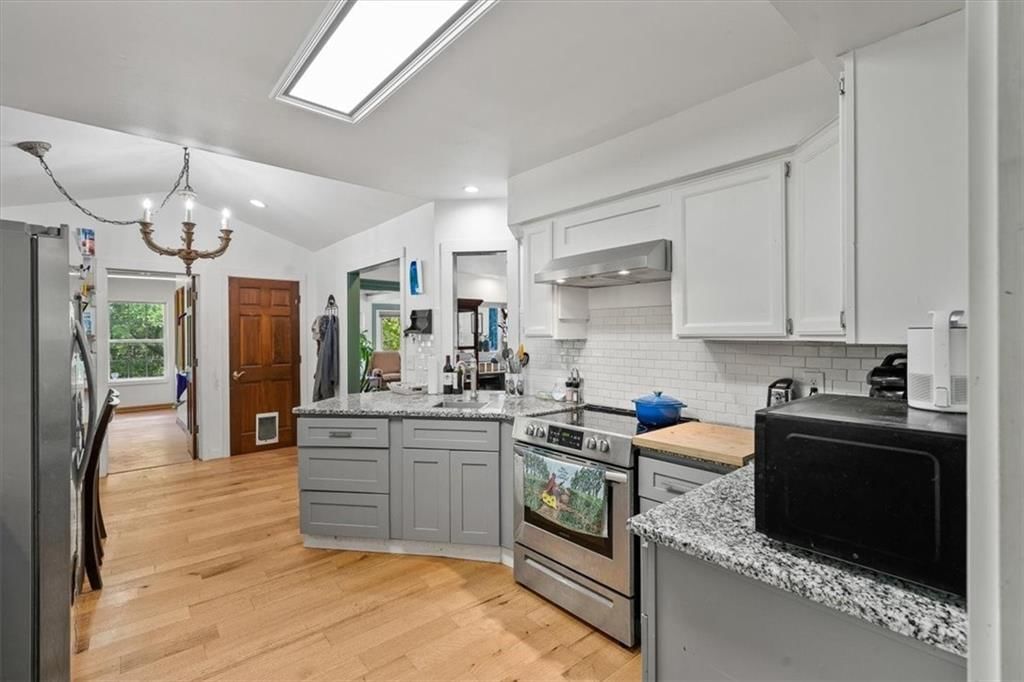
- Included: Dishwasher, Disposal, Humidifier, Microwave, Free-Standing Electric Oven
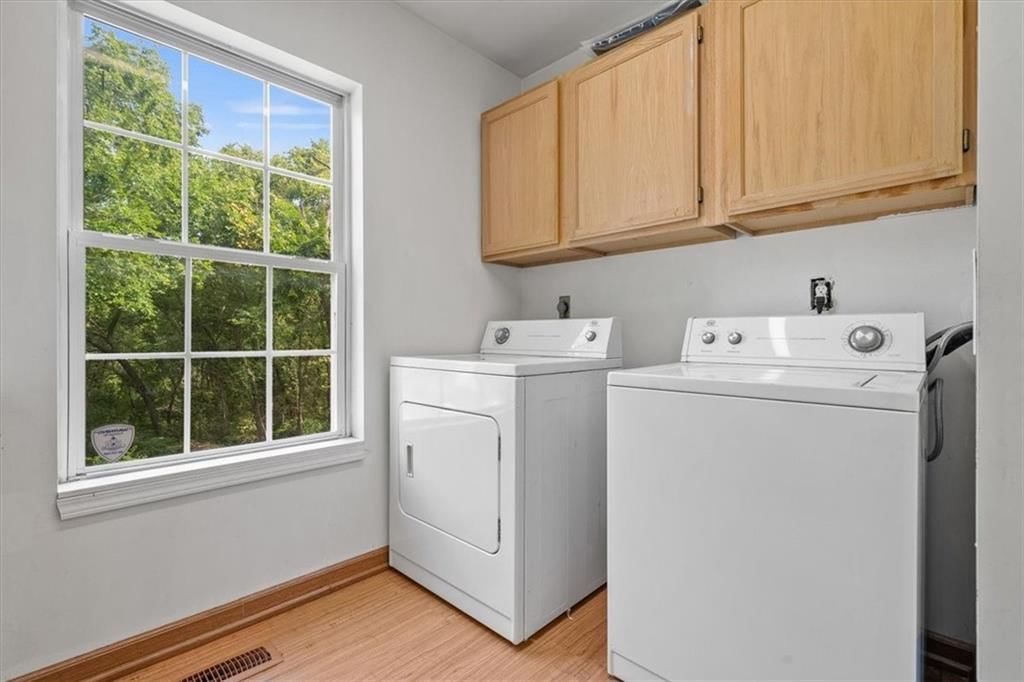
- Laundry: Laundry Room, Sink
Features
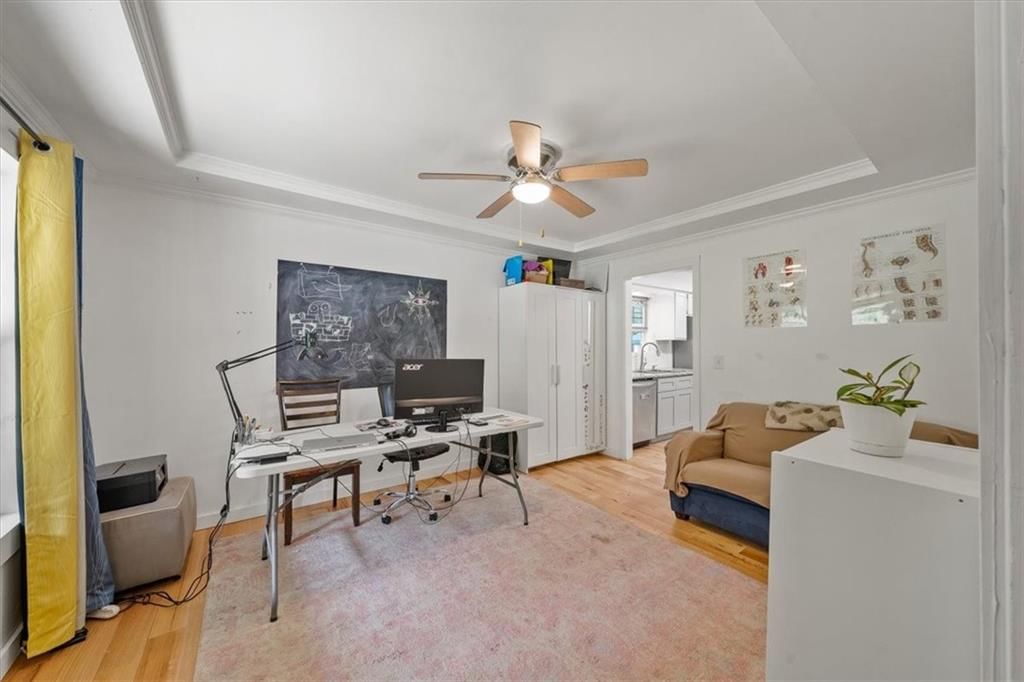
- Features: Ceiling Fan(s), Painted Cabinets, Smart Thermostat, Walk-In Closet(s)
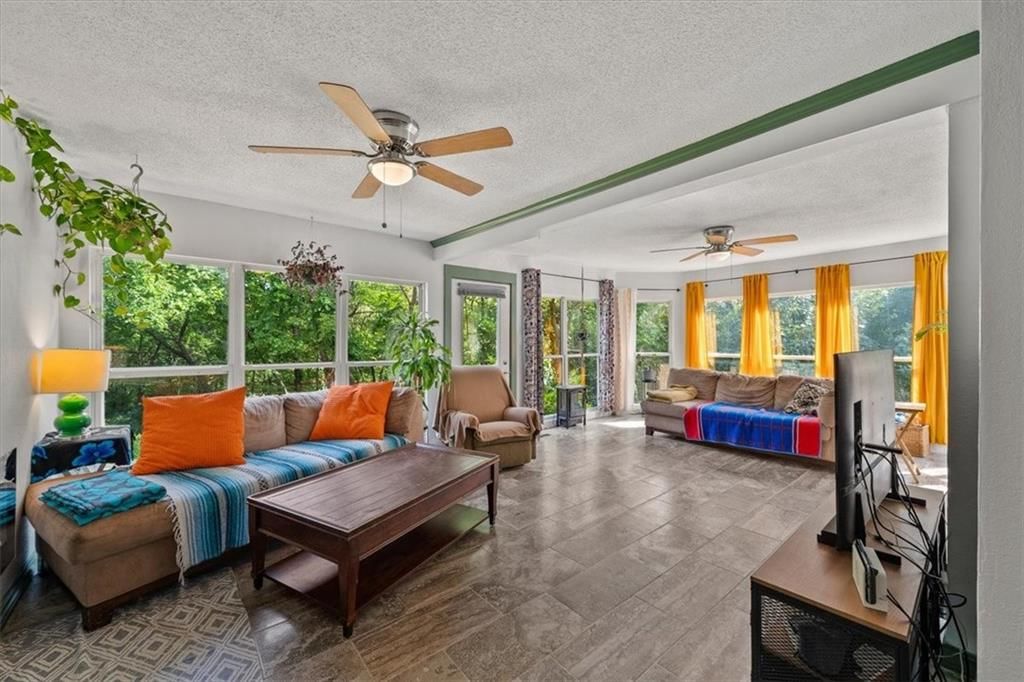
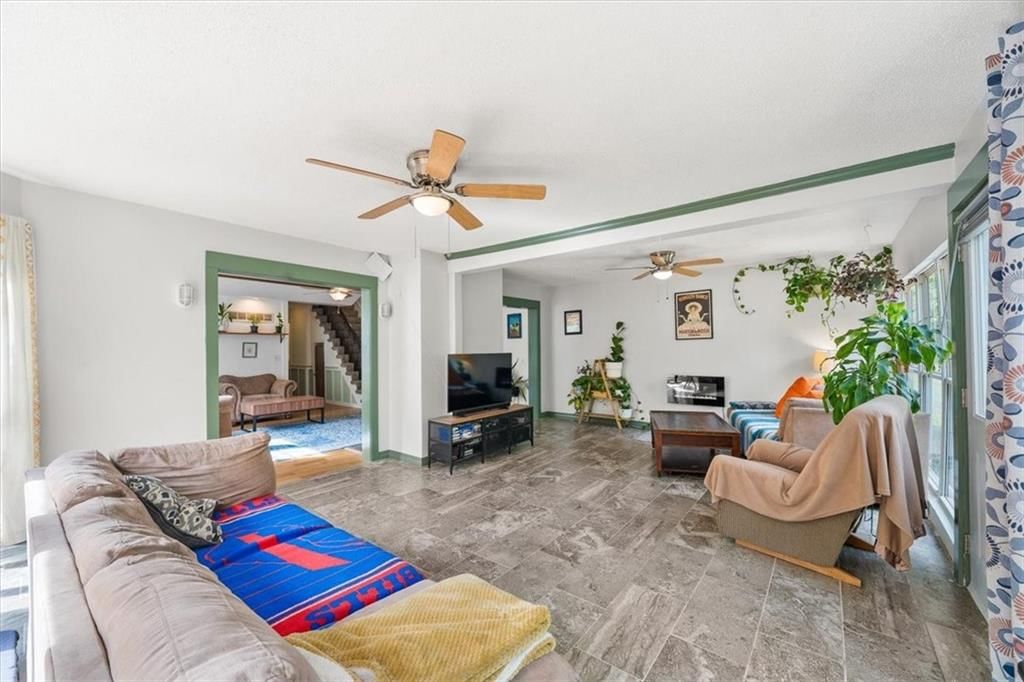
- Flooring: Tile, Wood
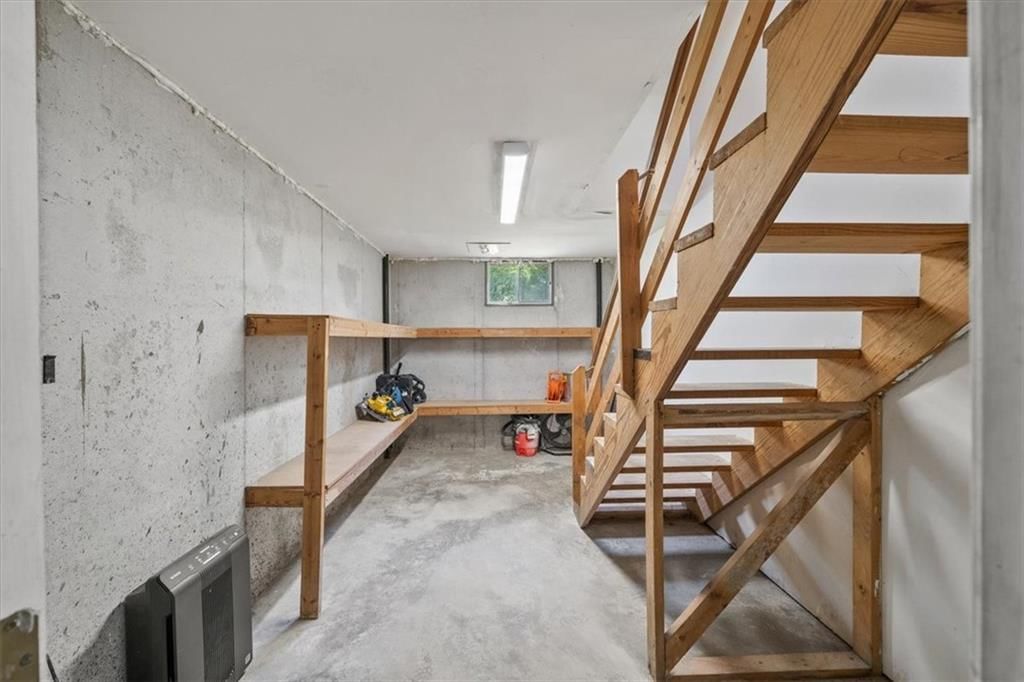
- Basement: Concrete, Garage Entrance, Unfinished, Radon Mitigation System, Stubbed for Bath
- Fireplace features: Living Room, Wood Burning
- Other rooms: Fam Rm Main Level, Main Floor Primary Bedroom
Interior area
- Finished area above ground: 2,485 sqft
- Total interior livable area: 2,485 sqft
Property
Parking
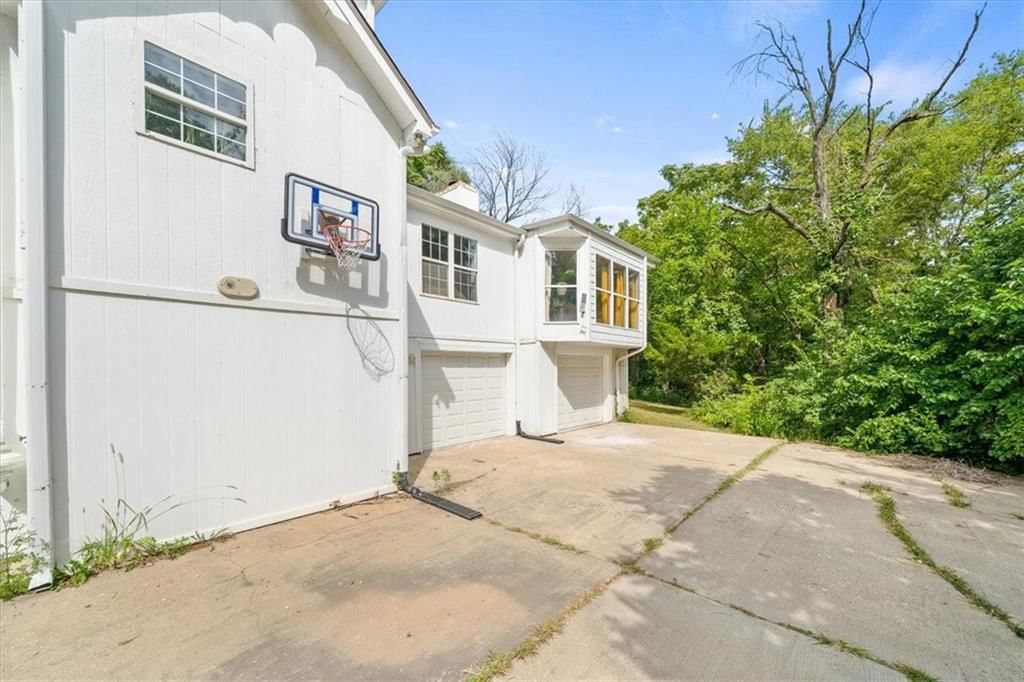
- Total spaces: 2
- Parking features: Attached, Basement, Garage Faces Side
Lot
- Size: 4.18 Acres
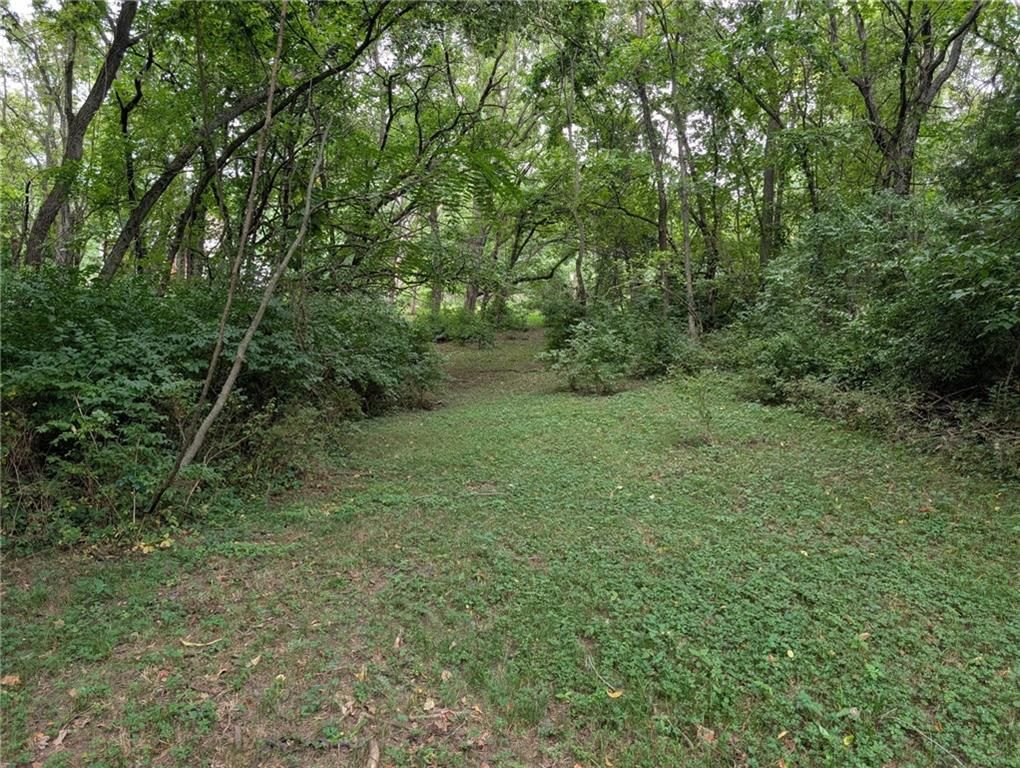
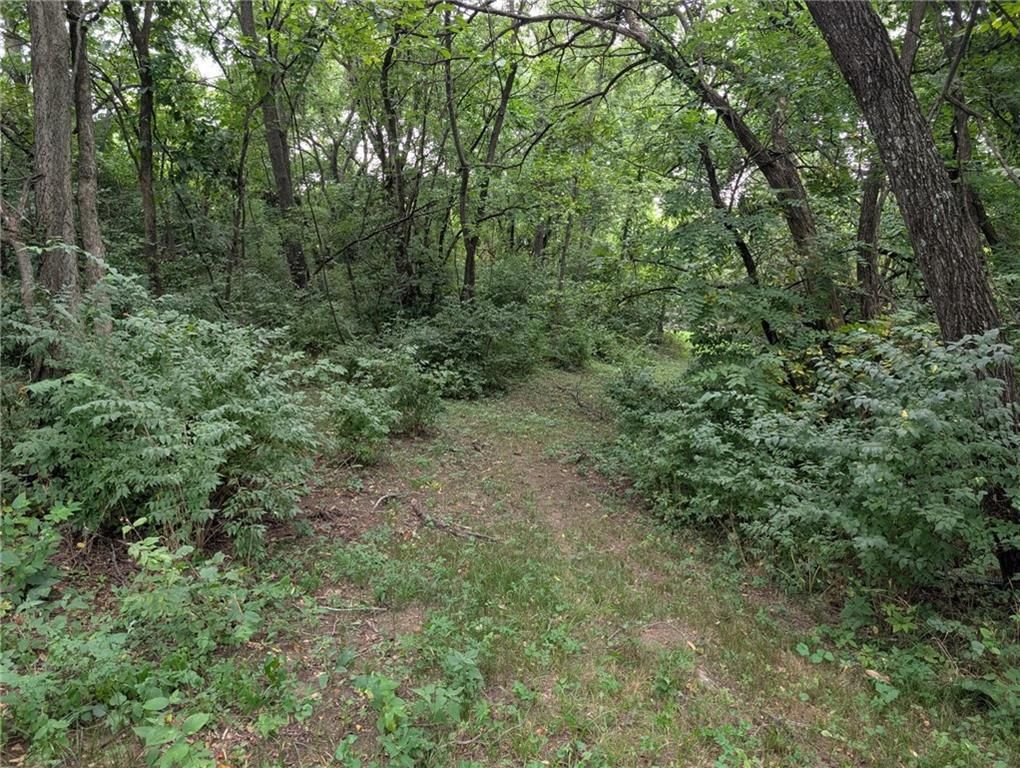
- Features: Acreage, Stream(s), Many Trees, Wooded
- Patio & porch: Deck, Covered
Construction
Type & style
- Home type: Residential
- Architectural style: Single Family Residence
Materials
- Materials: Frame, Vinyl Siding
Condition
- Year built: 1990
- Age: 31-40 Years
Utilities & green energy
- Sewer: Septic Tank
- Water: Public
Highlights
Outdoor & Lot
- Deck
- Mature Trees
- Wooded Lot
- Acreage
- Waterfront
Interior
- Hardwood Floors
- Tile Floors
- Smart Thermostat
Layout
- Main Floor Primary
Fireplace
- Fireplace
Garage & Parking
- Attached Garage
HOA and Amenities
No HOA on this home.
Nearby schools
Schools provided by the listing agent
- District: Turner
- Elementary: Oak Grove
- Middle: Turner
- High: Turner
Price history
Tax
- Annual tax amount: $8,628 / yr
Listed by Weichert, Realtors Welch & Com
Listed Sep 1, 2025, 9:30 PM · Updated Nov 2, 2025, 2:12 AM · Source: Heartland MLS as distributed by MLS GRID · MLS #2572186
Listed for
$495,000
Sold6136 County Line Road, Kansas City, KS 66106
About this home
Estimated Sales Range
HouseLoop Home Value History
Is this your home?
Claim this home to get your HouseLoop Home Valuation & Buyer Demand Report — real-time buyer demand and an up-to-date value for your home. Free, no obligation, about 3 minutes.
Don't miss this charming 4-bedroom, 2.5-bath home nestled on 4 acres of serene countryside. This home feels secluded, but is in city limits and only a short drive from downtown Shawnee, Lenexa, and KC, MO. Overflowing with character and natural beauty, this one-of-a-kind property features a spacious wrap-around porch…
Property Details
Interior
Bedrooms & bathrooms
- Bedrooms: 4
- Full bathrooms: 3
- 1/2 bathrooms: 1
Heating
- Heating: Natural Gas
Cooling
- Cooling: Electric
Appliances
- Included: Dishwasher, Disposal, Humidifier, Microwave, Free-Standing Electric Oven
- Laundry: Laundry Room, Sink
Features
- Features: Ceiling Fan(s), Painted Cabinets, Smart Thermostat, Walk-In Closet(s)
- Flooring: Tile, Wood
- Basement: Concrete, Garage Entrance, Unfinished, Radon Mitigation System, Stubbed for Bath
- Fireplace features: Living Room, Wood Burning
- Other rooms: Fam Rm Main Level, Main Floor Primary Bedroom
Interior area
- Finished area above ground: 2,485 sqft
- Total interior livable area: 2,485 sqft
Property
Parking
- Total spaces: 2
- Parking features: Attached, Basement, Garage Faces Side
Lot
- Size: 4.18 Acres
- Features: Acreage, Stream(s), Many Trees, Wooded
- Patio & porch: Deck, Covered
Construction
Type & style
- Home type: Residential
- Architectural style: Single Family Residence
Materials
- Materials: Frame, Vinyl Siding
Condition
- Year built: 1990
- Age: 31-40 Years
Utilities & green energy
- Sewer: Septic Tank
- Water: Public
Highlights
Outdoor & Lot
- Deck
- Mature Trees
- Wooded Lot
- Acreage
- Waterfront
Interior
- Hardwood Floors
- Tile Floors
- Smart Thermostat
Layout
- Main Floor Primary
Fireplace
- Fireplace
Garage & Parking
- Attached Garage
HOA and Amenities
No HOA on this home.
Nearby schools
Schools provided by the listing agent
- District: Turner
- Elementary: Oak Grove
- Middle: Turner
- High: Turner
Price history
Tax
- Annual tax amount: $8,628 / yr
Is this your home?
Claim this home to get your HouseLoop Home Valuation & Buyer Demand Report — real-time buyer demand and an up-to-date value for your home. Free, no obligation, about 3 minutes.
Listed by Weichert, Realtors Welch & Com
Listed Sep 1, 2025, 9:30 PM · Updated Nov 2, 2025, 2:12 AM · Source: Heartland MLS as distributed by MLS GRID · MLS #2572186