








$239,000
Sold4 bd · 2 ba · 2,014 sqftAbout this home
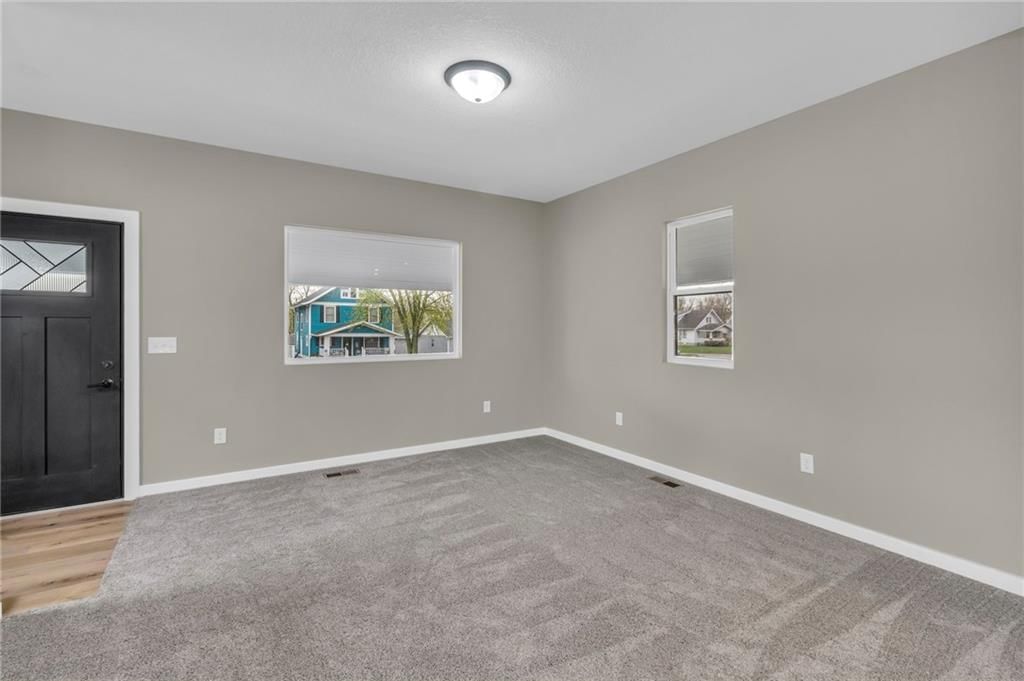
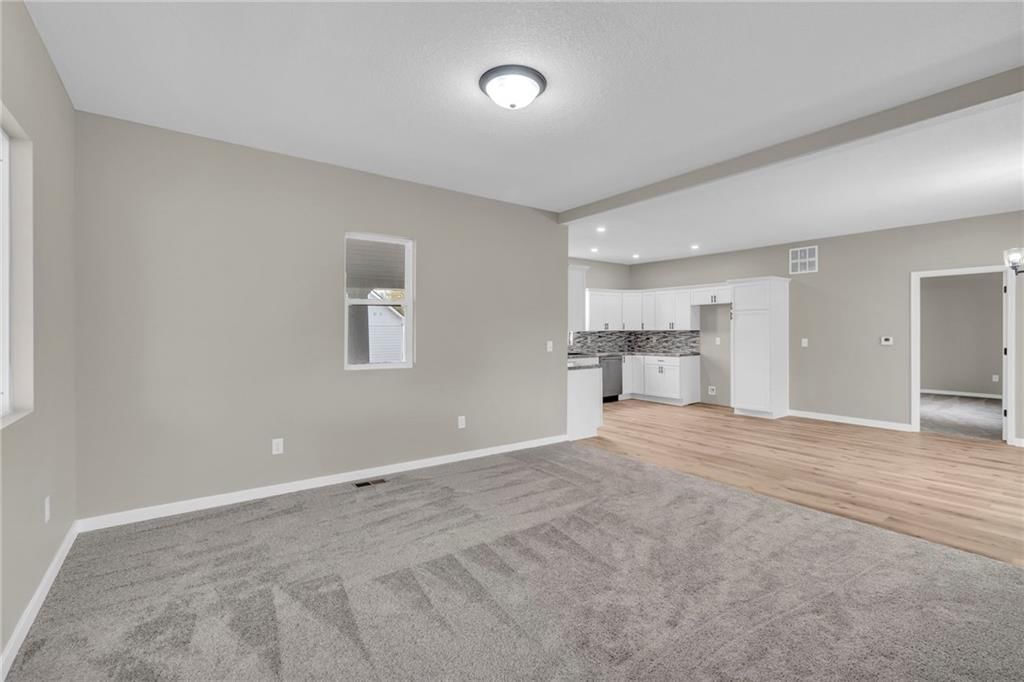
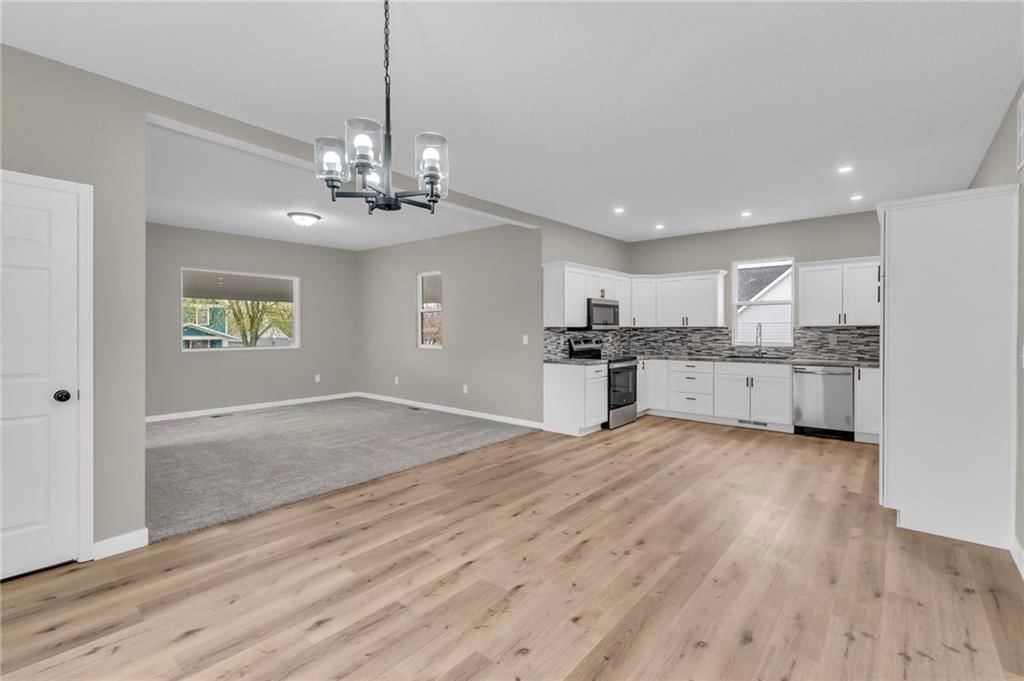
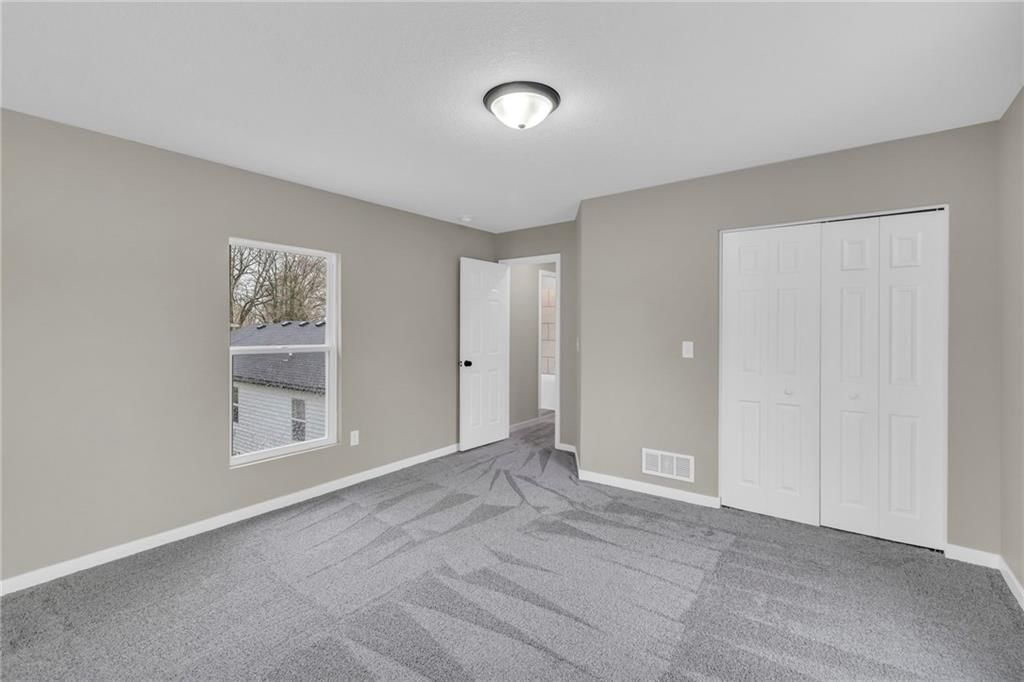
Welcome to this beautifully remodeled 4-bedroom, 2-bathroom home that feels like new! With over 2,000 sq. ft. of living space, this home blends modern upgrades with spacious living. Step into a grand, open-concept living area that seamlessly combines the kitchen, dining, and living spaces. Natural light pours in…
Estimated Sales Range
HouseLoop Home Value History
Property Details
Interior
Bedrooms & bathrooms
- Bedrooms: 4
- Full bathrooms: 2
Heating
- Heating: Natural Gas
Cooling
- Cooling: Electric
Features
- Basement: Concrete, Partial, Stone/Rock, Sump Pump
Interior area
- Finished area above ground: 2,014 sqft
- Total interior livable area: 2,014 sqft
Property
Parking
- Total spaces: 1
- Parking features: Detached
Lot
- Size: 0.20 Acres
Construction
Type & style
- Home type: Residential
- Architectural style: Single Family Residence
Materials
- Materials: Frame
Condition
- Year built: 1903
- Age: 101 Years/More
Utilities & green energy
- Water: Public
Highlights
Garage & Parking
- Detached Garage
HOA and Amenities
No HOA on this home.
Nearby schools
Schools provided by the listing agent
- District: Cameron R-I
- Elementary: Parkview
- Middle: Cameron
- High: Cameron
Price history
Tax
- Annual tax amount: $667 / yr
Listed by Berkshire Hathaway HomeService
Listed Mar 28, 2025, 10:41 AM · Updated Sep 2, 2025, 7:33 PM · Source: Heartland MLS as distributed by MLS GRID · MLS #2538919
Listed for
$239,000
Sold613 N Mead Street, Cameron, MO 64429
About this home
Estimated Sales Range
HouseLoop Home Value History
Is this your home?
Claim this home to get your HouseLoop Home Valuation & Buyer Demand Report — real-time buyer demand and an up-to-date value for your home. Free, no obligation, about 3 minutes.
Welcome to this beautifully remodeled 4-bedroom, 2-bathroom home that feels like new! With over 2,000 sq. ft. of living space, this home blends modern upgrades with spacious living. Step into a grand, open-concept living area that seamlessly combines the kitchen, dining, and living spaces. Natural light pours in…
Property Details
Interior
Bedrooms & bathrooms
- Bedrooms: 4
- Full bathrooms: 2
Heating
- Heating: Natural Gas
Cooling
- Cooling: Electric
Features
- Basement: Concrete, Partial, Stone/Rock, Sump Pump
Interior area
- Finished area above ground: 2,014 sqft
- Total interior livable area: 2,014 sqft
Property
Parking
- Total spaces: 1
- Parking features: Detached
Lot
- Size: 0.20 Acres
Construction
Type & style
- Home type: Residential
- Architectural style: Single Family Residence
Materials
- Materials: Frame
Condition
- Year built: 1903
- Age: 101 Years/More
Utilities & green energy
- Water: Public
Highlights
Garage & Parking
- Detached Garage
HOA and Amenities
No HOA on this home.
Nearby schools
Schools provided by the listing agent
- District: Cameron R-I
- Elementary: Parkview
- Middle: Cameron
- High: Cameron
Price history
Tax
- Annual tax amount: $667 / yr
Is this your home?
Claim this home to get your HouseLoop Home Valuation & Buyer Demand Report — real-time buyer demand and an up-to-date value for your home. Free, no obligation, about 3 minutes.
Listed by Berkshire Hathaway HomeService
Listed Mar 28, 2025, 10:41 AM · Updated Sep 2, 2025, 7:33 PM · Source: Heartland MLS as distributed by MLS GRID · MLS #2538919