






$695,000
Sold3 bd · 3 ba · 2,282 sqftAbout this home
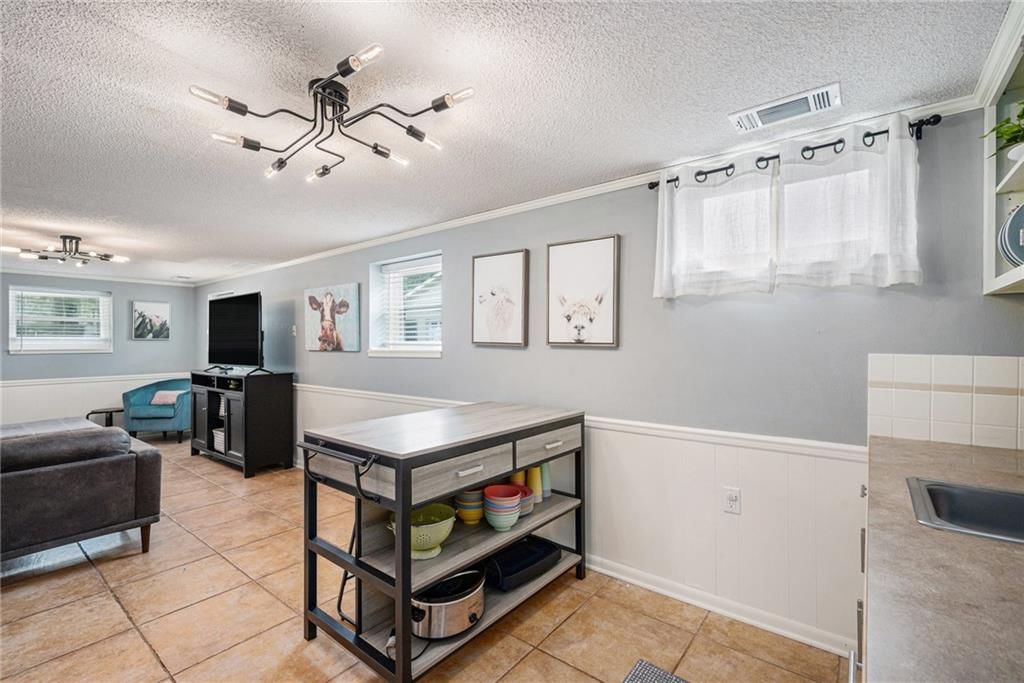
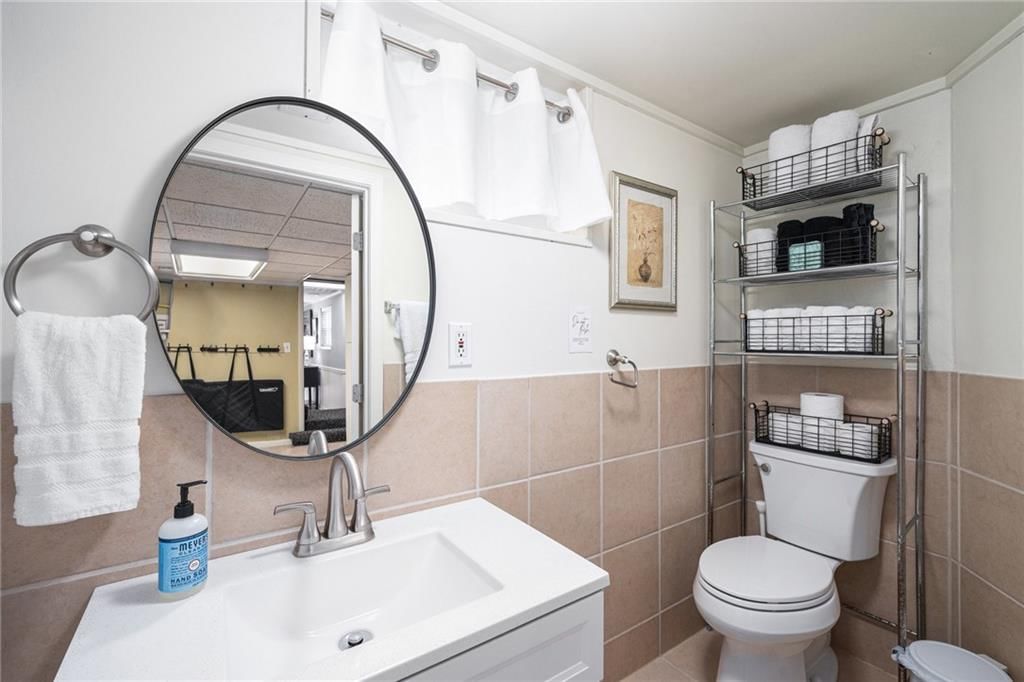
The perfect hobby farm on secluded 9.85 acres just 3 miles north of downtown Shawnee! The home is updated throughout with 2 bedrooms and 2 bathrooms on the main level. There is a non-conforming bedroom and bathroom with shower in the finished walk-out lower level with wet bar and huge living area. The kitchen is…
Estimated Sales Range
HouseLoop Home Value History
Property Details
Interior
Bedrooms & bathrooms
- Bedrooms: 3
- Full bathrooms: 3
Heating
- Heating: Heatpump/Gas
Cooling
- Cooling: Attic Fan, Electric
Appliances
- Included: Dishwasher, Dryer, Exhaust Fan, Microwave, Refrigerator, Gas Range, Stainless Steel Appliance(s), Washer
- Laundry: In Basement, Laundry Room
Features
- Features: Ceiling Fan(s), Custom Cabinets, Painted Cabinets, Pantry, Walk-In Closet(s)
- Flooring: Carpet, Ceramic Floor, Luxury Vinyl
- Basement: Basement BR, Concrete, Finished, Full, Walk-Out Access
- Other rooms: Workshop
Interior area
- Finished area above ground: 2,282 sqft
- Total interior livable area: 2,282 sqft
Property
Parking
- Total spaces: 3
- Parking features: Detached, Garage Door Opener
Lot
- Size: 9.85 Acres
- Features: Acreage, Wooded
- Patio & porch: Patio, Covered Patio
Construction
Type & style
- Home type: Residential
- Architectural style: Single Family Residence
Materials
- Materials: Board & Batten Siding, Brick Trim
Condition
- Year built: 1967
- Age: 51-75 Years
Utilities & green energy
- Sewer: Septic Tank
- Water: Public
Highlights
Outdoor & Lot
- Fire Pit
- Covered Patio
- Wooded Lot
- Acreage
Kitchen
- Walk-in Pantry
- Gas Range
- Stainless Appliances
Interior
- Tile Floors
Layout
- Finished Basement
- Walk-out Basement
- In-law Suite
- Workshop
Garage & Parking
- Detached Garage
HOA and Amenities
HOA
- Has HOA: Yes
Amenities
- Equestrian Facilities
Nearby schools
Schools provided by the listing agent
- District: Turner
- Elementary: Oak Grove
- Middle: Turner
- High: Turner
Price history
Tax
- Annual tax amount: $5,297 / yr
Listed by RE/MAX Premier Realty
Listed Sep 1, 2025, 11:26 AM · Updated Apr 24, 2026, 12:27 PM · Source: Heartland MLS as distributed by MLS GRID · MLS #2572078
Listed for
$695,000
Sold6115 Oak Grove Road, Kansas City, KS 66106
About this home
Estimated Sales Range
HouseLoop Home Value History
Is this your home?
Claim this home to get your HouseLoop Home Valuation & Buyer Demand Report — real-time buyer demand and an up-to-date value for your home. Free, no obligation, about 3 minutes.
The perfect hobby farm on secluded 9.85 acres just 3 miles north of downtown Shawnee! The home is updated throughout with 2 bedrooms and 2 bathrooms on the main level. There is a non-conforming bedroom and bathroom with shower in the finished walk-out lower level with wet bar and huge living area. The kitchen is…
Property Details
Interior
Bedrooms & bathrooms
- Bedrooms: 3
- Full bathrooms: 3
Heating
- Heating: Heatpump/Gas
Cooling
- Cooling: Attic Fan, Electric
Appliances
- Included: Dishwasher, Dryer, Exhaust Fan, Microwave, Refrigerator, Gas Range, Stainless Steel Appliance(s), Washer
- Laundry: In Basement, Laundry Room
Features
- Features: Ceiling Fan(s), Custom Cabinets, Painted Cabinets, Pantry, Walk-In Closet(s)
- Flooring: Carpet, Ceramic Floor, Luxury Vinyl
- Basement: Basement BR, Concrete, Finished, Full, Walk-Out Access
- Other rooms: Workshop
Interior area
- Finished area above ground: 2,282 sqft
- Total interior livable area: 2,282 sqft
Property
Parking
- Total spaces: 3
- Parking features: Detached, Garage Door Opener
Lot
- Size: 9.85 Acres
- Features: Acreage, Wooded
- Patio & porch: Patio, Covered Patio
Construction
Type & style
- Home type: Residential
- Architectural style: Single Family Residence
Materials
- Materials: Board & Batten Siding, Brick Trim
Condition
- Year built: 1967
- Age: 51-75 Years
Utilities & green energy
- Sewer: Septic Tank
- Water: Public
Highlights
Outdoor & Lot
- Fire Pit
- Covered Patio
- Wooded Lot
- Acreage
Kitchen
- Walk-in Pantry
- Gas Range
- Stainless Appliances
Interior
- Tile Floors
Layout
- Finished Basement
- Walk-out Basement
- In-law Suite
- Workshop
Garage & Parking
- Detached Garage
HOA and Amenities
HOA
- Has HOA: Yes
Amenities
- Equestrian Facilities
Nearby schools
Schools provided by the listing agent
- District: Turner
- Elementary: Oak Grove
- Middle: Turner
- High: Turner
Price history
Tax
- Annual tax amount: $5,297 / yr
Is this your home?
Claim this home to get your HouseLoop Home Valuation & Buyer Demand Report — real-time buyer demand and an up-to-date value for your home. Free, no obligation, about 3 minutes.
Listed by RE/MAX Premier Realty
Listed Sep 1, 2025, 11:26 AM · Updated Apr 24, 2026, 12:27 PM · Source: Heartland MLS as distributed by MLS GRID · MLS #2572078