$1,195,000
Sold4 bd · 4.5 ba · 3,144 sqftAbout this home
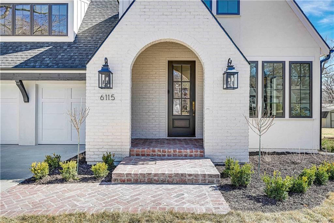
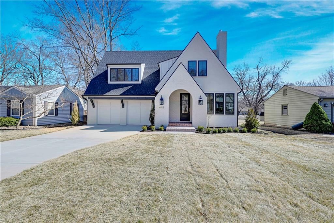
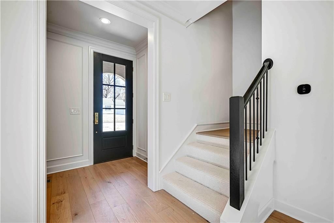
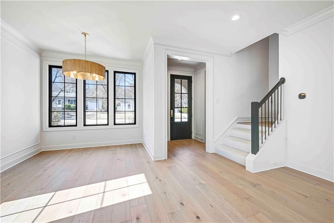
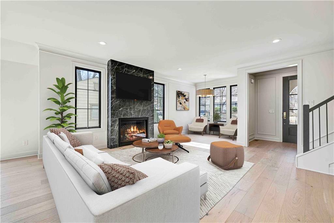
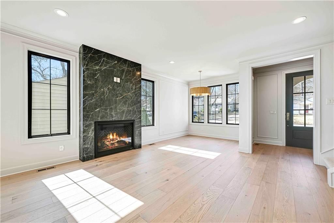
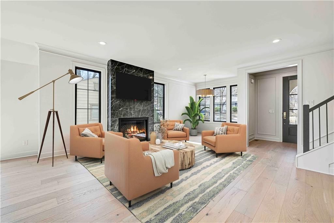
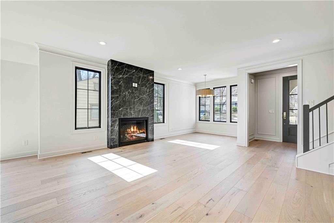
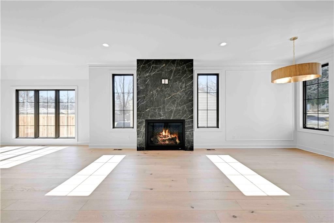
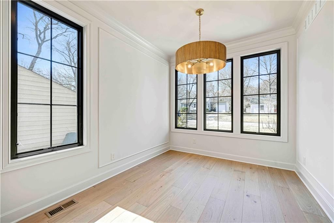
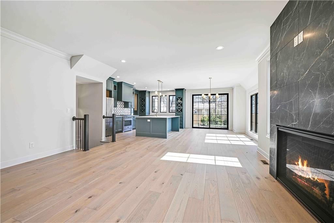
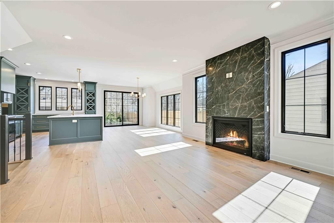
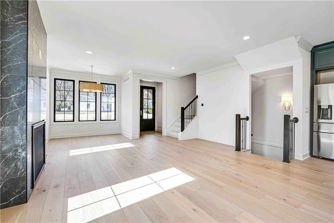
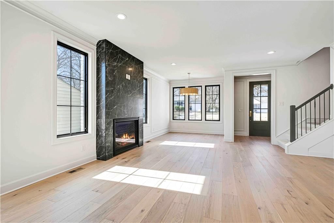
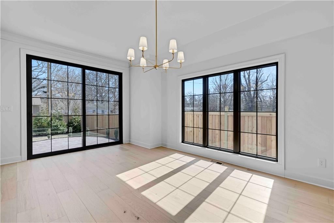
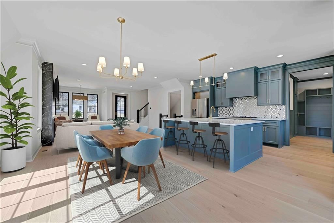

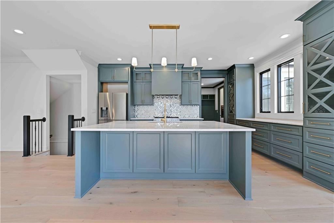
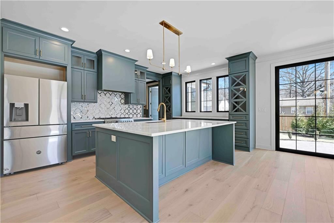
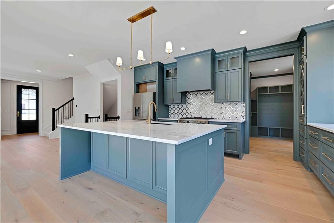
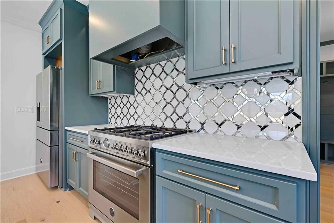
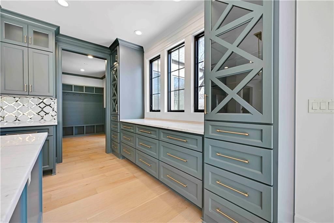
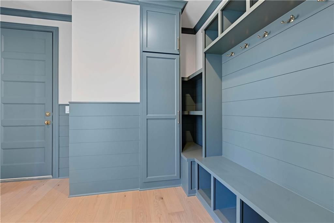
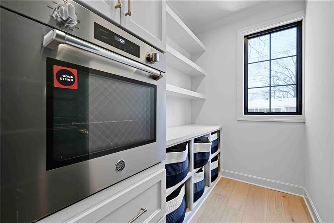
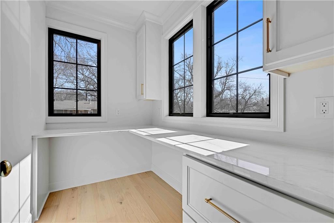
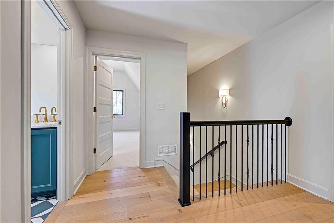
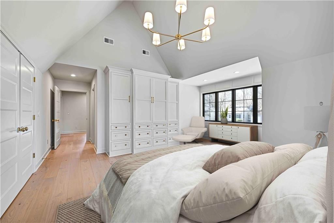
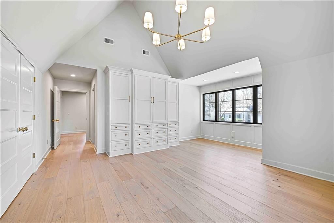
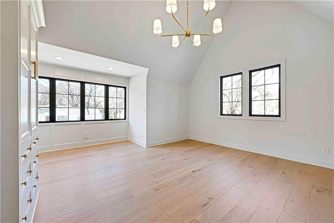
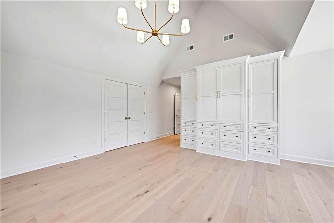
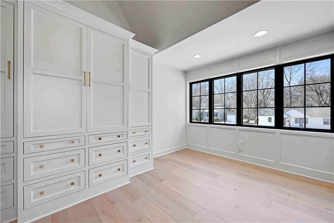
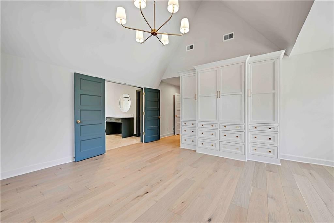
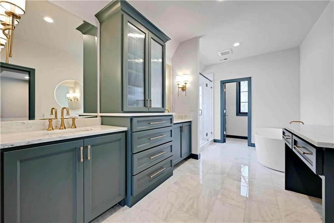
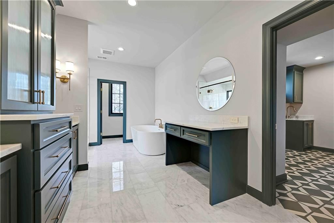
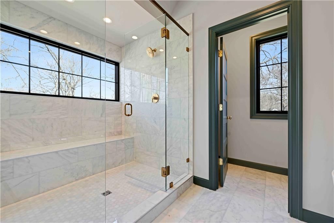
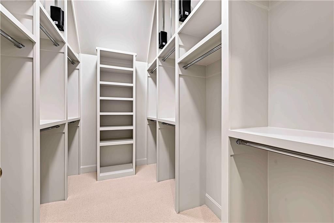
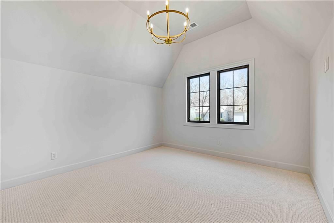
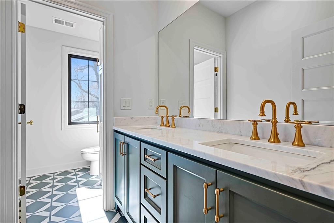
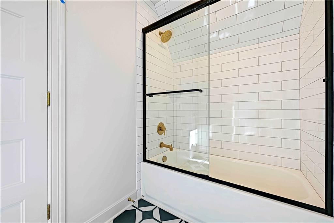
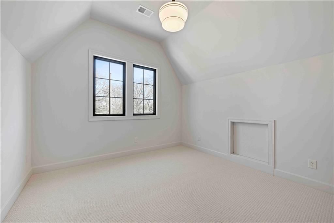
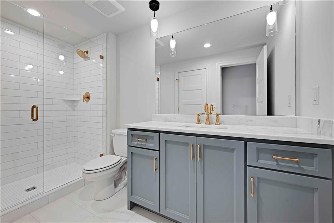
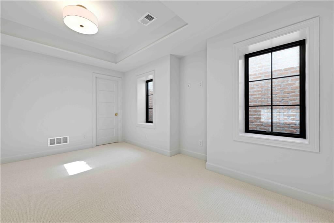
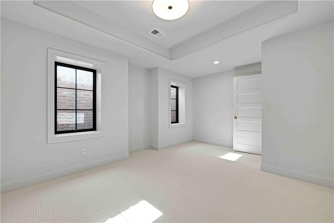
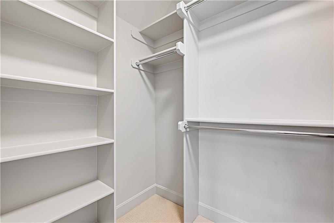
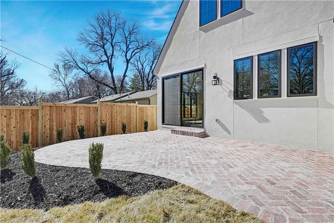
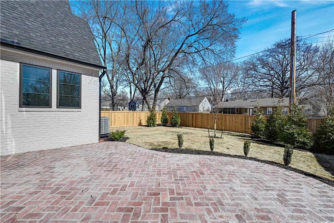
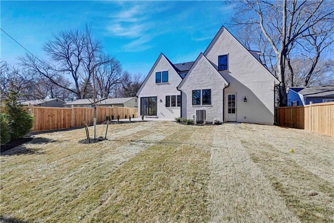
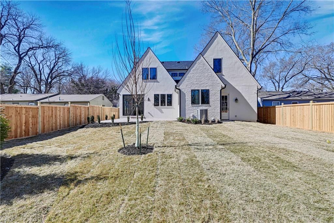
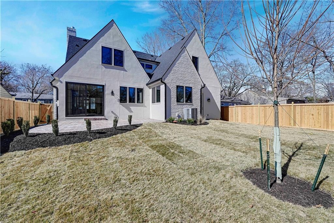
This elegant new build gracefully blends timeless European charm with refined modern living that showcases classic French Country architecture with exquisite, high-end interior finishes. From the moment you enter the herringbone brick covered patio leading into the home you will feel a sense of sophistication that is…
Property Details
Interior
Bedrooms & bathrooms
- Bedrooms: 4
- Full bathrooms: 4
- 1/2 bathrooms: 1
Heating
- Heating: Natural Gas
Cooling
- Cooling: Electric
Appliances
- Included: Dishwasher, Disposal
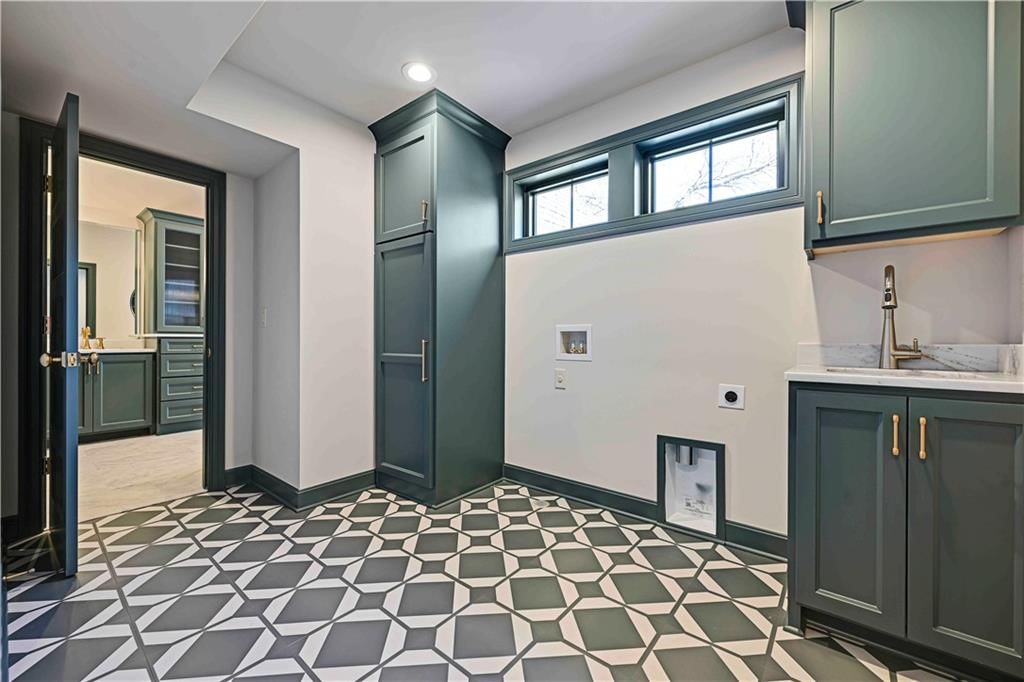
- Laundry: Bedroom Level
Features
- Flooring: Carpet, Luxury Vinyl, Marble, Wood
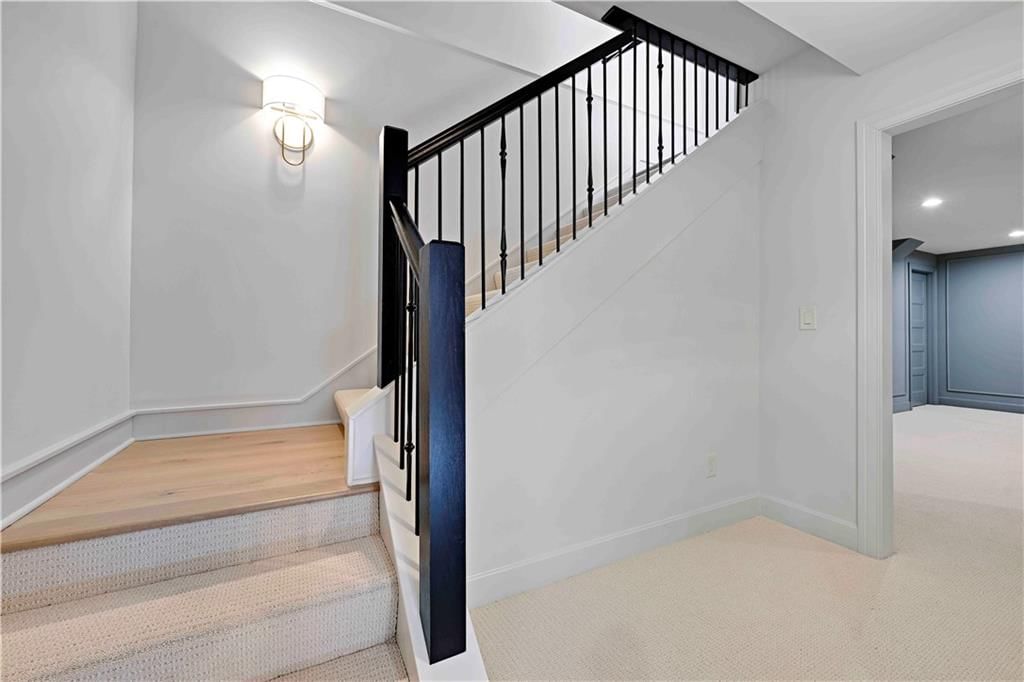
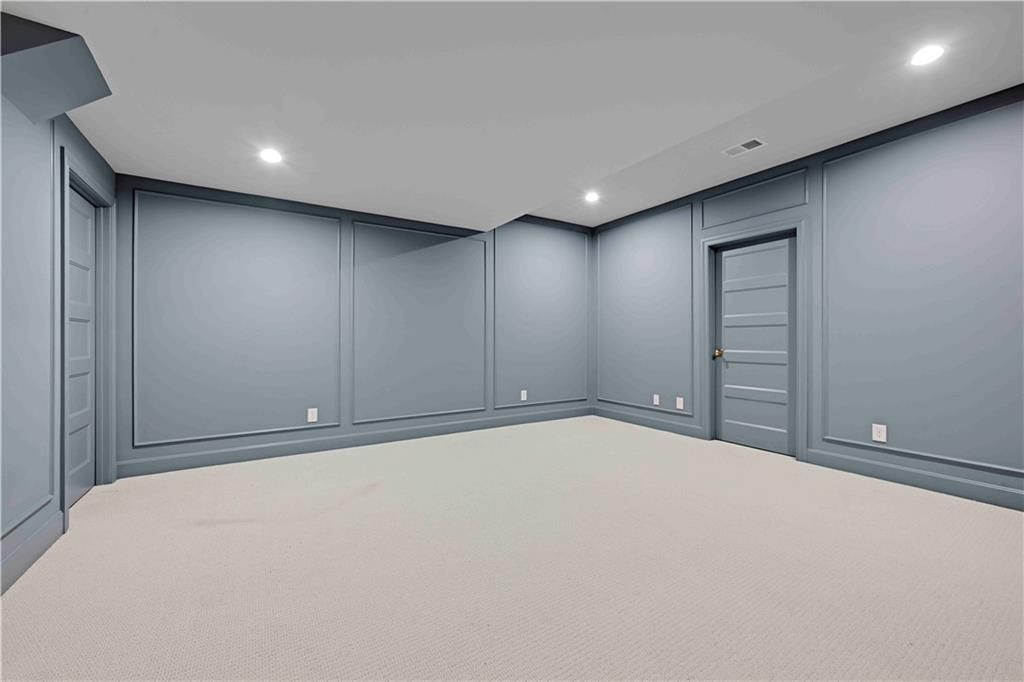
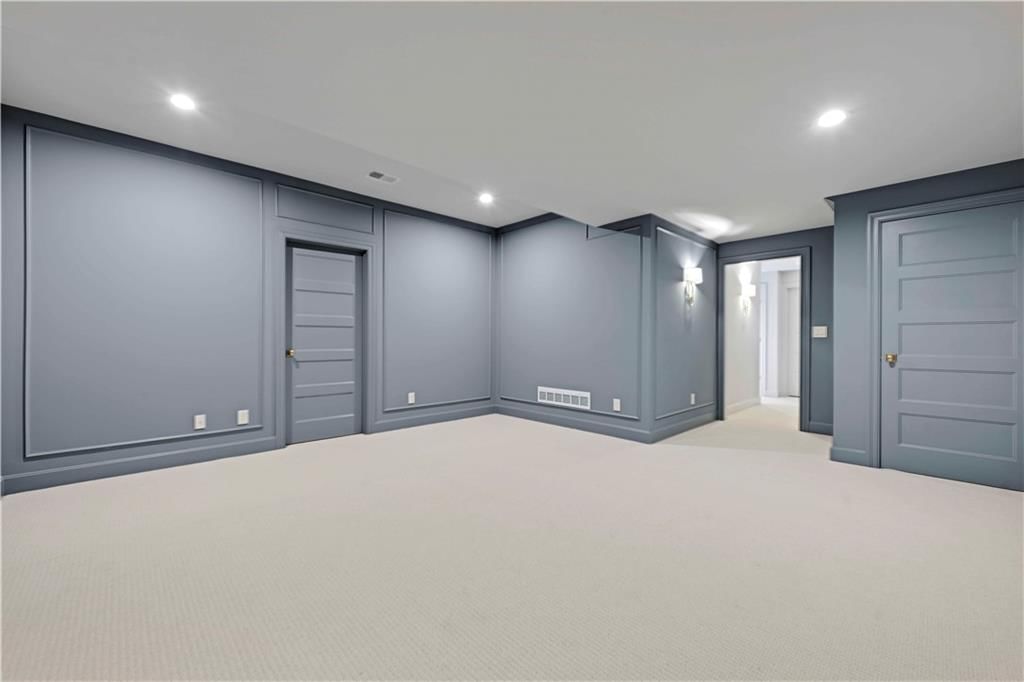
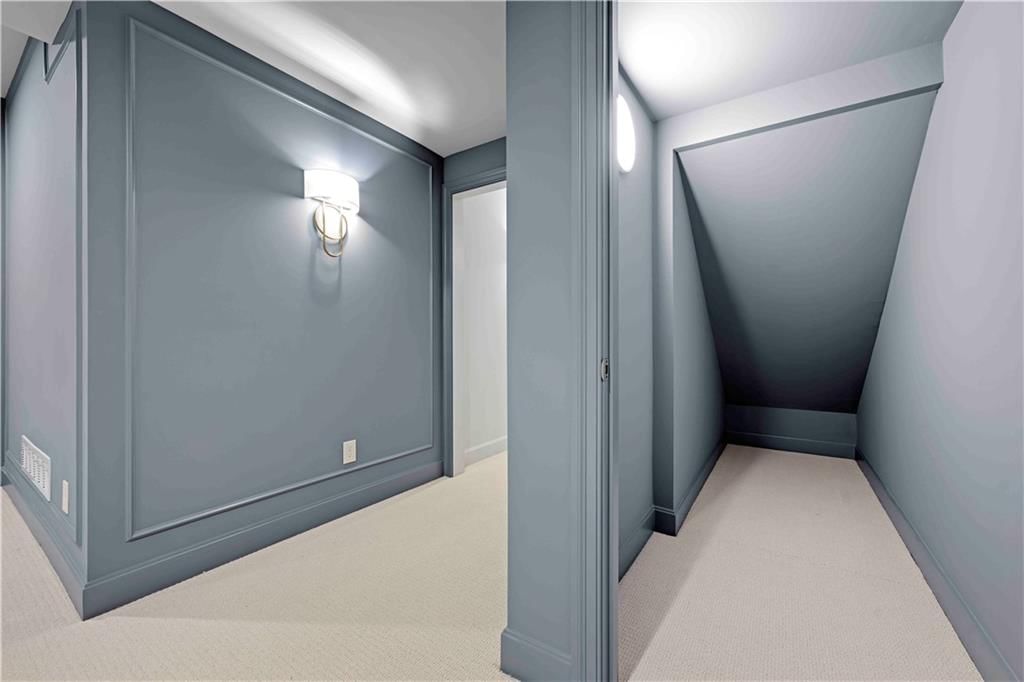
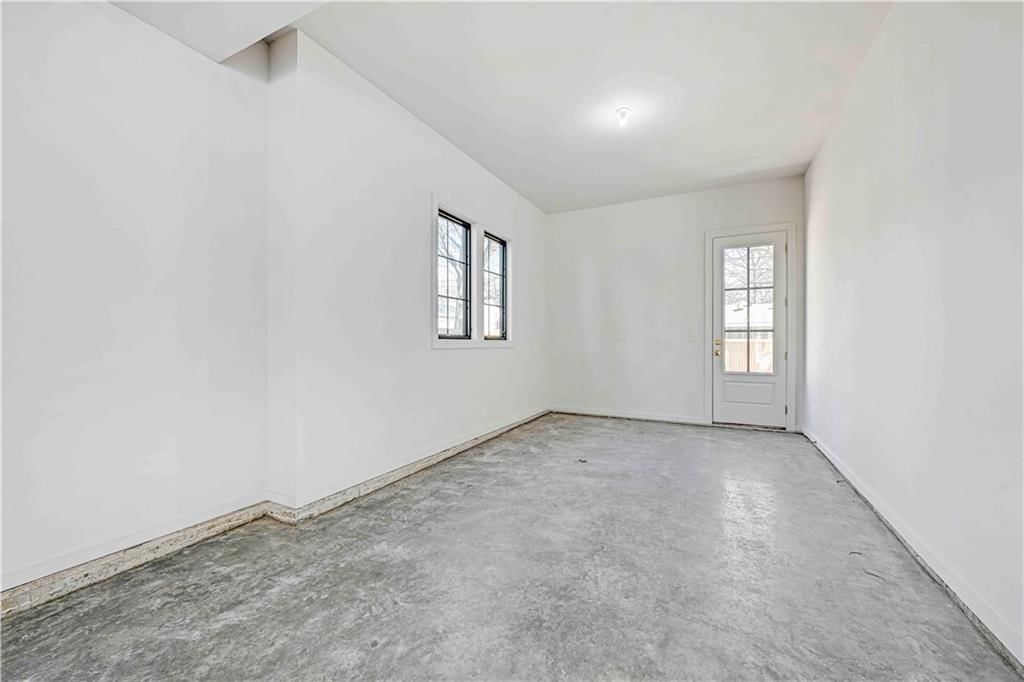
- Basement: Concrete, Egress Window(s), Finished, Sump Pump
- Fireplace features: Family Room
Interior area
- Finished area above ground: 3,144 sqft
- Total interior livable area: 3,144 sqft
Property
Parking
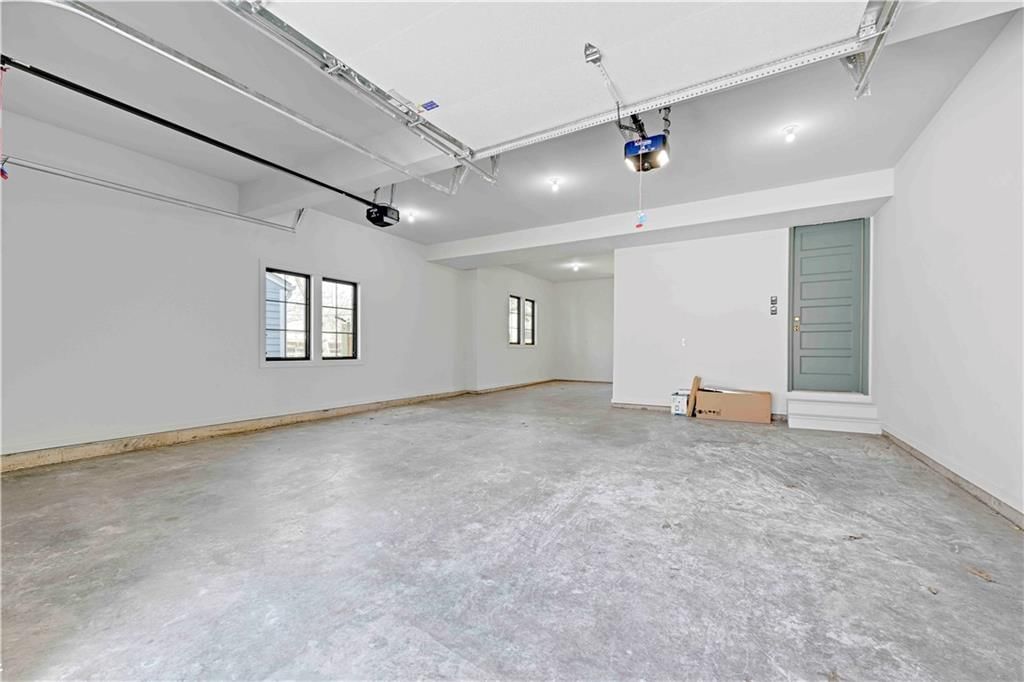
- Total spaces: 3
- Parking features: Attached, Garage Faces Front, Tandem
Lot
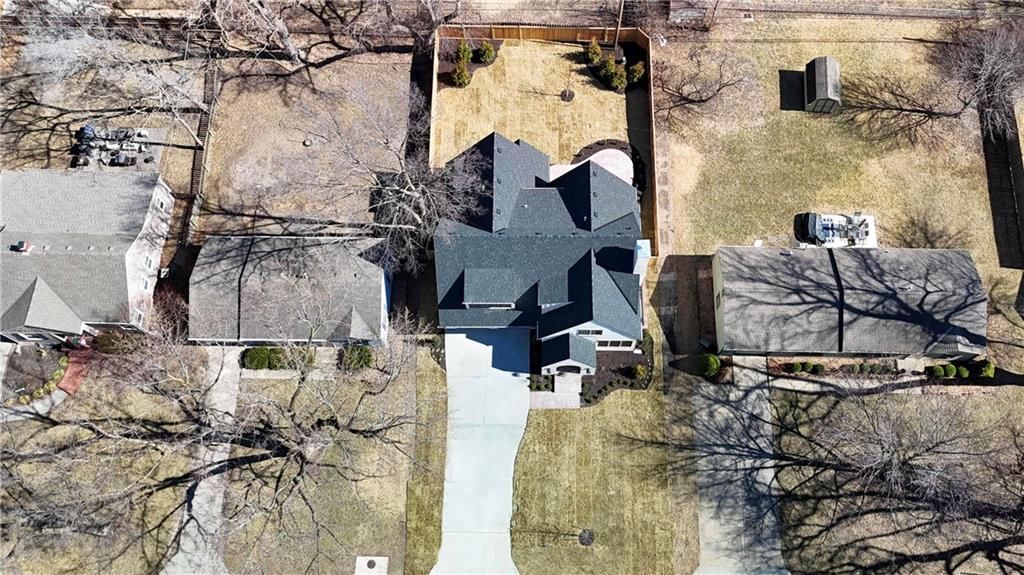
- Size: 0.19 Acres
- Features: Level, Sprinkler-In Ground
Construction
Type & style
- Home type: Residential
- Architectural style: Single Family Residence
Materials
- Materials: Brick Veneer, Frame, Stucco
Condition
- Year built: 2026
- Age: 2 Years/Less
Utilities & green energy
- Sewer: Public Sewer
- Water: Public
Highlights
Outdoor & Lot
- Sprinkler System
Interior
- Hardwood Floors
Layout
- Finished Basement
Garage & Parking
- Attached Garage
HOA and Amenities
HOA
- Has HOA: Yes
Amenities
- Play Area
- Pool
- Tennis Court(s)
Nearby schools
Schools provided by the listing agent
- District: Shawnee Mission
- Elementary: Highlands
- Middle: Indian Hills
- High: SM East
Price history
Tax
- Annual tax amount: $1,706 / yr
Listed by ReeceNichols -The Village
Listed Feb 19, 2026, 2:10 PM · Updated Apr 8, 2026, 9:52 PM · Source: Heartland MLS as distributed by MLS GRID · MLS #2601288
Listed for
$1,195,000
Sold6115 Catalina Street, Fairway, KS 66205
About this home
Is this your home?
Claim this home to get your HouseLoop Home Valuation & Buyer Demand Report — real-time buyer demand and an up-to-date value for your home. Free, no obligation, about 3 minutes.
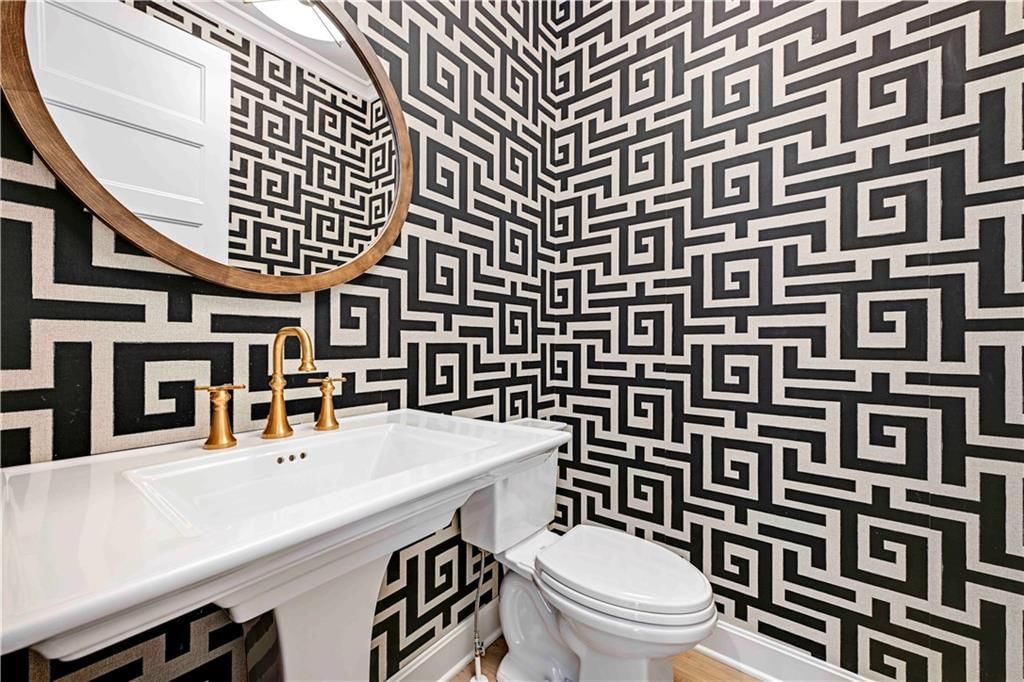
This elegant new build gracefully blends timeless European charm with refined modern living that showcases classic French Country architecture with exquisite, high-end interior finishes. From the moment you enter the herringbone brick covered patio leading into the home you will feel a sense of sophistication that is…
Property Details
Interior
Bedrooms & bathrooms
- Bedrooms: 4
- Full bathrooms: 4
- 1/2 bathrooms: 1
Heating
- Heating: Natural Gas
Cooling
- Cooling: Electric
Appliances
- Included: Dishwasher, Disposal
- Laundry: Bedroom Level
Features
- Flooring: Carpet, Luxury Vinyl, Marble, Wood
- Basement: Concrete, Egress Window(s), Finished, Sump Pump
- Fireplace features: Family Room
Interior area
- Finished area above ground: 3,144 sqft
- Total interior livable area: 3,144 sqft
Property
Parking
- Total spaces: 3
- Parking features: Attached, Garage Faces Front, Tandem
Lot
- Size: 0.19 Acres
- Features: Level, Sprinkler-In Ground
Construction
Type & style
- Home type: Residential
- Architectural style: Single Family Residence
Materials
- Materials: Brick Veneer, Frame, Stucco
Condition
- Year built: 2026
- Age: 2 Years/Less
Utilities & green energy
- Sewer: Public Sewer
- Water: Public
Highlights
Outdoor & Lot
- Sprinkler System
Interior
- Hardwood Floors
Layout
- Finished Basement
Garage & Parking
- Attached Garage
HOA and Amenities
HOA
- Has HOA: Yes
Amenities
- Play Area
- Pool
- Tennis Court(s)
Nearby schools
Schools provided by the listing agent
- District: Shawnee Mission
- Elementary: Highlands
- Middle: Indian Hills
- High: SM East
Price history
Tax
- Annual tax amount: $1,706 / yr
Is this your home?
Claim this home to get your HouseLoop Home Valuation & Buyer Demand Report — real-time buyer demand and an up-to-date value for your home. Free, no obligation, about 3 minutes.
Listed by ReeceNichols -The Village
Listed Feb 19, 2026, 2:10 PM · Updated Apr 8, 2026, 9:52 PM · Source: Heartland MLS as distributed by MLS GRID · MLS #2601288