$235,000
Sold3 bd · 3.5 ba · 1,606 sqftAbout this home
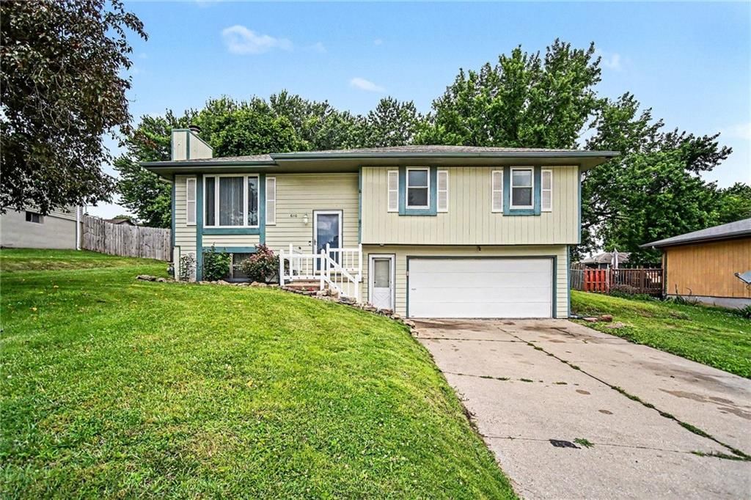
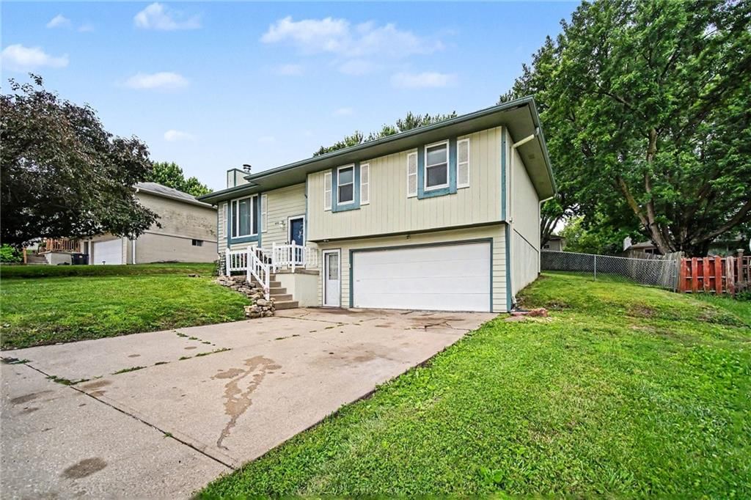
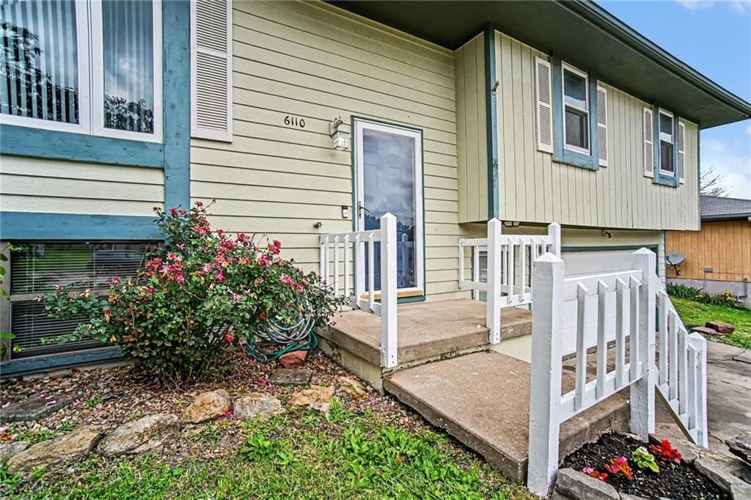
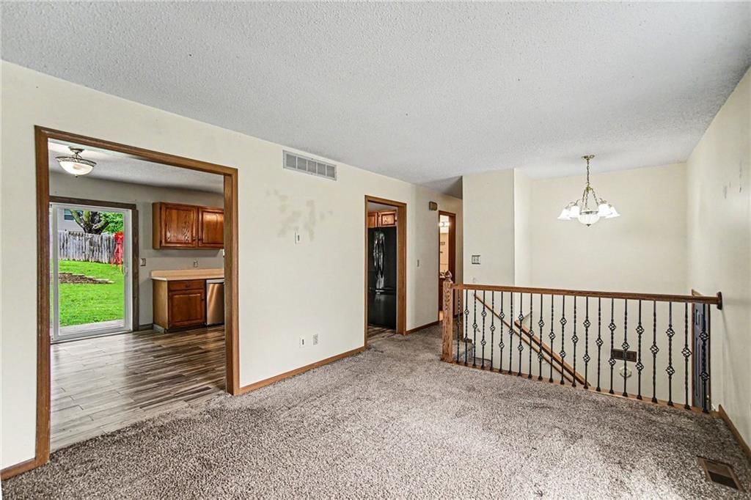
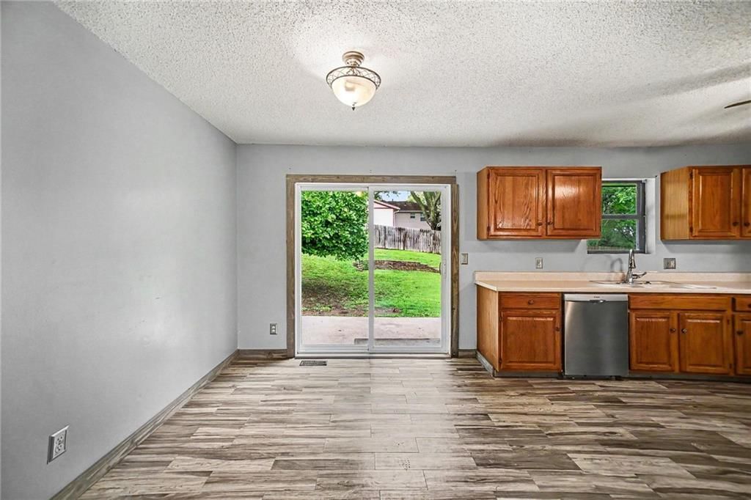
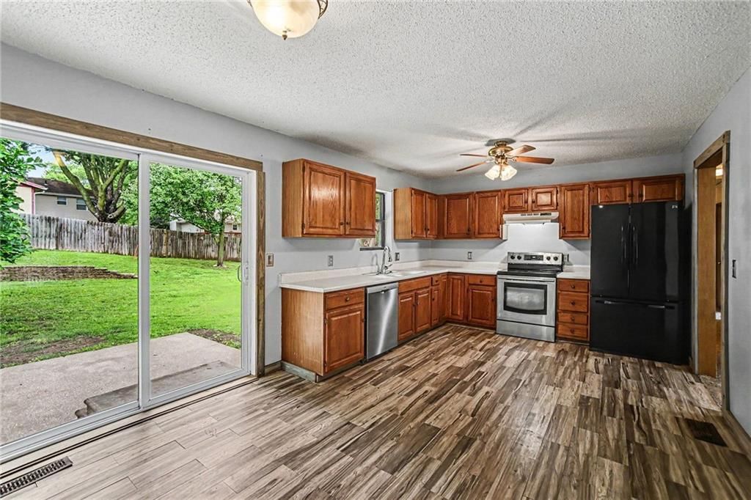
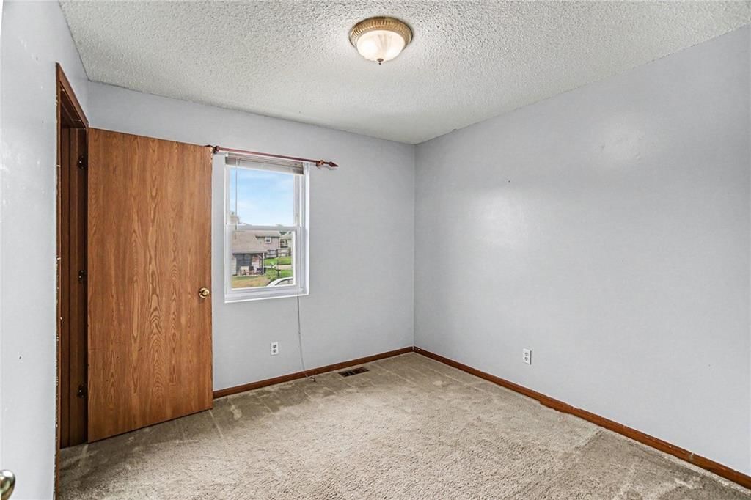
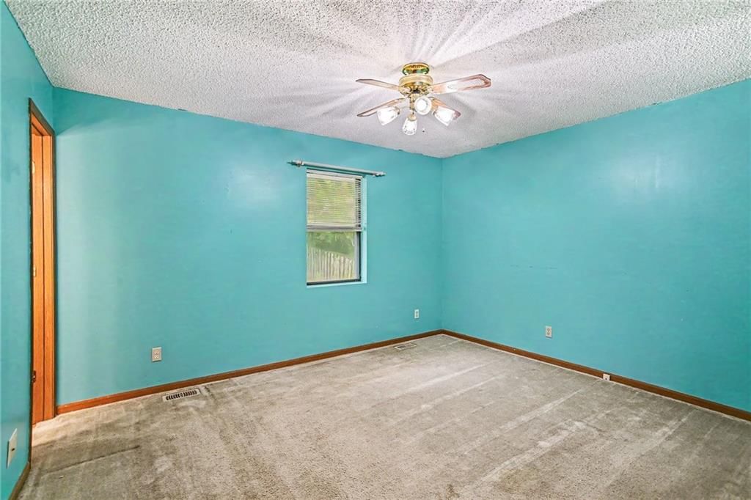
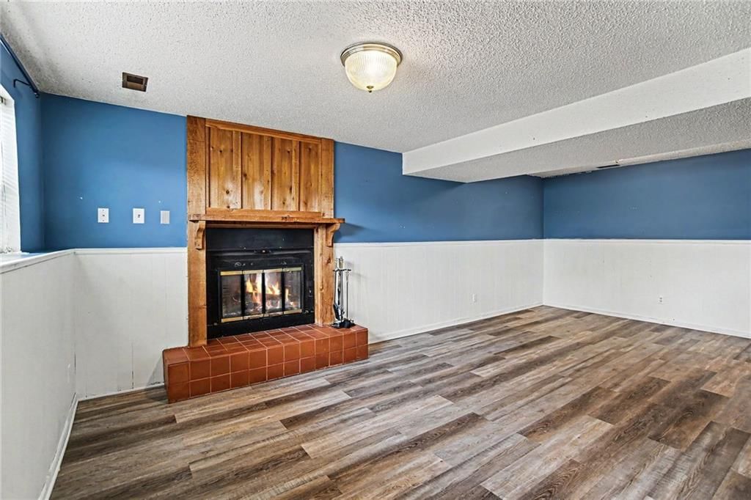
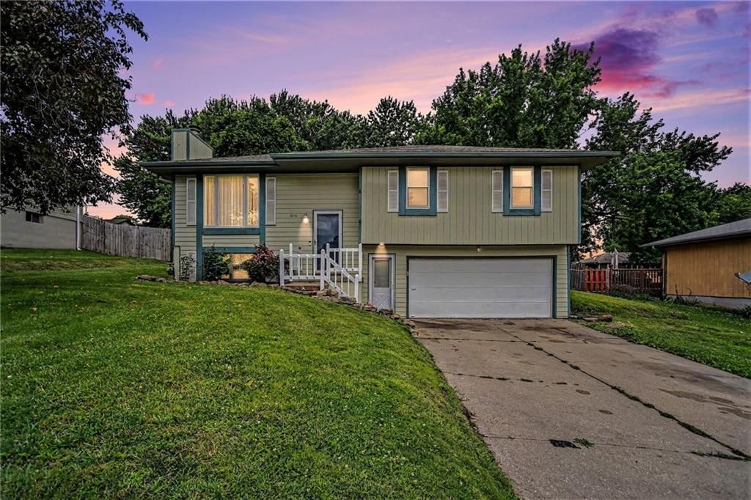
Welcome to this spacious 3-bedroom, 2.5-bath home located in one of St. Joseph’s most sought-after areas! Situated just minutes from the North Shoppes, restaurants, shopping, and everyday conveniences, this home offers the perfect combination of comfort and location. Inside, you’ll find plenty of living space with a…
Estimated Sales Range
HouseLoop Home Value History
Property Details
Interior
Bedrooms & bathrooms
- Bedrooms: 3
- Full bathrooms: 3
- 1/2 bathrooms: 1
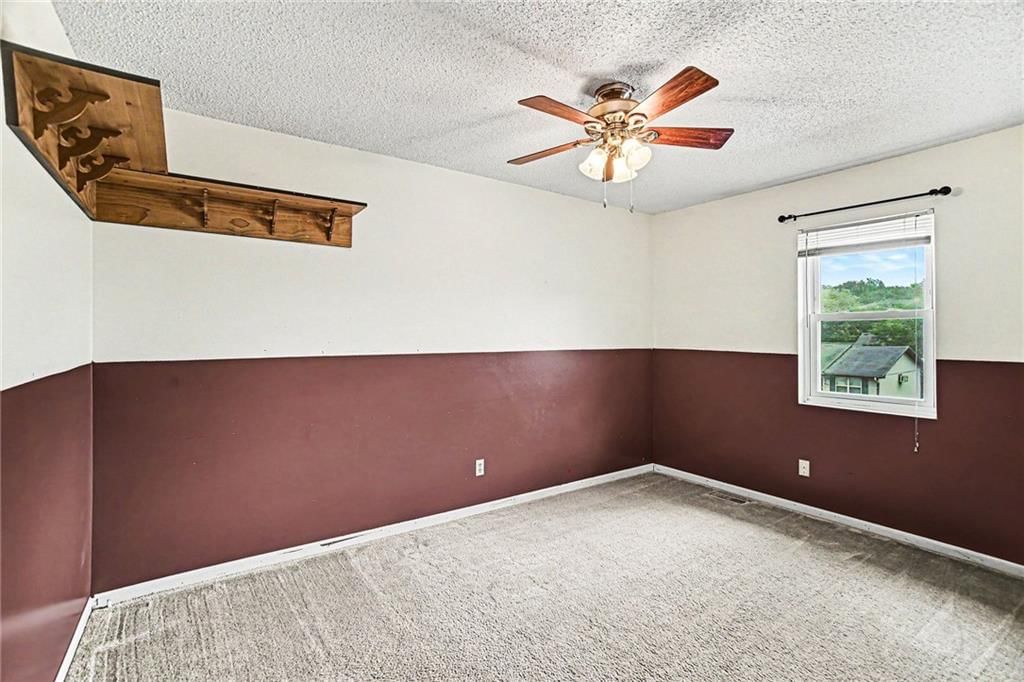
Bedroom 2
Bedroom 3
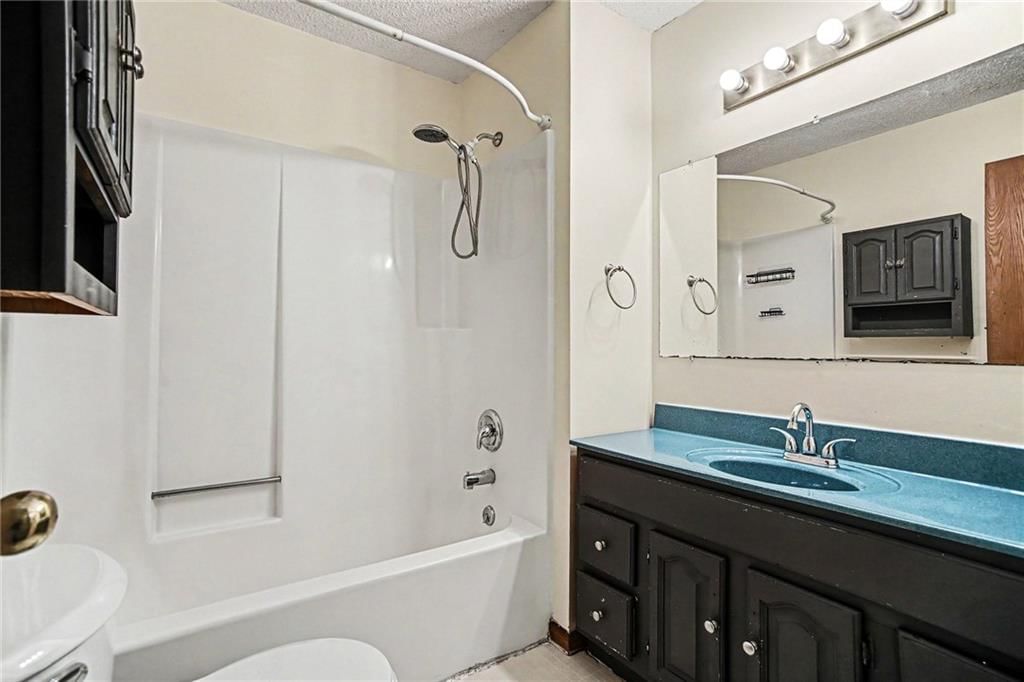
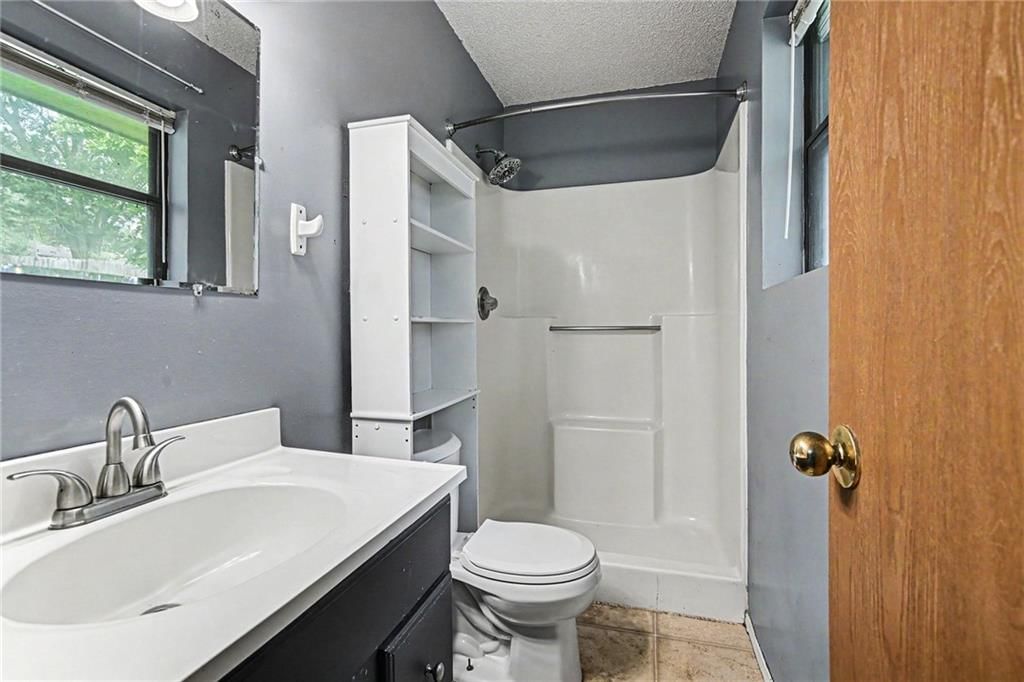
Bathroom 2
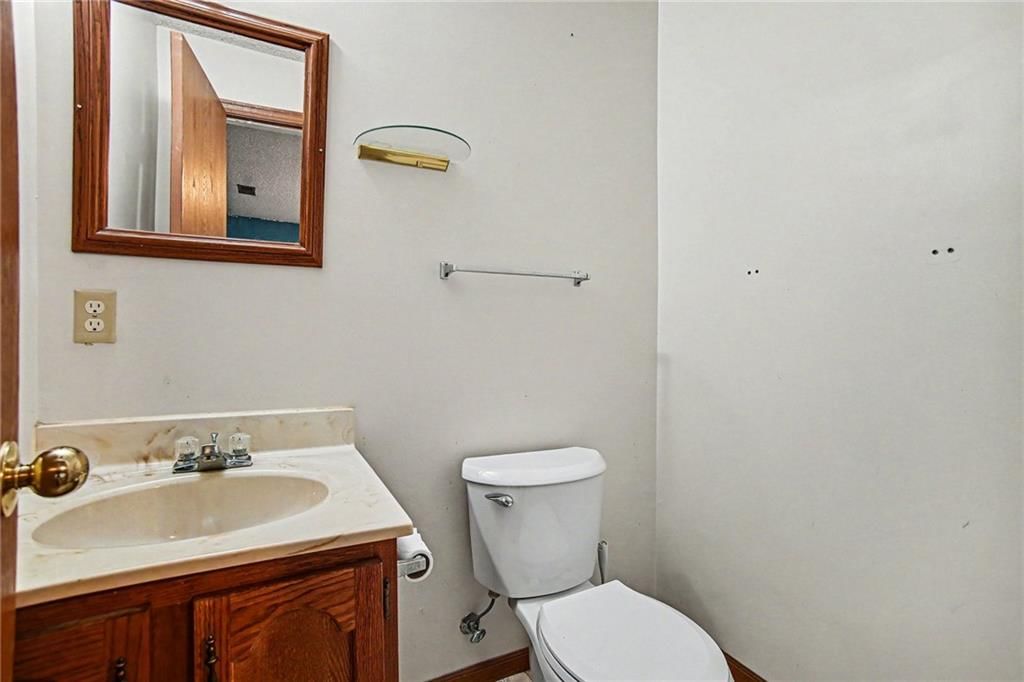
Half Bath
Bathroom 1
Bedroom 1
Heating
- Heating: Electric
Cooling
- Cooling: Electric
Appliances
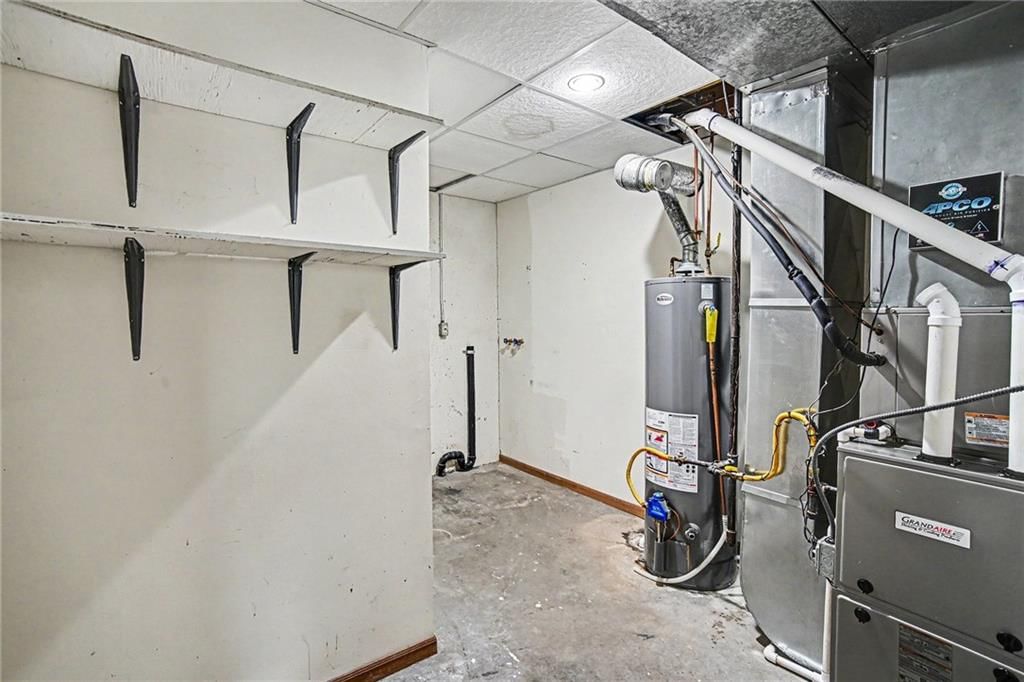
- Laundry: Lower Level
Features
- Flooring: Carpet, Vinyl
- Basement: Finished, Garage Entrance, Inside Entrance, Walk-Out Access
- Fireplace features: Basement
Interior area
- Finished area above ground: 1,606 sqft
- Total interior livable area: 1,606 sqft
Property
Parking
- Total spaces: 2
- Parking features: Attached, Garage Faces Front
Lot
- Size: 0.22 Acres
- Features: City Limits, City Lot
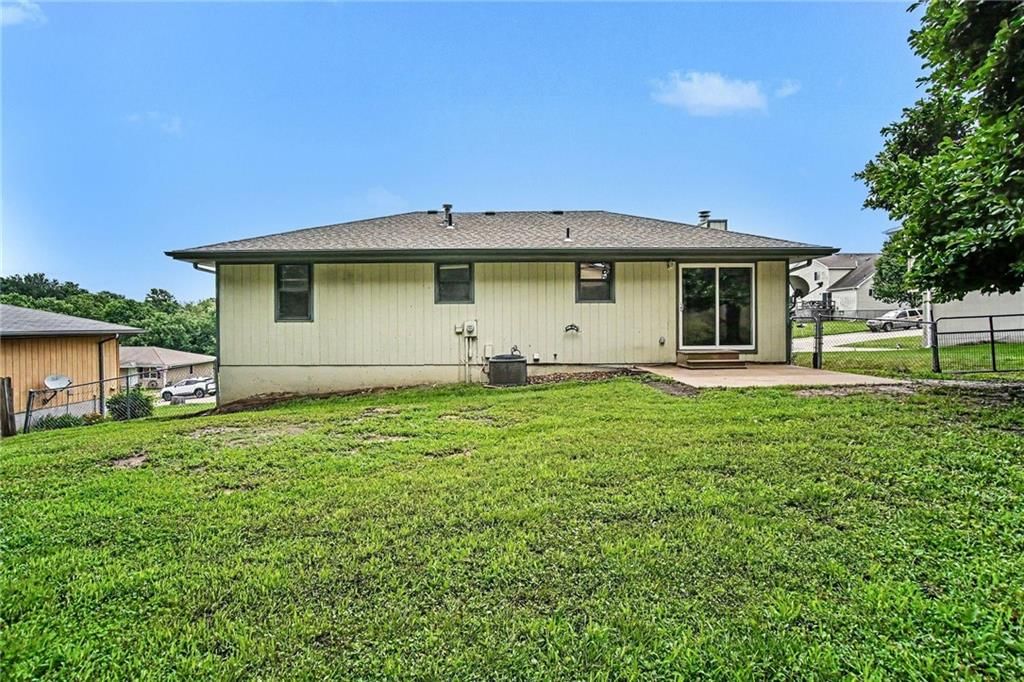
- Patio & porch: Patio
Construction
Type & style
- Home type: Residential
- Architectural style: Single Family Residence
Materials
- Materials: Vinyl Siding
Condition
- Year built: 1986
- Age: 31-40 Years
Utilities & green energy
- Sewer: Public Sewer
- Water: Public
Highlights
Outdoor & Lot
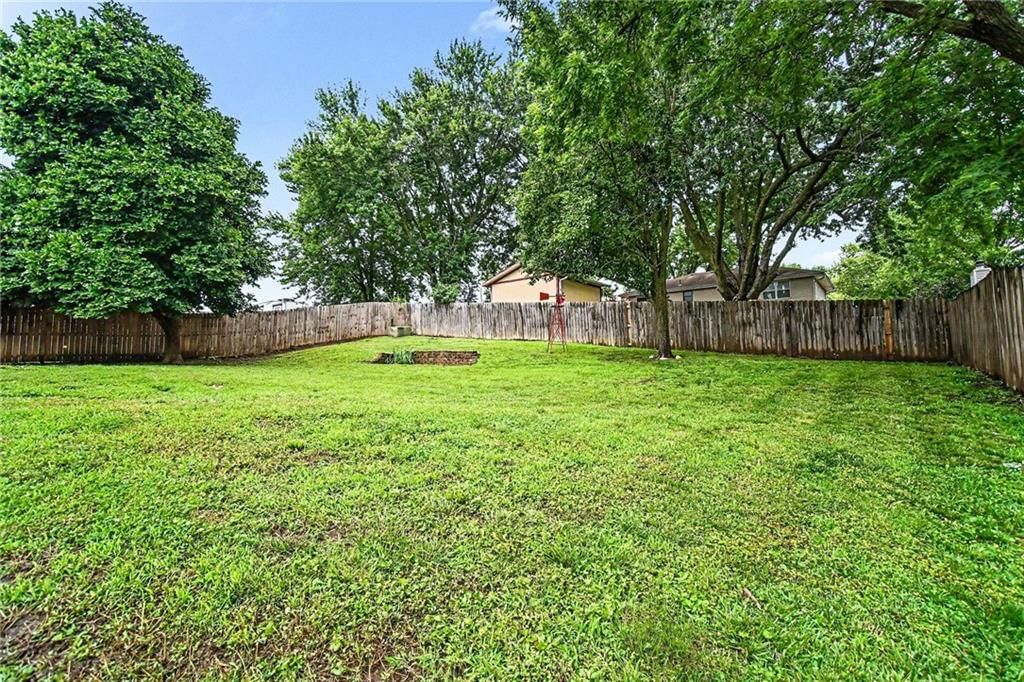
- Fenced Yard
- Big Backyard
- Mature Trees
Interior
- Shiplap / Paneling
Layout
- Finished Basement
- Walk-out Basement
Fireplace
- Fireplace
Garage & Parking
- Attached Garage
HOA and Amenities
No HOA on this home.
Nearby schools
GreatSchools rating
- 6John Glenn Elementary School
- 6Savannah Middle School
- 7Savannah High School
Schools provided by the listing agent
- District: Savannah
- Elementary: John Glenn
- High: Savannah
Price history
Tax
- Annual tax amount: $1,706 / yr
Property tax history
| Year | Property tax | Assessed value |
|---|---|---|
| 2025 | $1,706 | $27,550 |
| 2024 | $1,625 | $25,350 |
| 2023 | $1,649 | $25,350 |
| 2022 | $1,645 | $25,350 |
| 2021 | $1,574 | $25,350 |
| 2020 | — | $25,350 |
| 2018 | $1,246 | $20,360 |
| 2017 | — | $20,360 |
| 2016 | — | $20,360 |
| 2015 | — | $20,360 |
| 2011 | — | $104,470 |
Listed by Keller Williams KC North
Listed Jun 5, 2026, 9:40 AM · Updated Jul 17, 2026, 11:46 AM · Source: Heartland MLS as distributed by MLS GRID · MLS #2620840
Listed for
$235,000
Sold6110 28th street Terrace, Country Club, MO 64505
About this home
Estimated Sales Range
HouseLoop Home Value History
Is this your home?
Claim this home to get your HouseLoop Home Valuation & Buyer Demand Report — real-time buyer demand and an up-to-date value for your home. Free, no obligation, about 3 minutes.
Welcome to this spacious 3-bedroom, 2.5-bath home located in one of St. Joseph’s most sought-after areas! Situated just minutes from the North Shoppes, restaurants, shopping, and everyday conveniences, this home offers the perfect combination of comfort and location. Inside, you’ll find plenty of living space with a…
Property Details
Interior
Bedrooms & bathrooms
- Bedrooms: 3
- Full bathrooms: 3
- 1/2 bathrooms: 1
Bedroom 2
Bedroom 3
Bathroom 2
Half Bath
Bathroom 1
Bedroom 1
Heating
- Heating: Electric
Cooling
- Cooling: Electric
Appliances
- Laundry: Lower Level
Features
- Flooring: Carpet, Vinyl
- Basement: Finished, Garage Entrance, Inside Entrance, Walk-Out Access
- Fireplace features: Basement
Interior area
- Finished area above ground: 1,606 sqft
- Total interior livable area: 1,606 sqft
Property
Parking
- Total spaces: 2
- Parking features: Attached, Garage Faces Front
Lot
- Size: 0.22 Acres
- Features: City Limits, City Lot
- Patio & porch: Patio
Construction
Type & style
- Home type: Residential
- Architectural style: Single Family Residence
Materials
- Materials: Vinyl Siding
Condition
- Year built: 1986
- Age: 31-40 Years
Utilities & green energy
- Sewer: Public Sewer
- Water: Public
Highlights
Outdoor & Lot
- Fenced Yard
- Big Backyard
- Mature Trees
Interior
- Shiplap / Paneling
Layout
- Finished Basement
- Walk-out Basement
Fireplace
- Fireplace
Garage & Parking
- Attached Garage
HOA and Amenities
No HOA on this home.
Nearby schools
GreatSchools rating
- 6John Glenn Elementary School
- 6Savannah Middle School
- 7Savannah High School
Schools provided by the listing agent
- District: Savannah
- Elementary: John Glenn
- High: Savannah
Price history
Tax
- Annual tax amount: $1,706 / yr
Property tax history
| Year | Property tax | Assessed value |
|---|---|---|
| 2025 | $1,706 | $27,550 |
| 2024 | $1,625 | $25,350 |
| 2023 | $1,649 | $25,350 |
| 2022 | $1,645 | $25,350 |
| 2021 | $1,574 | $25,350 |
| 2020 | — | $25,350 |
| 2018 | $1,246 | $20,360 |
| 2017 | — | $20,360 |
| 2016 | — | $20,360 |
| 2015 | — | $20,360 |
| 2011 | — | $104,470 |
Is this your home?
Claim this home to get your HouseLoop Home Valuation & Buyer Demand Report — real-time buyer demand and an up-to-date value for your home. Free, no obligation, about 3 minutes.
Listed by Keller Williams KC North
Listed Jun 5, 2026, 9:40 AM · Updated Jul 17, 2026, 11:46 AM · Source: Heartland MLS as distributed by MLS GRID · MLS #2620840