$292,500
Sold3 bd · 3 ba · 1,688 sqftAbout this home
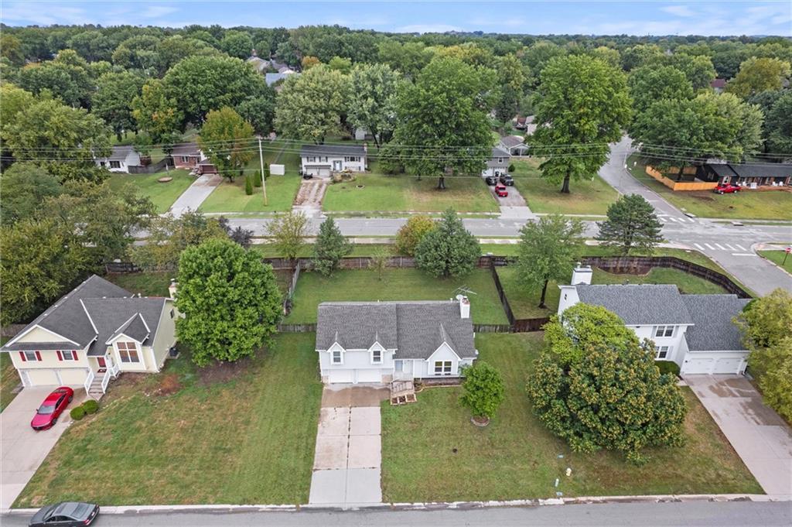
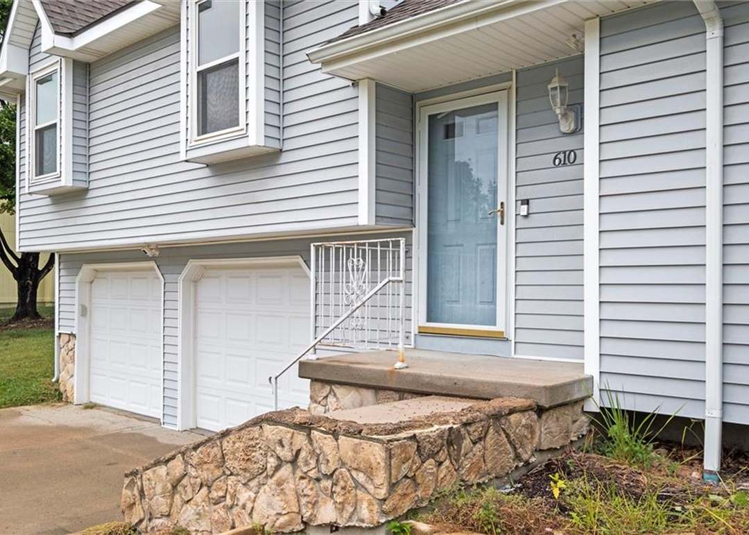
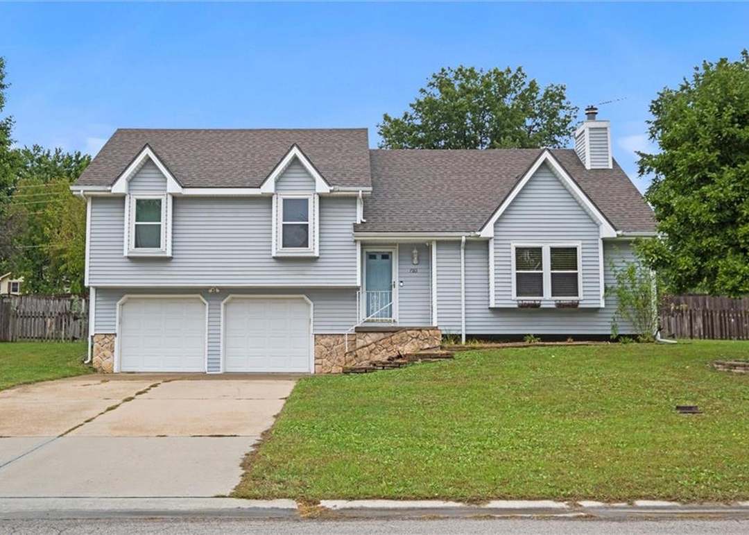
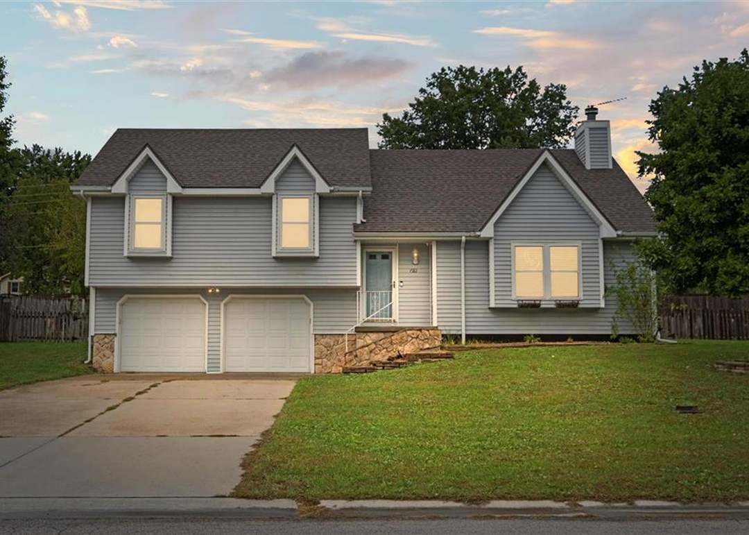
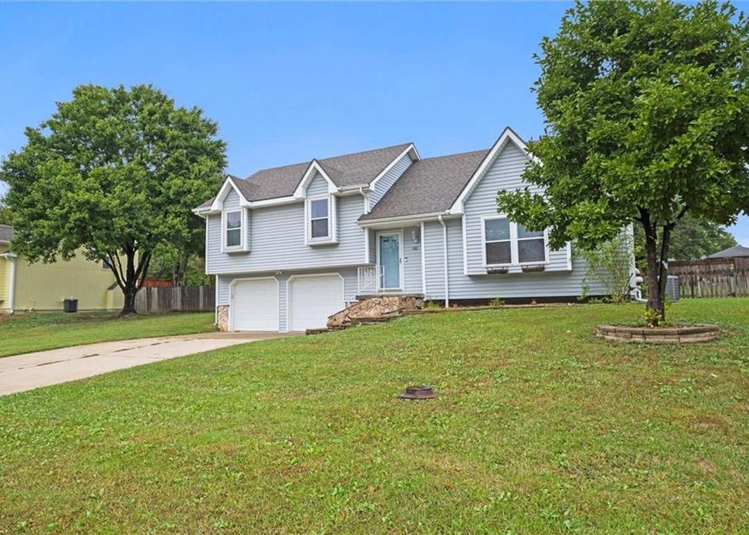
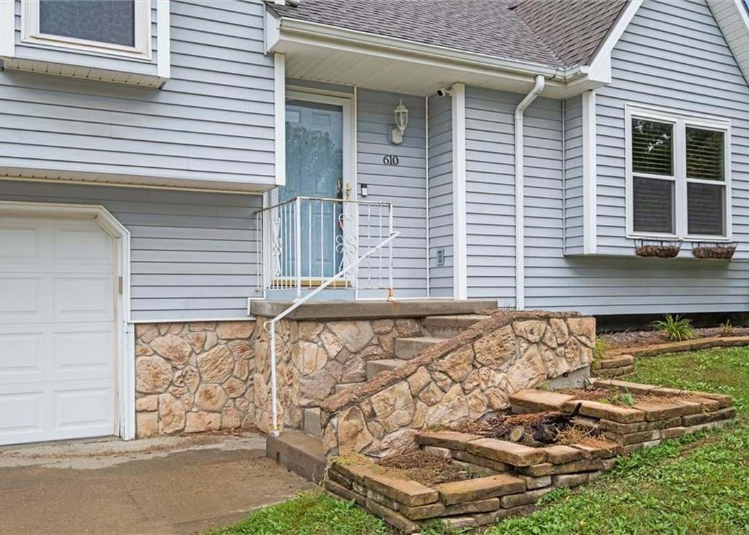
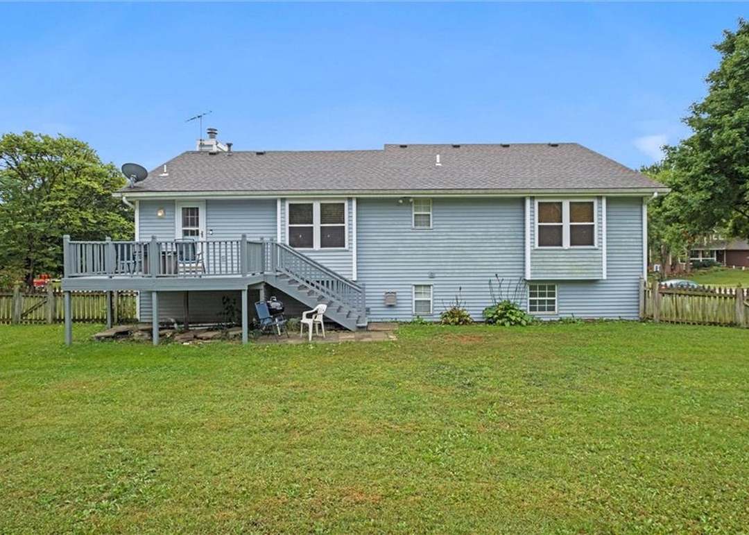
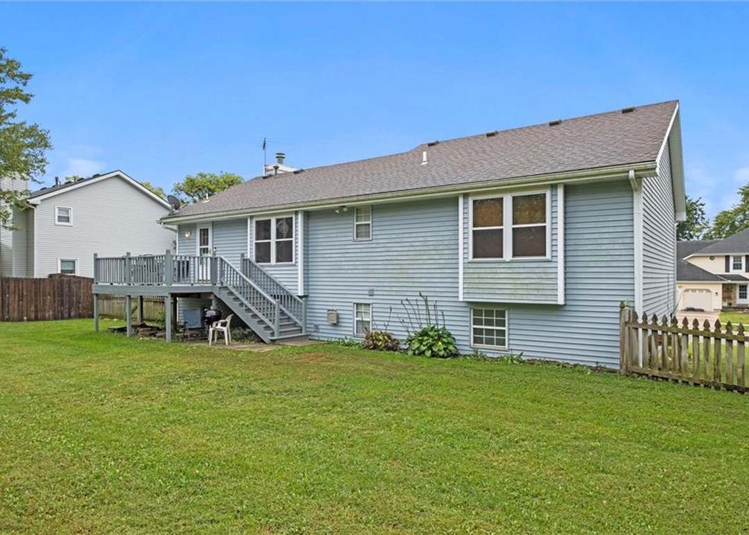
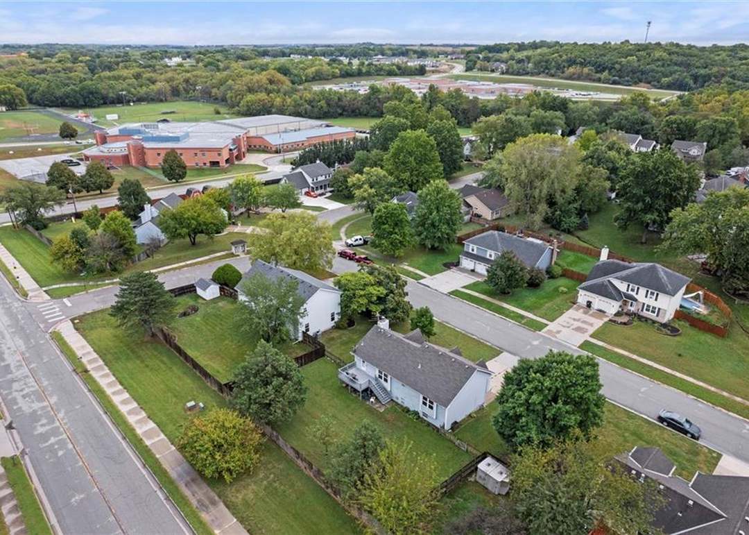
Welcome to 610 Meadowlark Rd – where comfort meets convenience and your GPS breathes a sigh of relief. Nestled in a peaceful, established neighborhood just minutes from Fort Leavenworth, downtown Leavenworth, and K-7 (aka the launch pad to Kansas City, the Legends, and KCI Airport), this home offers the perfect blend…
Property Details
Interior
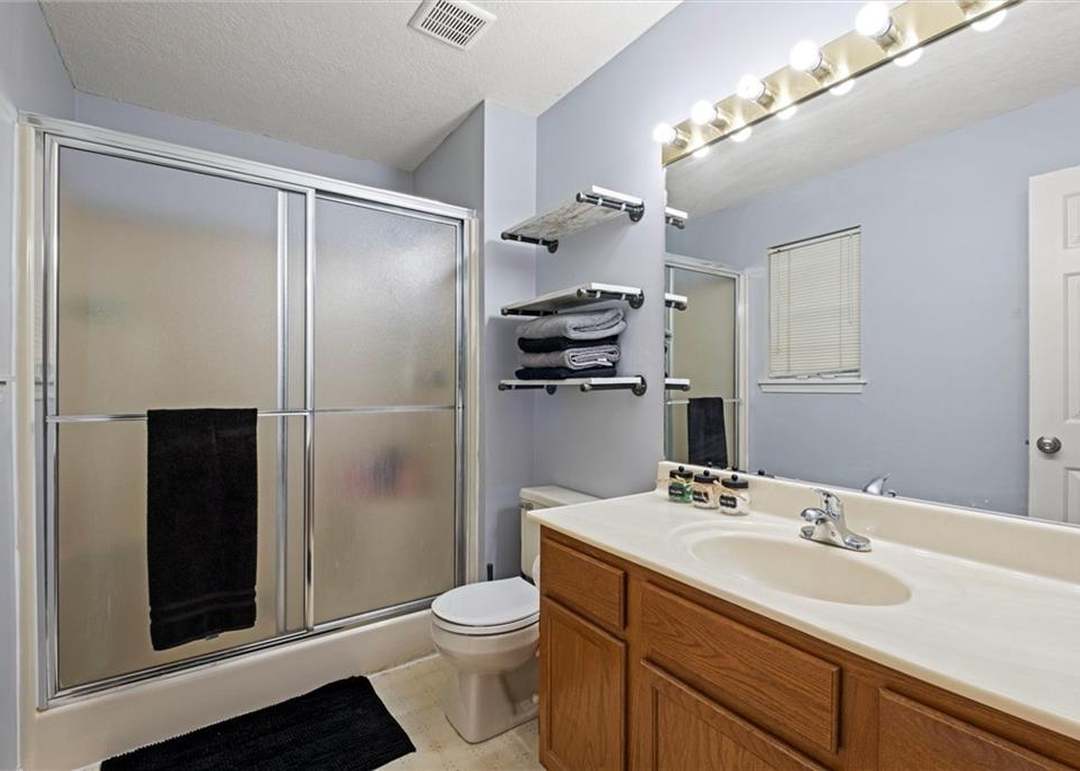
Bedrooms & bathrooms
- Bedrooms: 3
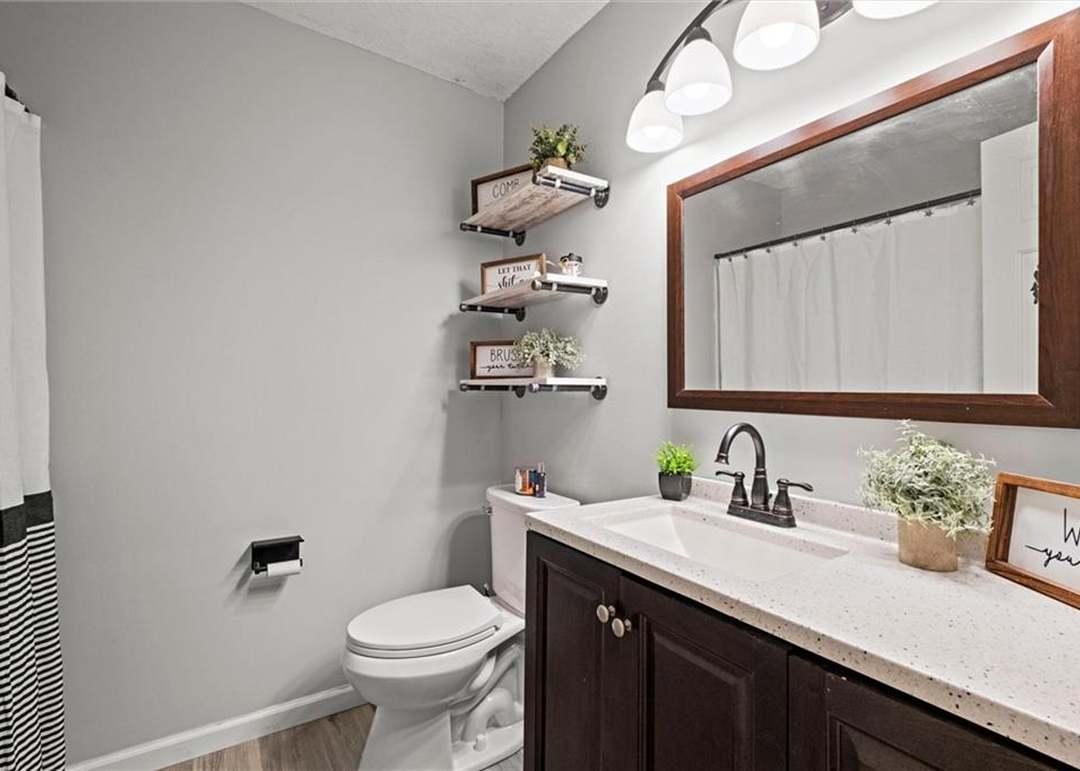
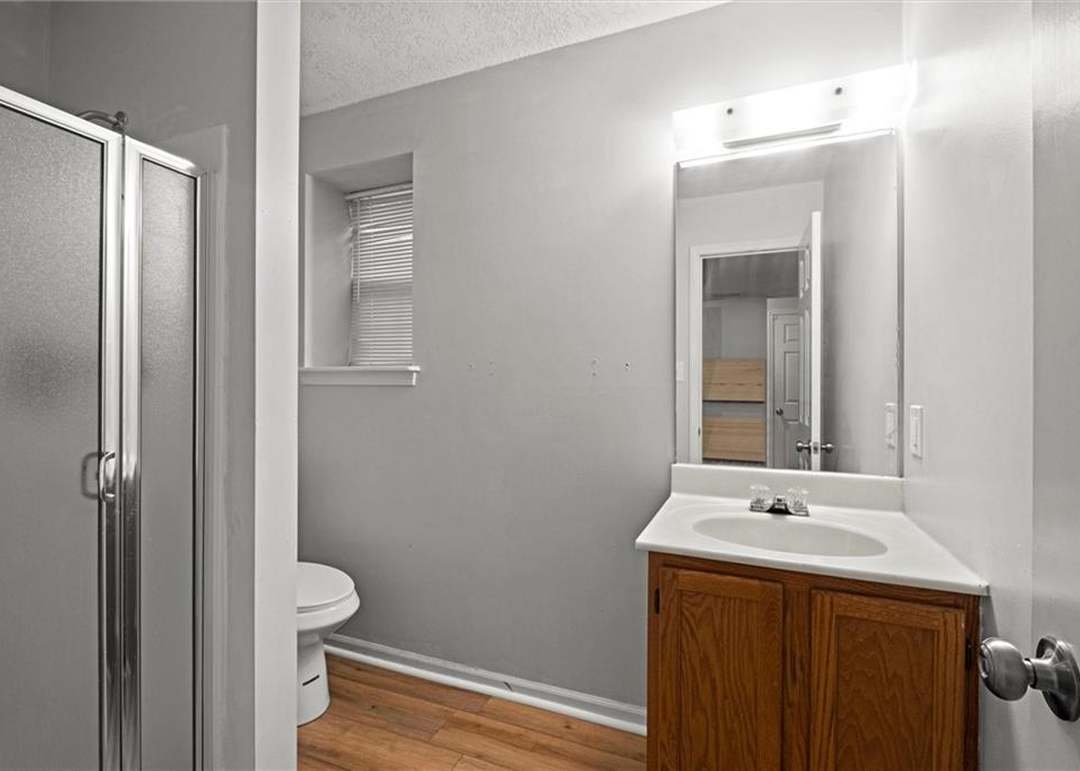
- Full bathrooms: 3
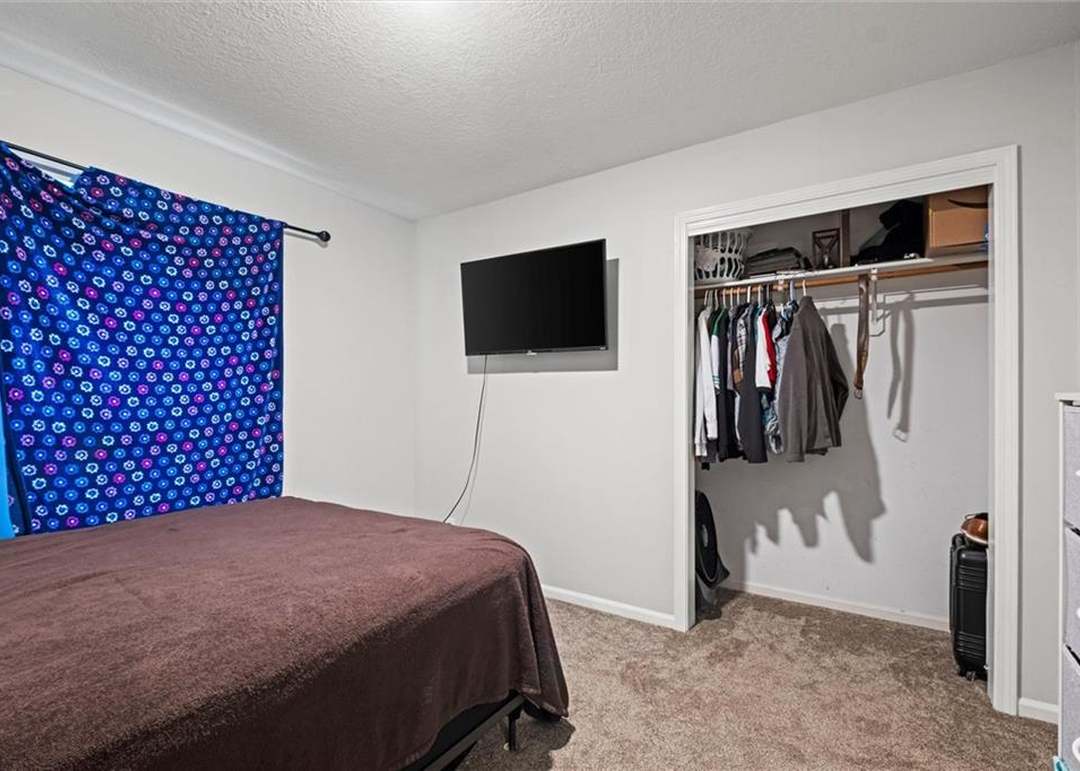
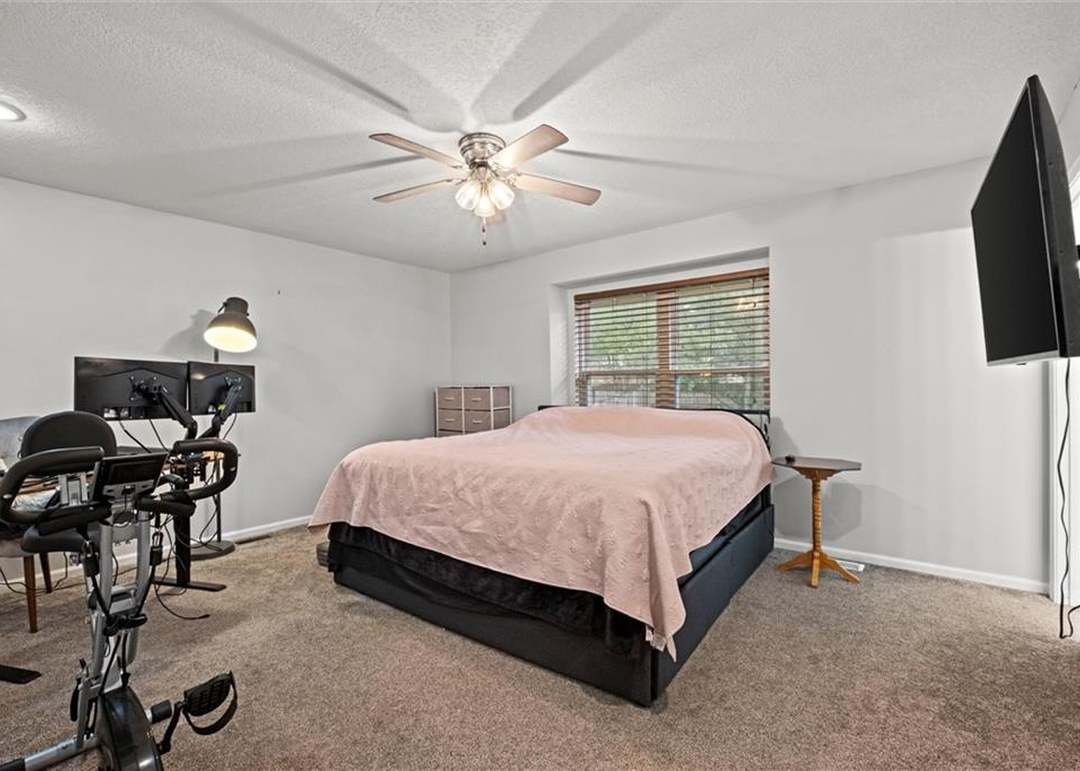
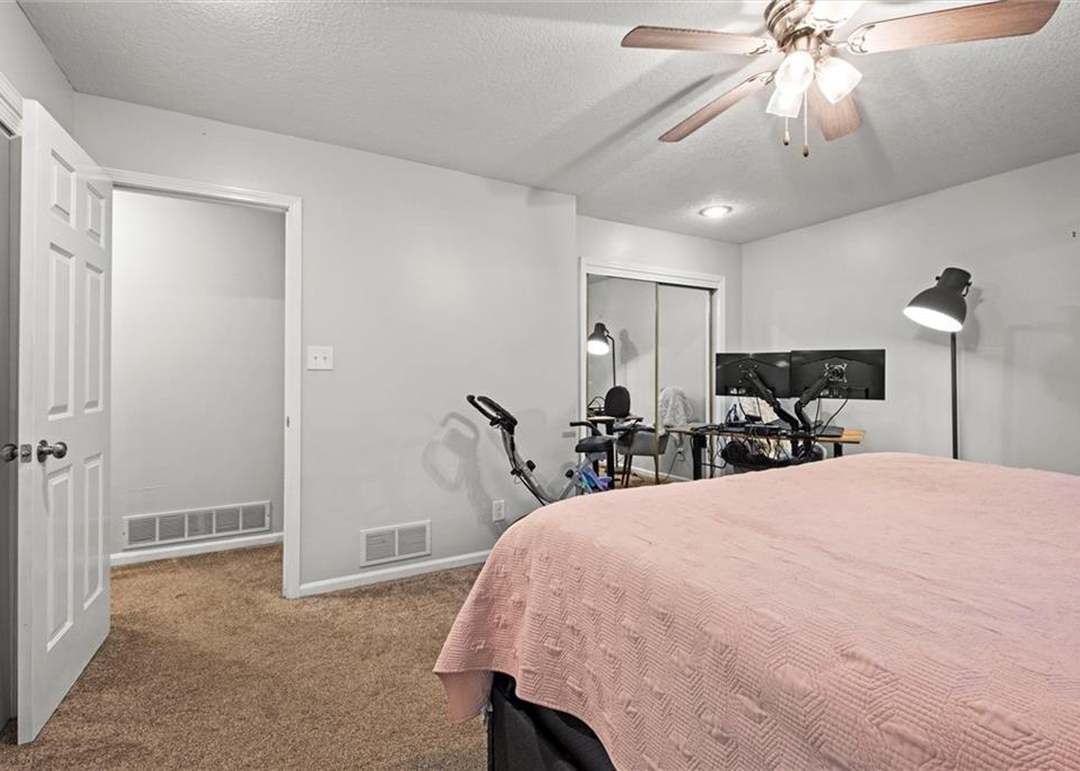
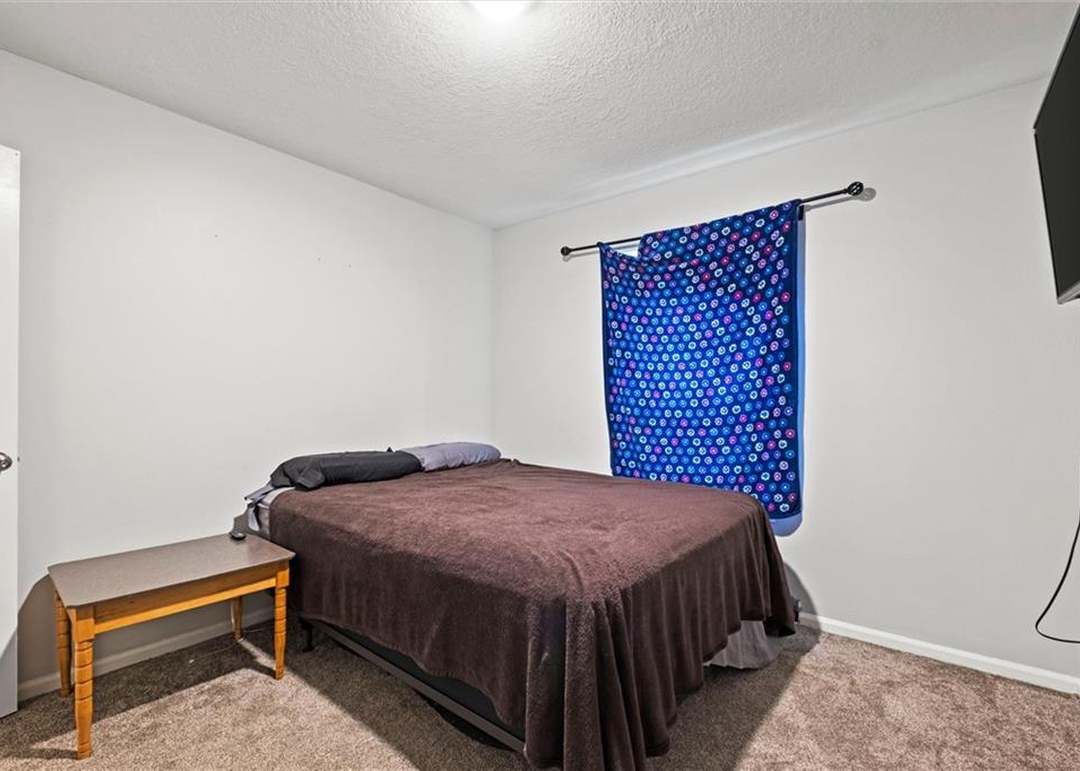
Primary Bedroom
- Level: First
- Dimensions: 12 × 16
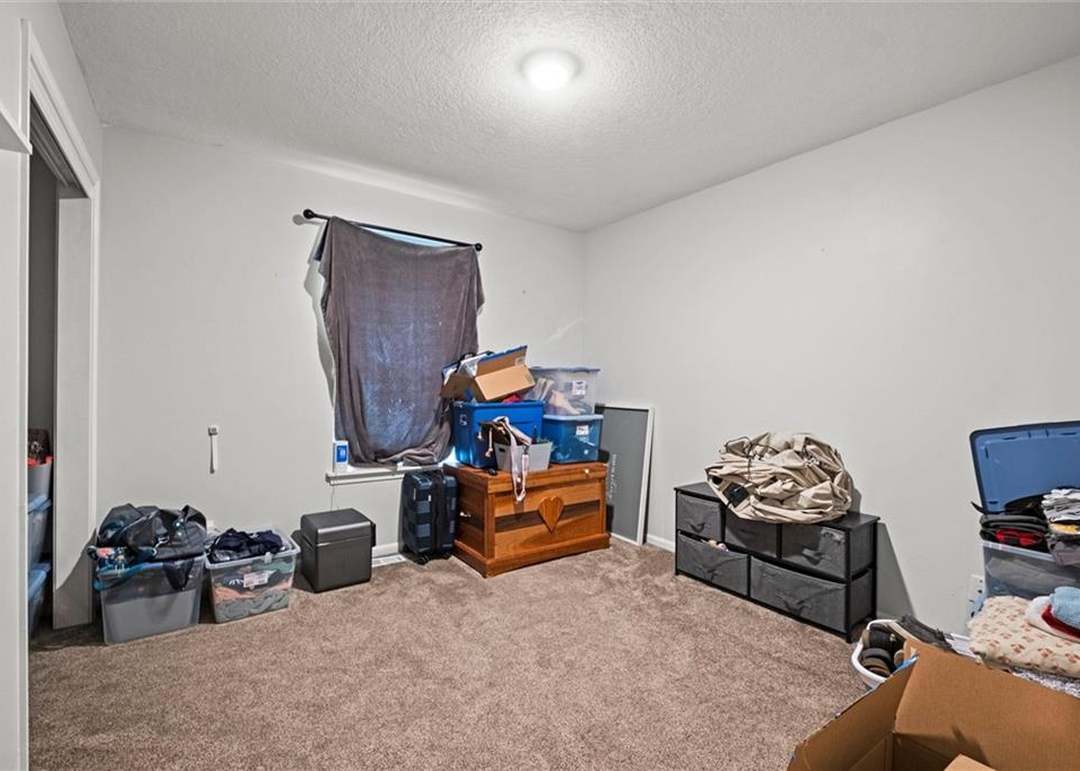
Bedroom 2
- Level: First
- Dimensions: 10 × 12
Bedroom 3
- Level: First
- Dimensions: 10 × 12
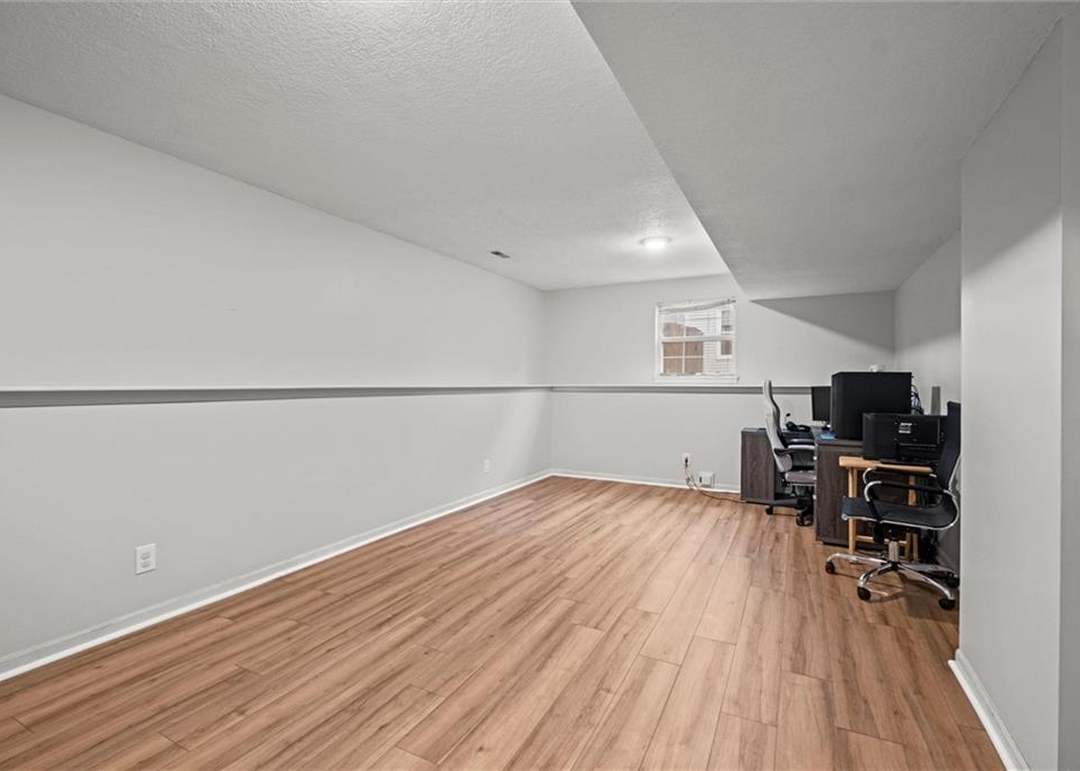
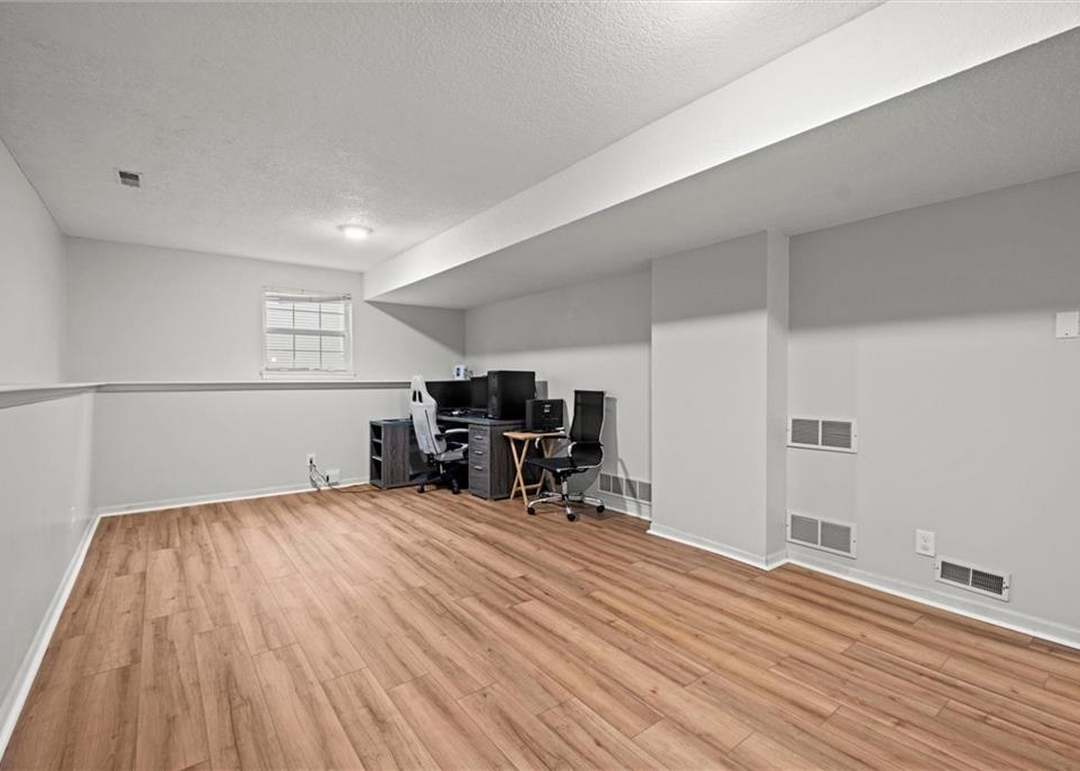
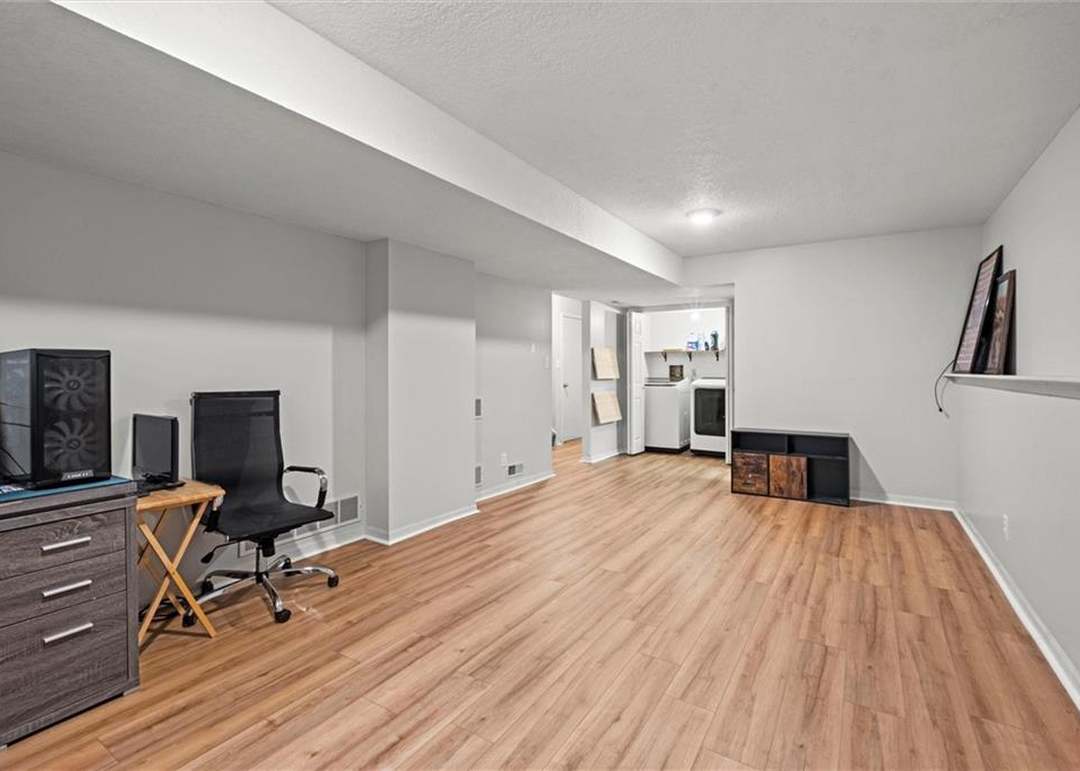
Family Room
- Level: Basement
- Dimensions: 13 × 21
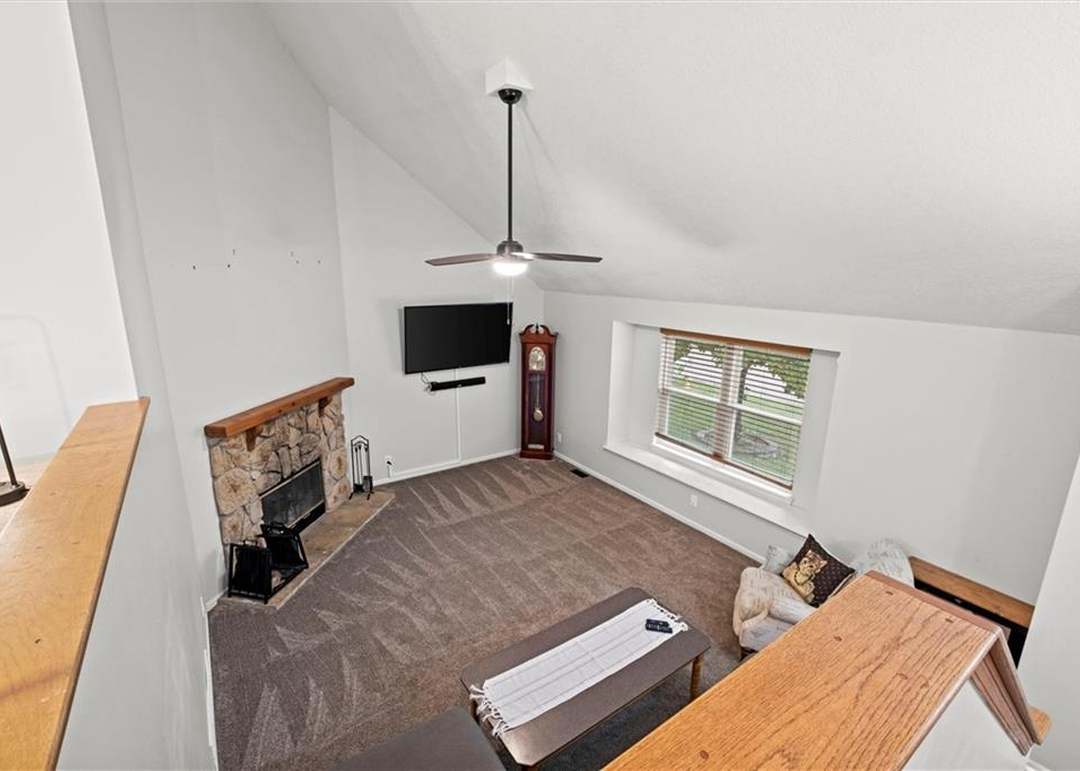
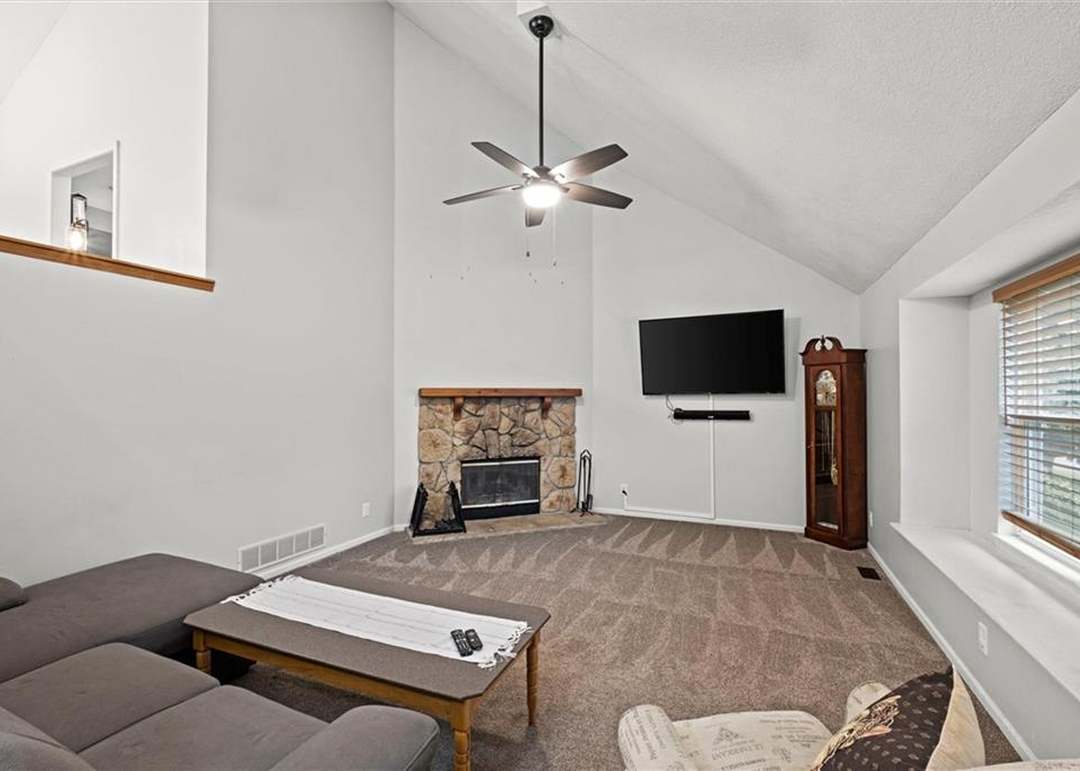
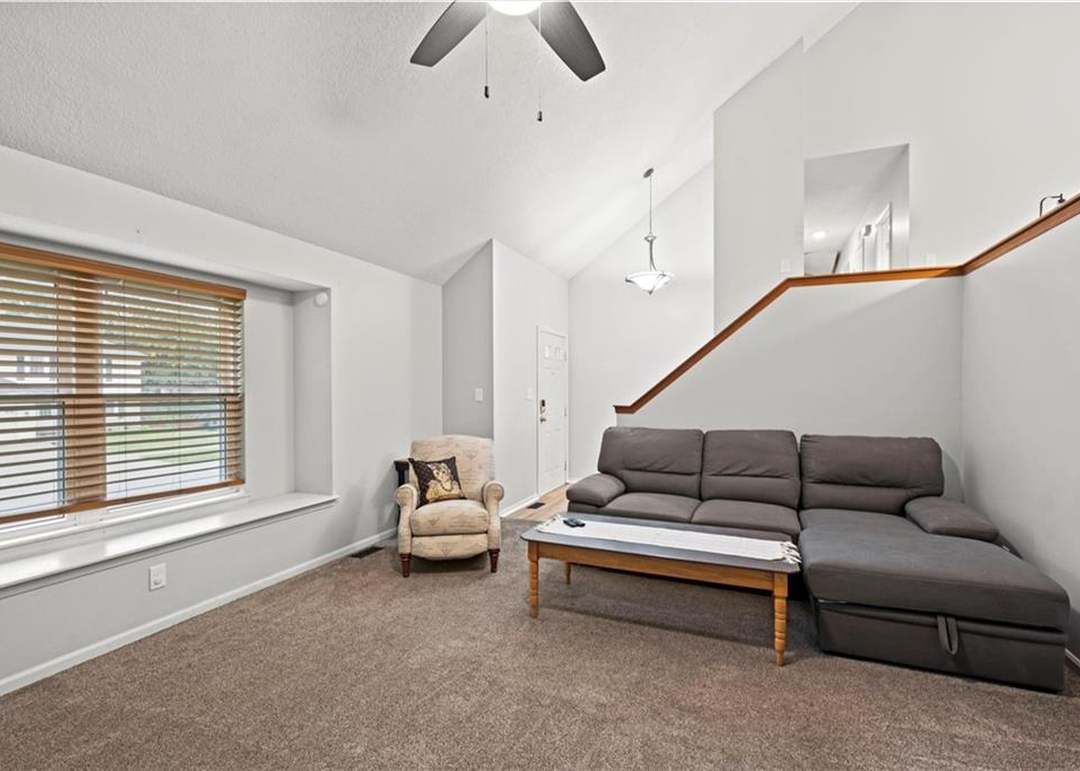
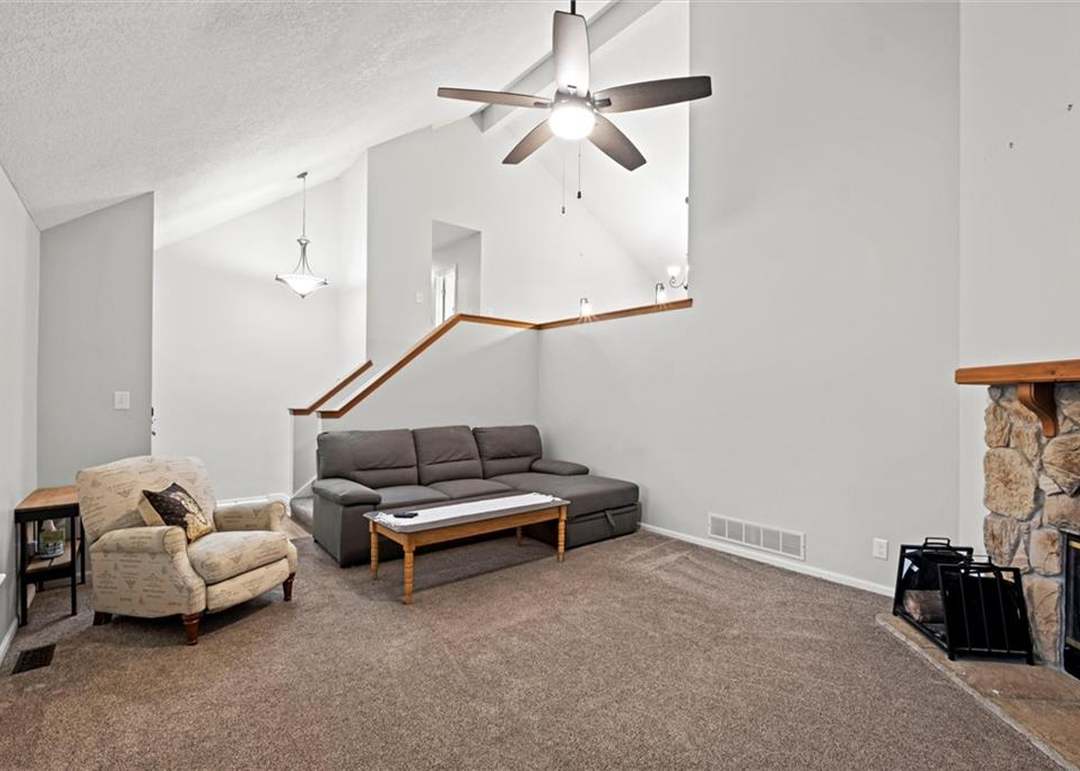
Living Room
- Level: First
- Dimensions: 15 × 20
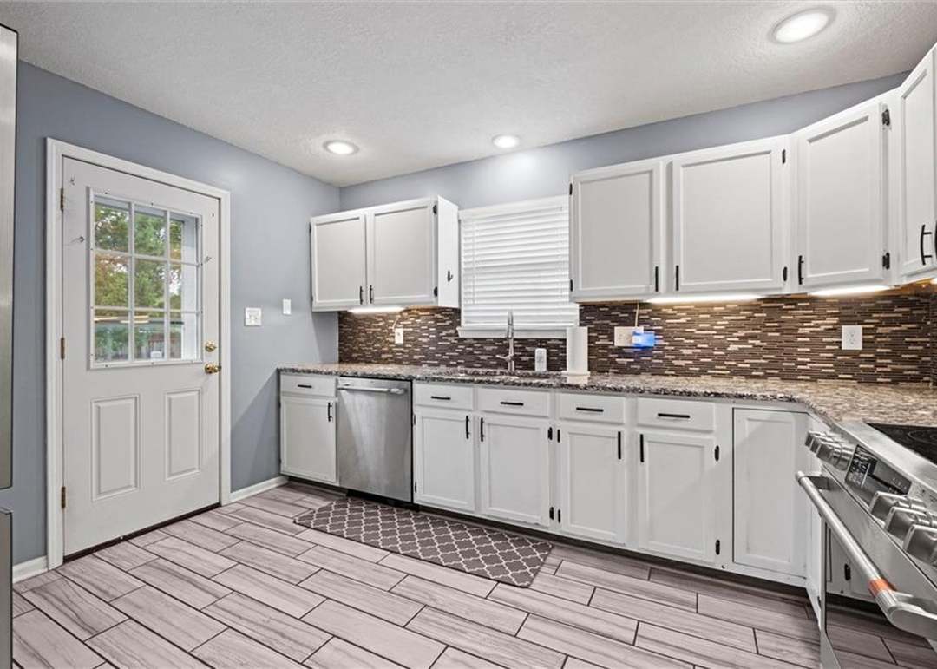
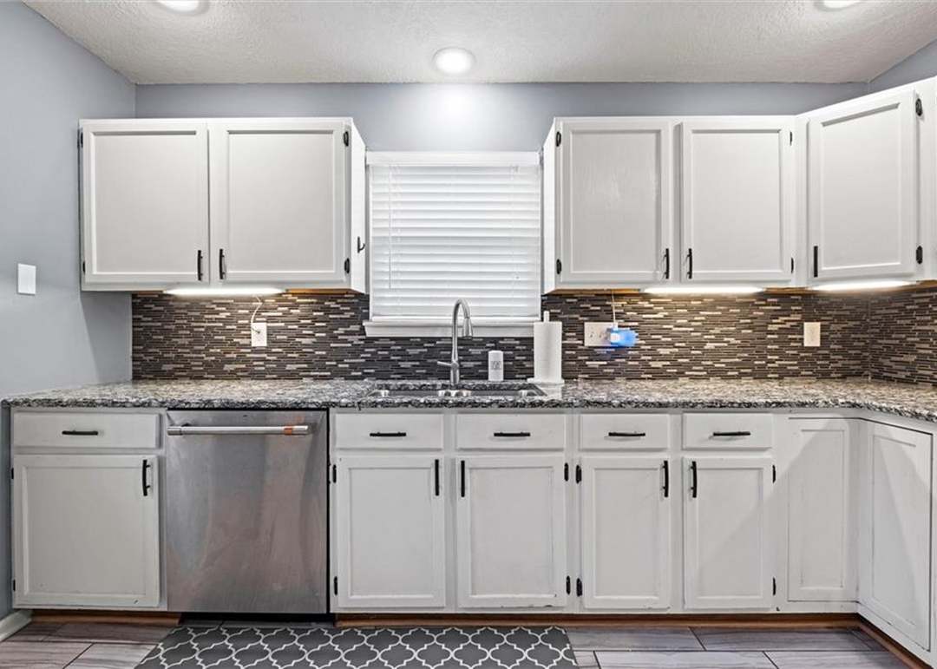
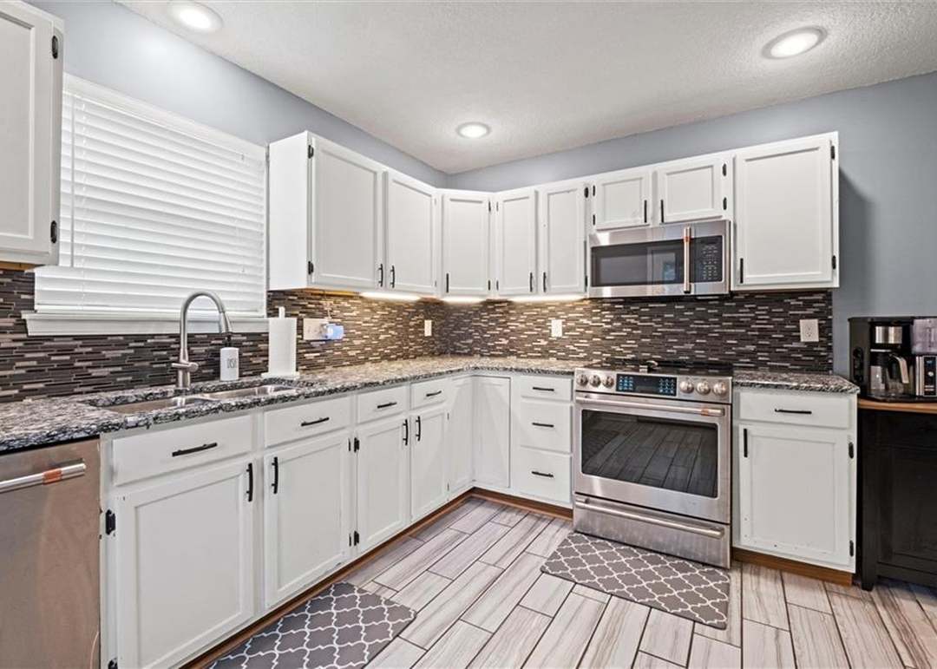
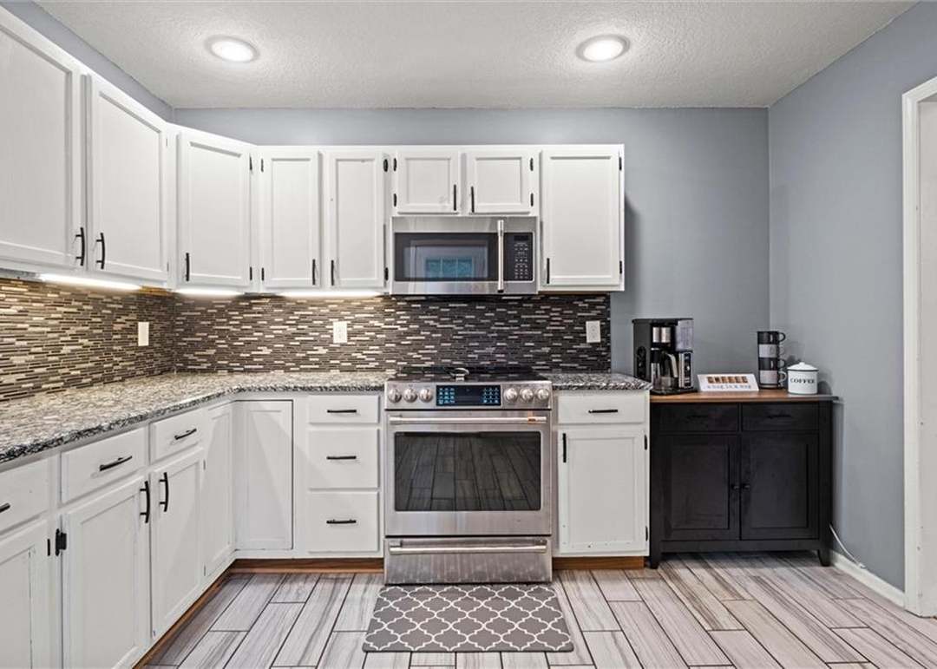
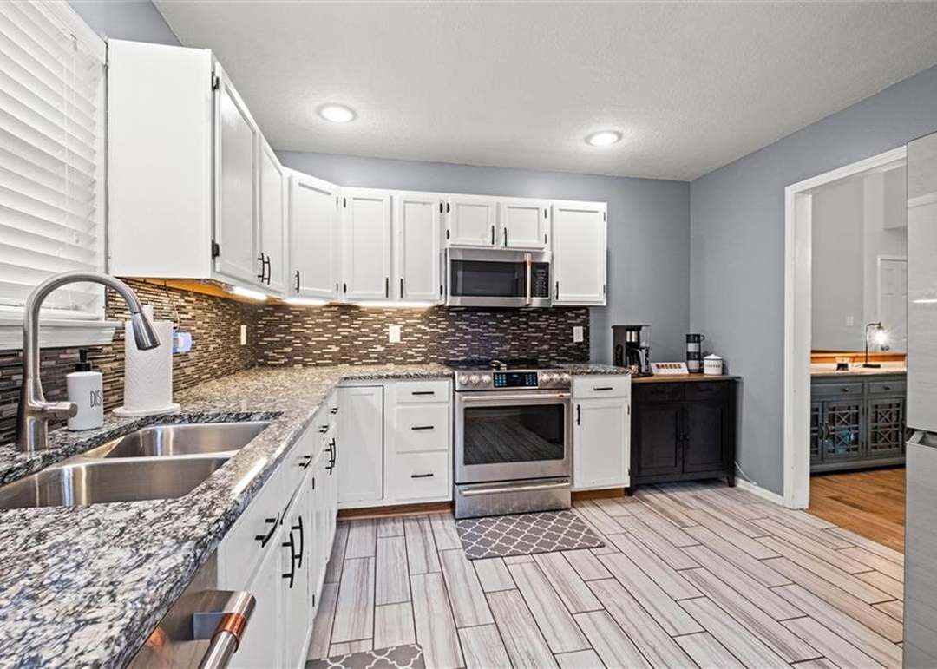
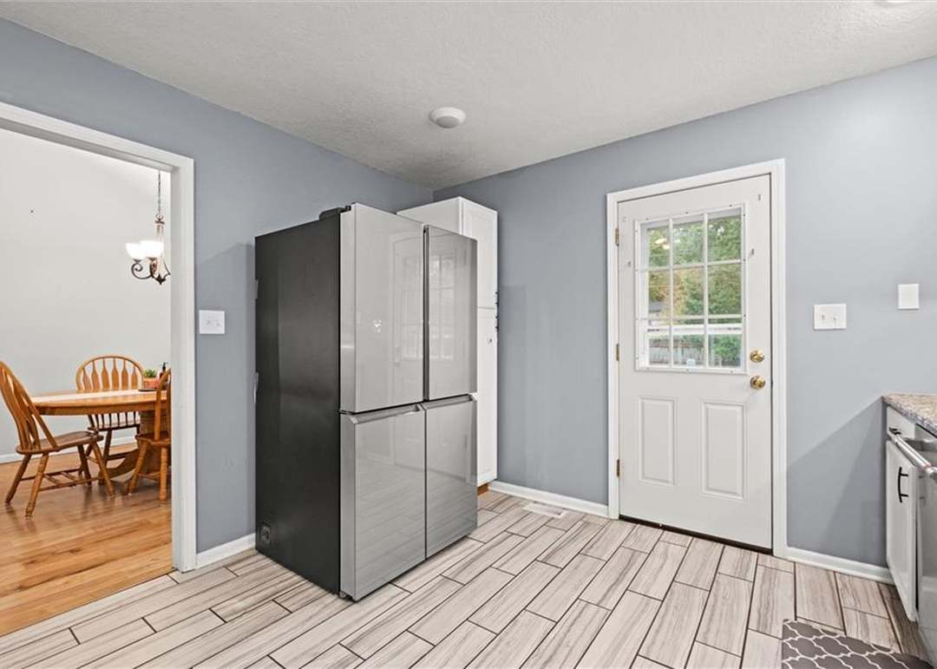
Kitchen
- Level: First
- Dimensions: 10 × 13
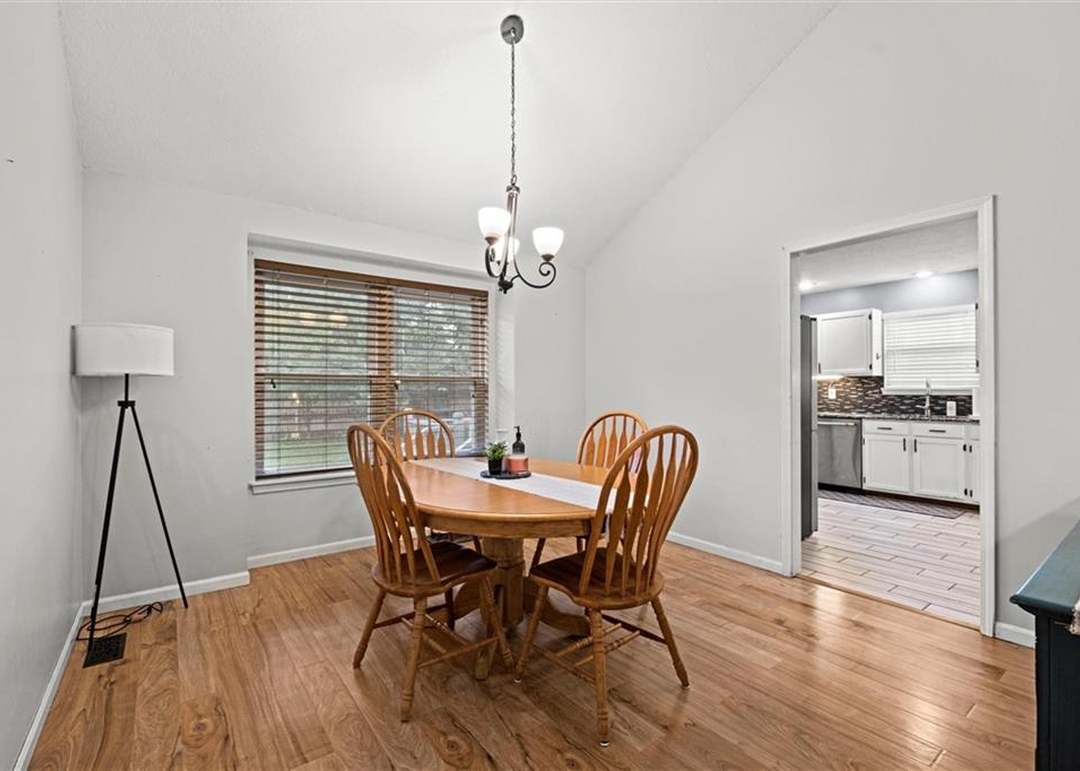
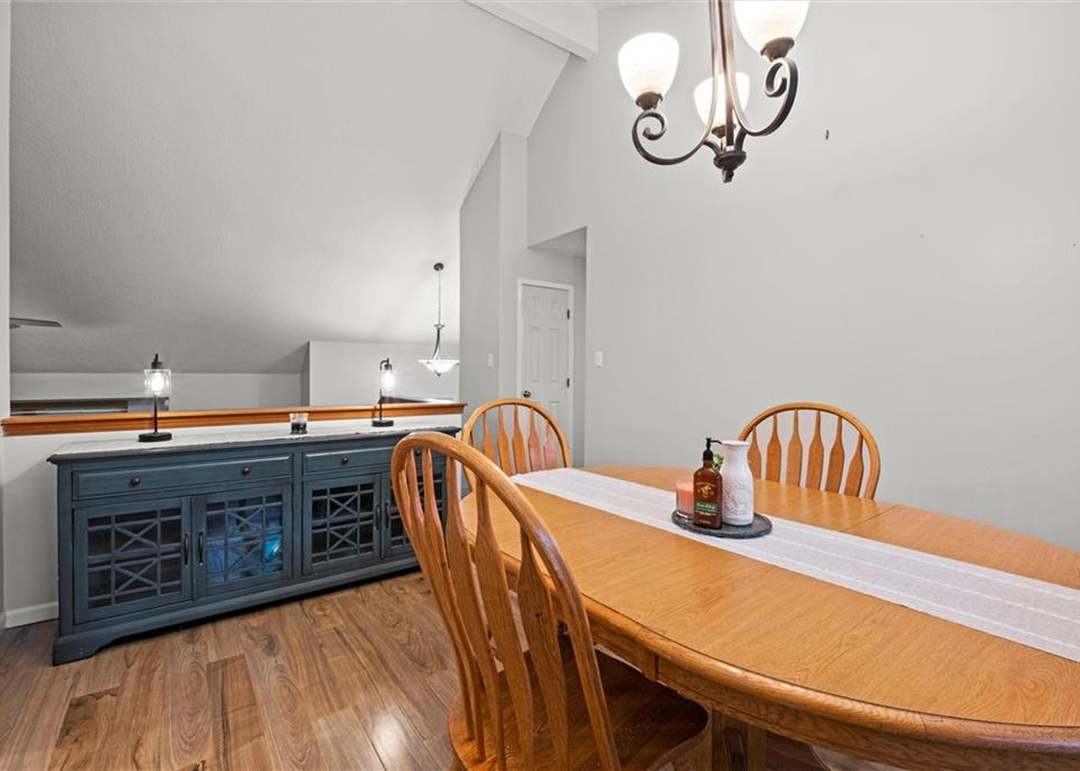
Dining Room
- Level: First
- Dimensions: 12 × 13
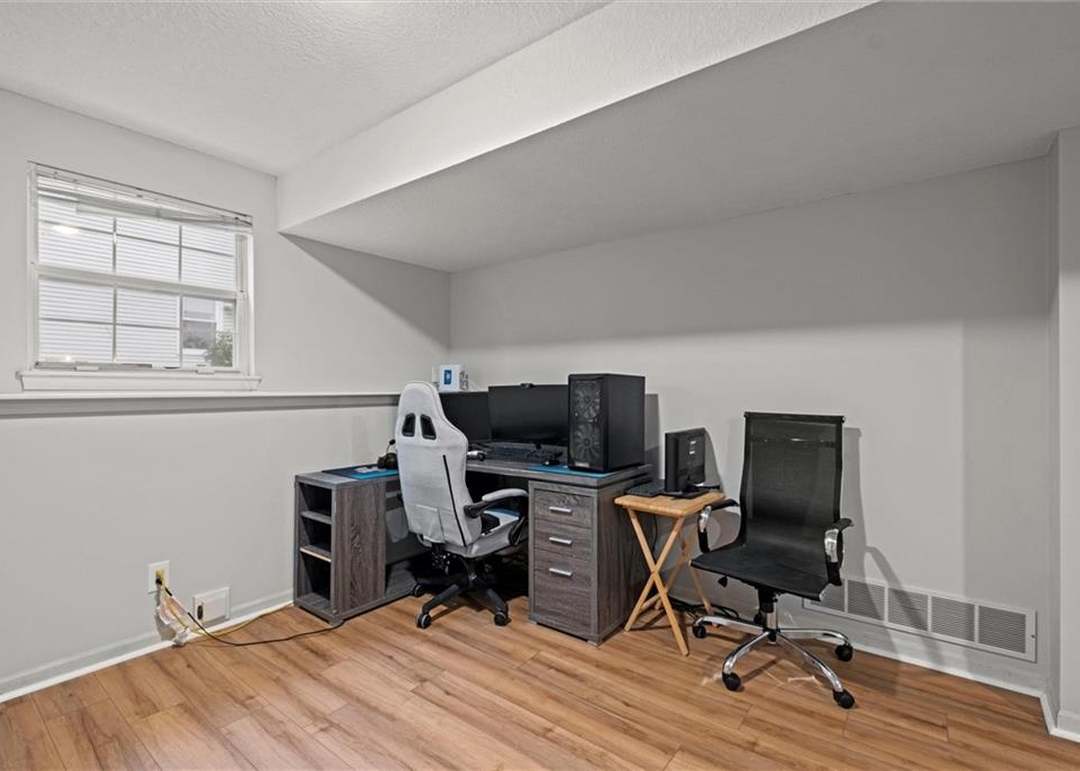
Workshop
- Level: Basement
Heating
- Heating: Natural Gas
Cooling
- Cooling: Electric
Appliances
- Included: Dishwasher
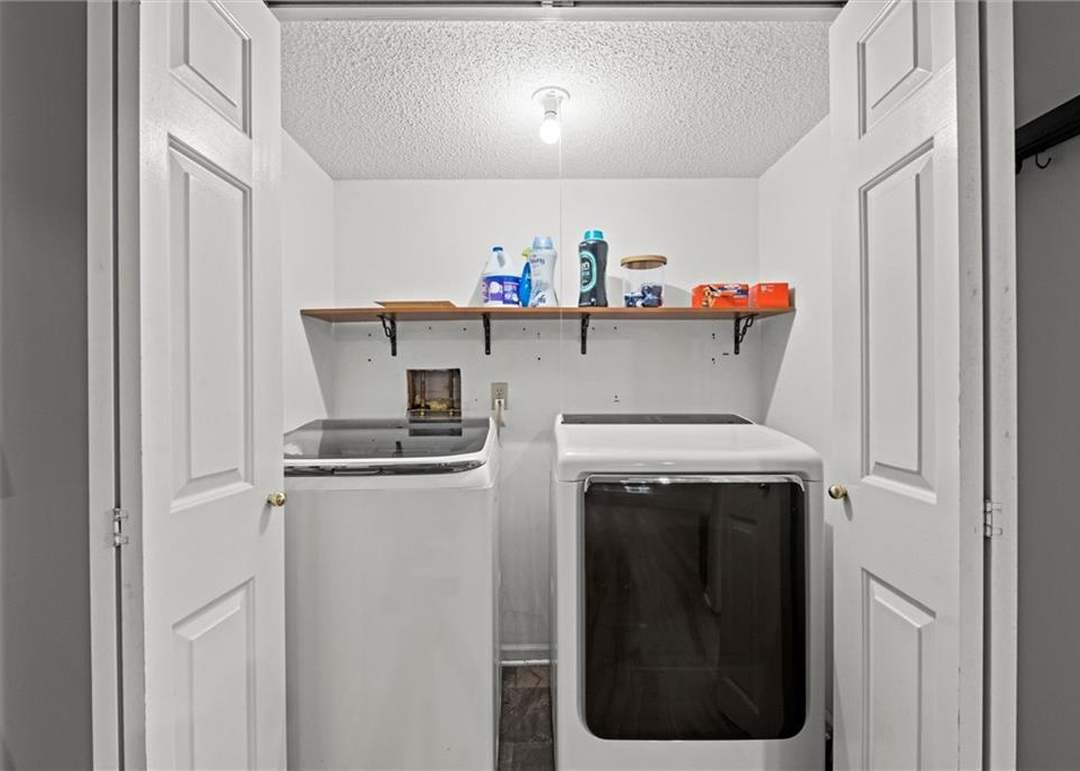
- Laundry: Laundry Closet, Lower Level
Features
- Features: Vaulted Ceiling(s)
- Basement: Finished, Sump Pump
- Fireplace features: Living Room
Interior area
- Finished area above ground: 1,402 sqft
- Finished area below ground: 286 sqft
- Total interior livable area: 1,688 sqft
Property
Parking
- Total spaces: 2
- Parking features: Attached, Garage Faces Front
Lot
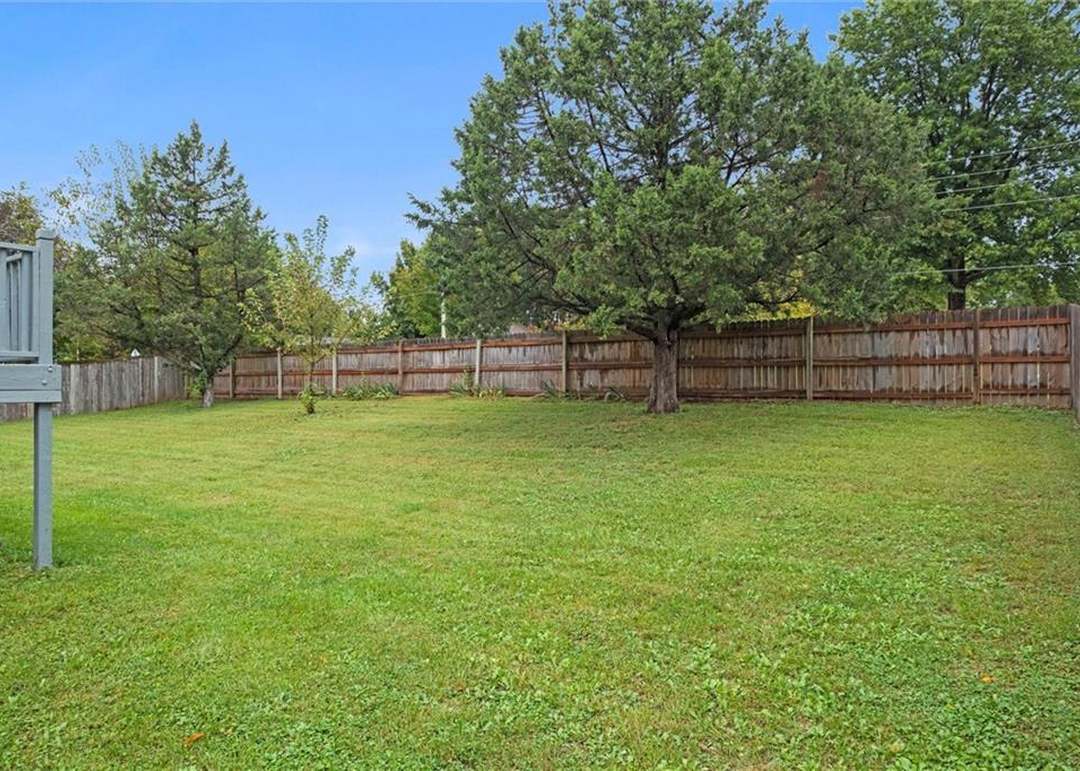
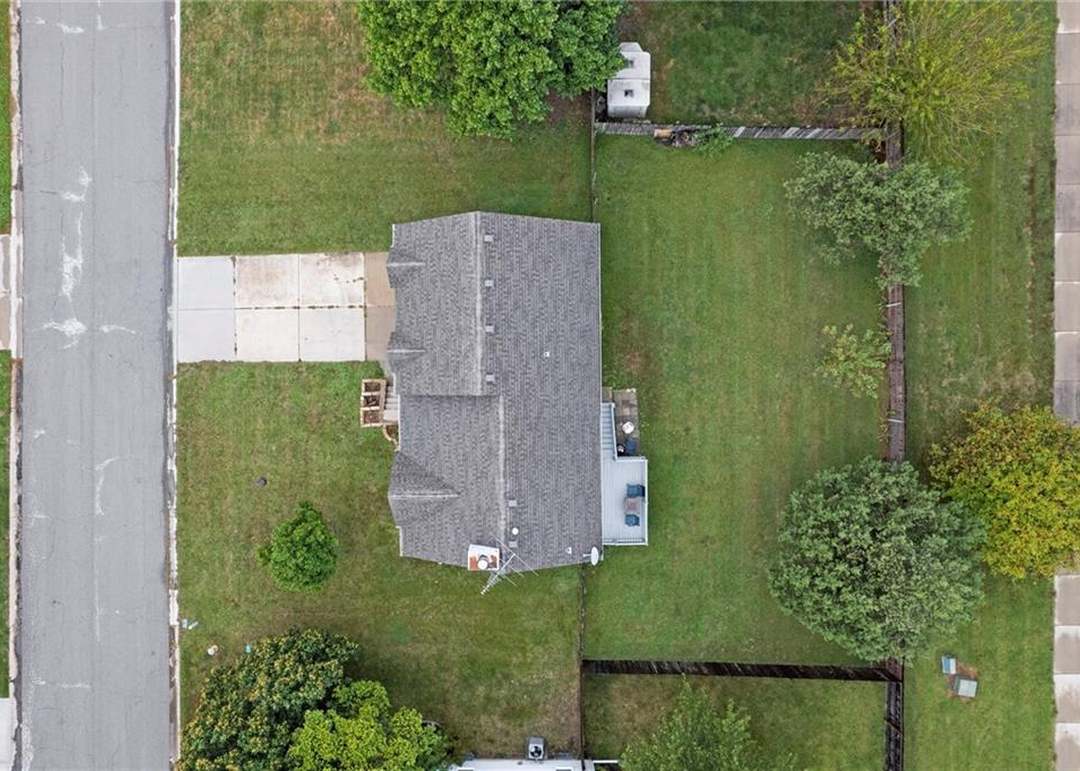
- Size: 0.26 Acres
- Features: City Lot
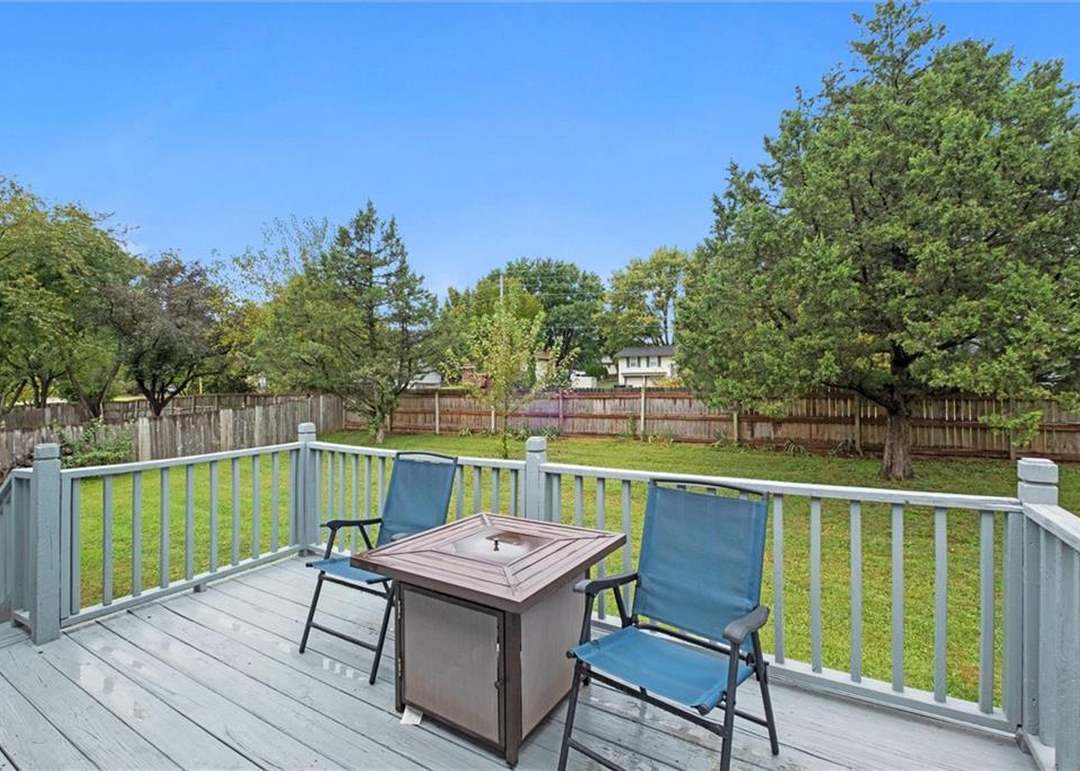
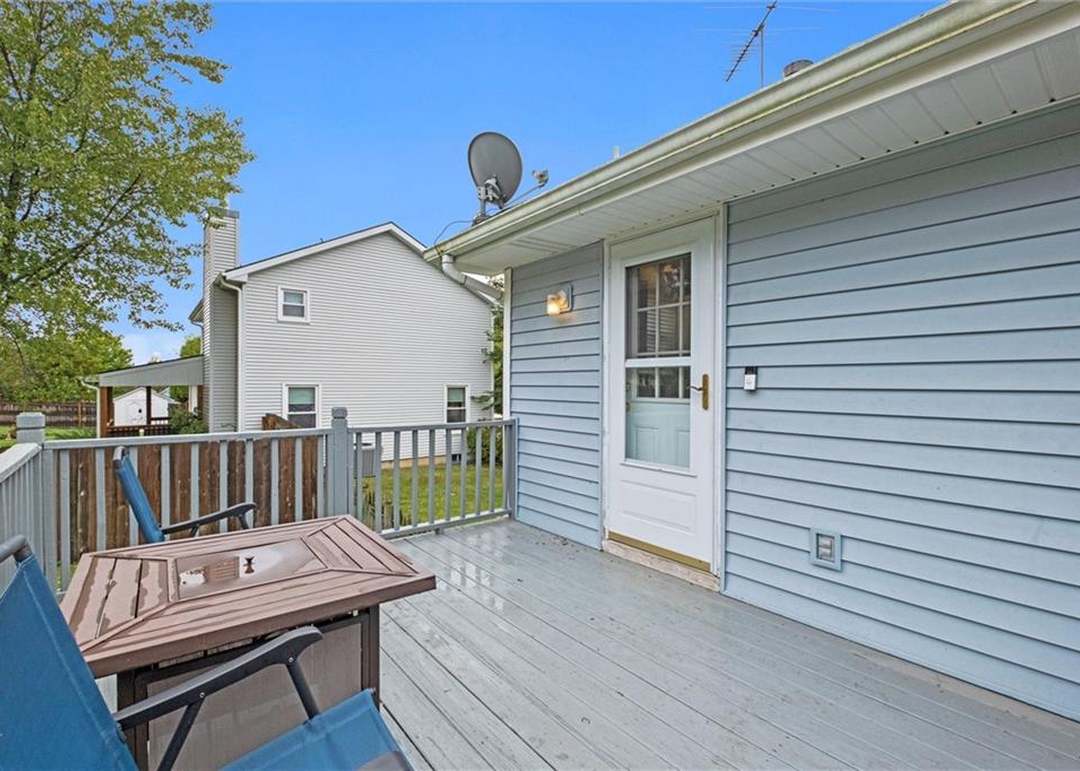
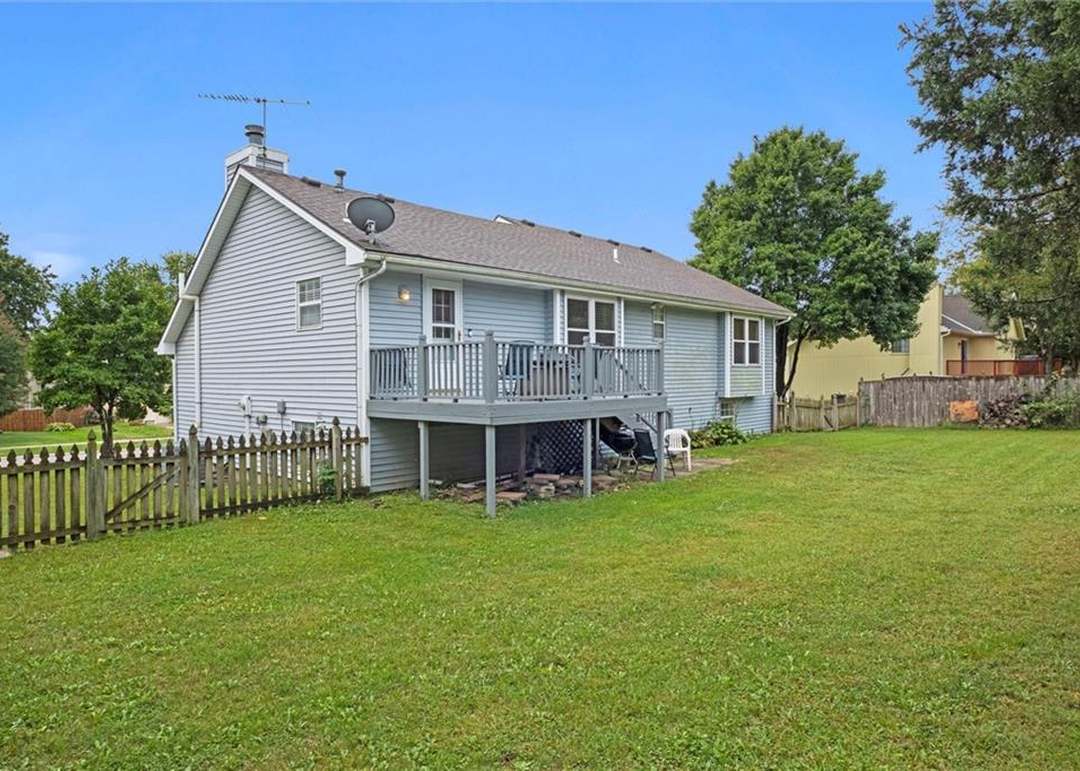
- Patio & porch: Deck
Construction
Type & style
- Home type: Residential
Materials
- Materials: Frame, Vinyl Siding
Condition
- Year built: 1992
- Age: 31-40 Years
Utilities & green energy
- Sewer: Public Sewer
- Water: Public
Highlights
Outdoor & Lot
- Deck
Interior
- Tall Ceilings
Layout
- Finished Basement
Garage & Parking
- Attached Garage
HOA and Amenities
No HOA on this home.
Nearby schools
GreatSchools rating
- 5Lansing Intermediate School
- 6Lansing Middle 6-8
- 8Lansing High 9-12
Schools provided by the listing agent
- District: Lansing
- Elementary: Lansing Intermediate School
- Middle: Lansing Middle 6-8
- High: Lansing High 9-12
Price history
Tax
- Annual tax amount: $3,937 / yr
Property tax history
| Year | Property tax | Assessed value |
|---|---|---|
| 2025 | $4,094 | $30,712 |
| 2024 | $3,937 | $29,531 |
| 2023 | $3,667 | $28,395 |
| 2022 | $3,526 | $25,813 |
| 2021 | $3,623 | $25,217 |
| 2020 | $3,259 | $22,345 |
| 2019 | $3,038 | $20,822 |
| 2018 | $2,918 | $20,022 |
| 2017 | $2,846 | $19,493 |
| 2016 | $2,848 | $19,493 |
| 2015 | $2,848 | $18,777 |
| 2014 | $2,650 | $18,591 |
Listed by BG & Associates LLC
Listed Oct 8, 2025, 7:36 AM · Updated May 19, 2026, 3:36 PM · Source: Heartland MLS as distributed by MLS GRID · MLS #2577988
Listed for
$292,500
Sold610 Meadowlark Road, Lansing, KS 66043
About this home
Is this your home?
Claim this home to get your HouseLoop Home Valuation & Buyer Demand Report — real-time buyer demand and an up-to-date value for your home. Free, no obligation, about 3 minutes.
Welcome to 610 Meadowlark Rd – where comfort meets convenience and your GPS breathes a sigh of relief. Nestled in a peaceful, established neighborhood just minutes from Fort Leavenworth, downtown Leavenworth, and K-7 (aka the launch pad to Kansas City, the Legends, and KCI Airport), this home offers the perfect blend…
Property Details
Interior
Bedrooms & bathrooms
- Bedrooms: 3
- Full bathrooms: 3
Primary Bedroom
- Level: First
- Dimensions: 12 × 16
Bedroom 2
- Level: First
- Dimensions: 10 × 12
Bedroom 3
- Level: First
- Dimensions: 10 × 12
Family Room
- Level: Basement
- Dimensions: 13 × 21
Living Room
- Level: First
- Dimensions: 15 × 20
Kitchen
- Level: First
- Dimensions: 10 × 13
Dining Room
- Level: First
- Dimensions: 12 × 13
Workshop
- Level: Basement
Heating
- Heating: Natural Gas
Cooling
- Cooling: Electric
Appliances
- Included: Dishwasher
- Laundry: Laundry Closet, Lower Level
Features
- Features: Vaulted Ceiling(s)
- Basement: Finished, Sump Pump
- Fireplace features: Living Room
Interior area
- Finished area above ground: 1,402 sqft
- Finished area below ground: 286 sqft
- Total interior livable area: 1,688 sqft
Property
Parking
- Total spaces: 2
- Parking features: Attached, Garage Faces Front
Lot
- Size: 0.26 Acres
- Features: City Lot
- Patio & porch: Deck
Construction
Type & style
- Home type: Residential
Materials
- Materials: Frame, Vinyl Siding
Condition
- Year built: 1992
- Age: 31-40 Years
Utilities & green energy
- Sewer: Public Sewer
- Water: Public
Highlights
Outdoor & Lot
- Deck
Interior
- Tall Ceilings
Layout
- Finished Basement
Garage & Parking
- Attached Garage
HOA and Amenities
No HOA on this home.
Nearby schools
GreatSchools rating
- 5Lansing Intermediate School
- 6Lansing Middle 6-8
- 8Lansing High 9-12
Schools provided by the listing agent
- District: Lansing
- Elementary: Lansing Intermediate School
- Middle: Lansing Middle 6-8
- High: Lansing High 9-12
Price history
Tax
- Annual tax amount: $3,937 / yr
Property tax history
| Year | Property tax | Assessed value |
|---|---|---|
| 2025 | $4,094 | $30,712 |
| 2024 | $3,937 | $29,531 |
| 2023 | $3,667 | $28,395 |
| 2022 | $3,526 | $25,813 |
| 2021 | $3,623 | $25,217 |
| 2020 | $3,259 | $22,345 |
| 2019 | $3,038 | $20,822 |
| 2018 | $2,918 | $20,022 |
| 2017 | $2,846 | $19,493 |
| 2016 | $2,848 | $19,493 |
| 2015 | $2,848 | $18,777 |
| 2014 | $2,650 | $18,591 |
Is this your home?
Claim this home to get your HouseLoop Home Valuation & Buyer Demand Report — real-time buyer demand and an up-to-date value for your home. Free, no obligation, about 3 minutes.
Listed by BG & Associates LLC
Listed Oct 8, 2025, 7:36 AM · Updated May 19, 2026, 3:36 PM · Source: Heartland MLS as distributed by MLS GRID · MLS #2577988