$287,000
1 bd · 2 ba · 1,251 sqftAbout this home
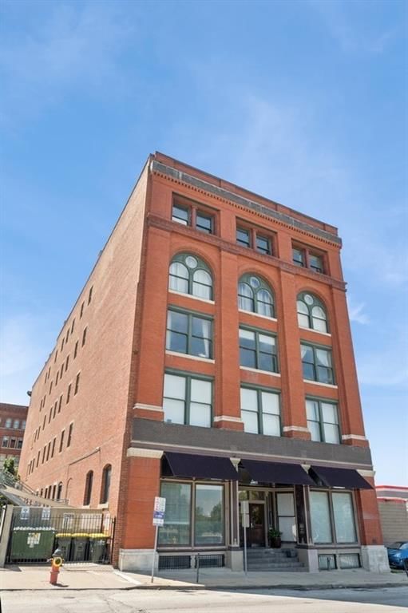
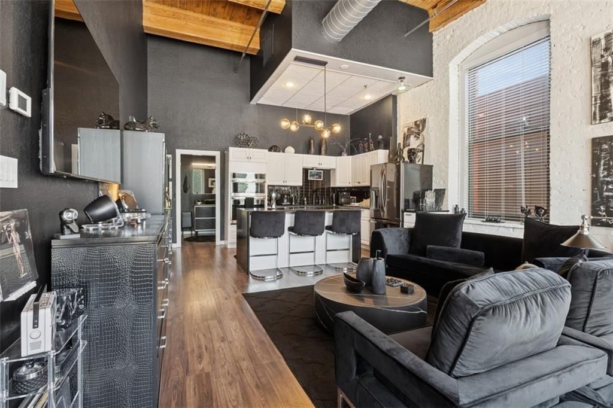
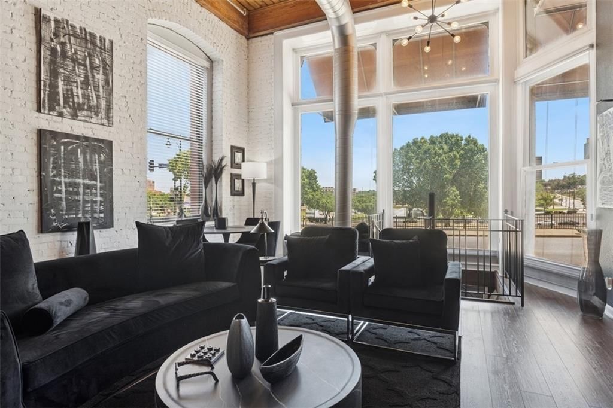
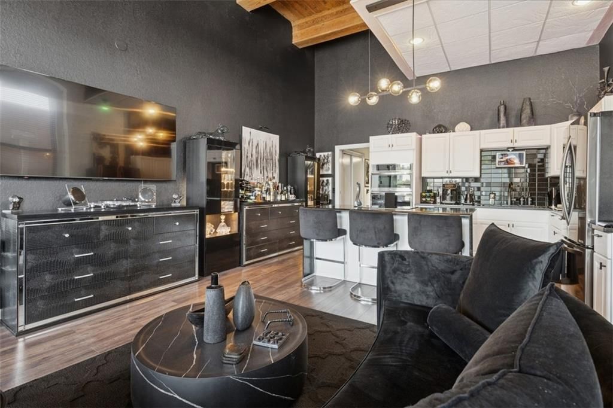
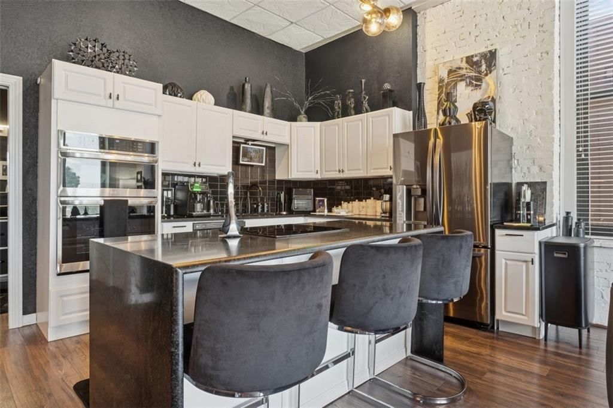
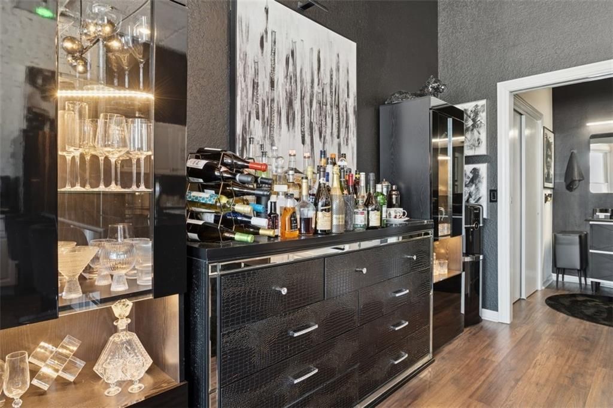
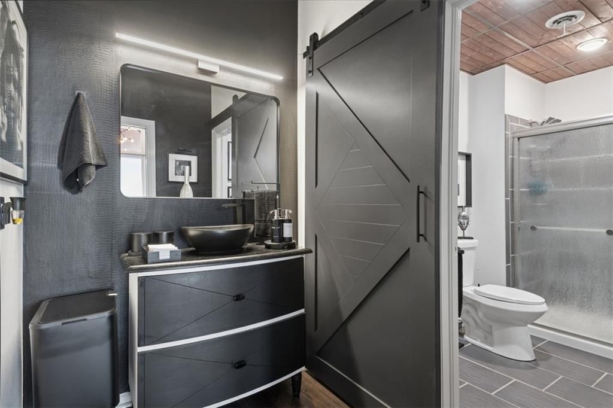
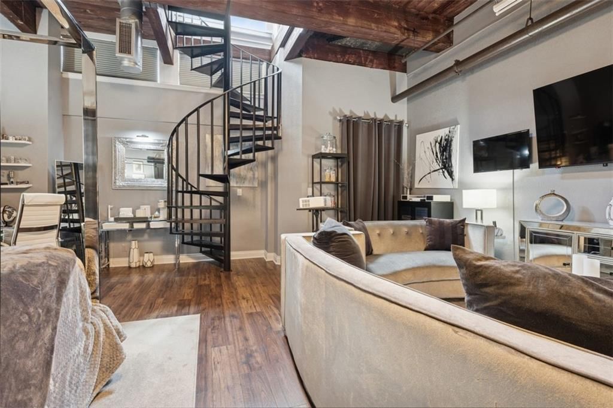
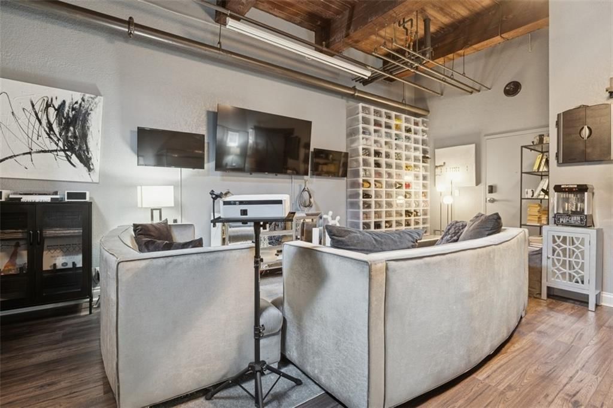
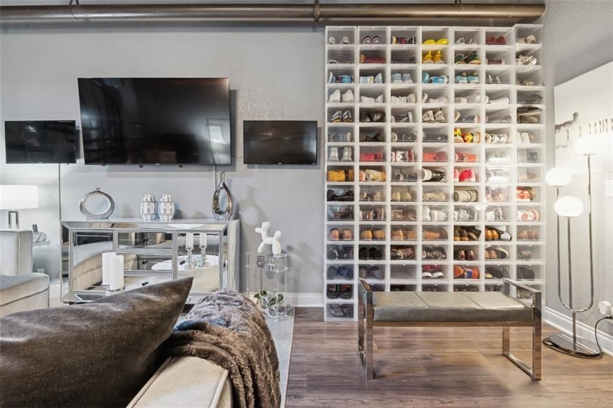
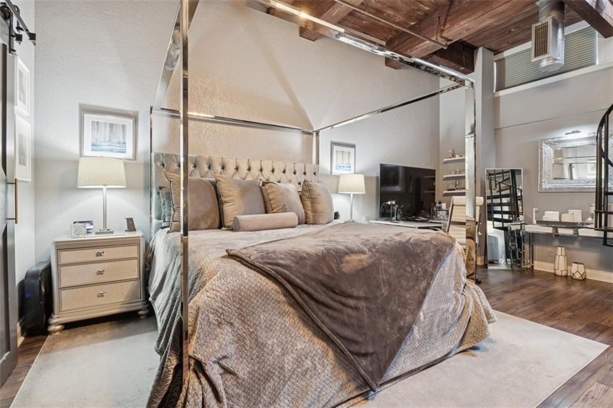
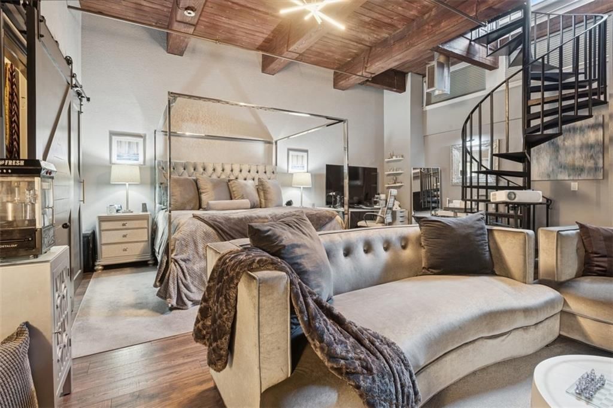
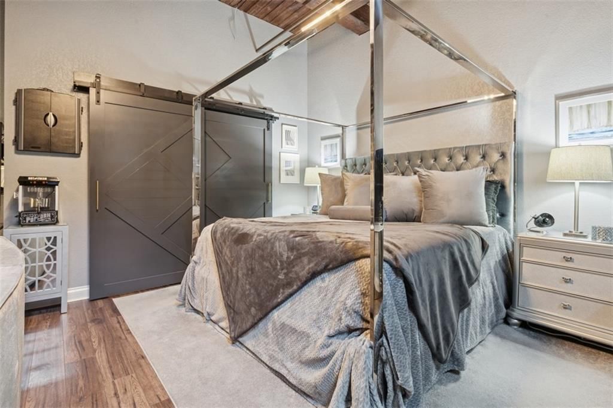
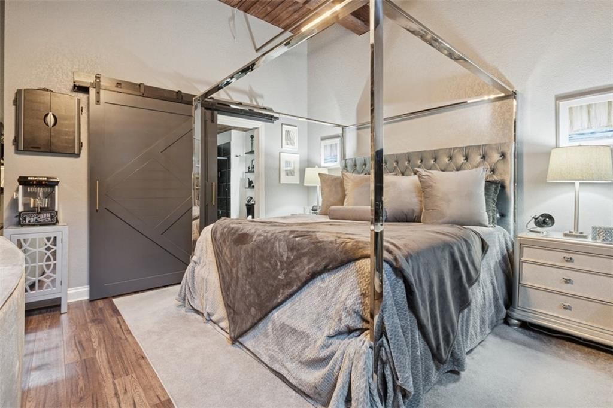
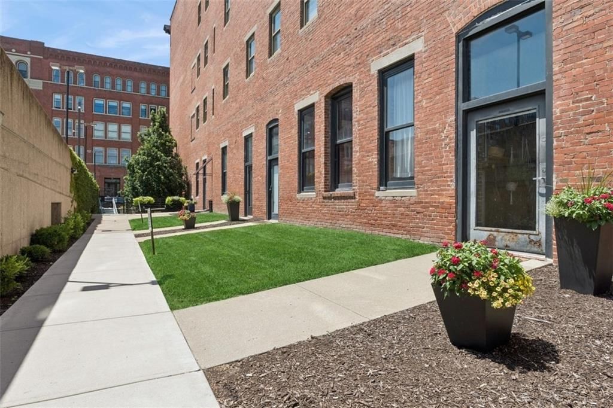
MODERN INDUSTRIAL CONDO IN PRIME DOWNTOWN KANSAS CITY LOCATION! Originally constructed in 1889 as a manufacturing building, Atriums East at Soho West was renovated in 2006 by SWD architects. The two east ground-floor units enjoy a PRIVATE ENTRY off Wyandotte St. From the vestibule, step into an open-layout main level,…
Offer Insights
Choose an offer strength
$281,260 – $286,713
Market Estimate
Kansas City, MO · city · sell-to-list 100%
$278,000 – $287,000
Property Details
Interior
Bedrooms & bathrooms
- Bedrooms: 1
- Full bathrooms: 2
Heating
- Heating: Electric
Cooling
- Cooling: Electric
Appliances
- Included: Dishwasher, Disposal, Dryer, Microwave, Refrigerator, Electric Range, Stainless Steel Appliance(s), Washer
- Laundry: Bedroom Level
Features
- Features: Kitchen Island, Vaulted Ceiling(s), Walk-In Closet(s)
- Flooring: Wood
- Basement: Basement BR, Concrete, Finished, Full
Interior area
- Finished area above ground: 1,251 sqft
- Total interior livable area: 1,251 sqft
Property
Parking
- Total spaces: 1
- Parking features: Detached, Garage Door Opener, Direct Access, Off Street
Lot
- Size: 0.01 Acres
- Features: City Limits
Construction
Type & style
- Home type: Residential
- Architectural style: Condominium
Materials
- Materials: Brick
Condition
- Year built: 1889
- Age: 101 Years/More
Utilities & green energy
- Sewer: Public Sewer
- Water: Public
Highlights
Outdoor & Lot
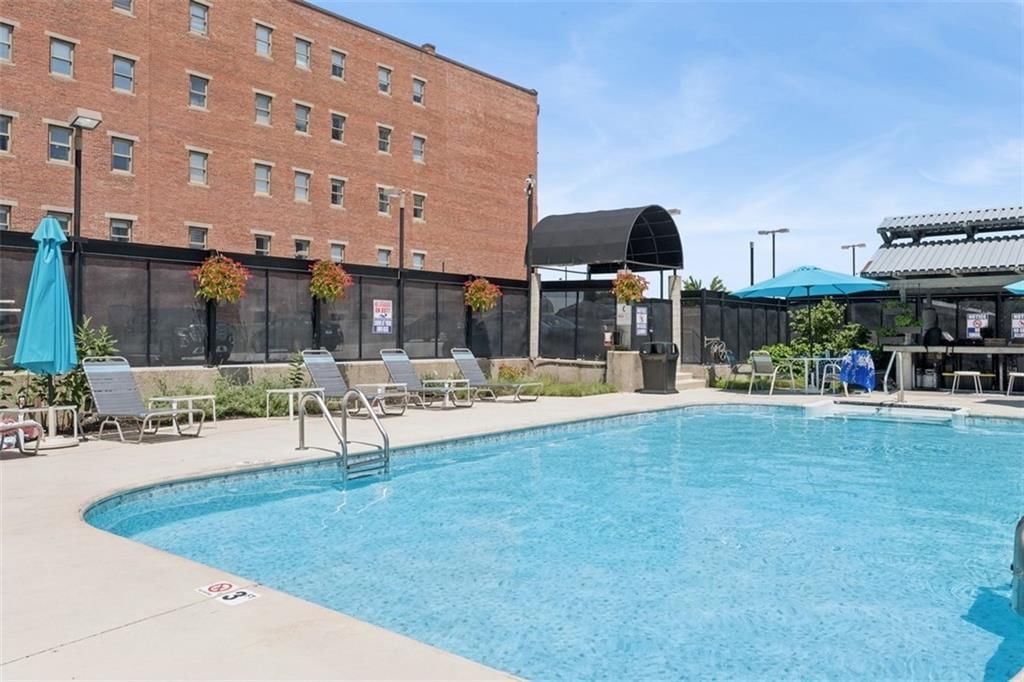
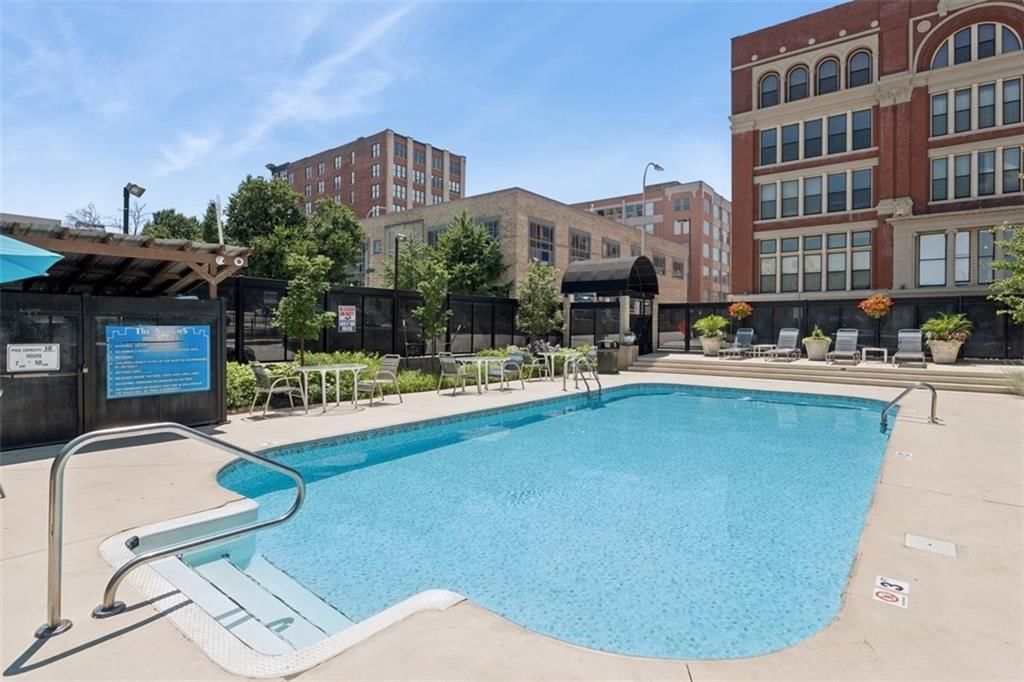
- Pool
Kitchen
- Kitchen Island
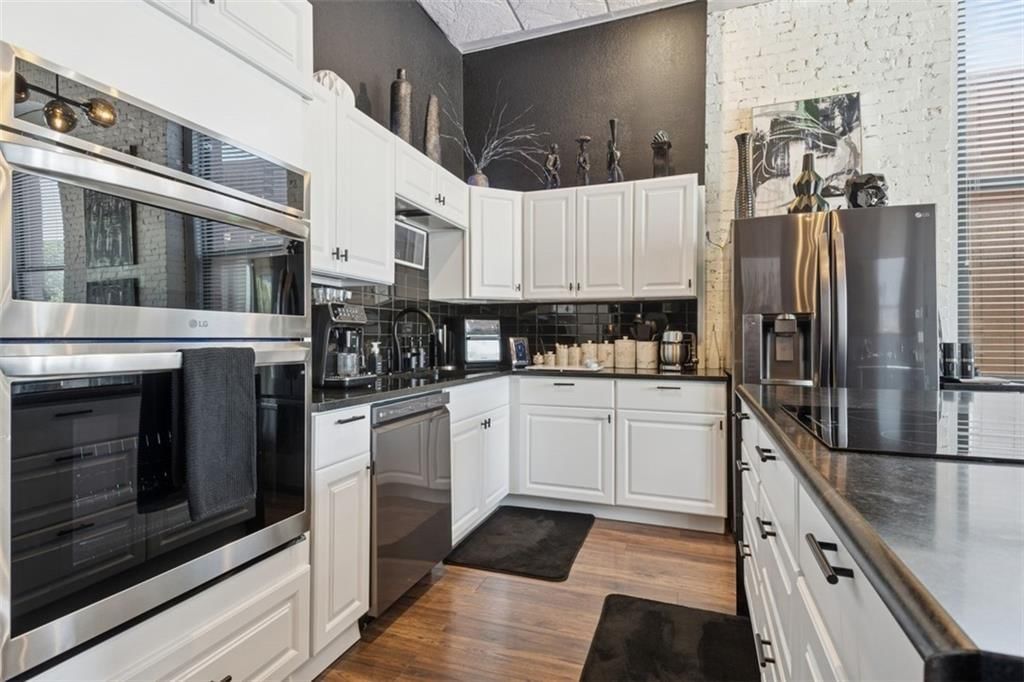
- White Kitchen
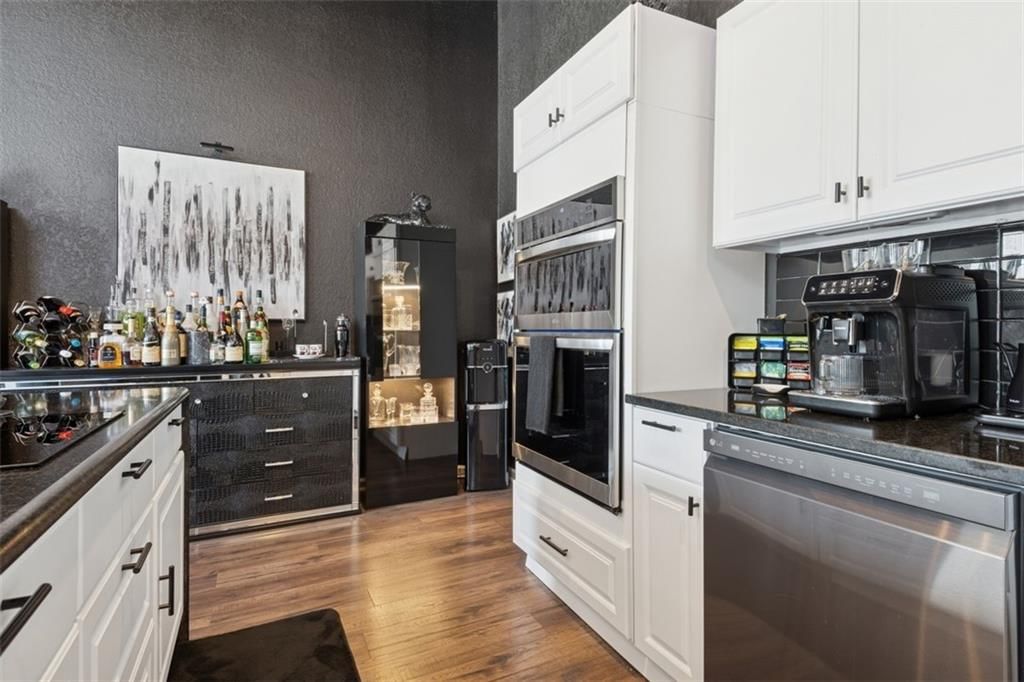
- Double Oven
- Stainless Appliances
Bathroom
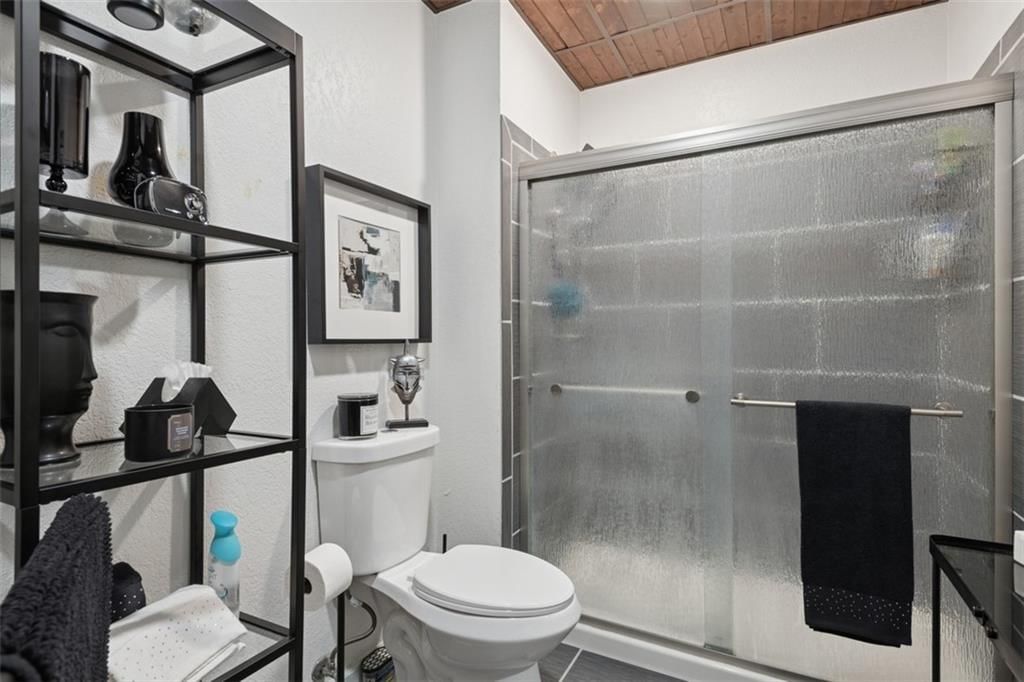
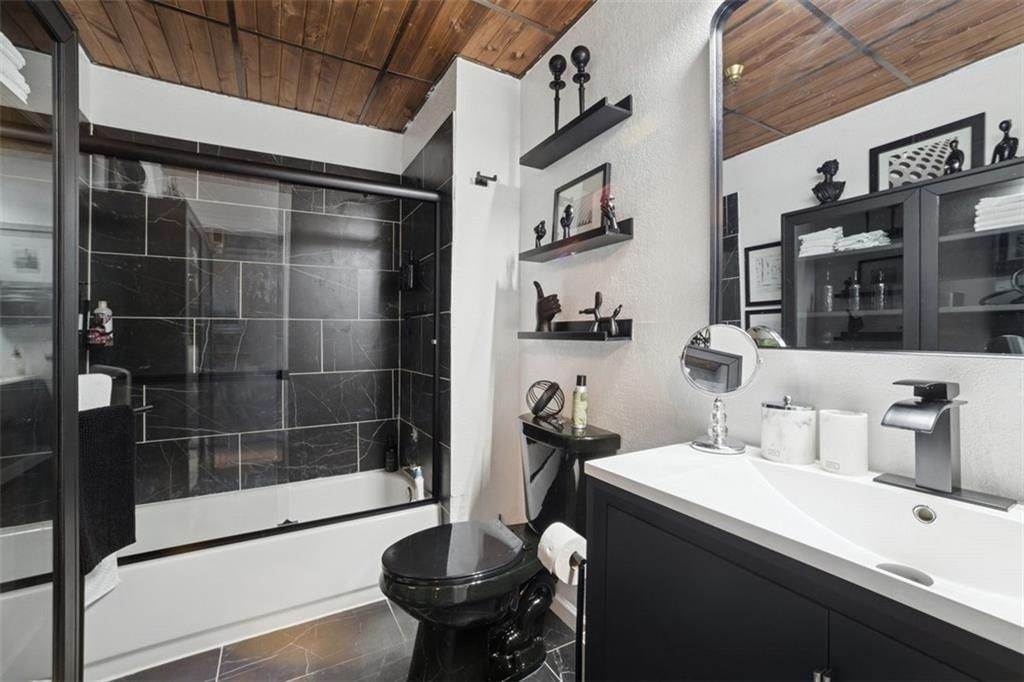
- Walk-in Shower
Interior
- Hardwood Floors
- Tall Ceilings
- Ceiling Beams
- Exposed Brick
- Statement Lighting
Layout
- Finished Basement
- In-law Suite
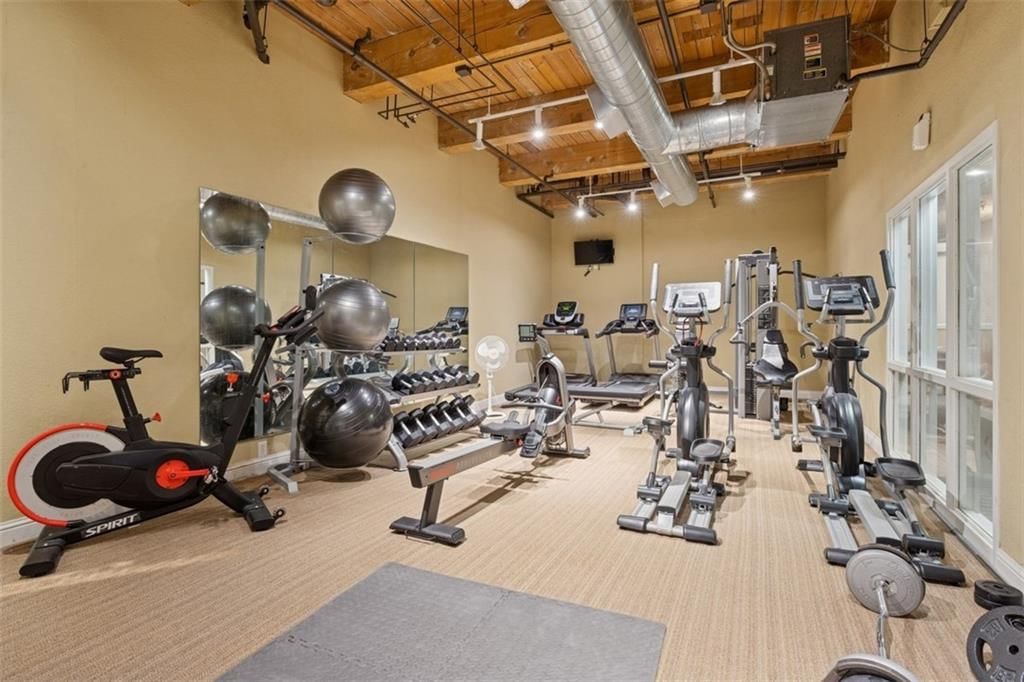
- Home Gym
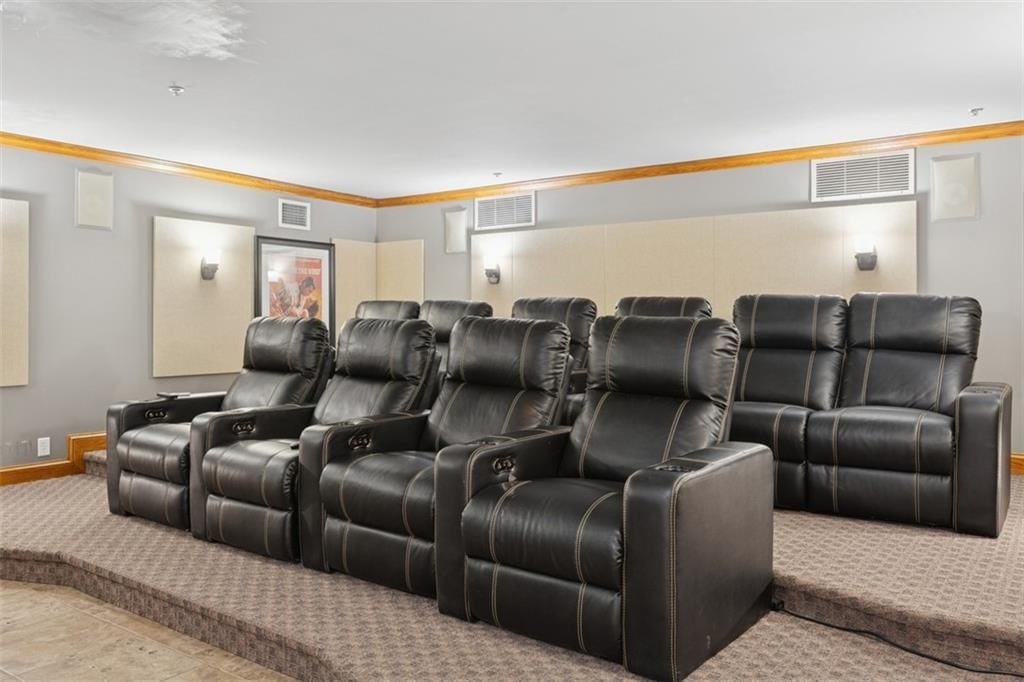
- Theater Room
Garage & Parking
- Detached Garage
Style
- Modern
HOA and Amenities
HOA
- Has HOA: Yes
- Fee: $567 /month
Amenities
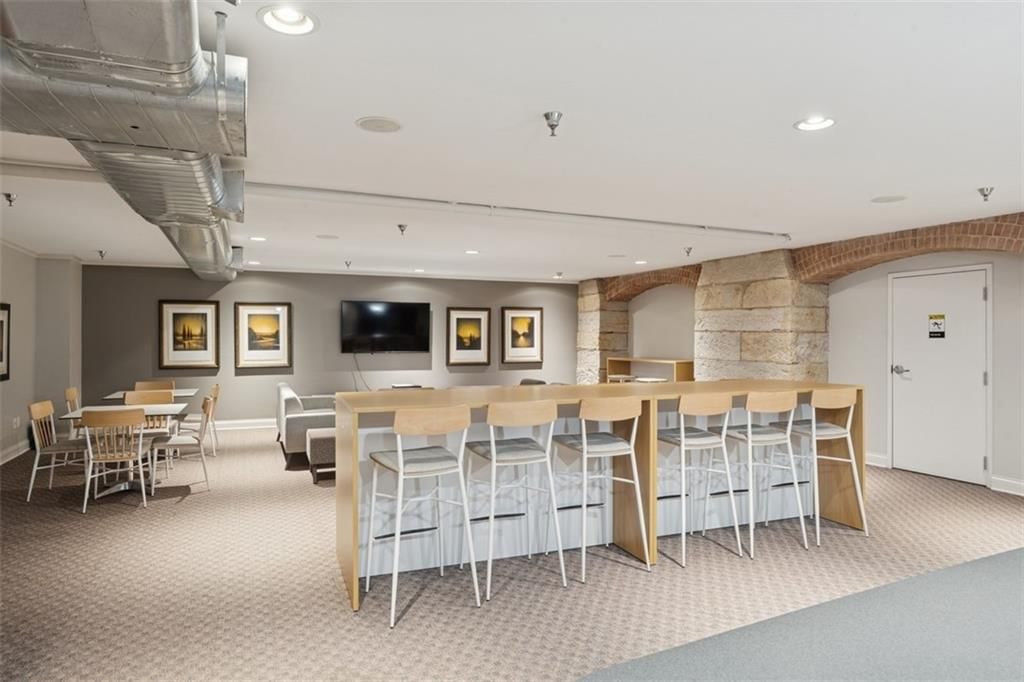
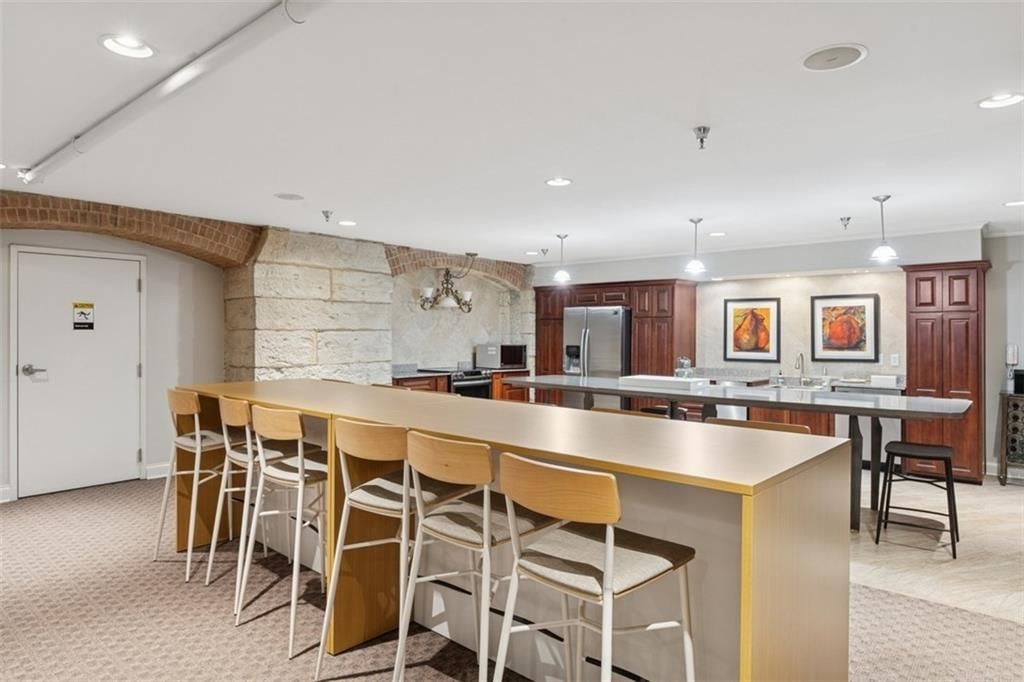
- Clubhouse
- Community Center
- Exercise Room
- Laundry
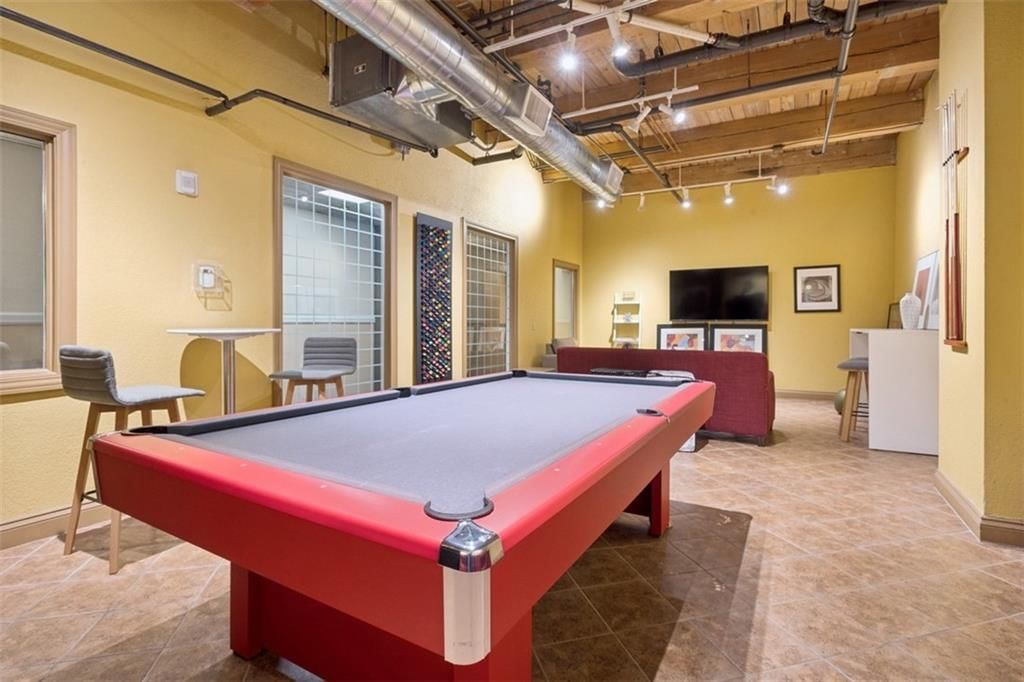
- Party Room
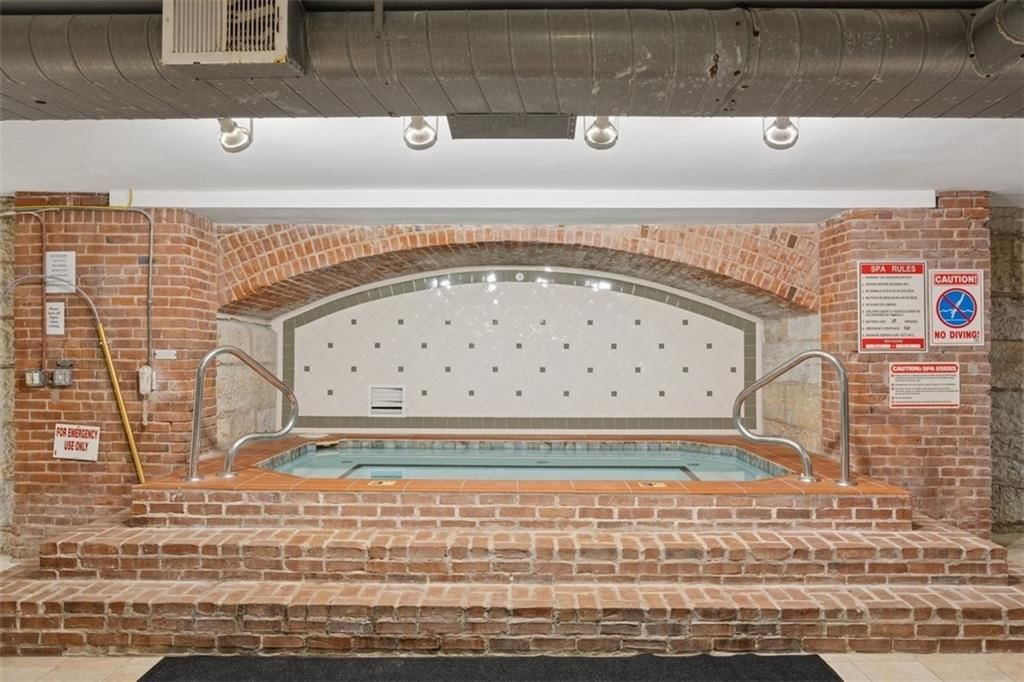
- Pool
- Sauna
- Storage
Nearby schools
GreatSchools rating
- 3Primitivo Garcia Elementary School
- 2Northeast Middle School
- 2Northeast High School
Schools provided by the listing agent
- District: Kansas City Mo
Price history
Tax
- Annual tax amount: $3,242 / yr
Property tax history
| Year | Property tax | Assessed value |
|---|---|---|
| 2025 | $3,242 | $33,419 |
| 2024 | $4,043 | $44,270 |
| 2023 | $3,694 | $44,270 |
| 2022 | $2,239 | $25,270 |
| 2021 | $2,232 | $25,270 |
| 2020 | $2,135 | $22,101 |
| 2019 | $2,095 | $22,101 |
| 2018 | $2,095 | $27,770 |
| 2017 | $2,662 | $27,770 |
| 2016 | $2,593 | $27,360 |
| 2014 | $2,593 | $30,172 |
| 2013 | $1,222 | $30,172 |
Listed by ReeceNichols -The Village
Listed Jan 16, 2026, 10:56 AM · Updated Apr 7, 2026, 1:13 PM · Source: Heartland MLS as distributed by MLS GRID · MLS #2596783
$287,000
609 Central Street #1108, Kansas City, MO 64105
About this home
MODERN INDUSTRIAL CONDO IN PRIME DOWNTOWN KANSAS CITY LOCATION! Originally constructed in 1889 as a manufacturing building, Atriums East at Soho West was renovated in 2006 by SWD architects. The two east ground-floor units enjoy a PRIVATE ENTRY off Wyandotte St. From the vestibule, step into an open-layout main level,…
See this home in person
Connect with a local HouseLoop agent to show you this home and answer your questions.
Pick a date
Pick a time
Property Details
Interior
Bedrooms & bathrooms
- Bedrooms: 1
- Full bathrooms: 2
Heating
- Heating: Electric
Cooling
- Cooling: Electric
Appliances
- Included: Dishwasher, Disposal, Dryer, Microwave, Refrigerator, Electric Range, Stainless Steel Appliance(s), Washer
- Laundry: Bedroom Level
Features
- Features: Kitchen Island, Vaulted Ceiling(s), Walk-In Closet(s)
- Flooring: Wood
- Basement: Basement BR, Concrete, Finished, Full
Interior area
- Finished area above ground: 1,251 sqft
- Total interior livable area: 1,251 sqft
Property
Parking
- Total spaces: 1
- Parking features: Detached, Garage Door Opener, Direct Access, Off Street
Lot
- Size: 0.01 Acres
- Features: City Limits
Construction
Type & style
- Home type: Residential
- Architectural style: Condominium
Materials
- Materials: Brick
Condition
- Year built: 1889
- Age: 101 Years/More
Utilities & green energy
- Sewer: Public Sewer
- Water: Public
Highlights
Outdoor & Lot
- Pool
Kitchen
- Kitchen Island
- White Kitchen
- Double Oven
- Stainless Appliances
Bathroom
- Walk-in Shower
Interior
- Hardwood Floors
- Tall Ceilings
- Ceiling Beams
- Exposed Brick
- Statement Lighting
Layout
- Finished Basement
- In-law Suite
- Home Gym
- Theater Room
Garage & Parking
- Detached Garage
Style
- Modern
HOA and Amenities
HOA
- Has HOA: Yes
- Fee: $567 /month
Amenities
- Clubhouse
- Community Center
- Exercise Room
- Laundry
- Party Room
- Pool
- Sauna
- Storage
Nearby schools
GreatSchools rating
- 3Primitivo Garcia Elementary School
- 2Northeast Middle School
- 2Northeast High School
Schools provided by the listing agent
- District: Kansas City Mo
Price history
Tax
- Annual tax amount: $3,242 / yr
Property tax history
| Year | Property tax | Assessed value |
|---|---|---|
| 2025 | $3,242 | $33,419 |
| 2024 | $4,043 | $44,270 |
| 2023 | $3,694 | $44,270 |
| 2022 | $2,239 | $25,270 |
| 2021 | $2,232 | $25,270 |
| 2020 | $2,135 | $22,101 |
| 2019 | $2,095 | $22,101 |
| 2018 | $2,095 | $27,770 |
| 2017 | $2,662 | $27,770 |
| 2016 | $2,593 | $27,360 |
| 2014 | $2,593 | $30,172 |
| 2013 | $1,222 | $30,172 |
Offer Insights
Choose an offer strength
$281,260 – $286,713
Market Estimate
Kansas City, MO · city · sell-to-list 100%
$278,000 – $287,000
Listed by ReeceNichols -The Village
Listed Jan 16, 2026, 10:56 AM · Updated Apr 7, 2026, 1:13 PM · Source: Heartland MLS as distributed by MLS GRID · MLS #2596783