






$204,900
Sold3 bd · 1 ba · 1,508 sqftAbout this home
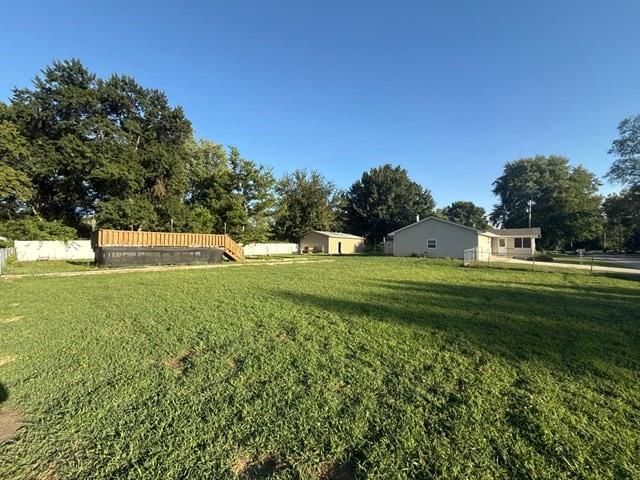
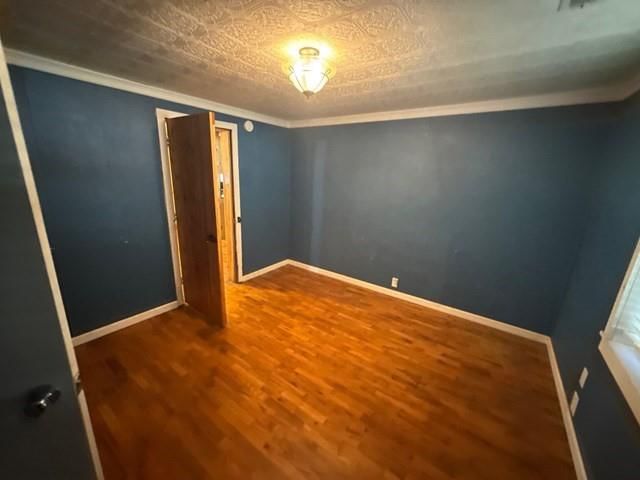
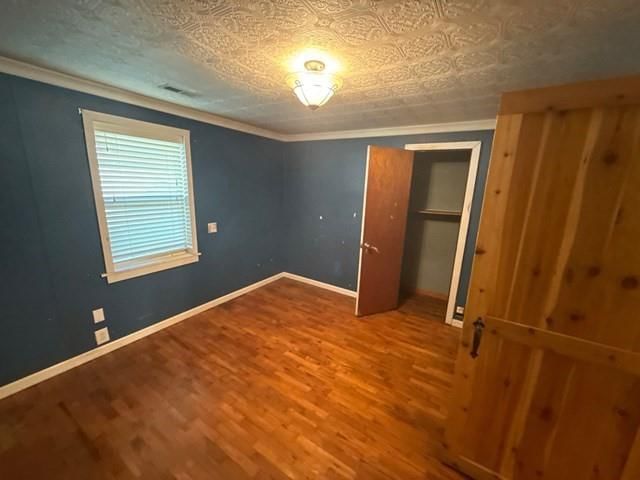
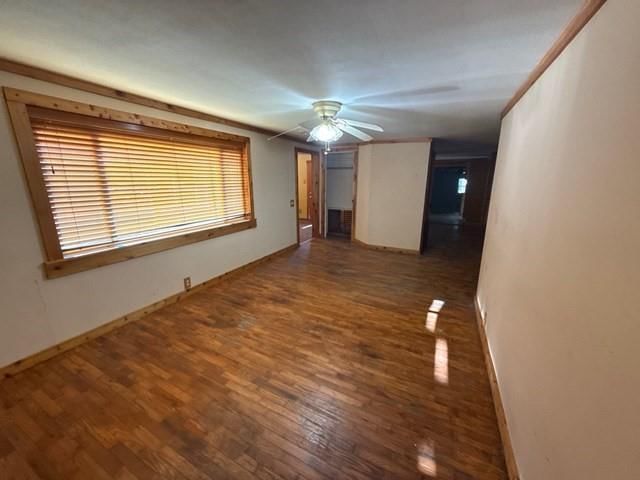
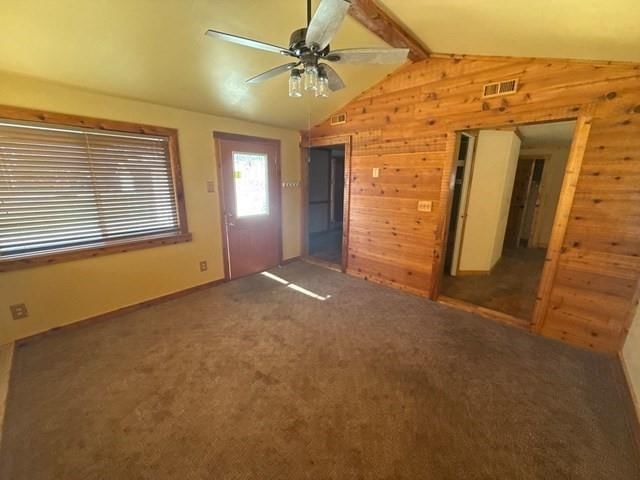
Welcome to this 3-bedroom, 1-bath ranch-style home nestled on a spacious and serene lot just over half an acre. Enjoy single-level living with a bright and inviting floor plan, perfect for first-time buyers, downsizers, or anyone seeking peaceful country vibes with room to grow. The expansive yard offers endless…
Estimated Sales Range
HouseLoop Home Value History
Property Details
Interior
Bedrooms & bathrooms
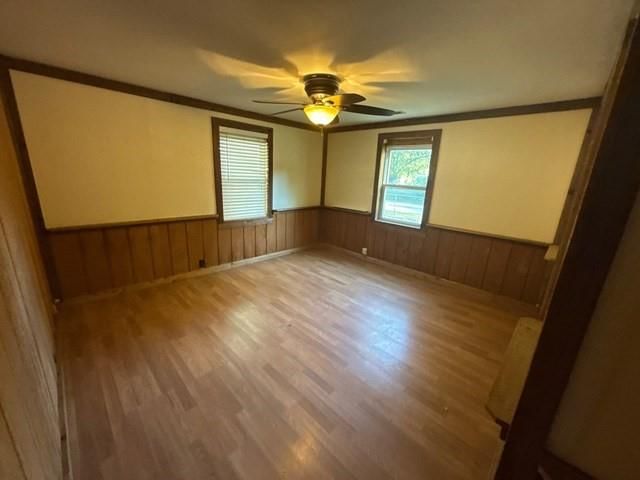
- Bedrooms: 3
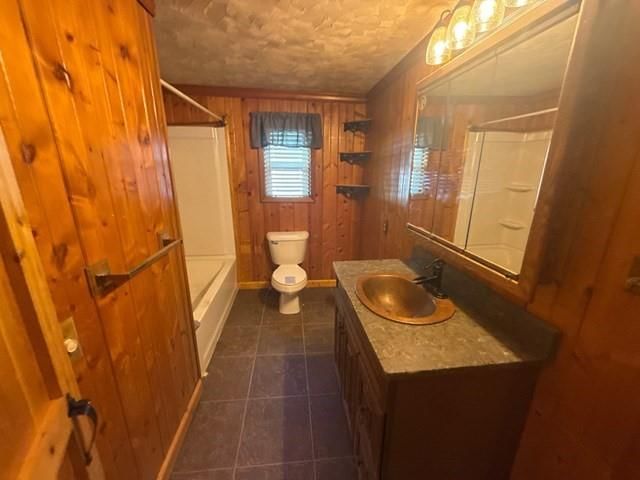
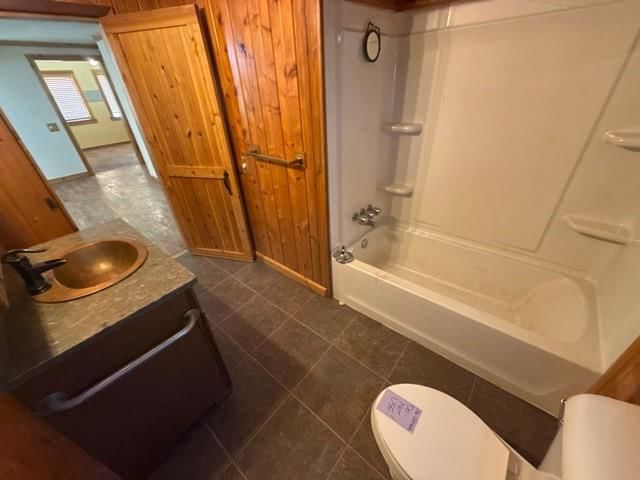
- Full bathrooms: 1
Heating
- Heating: Forced Air
Cooling
- Cooling: Electric, Central Gas
Features
- Basement: Slab
Interior area
- Finished area above ground: 1,508 sqft
- Total interior livable area: 1,508 sqft
Property
Parking
- Total spaces: 2
- Parking features: Detached
Lot
- Size: 0.54 Acres
Construction
Type & style
- Home type: Residential
- Architectural style: Single Family Residence
Materials
- Materials: Other, Vinyl Siding
Condition
- Year built: 1966
- Age: 51-75 Years
Utilities & green energy
- Sewer: Other
- Water: Other
Highlights
Garage & Parking
- Detached Garage
HOA and Amenities
No HOA on this home.
Nearby schools
Schools provided by the listing agent
- District: Holden
- Elementary: Holden
- Middle: Holden
- High: Holden
Price history
Tax
- Annual tax amount: $911 / yr
Listed by REO Xpress LLC
Listed Sep 3, 2025, 3:57 PM · Updated Nov 25, 2025, 6:08 PM · Source: Heartland MLS as distributed by MLS GRID · MLS #2572660
Listed for
$204,900
Sold607 Saint Charles Street, Holden, MO 64040
About this home
Estimated Sales Range
HouseLoop Home Value History
Is this your home?
Claim this home to get your HouseLoop Home Valuation & Buyer Demand Report — real-time buyer demand and an up-to-date value for your home. Free, no obligation, about 3 minutes.
Welcome to this 3-bedroom, 1-bath ranch-style home nestled on a spacious and serene lot just over half an acre. Enjoy single-level living with a bright and inviting floor plan, perfect for first-time buyers, downsizers, or anyone seeking peaceful country vibes with room to grow. The expansive yard offers endless…
Property Details
Interior
Bedrooms & bathrooms
- Bedrooms: 3
- Full bathrooms: 1
Heating
- Heating: Forced Air
Cooling
- Cooling: Electric, Central Gas
Features
- Basement: Slab
Interior area
- Finished area above ground: 1,508 sqft
- Total interior livable area: 1,508 sqft
Property
Parking
- Total spaces: 2
- Parking features: Detached
Lot
- Size: 0.54 Acres
Construction
Type & style
- Home type: Residential
- Architectural style: Single Family Residence
Materials
- Materials: Other, Vinyl Siding
Condition
- Year built: 1966
- Age: 51-75 Years
Utilities & green energy
- Sewer: Other
- Water: Other
Highlights
Garage & Parking
- Detached Garage
HOA and Amenities
No HOA on this home.
Nearby schools
Schools provided by the listing agent
- District: Holden
- Elementary: Holden
- Middle: Holden
- High: Holden
Price history
Tax
- Annual tax amount: $911 / yr
Is this your home?
Claim this home to get your HouseLoop Home Valuation & Buyer Demand Report — real-time buyer demand and an up-to-date value for your home. Free, no obligation, about 3 minutes.
Listed by REO Xpress LLC
Listed Sep 3, 2025, 3:57 PM · Updated Nov 25, 2025, 6:08 PM · Source: Heartland MLS as distributed by MLS GRID · MLS #2572660