$235,000
Sold3 bd · 2 ba · 1,799 sqftAbout this home
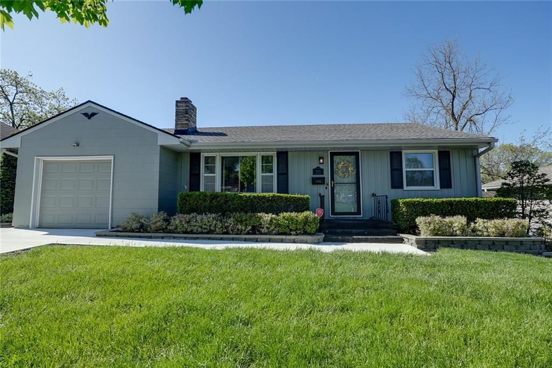
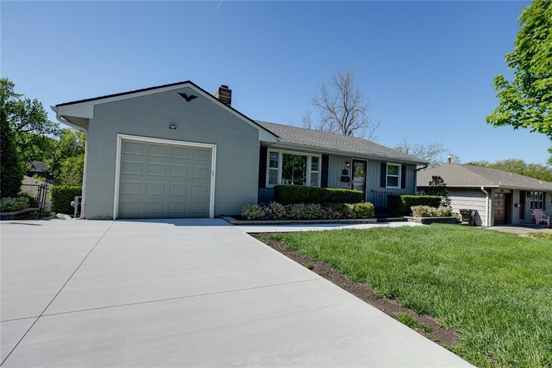
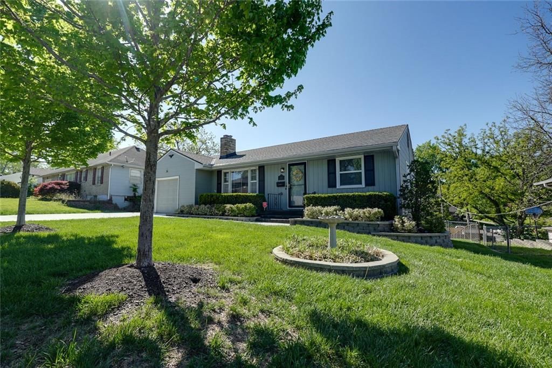
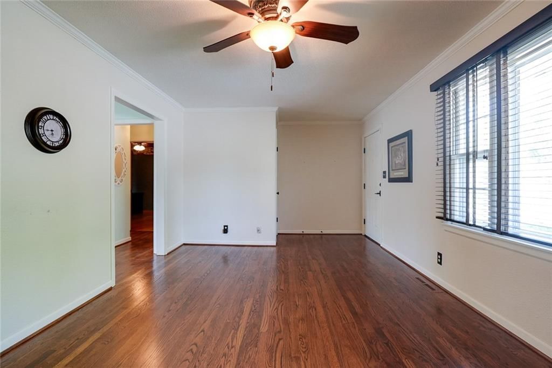
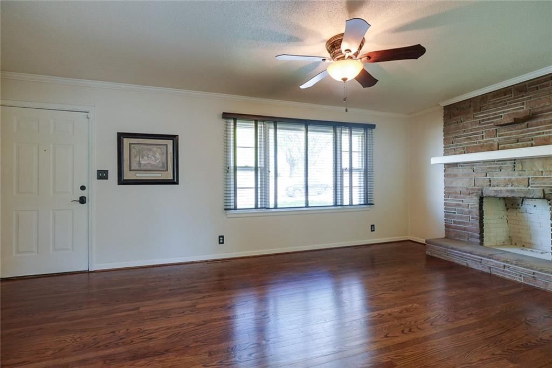
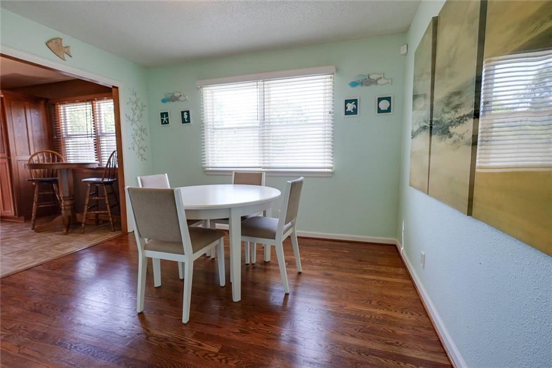
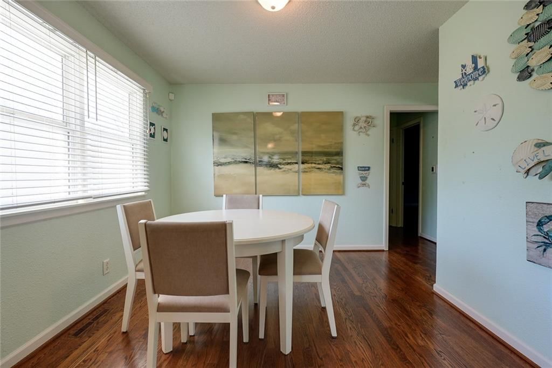
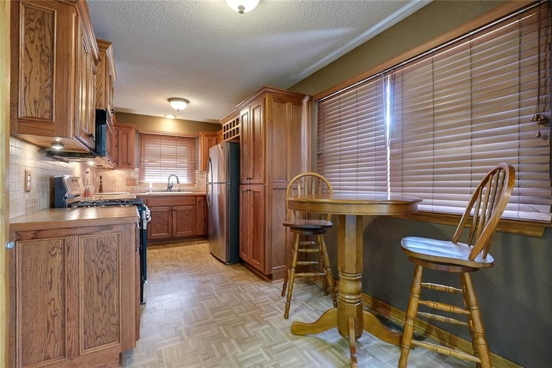
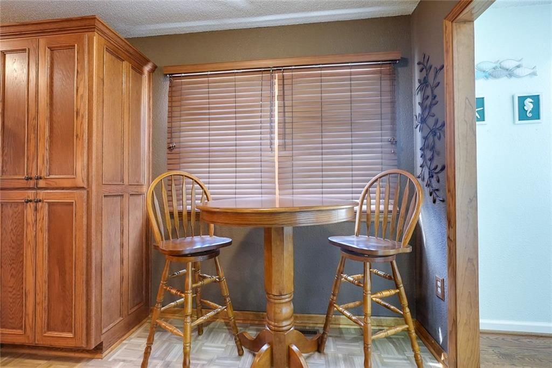
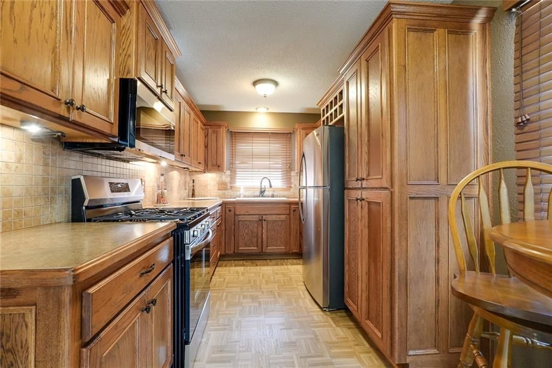
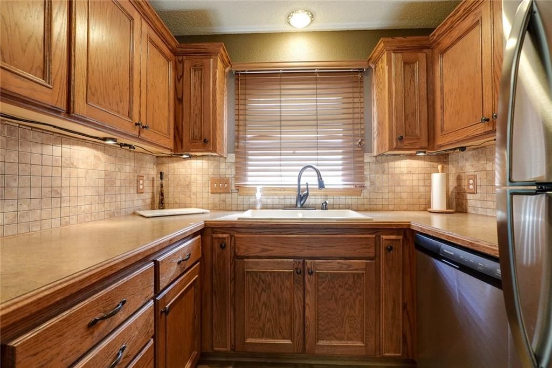
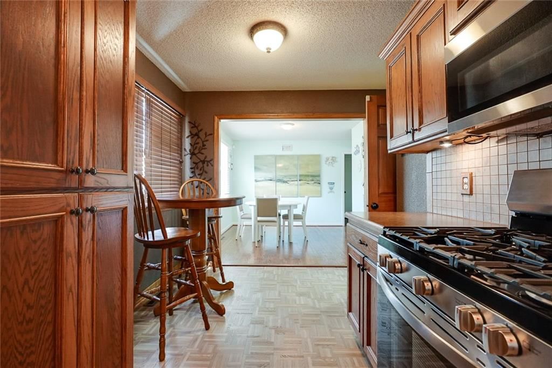
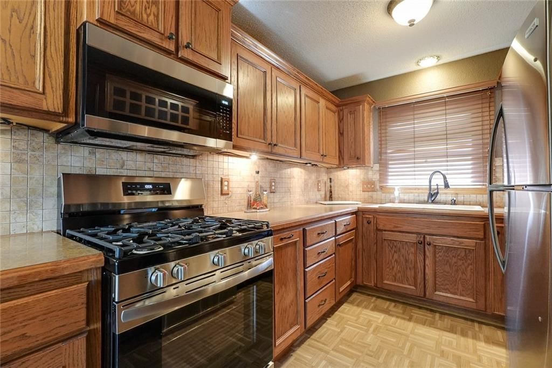
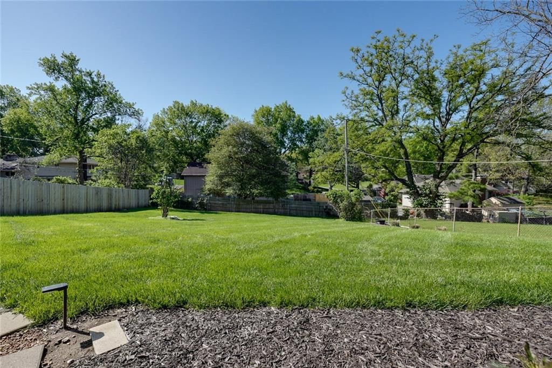
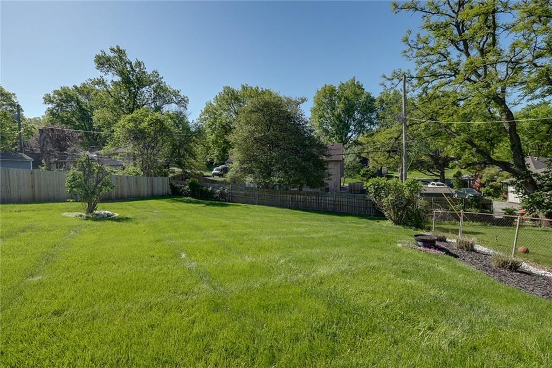
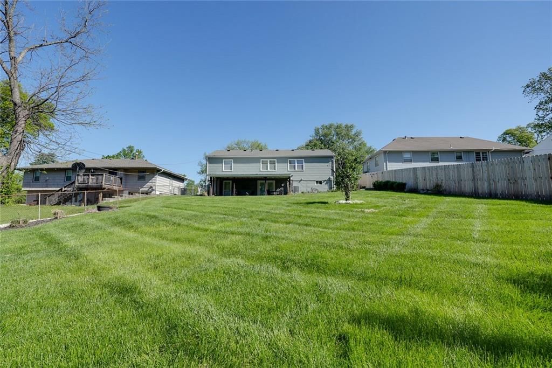
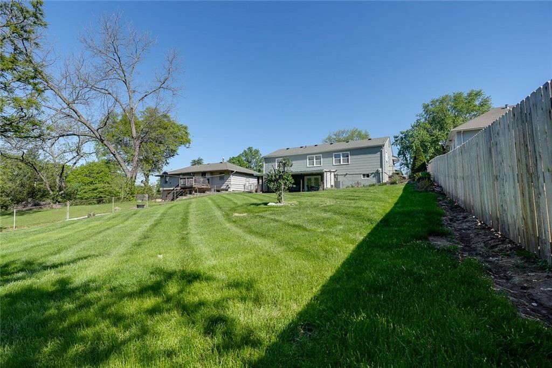
Welcome home to this beautifully updated 3-bedroom, 2-bath ranch that truly has it all. From the moment you arrive, you’ll be impressed by the exceptional curb appeal and thoughtfully designed front and back landscaping that sets the tone for what’s inside. Step into a fully remodeled kitchen featuring solid wood…
Property Details
Interior
Bedrooms & bathrooms
- Bedrooms: 3
- Full bathrooms: 2
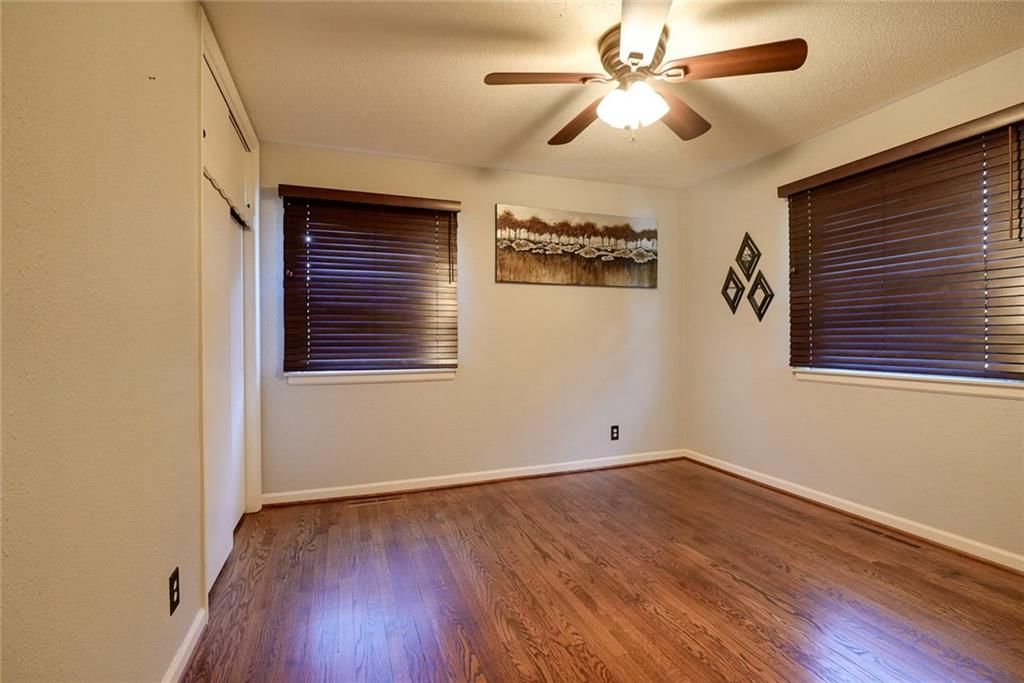
Primary Bedroom
- Features: Ceiling Fan(s)
- Level: First
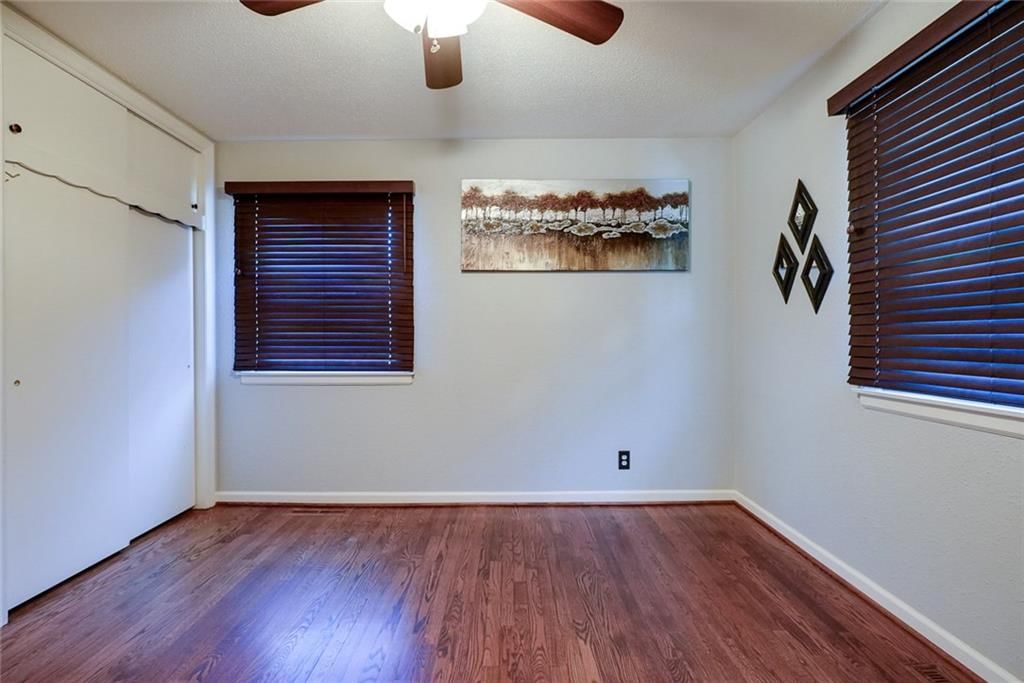
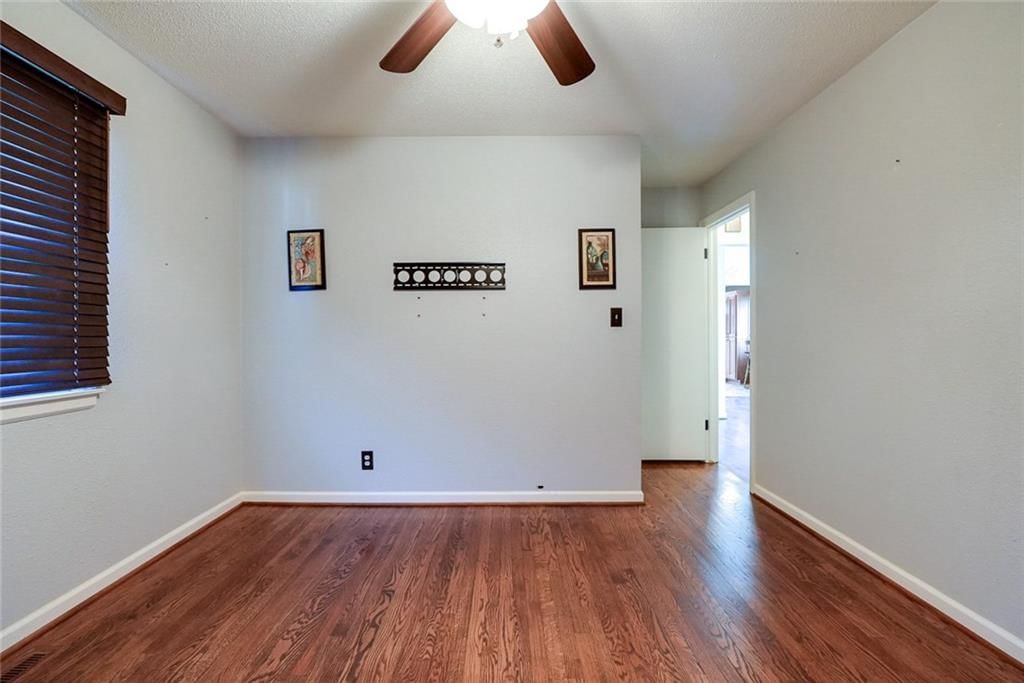
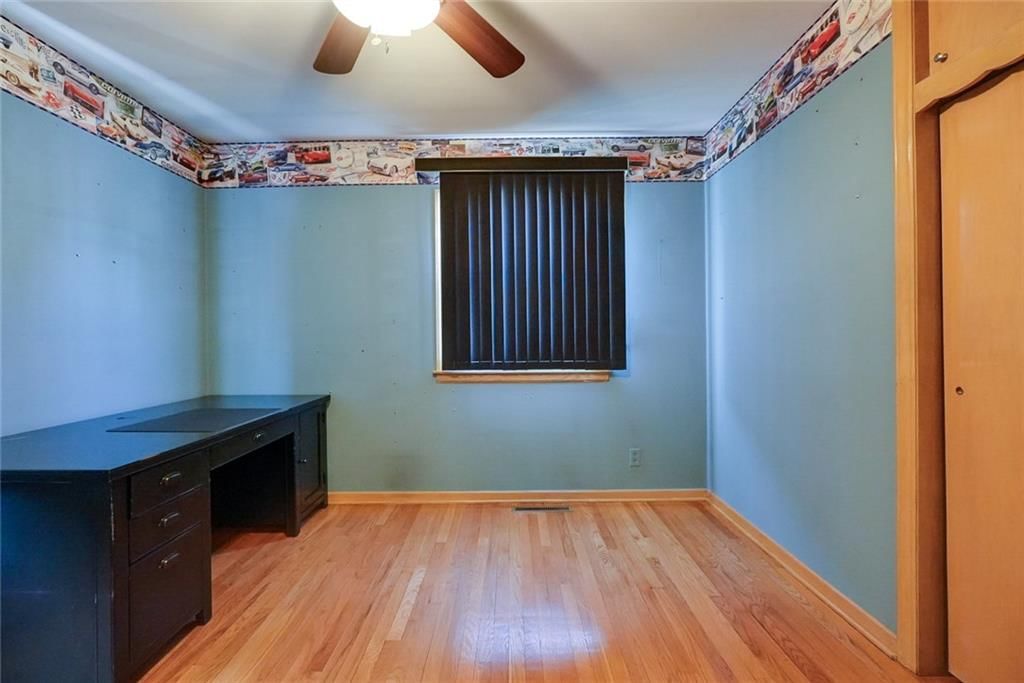
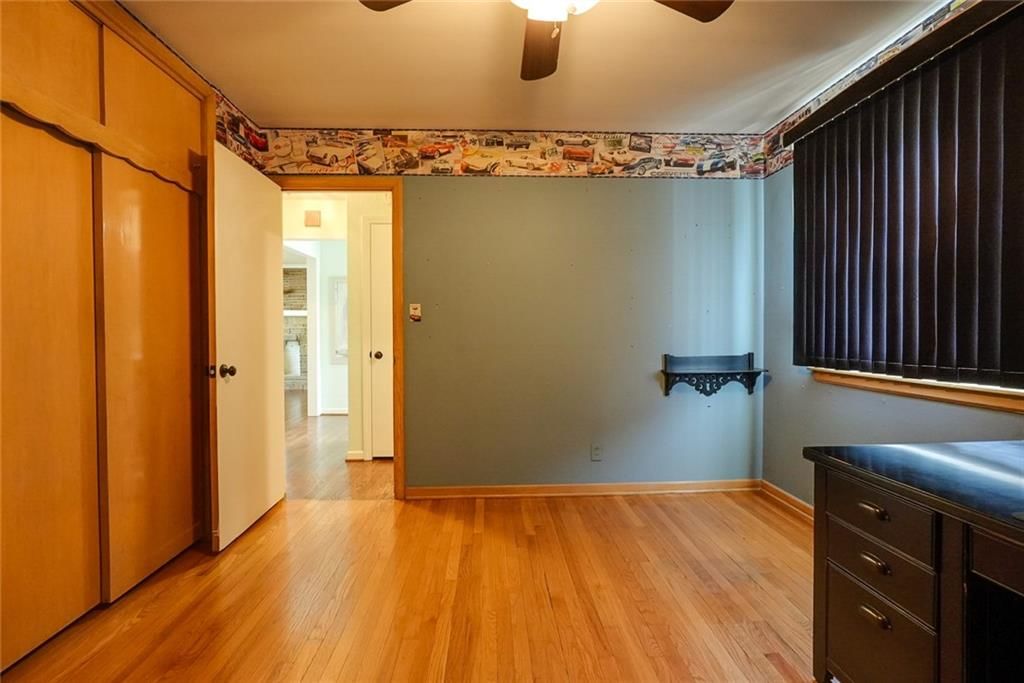
Bedroom 2
- Features: Ceiling Fan(s)
- Level: First
Bedroom 3
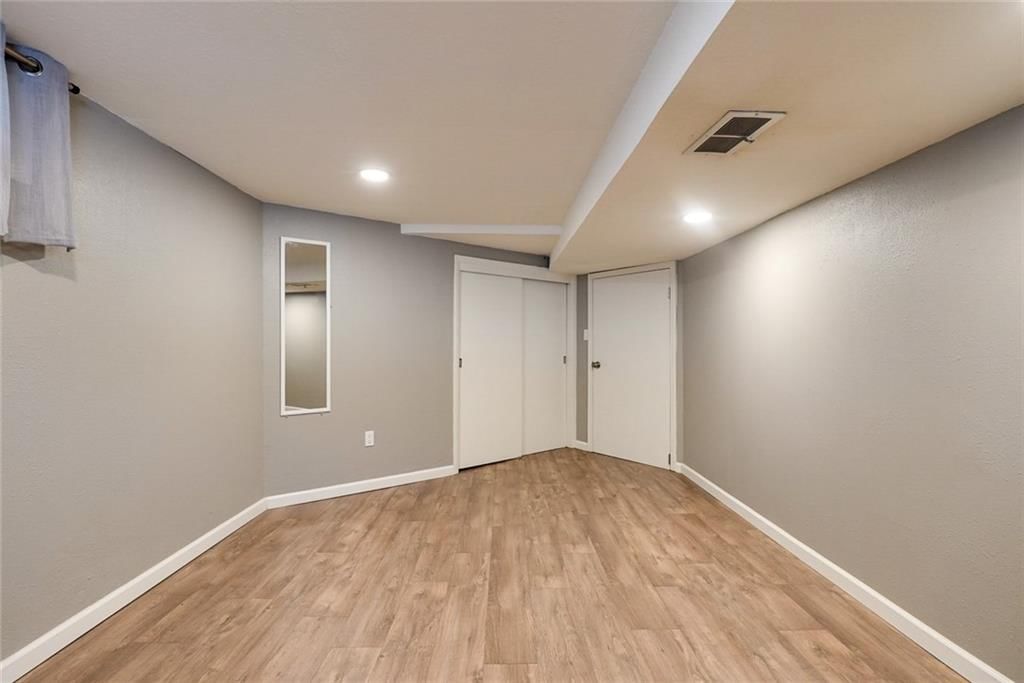
- Level: Lower
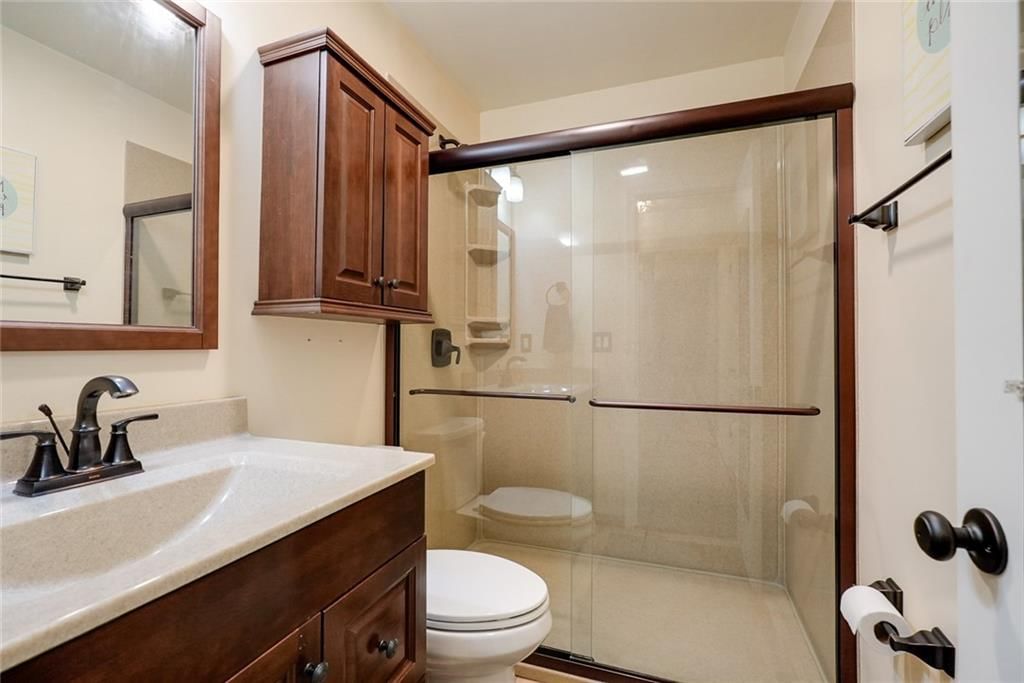
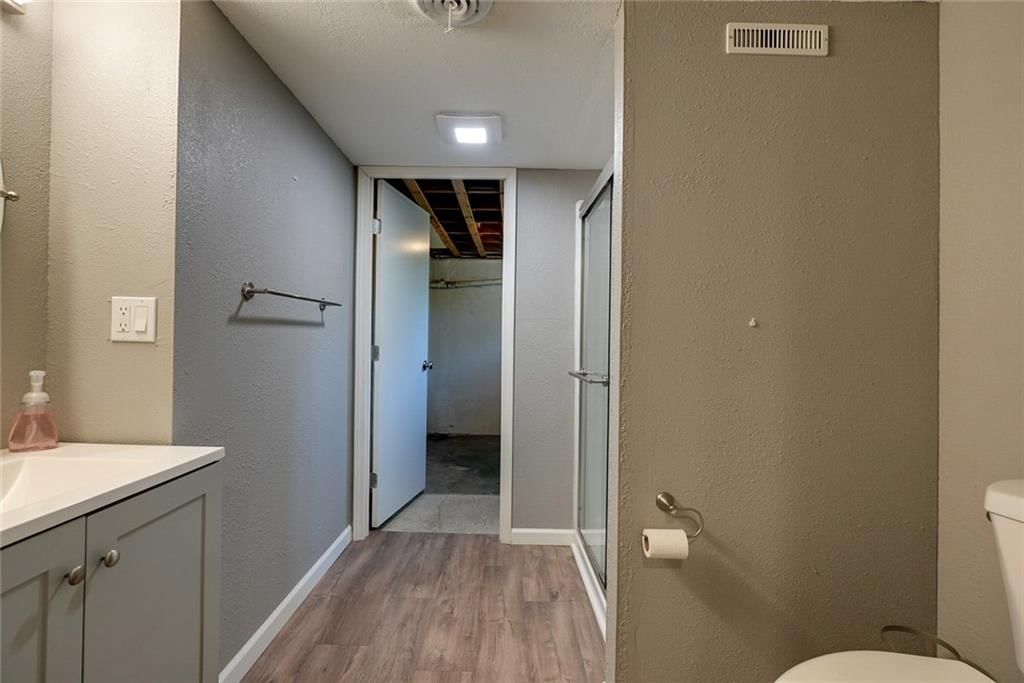
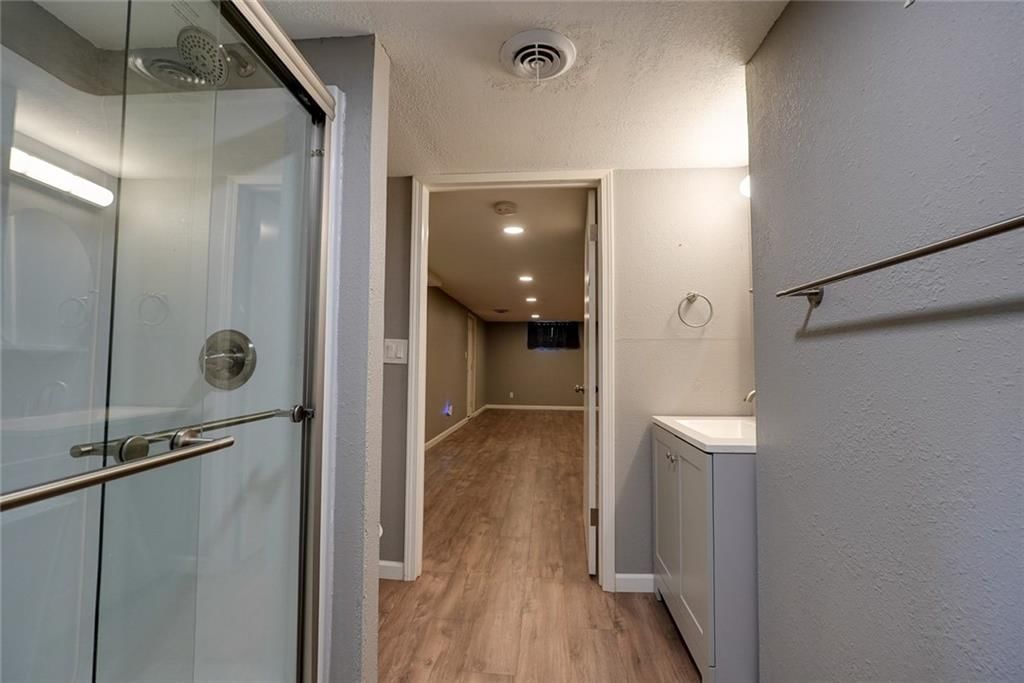
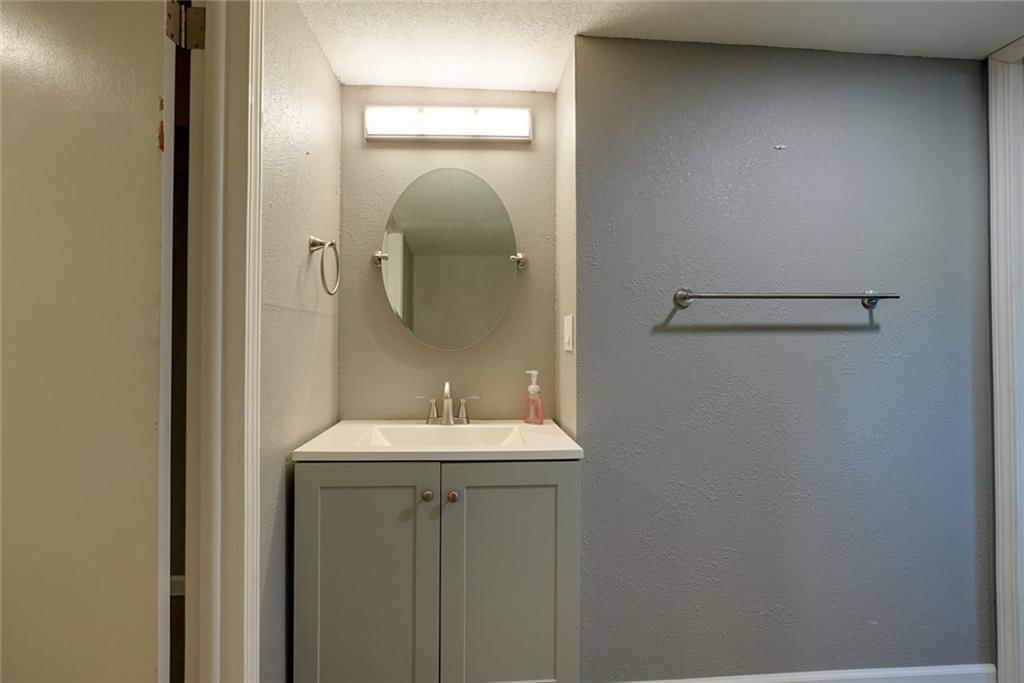
Bathroom 2
- Level: Lower
Living Room
- Features: Ceiling Fan(s)
- Level: First
Kitchen
- Features: Built-in Features
- Level: First
Bathroom 1
- Level: Lower
Heating
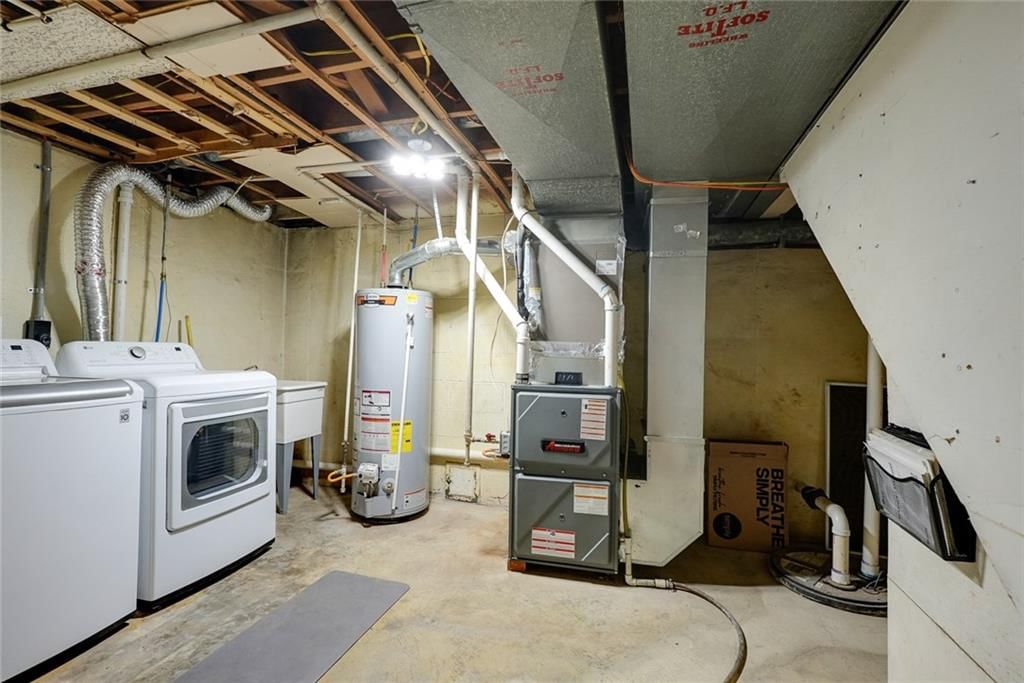
- Heating: Natural Gas
Cooling
- Cooling: Electric
Appliances
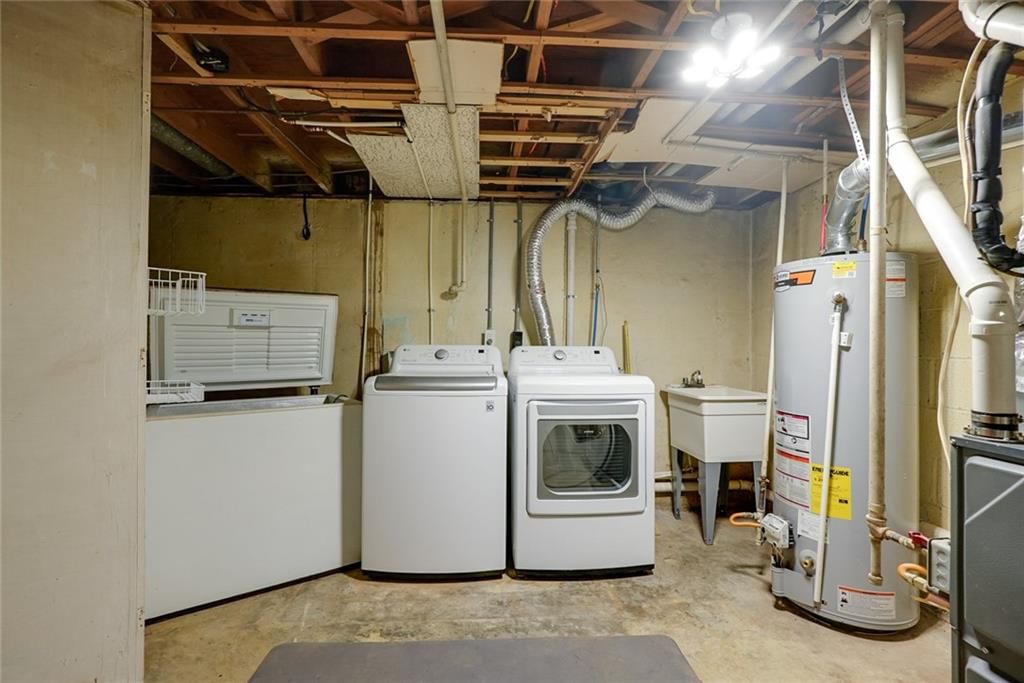
- Included: Dishwasher, Disposal, Dryer, Freezer, Microwave, Refrigerator, Gas Range, Stainless Steel Appliance(s)
- Laundry: In Basement, Laundry Room
Features
- Features: Ceiling Fan(s), Pantry
- Flooring: Luxury Vinyl, Wood
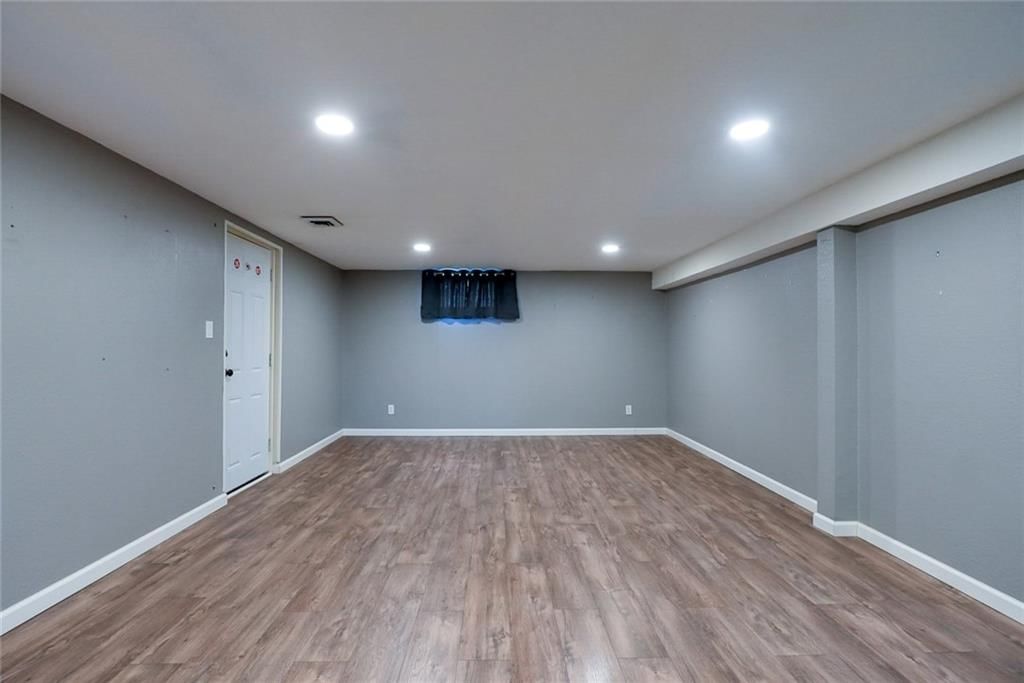
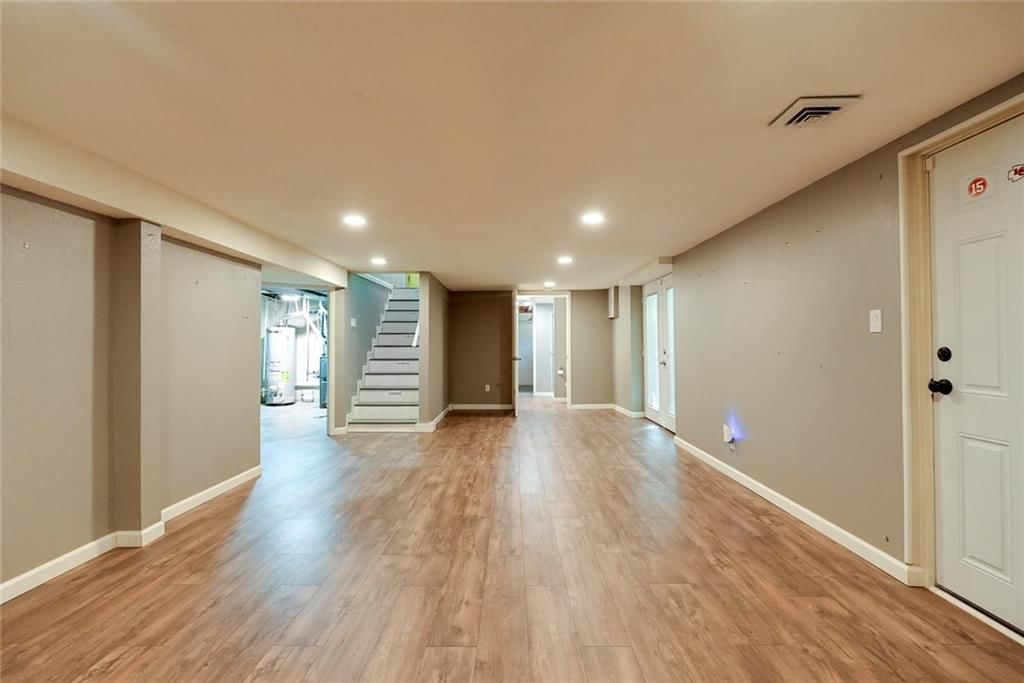
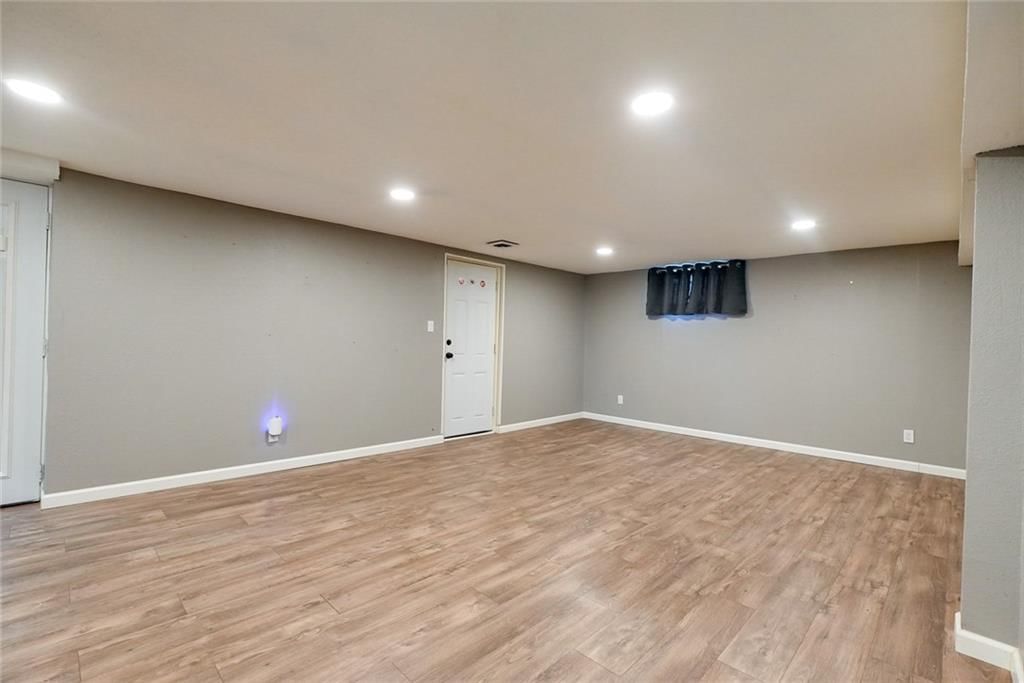
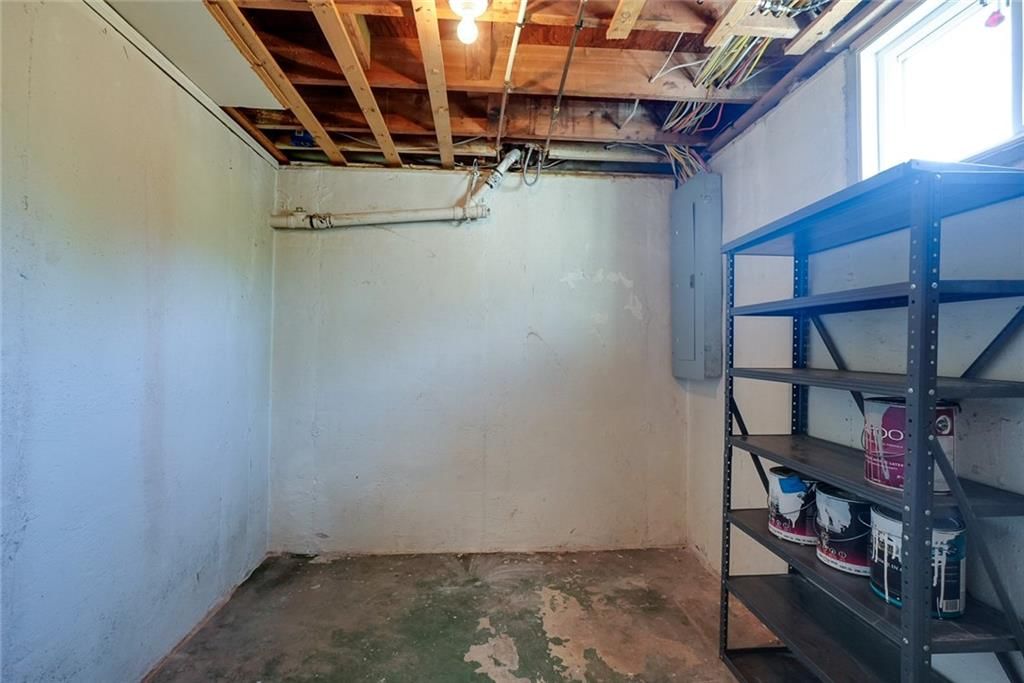
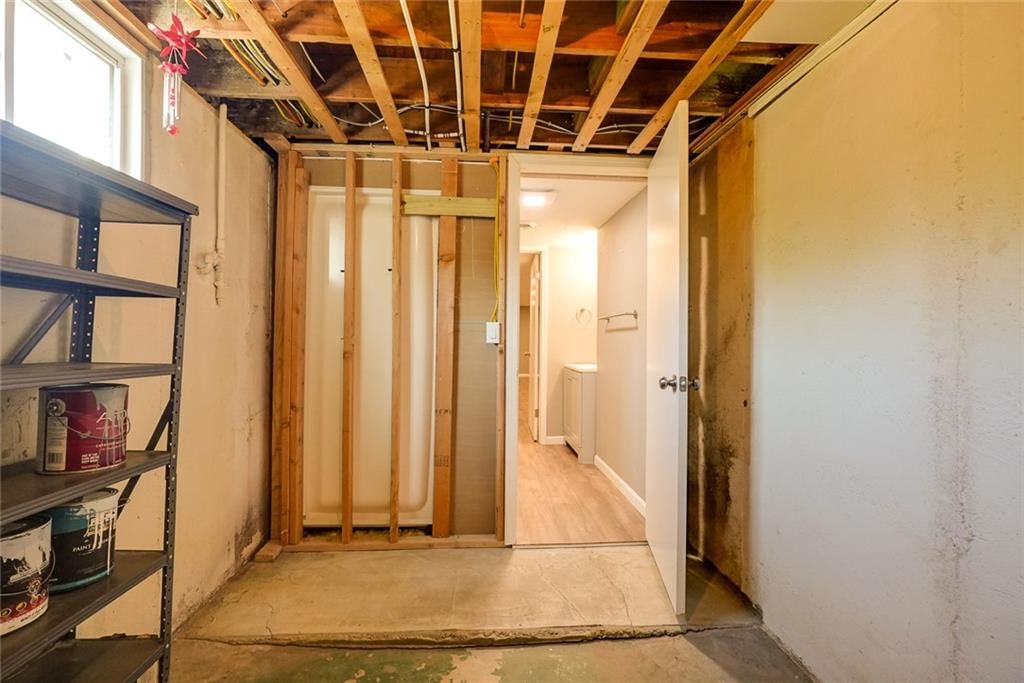
- Basement: Finished, Full, Inside Entrance, Sump Pump, Walk-Out Access
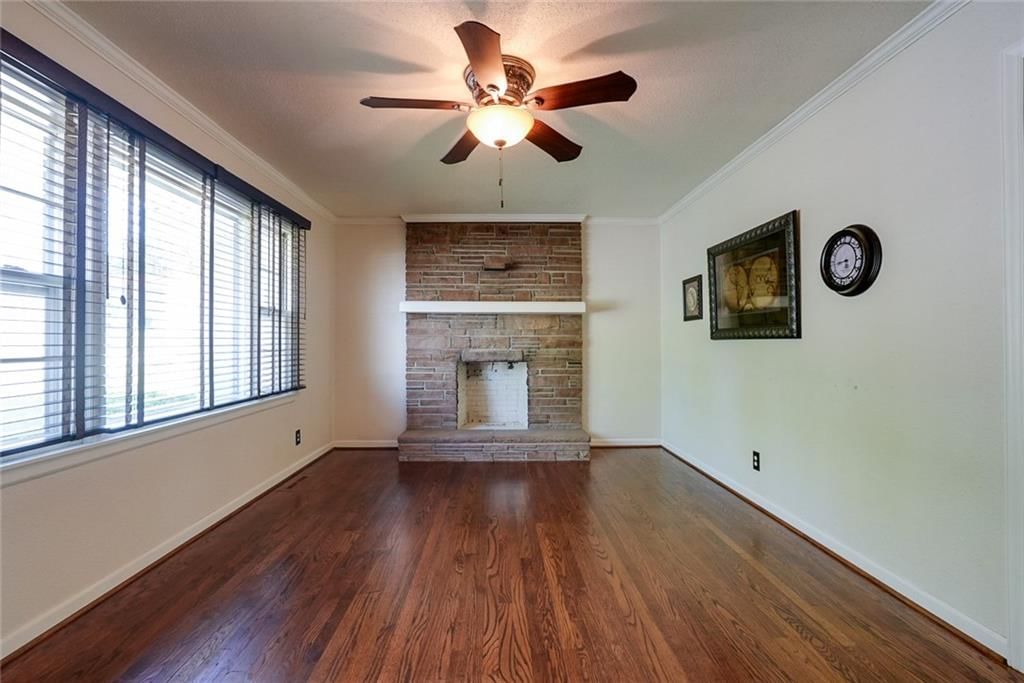
- Fireplace features: Family Room
- Other rooms: Fam Rm Main Level, Main Floor BR, Main Floor Primary Bedroom, Recreation Room
Interior area
- Finished area above ground: 1,799 sqft
- Total interior livable area: 1,799 sqft
Property
Parking
- Total spaces: 1
- Parking features: Attached, Garage Faces Front
Lot
- Size: 0.26 Acres
- Features: City Lot
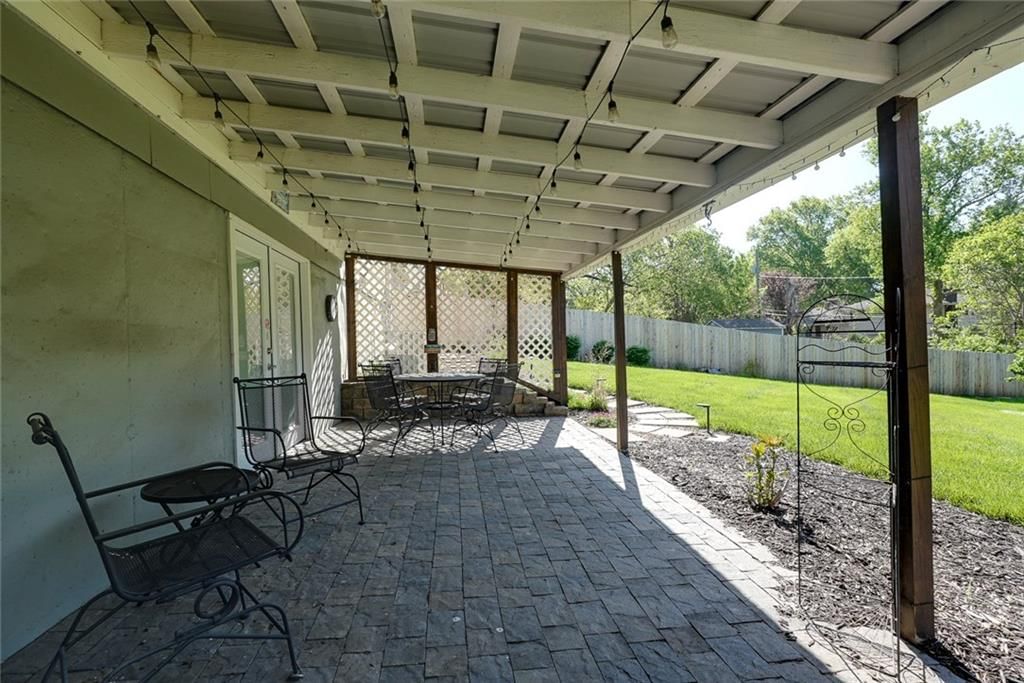
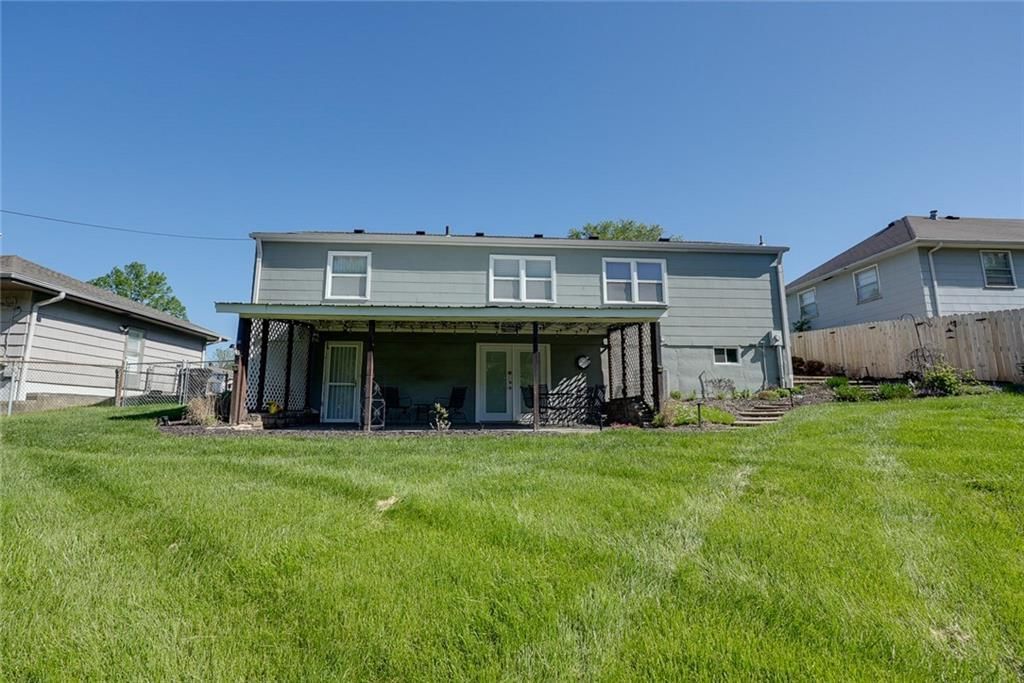
- Patio & porch: Covered Patio
Construction
Type & style
- Home type: Residential
- Architectural style: Single Family Residence
Materials
- Materials: Board & Batten Siding
Condition
- Year built: 1957
- Age: 51-75 Years
Utilities & green energy
- Sewer: Public Sewer
- Water: Public
Highlights
Outdoor & Lot
- Covered Patio
- Fenced Yard
- Big Backyard
- Mature Trees
Kitchen
- Walk-in Pantry
- Gas Range
- Stainless Appliances
Interior
- Hardwood Floors
Layout
- Main Floor Primary
- Finished Basement
- Walk-out Basement
- Bonus Room
Fireplace
- Fireplace
Garage & Parking
- Attached Garage
HOA and Amenities
HOA
- Has HOA: Yes
Amenities
- Play Area
- Tennis Court(s)
Nearby schools
Schools provided by the listing agent
- District: Independence
- Middle: Bridger
- High: Truman
Price history
Tax
- Annual tax amount: $1,760 / yr
Listed by RE/MAX Premier Properties
Listed Apr 23, 2026, 9:15 PM · Updated Jun 3, 2026, 12:47 AM · Source: Heartland MLS as distributed by MLS GRID · MLS #2616252
Listed for
$235,000
Sold606 W 35th Terrace S, Independence, MO 64055
About this home
Is this your home?
Claim this home to get your HouseLoop Home Valuation & Buyer Demand Report — real-time buyer demand and an up-to-date value for your home. Free, no obligation, about 3 minutes.
Welcome home to this beautifully updated 3-bedroom, 2-bath ranch that truly has it all. From the moment you arrive, you’ll be impressed by the exceptional curb appeal and thoughtfully designed front and back landscaping that sets the tone for what’s inside. Step into a fully remodeled kitchen featuring solid wood…
Property Details
Interior
Bedrooms & bathrooms
- Bedrooms: 3
- Full bathrooms: 2
Primary Bedroom
- Features: Ceiling Fan(s)
- Level: First
Bedroom 2
- Features: Ceiling Fan(s)
- Level: First
Bedroom 3
- Level: Lower
Bathroom 2
- Level: Lower
Living Room
- Features: Ceiling Fan(s)
- Level: First
Kitchen
- Features: Built-in Features
- Level: First
Bathroom 1
- Level: Lower
Heating
- Heating: Natural Gas
Cooling
- Cooling: Electric
Appliances
- Included: Dishwasher, Disposal, Dryer, Freezer, Microwave, Refrigerator, Gas Range, Stainless Steel Appliance(s)
- Laundry: In Basement, Laundry Room
Features
- Features: Ceiling Fan(s), Pantry
- Flooring: Luxury Vinyl, Wood
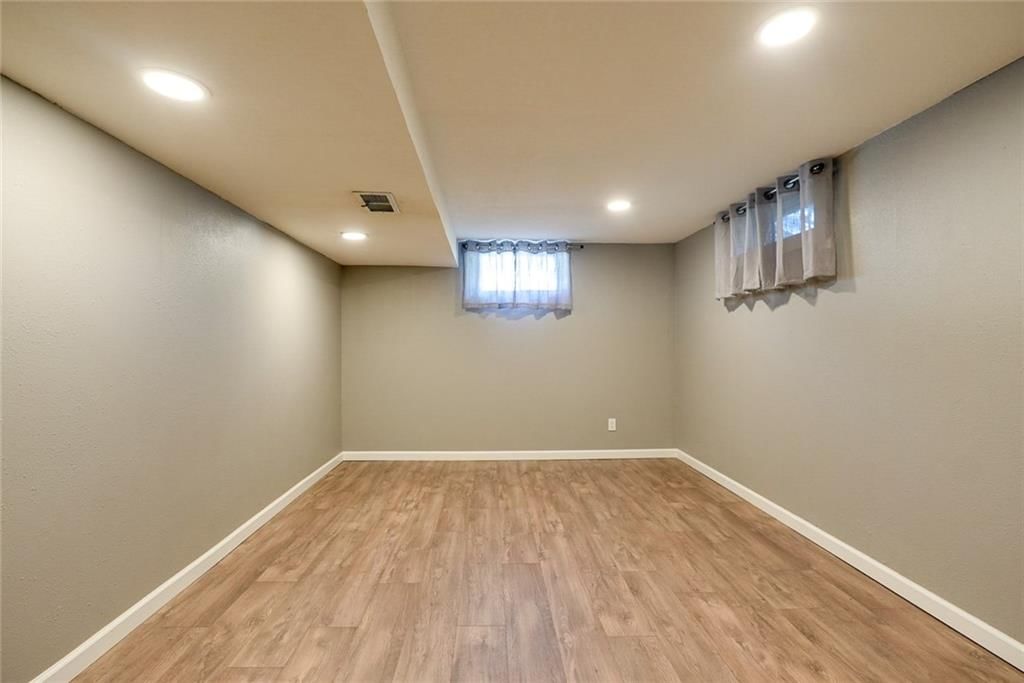
- Basement: Finished, Full, Inside Entrance, Sump Pump, Walk-Out Access
- Fireplace features: Family Room
- Other rooms: Fam Rm Main Level, Main Floor BR, Main Floor Primary Bedroom, Recreation Room
Interior area
- Finished area above ground: 1,799 sqft
- Total interior livable area: 1,799 sqft
Property
Parking
- Total spaces: 1
- Parking features: Attached, Garage Faces Front
Lot
- Size: 0.26 Acres
- Features: City Lot
- Patio & porch: Covered Patio
Construction
Type & style
- Home type: Residential
- Architectural style: Single Family Residence
Materials
- Materials: Board & Batten Siding
Condition
- Year built: 1957
- Age: 51-75 Years
Utilities & green energy
- Sewer: Public Sewer
- Water: Public
Highlights
Outdoor & Lot
- Covered Patio
- Fenced Yard
- Big Backyard
- Mature Trees
Kitchen
- Walk-in Pantry
- Gas Range
- Stainless Appliances
Interior
- Hardwood Floors
Layout
- Main Floor Primary
- Finished Basement
- Walk-out Basement
- Bonus Room
Fireplace
- Fireplace
Garage & Parking
- Attached Garage
HOA and Amenities
HOA
- Has HOA: Yes
Amenities
- Play Area
- Tennis Court(s)
Nearby schools
Schools provided by the listing agent
- District: Independence
- Middle: Bridger
- High: Truman
Price history
Tax
- Annual tax amount: $1,760 / yr
Is this your home?
Claim this home to get your HouseLoop Home Valuation & Buyer Demand Report — real-time buyer demand and an up-to-date value for your home. Free, no obligation, about 3 minutes.
Listed by RE/MAX Premier Properties
Listed Apr 23, 2026, 9:15 PM · Updated Jun 3, 2026, 12:47 AM · Source: Heartland MLS as distributed by MLS GRID · MLS #2616252