$229,950
Sold3 bd · 1 ba · 1,110 sqftAbout this home
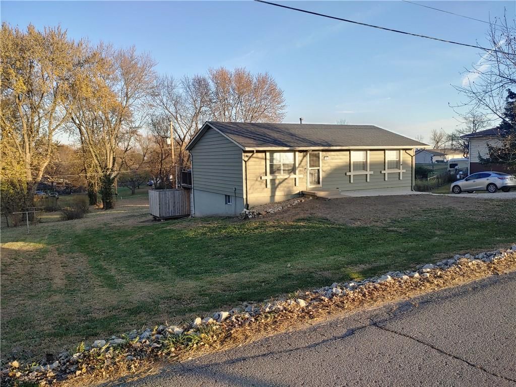
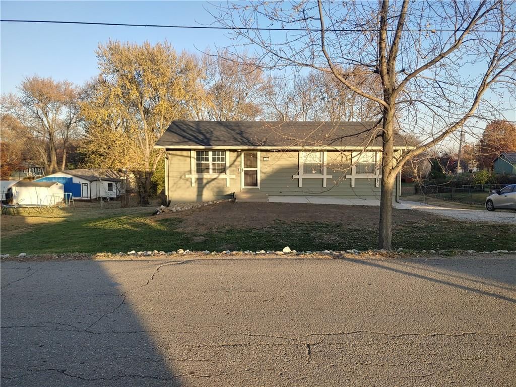
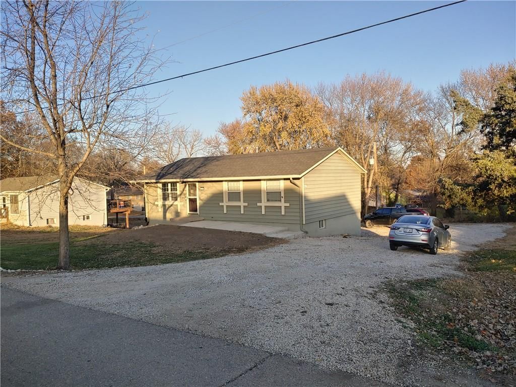
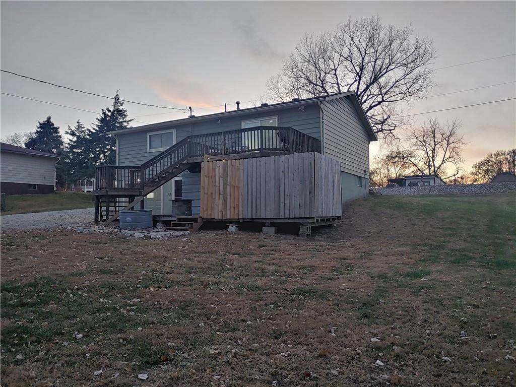
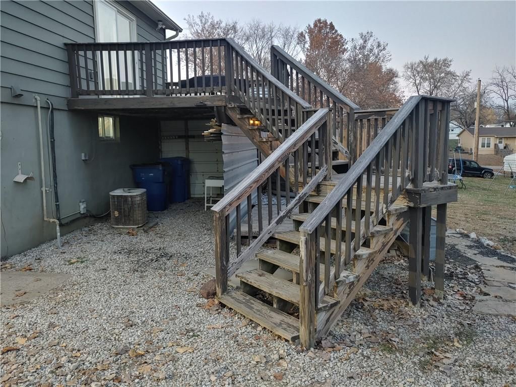
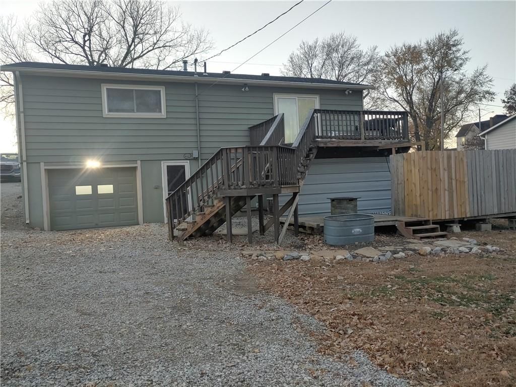
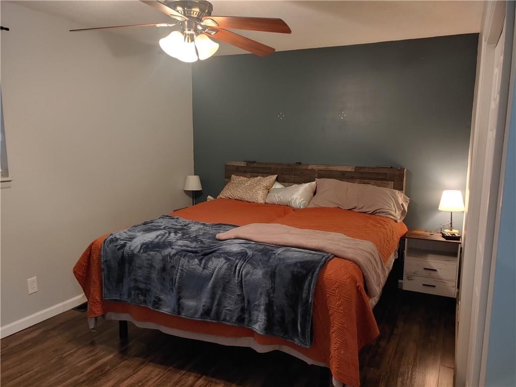
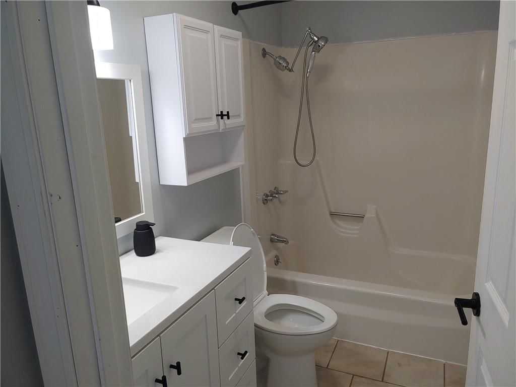
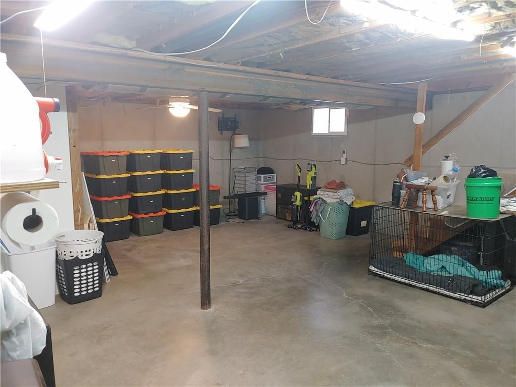
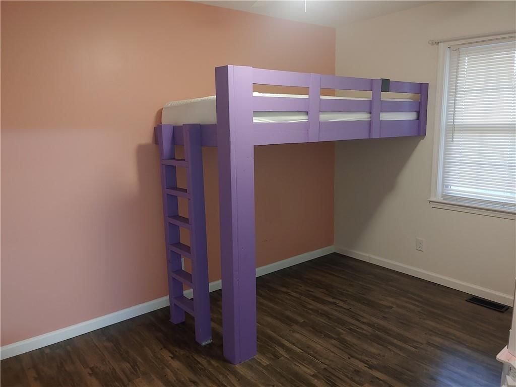
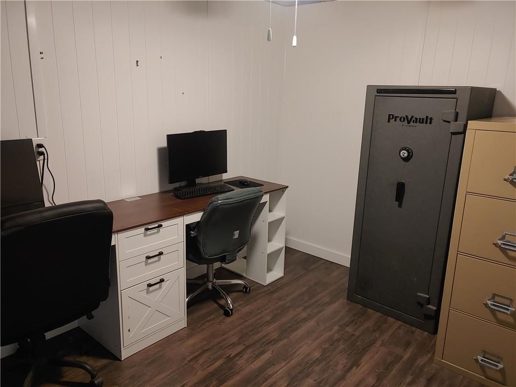
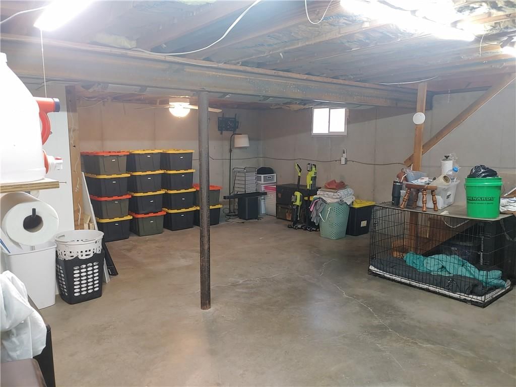
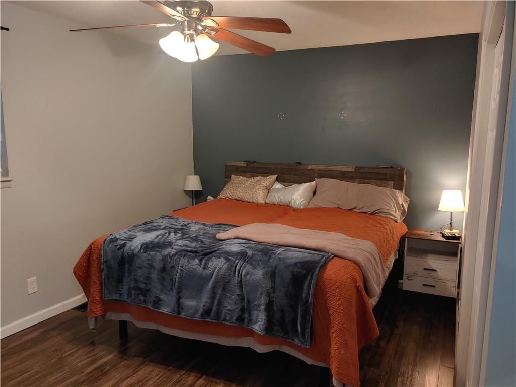
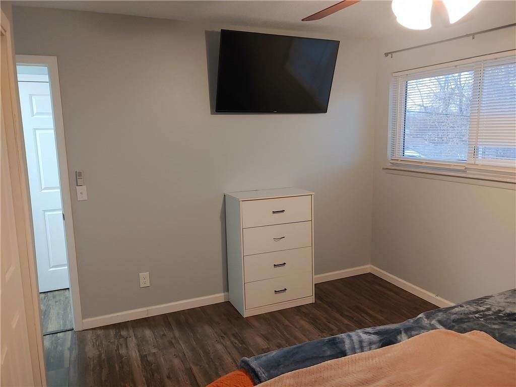
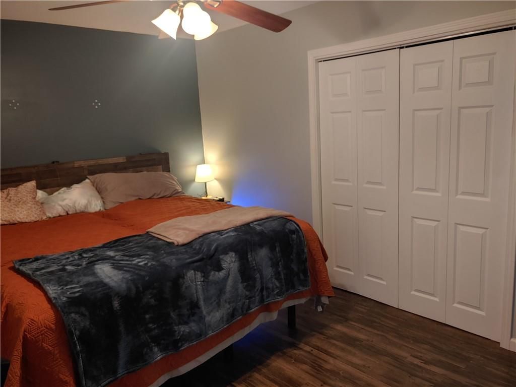
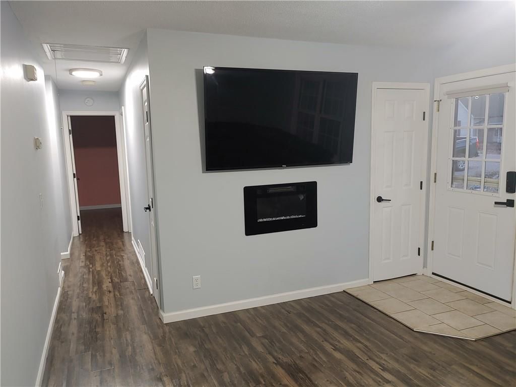
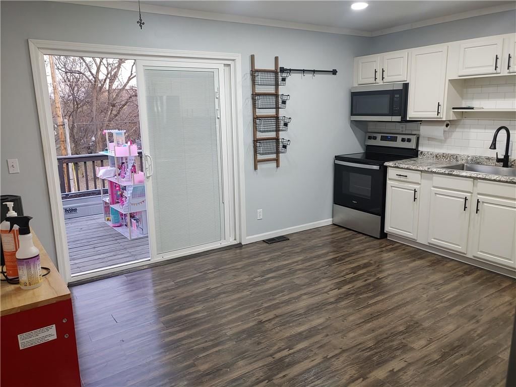
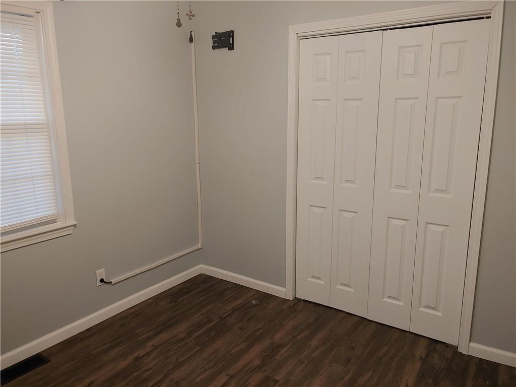
WONDERFUL RAISED RANCH HOME IN EXCELLENT SHAPE!! 3 BEDROOMS AND FULL BATH ON THE MAIN LEVEL, OFFICE/CRAFT ROOM IN THE BASEMENT FINISHED---REST OF THE BASEMENT IS AN OPEN CANVASS JUST BEGGING TO BE FINISHED(WALK-OUT BASEMENT), DECK OFF THE KITCHEN FOR ENTERTAINING, TIERED STEPS, LARGE PARKING AREA BEHIND/BESIDE THE…
Property Details
Interior
Bedrooms & bathrooms
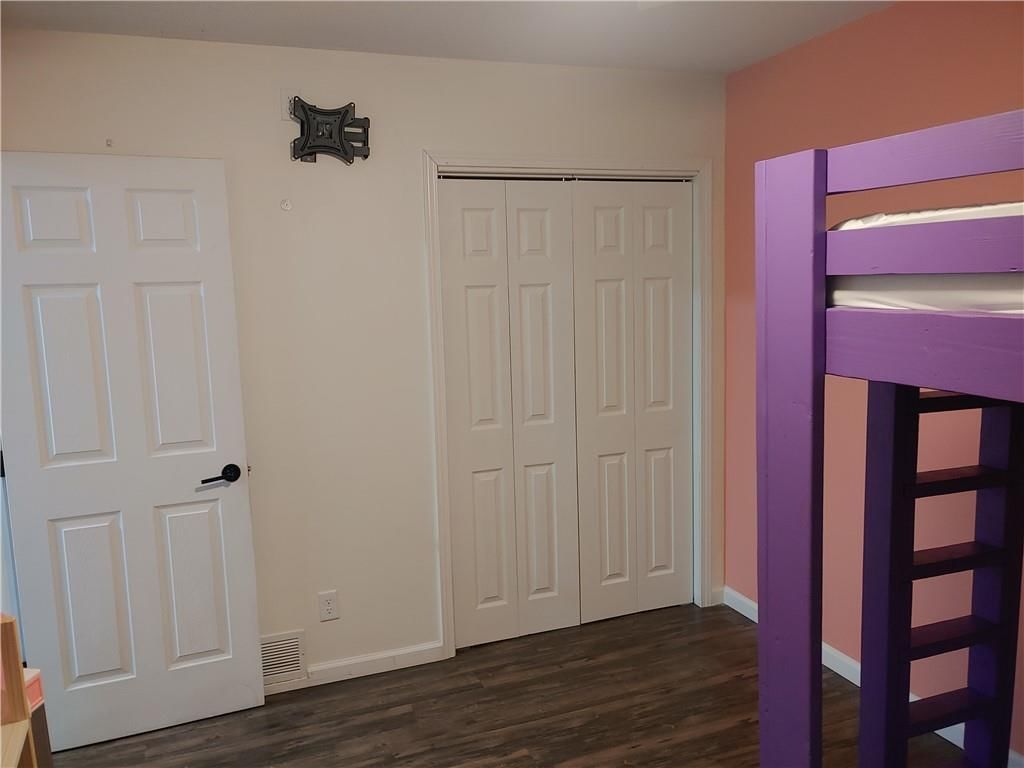
- Bedrooms: 3
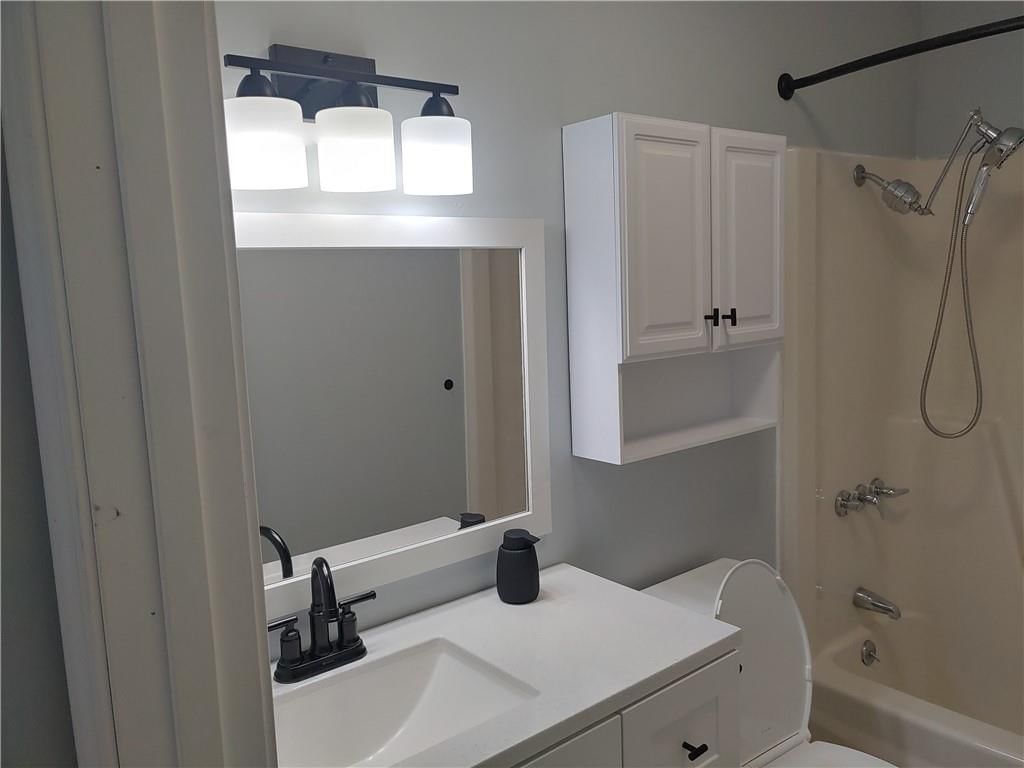
- Full bathrooms: 1
Heating
- Heating: Forced Air
Cooling
- Cooling: Electric
Appliances
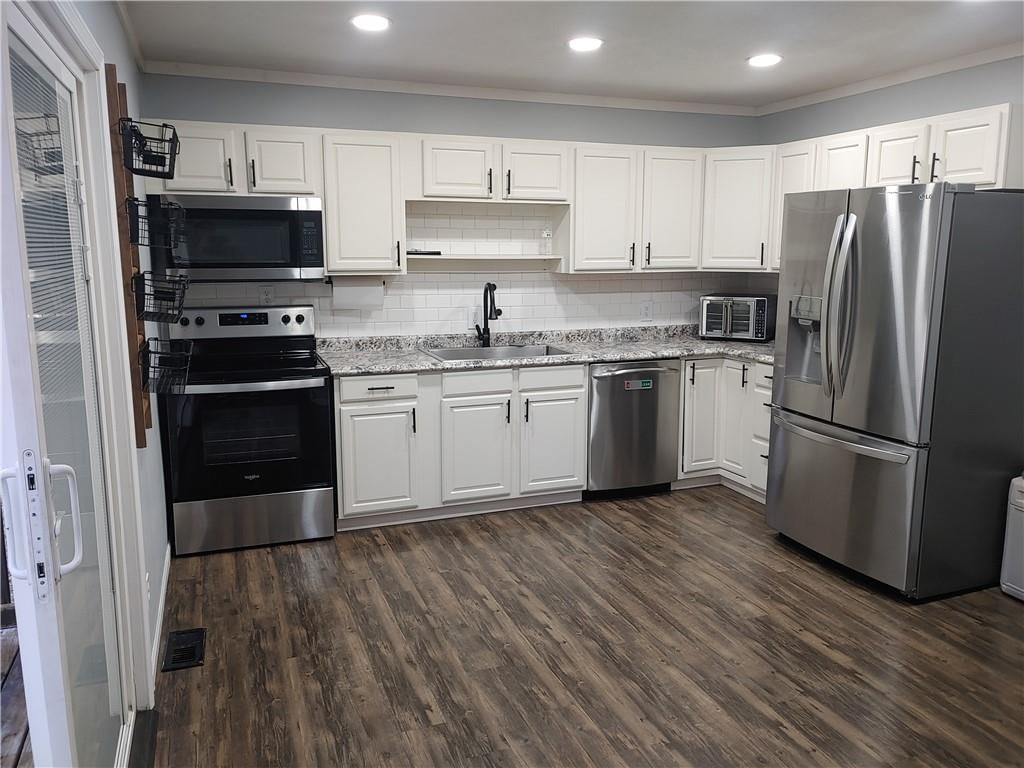
- Included: Cooktop, Dishwasher, Disposal, Microwave, Refrigerator
- Laundry: In Basement
Features
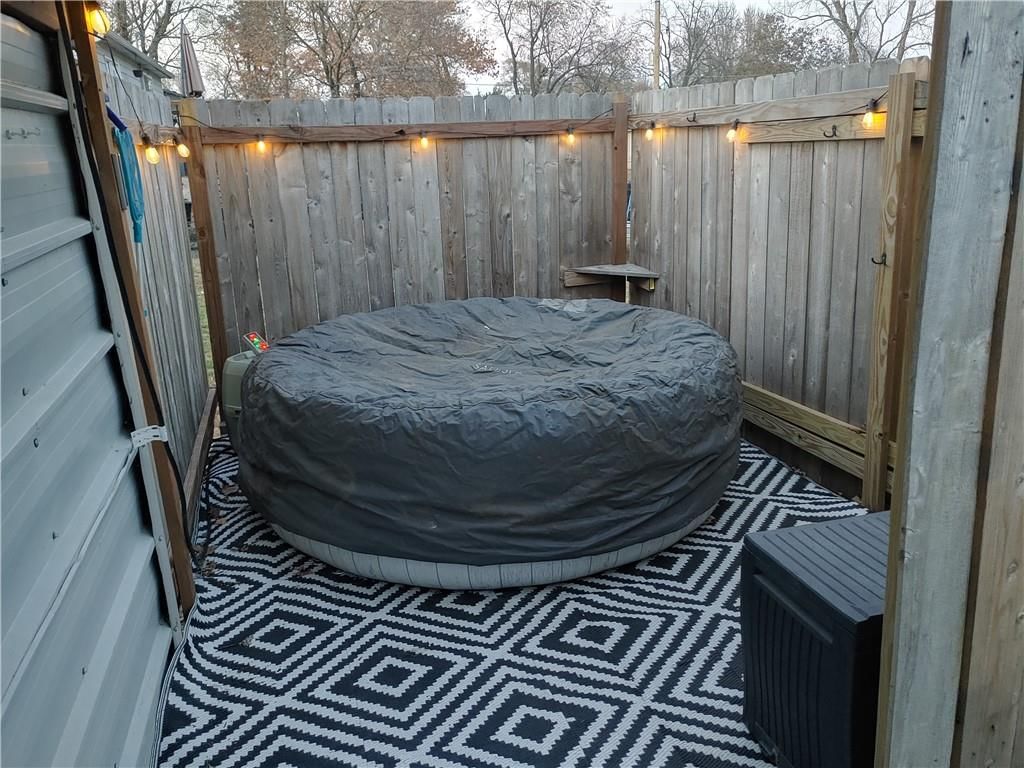
- Features: Ceiling Fan(s), Hot Tub
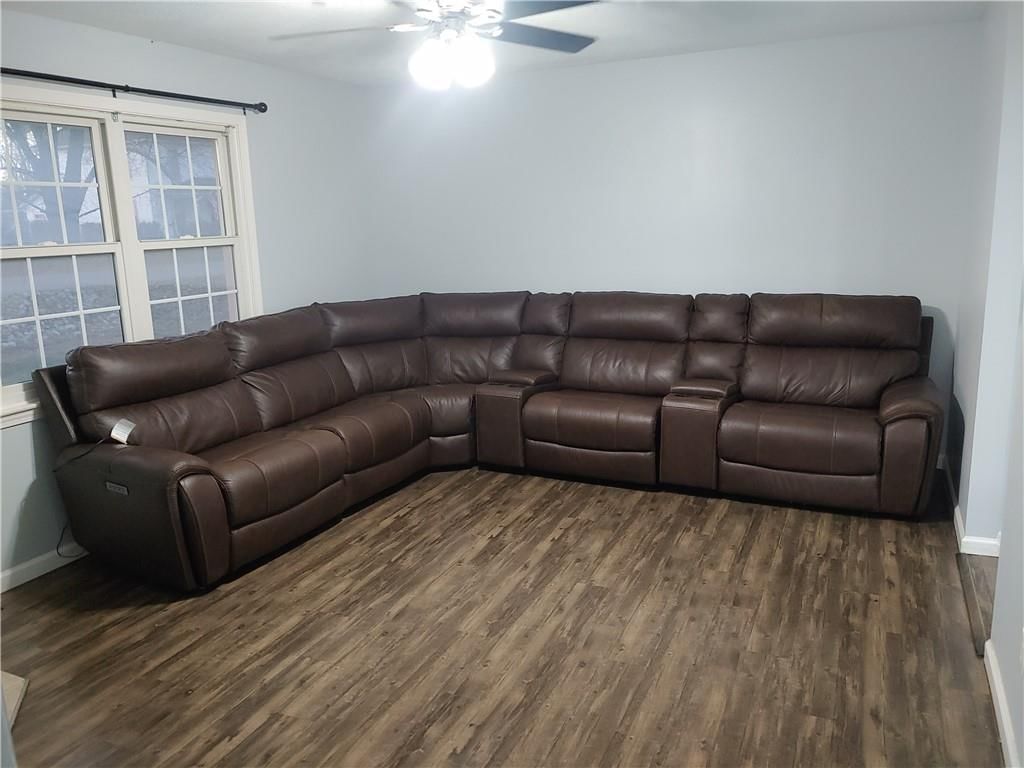
- Flooring: Luxury Vinyl
- Basement: Concrete, Full, Unfinished, Walk-Out Access
- Fireplace features: Electric, Insert, Living Room
- Other rooms: Den/Study, Exercise Room, Media Room, Office, Subbasement
Interior area
- Finished area above ground: 1,110 sqft
- Total interior livable area: 1,110 sqft
Property
Parking
- Total spaces: 1
- Parking features: Attached, Built-In, Garage Door Opener
Lot
- Size: 0.30 Acres
- Patio & porch: Deck
Construction
Type & style
- Home type: Residential
- Architectural style: Single Family Residence
Materials
- Materials: Frame, Wood Siding
Condition
- Year built: 1976
- Age: 41-50 Years
Utilities & green energy
- Sewer: Public Sewer
- Water: City/Public - Verify
Highlights
Outdoor & Lot
- Hot Tub
- Deck
Layout
- Walk-out Basement
- Home Office
- Home Gym
- Theater Room
Garage & Parking
- Attached Garage
HOA and Amenities
No HOA on this home.
Nearby schools
Schools provided by the listing agent
- District: McLouth
- Elementary: Mclouth
- Middle: Mclouth
- High: Mclouth
Price history
Tax
- Annual tax amount: $3,557 / yr
Listed by Town & Country Real Estate
Listed Nov 18, 2025, 10:25 AM · Updated Dec 22, 2025, 2:23 PM · Source: Heartland MLS as distributed by MLS GRID · MLS #2588266
Listed for
$229,950
Sold606 S UNION Street, McLouth, KS 66054
About this home
Is this your home?
Claim this home to get your HouseLoop Home Valuation & Buyer Demand Report — real-time buyer demand and an up-to-date value for your home. Free, no obligation, about 3 minutes.
WONDERFUL RAISED RANCH HOME IN EXCELLENT SHAPE!! 3 BEDROOMS AND FULL BATH ON THE MAIN LEVEL, OFFICE/CRAFT ROOM IN THE BASEMENT FINISHED---REST OF THE BASEMENT IS AN OPEN CANVASS JUST BEGGING TO BE FINISHED(WALK-OUT BASEMENT), DECK OFF THE KITCHEN FOR ENTERTAINING, TIERED STEPS, LARGE PARKING AREA BEHIND/BESIDE THE…
Property Details
Interior
Bedrooms & bathrooms
- Bedrooms: 3
- Full bathrooms: 1
Heating
- Heating: Forced Air
Cooling
- Cooling: Electric
Appliances
- Included: Cooktop, Dishwasher, Disposal, Microwave, Refrigerator
- Laundry: In Basement
Features
- Features: Ceiling Fan(s), Hot Tub
- Flooring: Luxury Vinyl
- Basement: Concrete, Full, Unfinished, Walk-Out Access
- Fireplace features: Electric, Insert, Living Room
- Other rooms: Den/Study, Exercise Room, Media Room, Office, Subbasement
Interior area
- Finished area above ground: 1,110 sqft
- Total interior livable area: 1,110 sqft
Property
Parking
- Total spaces: 1
- Parking features: Attached, Built-In, Garage Door Opener
Lot
- Size: 0.30 Acres
- Patio & porch: Deck
Construction
Type & style
- Home type: Residential
- Architectural style: Single Family Residence
Materials
- Materials: Frame, Wood Siding
Condition
- Year built: 1976
- Age: 41-50 Years
Utilities & green energy
- Sewer: Public Sewer
- Water: City/Public - Verify
Highlights
Outdoor & Lot
- Hot Tub
- Deck
Layout
- Walk-out Basement
- Home Office
- Home Gym
- Theater Room
Garage & Parking
- Attached Garage
HOA and Amenities
No HOA on this home.
Nearby schools
Schools provided by the listing agent
- District: McLouth
- Elementary: Mclouth
- Middle: Mclouth
- High: Mclouth
Price history
Tax
- Annual tax amount: $3,557 / yr
Is this your home?
Claim this home to get your HouseLoop Home Valuation & Buyer Demand Report — real-time buyer demand and an up-to-date value for your home. Free, no obligation, about 3 minutes.
Listed by Town & Country Real Estate
Listed Nov 18, 2025, 10:25 AM · Updated Dec 22, 2025, 2:23 PM · Source: Heartland MLS as distributed by MLS GRID · MLS #2588266