




$120,000
Sold3 bd · 1 ba · 1,276 sqftAbout this home
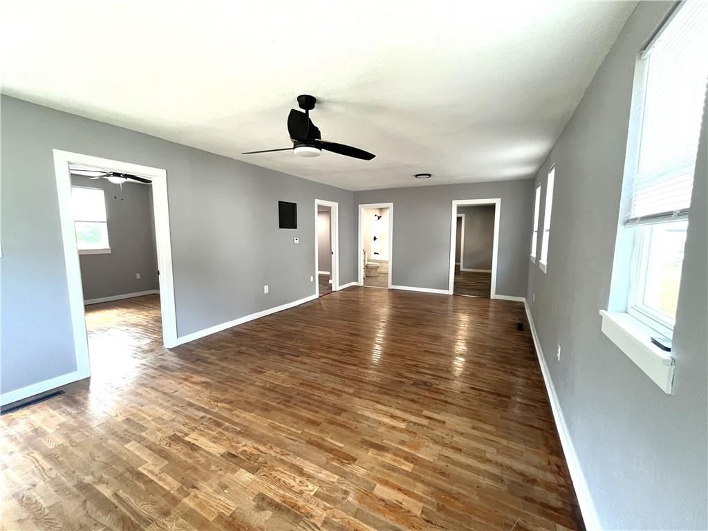
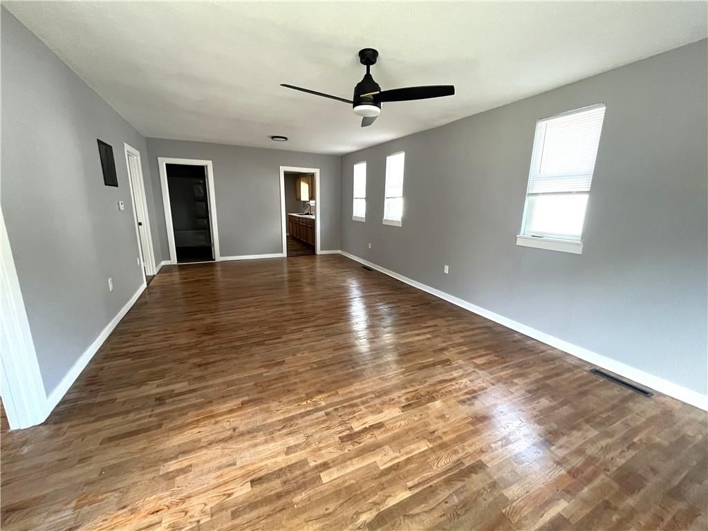
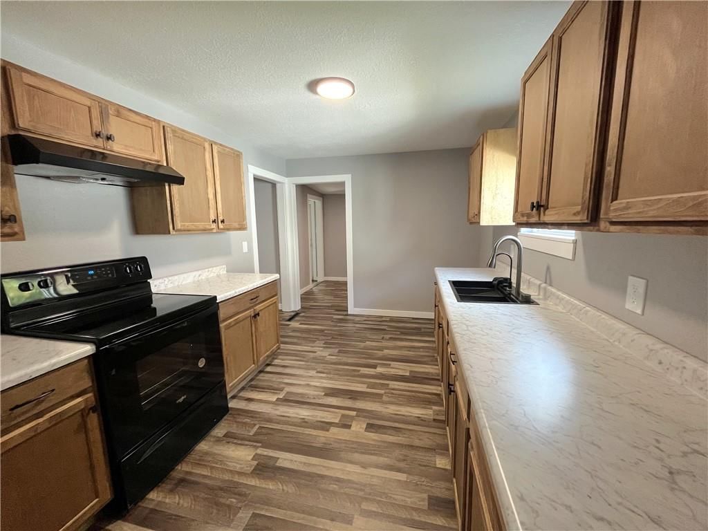
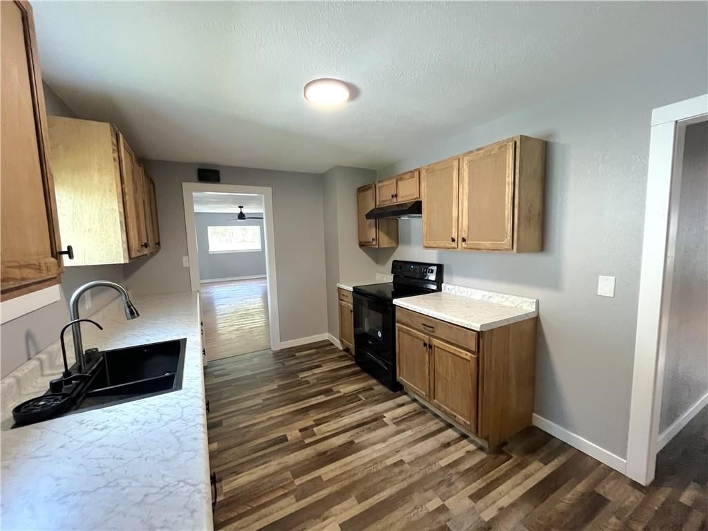
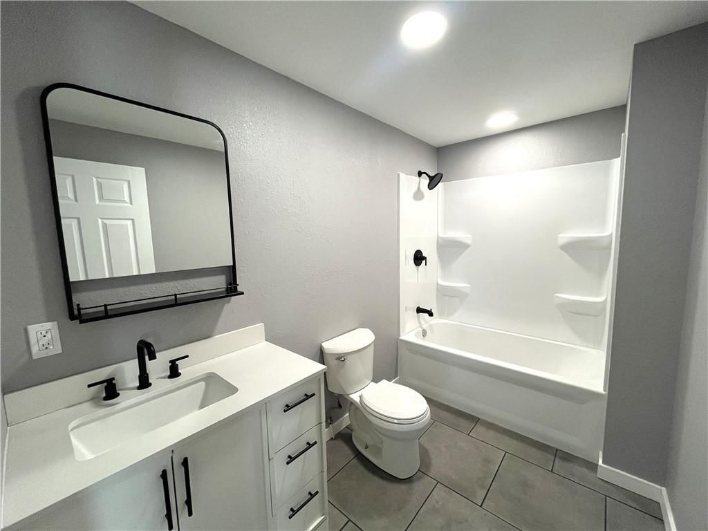
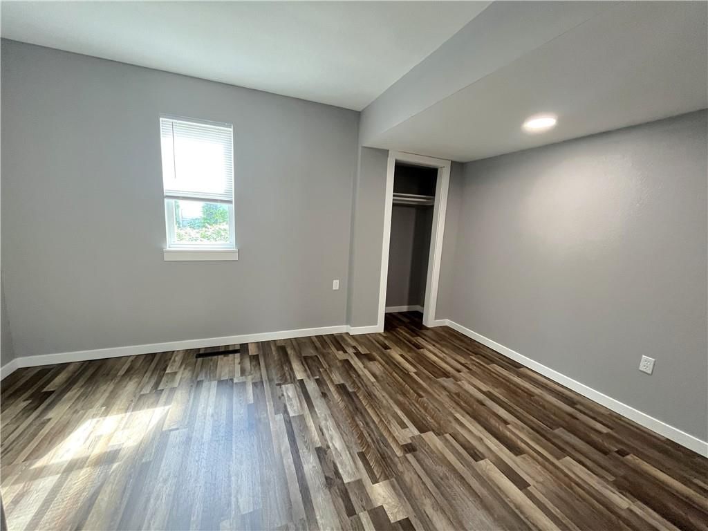
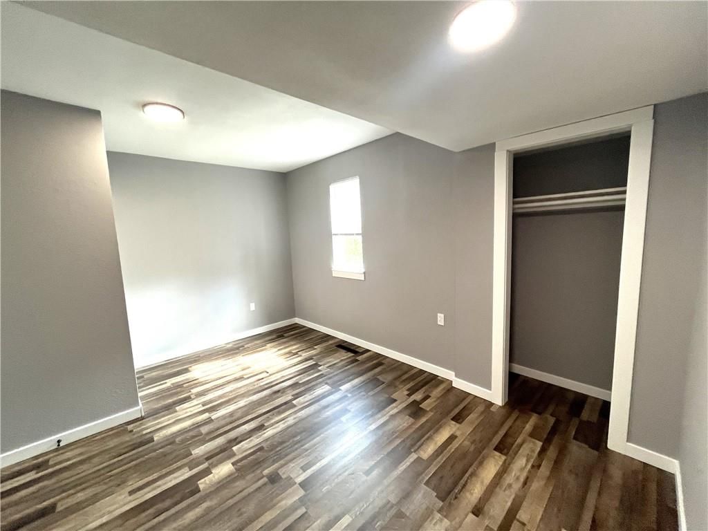
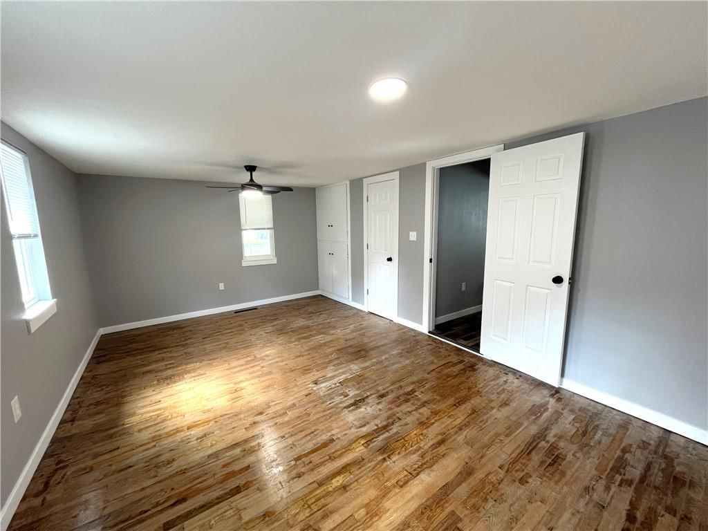
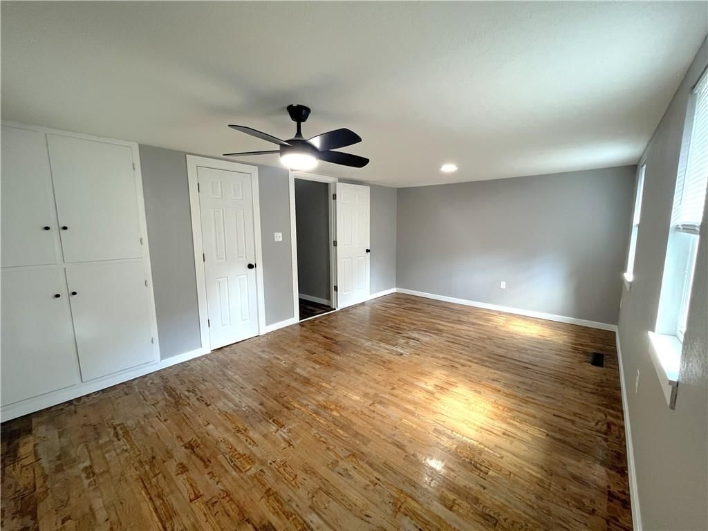
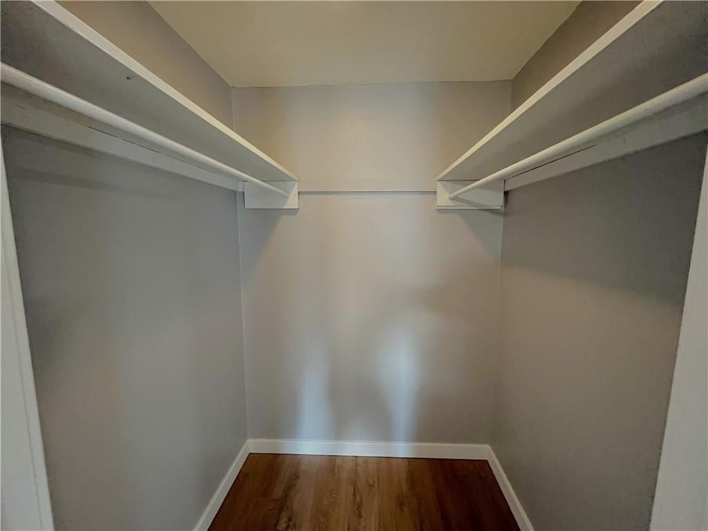
This beautifully remodeled three-bedroom, one-bathroom home offers 1,276 square feet of thoughtfully designed living space. Step inside to find a welcoming floor plan that blends modern updates with touches of original charm. New flooring goes perfectly with preserved sections of original hardwood adding warmth and…
Estimated Sales Range
HouseLoop Home Value History
Property Details
Interior
Bedrooms & bathrooms
- Bedrooms: 3
- Full bathrooms: 1
Heating
- Heating: Forced Air
Cooling
- Cooling: Electric
Appliances
- Included: Built-In Electric Oven
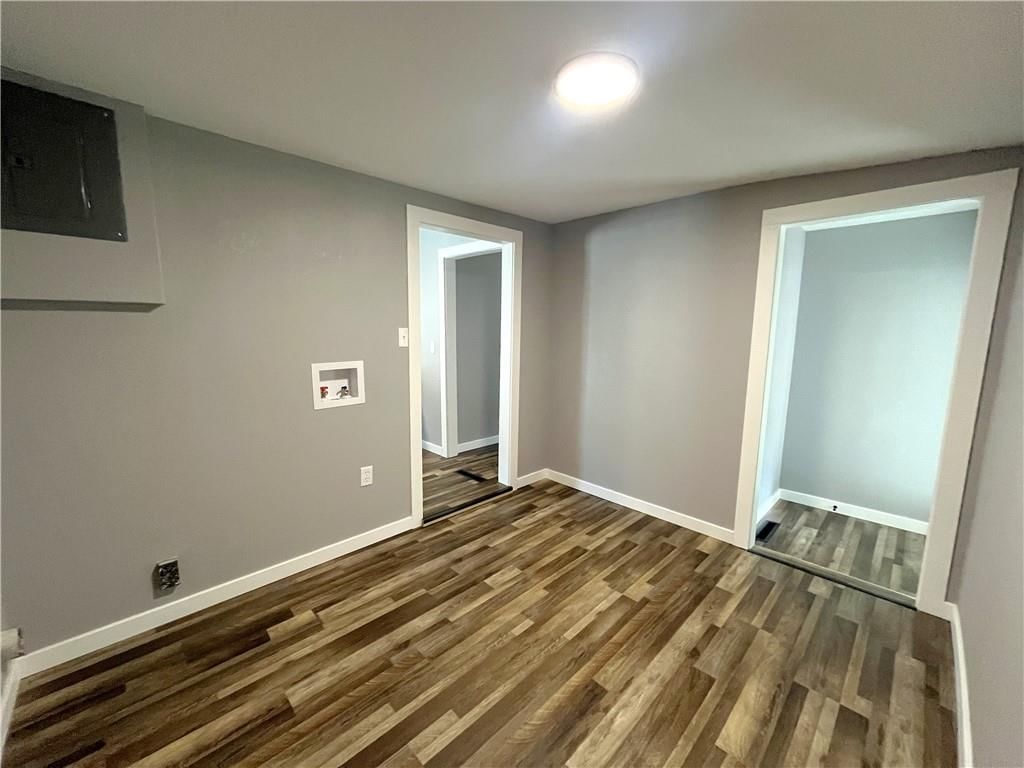
- Laundry: Laundry Room, Off The Kitchen
Features
- Flooring: Luxury Vinyl, Wood
- Basement: Crawl Space
Interior area
- Finished area above ground: 1,276 sqft
- Total interior livable area: 1,276 sqft
Property
Parking
- Total spaces: 1
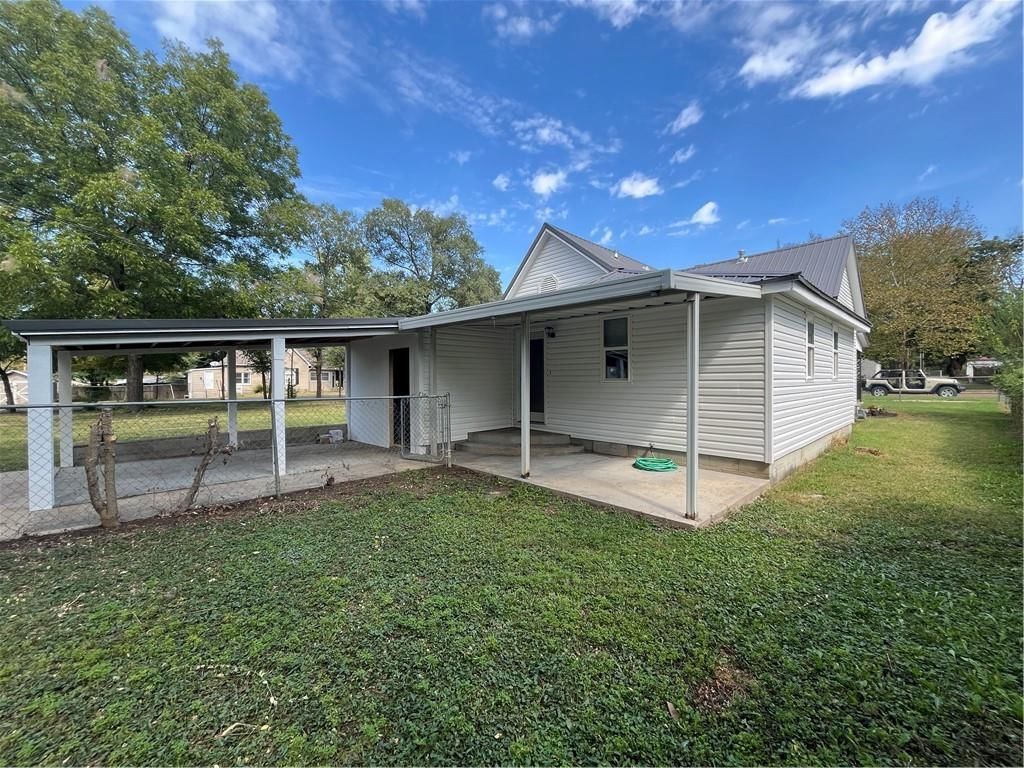
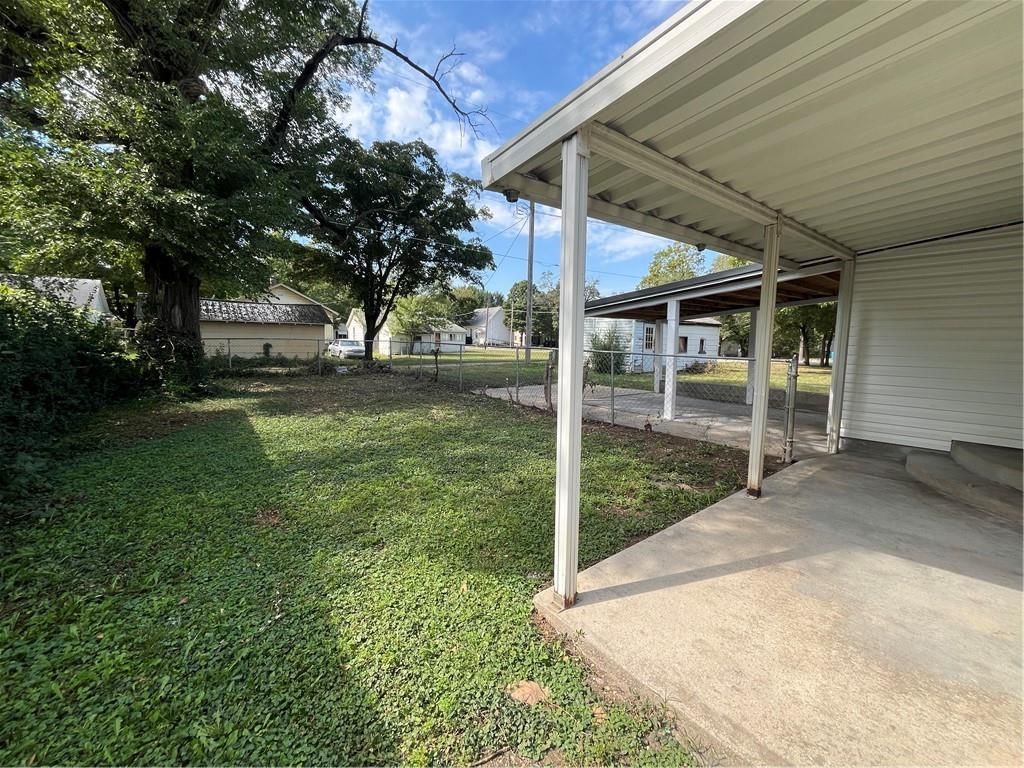
- Parking features: Attached, Carport
Lot
- Size: 0.14 Acres
- Patio & porch: Covered
Construction
Type & style
- Home type: Residential
- Architectural style: Single Family Residence
Materials
- Materials: Frame
Condition
- Year built: 1925
- Age: 76-100 Years
Utilities & green energy
- Sewer: Public Sewer
- Water: Public
Highlights
Interior
- Hardwood Floors
Garage & Parking
- Attached Garage
HOA and Amenities
No HOA on this home.
Nearby schools
Schools provided by the listing agent
- District: Fort Scott
Price history
Tax
- Annual tax amount: $101 / yr
Listed by Front Door Real Estate, Inc.
Listed Sep 22, 2025, 9:40 AM · Updated Nov 3, 2025, 2:29 PM · Source: Heartland MLS as distributed by MLS GRID · MLS #2575717
Listed for
$120,000
Sold606 S Hill Street, Fort Scott, KS 66701
About this home
Estimated Sales Range
HouseLoop Home Value History
Is this your home?
Claim this home to get your HouseLoop Home Valuation & Buyer Demand Report — real-time buyer demand and an up-to-date value for your home. Free, no obligation, about 3 minutes.
This beautifully remodeled three-bedroom, one-bathroom home offers 1,276 square feet of thoughtfully designed living space. Step inside to find a welcoming floor plan that blends modern updates with touches of original charm. New flooring goes perfectly with preserved sections of original hardwood adding warmth and…
Property Details
Interior
Bedrooms & bathrooms
- Bedrooms: 3
- Full bathrooms: 1
Heating
- Heating: Forced Air
Cooling
- Cooling: Electric
Appliances
- Included: Built-In Electric Oven
- Laundry: Laundry Room, Off The Kitchen
Features
- Flooring: Luxury Vinyl, Wood
- Basement: Crawl Space
Interior area
- Finished area above ground: 1,276 sqft
- Total interior livable area: 1,276 sqft
Property
Parking
- Total spaces: 1
- Parking features: Attached, Carport
Lot
- Size: 0.14 Acres
- Patio & porch: Covered
Construction
Type & style
- Home type: Residential
- Architectural style: Single Family Residence
Materials
- Materials: Frame
Condition
- Year built: 1925
- Age: 76-100 Years
Utilities & green energy
- Sewer: Public Sewer
- Water: Public
Highlights
Interior
- Hardwood Floors
Garage & Parking
- Attached Garage
HOA and Amenities
No HOA on this home.
Nearby schools
Schools provided by the listing agent
- District: Fort Scott
Price history
Tax
- Annual tax amount: $101 / yr
Is this your home?
Claim this home to get your HouseLoop Home Valuation & Buyer Demand Report — real-time buyer demand and an up-to-date value for your home. Free, no obligation, about 3 minutes.
Listed by Front Door Real Estate, Inc.
Listed Sep 22, 2025, 9:40 AM · Updated Nov 3, 2025, 2:29 PM · Source: Heartland MLS as distributed by MLS GRID · MLS #2575717