















$599,000
Sold6 bd · 7 ba · 5,460 sqftAbout this home
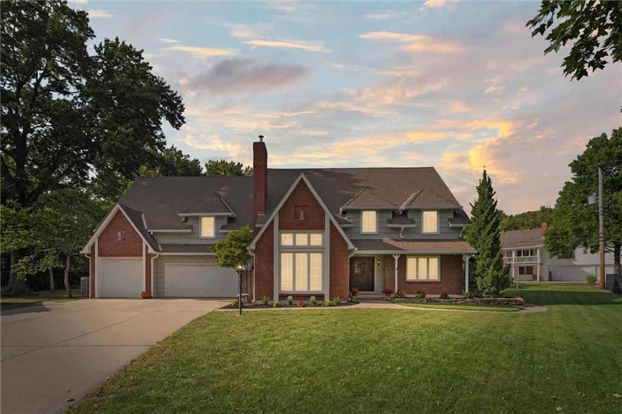
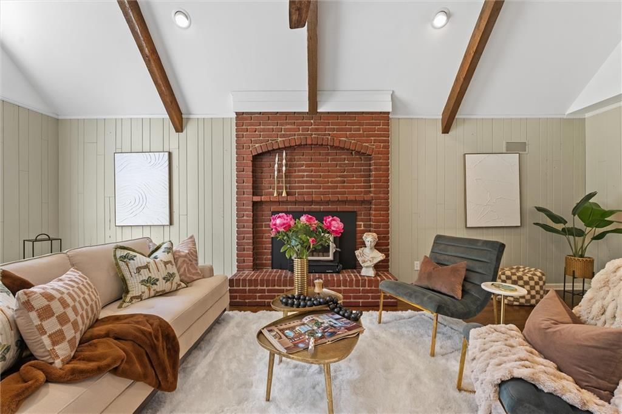
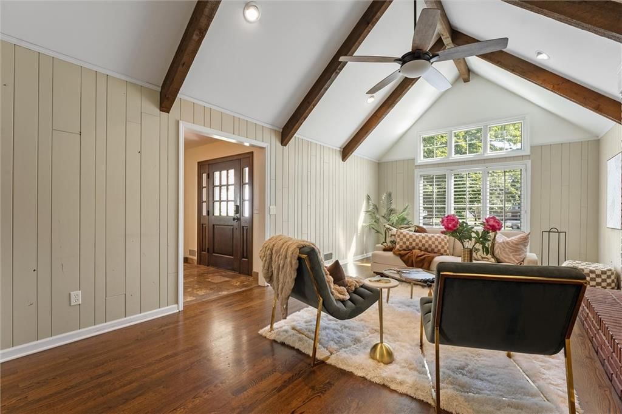
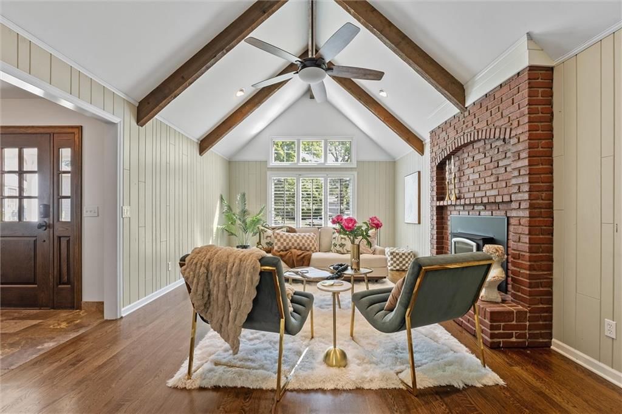
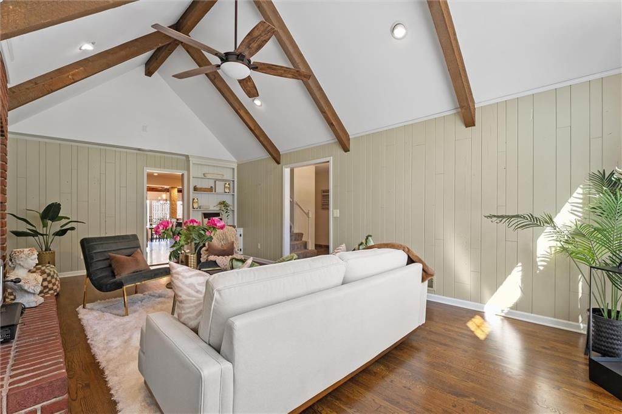
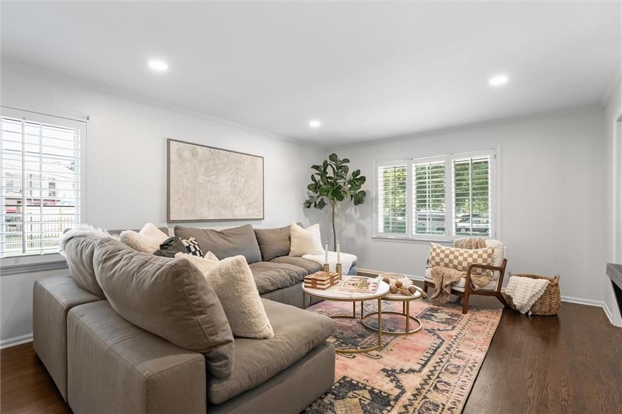
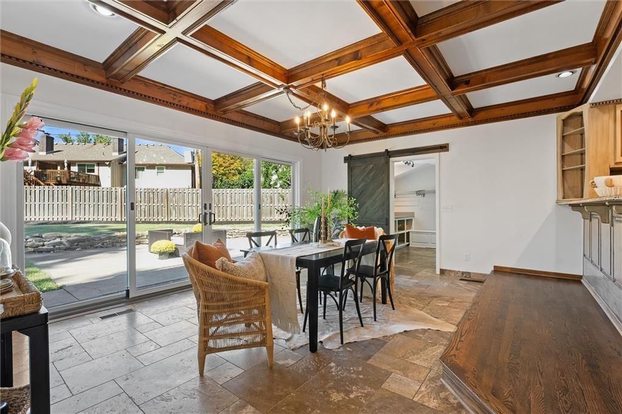
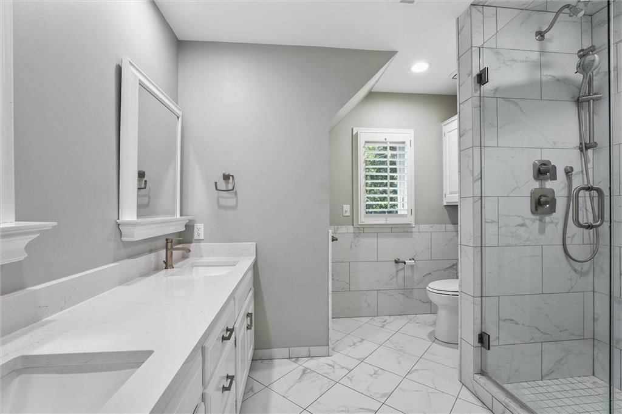
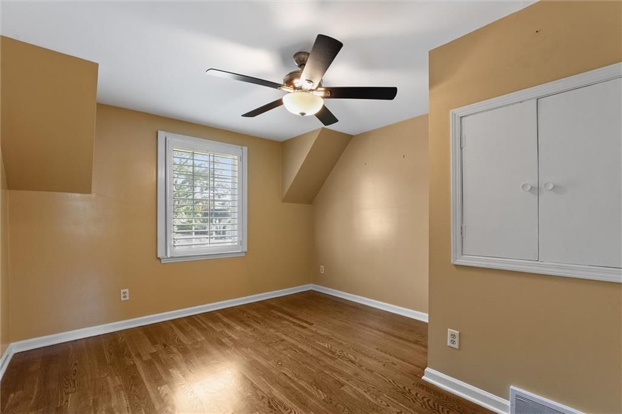
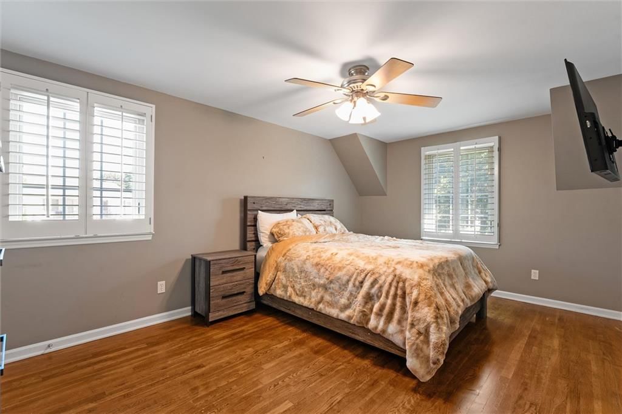
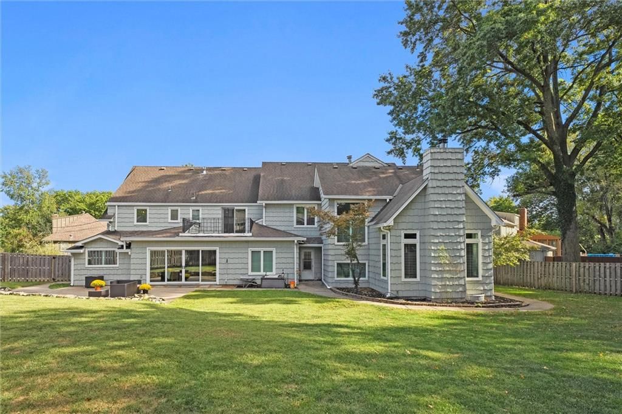
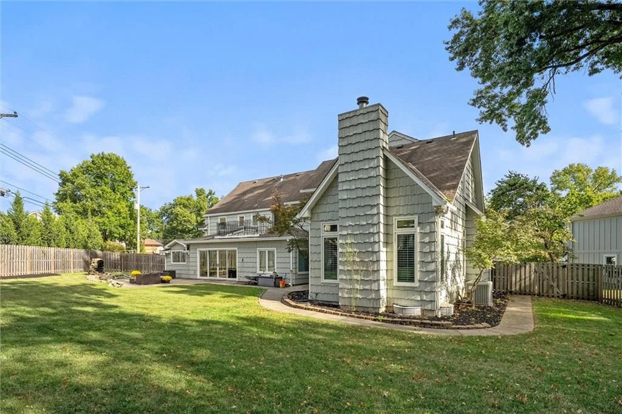
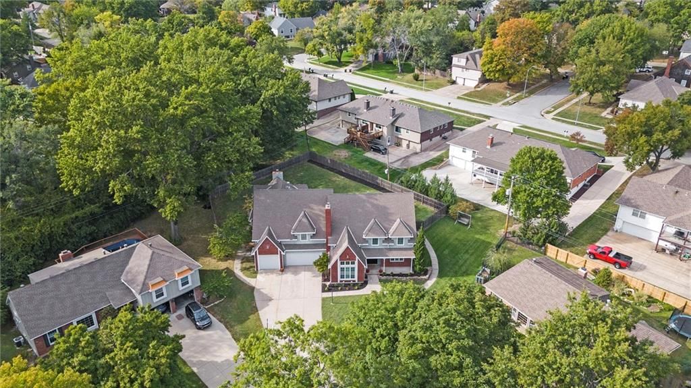
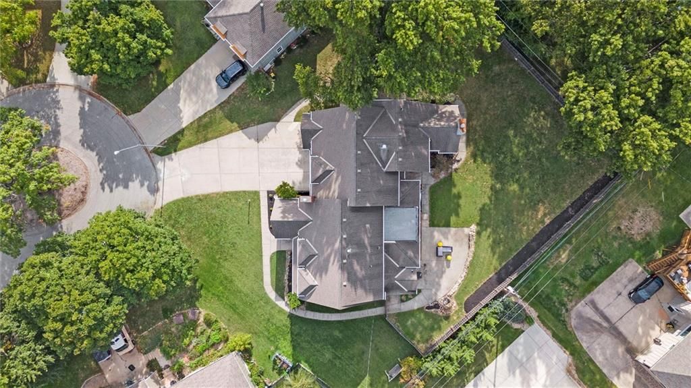
Located on a quiet culdesac in stunning Red Bridge, this home offers plenty of space to spread out! A 3 car garage, fresh landscaping, and quaint porch welcome from the curb. From the foyer step into the large family room with plantation shutters, beautiful wood floors and fresh paint. A palatial formal living room is…
Property Details
Interior
Bedrooms & bathrooms
- Bedrooms: 6
- Full bathrooms: 6
- 1/2 bathrooms: 2
Heating
- Heating: Forced Air
Cooling
- Cooling: Multi Units, Attic Fan, Zoned
Appliances
- Included: Cooktop, Dishwasher, Disposal, Double Oven, Dryer, Microwave, Refrigerator, Stainless Steel Appliance(s), Trash Compactor, Washer
- Laundry: Laundry Room, Main Level
Features
- Features: Ceiling Fan(s), Custom Cabinets, Kitchen Island, Pantry, Vaulted Ceiling(s), Walk-In Closet(s)
- Flooring: Carpet, Ceramic Floor, Wood
- Basement: Daylight, Partial, Stubbed for Bath, Sump Pump
- Fireplace features: Family Room, Insert, Primary Bedroom
- Other rooms: Den/Study, Formal Living Room, Main Floor Primary Bedroom, Office
Interior area
- Finished area above ground: 5,460 sqft
- Total interior livable area: 5,460 sqft
Property
Parking
- Total spaces: 3
- Parking features: Attached, Garage Faces Front
Lot
- Size: 0.36 Acres
- Features: Cul-De-Sac
- Patio & porch: Deck, Patio
Construction
Type & style
- Home type: Residential
- Architectural style: Single Family Residence
Materials
- Materials: Board & Batten Siding, Brick Trim
Condition
- Year built: 1964
- Age: 51-75 Years
Utilities & green energy
- Sewer: Public Sewer
- Water: Public
Highlights
Outdoor & Lot
- Deck
- Cul-de-sac
Kitchen
- Kitchen Island
- Walk-in Pantry
- Double Oven
- Stainless Appliances
Interior
- Hardwood Floors
- Tile Floors
- Tall Ceilings
Layout
- Main Floor Primary
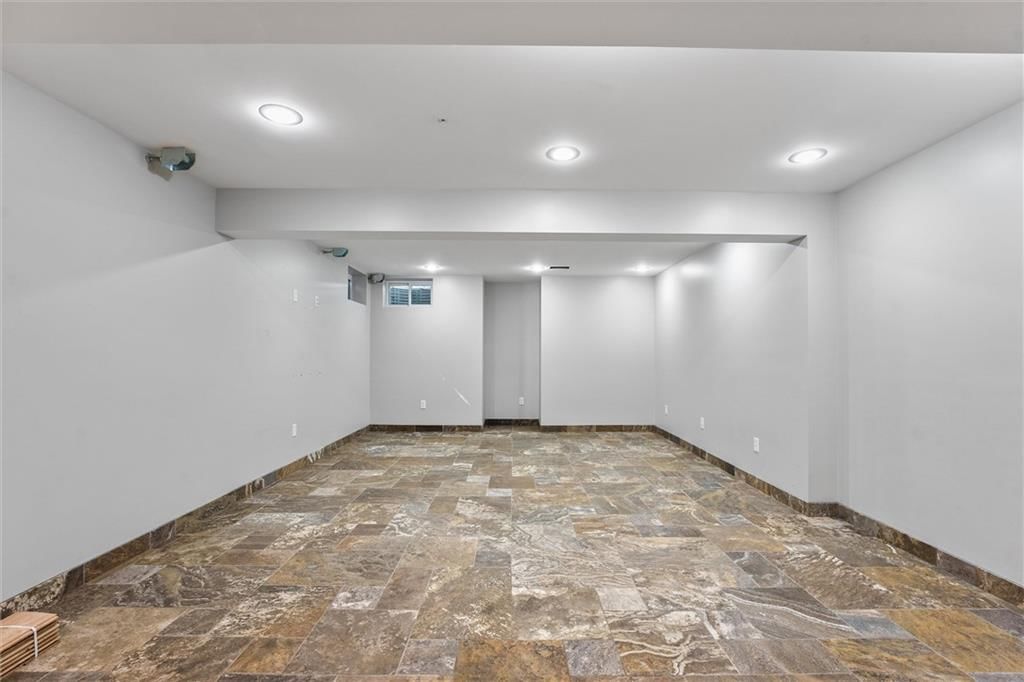
- Walk-out Basement
- Home Office
Garage & Parking
- Attached Garage
HOA and Amenities
HOA
- Has HOA: Yes
Amenities
- Hobby Room
- Other
- Storage
Nearby schools
Price history
Tax
- Annual tax amount: $10,142 / yr
Listed by 1st Class Real Estate KC
Listed Sep 24, 2025, 12:46 PM · Updated Nov 19, 2025, 5:08 PM · Source: Heartland MLS as distributed by MLS GRID · MLS #2577385
Listed for
$599,000
Sold606 E 117th Terrace, Kansas City, MO 64131
About this home
Is this your home?
Claim this home to get your HouseLoop Home Valuation & Buyer Demand Report — real-time buyer demand and an up-to-date value for your home. Free, no obligation, about 3 minutes.
Located on a quiet culdesac in stunning Red Bridge, this home offers plenty of space to spread out! A 3 car garage, fresh landscaping, and quaint porch welcome from the curb. From the foyer step into the large family room with plantation shutters, beautiful wood floors and fresh paint. A palatial formal living room is…
Property Details
Interior
Bedrooms & bathrooms
- Bedrooms: 6
- Full bathrooms: 6
- 1/2 bathrooms: 2
Heating
- Heating: Forced Air
Cooling
- Cooling: Multi Units, Attic Fan, Zoned
Appliances
- Included: Cooktop, Dishwasher, Disposal, Double Oven, Dryer, Microwave, Refrigerator, Stainless Steel Appliance(s), Trash Compactor, Washer
- Laundry: Laundry Room, Main Level
Features
- Features: Ceiling Fan(s), Custom Cabinets, Kitchen Island, Pantry, Vaulted Ceiling(s), Walk-In Closet(s)
- Flooring: Carpet, Ceramic Floor, Wood
- Basement: Daylight, Partial, Stubbed for Bath, Sump Pump
- Fireplace features: Family Room, Insert, Primary Bedroom
- Other rooms: Den/Study, Formal Living Room, Main Floor Primary Bedroom, Office
Interior area
- Finished area above ground: 5,460 sqft
- Total interior livable area: 5,460 sqft
Property
Parking
- Total spaces: 3
- Parking features: Attached, Garage Faces Front
Lot
- Size: 0.36 Acres
- Features: Cul-De-Sac
- Patio & porch: Deck, Patio
Construction
Type & style
- Home type: Residential
- Architectural style: Single Family Residence
Materials
- Materials: Board & Batten Siding, Brick Trim
Condition
- Year built: 1964
- Age: 51-75 Years
Utilities & green energy
- Sewer: Public Sewer
- Water: Public
Highlights
Outdoor & Lot
- Deck
- Cul-de-sac
Kitchen
- Kitchen Island
- Walk-in Pantry
- Double Oven
- Stainless Appliances
Interior
- Hardwood Floors
- Tile Floors
- Tall Ceilings
Layout
- Main Floor Primary
- Walk-out Basement
- Home Office
Garage & Parking
- Attached Garage
HOA and Amenities
HOA
- Has HOA: Yes
Amenities
- Hobby Room
- Other
- Storage
Nearby schools
Price history
Tax
- Annual tax amount: $10,142 / yr
Is this your home?
Claim this home to get your HouseLoop Home Valuation & Buyer Demand Report — real-time buyer demand and an up-to-date value for your home. Free, no obligation, about 3 minutes.
Listed by 1st Class Real Estate KC
Listed Sep 24, 2025, 12:46 PM · Updated Nov 19, 2025, 5:08 PM · Source: Heartland MLS as distributed by MLS GRID · MLS #2577385