





$197,800
Sold3 bd · 3 ba · 1,860 sqftAbout this home
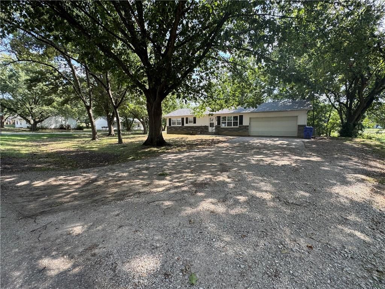
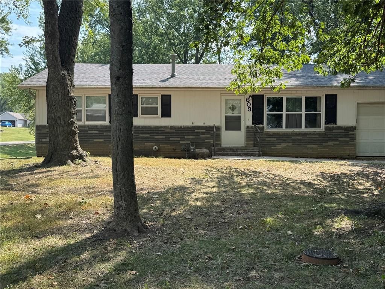
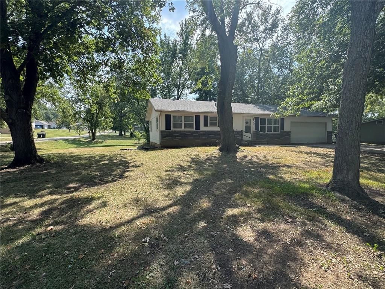
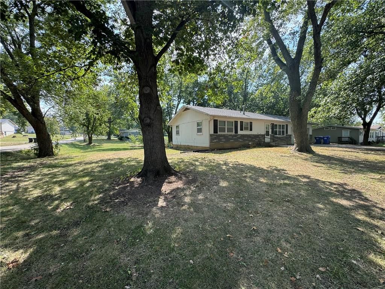
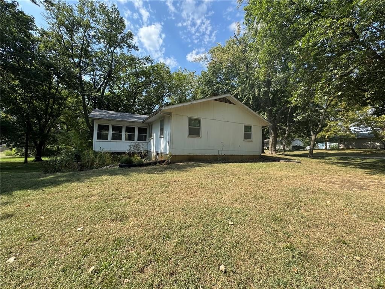
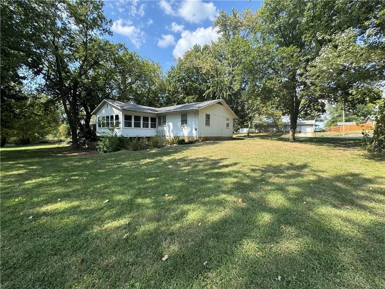
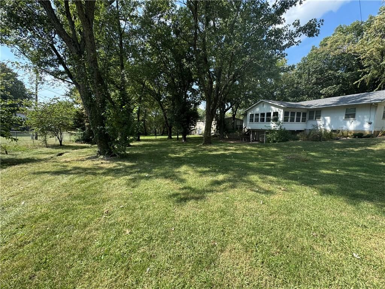
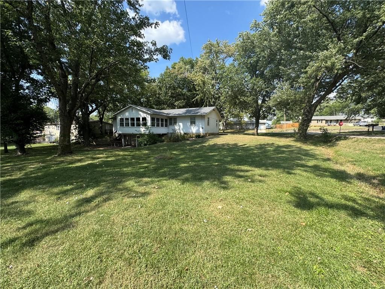
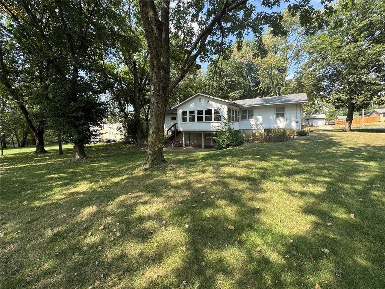
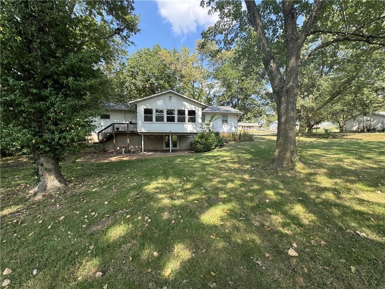
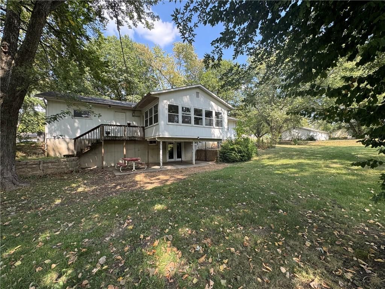
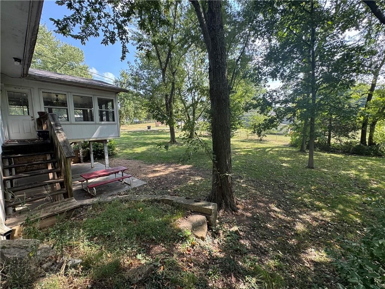
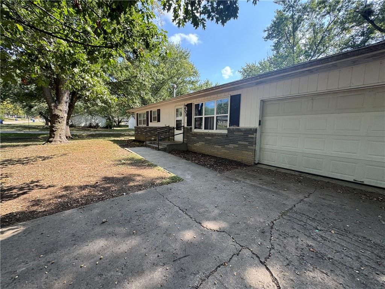
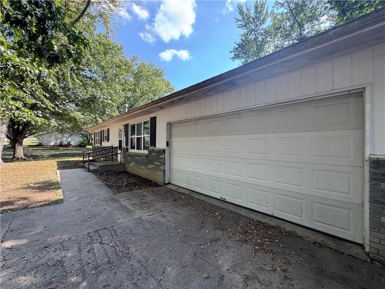
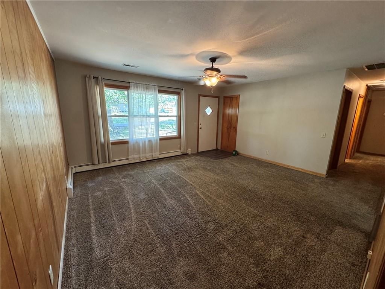
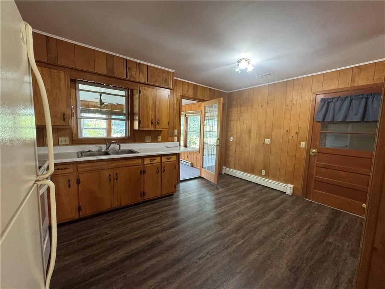
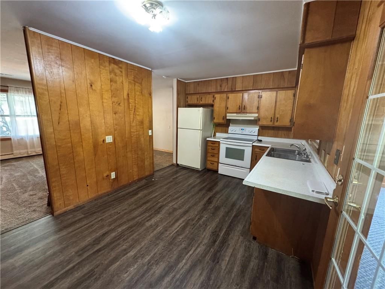
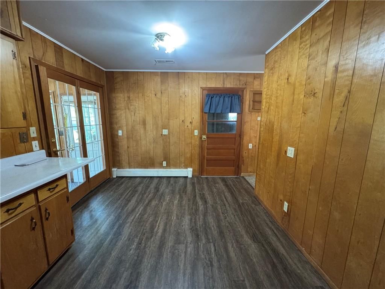
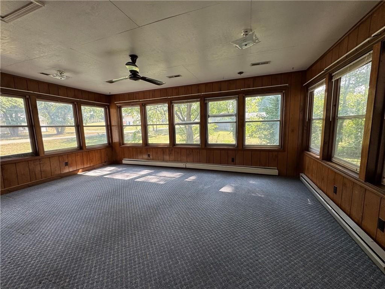
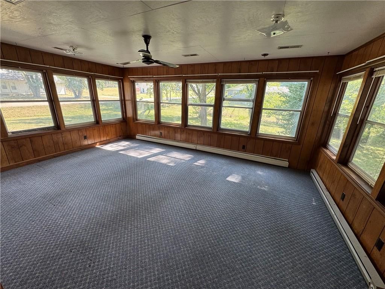
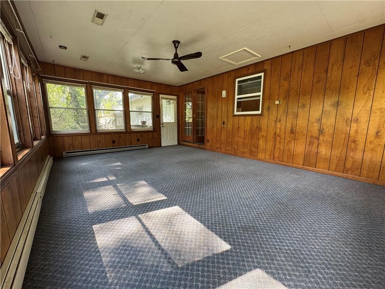
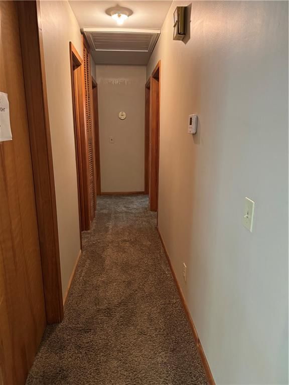
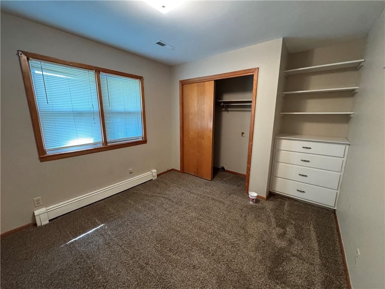
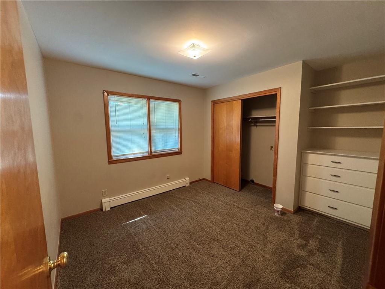
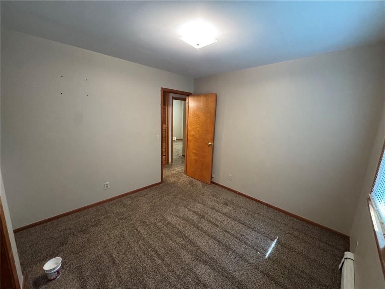
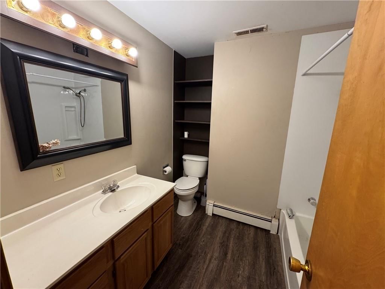
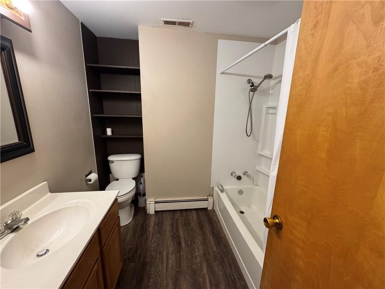
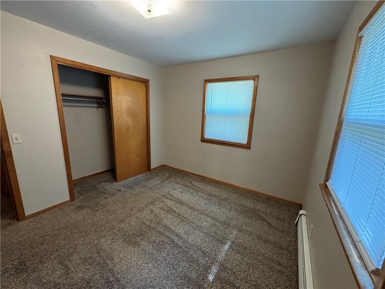
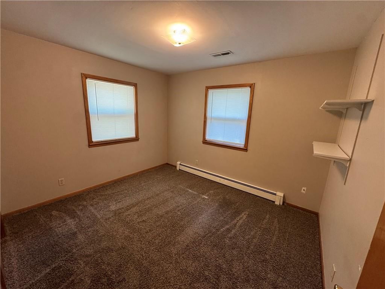
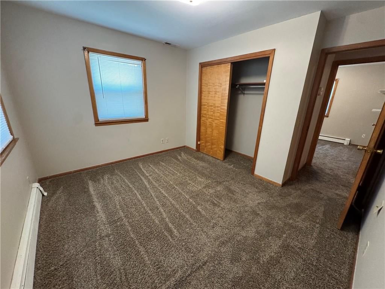
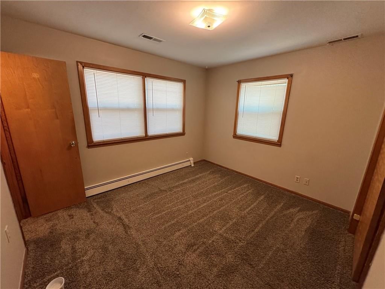
This charming 3-bedroom, 3-bath ranch sits on a generous .42-acre corner lot surrounded by mature trees and a large yard—perfect for gardening, play, or quiet evenings outdoors. Ideally located near the community park, pool, schools, and downtown, it offers the convenience of in-town living with a peaceful…
Estimated Sales Range
HouseLoop Home Value History
Property Details
Interior
Bedrooms & bathrooms
- Bedrooms: 3
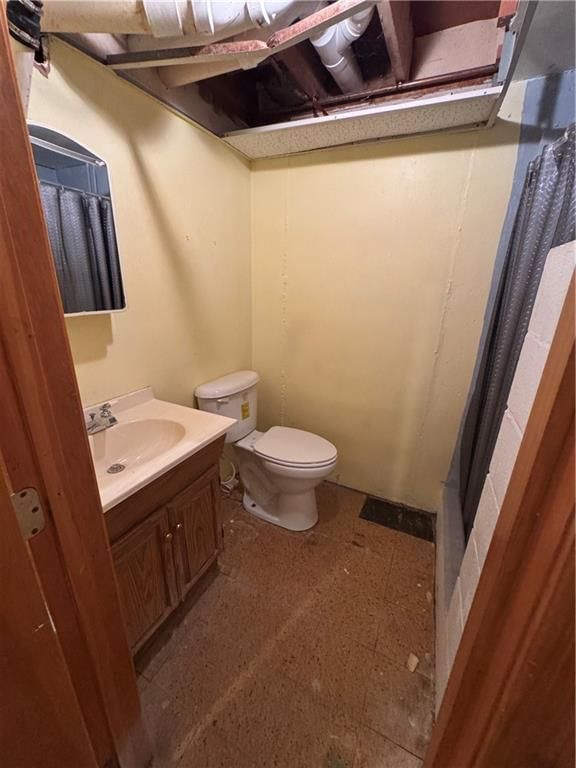
- Full bathrooms: 3
Heating
- Heating: Baseboard
Cooling
- Cooling: Electric
Appliances
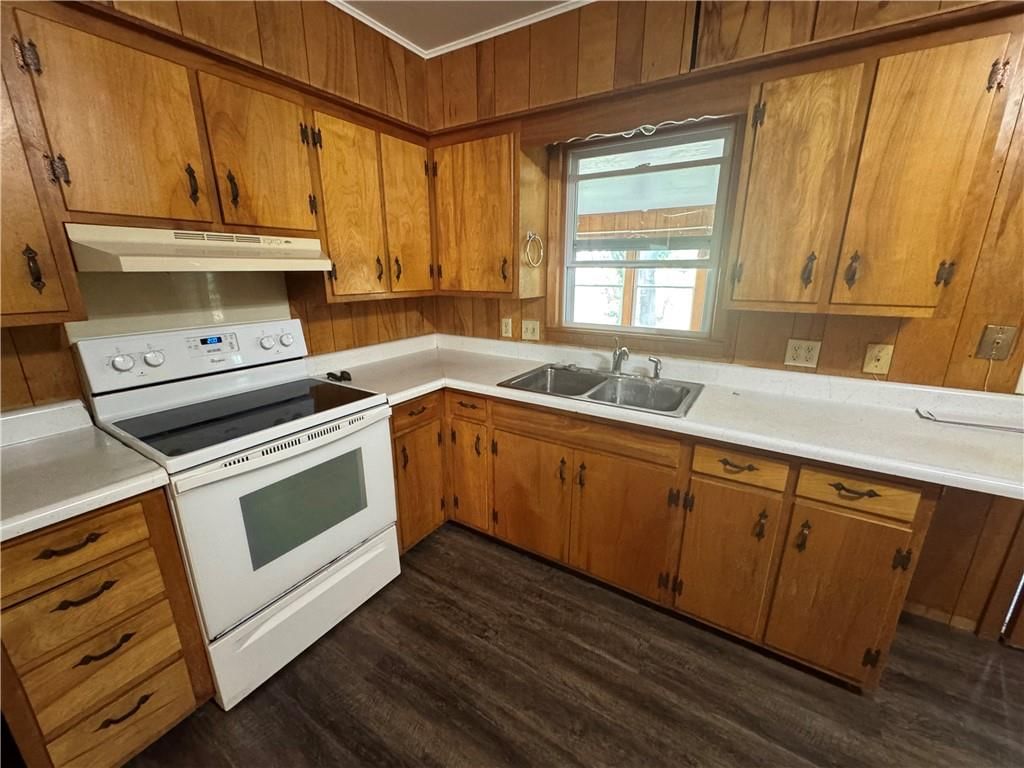
- Included: Refrigerator, Free-Standing Electric Oven
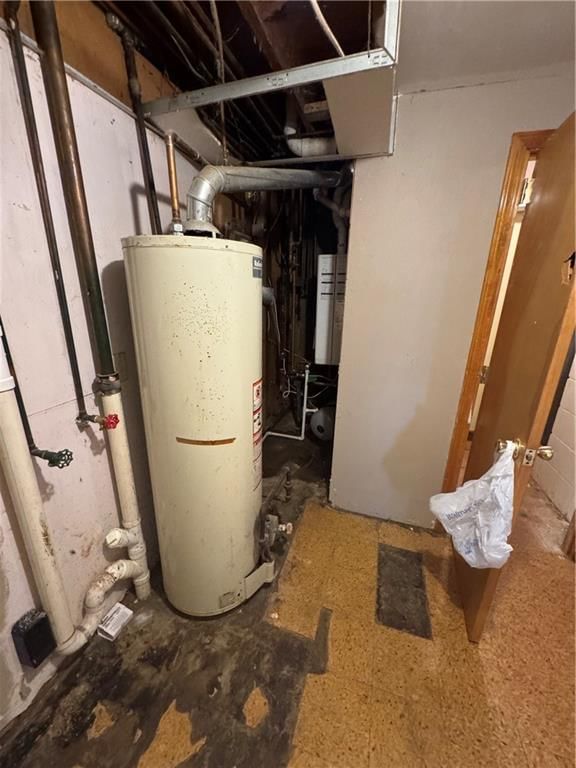
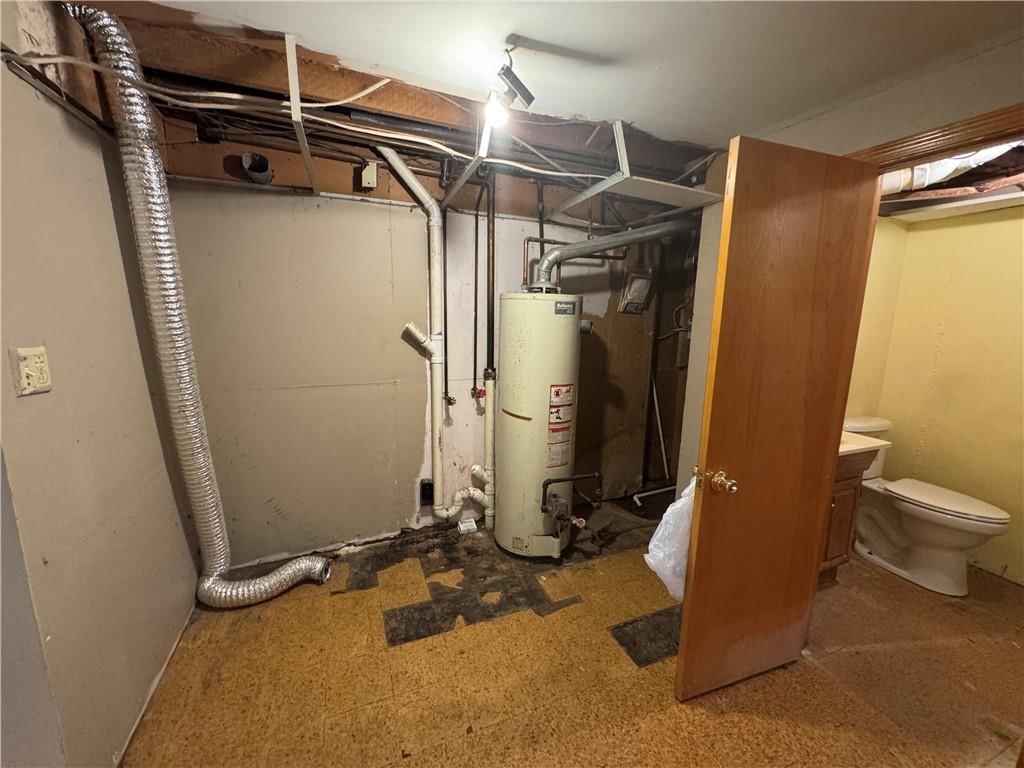
- Laundry: In Basement
Features
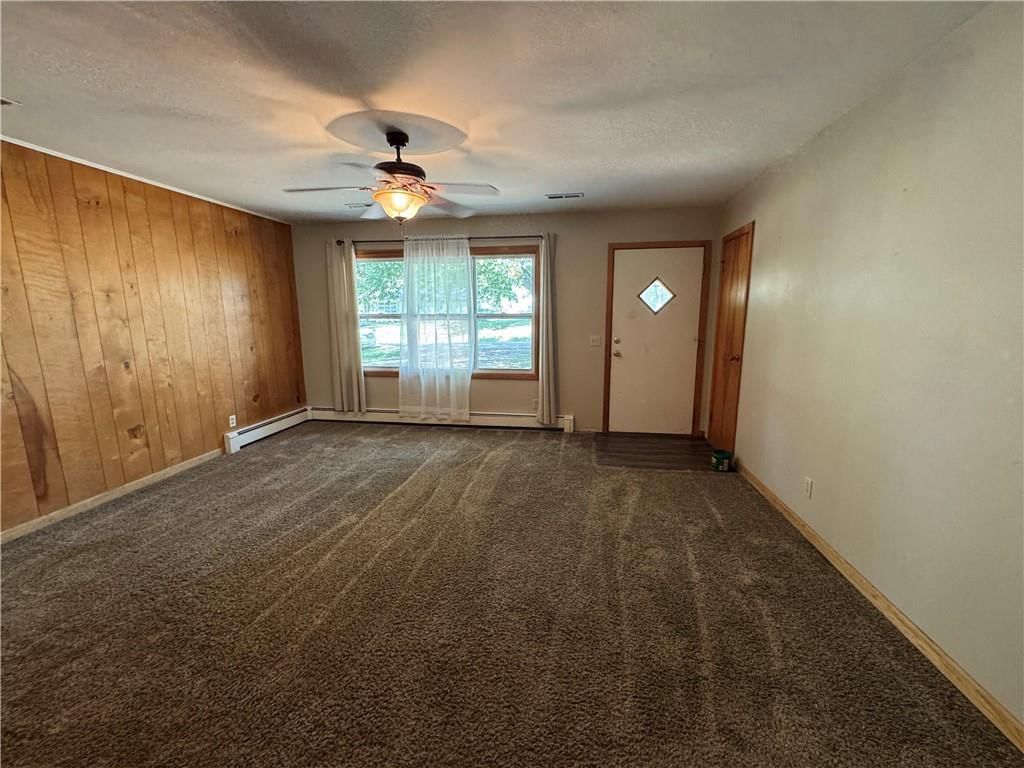
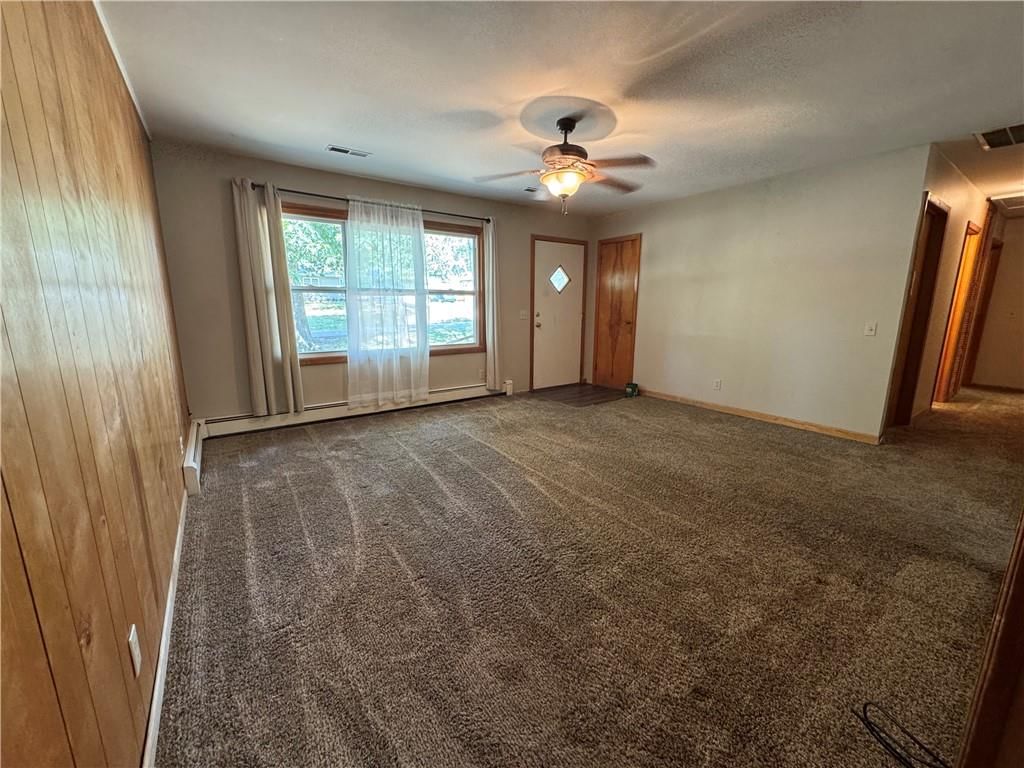
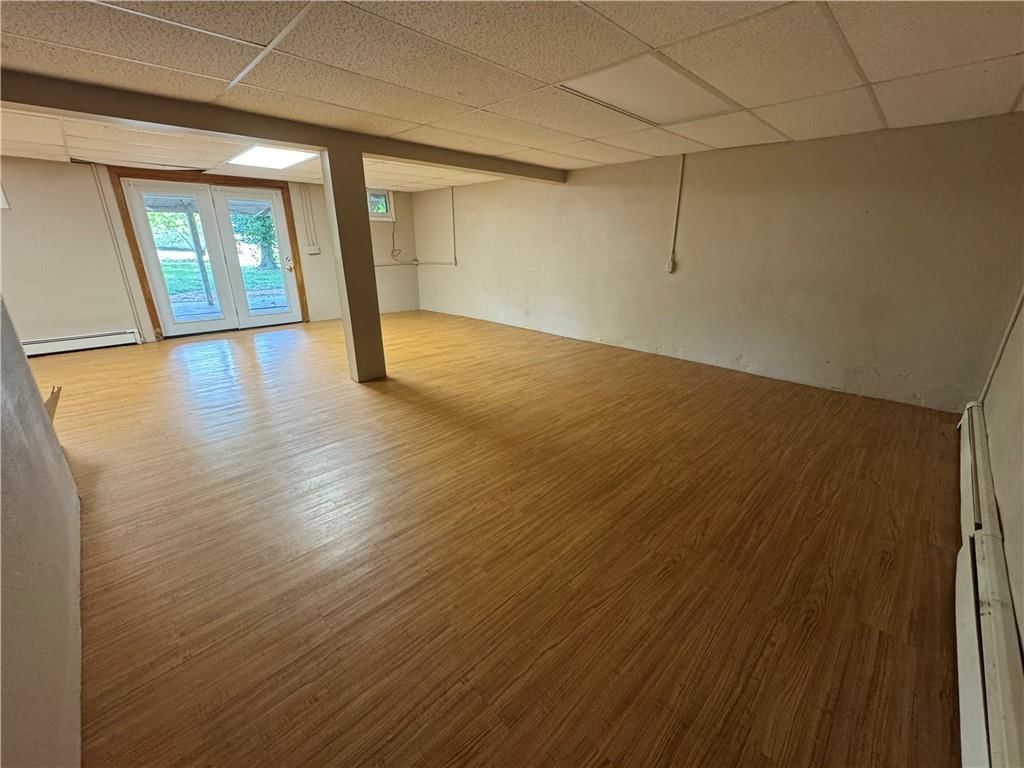
- Flooring: Carpet, Laminate
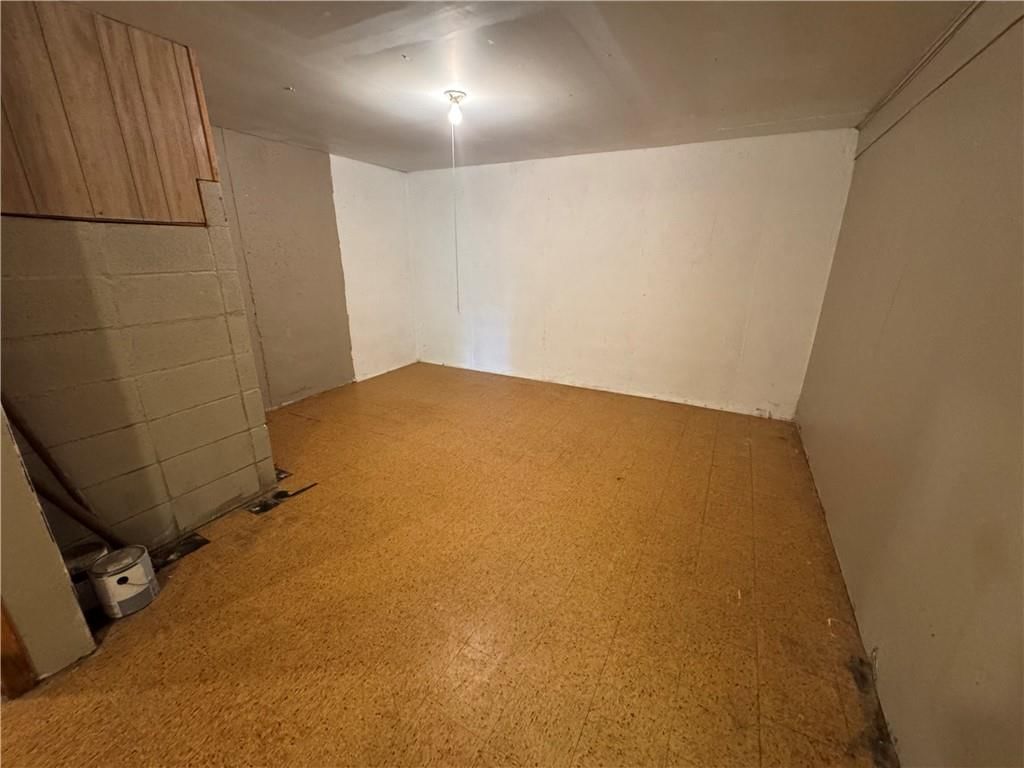
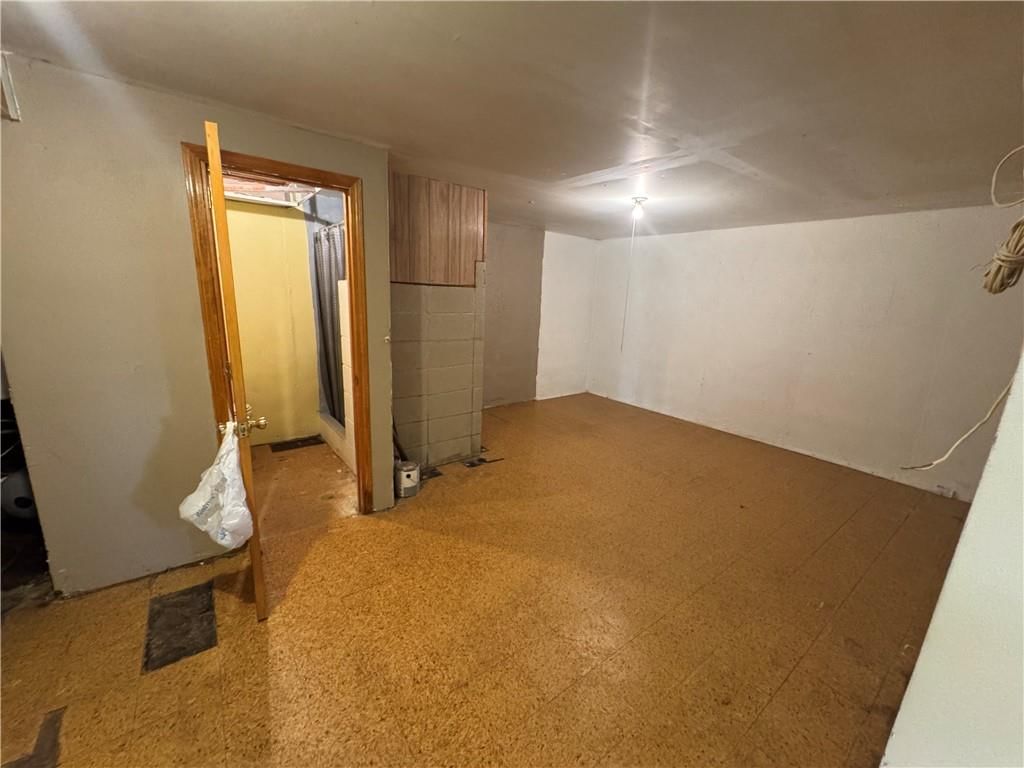
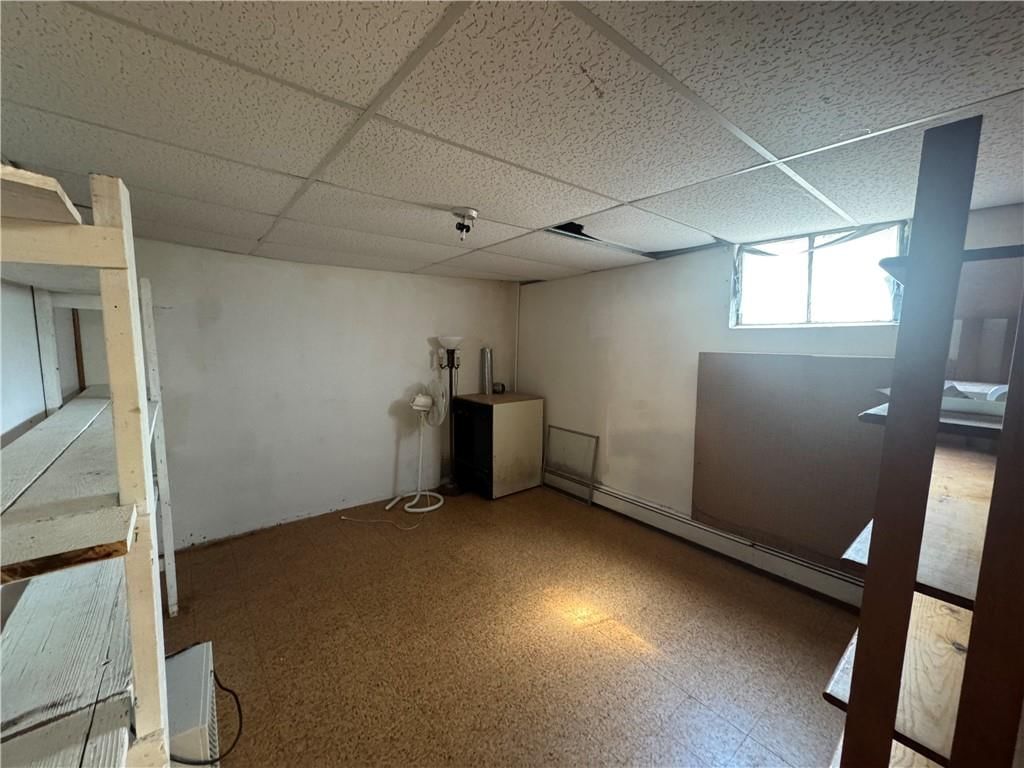
- Basement: Concrete, Full, Partial, Walk-Out Access
- Other rooms: Sun Room
Interior area
- Finished area above ground: 1,860 sqft
- Total interior livable area: 1,860 sqft
Property
Parking
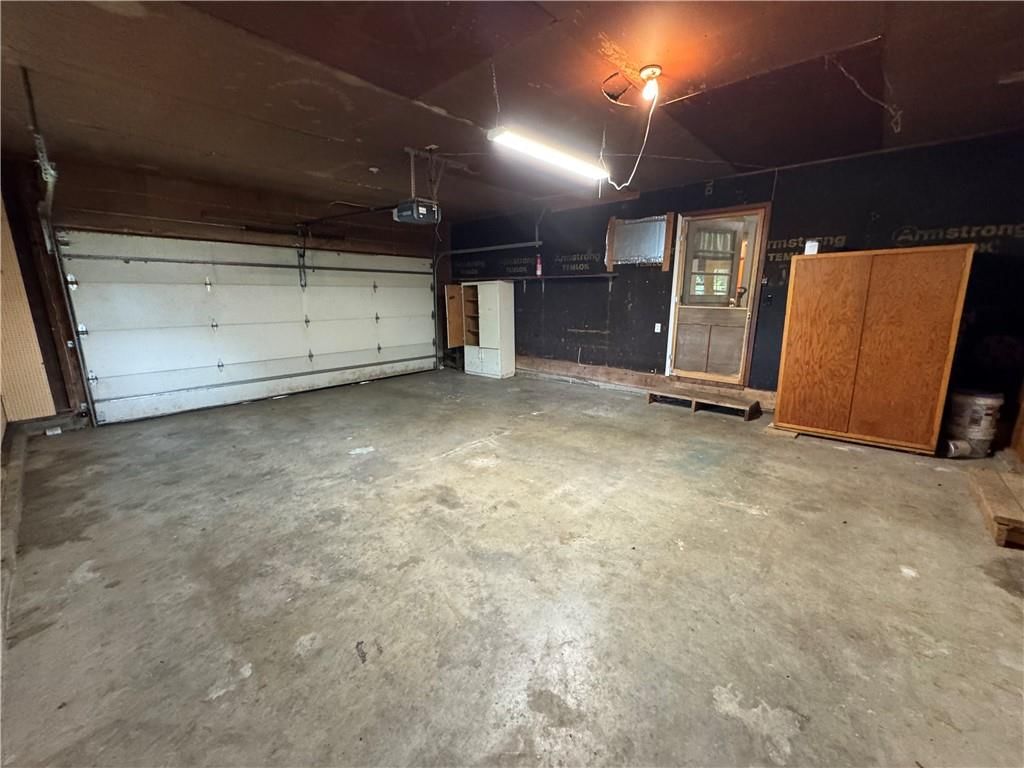
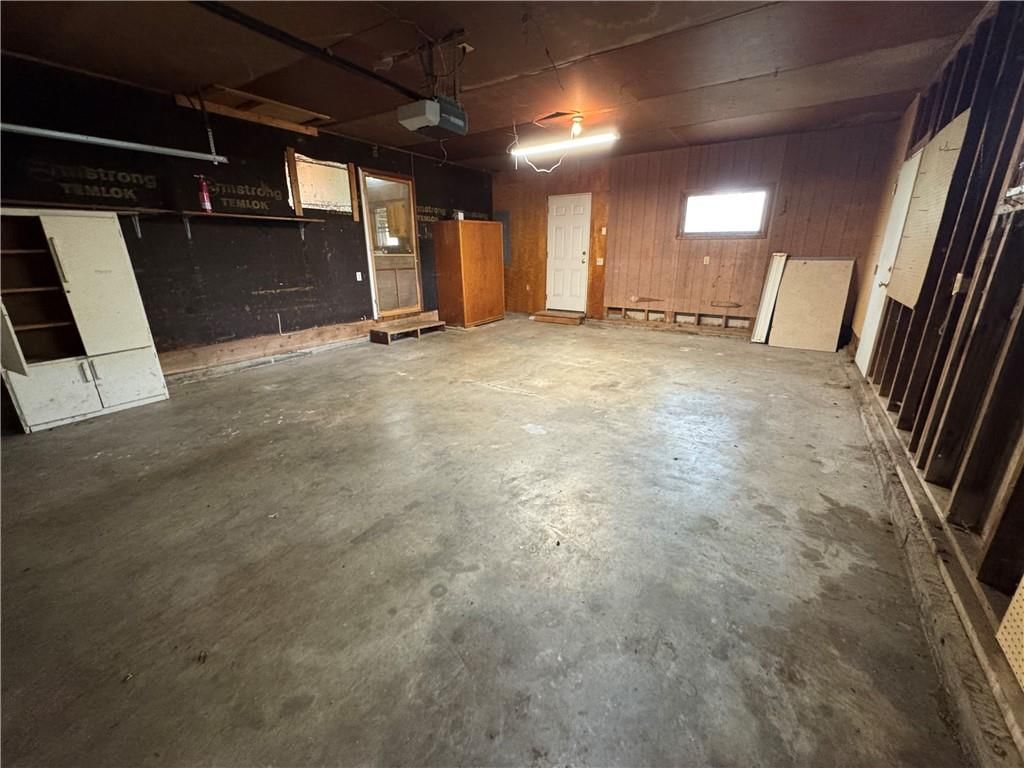
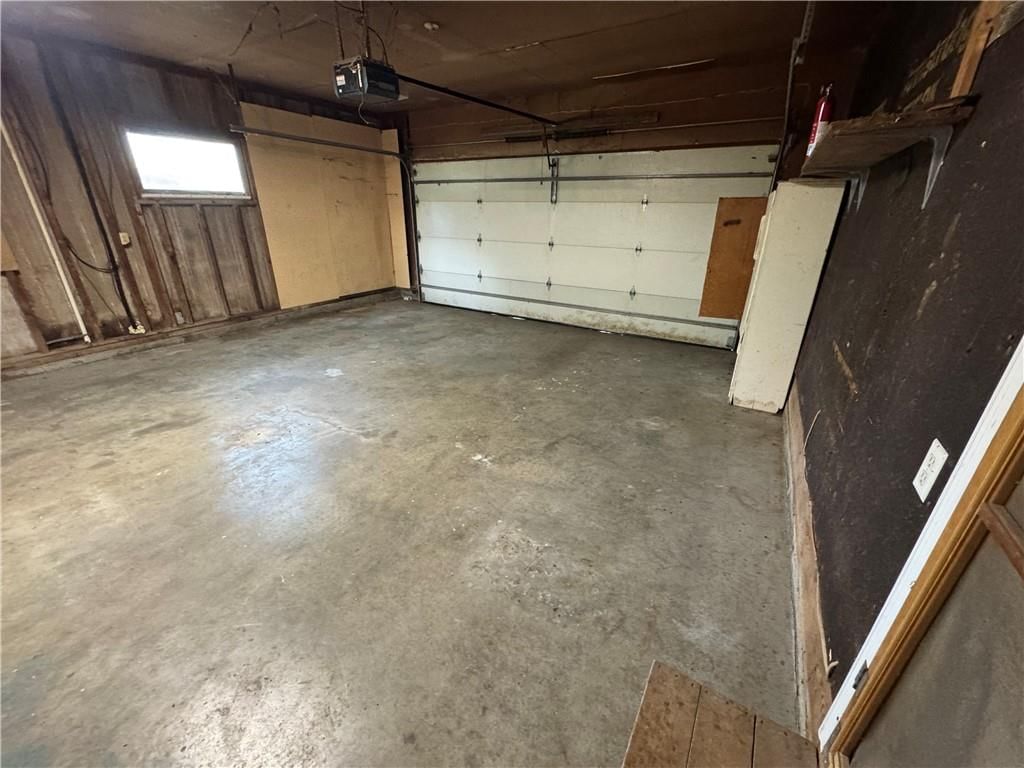
- Total spaces: 2
- Parking features: Attached
Lot
- Size: 0.42 Acres
- Features: City Limits
- Patio & porch: Patio
Construction
Type & style
- Home type: Residential
- Architectural style: Single Family Residence
Materials
- Materials: Frame
Condition
- Year built: 1960
- Age: 51-75 Years
Utilities & green energy
- Sewer: Public Sewer
- Water: Public
Highlights
Layout
- Walk-out Basement
- Sunroom
Garage & Parking
- Attached Garage
HOA and Amenities
HOA
- Has HOA: Yes
Amenities
- Storage
- Trail(s)
Nearby schools
Price history
Tax
- Annual tax amount: $3,730 / yr
Listed by Pia Friend Realty
Listed Sep 18, 2025, 11:24 AM · Updated Nov 14, 2025, 4:18 PM · Source: Heartland MLS as distributed by MLS GRID · MLS #2576284
Listed for
$197,800
Sold603 Warren Street, Oskaloosa, KS 66066
About this home
Estimated Sales Range
HouseLoop Home Value History
Is this your home?
Claim this home to get your HouseLoop Home Valuation & Buyer Demand Report — real-time buyer demand and an up-to-date value for your home. Free, no obligation, about 3 minutes.
This charming 3-bedroom, 3-bath ranch sits on a generous .42-acre corner lot surrounded by mature trees and a large yard—perfect for gardening, play, or quiet evenings outdoors. Ideally located near the community park, pool, schools, and downtown, it offers the convenience of in-town living with a peaceful…
Property Details
Interior
Bedrooms & bathrooms
- Bedrooms: 3
- Full bathrooms: 3
Heating
- Heating: Baseboard
Cooling
- Cooling: Electric
Appliances
- Included: Refrigerator, Free-Standing Electric Oven
- Laundry: In Basement
Features
- Flooring: Carpet, Laminate
- Basement: Concrete, Full, Partial, Walk-Out Access
- Other rooms: Sun Room
Interior area
- Finished area above ground: 1,860 sqft
- Total interior livable area: 1,860 sqft
Property
Parking
- Total spaces: 2
- Parking features: Attached
Lot
- Size: 0.42 Acres
- Features: City Limits
- Patio & porch: Patio
Construction
Type & style
- Home type: Residential
- Architectural style: Single Family Residence
Materials
- Materials: Frame
Condition
- Year built: 1960
- Age: 51-75 Years
Utilities & green energy
- Sewer: Public Sewer
- Water: Public
Highlights
Layout
- Walk-out Basement
- Sunroom
Garage & Parking
- Attached Garage
HOA and Amenities
HOA
- Has HOA: Yes
Amenities
- Storage
- Trail(s)
Nearby schools
Price history
Tax
- Annual tax amount: $3,730 / yr
Is this your home?
Claim this home to get your HouseLoop Home Valuation & Buyer Demand Report — real-time buyer demand and an up-to-date value for your home. Free, no obligation, about 3 minutes.
Listed by Pia Friend Realty
Listed Sep 18, 2025, 11:24 AM · Updated Nov 14, 2025, 4:18 PM · Source: Heartland MLS as distributed by MLS GRID · MLS #2576284