$135,000
Sold3 bd · 2 ba · 1,768 sqftAbout this home
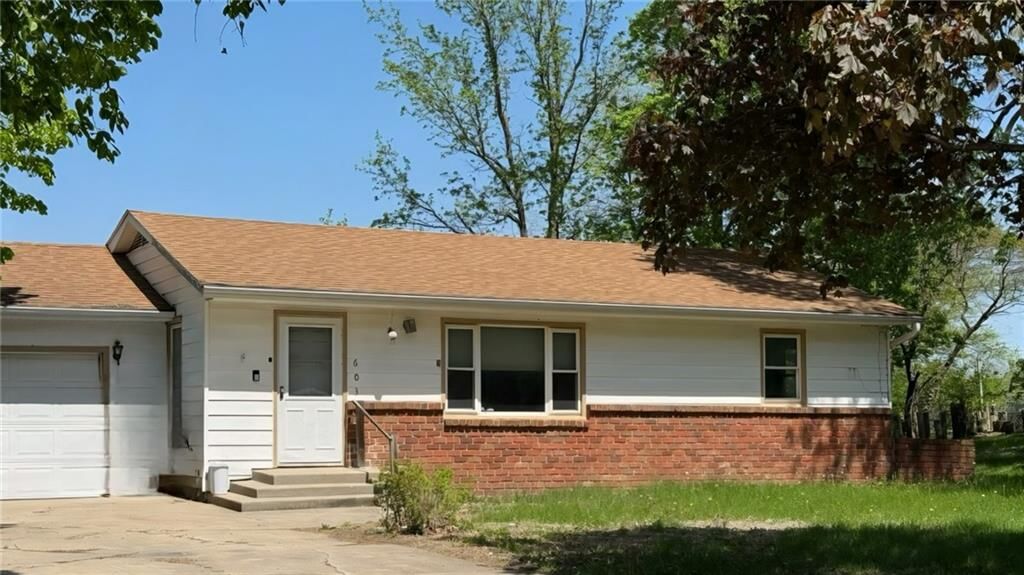
Excellent opportunity for the DIY enthusiast! This 1,768 sq. ft. ranch-style home is a true diamond in the rough, offering great potential to build instant equity. Featuring a large backyard, spacious deck, and plenty of square footage to work with, this property is full of possibilities. Located in a great…
Estimated Sales Range
HouseLoop Home Value History
Property Details
Interior
Bedrooms & bathrooms
- Bedrooms: 3
- Full bathrooms: 2
Primary Bedroom
- Level: Main
Primary Bathroom
- Level: Main
Bedroom 2
- Level: Main
Bedroom 3
- Level: Main
Bathroom 2
- Level: Main
Family Room
- Level: Main
Living Room
- Level: Main
Kitchen
- Level: Main
Laundry
- Level: Main
Heating
- Heating: Baseboard, Electric
Cooling
- Cooling: Electric
Appliances
- Included: Dishwasher, Dryer, Refrigerator, Electric Range, Washer
- Laundry: Laundry Room, Main Level
Features
- Flooring: Laminate, Wood
- Basement: Concrete, Full, Sump Pump
- Fireplace features: Family Room, Wood Burn Stove
Interior area
- Finished area above ground: 1,768 sqft
- Total interior livable area: 1,768 sqft
Property
Parking
- Total spaces: 2
- Parking features: Garage Faces Front
Lot
- Size: 0.46 Acres
- Patio & porch: Deck
Construction
Type & style
- Home type: Residential
- Architectural style: Single Family Residence
Materials
- Materials: Brick Trim, Metal Siding
Condition
- Year built: 1967
- Age: 51-75 Years
Utilities & green energy
- Sewer: Public Sewer
- Water: Public
Highlights
Outdoor & Lot
- Deck
Interior
- Hardwood Floors
Fireplace
- Fireplace
HOA and Amenities
No HOA on this home.
Nearby schools
Price history
Tax
- Annual tax amount: $1,851 / yr
Listed by Shirleys Realty
Listed Apr 21, 2026, 6:12 PM · Updated May 12, 2026, 3:22 AM · Source: Heartland MLS as distributed by MLS GRID · MLS #2615636
Listed for
$135,000
Sold603 W 16th Street, Maryville, MO 64468
About this home
Estimated Sales Range
HouseLoop Home Value History
Is this your home?
Claim this home to get your HouseLoop Home Valuation & Buyer Demand Report — real-time buyer demand and an up-to-date value for your home. Free, no obligation, about 3 minutes.
Excellent opportunity for the DIY enthusiast! This 1,768 sq. ft. ranch-style home is a true diamond in the rough, offering great potential to build instant equity. Featuring a large backyard, spacious deck, and plenty of square footage to work with, this property is full of possibilities. Located in a great…
Property Details
Interior
Bedrooms & bathrooms
- Bedrooms: 3
- Full bathrooms: 2
Primary Bedroom
- Level: Main
Primary Bathroom
- Level: Main
Bedroom 2
- Level: Main
Bedroom 3
- Level: Main
Bathroom 2
- Level: Main
Family Room
- Level: Main
Living Room
- Level: Main
Kitchen
- Level: Main
Laundry
- Level: Main
Heating
- Heating: Baseboard, Electric
Cooling
- Cooling: Electric
Appliances
- Included: Dishwasher, Dryer, Refrigerator, Electric Range, Washer
- Laundry: Laundry Room, Main Level
Features
- Flooring: Laminate, Wood
- Basement: Concrete, Full, Sump Pump
- Fireplace features: Family Room, Wood Burn Stove
Interior area
- Finished area above ground: 1,768 sqft
- Total interior livable area: 1,768 sqft
Property
Parking
- Total spaces: 2
- Parking features: Garage Faces Front
Lot
- Size: 0.46 Acres
- Patio & porch: Deck
Construction
Type & style
- Home type: Residential
- Architectural style: Single Family Residence
Materials
- Materials: Brick Trim, Metal Siding
Condition
- Year built: 1967
- Age: 51-75 Years
Utilities & green energy
- Sewer: Public Sewer
- Water: Public
Highlights
Outdoor & Lot
- Deck
Interior
- Hardwood Floors
Fireplace
- Fireplace
HOA and Amenities
No HOA on this home.
Nearby schools
Price history
Tax
- Annual tax amount: $1,851 / yr
Is this your home?
Claim this home to get your HouseLoop Home Valuation & Buyer Demand Report — real-time buyer demand and an up-to-date value for your home. Free, no obligation, about 3 minutes.
Listed by Shirleys Realty
Listed Apr 21, 2026, 6:12 PM · Updated May 12, 2026, 3:22 AM · Source: Heartland MLS as distributed by MLS GRID · MLS #2615636