$324,950
3 bd · 1 ba · 1,488 sqftAbout this home
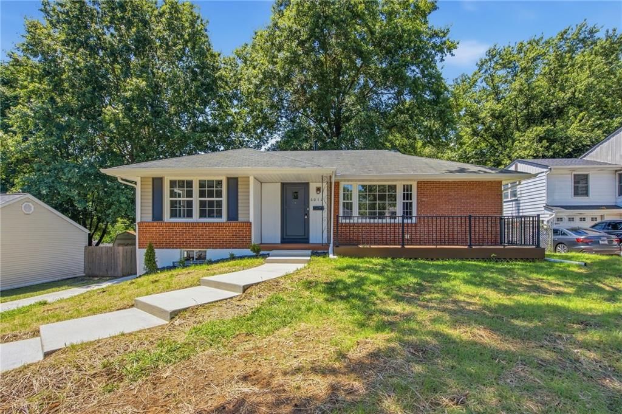
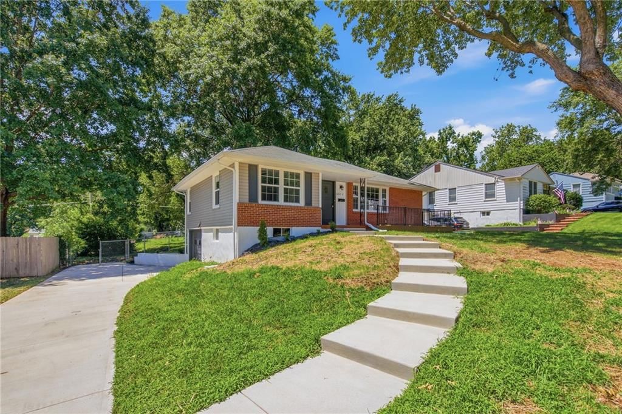
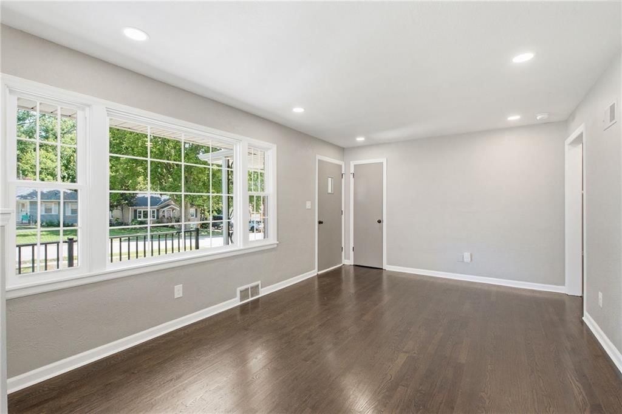
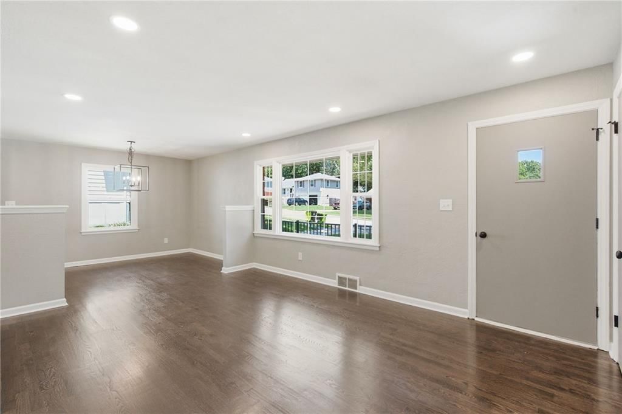
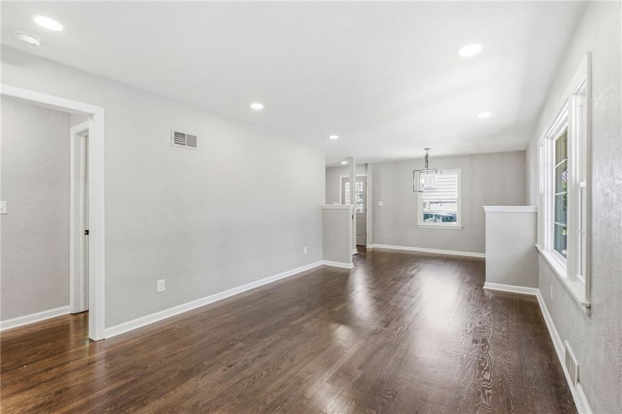
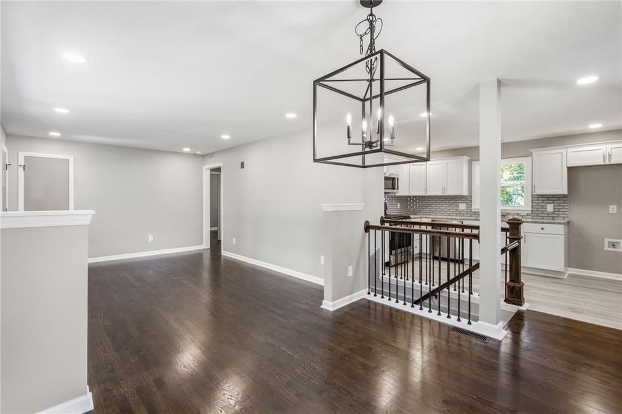
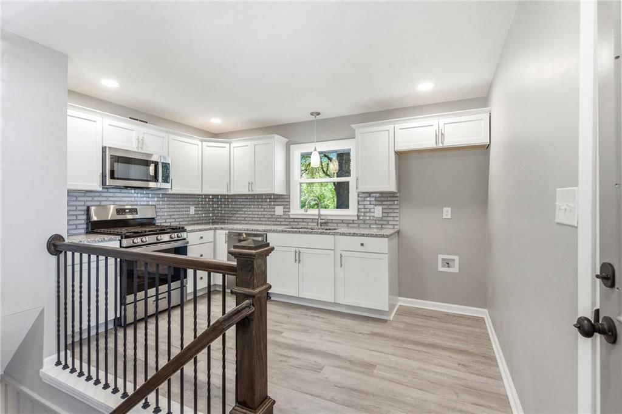
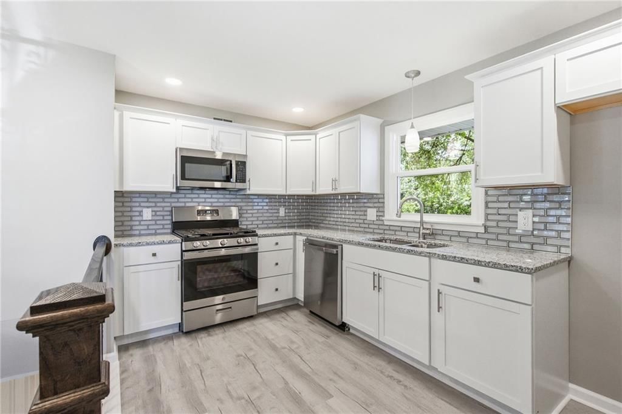
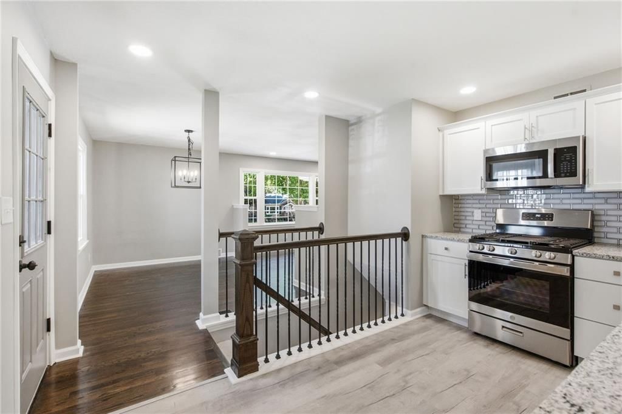
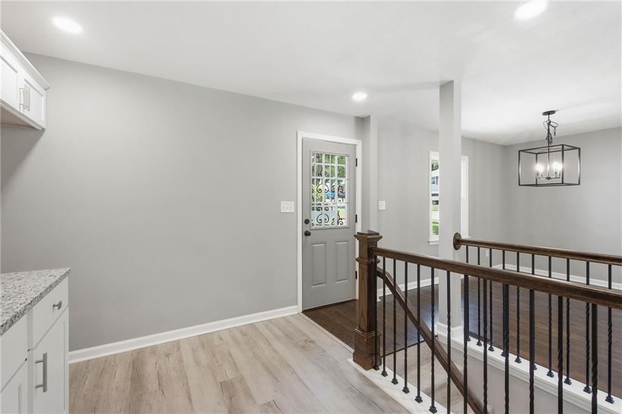
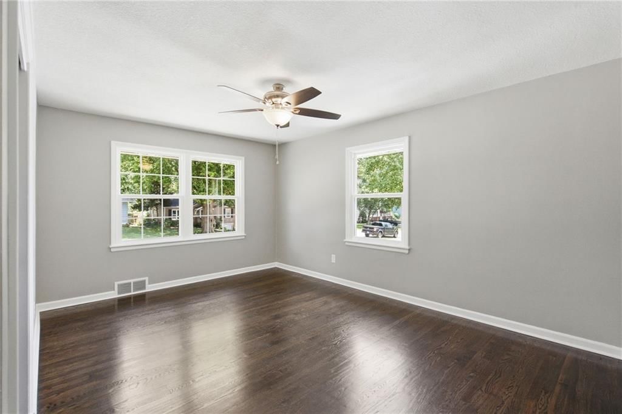
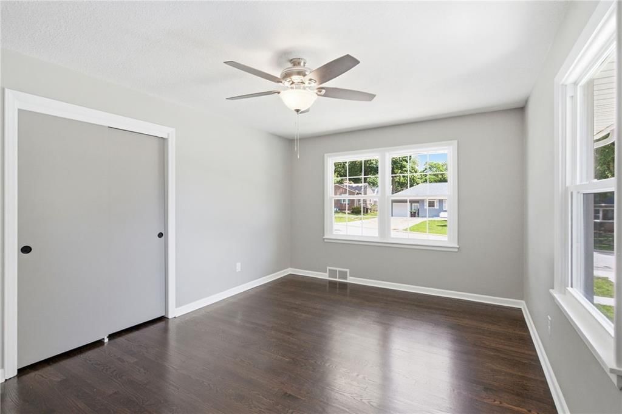
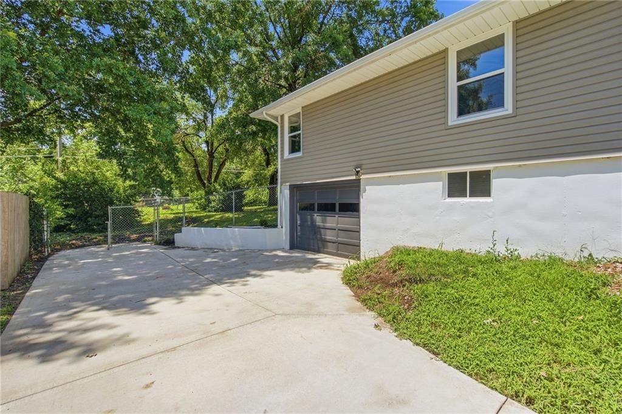
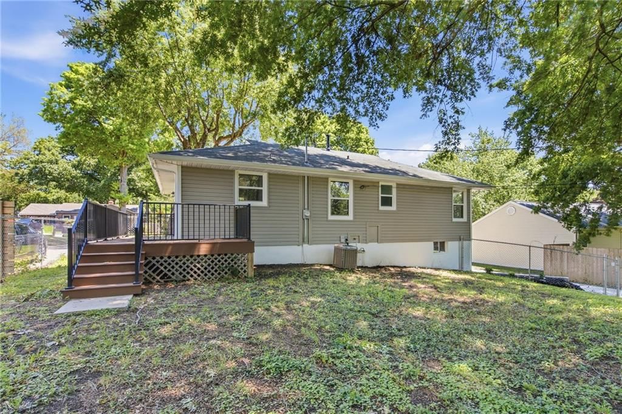
Sale flipped the day of closing - your chance back at this beauty, now with a new roof! Beautifully remodeled and move-in ready, this stunning home blends timeless charm with modern updates throughout! The gourmet kitchen is a true showstopper, featuring new custom cabinetry, granite countertops, stainless steel…
Offer Insights
Choose an offer strength
$334,699 – $340,873
Property Details
Interior
Bedrooms & bathrooms
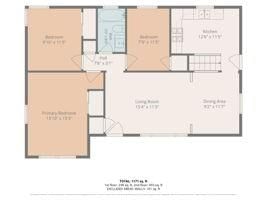
- Bedrooms: 3
- Full bathrooms: 1
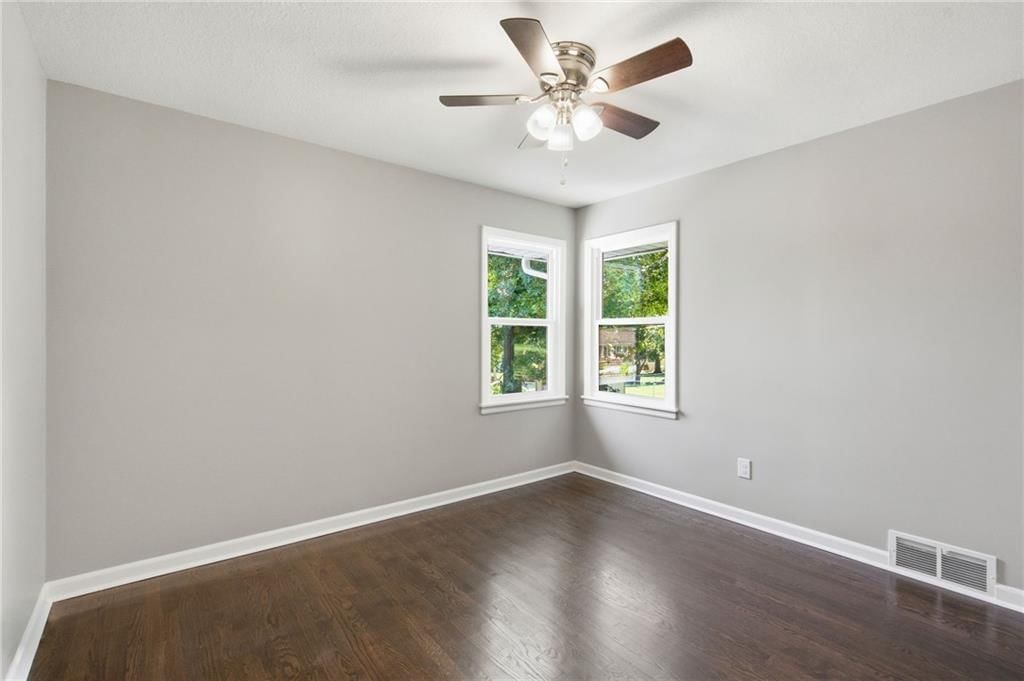
Bedroom 2
- Features: Ceiling Fan(s)
- Level: Main
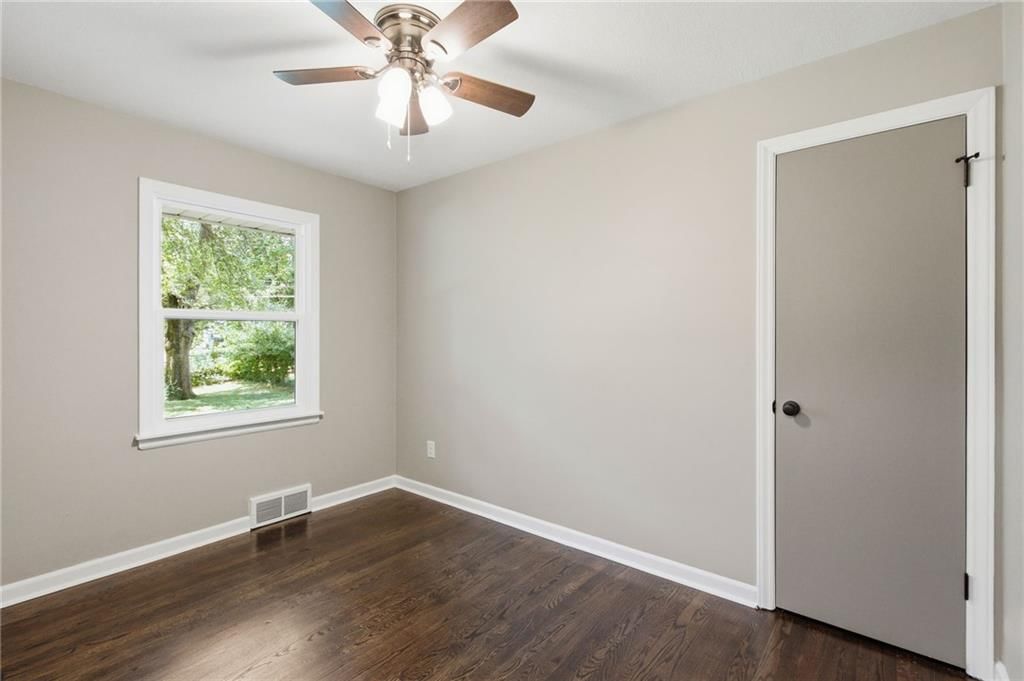
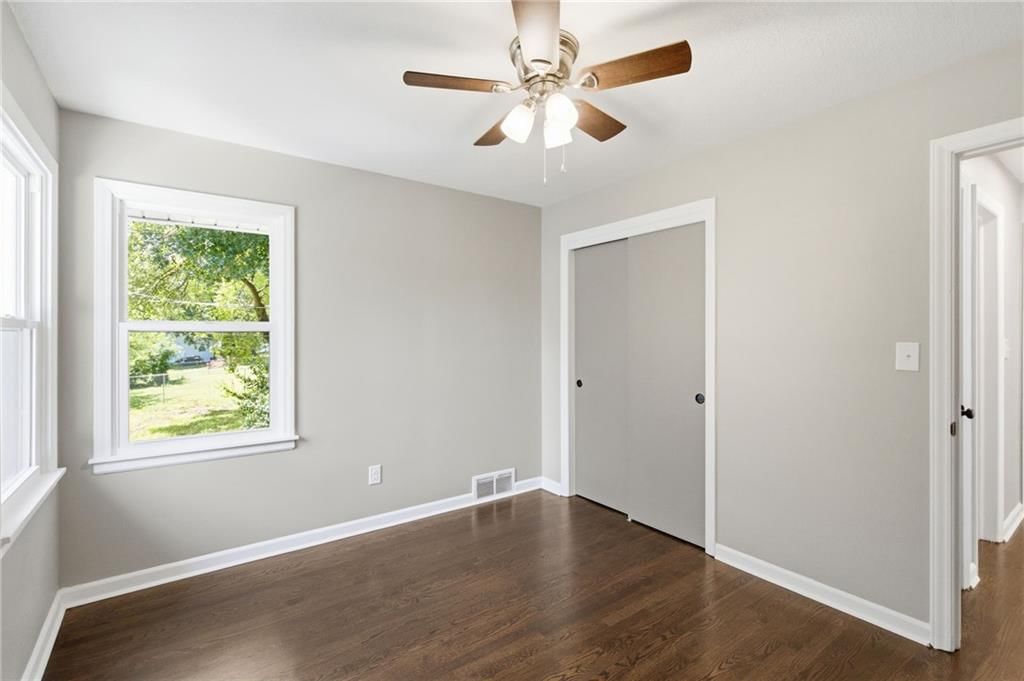
Bedroom 3
- Features: Ceiling Fan(s)
- Level: Main
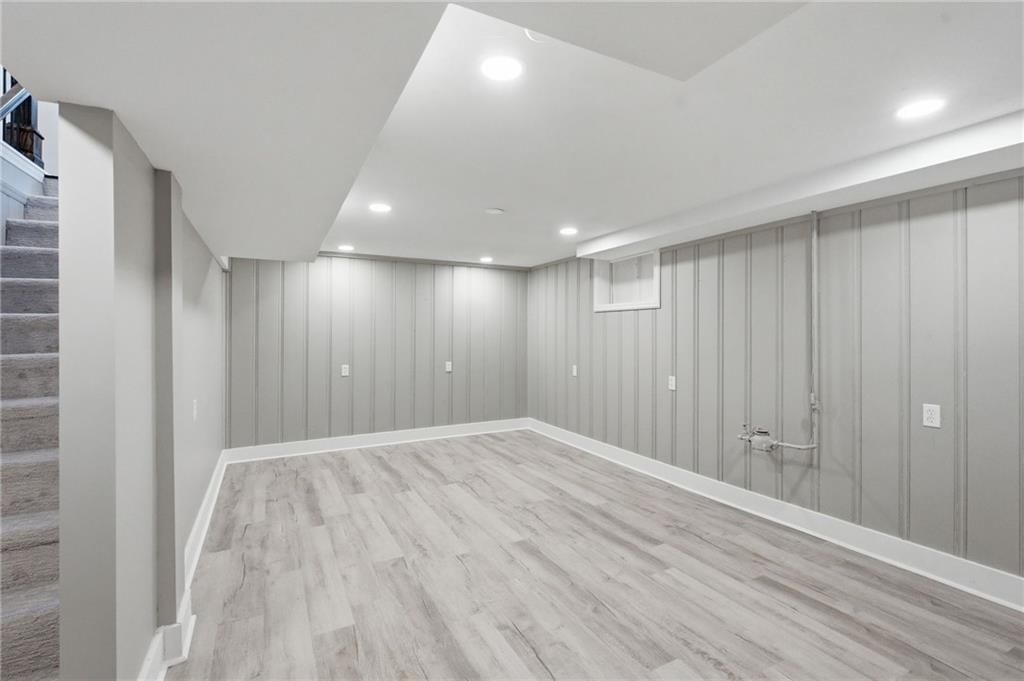
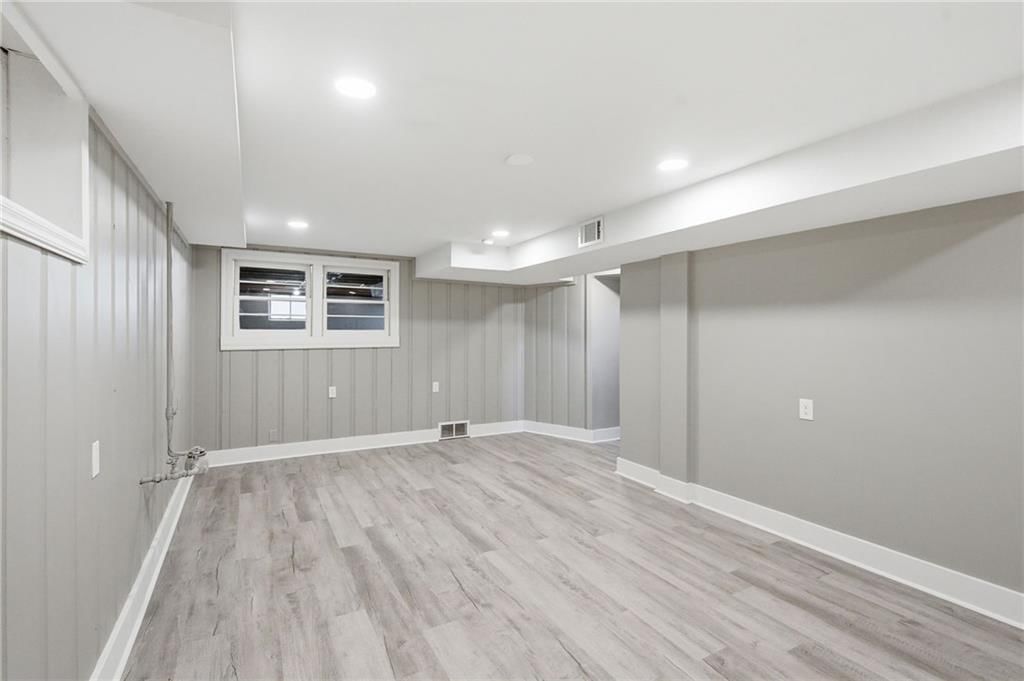
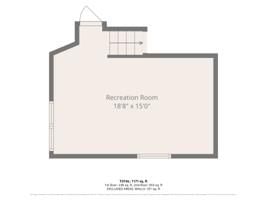
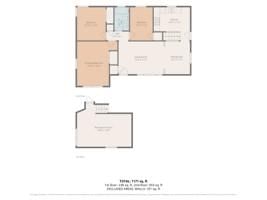
Family Room
- Level: Lower
Living Room
- Level: Main
Kitchen
- Features: Granite Counters
- Level: Main
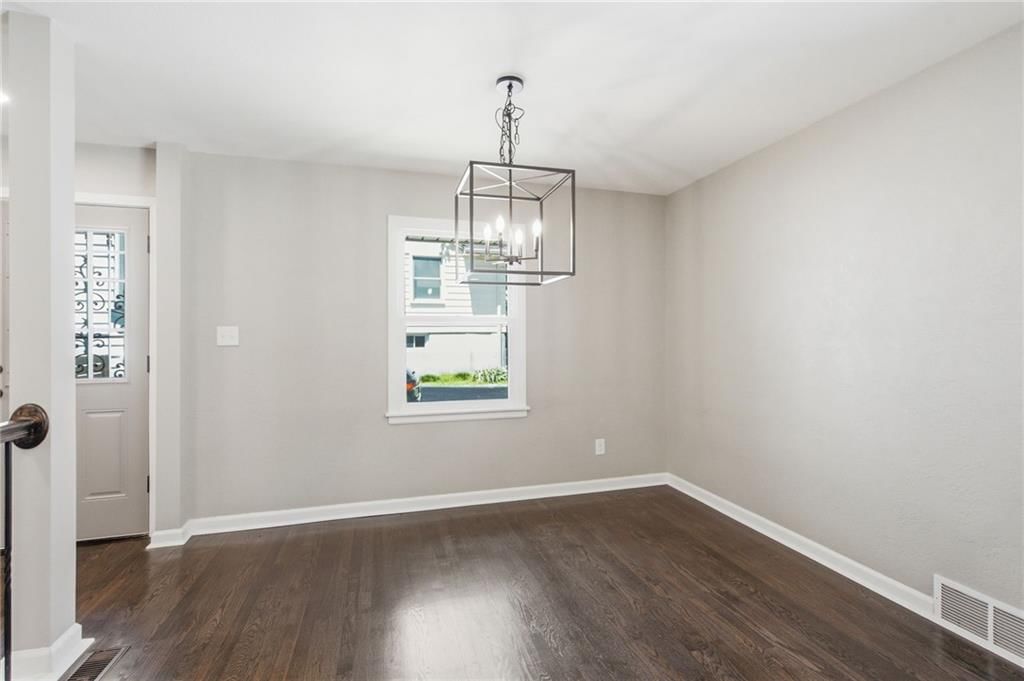
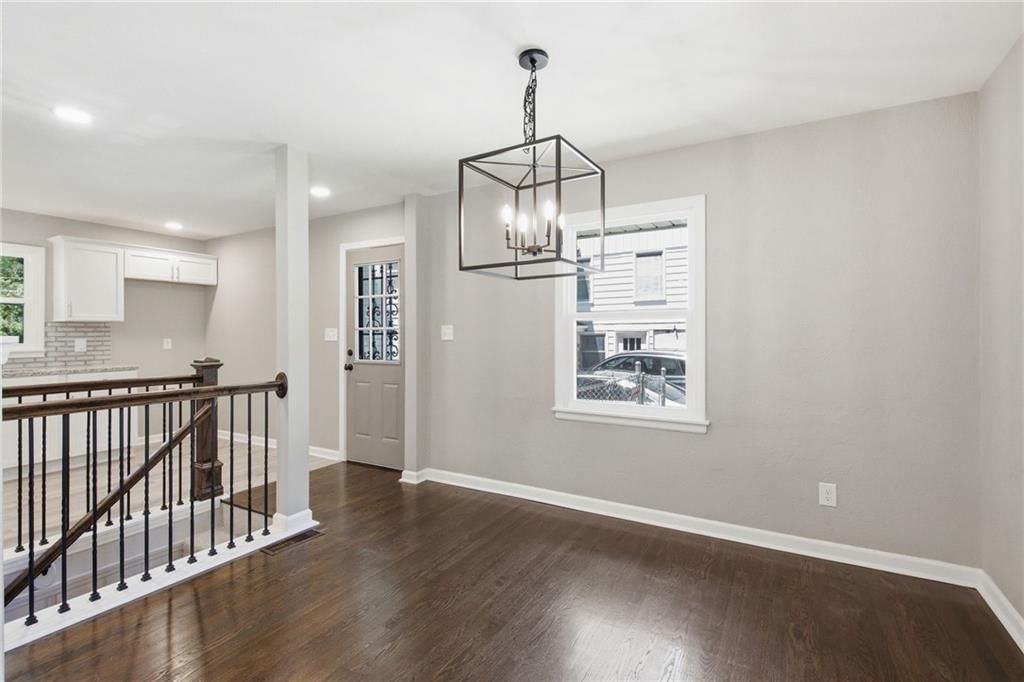
Dining Room
- Level: Main
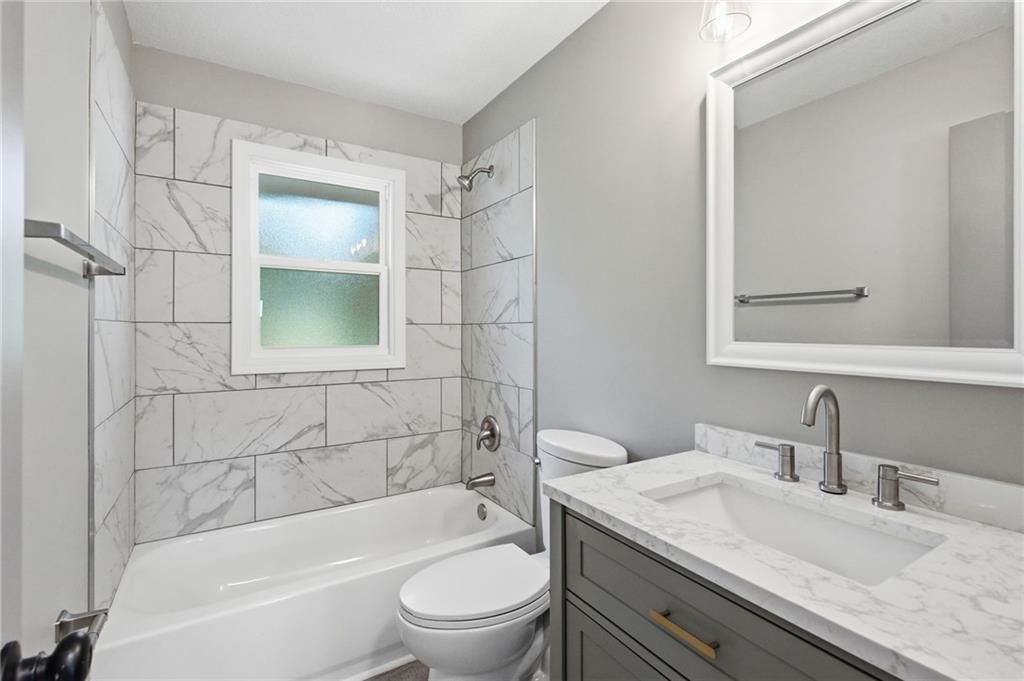
Bathroom 1
- Level: Main
Bedroom 1
- Features: Ceiling Fan(s)
- Level: Main
Heating
- Heating: Forced Air
Cooling
- Cooling: Electric
Appliances
- Included: Dishwasher, Disposal, Microwave, Gas Range, Stainless Steel Appliance(s)
- Laundry: Lower Level
Features
- Features: Ceiling Fan(s)
- Flooring: Vinyl, Wood
- Basement: Finished, Inside Entrance
- Other rooms: Main Floor BR, Main Floor Primary Bedroom
Interior area
- Finished area above ground: 1,488 sqft
- Total interior livable area: 1,488 sqft
Property
Parking
- Total spaces: 1
- Parking features: Attached, Garage Faces Side
Lot
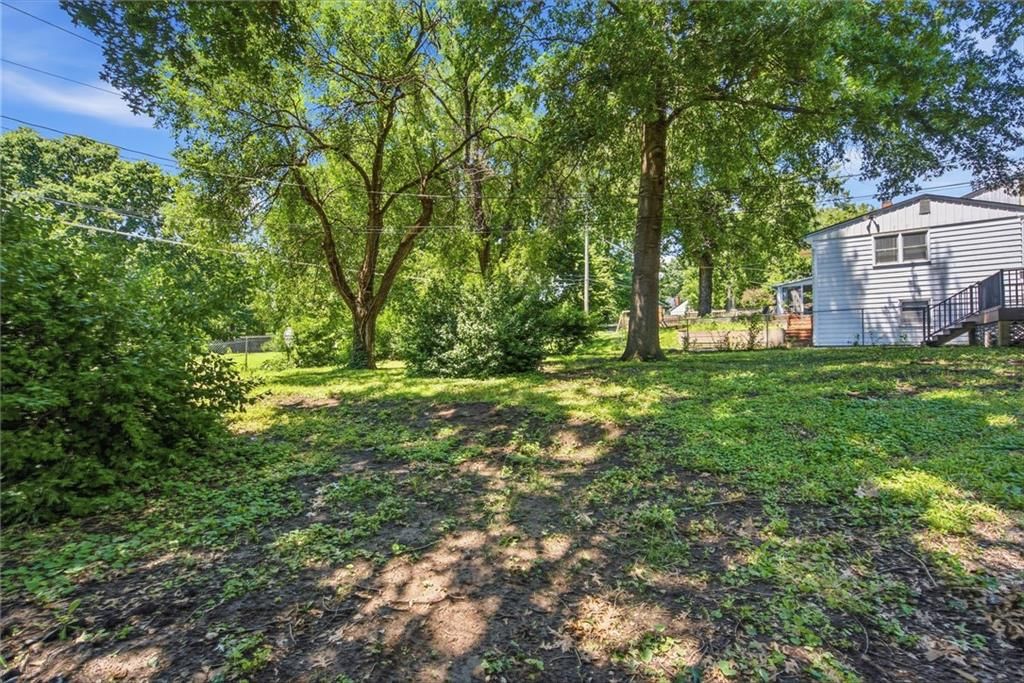
- Size: 0.24 Acres
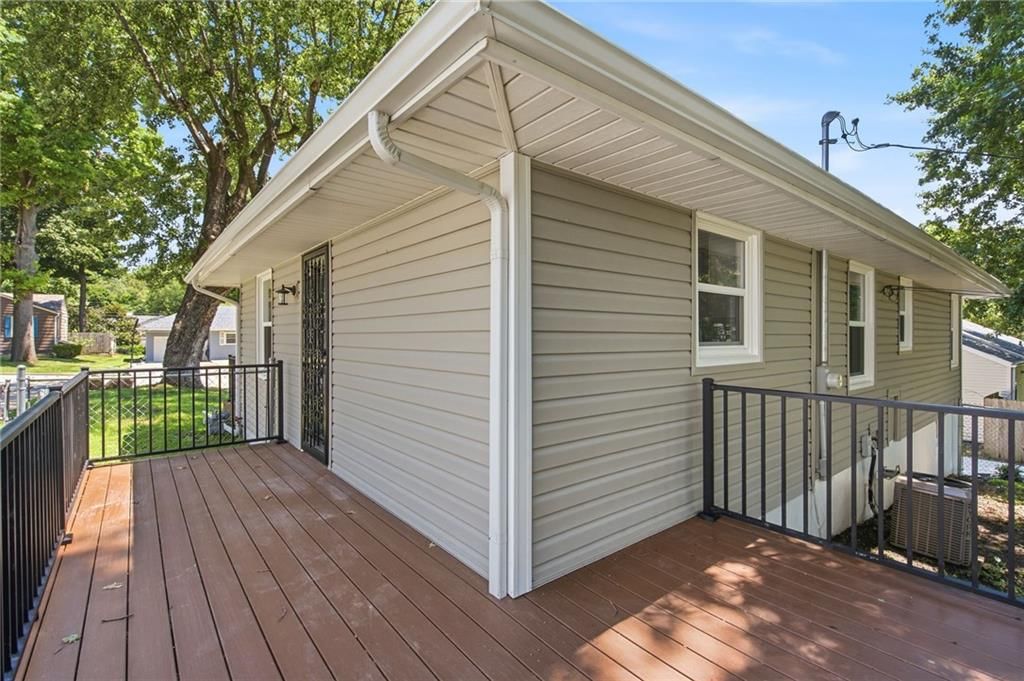
- Patio & porch: Deck
Construction
Type & style
- Home type: Residential
- Architectural style: Single Family Residence
Materials
- Materials: Brick Trim, Vinyl Siding
Condition
- Year built: 1954
- Age: 51-75 Years
Utilities & green energy
- Sewer: Public Sewer
- Water: Public
Highlights
Outdoor & Lot
- Deck
- Fenced Yard
- Mature Trees
Kitchen
- White Kitchen
- Gas Range
- Stainless Appliances
Bathroom
- Walk-in Shower
Interior
- Hardwood Floors
- Shiplap / Paneling
- Statement Lighting
Layout
- Main Floor Primary
- Finished Basement
Garage & Parking
- Attached Garage
HOA and Amenities
No HOA on this home.
Nearby schools
GreatSchools rating
- 6Crestview Elementary School
- 7Hocker Grove Middle School
- 5Shawnee Mission North High School
Schools provided by the listing agent
- District: Shawnee Mission
Price history
Tax
- Annual tax amount: $4,375 / yr
Property tax history
| Year | Property tax | Assessed value |
|---|---|---|
| 2025 | $4,375 | $34,018 |
| 2024 | $3,189 | $29,716 |
| 2023 | $3,088 | $29,164 |
| 2022 | $2,884 | $26,254 |
| 2021 | — | $22,643 |
| 2020 | $2,244 | $19,377 |
| 2019 | — | $18,871 |
| 2018 | — | $17,894 |
| 2017 | $1,882 | $15,916 |
| 2016 | $1,815 | $15,249 |
| 2015 | $1,728 | $14,628 |
| 2013 | $1,705 | $14,156 |
Listed by BHG Kansas City Homes
Listed Jul 14, 2026, 6:17 AM · Updated Aug 8, 2026, 2:39 PM · Source: Heartland MLS as distributed by MLS GRID · MLS #2631241
$324,950
6012 Goodman Street, Merriam, KS 66202
About this home
Sale flipped the day of closing - your chance back at this beauty, now with a new roof! Beautifully remodeled and move-in ready, this stunning home blends timeless charm with modern updates throughout! The gourmet kitchen is a true showstopper, featuring new custom cabinetry, granite countertops, stainless steel…
See this home in person
Connect with a local HouseLoop agent to show you this home and answer your questions.
Pick a date
Pick a time
Property Details
Interior
Bedrooms & bathrooms
- Bedrooms: 3
- Full bathrooms: 1
Bedroom 2
- Features: Ceiling Fan(s)
- Level: Main
Bedroom 3
- Features: Ceiling Fan(s)
- Level: Main
Family Room
- Level: Lower
Living Room
- Level: Main
Kitchen
- Features: Granite Counters
- Level: Main
Dining Room
- Level: Main
Bathroom 1
- Level: Main
Bedroom 1
- Features: Ceiling Fan(s)
- Level: Main
Heating
- Heating: Forced Air
Cooling
- Cooling: Electric
Appliances
- Included: Dishwasher, Disposal, Microwave, Gas Range, Stainless Steel Appliance(s)
- Laundry: Lower Level
Features
- Features: Ceiling Fan(s)
- Flooring: Vinyl, Wood
- Basement: Finished, Inside Entrance
- Other rooms: Main Floor BR, Main Floor Primary Bedroom
Interior area
- Finished area above ground: 1,488 sqft
- Total interior livable area: 1,488 sqft
Property
Parking
- Total spaces: 1
- Parking features: Attached, Garage Faces Side
Lot
- Size: 0.24 Acres
- Patio & porch: Deck
Construction
Type & style
- Home type: Residential
- Architectural style: Single Family Residence
Materials
- Materials: Brick Trim, Vinyl Siding
Condition
- Year built: 1954
- Age: 51-75 Years
Utilities & green energy
- Sewer: Public Sewer
- Water: Public
Highlights
Outdoor & Lot
- Deck
- Fenced Yard
- Mature Trees
Kitchen
- White Kitchen
- Gas Range
- Stainless Appliances
Bathroom
- Walk-in Shower
Interior
- Hardwood Floors
- Shiplap / Paneling
- Statement Lighting
Layout
- Main Floor Primary
- Finished Basement
Garage & Parking
- Attached Garage
HOA and Amenities
No HOA on this home.
Nearby schools
GreatSchools rating
- 6Crestview Elementary School
- 7Hocker Grove Middle School
- 5Shawnee Mission North High School
Schools provided by the listing agent
- District: Shawnee Mission
Price history
Tax
- Annual tax amount: $4,375 / yr
Property tax history
| Year | Property tax | Assessed value |
|---|---|---|
| 2025 | $4,375 | $34,018 |
| 2024 | $3,189 | $29,716 |
| 2023 | $3,088 | $29,164 |
| 2022 | $2,884 | $26,254 |
| 2021 | — | $22,643 |
| 2020 | $2,244 | $19,377 |
| 2019 | — | $18,871 |
| 2018 | — | $17,894 |
| 2017 | $1,882 | $15,916 |
| 2016 | $1,815 | $15,249 |
| 2015 | $1,728 | $14,628 |
| 2013 | $1,705 | $14,156 |
Offer Insights
Choose an offer strength
$334,699 – $340,873
Listed by BHG Kansas City Homes
Listed Jul 14, 2026, 6:17 AM · Updated Aug 8, 2026, 2:39 PM · Source: Heartland MLS as distributed by MLS GRID · MLS #2631241