$349,900
Sold5 bd · 3.5 ba · 4,460 sqftAbout this home
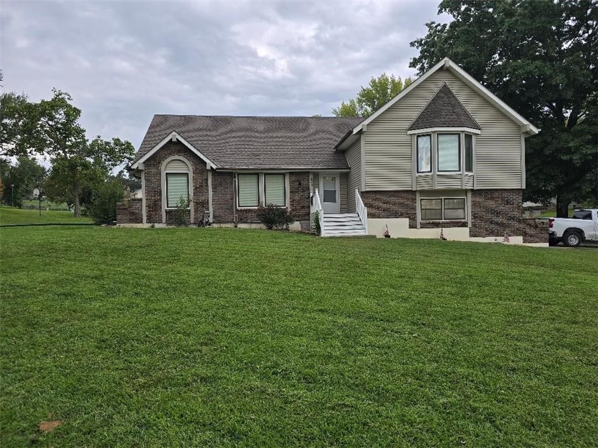
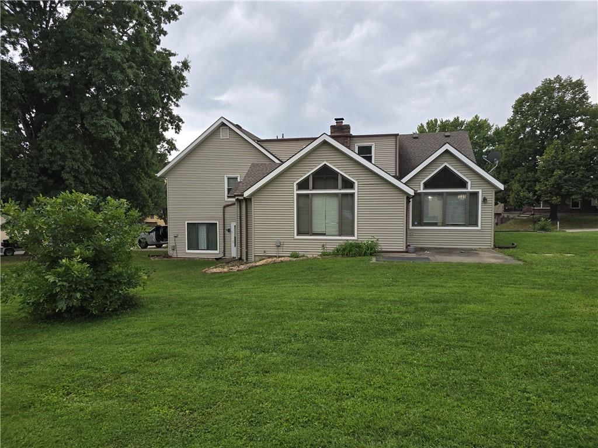
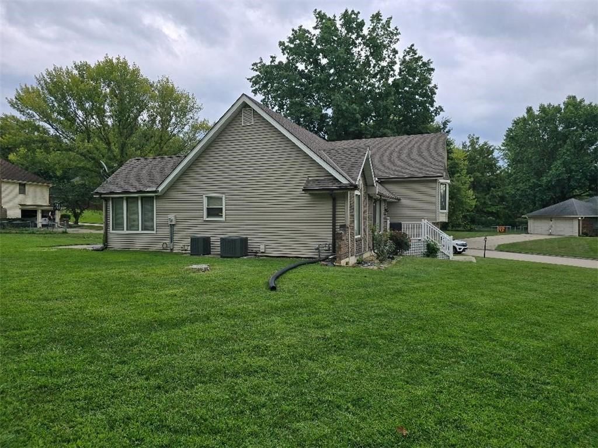
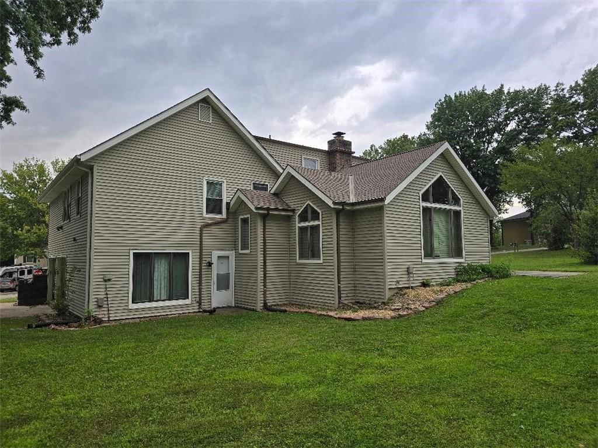
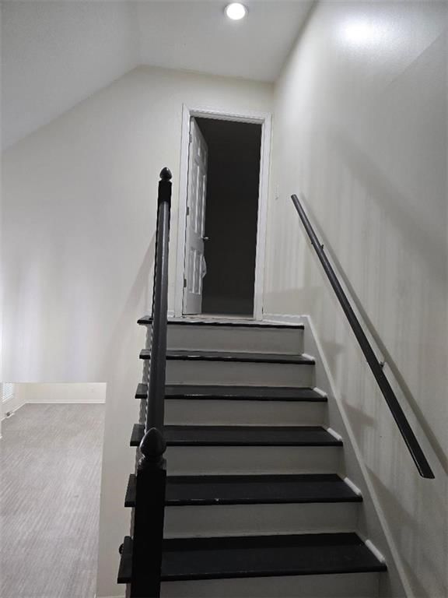
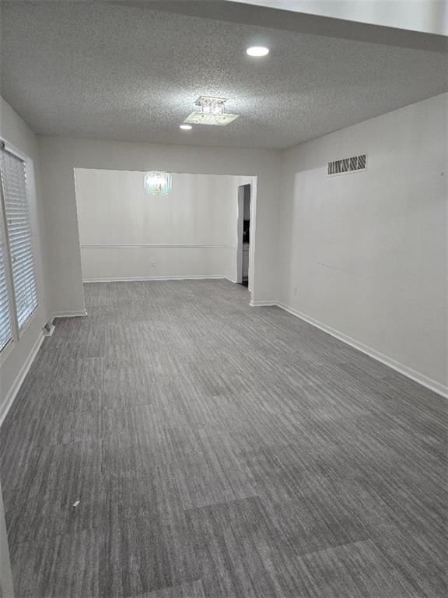
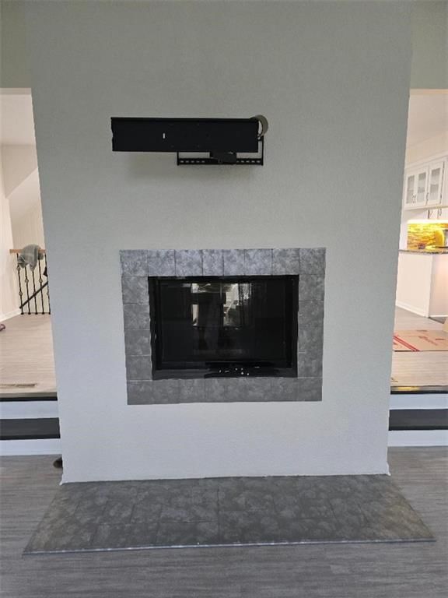
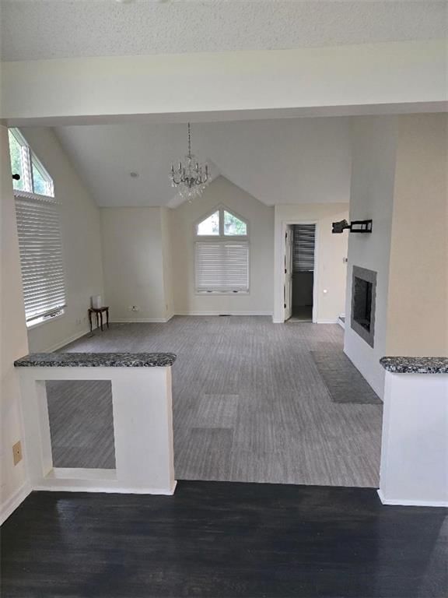
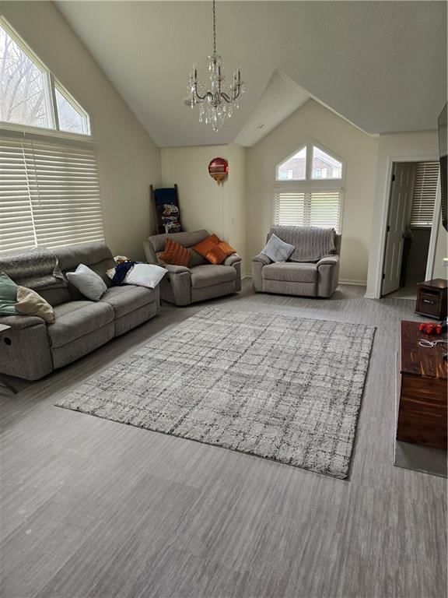
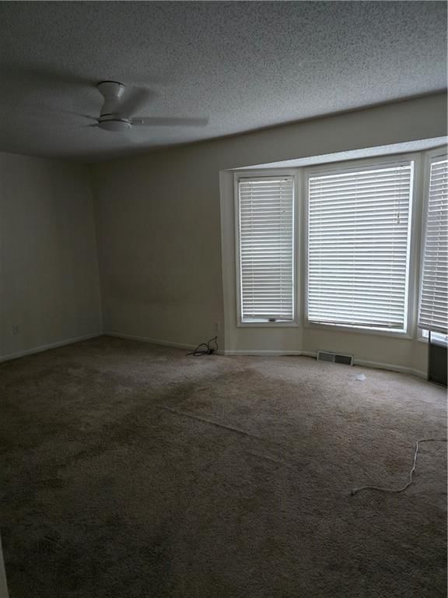
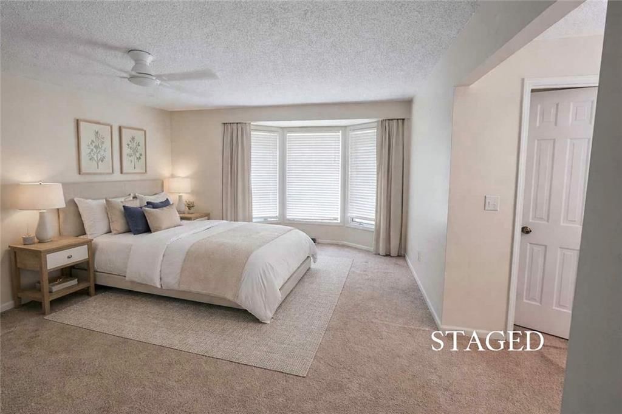
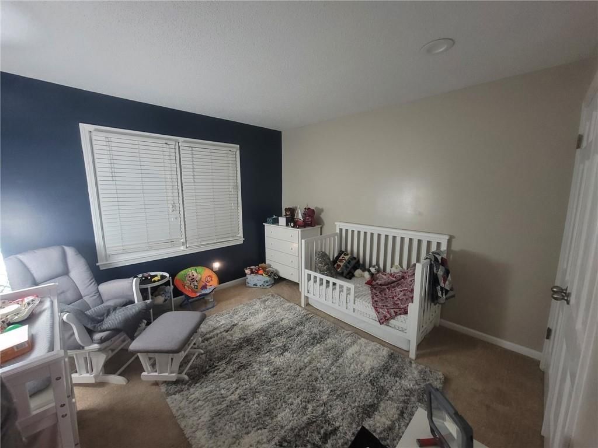
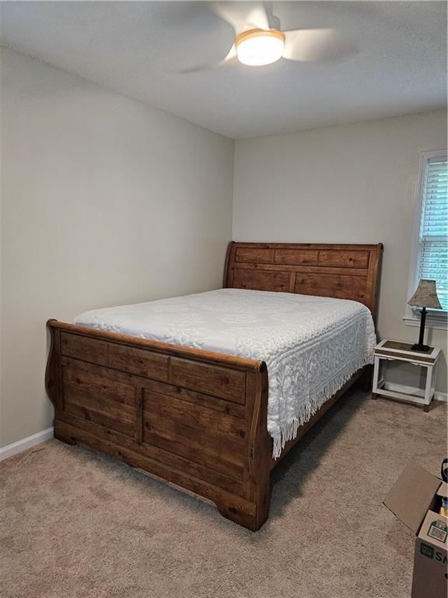
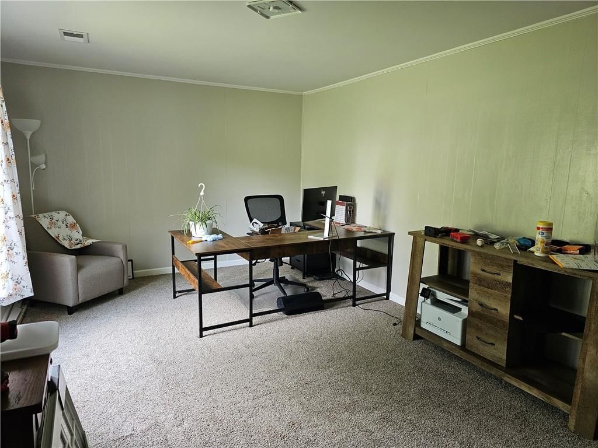
Welcome to your dream home! Spring is coming; do your own landscaping and plant your own flowers; sit out on the back patio. This spacious, 5-bedroom gem is perfectly situated on a corner lot in a welcoming neighborhood. From the moment you step inside, you'll be captivated by the open and airy layout that offers…
Estimated Sales Range
HouseLoop Home Value History
Property Details
Interior
Bedrooms & bathrooms
- Bedrooms: 5
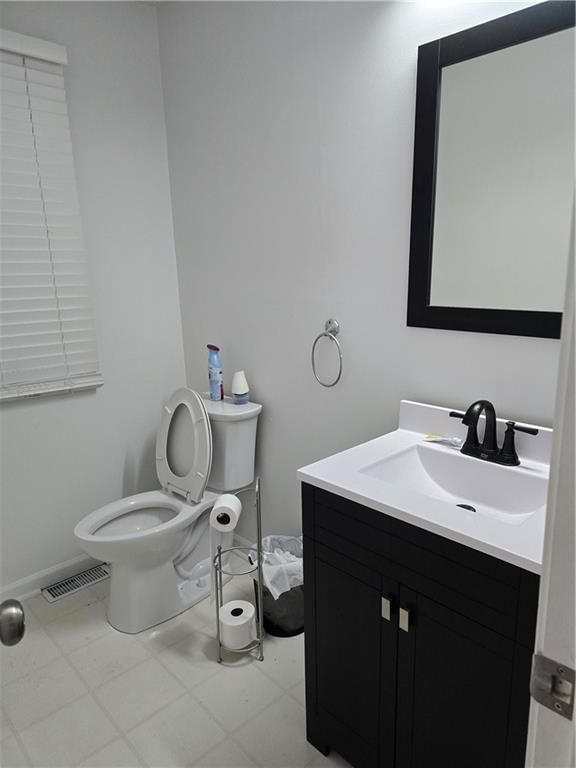
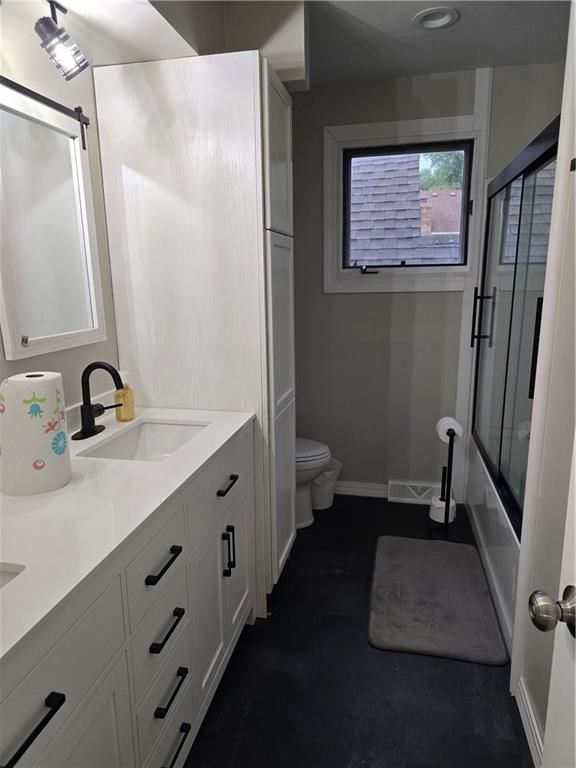
- Full bathrooms: 3
- 1/2 bathrooms: 1
Bedroom 2
- Level: Second
Bedroom 3
- Level: Second
Bedroom 4
- Level: Third
Bedroom 5
- Level: Lower
Bedroom 1
- Level: Second
Heating
- Heating: Natural Gas
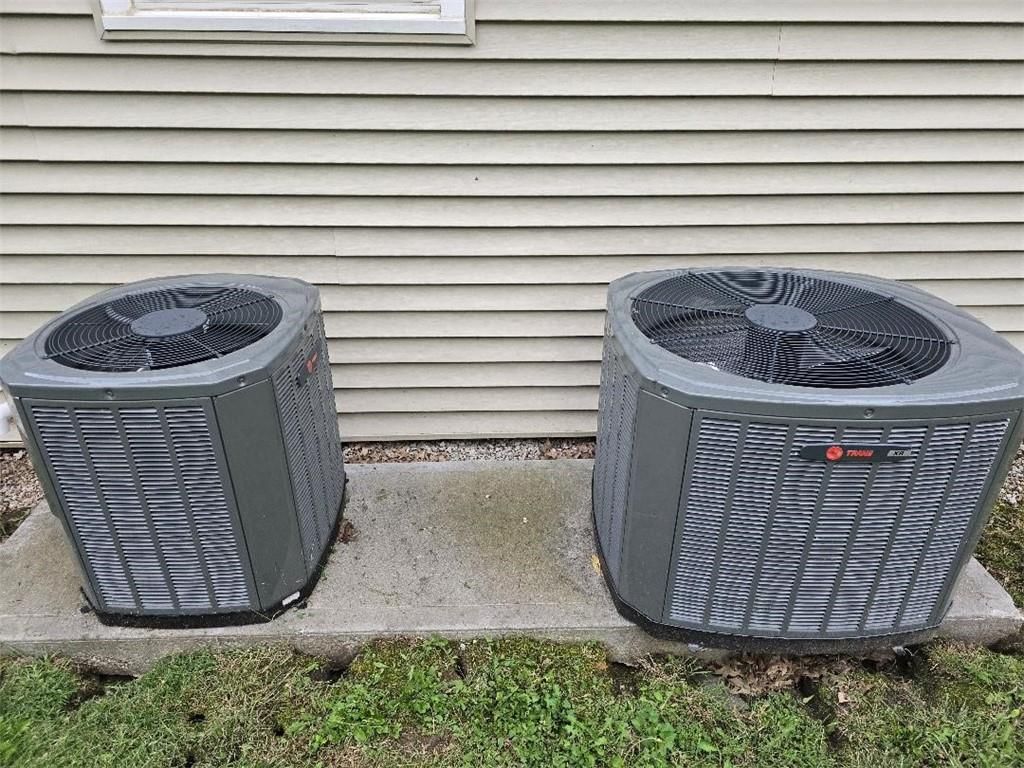
Cooling
- Cooling: Electric
Appliances
- Laundry: In Basement
Features
- Flooring: Carpet, Vinyl, Wood
- Basement: Concrete, Partial
- Fireplace features: Family Room, Wood Burning
Interior area
- Finished area above ground: 4,460 sqft
- Total interior livable area: 4,460 sqft
Property
Parking
- Total spaces: 2
- Parking features: Attached
Lot
- Size: 0.55 Acres
Construction
Type & style
- Home type: Residential
- Architectural style: Single Family Residence
Materials
- Materials: Brick Trim, Vinyl Siding
Condition
- Year built: 1977
- Age: 41-50 Years
Utilities & green energy
- Sewer: Public Sewer
- Water: Public
Highlights
Interior
- Hardwood Floors
Fireplace
- Fireplace
Garage & Parking
- Attached Garage
HOA and Amenities
HOA
- Has HOA: Yes
- Fee: $65 /year
Nearby schools
Schools provided by the listing agent
- District: St. Joseph
- Elementary: Bessie Ellison
- Middle: Bode
- High: Central
Price history
Tax
- Annual tax amount: $2,643 / yr
Listed by Mossy Oak Properties
Listed Sep 9, 2025, 8:52 PM · Updated May 2, 2026, 1:42 AM · Source: Heartland MLS as distributed by MLS GRID · MLS #2574691
Listed for
$349,900
Sold601 W Stonecrest Circle, St Joseph, MO 64506
About this home
Estimated Sales Range
HouseLoop Home Value History
Is this your home?
Claim this home to get your HouseLoop Home Valuation & Buyer Demand Report — real-time buyer demand and an up-to-date value for your home. Free, no obligation, about 3 minutes.
Welcome to your dream home! Spring is coming; do your own landscaping and plant your own flowers; sit out on the back patio. This spacious, 5-bedroom gem is perfectly situated on a corner lot in a welcoming neighborhood. From the moment you step inside, you'll be captivated by the open and airy layout that offers…
Property Details
Interior
Bedrooms & bathrooms
- Bedrooms: 5
- Full bathrooms: 3
- 1/2 bathrooms: 1
Bedroom 2
- Level: Second
Bedroom 3
- Level: Second
Bedroom 4
- Level: Third
Bedroom 5
- Level: Lower
Bedroom 1
- Level: Second
Heating
- Heating: Natural Gas
Cooling
- Cooling: Electric
Appliances
- Laundry: In Basement
Features
- Flooring: Carpet, Vinyl, Wood
- Basement: Concrete, Partial
- Fireplace features: Family Room, Wood Burning
Interior area
- Finished area above ground: 4,460 sqft
- Total interior livable area: 4,460 sqft
Property
Parking
- Total spaces: 2
- Parking features: Attached
Lot
- Size: 0.55 Acres
Construction
Type & style
- Home type: Residential
- Architectural style: Single Family Residence
Materials
- Materials: Brick Trim, Vinyl Siding
Condition
- Year built: 1977
- Age: 41-50 Years
Utilities & green energy
- Sewer: Public Sewer
- Water: Public
Highlights
Interior
- Hardwood Floors
Fireplace
- Fireplace
Garage & Parking
- Attached Garage
HOA and Amenities
HOA
- Has HOA: Yes
- Fee: $65 /year
Nearby schools
Schools provided by the listing agent
- District: St. Joseph
- Elementary: Bessie Ellison
- Middle: Bode
- High: Central
Price history
Tax
- Annual tax amount: $2,643 / yr
Is this your home?
Claim this home to get your HouseLoop Home Valuation & Buyer Demand Report — real-time buyer demand and an up-to-date value for your home. Free, no obligation, about 3 minutes.
Listed by Mossy Oak Properties
Listed Sep 9, 2025, 8:52 PM · Updated May 2, 2026, 1:42 AM · Source: Heartland MLS as distributed by MLS GRID · MLS #2574691