










$339,900
Sold5 bd · 4.5 ba · 2,169 sqftAbout this home
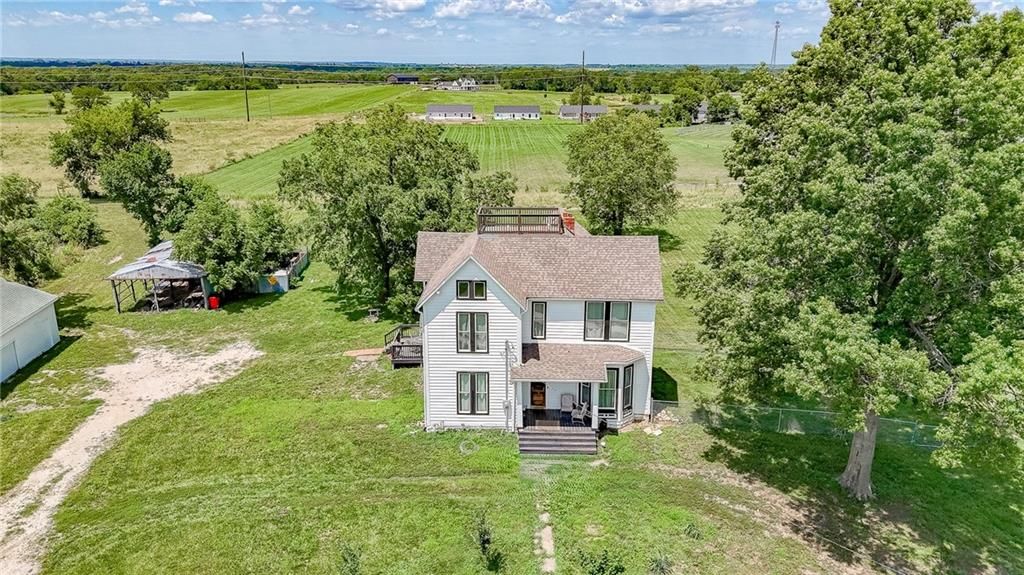
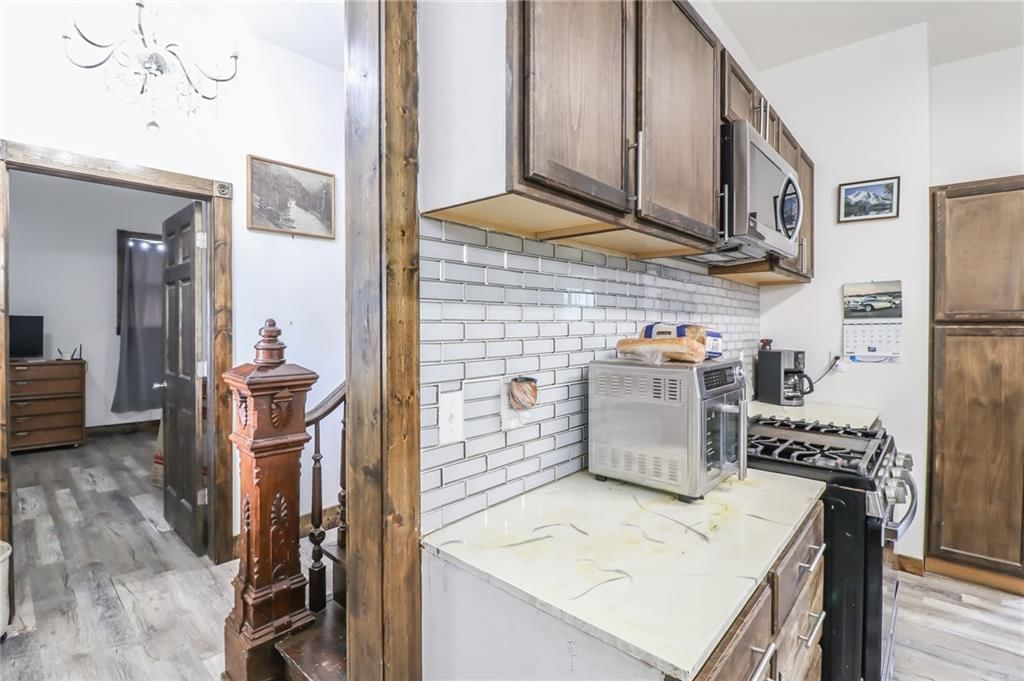
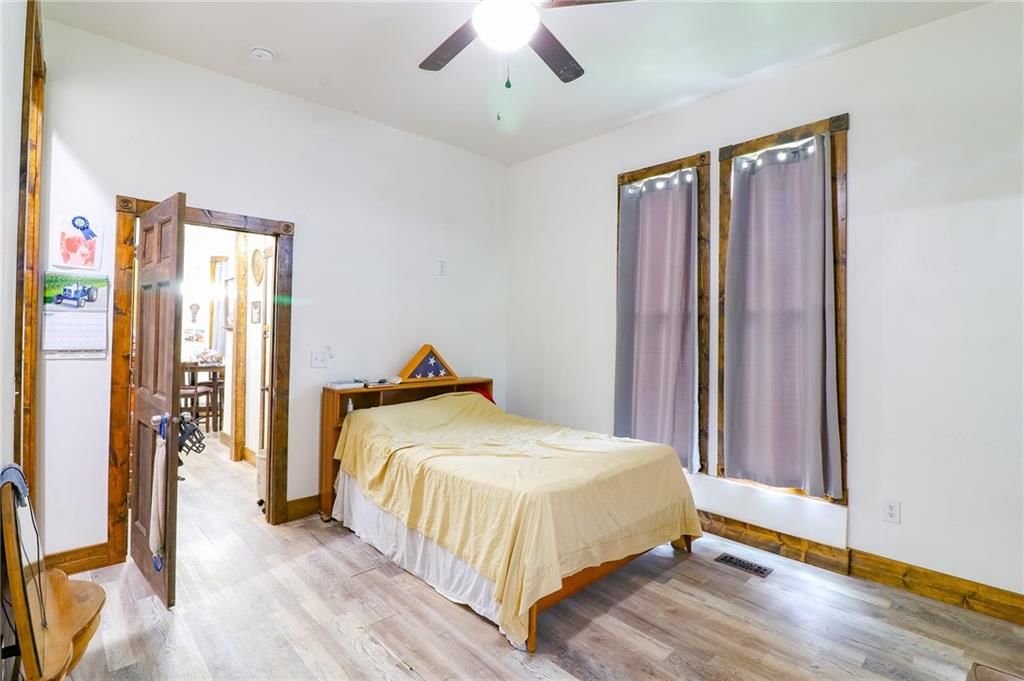
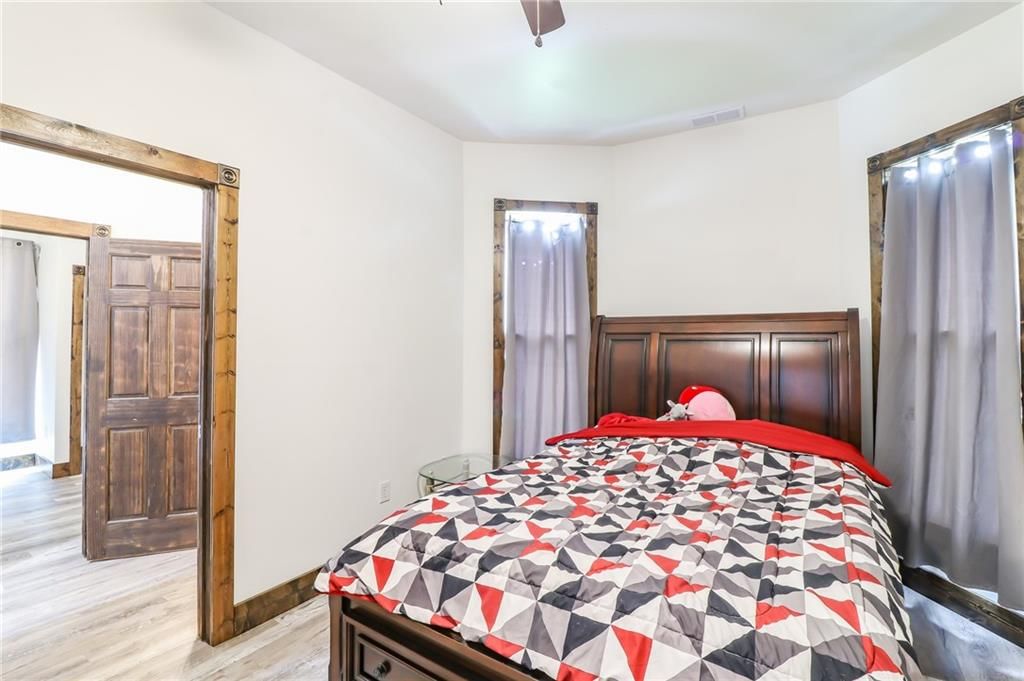
Welcome to your very own true farmhouse!! You don't want to miss all this space- 5 bedrooms and 3.5 bathrooms and 3.22 acres!! Gorgeous original features including original stain glass, one of a kind staircase and vaulted ceilings. Enjoy country life close to town. Master bedroom is on the main level, fall in love…
Estimated Sales Range
HouseLoop Home Value History
Property Details
Interior
Bedrooms & bathrooms
- Bedrooms: 5
- Full bathrooms: 4
- 1/2 bathrooms: 1
Heating
- Heating: Natural Gas
Cooling
- Cooling: Electric
Appliances
- Included: Dishwasher, Dryer, Microwave, Refrigerator, Gas Range, Washer
- Laundry: Main Level
Features
- Features: Kitchen Island, Vaulted Ceiling(s), Walk-In Closet(s)
- Basement: Full
- Other rooms: Main Floor Master, Mud Room
Interior area
- Finished area above ground: 2,169 sqft
- Total interior livable area: 2,169 sqft
Property
Parking
- Total spaces: 2
- Parking features: Detached
Lot
- Size: 3.22 Acres
- Features: Acreage
- Patio & porch: Deck, Porch
Construction
Type & style
- Home type: Residential
- Architectural style: Single Family Residence
Materials
- Materials: Lap Siding
Condition
- Year built: 1870
- Age: 101 Years/More
Utilities & green energy
- Sewer: Septic Tank
- Water: Public
Highlights
Outdoor & Lot
- Deck
- Covered Patio
- Acreage
Kitchen
- Kitchen Island
- Gas Range
Interior
- Tall Ceilings
Layout
- Mudroom
Garage & Parking
- Detached Garage
HOA and Amenities
No HOA on this home.
Nearby schools
Price history
Tax
- Annual tax amount: $524 / yr
Listed by Homes by Darcy LLC
Listed Jun 24, 2025, 1:34 PM · Updated Sep 10, 2025, 8:53 PM · Source: Heartland MLS as distributed by MLS GRID · MLS #2558583
Listed for
$339,900
Sold600 W Chestnut Street, Holden, MO 64040
About this home
Estimated Sales Range
HouseLoop Home Value History
Is this your home?
Claim this home to get your HouseLoop Home Valuation & Buyer Demand Report — real-time buyer demand and an up-to-date value for your home. Free, no obligation, about 3 minutes.
Welcome to your very own true farmhouse!! You don't want to miss all this space- 5 bedrooms and 3.5 bathrooms and 3.22 acres!! Gorgeous original features including original stain glass, one of a kind staircase and vaulted ceilings. Enjoy country life close to town. Master bedroom is on the main level, fall in love…
Property Details
Interior
Bedrooms & bathrooms
- Bedrooms: 5
- Full bathrooms: 4
- 1/2 bathrooms: 1
Heating
- Heating: Natural Gas
Cooling
- Cooling: Electric
Appliances
- Included: Dishwasher, Dryer, Microwave, Refrigerator, Gas Range, Washer
- Laundry: Main Level
Features
- Features: Kitchen Island, Vaulted Ceiling(s), Walk-In Closet(s)
- Basement: Full
- Other rooms: Main Floor Master, Mud Room
Interior area
- Finished area above ground: 2,169 sqft
- Total interior livable area: 2,169 sqft
Property
Parking
- Total spaces: 2
- Parking features: Detached
Lot
- Size: 3.22 Acres
- Features: Acreage
- Patio & porch: Deck, Porch
Construction
Type & style
- Home type: Residential
- Architectural style: Single Family Residence
Materials
- Materials: Lap Siding
Condition
- Year built: 1870
- Age: 101 Years/More
Utilities & green energy
- Sewer: Septic Tank
- Water: Public
Highlights
Outdoor & Lot
- Deck
- Covered Patio
- Acreage
Kitchen
- Kitchen Island
- Gas Range
Interior
- Tall Ceilings
Layout
- Mudroom
Garage & Parking
- Detached Garage
HOA and Amenities
No HOA on this home.
Nearby schools
Price history
Tax
- Annual tax amount: $524 / yr
Is this your home?
Claim this home to get your HouseLoop Home Valuation & Buyer Demand Report — real-time buyer demand and an up-to-date value for your home. Free, no obligation, about 3 minutes.
Listed by Homes by Darcy LLC
Listed Jun 24, 2025, 1:34 PM · Updated Sep 10, 2025, 8:53 PM · Source: Heartland MLS as distributed by MLS GRID · MLS #2558583