$515,000
Sold4 bd · 3 ba · 2,967 sqftAbout this home
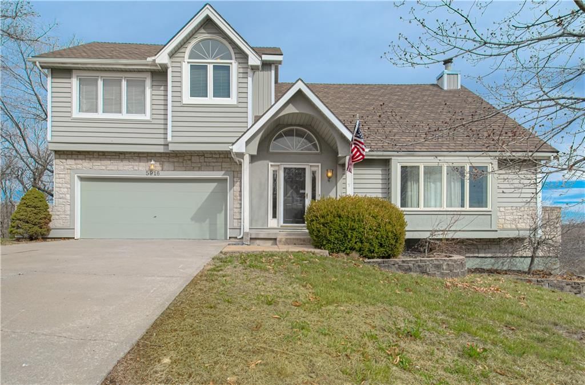
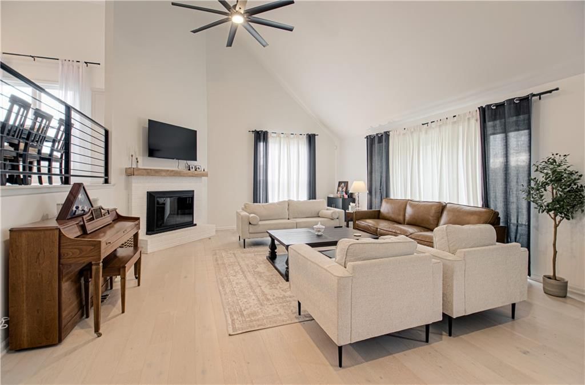
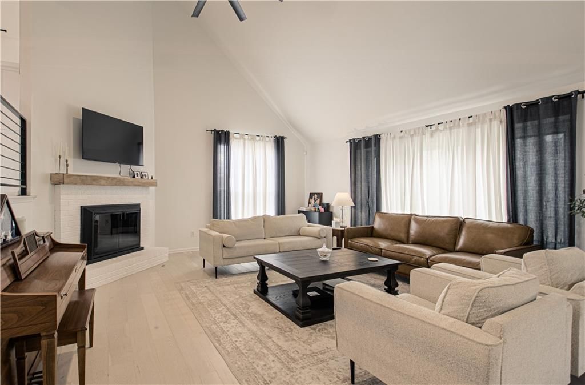
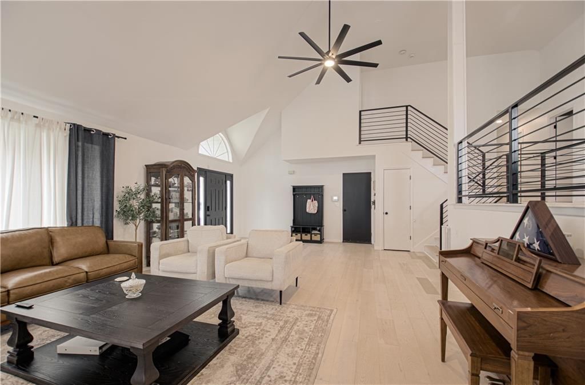
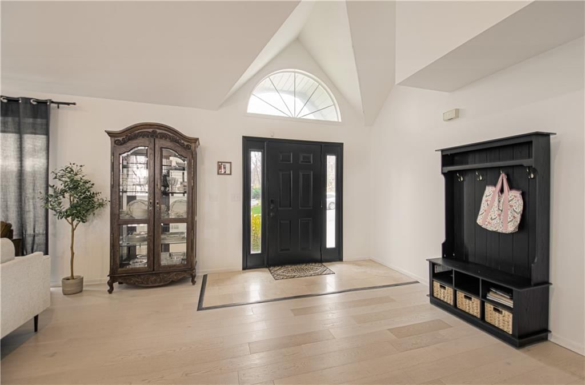
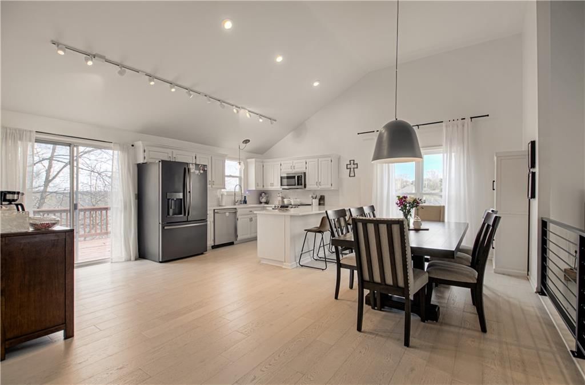
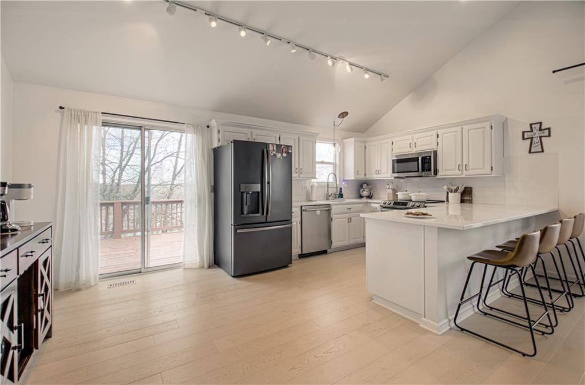
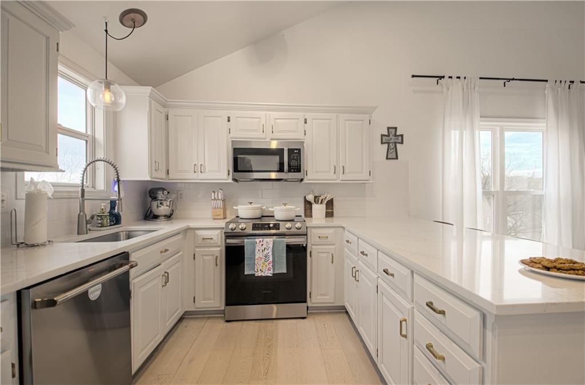
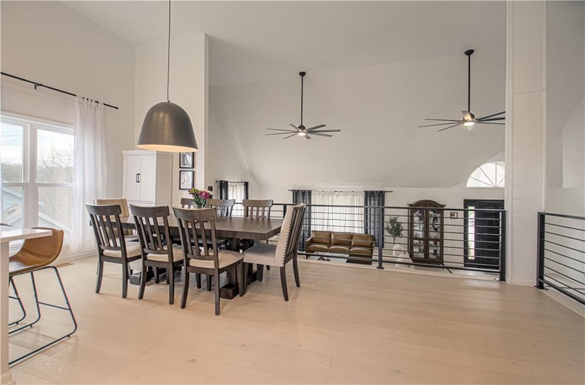
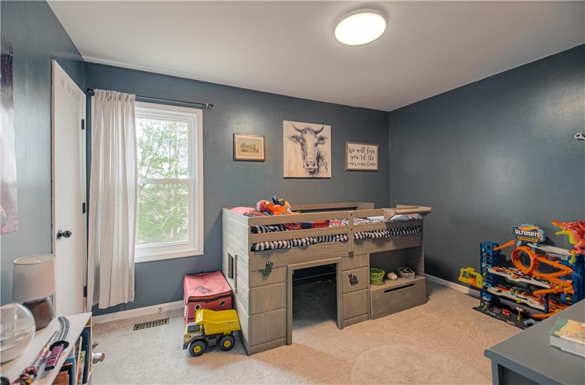
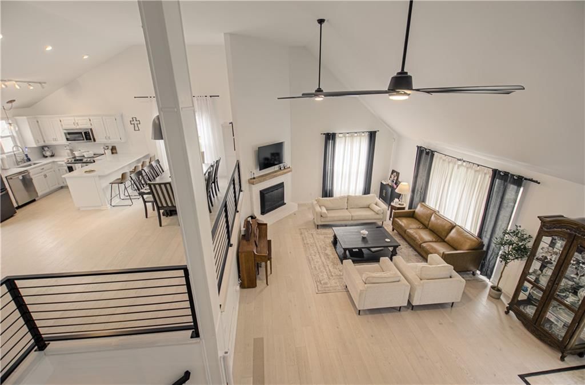
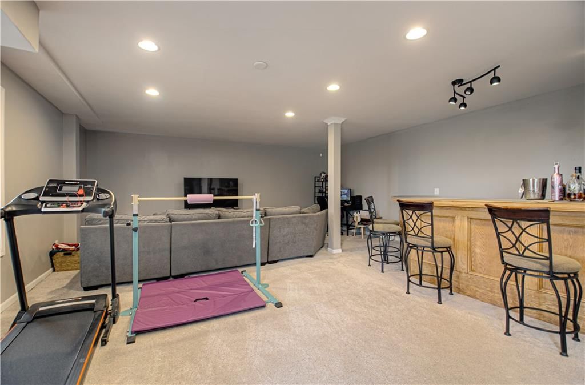
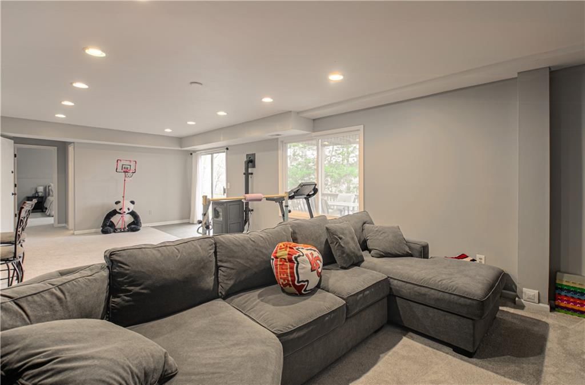
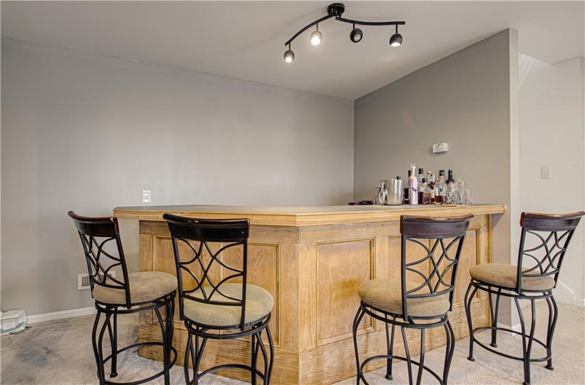
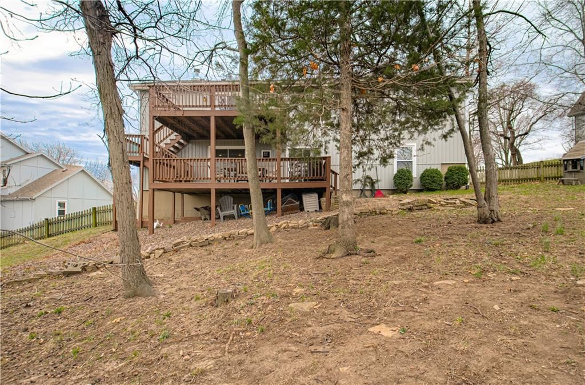
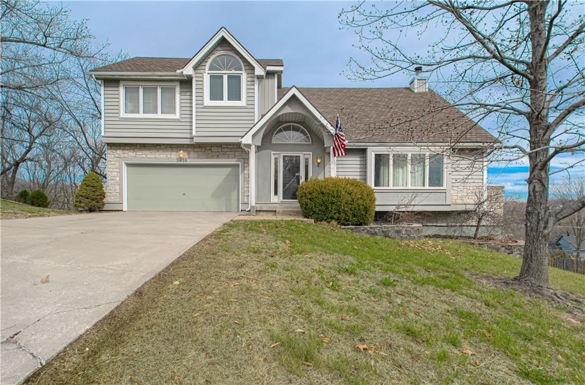
Beautiful, updated, well maintained, 4-bedroom, 3-bathroom home in Timber Oaks. Lots of natural light brings warmth throughout the home. Wide open floor plan. Living room with vaulted ceiling, gas fireplace, and television above fireplace stays. Large kitchen and eating area featuring granite, tiled backsplash,…
Property Details
Interior
Bedrooms & bathrooms
- Bedrooms: 4
- Full bathrooms: 3
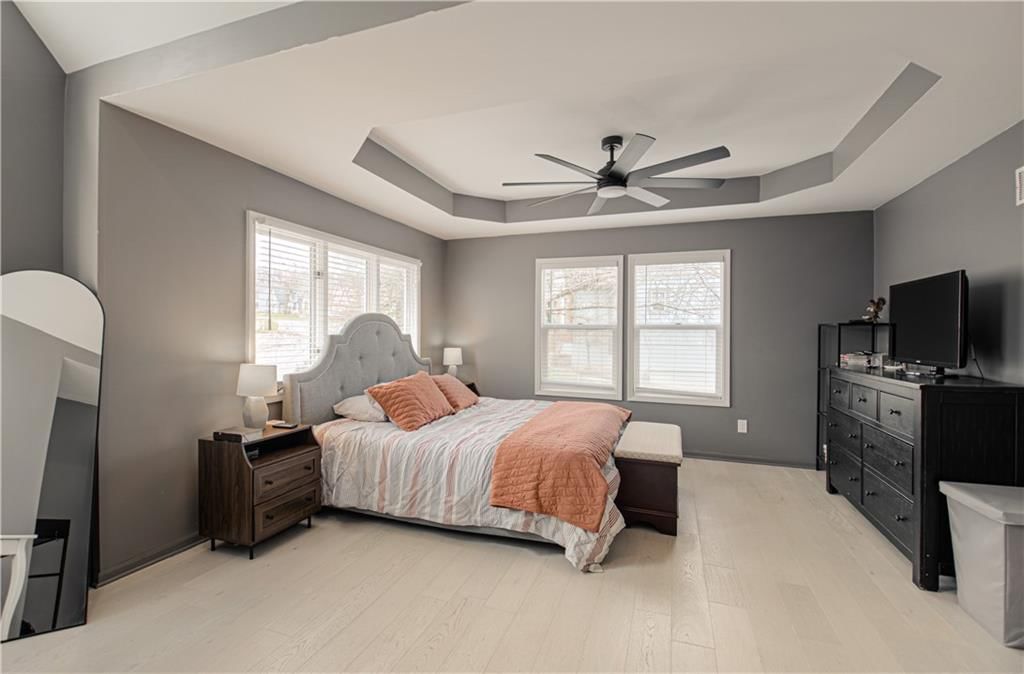
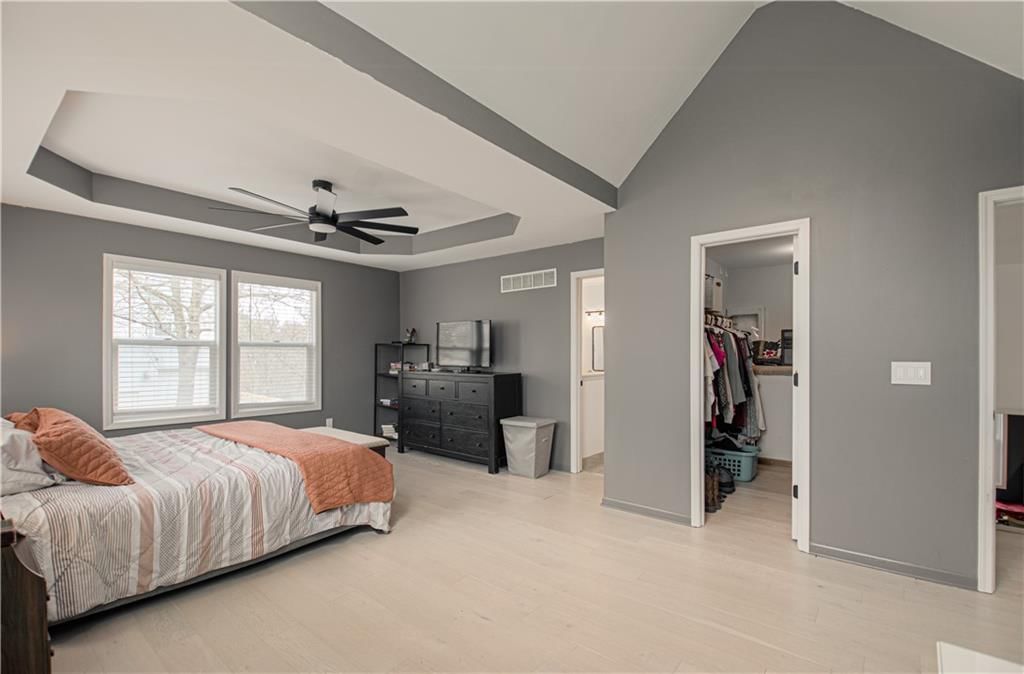
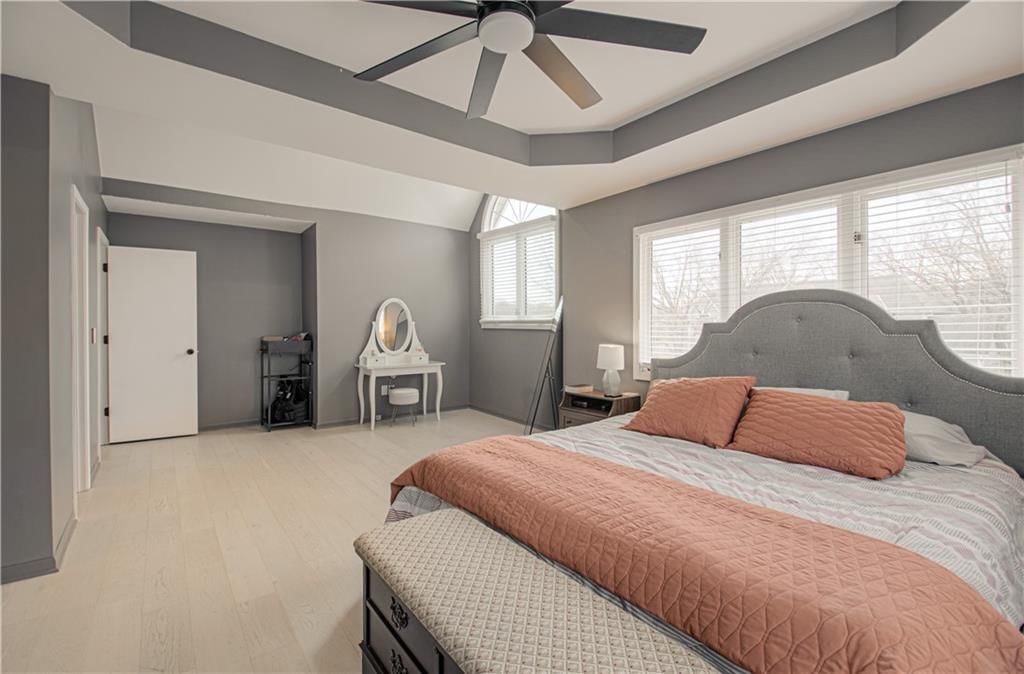
Primary Bedroom
- Features: ceiling fan(s), walk-in closet(s)
- Level: Upper
- Dimensions: 15 × 21
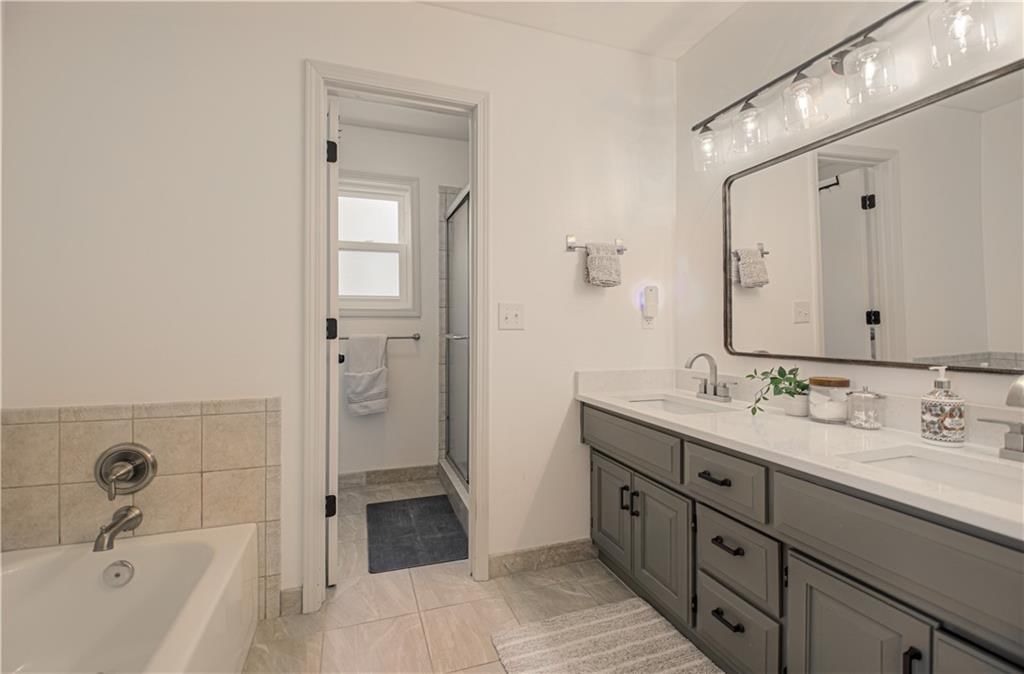
Primary Bathroom
- Features: Double Vanity
- Level: Upper
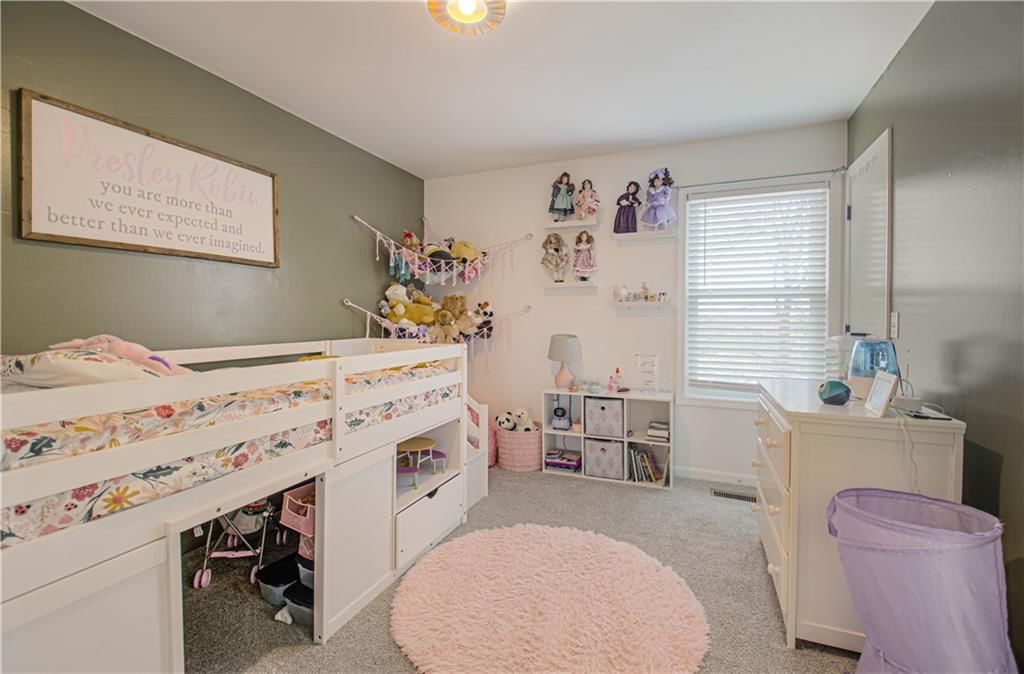
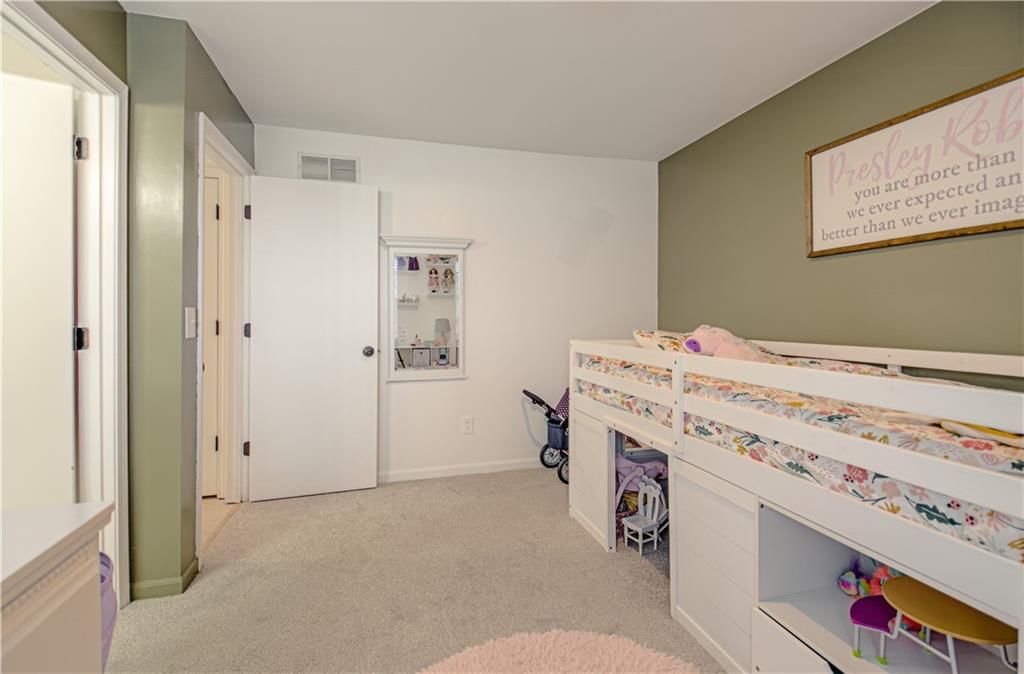
Bedroom 2
- Features: Walk-In Closet(s)
- Level: First
- Dimensions: 11 × 14
Bedroom 3
- Features: Walk-In Closet(s)
- Level: First
- Dimensions: 10 × 13
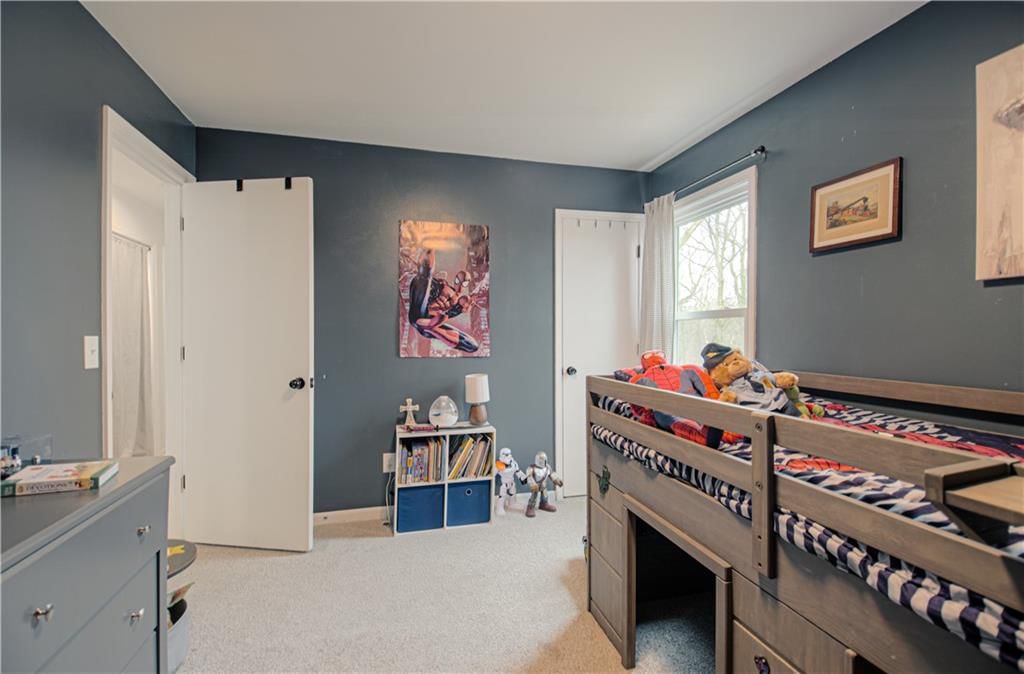
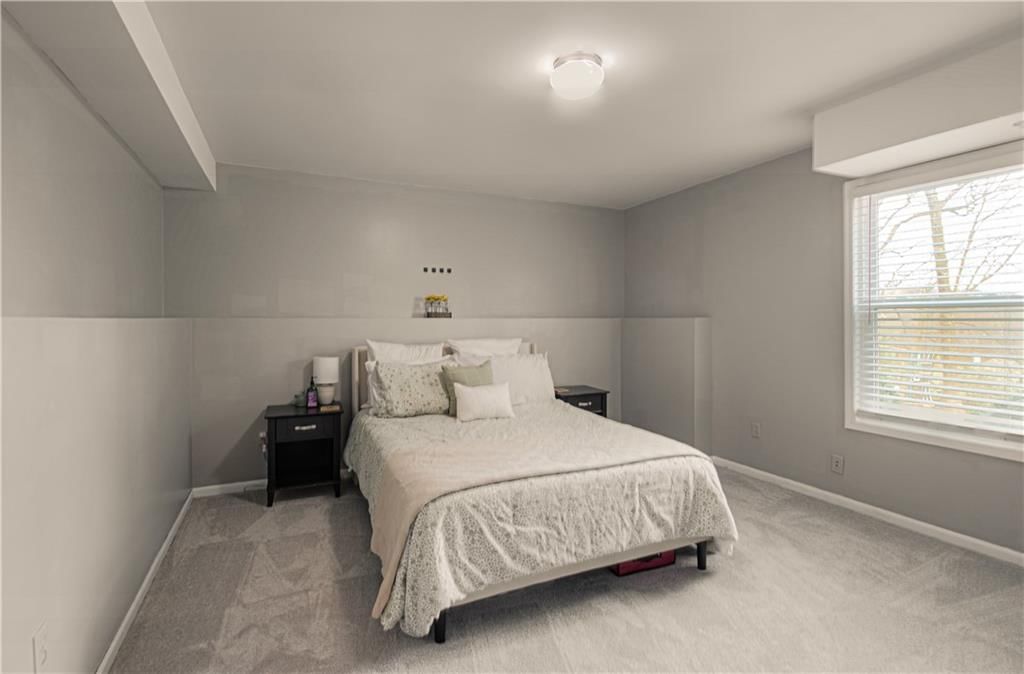
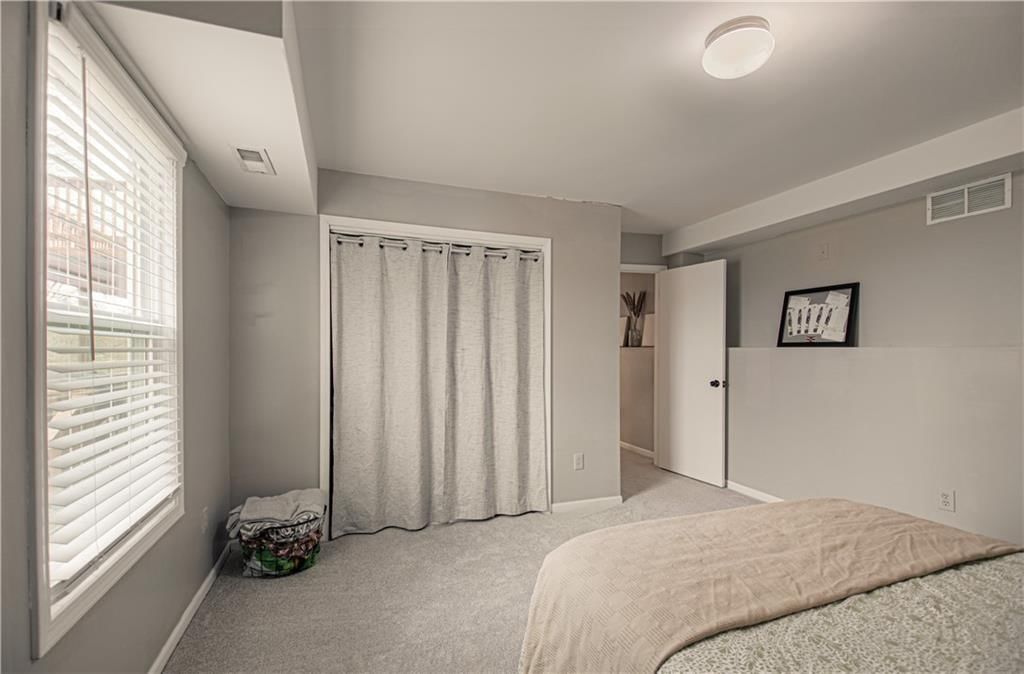
Bedroom 4
- Level: Lower
- Dimensions: 14 × 14
Bathroom 2
- Level: Main
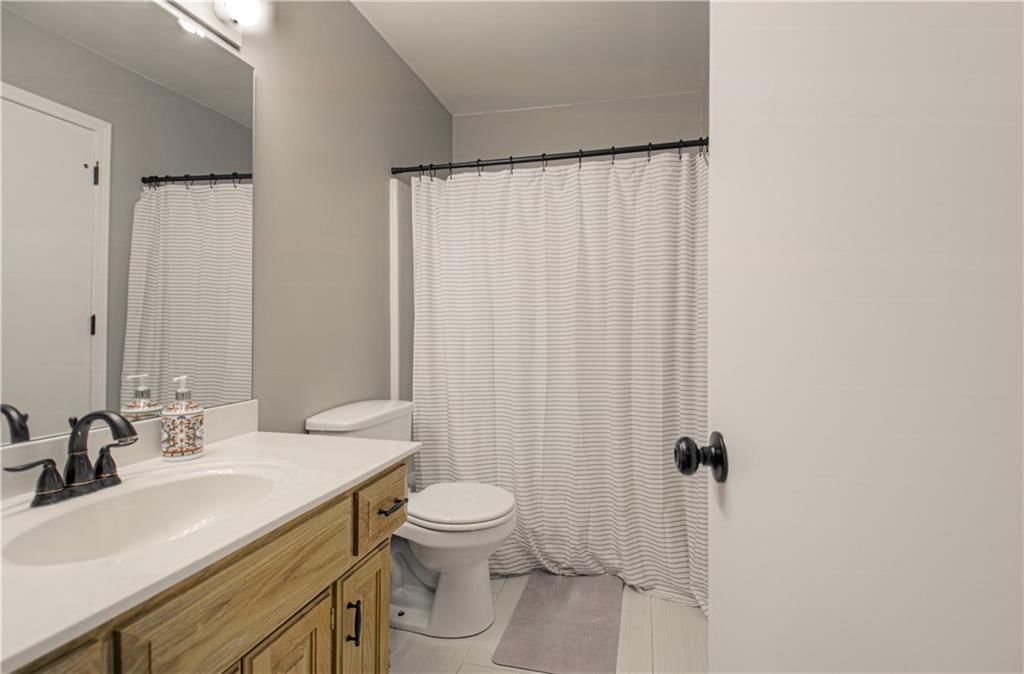
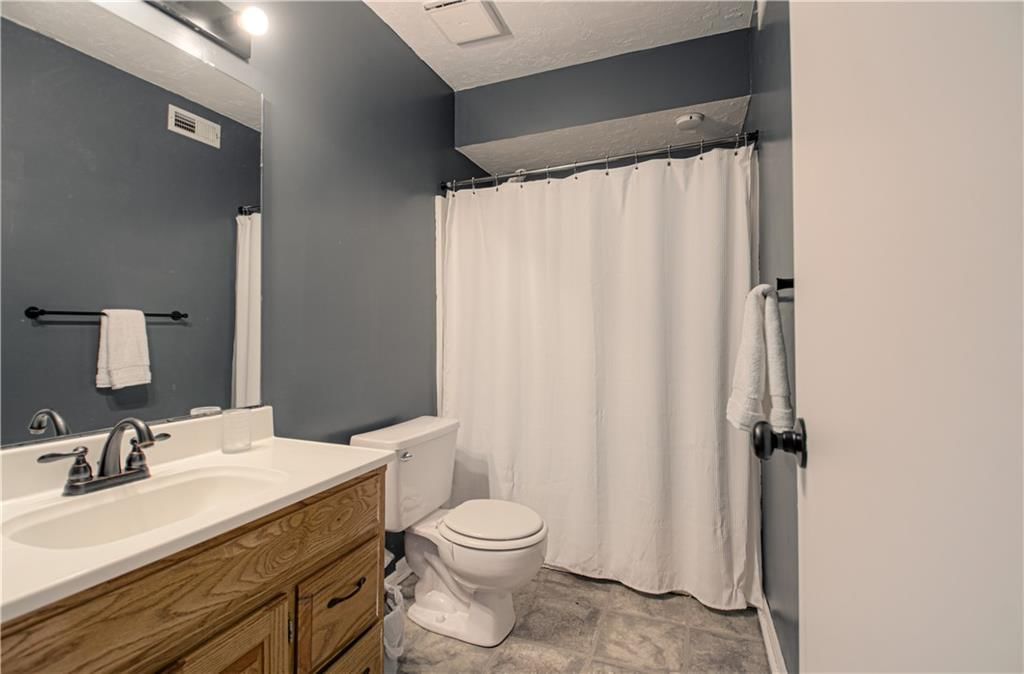
Bathroom 3
- Level: Lower
Family Room
- Level: Lower
- Dimensions: 19 × 30
Living Room
- Features: Ceiling Fan(s)
- Level: Main
- Dimensions: 18 × 31
Kitchen
- Features: Granite Counters
- Level: First
- Dimensions: 19 × 20
Heating
- Heating: Forced Air
Cooling
- Cooling: Electric
Appliances
- Included: Dishwasher, Disposal, Microwave, Refrigerator, Electric Range, Stainless Steel Appliance(s)
- Laundry: Bedroom Level, Main Level
Features
- Features: Ceiling Fan(s), Vaulted Ceiling(s), Walk-In Closet(s)
- Flooring: Carpet, Ceramic Floor, Luxury Vinyl
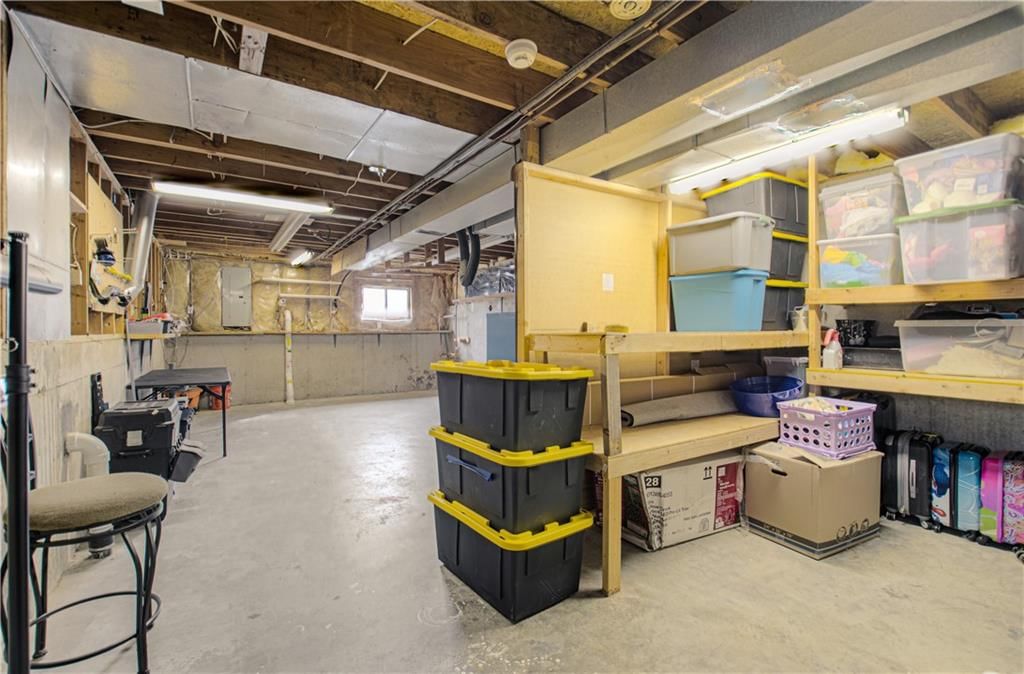
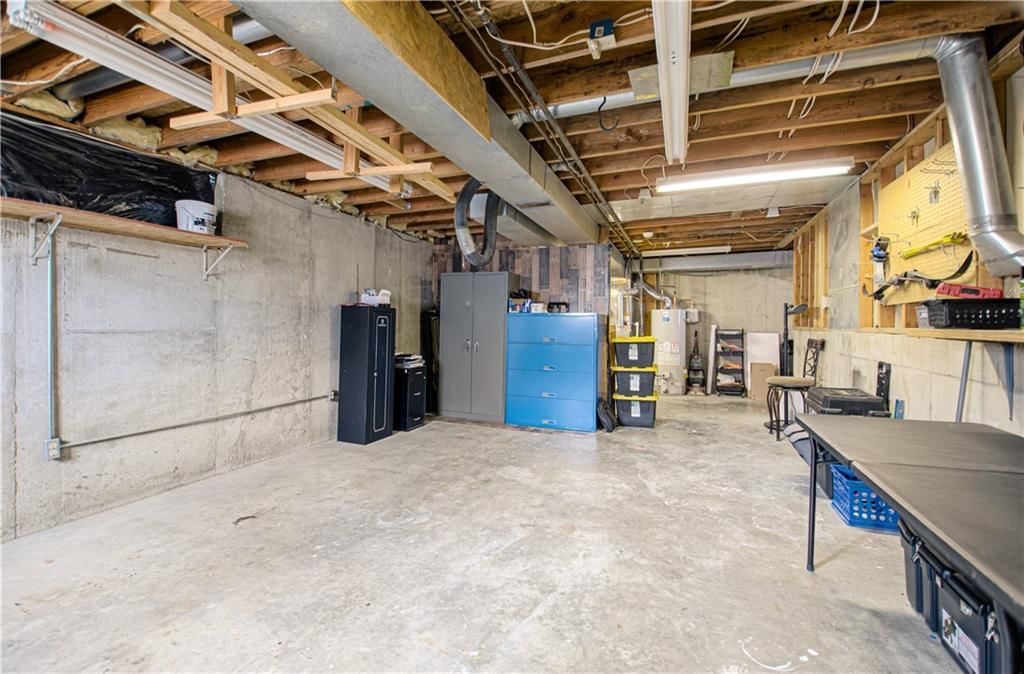
- Basement: Basement BR, Concrete, Finished, Full, Walk-Out Access
- Fireplace features: Gas, Living Room
- Other rooms: Family Room, Subbasement
Interior area
- Finished area above ground: 2,967 sqft
- Total interior livable area: 2,967 sqft
Property
Parking
- Total spaces: 2
- Parking features: Attached, Garage Door Opener
Lot
- Size: 0.32 Acres
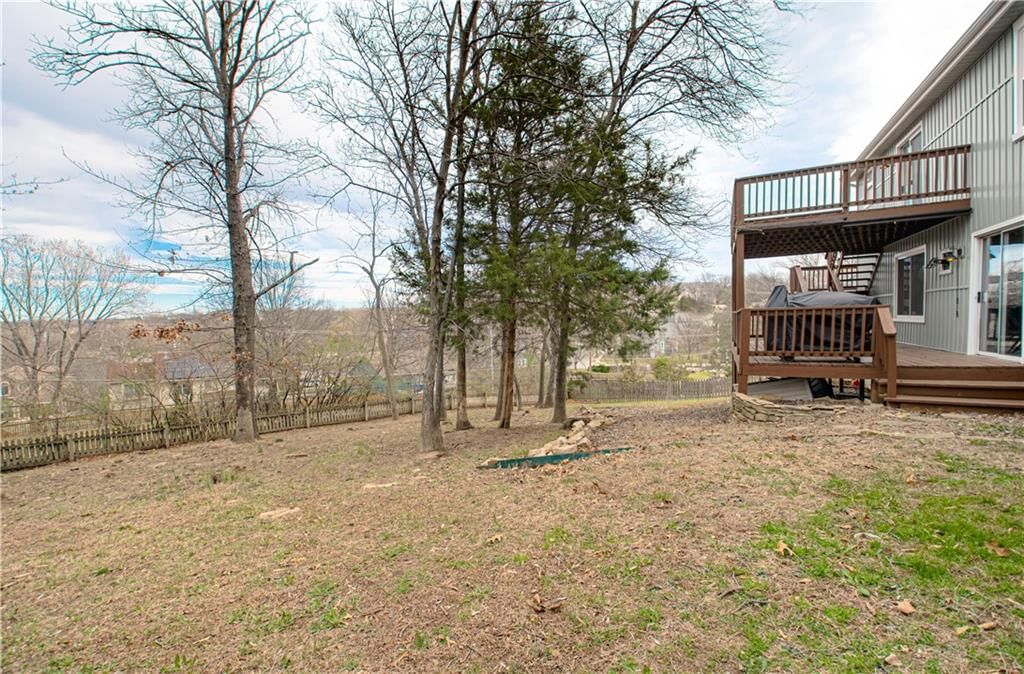
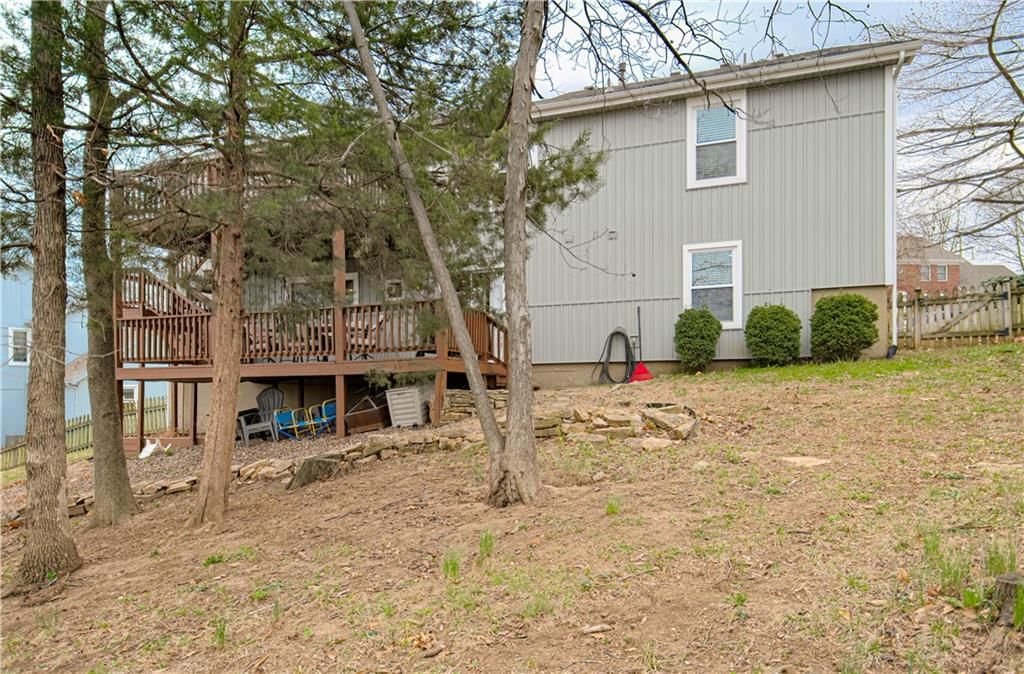
- Features: City Limits, Sprinkler-In Ground, Many Trees
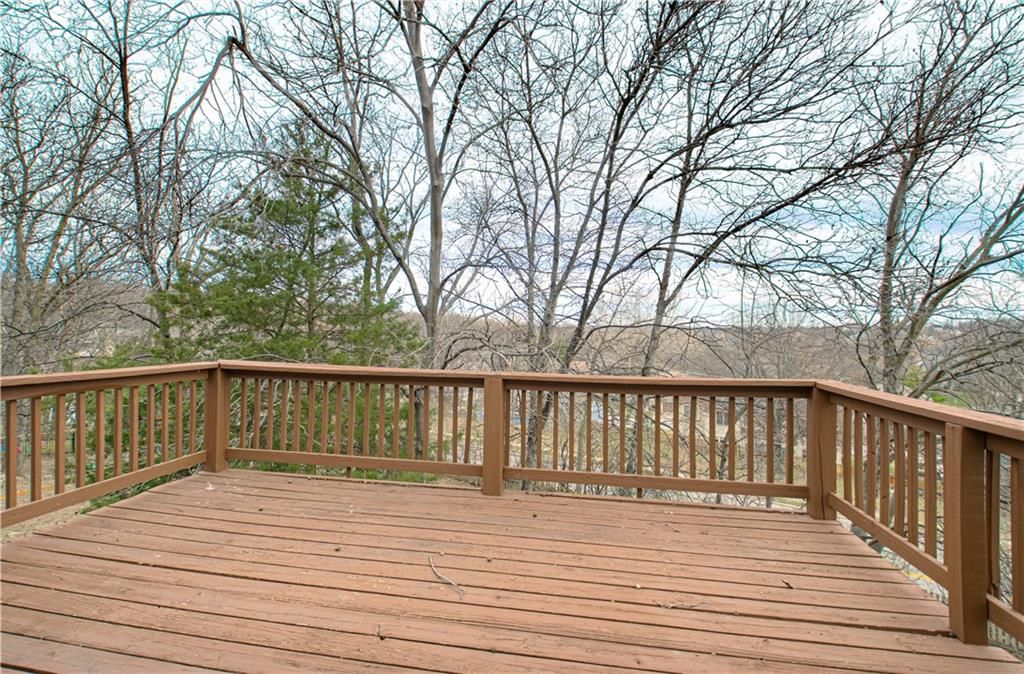
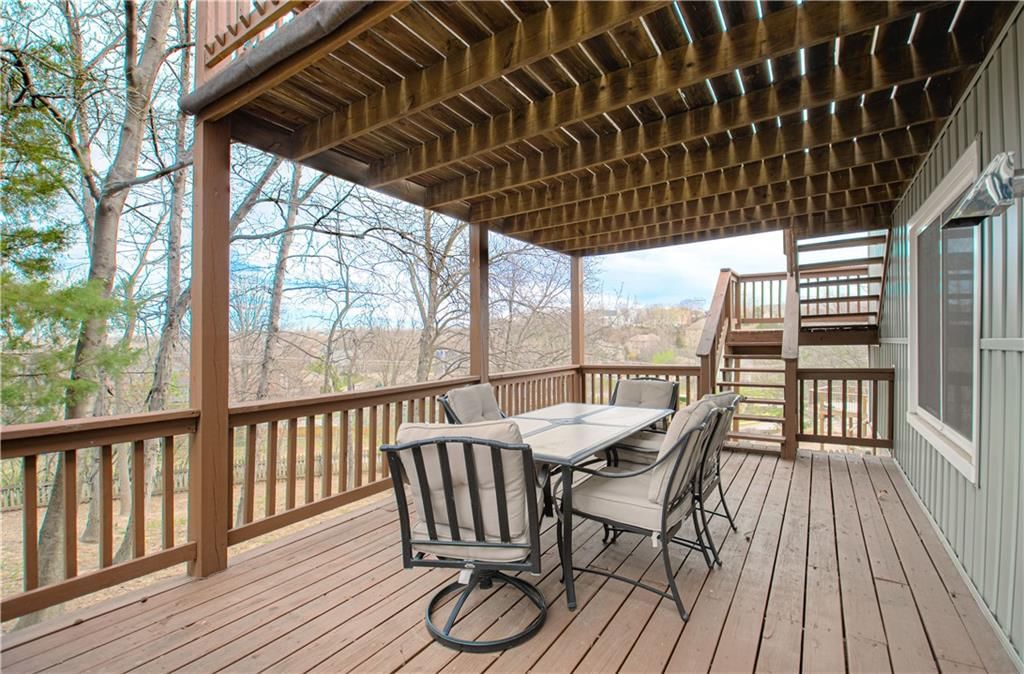
- Patio & porch: Deck, Deck- Covered
Construction
Type & style
- Home type: Residential
- Architectural style: Single Family Residence
Materials
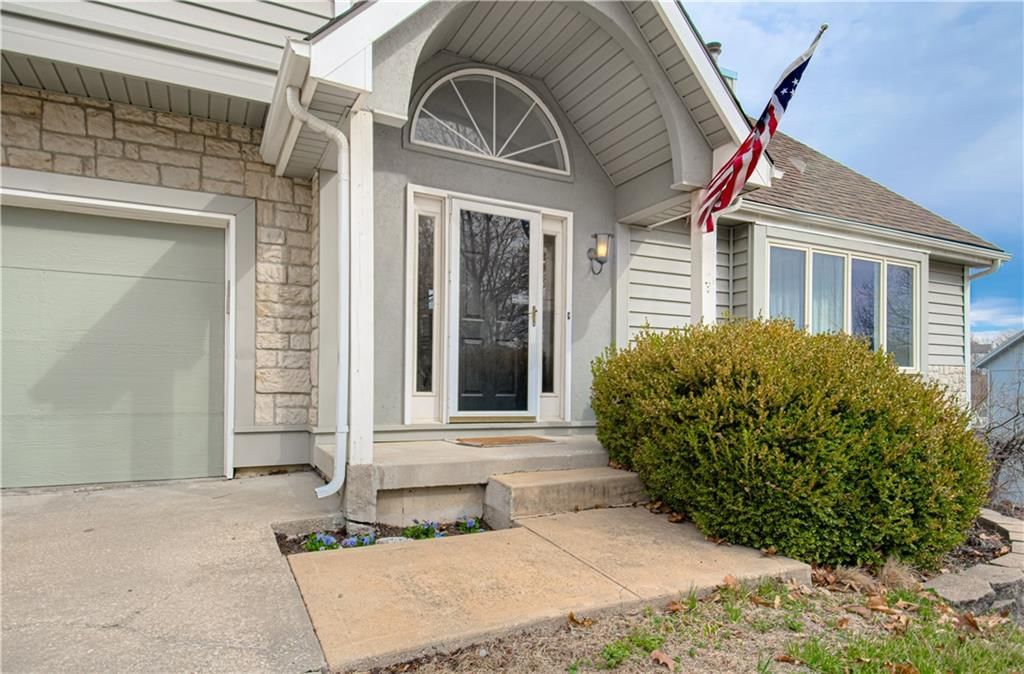
- Materials: Stone Trim, Vinyl Siding
Condition
- Year built: 1992
- Age: 31-40 Years
Utilities & green energy
- Sewer: Public Sewer
- Water: Public
Highlights
Outdoor & Lot
- Deck
- Mature Trees
- Sprinkler System
Kitchen
- Stainless Appliances
Interior
- Tile Floors
- Tall Ceilings
Layout
- Finished Basement
- Walk-out Basement
- In-law Suite
- Bonus Room
Fireplace
- Fireplace
- Gas Fireplace
Garage & Parking
- Attached Garage
HOA and Amenities
No HOA on this home.
Nearby schools
Schools provided by the listing agent
- District: Shawnee Mission
- Elementary: Broken Arrow
- Middle: Trailridge
- High: SM Northwest
Price history
Tax
- Annual tax amount: $5,755 / yr
Listed by BHG Kansas City Homes
Listed Mar 27, 2026, 8:50 PM · Updated May 27, 2026, 4:54 PM · Source: Heartland MLS as distributed by MLS GRID · MLS #2609822
Listed for
$515,000
Sold5916 Albervan Street, Shawnee, KS 66216
About this home
Is this your home?
Claim this home to get your HouseLoop Home Valuation & Buyer Demand Report — real-time buyer demand and an up-to-date value for your home. Free, no obligation, about 3 minutes.
Beautiful, updated, well maintained, 4-bedroom, 3-bathroom home in Timber Oaks. Lots of natural light brings warmth throughout the home. Wide open floor plan. Living room with vaulted ceiling, gas fireplace, and television above fireplace stays. Large kitchen and eating area featuring granite, tiled backsplash,…
Property Details
Interior
Bedrooms & bathrooms
- Bedrooms: 4
- Full bathrooms: 3
Primary Bedroom
- Features: ceiling fan(s), walk-in closet(s)
- Level: Upper
- Dimensions: 15 × 21
Primary Bathroom
- Features: Double Vanity
- Level: Upper
Bedroom 2
- Features: Walk-In Closet(s)
- Level: First
- Dimensions: 11 × 14
Bedroom 3
- Features: Walk-In Closet(s)
- Level: First
- Dimensions: 10 × 13
Bedroom 4
- Level: Lower
- Dimensions: 14 × 14
Bathroom 2
- Level: Main
Bathroom 3
- Level: Lower
Family Room
- Level: Lower
- Dimensions: 19 × 30
Living Room
- Features: Ceiling Fan(s)
- Level: Main
- Dimensions: 18 × 31
Kitchen
- Features: Granite Counters
- Level: First
- Dimensions: 19 × 20
Heating
- Heating: Forced Air
Cooling
- Cooling: Electric
Appliances
- Included: Dishwasher, Disposal, Microwave, Refrigerator, Electric Range, Stainless Steel Appliance(s)
- Laundry: Bedroom Level, Main Level
Features
- Features: Ceiling Fan(s), Vaulted Ceiling(s), Walk-In Closet(s)
- Flooring: Carpet, Ceramic Floor, Luxury Vinyl
- Basement: Basement BR, Concrete, Finished, Full, Walk-Out Access
- Fireplace features: Gas, Living Room
- Other rooms: Family Room, Subbasement
Interior area
- Finished area above ground: 2,967 sqft
- Total interior livable area: 2,967 sqft
Property
Parking
- Total spaces: 2
- Parking features: Attached, Garage Door Opener
Lot
- Size: 0.32 Acres
- Features: City Limits, Sprinkler-In Ground, Many Trees
- Patio & porch: Deck, Deck- Covered
Construction
Type & style
- Home type: Residential
- Architectural style: Single Family Residence
Materials
- Materials: Stone Trim, Vinyl Siding
Condition
- Year built: 1992
- Age: 31-40 Years
Utilities & green energy
- Sewer: Public Sewer
- Water: Public
Highlights
Outdoor & Lot
- Deck
- Mature Trees
- Sprinkler System
Kitchen
- Stainless Appliances
Interior
- Tile Floors
- Tall Ceilings
Layout
- Finished Basement
- Walk-out Basement
- In-law Suite
- Bonus Room
Fireplace
- Fireplace
- Gas Fireplace
Garage & Parking
- Attached Garage
HOA and Amenities
No HOA on this home.
Nearby schools
Schools provided by the listing agent
- District: Shawnee Mission
- Elementary: Broken Arrow
- Middle: Trailridge
- High: SM Northwest
Price history
Tax
- Annual tax amount: $5,755 / yr
Is this your home?
Claim this home to get your HouseLoop Home Valuation & Buyer Demand Report — real-time buyer demand and an up-to-date value for your home. Free, no obligation, about 3 minutes.
Listed by BHG Kansas City Homes
Listed Mar 27, 2026, 8:50 PM · Updated May 27, 2026, 4:54 PM · Source: Heartland MLS as distributed by MLS GRID · MLS #2609822
HouseLoop AI Overview
This Timber Oak home closed in just 2 days—significantly faster than typical for the subdivision—signaling strong buyer demand. With 664 views and 33 saves, the property attracted sustained engagement well above baseline. HouseLoop's AI photo analysis identified key buyer interests in the home's layout and finishes, reinforcing its appeal in a competitive market. The swift transition to contract reflects both listing strategy and genuine market momentum.
Frequently asked questions
How much did 5916 Albervan Street sell for?
5916 Albervan Street was listed at $515,000 and sold in May 2026.
How fast did 5916 Albervan Street sell?
It went under contract in 2 days.
How popular was this home on HouseLoop?
664 views · 33 saves · 26 likes.