$640,000
Sold3 bd · 2 ba · 1,985 sqftAbout this home
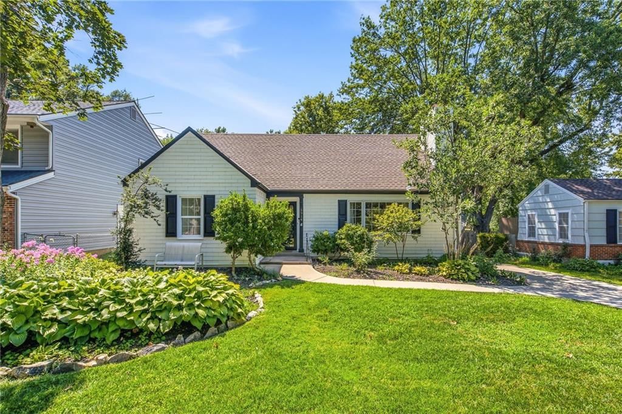
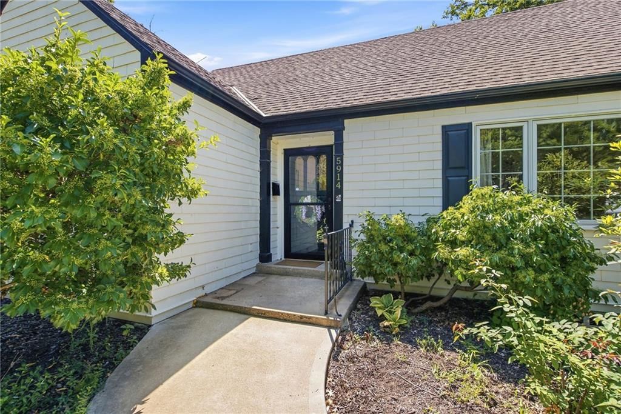
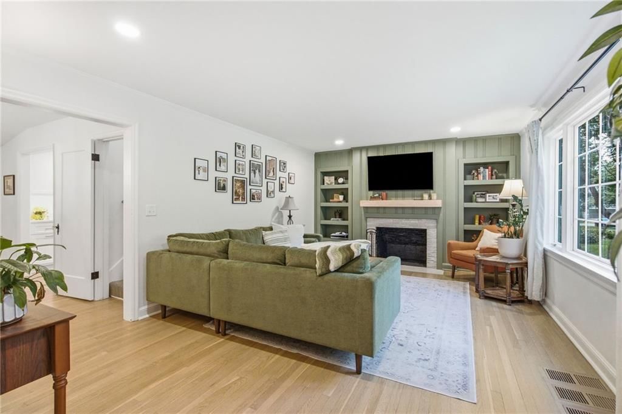
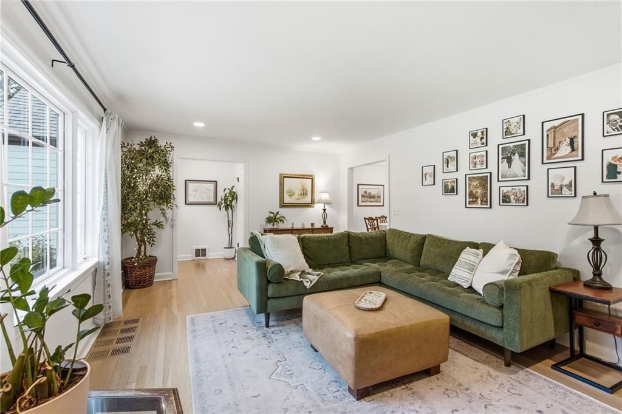
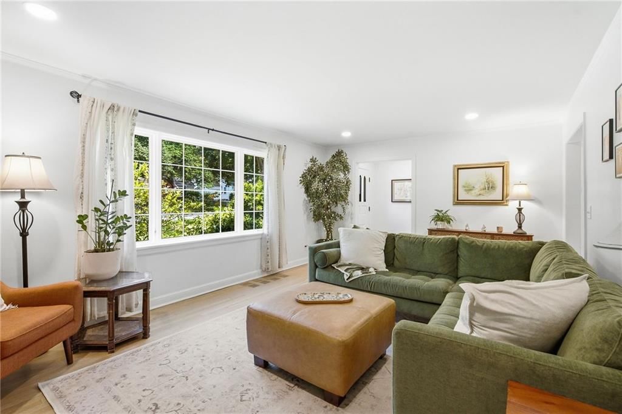
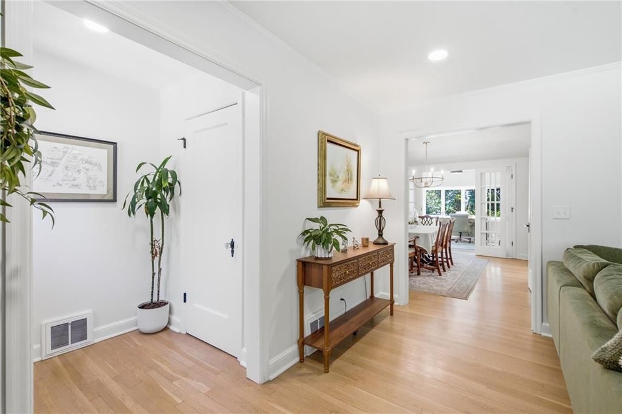
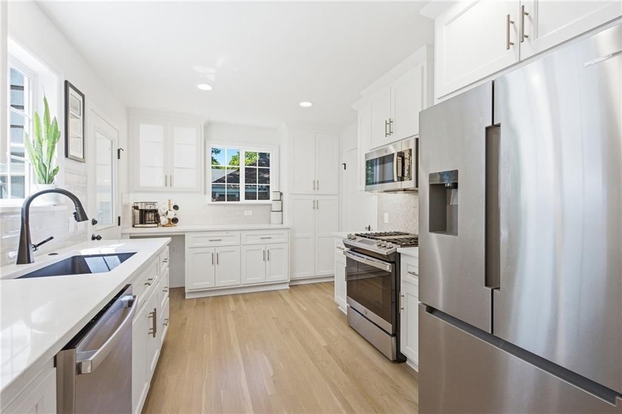
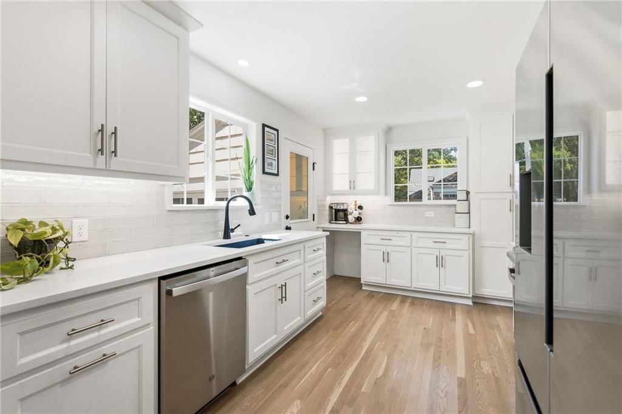
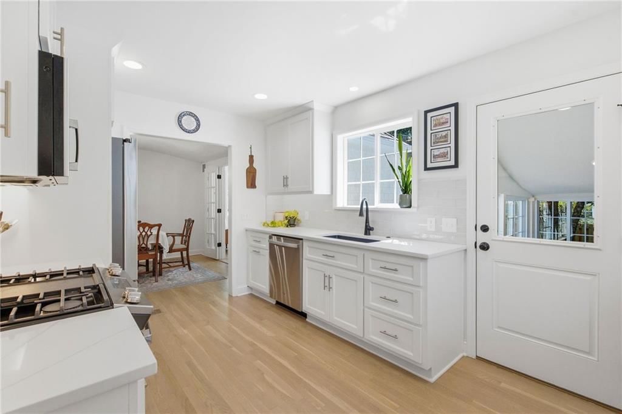
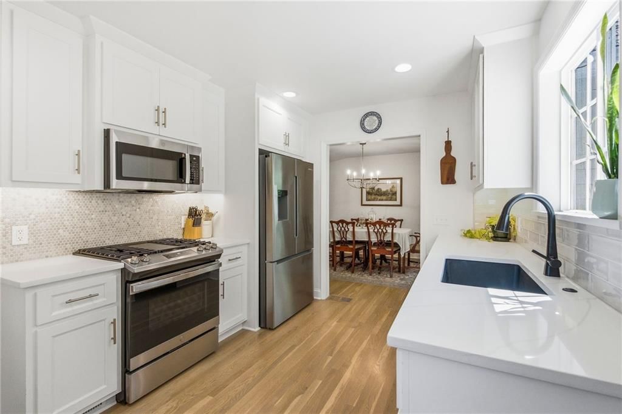
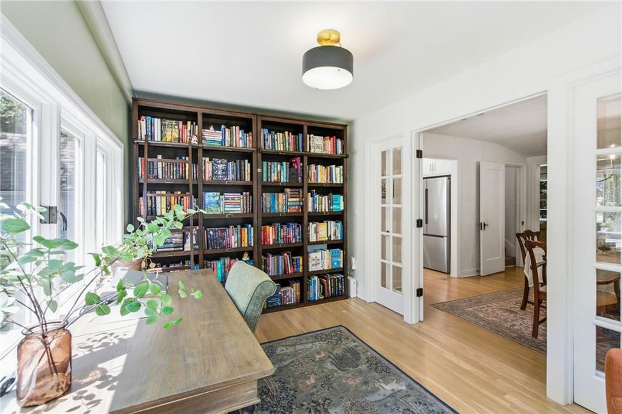
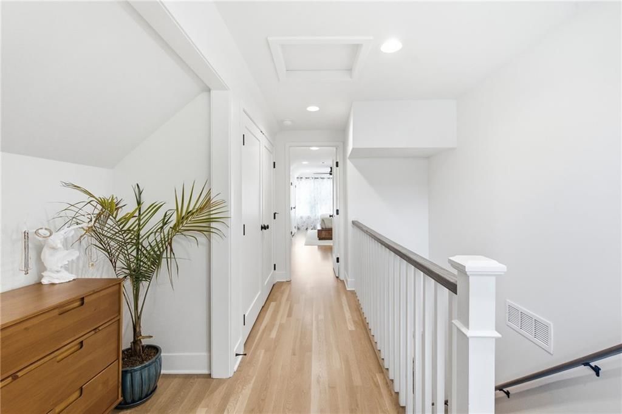
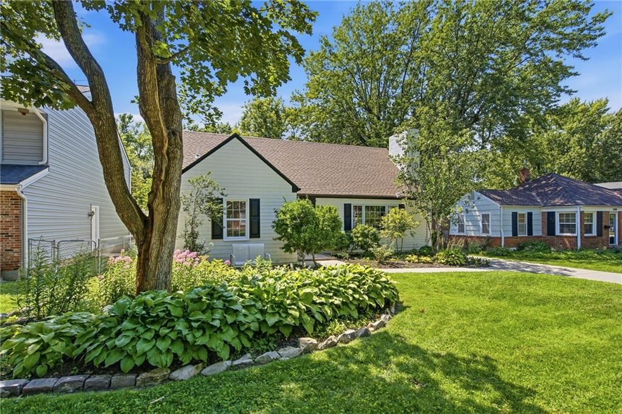
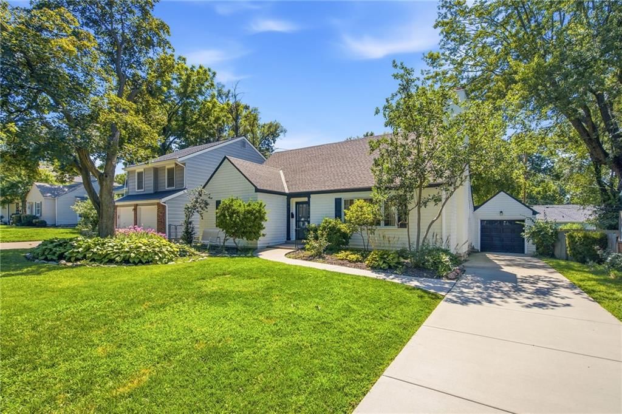
Introducing this charming 1930s Cape Cod, FULLY REMODELED in the heart of Fairway! Thoughtfully reimagined and expanded, this 3 bed, 2 bath home blends 1930's character with modern luxury. The living room features newer large windows with tons of natural light, a wood-burning fireplace and custom built-ins with…
Property Details
Interior
Bedrooms & bathrooms
- Bedrooms: 3
- Full bathrooms: 2
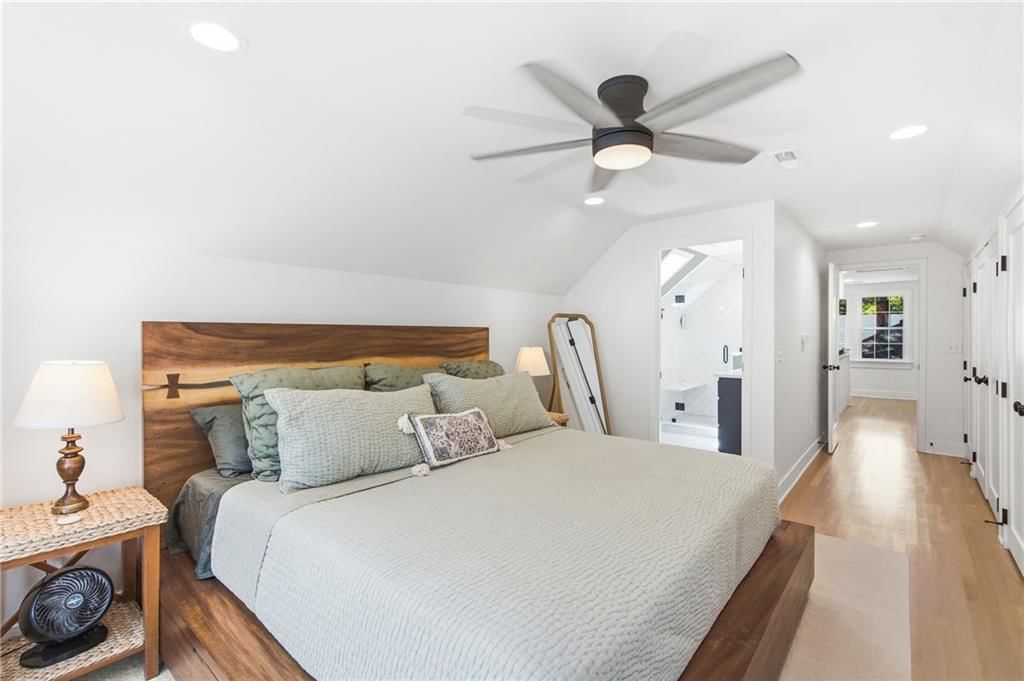
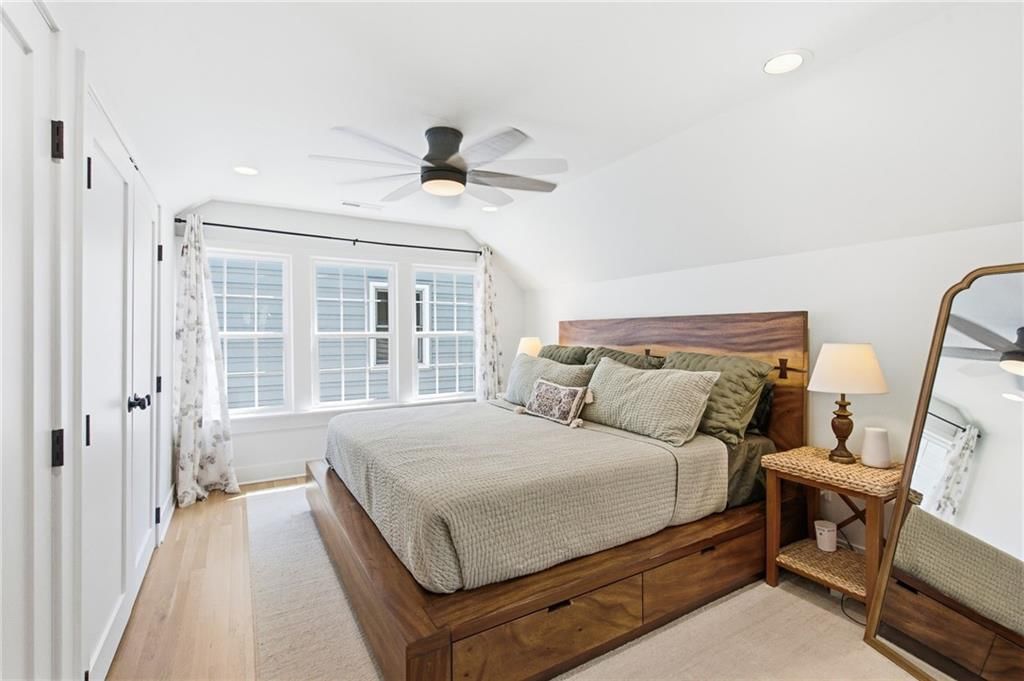
Primary Bedroom
- Features: Ceiling Fan(s)
- Level: Second
- Dimensions: 23 × 10
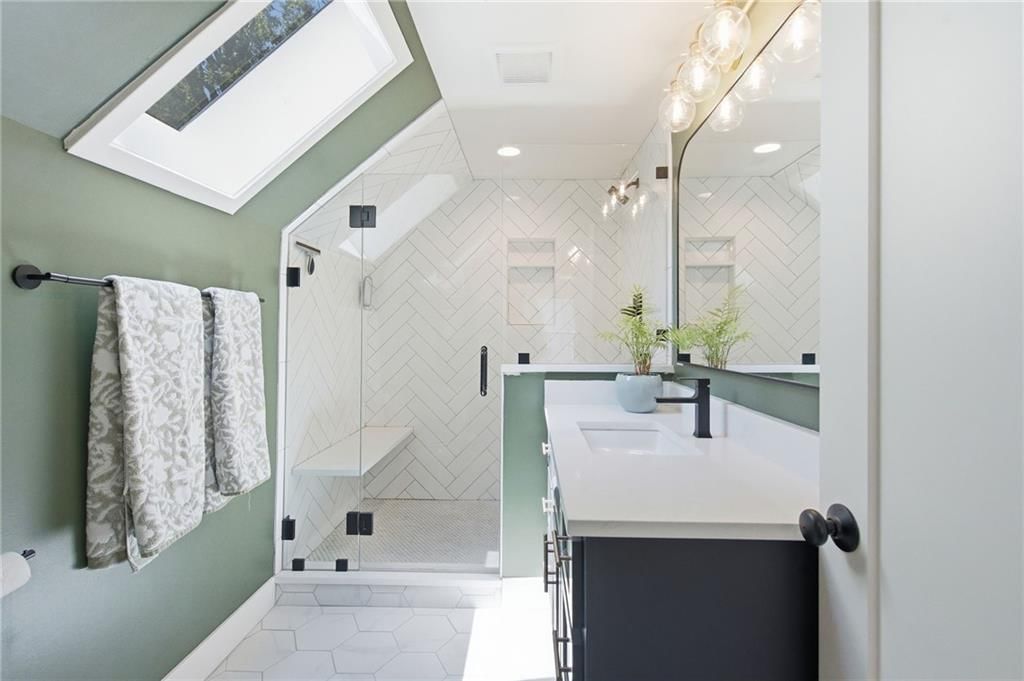
Primary Bathroom
- Level: Second
- Dimensions: 10 × 6
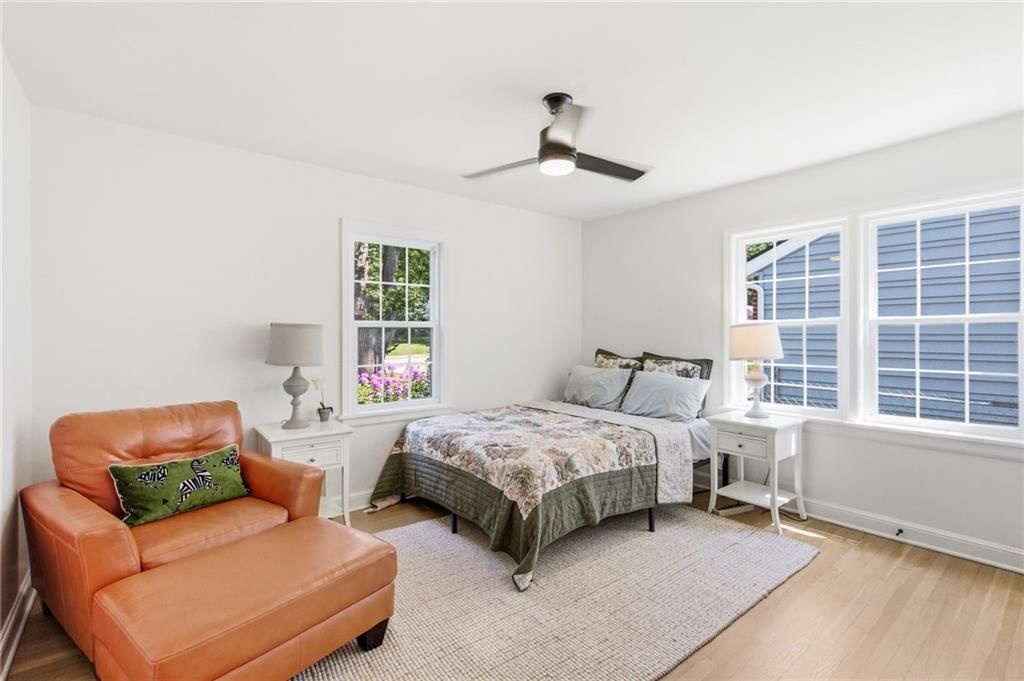
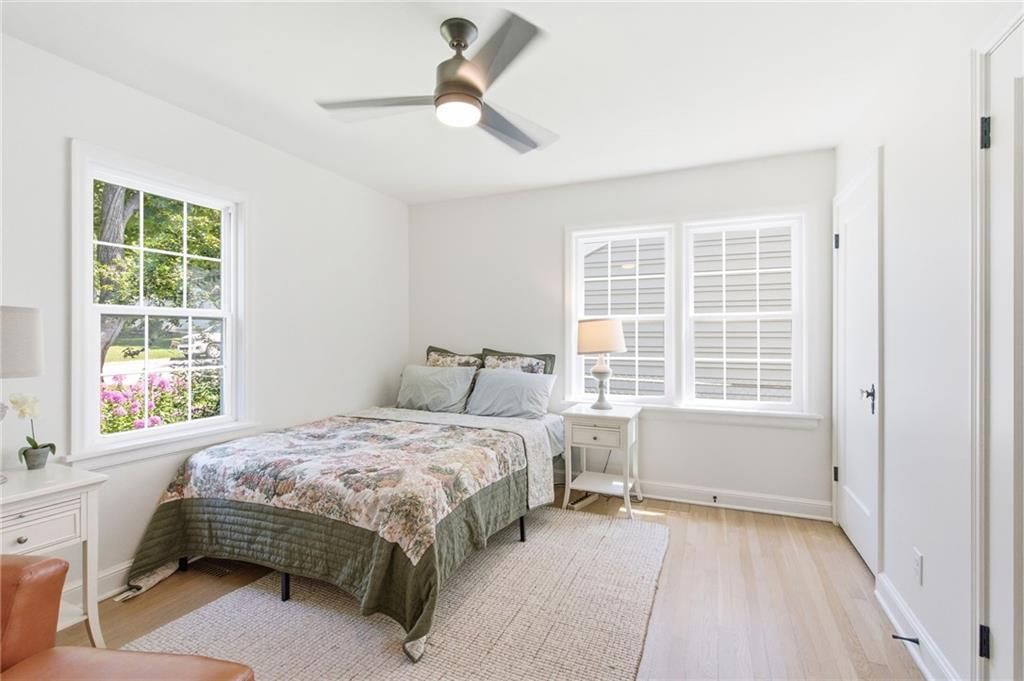
Bedroom 2
- Features: Ceiling Fan(s)
- Level: Main
- Dimensions: 13 × 14
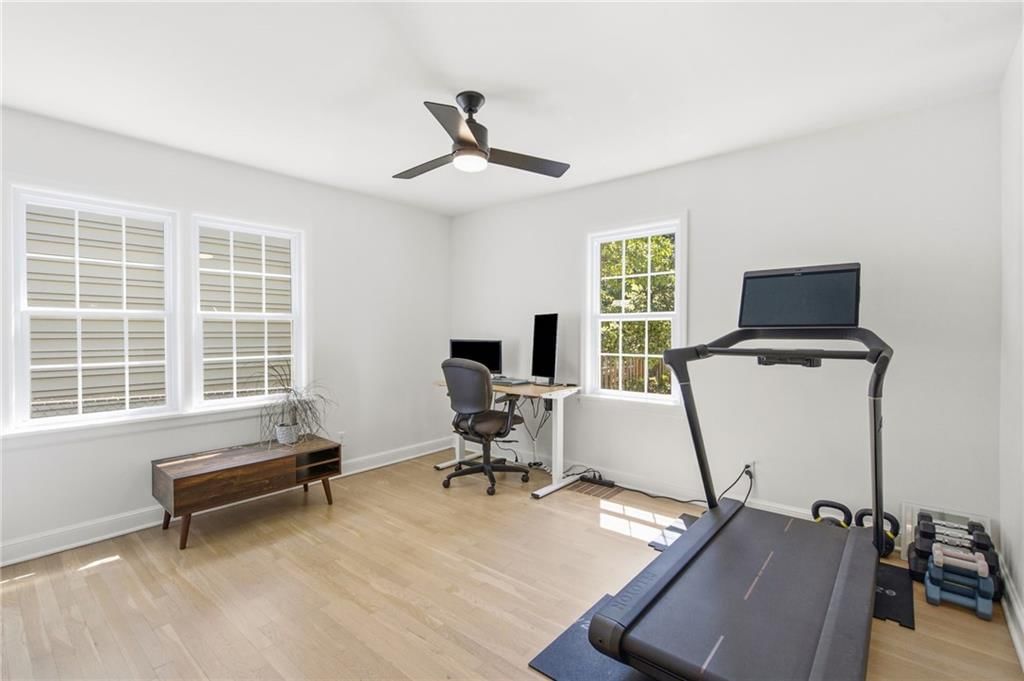
Bedroom 3
- Features: Ceiling Fan(s)
- Level: Main
- Dimensions: 13 × 11
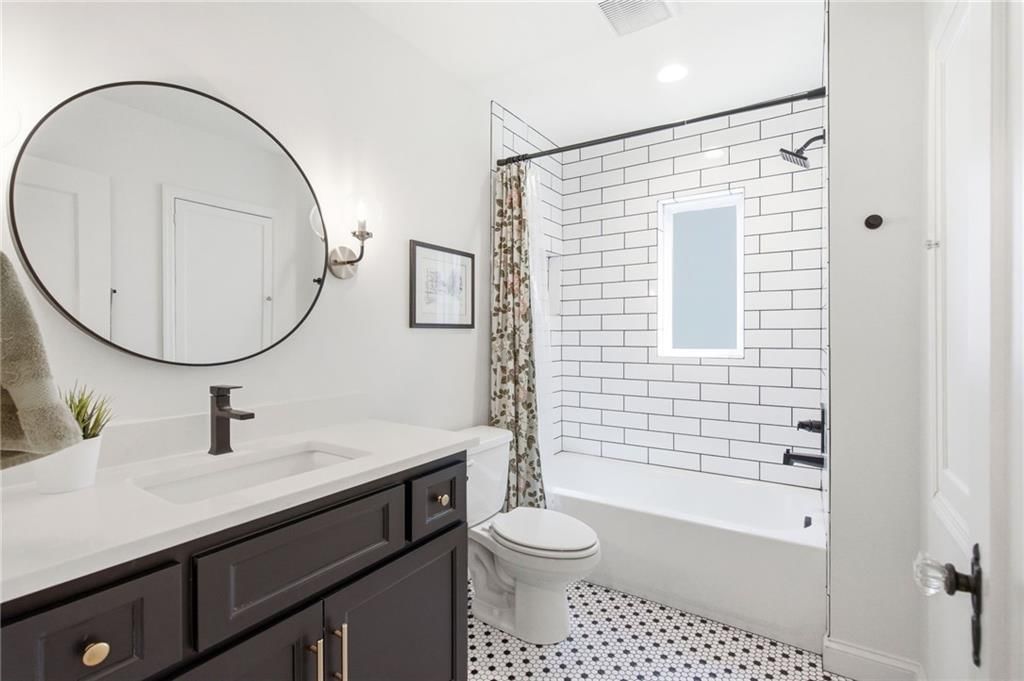
Bathroom 2
- Level: Main
- Dimensions: 9 × 6
Family Room
- Features: Built-in Features
- Level: Main
- Dimensions: 20 × 13
Kitchen
- Features: Pantry
- Level: Main
- Dimensions: 14 × 10
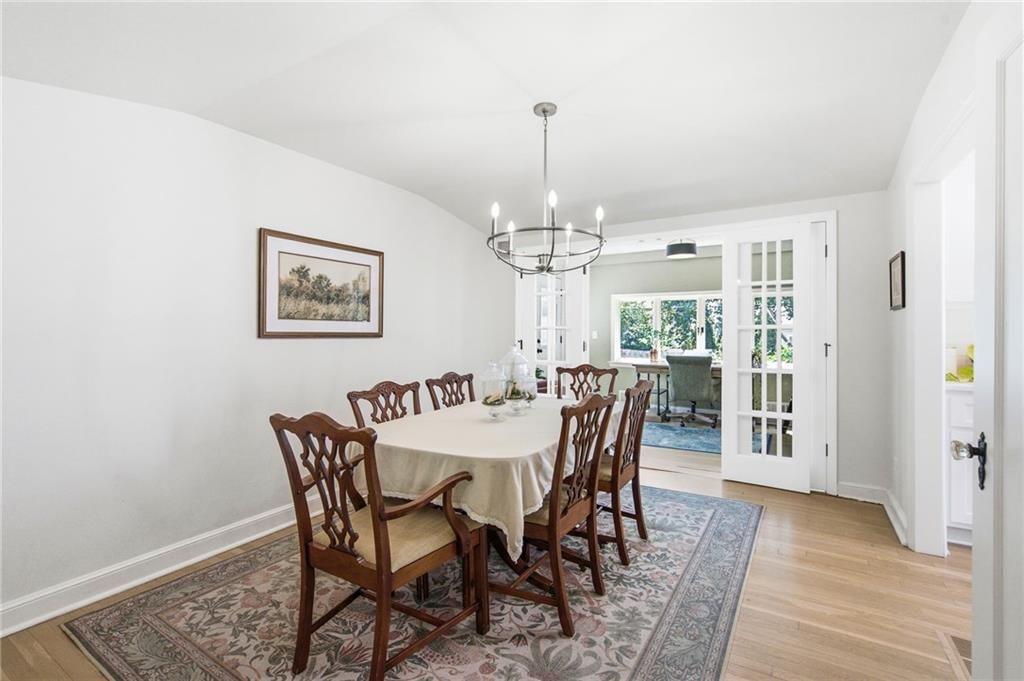
Dining Room
- Level: Main
- Dimensions: 11 × 13
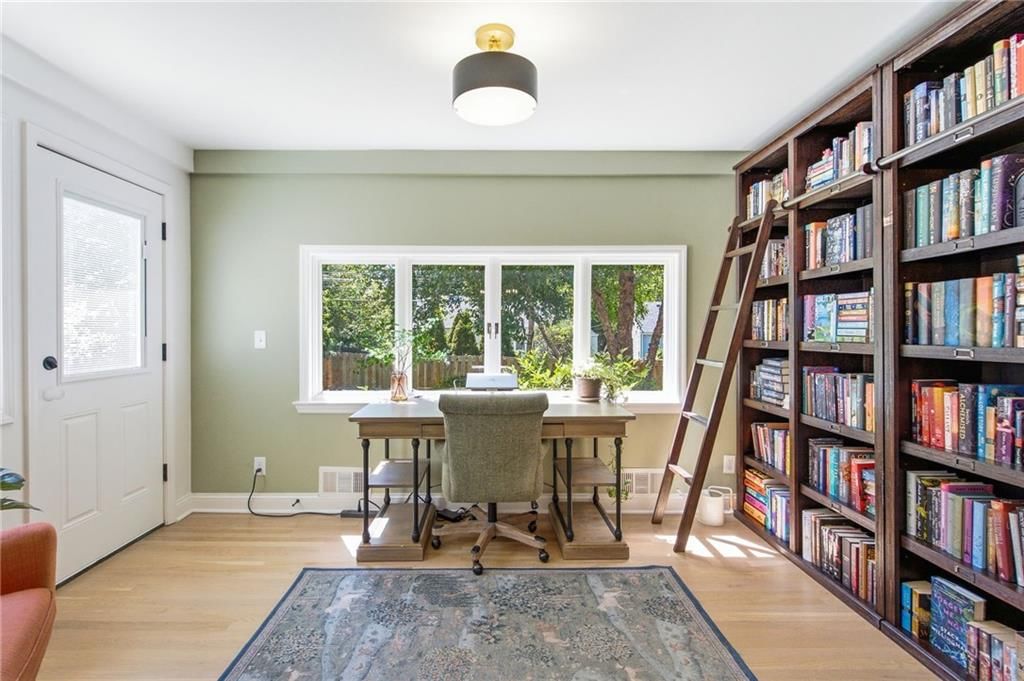
Other Room
- Features: Built-in Features
- Level: Main
- Dimensions: 6 × 10
Sun Room
- Level: Main
- Dimensions: 13 × 9
Heating
- Heating: Natural Gas, Zoned
Cooling
- Cooling: Electric, Zoned
Appliances
- Included: Dishwasher, Disposal, Microwave, Gas Range, Stainless Steel Appliance(s)
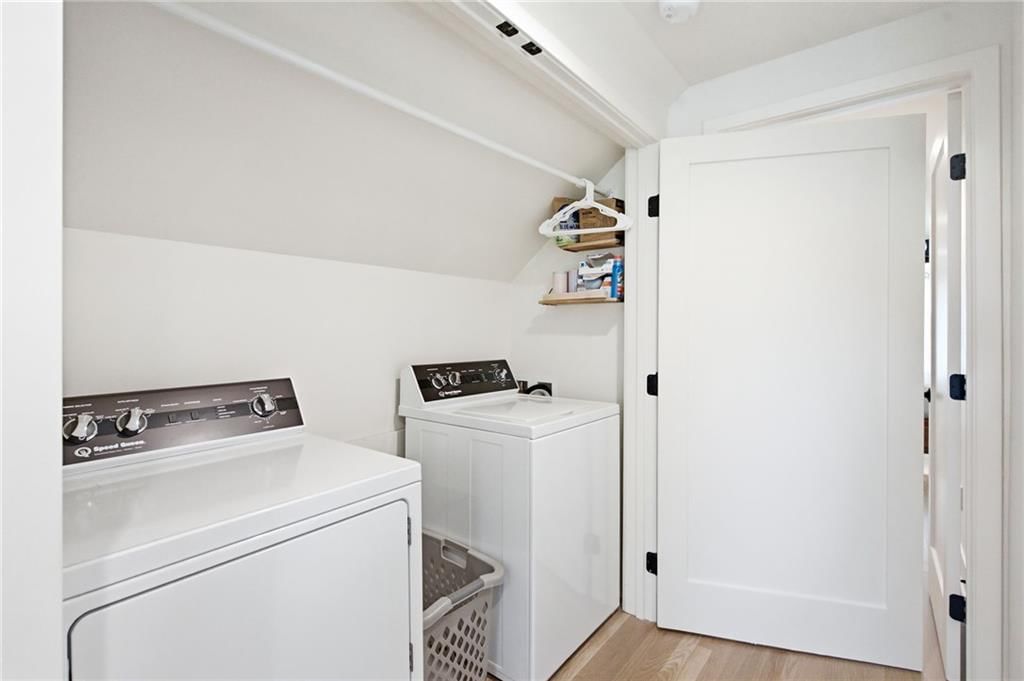
- Laundry: Laundry Closet, Upper Level
Features
- Features: Ceiling Fan(s), Custom Cabinets, Pantry, Smart Thermostat, Walk-In Closet(s)
- Flooring: Wood
- Basement: Stone/Rock
- Fireplace features: Family Room, Wood Burning
- Other rooms: Mud Room, Sun Room
Interior area
- Finished area above ground: 1,985 sqft
- Total interior livable area: 1,985 sqft
Property
Parking
- Total spaces: 1
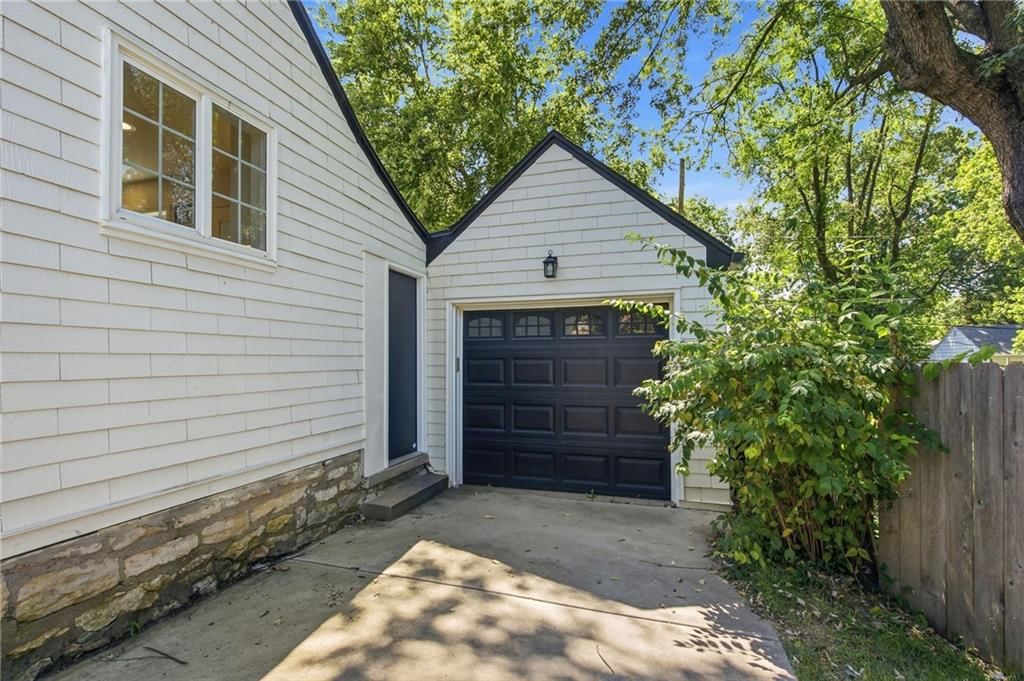
- Parking features: Attached, Garage Door Opener, Garage Faces Front
Lot
- Size: 0.18 Acres
- Features: Level, Many Trees
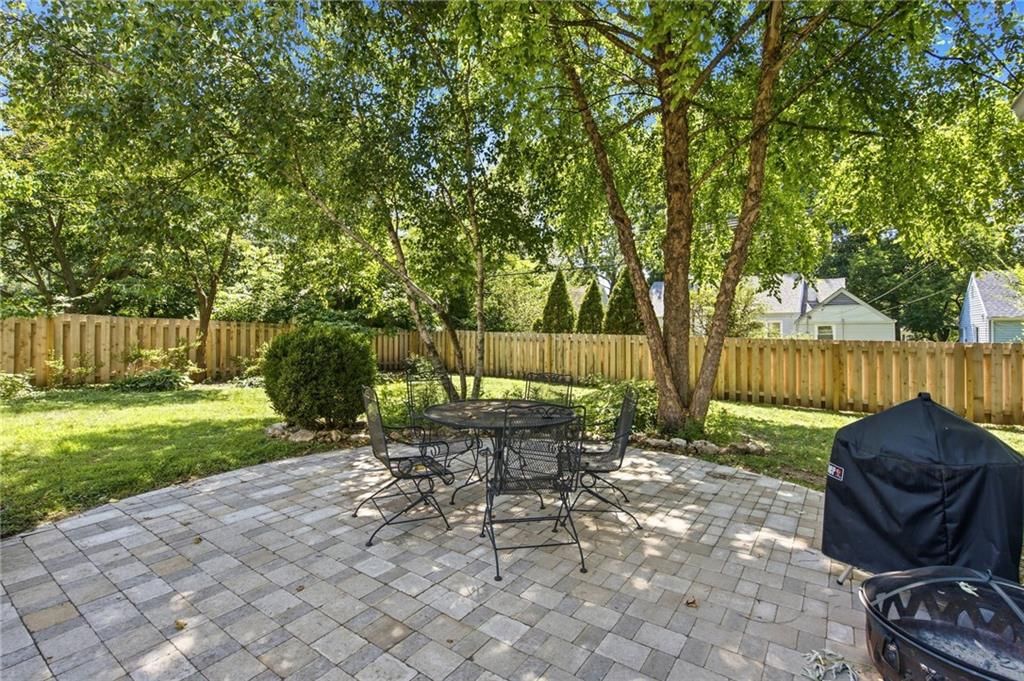
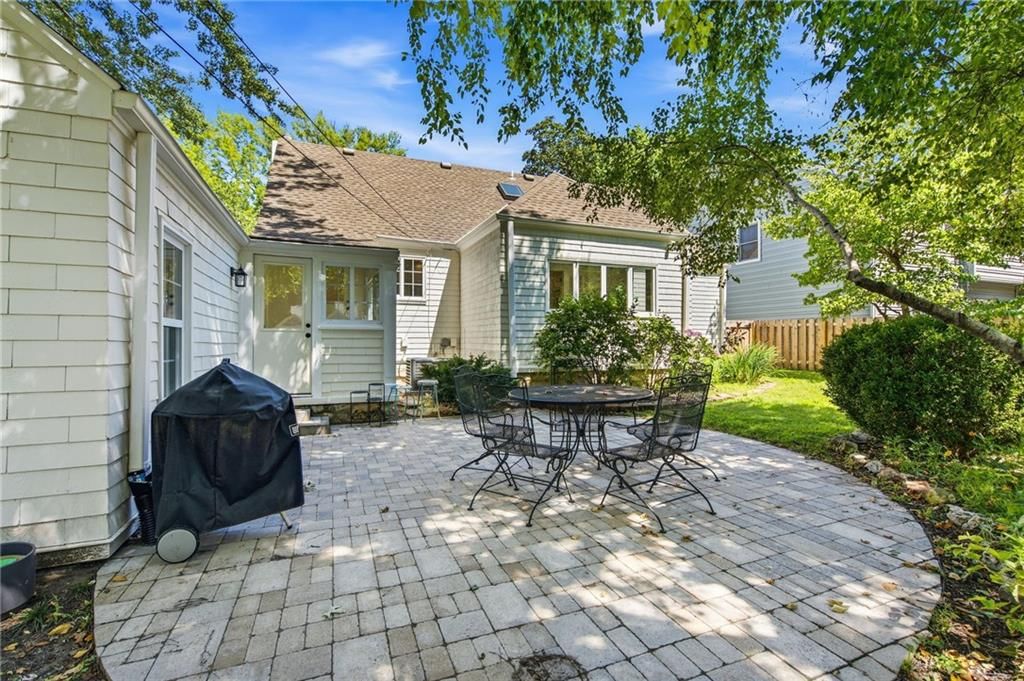
- Patio & porch: Patio
Construction
Type & style
- Home type: Residential
- Architectural style: Single Family Residence
Materials
- Materials: Shingle Siding
Condition
- Year built: 1936
- Age: 76-100 Years
Utilities & green energy
- Sewer: Public Sewer
- Water: Public
Highlights
Outdoor & Lot
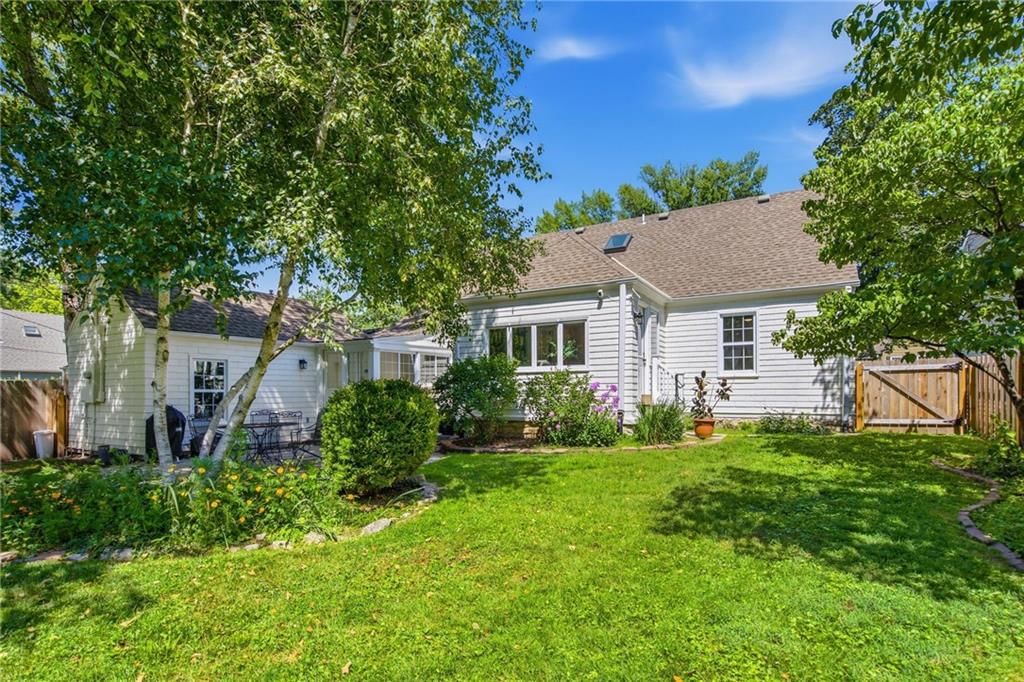
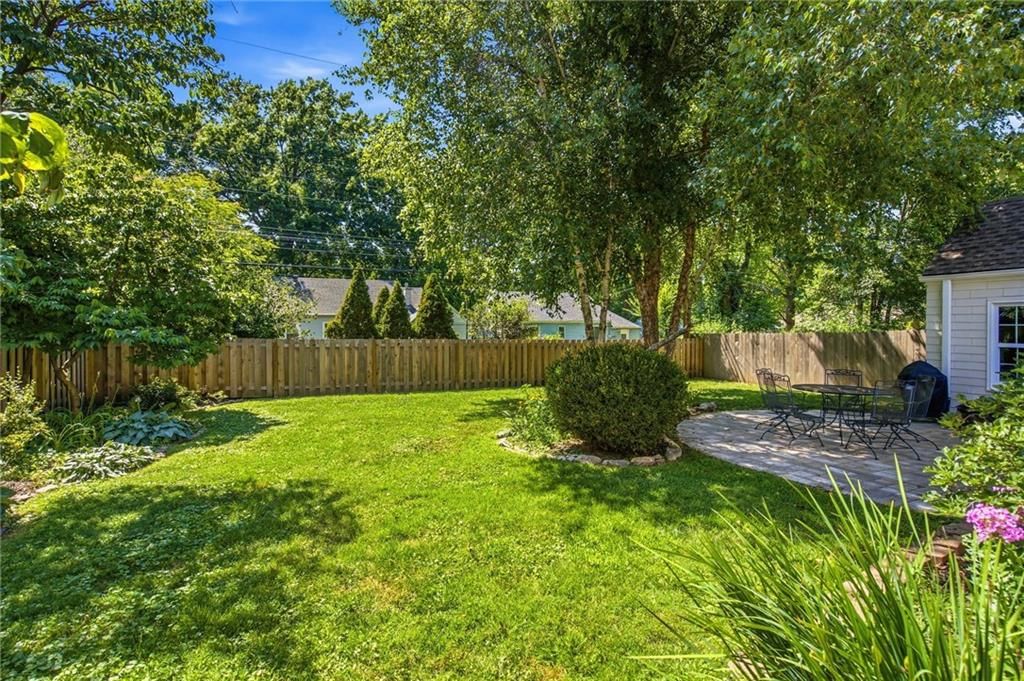
- Fenced Yard
- Mature Trees
Kitchen
- Walk-in Pantry
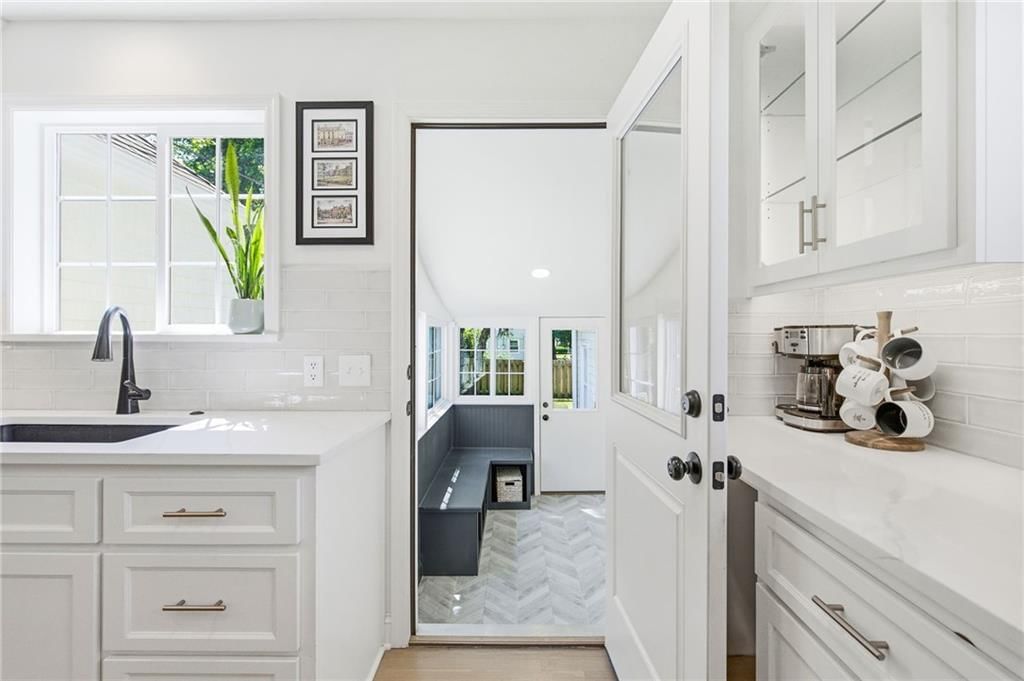
- White Kitchen
- Gas Range
- Stainless Appliances
Bathroom
- Frameless Glass Shower
- Walk-in Shower
Interior
- Hardwood Floors
- Smart Thermostat
- Statement Lighting
Layout
- Home Office
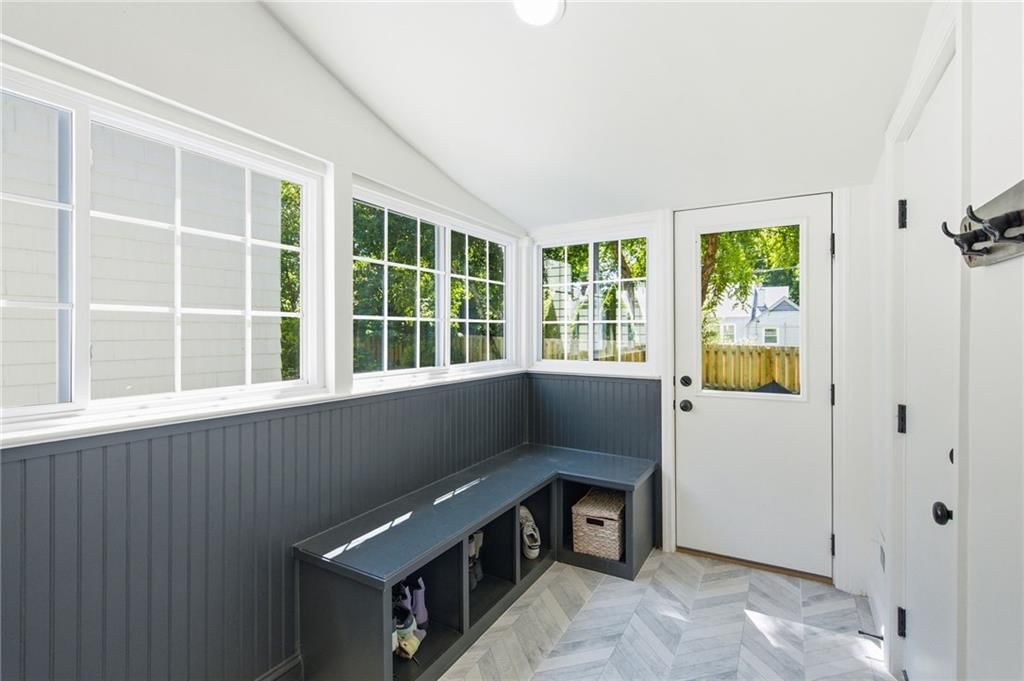
- Mudroom
- Sunroom
Fireplace
- Fireplace
Garage & Parking
- Attached Garage
HOA and Amenities
HOA
- Has HOA: Yes
Amenities
- Play Area
- Pool
- Tennis Court(s)
Nearby schools
GreatSchools rating
- 9Highlands Elementary School
- 9Indian Hills Middle School
- 8Shawnee Mission East High School
Schools provided by the listing agent
- District: Shawnee Mission
- Elementary: Highlands
- Middle: Indian Hills
- High: SM East
Price history
Tax
- Annual tax amount: $7,770 / yr
Property tax history
| Year | Property tax | Assessed value |
|---|---|---|
| 2025 | $7,770 | $65,538 |
| 2024 | $4,338 | $35,363 |
| 2023 | $4,160 | $33,316 |
| 2022 | $4,027 | $33,235 |
| 2021 | — | $27,991 |
| 2020 | $3,528 | $27,244 |
| 2019 | — | $25,978 |
| 2018 | — | $24,092 |
| 2017 | $2,783 | $20,596 |
| 2016 | $2,540 | $18,653 |
| 2015 | $2,377 | $17,687 |
| 2013 | $2,202 | $16,755 |
Listed by ReeceNichols- Leawood Town Center
Listed Jul 3, 2026, 9:27 PM · Updated Jul 30, 2026, 5:26 PM · Source: Heartland MLS as distributed by MLS GRID · MLS #2629683
Listed for
$640,000
Sold5914 Catalina Street, Fairway, KS 66205
About this home
Is this your home?
Claim this home to get your HouseLoop Home Valuation & Buyer Demand Report — real-time buyer demand and an up-to-date value for your home. Free, no obligation, about 3 minutes.
Introducing this charming 1930s Cape Cod, FULLY REMODELED in the heart of Fairway! Thoughtfully reimagined and expanded, this 3 bed, 2 bath home blends 1930's character with modern luxury. The living room features newer large windows with tons of natural light, a wood-burning fireplace and custom built-ins with…
Property Details
Interior
Bedrooms & bathrooms
- Bedrooms: 3
- Full bathrooms: 2
Primary Bedroom
- Features: Ceiling Fan(s)
- Level: Second
- Dimensions: 23 × 10
Primary Bathroom
- Level: Second
- Dimensions: 10 × 6
Bedroom 2
- Features: Ceiling Fan(s)
- Level: Main
- Dimensions: 13 × 14
Bedroom 3
- Features: Ceiling Fan(s)
- Level: Main
- Dimensions: 13 × 11
Bathroom 2
- Level: Main
- Dimensions: 9 × 6
Family Room
- Features: Built-in Features
- Level: Main
- Dimensions: 20 × 13
Kitchen
- Features: Pantry
- Level: Main
- Dimensions: 14 × 10
Dining Room
- Level: Main
- Dimensions: 11 × 13
Other Room
- Features: Built-in Features
- Level: Main
- Dimensions: 6 × 10
Sun Room
- Level: Main
- Dimensions: 13 × 9
Heating
- Heating: Natural Gas, Zoned
Cooling
- Cooling: Electric, Zoned
Appliances
- Included: Dishwasher, Disposal, Microwave, Gas Range, Stainless Steel Appliance(s)
- Laundry: Laundry Closet, Upper Level
Features
- Features: Ceiling Fan(s), Custom Cabinets, Pantry, Smart Thermostat, Walk-In Closet(s)
- Flooring: Wood
- Basement: Stone/Rock
- Fireplace features: Family Room, Wood Burning
- Other rooms: Mud Room, Sun Room
Interior area
- Finished area above ground: 1,985 sqft
- Total interior livable area: 1,985 sqft
Property
Parking
- Total spaces: 1
- Parking features: Attached, Garage Door Opener, Garage Faces Front
Lot
- Size: 0.18 Acres
- Features: Level, Many Trees
- Patio & porch: Patio
Construction
Type & style
- Home type: Residential
- Architectural style: Single Family Residence
Materials
- Materials: Shingle Siding
Condition
- Year built: 1936
- Age: 76-100 Years
Utilities & green energy
- Sewer: Public Sewer
- Water: Public
Highlights
Outdoor & Lot
- Fenced Yard
- Mature Trees
Kitchen
- Walk-in Pantry
- White Kitchen
- Gas Range
- Stainless Appliances
Bathroom
- Frameless Glass Shower
- Walk-in Shower
Interior
- Hardwood Floors
- Smart Thermostat
- Statement Lighting
Layout
- Home Office
- Mudroom
- Sunroom
Fireplace
- Fireplace
Garage & Parking
- Attached Garage
HOA and Amenities
HOA
- Has HOA: Yes
Amenities
- Play Area
- Pool
- Tennis Court(s)
Nearby schools
GreatSchools rating
- 9Highlands Elementary School
- 9Indian Hills Middle School
- 8Shawnee Mission East High School
Schools provided by the listing agent
- District: Shawnee Mission
- Elementary: Highlands
- Middle: Indian Hills
- High: SM East
Price history
Tax
- Annual tax amount: $7,770 / yr
Property tax history
| Year | Property tax | Assessed value |
|---|---|---|
| 2025 | $7,770 | $65,538 |
| 2024 | $4,338 | $35,363 |
| 2023 | $4,160 | $33,316 |
| 2022 | $4,027 | $33,235 |
| 2021 | — | $27,991 |
| 2020 | $3,528 | $27,244 |
| 2019 | — | $25,978 |
| 2018 | — | $24,092 |
| 2017 | $2,783 | $20,596 |
| 2016 | $2,540 | $18,653 |
| 2015 | $2,377 | $17,687 |
| 2013 | $2,202 | $16,755 |
Is this your home?
Claim this home to get your HouseLoop Home Valuation & Buyer Demand Report — real-time buyer demand and an up-to-date value for your home. Free, no obligation, about 3 minutes.
Listed by ReeceNichols- Leawood Town Center
Listed Jul 3, 2026, 9:27 PM · Updated Jul 30, 2026, 5:26 PM · Source: Heartland MLS as distributed by MLS GRID · MLS #2629683
HouseLoop AI Overview
This 1936 single-family home in Mission Highlands moved to contract in 12 days, matching typical neighborhood velocity. The property attracted solid engagement with 471 page views and 25 saves, driven by buyer interest in its detected luxury finishes, fireplace, and outdoor appeal including pool features and a flat lot. HouseLoop's AI photo analysis identified additional draws: an updated mudroom, quality backsplash, and strong condition—factors that likely contributed to converting casual browsers into serious prospects.
Homes with similar features
| Home | Neighborhood | Shared features | Saves · Likes |
|---|---|---|---|
| 16913 BRADSHAW Street | Chapel Hill | model, luxury, photos, flat lot | 87 · 34 |
| 15426 W 173rd Street | Boulder Hills | model, luxury, photos, mudroom | 200 · 103 |
| 4300 W 125th Terrace | Patrician Woods | model, luxury, photos, mudroom | 200 · 85 |
| 13344 W 147th Street | The Willows | model, luxury, photos, mudroom | 106 · 73 |
| 1019 N Cedarcrest Drive | Persimmon Hill | model, luxury, photos, mudroom | 28 · 12 |
Frequently asked questions
How much did 5914 Catalina Street sell for?
5914 Catalina Street was listed at $640,000 and sold in Jul 2026. Individual sold prices aren't published here, but the surrounding data tells the story: it featured model, luxury, photos per HouseLoop's AI photo analysis.
How fast did 5914 Catalina Street sell?
It went under contract in 12 days.
How popular was this home on HouseLoop?
471 views · 25 saves · 11 likes.
What features did this home have?
HouseLoop's AI photo analysis detected: model, luxury, photos, mudroom, flat lot, condition, fireplace, pool form.
What schools serve 5914 Catalina Street?
This home is in the Shawnee Mission school district (Shawnee Mission East High School). Verify the exact attendance boundary for this address before relying on it.