
$449,999
Sold4 bd · 3 ba · 2,779 sqftAbout this home
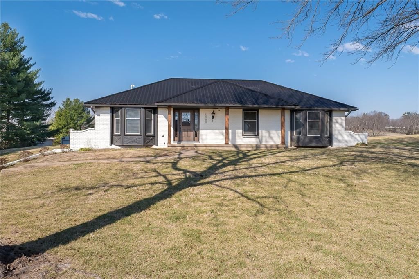
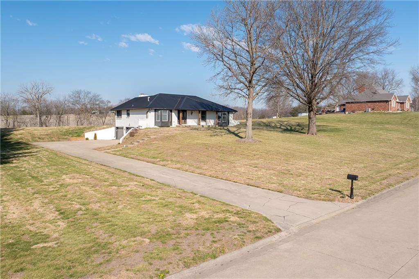
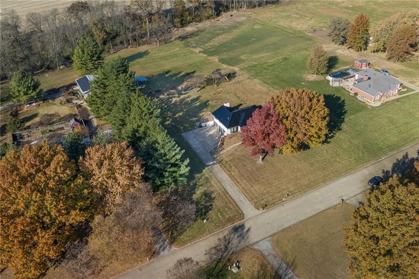
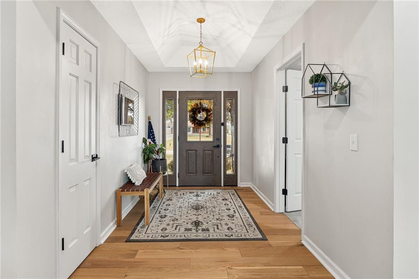
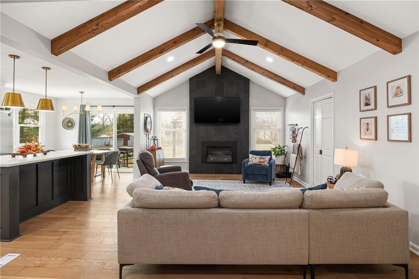
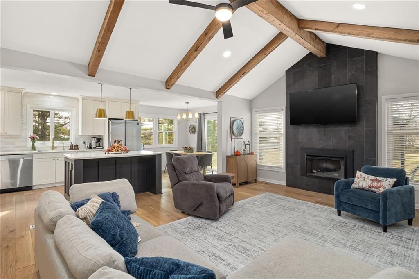
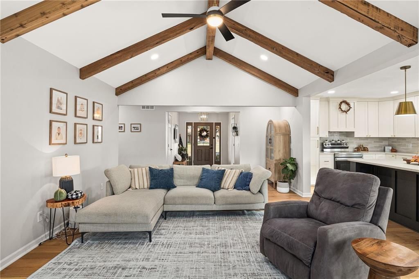
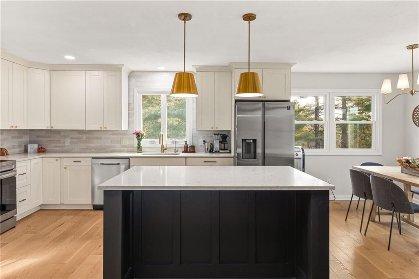
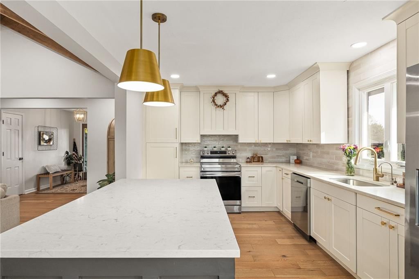
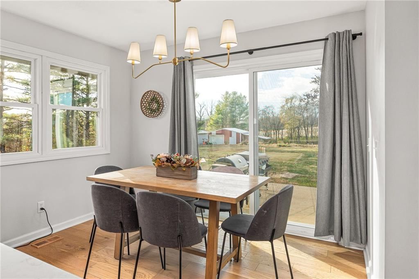
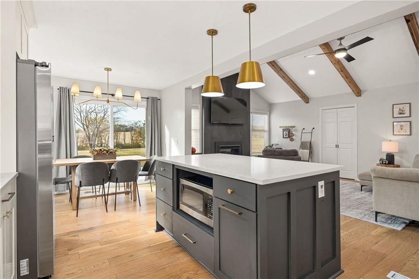
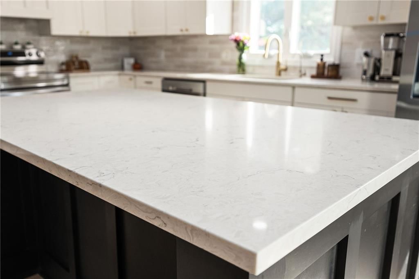
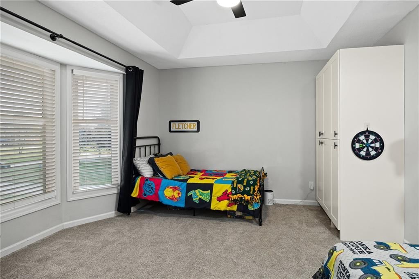
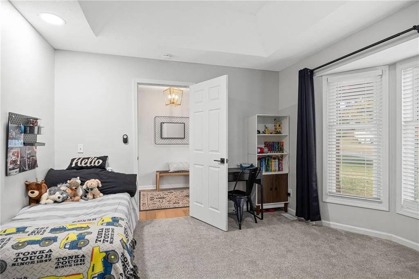
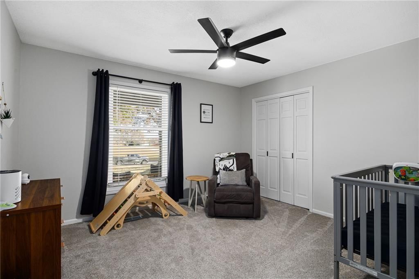
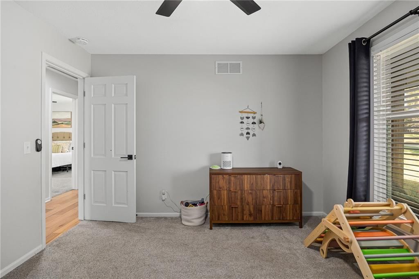
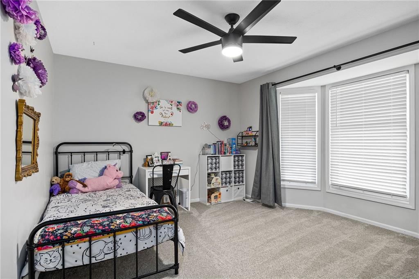
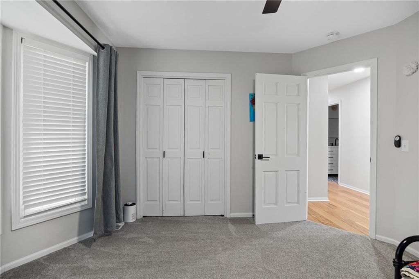
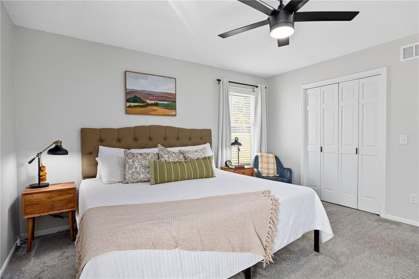
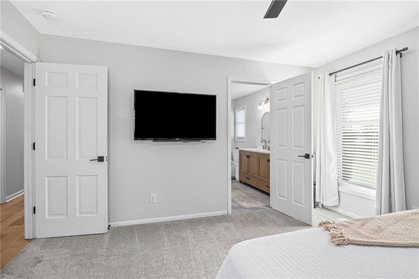
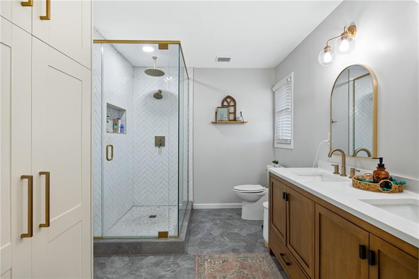
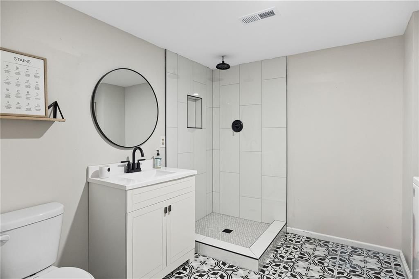
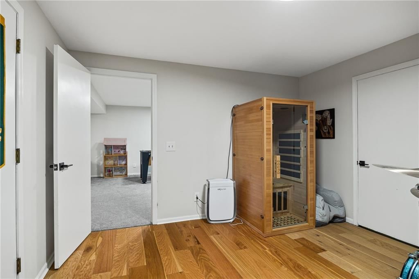
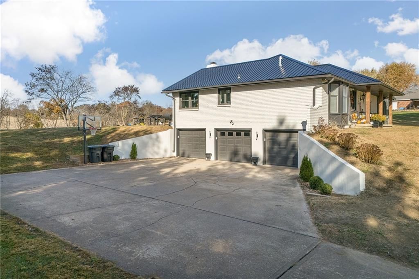
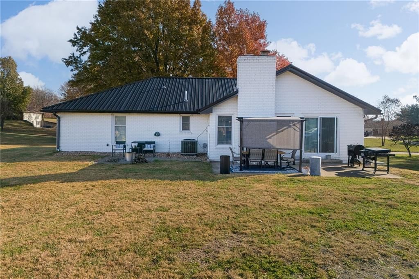
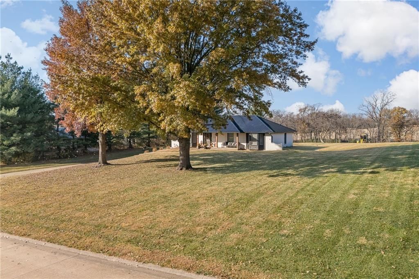
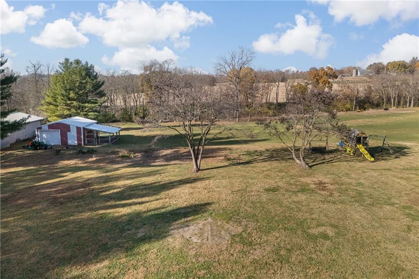
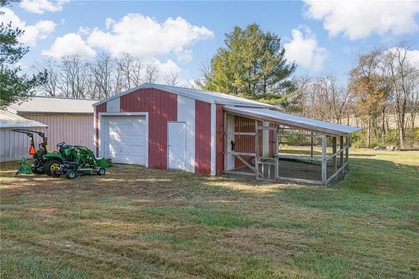
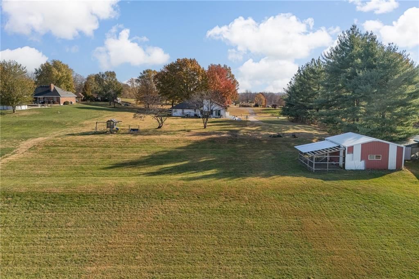
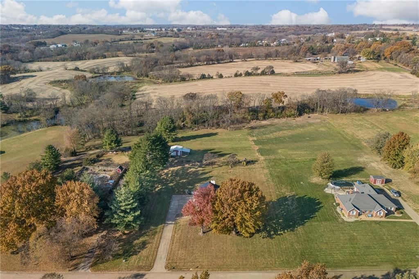
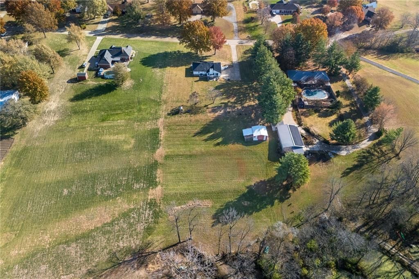
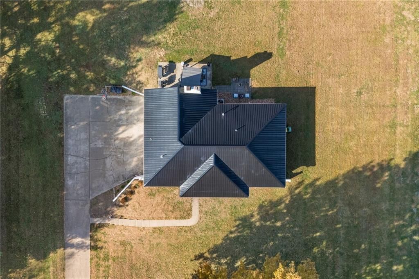
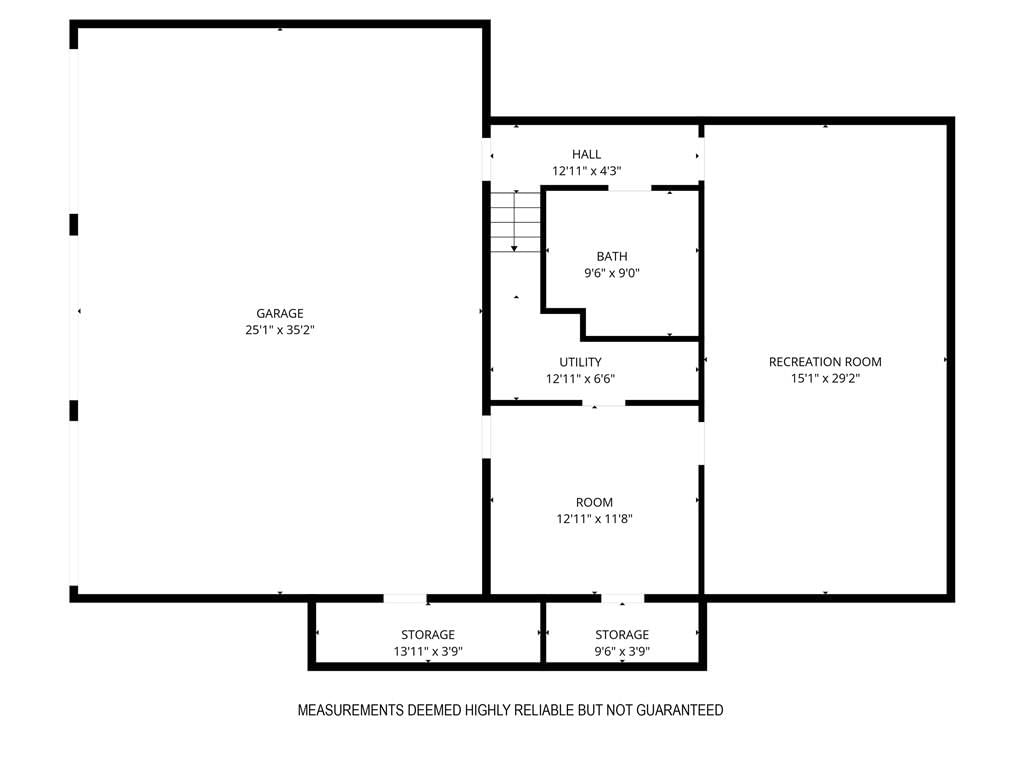
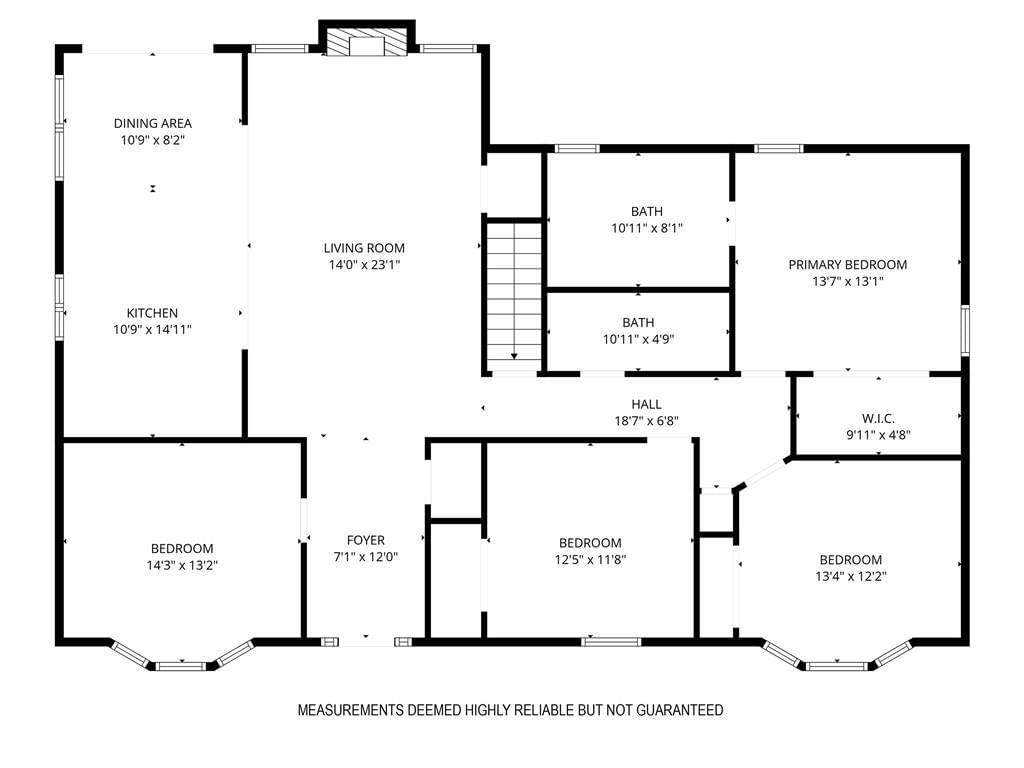
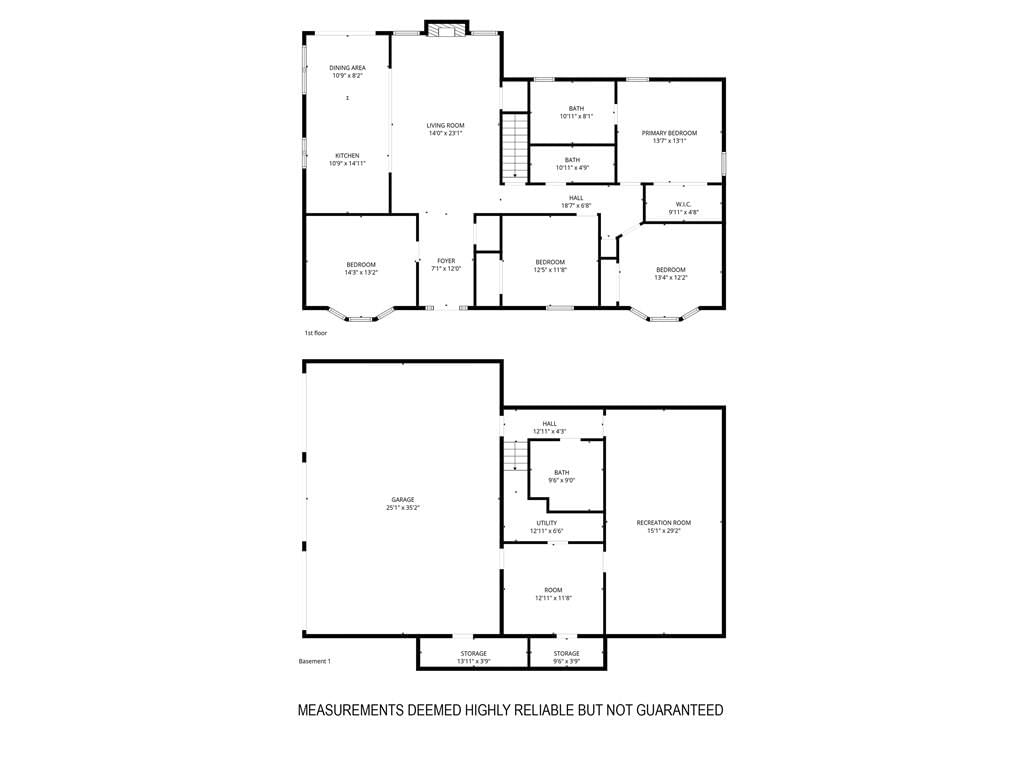
Don’t miss this stunning retreat on nearly 3 private acres! Tucked at the end of a quiet cul-de-sac just minutes from town, this move-in ready home offers the perfect balance of peaceful seclusion and everyday convenience. Inside, you’ll find 4 spacious main-floor bedrooms plus a non-conforming 5th in the finished…
Estimated Sales Range
HouseLoop Home Value History
Property Details
Interior
Bedrooms & bathrooms
- Bedrooms: 4
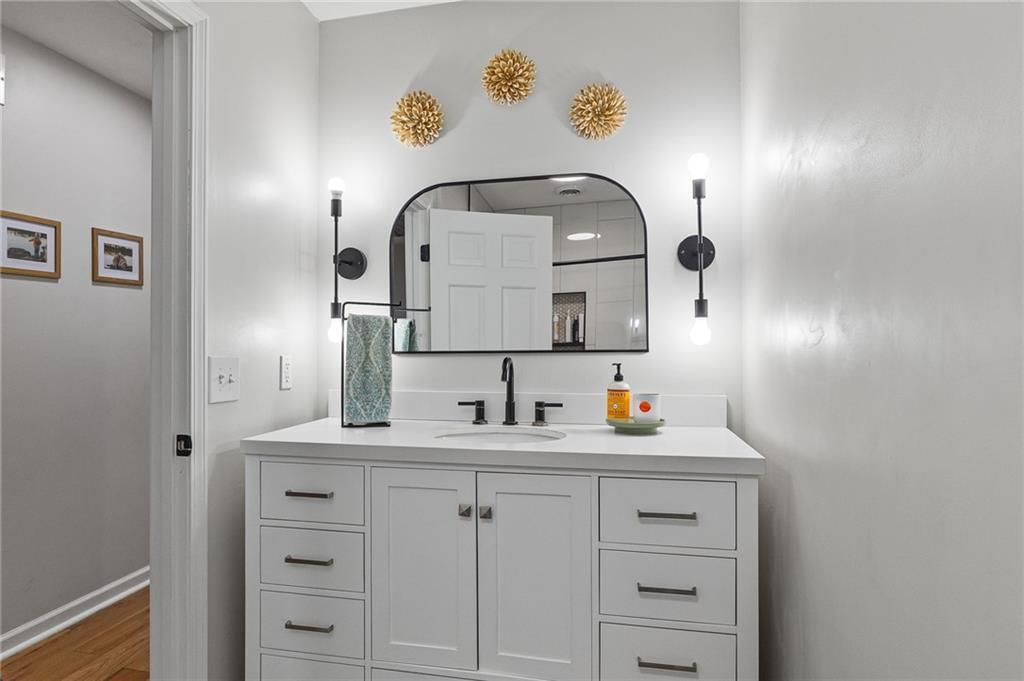
- Full bathrooms: 3
Heating
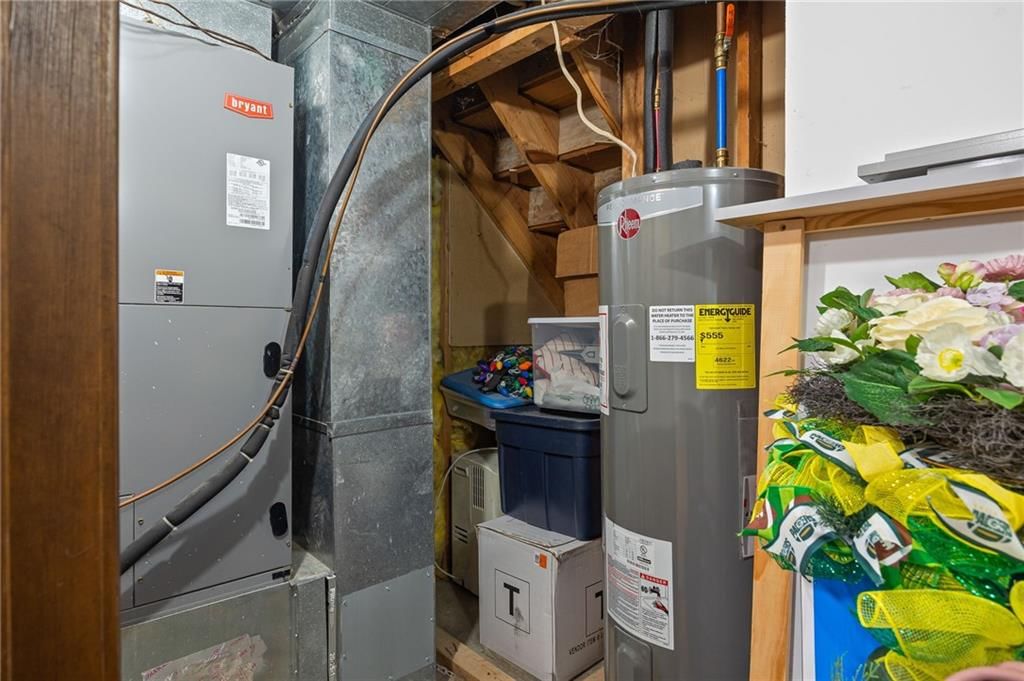
- Heating: Forced Air
Cooling
- Cooling: Electric
Appliances
- Included: Dishwasher, Disposal, Microwave, Refrigerator, Electric Range, Stainless Steel Appliance(s), Water Purifier
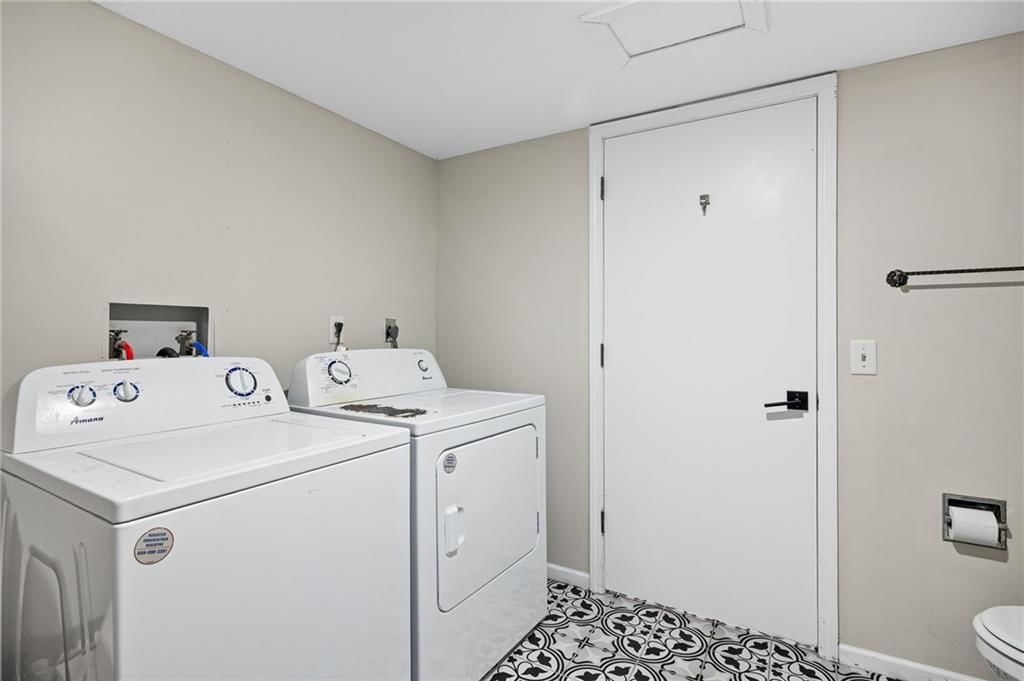
- Laundry: In Basement
Features
- Features: Bidet, Ceiling Fan(s), Kitchen Island, Painted Cabinets, Pantry
- Flooring: Carpet, Tile, Wood
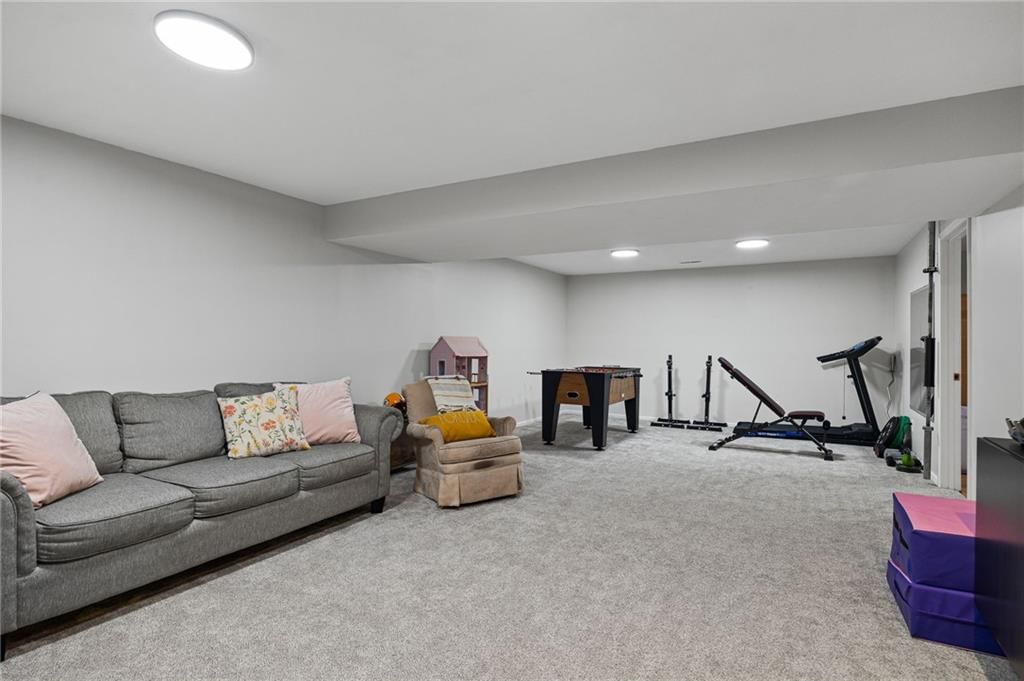
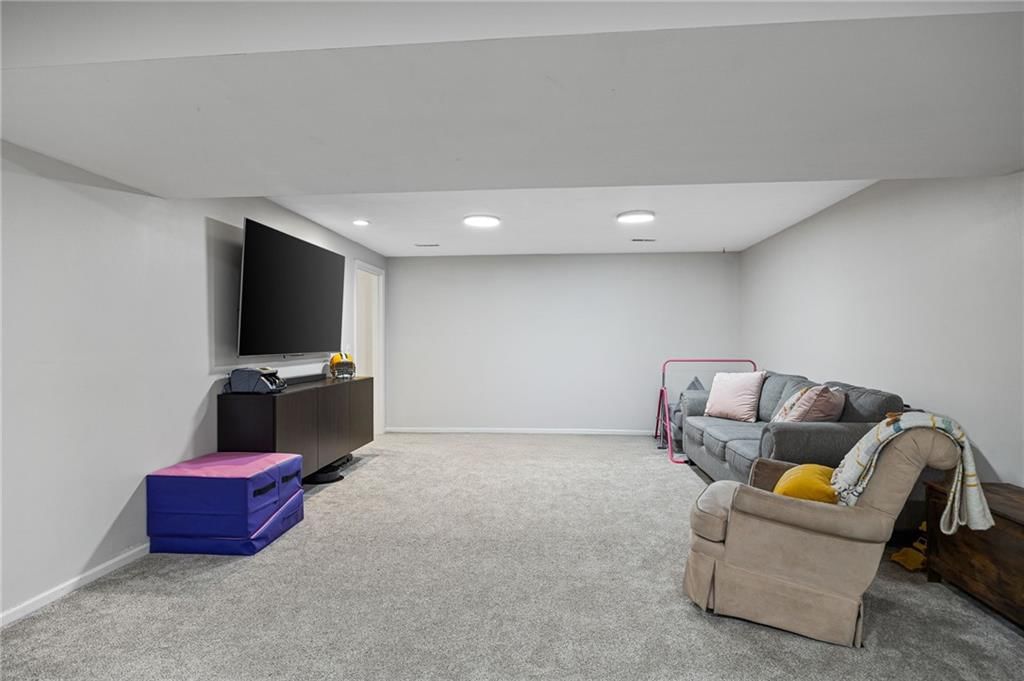
- Basement: Finished, Full
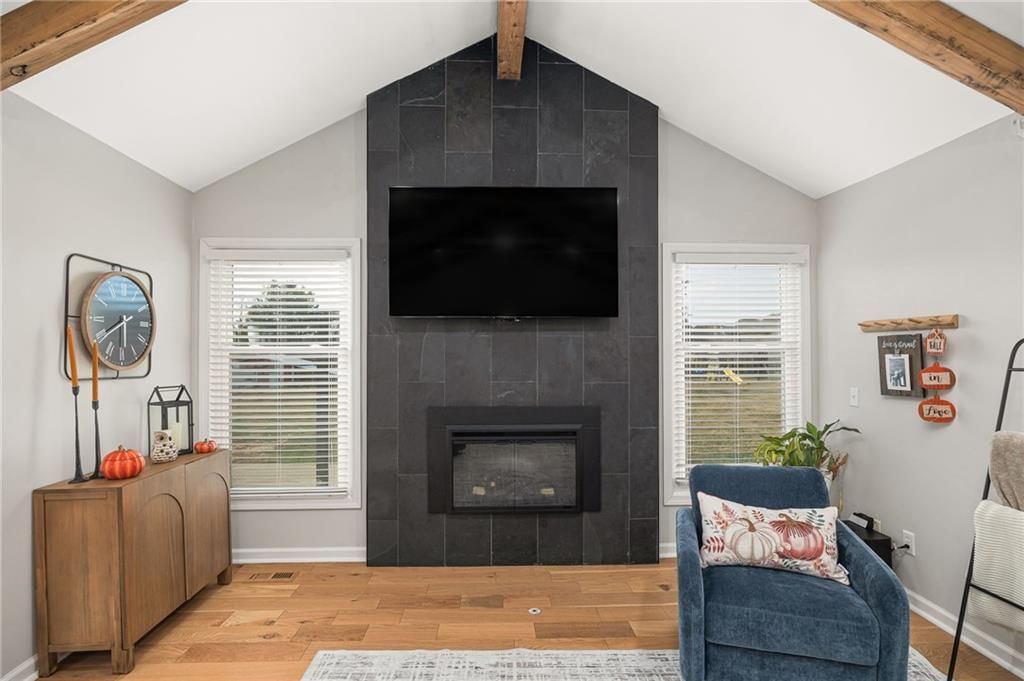
- Fireplace features: Living Room
- Other rooms: Entry, Family Room, Main Floor Primary Bedroom
Interior area
- Finished area above ground: 2,779 sqft
- Total interior livable area: 2,779 sqft
Property
Parking
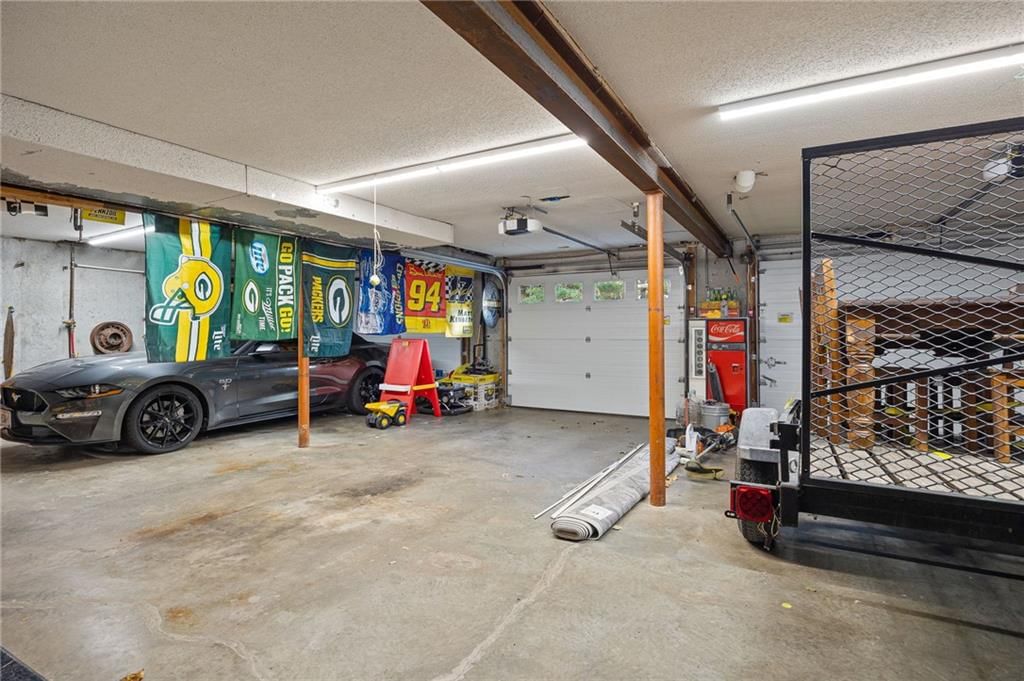
- Total spaces: 3
- Parking features: Attached
Lot
- Size: 2.99 Acres
- Features: Acreage
- Patio & porch: Patio
Construction
Type & style
- Home type: Residential
- Architectural style: Single Family Residence
Materials
- Materials: Brick
Condition
- Year built: 1977
- Age: 41-50 Years
Utilities & green energy
- Sewer: Septic Tank
- Water: Rural - Verify
Highlights
Outdoor & Lot
- Acreage
Kitchen
- Kitchen Island
- Walk-in Pantry
- Stainless Appliances
Interior
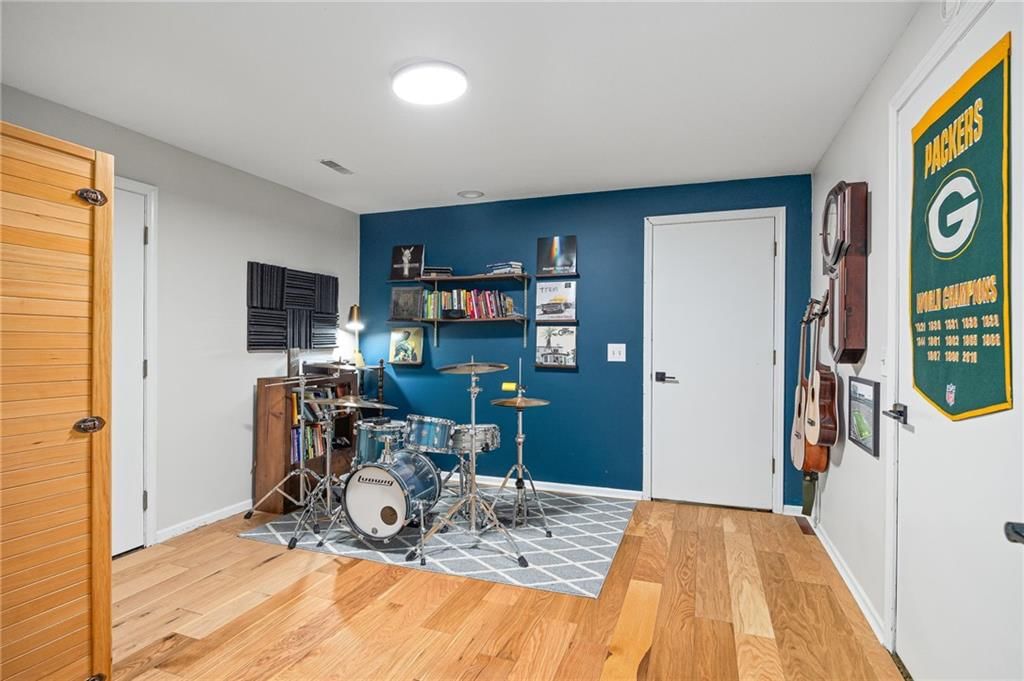
- Hardwood Floors
- Tile Floors
Layout
- Main Floor Primary
- Finished Basement
- Bonus Room
Garage & Parking
- Attached Garage
HOA and Amenities
No HOA on this home.
Nearby schools
Schools provided by the listing agent
- District: St. Joseph
- Elementary: Oak Grove
- Middle: Robidoux
- High: Lafayette
Price history
Tax
- Annual tax amount: $2,299 / yr
Listed by Keller Williams KC North
Listed Nov 14, 2025, 2:33 PM · Updated May 12, 2026, 3:28 PM · Source: Heartland MLS as distributed by MLS GRID · MLS #2587453
Listed for
$449,999
Sold5900 Palomino Drive, St Joseph, MO 64505
About this home
Estimated Sales Range
HouseLoop Home Value History
Is this your home?
Claim this home to get your HouseLoop Home Valuation & Buyer Demand Report — real-time buyer demand and an up-to-date value for your home. Free, no obligation, about 3 minutes.
Don’t miss this stunning retreat on nearly 3 private acres! Tucked at the end of a quiet cul-de-sac just minutes from town, this move-in ready home offers the perfect balance of peaceful seclusion and everyday convenience. Inside, you’ll find 4 spacious main-floor bedrooms plus a non-conforming 5th in the finished…
Property Details
Interior
Bedrooms & bathrooms
- Bedrooms: 4
- Full bathrooms: 3
Heating
- Heating: Forced Air
Cooling
- Cooling: Electric
Appliances
- Included: Dishwasher, Disposal, Microwave, Refrigerator, Electric Range, Stainless Steel Appliance(s), Water Purifier
- Laundry: In Basement
Features
- Features: Bidet, Ceiling Fan(s), Kitchen Island, Painted Cabinets, Pantry
- Flooring: Carpet, Tile, Wood
- Basement: Finished, Full
- Fireplace features: Living Room
- Other rooms: Entry, Family Room, Main Floor Primary Bedroom
Interior area
- Finished area above ground: 2,779 sqft
- Total interior livable area: 2,779 sqft
Property
Parking
- Total spaces: 3
- Parking features: Attached
Lot
- Size: 2.99 Acres
- Features: Acreage
- Patio & porch: Patio
Construction
Type & style
- Home type: Residential
- Architectural style: Single Family Residence
Materials
- Materials: Brick
Condition
- Year built: 1977
- Age: 41-50 Years
Utilities & green energy
- Sewer: Septic Tank
- Water: Rural - Verify
Highlights
Outdoor & Lot
- Acreage
Kitchen
- Kitchen Island
- Walk-in Pantry
- Stainless Appliances
Interior
- Hardwood Floors
- Tile Floors
Layout
- Main Floor Primary
- Finished Basement
- Bonus Room
Garage & Parking
- Attached Garage
HOA and Amenities
No HOA on this home.
Nearby schools
Schools provided by the listing agent
- District: St. Joseph
- Elementary: Oak Grove
- Middle: Robidoux
- High: Lafayette
Price history
Tax
- Annual tax amount: $2,299 / yr
Is this your home?
Claim this home to get your HouseLoop Home Valuation & Buyer Demand Report — real-time buyer demand and an up-to-date value for your home. Free, no obligation, about 3 minutes.
Listed by Keller Williams KC North
Listed Nov 14, 2025, 2:33 PM · Updated May 12, 2026, 3:28 PM · Source: Heartland MLS as distributed by MLS GRID · MLS #2587453