$935,000
Sold4 bd · 3.5 ba · 3,116 sqftAbout this home
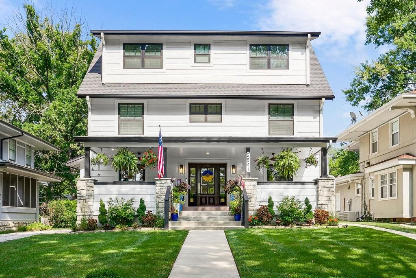
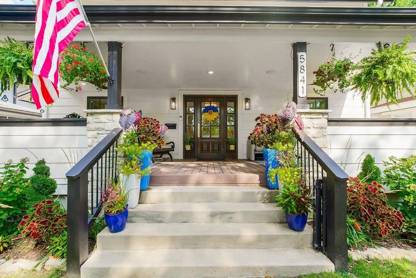
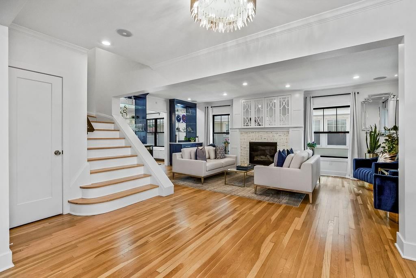
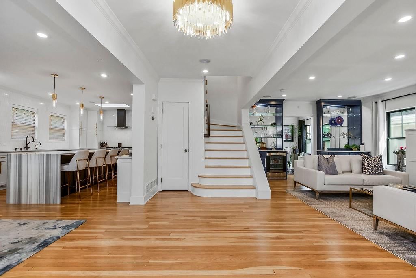
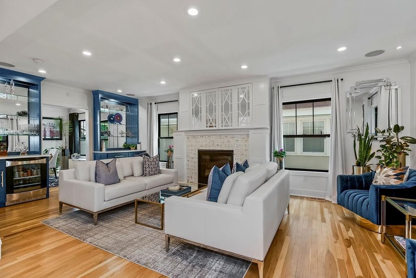
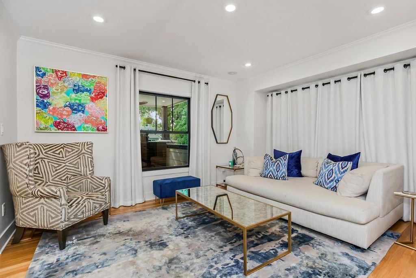
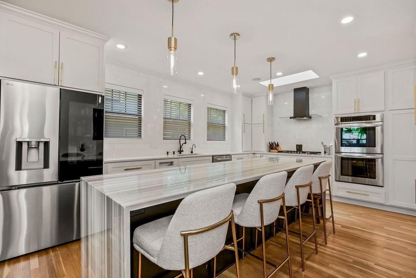
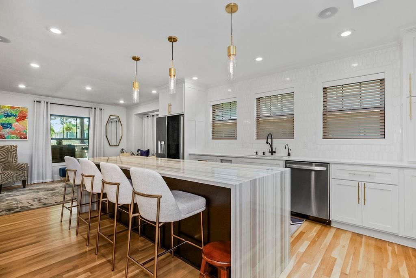
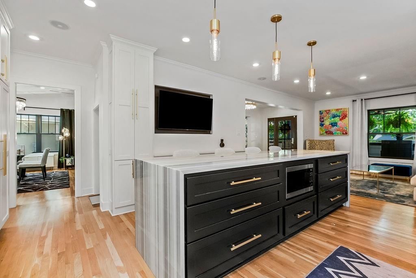
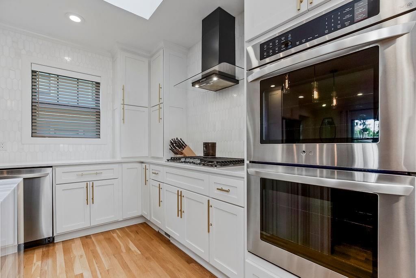
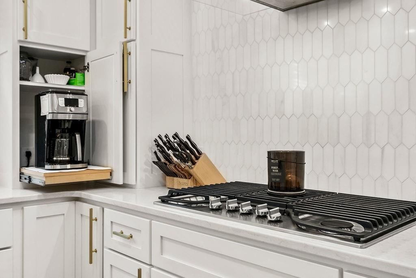
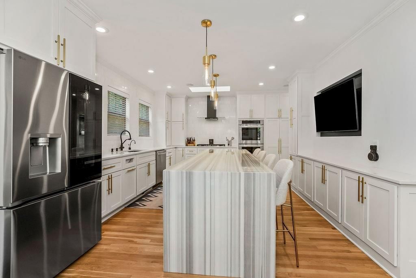
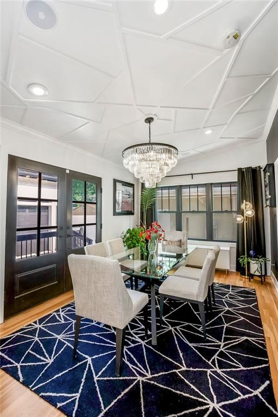
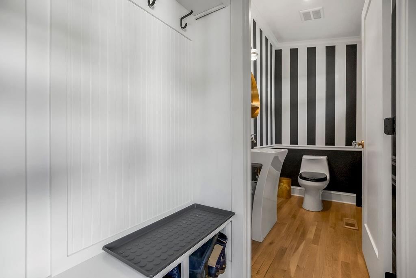
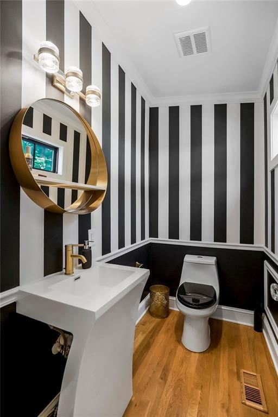
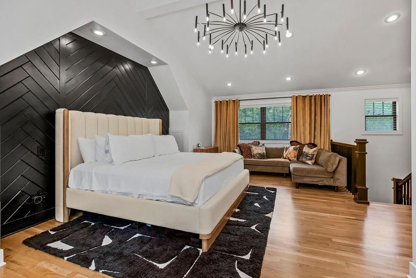
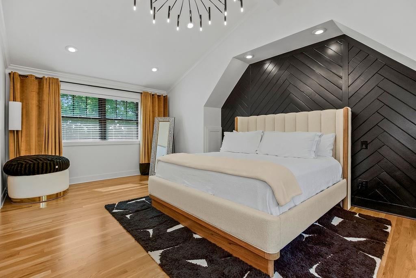
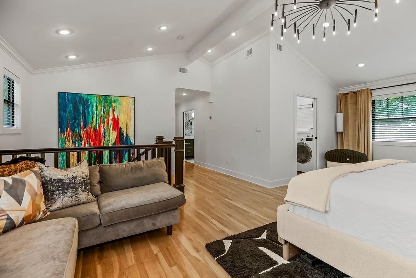
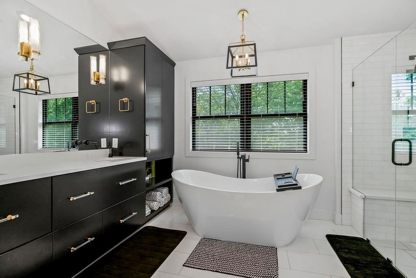
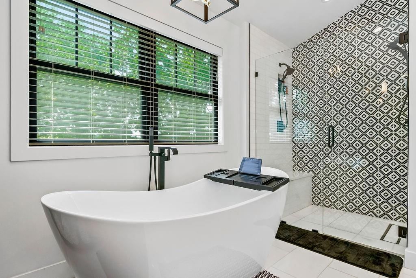
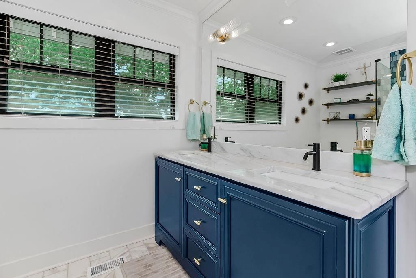
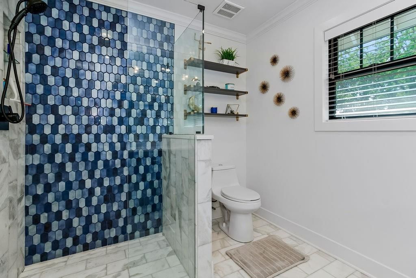
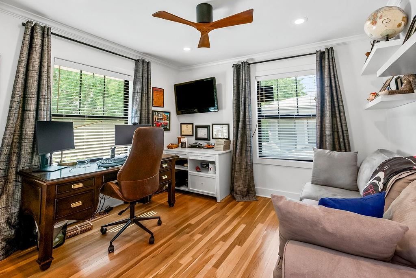
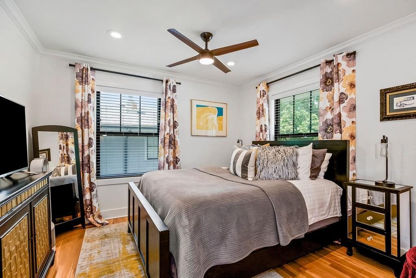
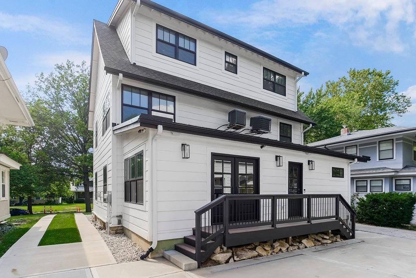
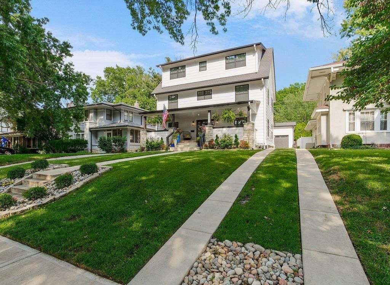
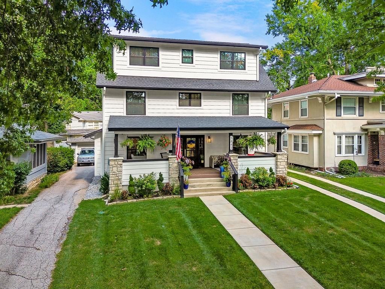
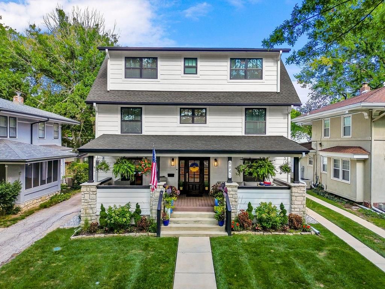
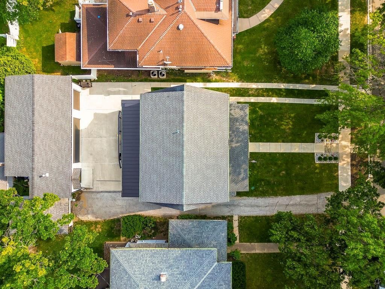
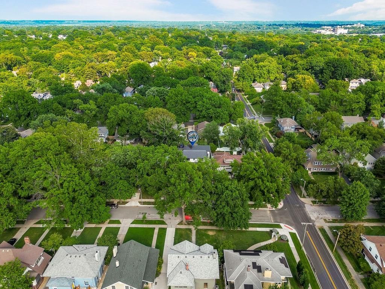
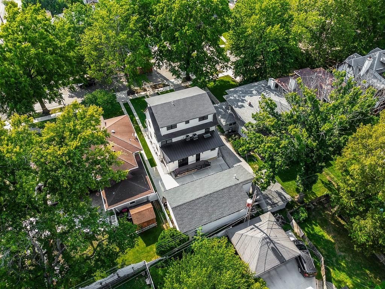
Completely Rebuilt from the Studs Up – A True Turnkey Luxury Home in the Heart of Brookside! Steps from Brookside & Crestwood's charming shops, cafés, and neighborhood events, this exceptional home has been meticulously reimagined with every system, surface, and finish replaced or upgraded. Furry friends and kids…
Property Details
Interior
Bedrooms & bathrooms
- Bedrooms: 4
- Full bathrooms: 3
- 1/2 bathrooms: 1
Heating
- Heating: Forced Air
Cooling
- Cooling: Electric, Zoned
Appliances
- Included: Cooktop, Dishwasher, Disposal, Double Oven, Refrigerator, Stainless Steel Appliance(s)
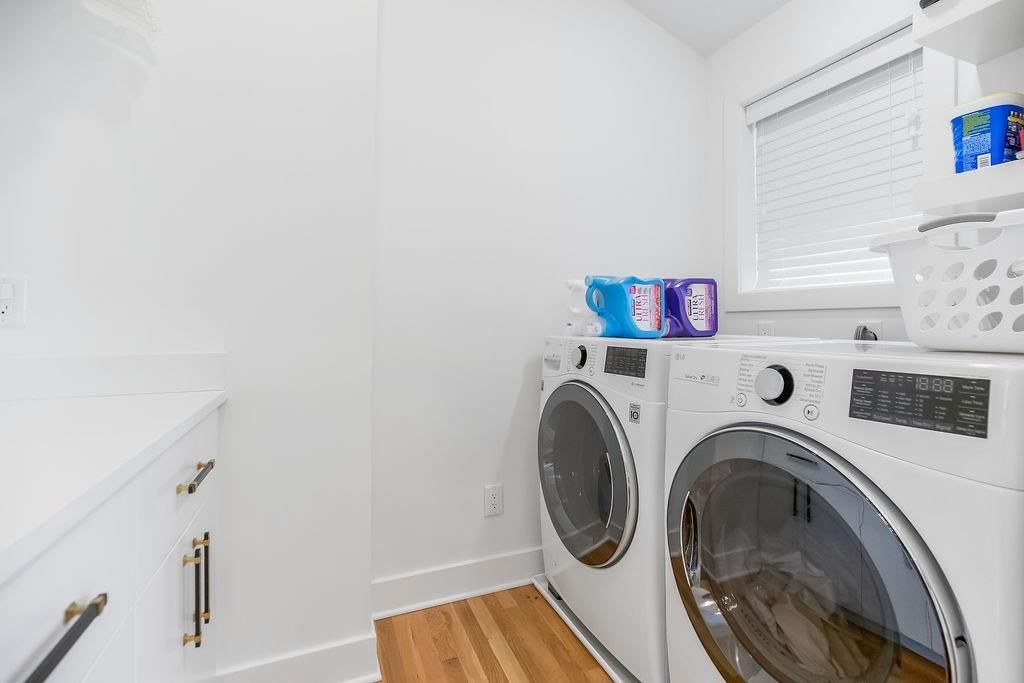
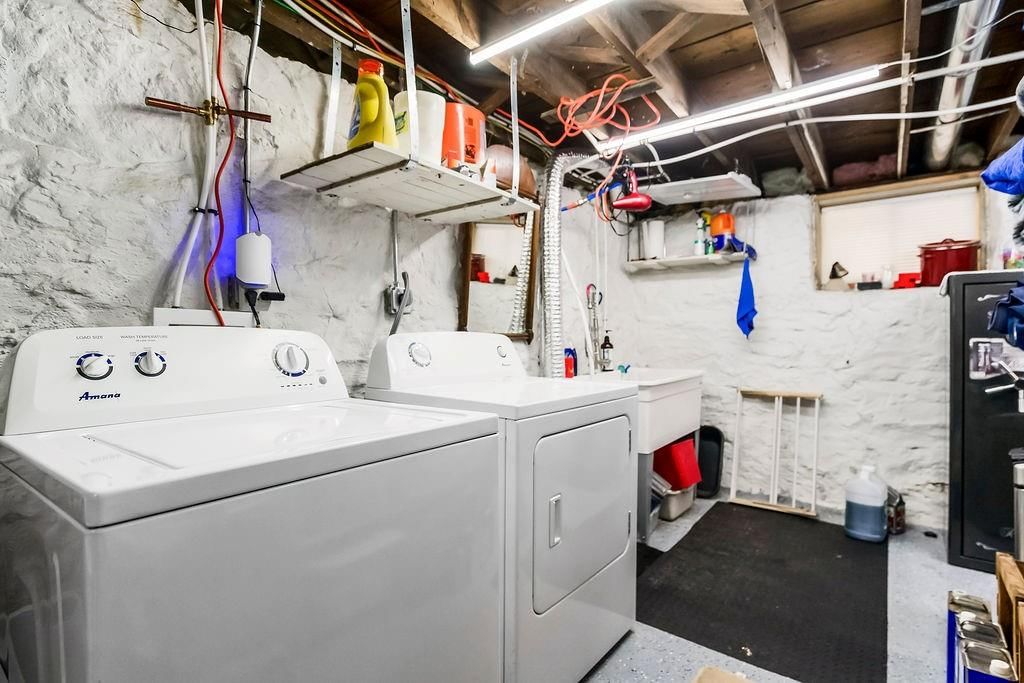
- Laundry: Bedroom Level, Multiple Locations
Features
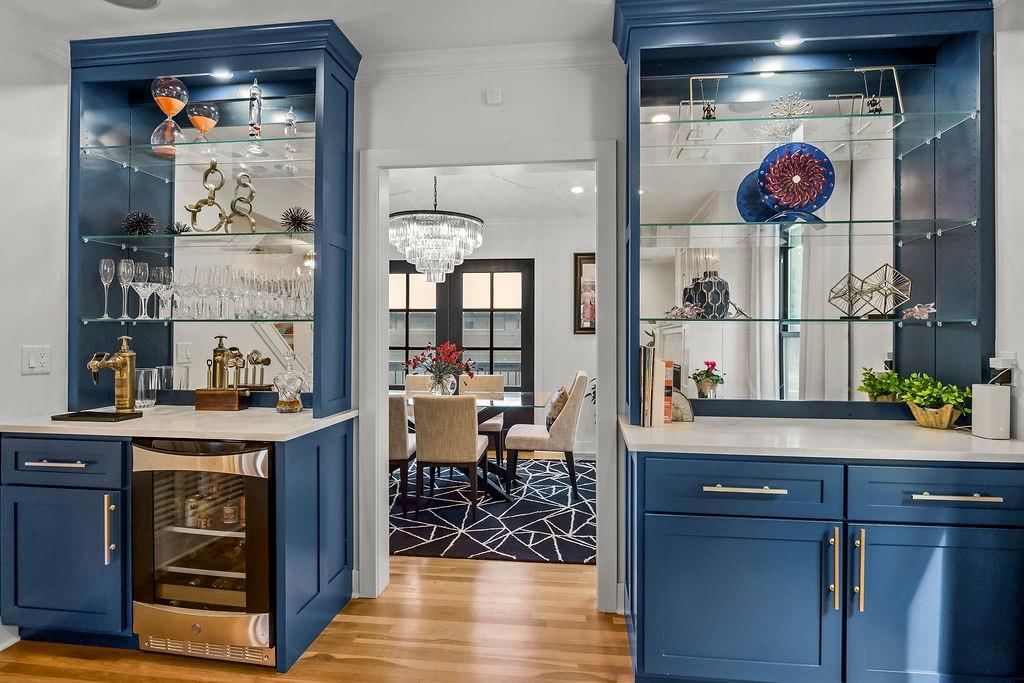
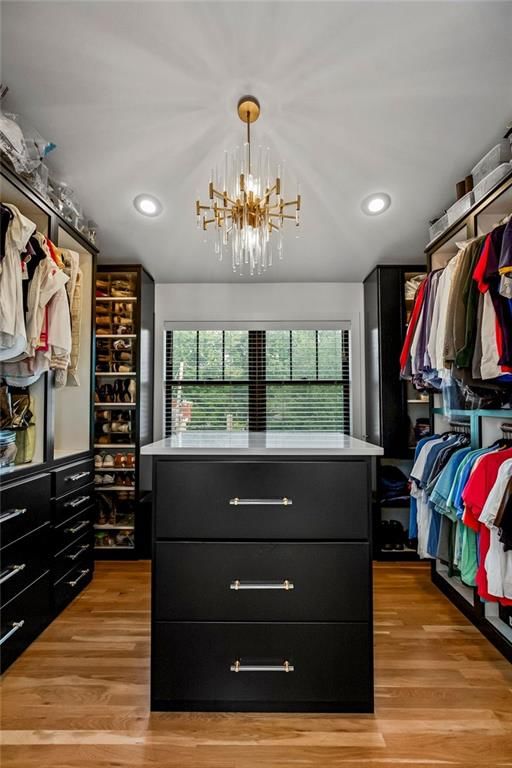
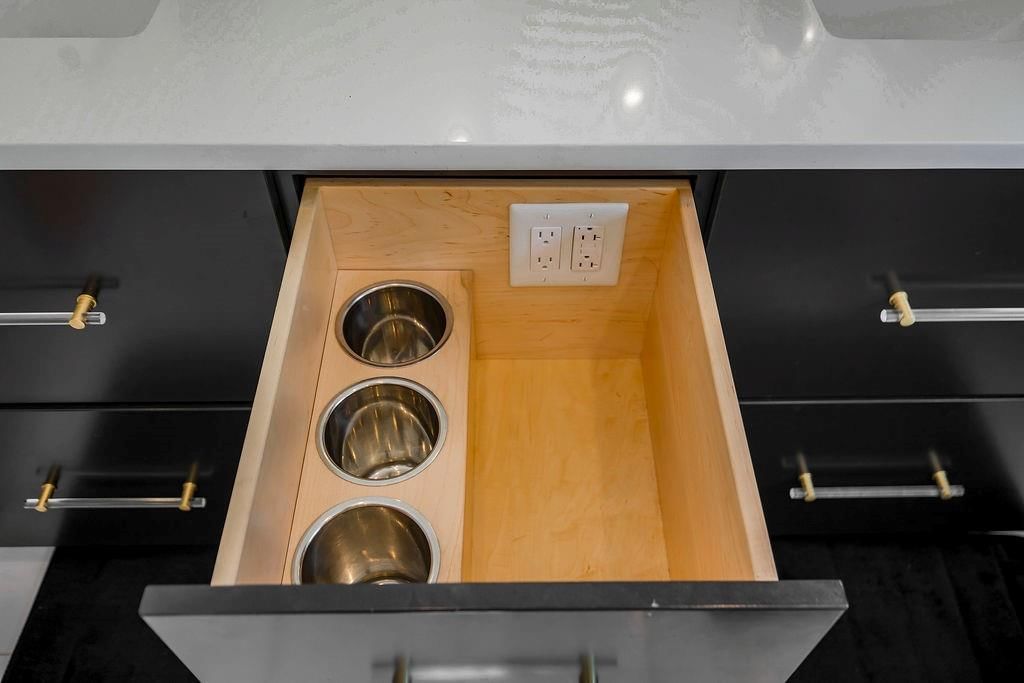
- Features: Custom Cabinets, Vaulted Ceiling(s), Walk-In Closet(s), Wet Bar
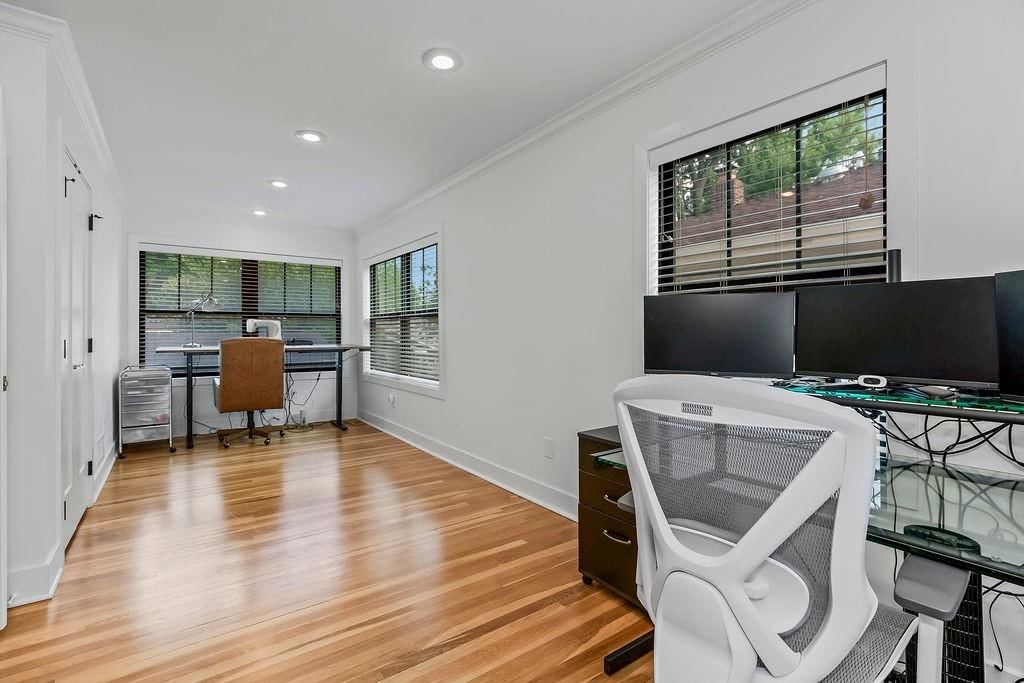
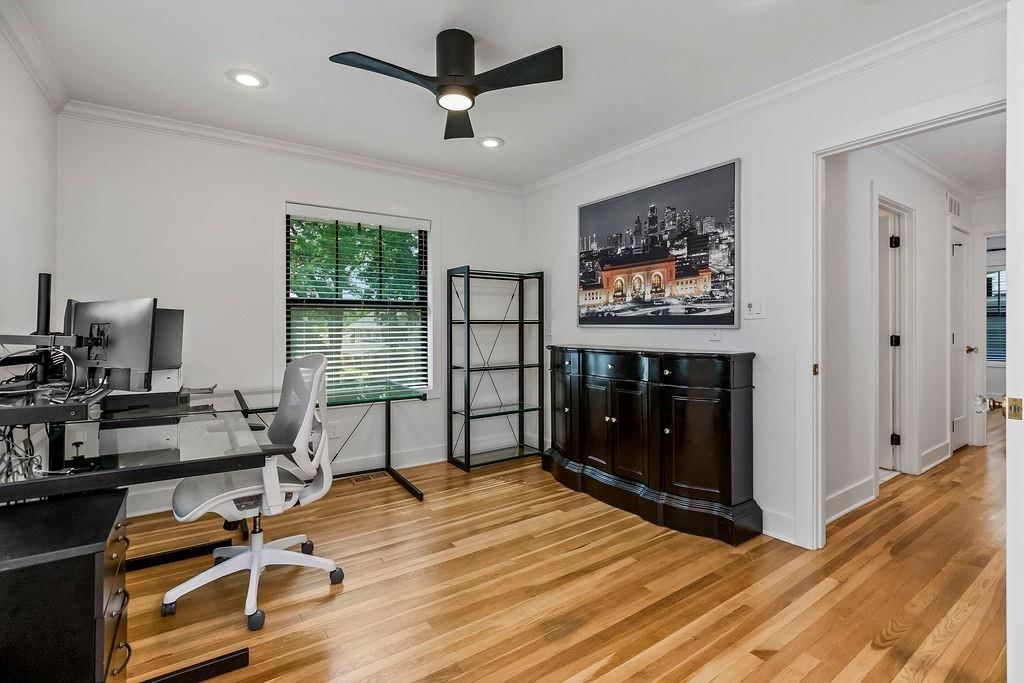
- Flooring: Wood
- Basement: Stone/Rock
- Fireplace features: Living Room
- Other rooms: Breakfast Room, Formal Living Room
Interior area
- Finished area above ground: 3,116 sqft
- Total interior livable area: 3,116 sqft
Property
Parking
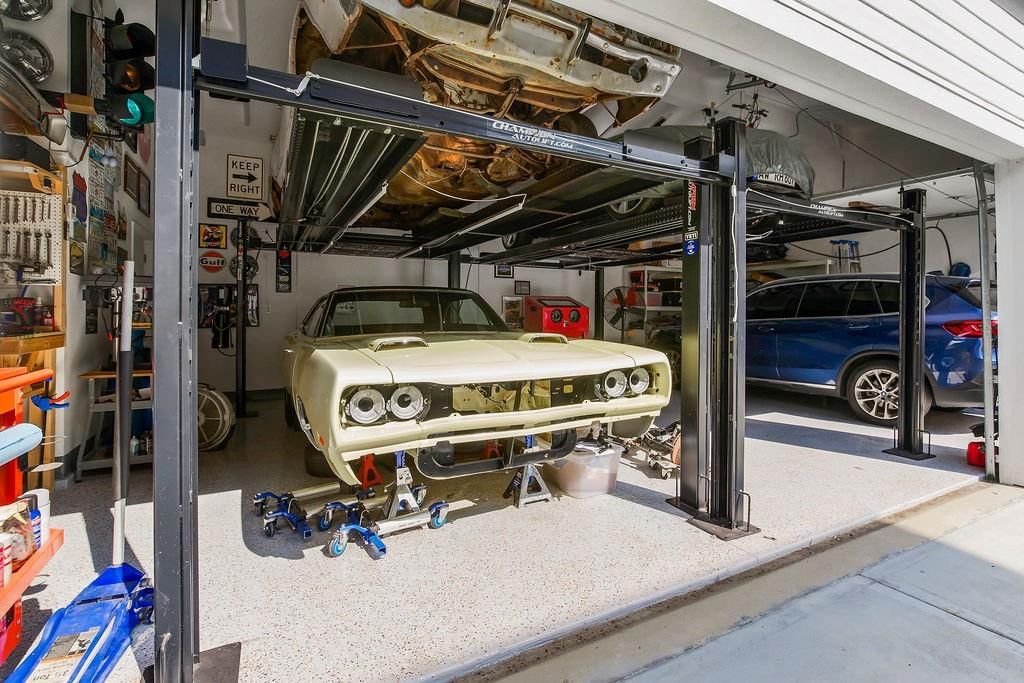
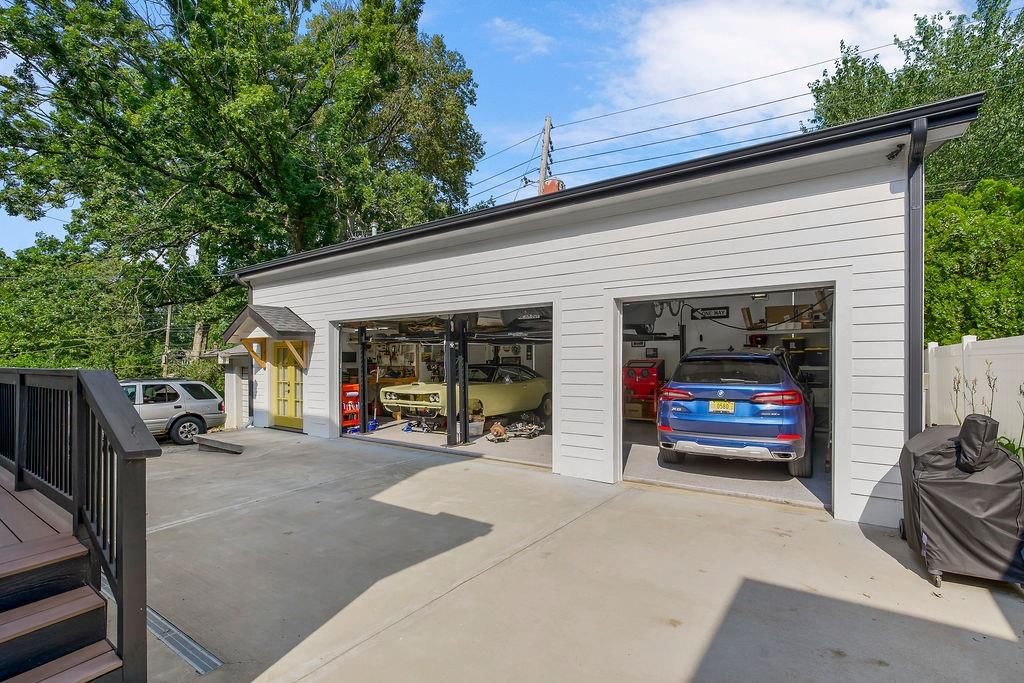
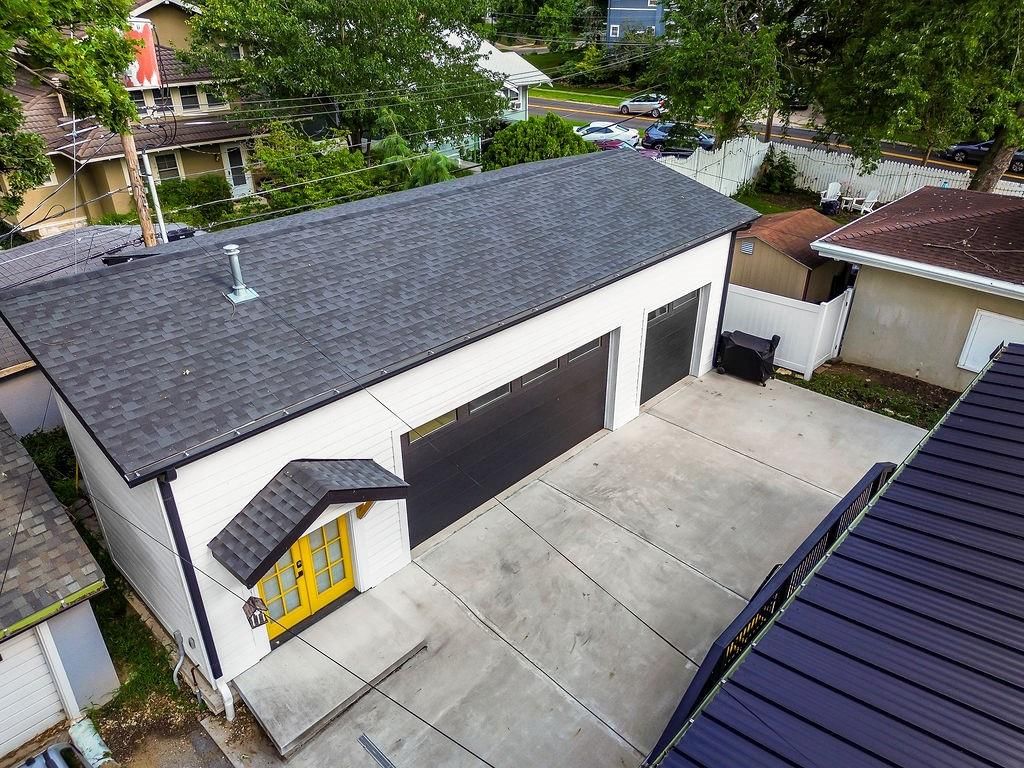
- Total spaces: 3
- Parking features: Detached
Lot
- Size: 0.15 Acres
- Features: City Limits, City Lot
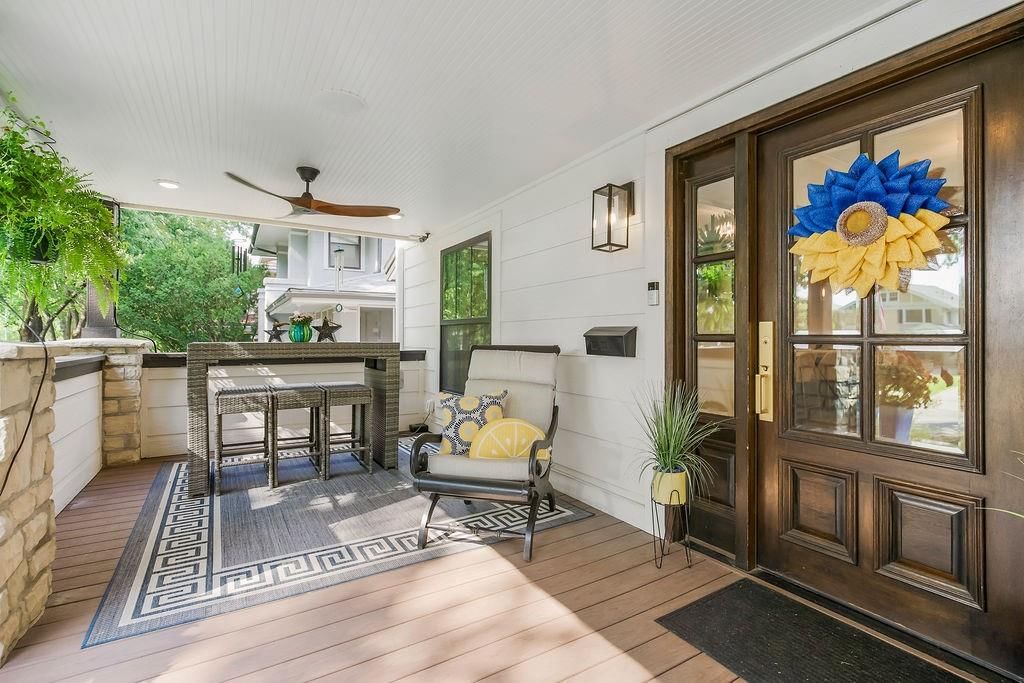
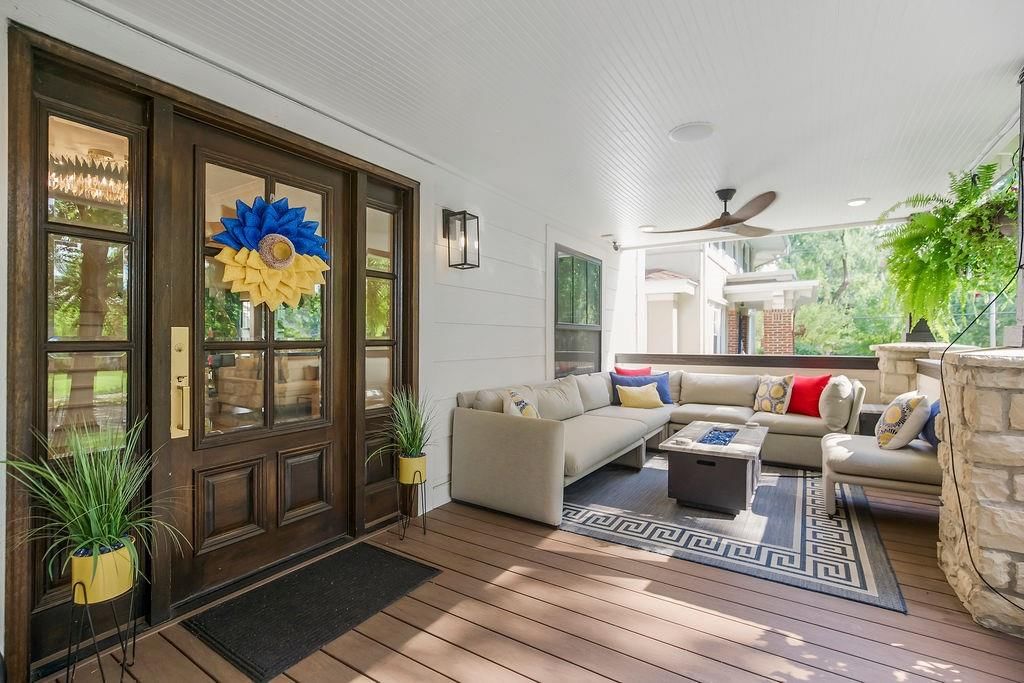
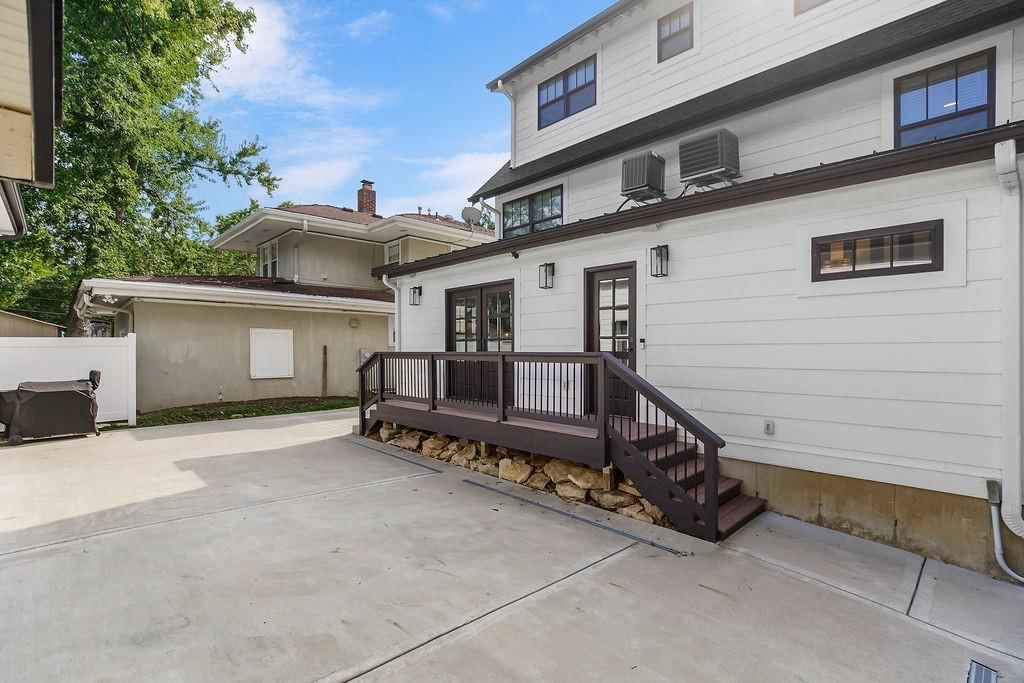
- Patio & porch: Deck, Porch
Construction
Type & style
- Home type: Residential
- Architectural style: Single Family Residence
Materials
- Materials: Lap Siding
Condition
- Year built: 1921
- Age: 101 Years/More
Utilities & green energy
- Sewer: Public Sewer
- Water: Public
Highlights
Outdoor & Lot
- Deck
- Covered Patio
Kitchen
- Double Oven
- Stainless Appliances
Interior
- Hardwood Floors
- Tall Ceilings
- Wet Bar
Garage & Parking
- Detached Garage
HOA and Amenities
HOA
- Has HOA: Yes
Amenities
- Trail(s)
Nearby schools
Schools provided by the listing agent
- District: Kansas City Mo
Price history
Tax
- Annual tax amount: $6,513 / yr
Listed by Chartwell Realty LLC
Listed Mar 2, 2026, 2:53 PM · Updated Apr 13, 2026, 10:42 PM · Source: Heartland MLS as distributed by MLS GRID · MLS #2603501
Listed for
$935,000
Sold5841 McGee Street, Kansas City, MO 64113
About this home
Is this your home?
Claim this home to get your HouseLoop Home Valuation & Buyer Demand Report — real-time buyer demand and an up-to-date value for your home. Free, no obligation, about 3 minutes.
Completely Rebuilt from the Studs Up – A True Turnkey Luxury Home in the Heart of Brookside! Steps from Brookside & Crestwood's charming shops, cafés, and neighborhood events, this exceptional home has been meticulously reimagined with every system, surface, and finish replaced or upgraded. Furry friends and kids…
Property Details
Interior
Bedrooms & bathrooms
- Bedrooms: 4
- Full bathrooms: 3
- 1/2 bathrooms: 1
Heating
- Heating: Forced Air
Cooling
- Cooling: Electric, Zoned
Appliances
- Included: Cooktop, Dishwasher, Disposal, Double Oven, Refrigerator, Stainless Steel Appliance(s)
- Laundry: Bedroom Level, Multiple Locations
Features
- Features: Custom Cabinets, Vaulted Ceiling(s), Walk-In Closet(s), Wet Bar
- Flooring: Wood
- Basement: Stone/Rock
- Fireplace features: Living Room
- Other rooms: Breakfast Room, Formal Living Room
Interior area
- Finished area above ground: 3,116 sqft
- Total interior livable area: 3,116 sqft
Property
Parking
- Total spaces: 3
- Parking features: Detached
Lot
- Size: 0.15 Acres
- Features: City Limits, City Lot
- Patio & porch: Deck, Porch
Construction
Type & style
- Home type: Residential
- Architectural style: Single Family Residence
Materials
- Materials: Lap Siding
Condition
- Year built: 1921
- Age: 101 Years/More
Utilities & green energy
- Sewer: Public Sewer
- Water: Public
Highlights
Outdoor & Lot
- Deck
- Covered Patio
Kitchen
- Double Oven
- Stainless Appliances
Interior
- Hardwood Floors
- Tall Ceilings
- Wet Bar
Garage & Parking
- Detached Garage
HOA and Amenities
HOA
- Has HOA: Yes
Amenities
- Trail(s)
Nearby schools
Schools provided by the listing agent
- District: Kansas City Mo
Price history
Tax
- Annual tax amount: $6,513 / yr
Is this your home?
Claim this home to get your HouseLoop Home Valuation & Buyer Demand Report — real-time buyer demand and an up-to-date value for your home. Free, no obligation, about 3 minutes.
Listed by Chartwell Realty LLC
Listed Mar 2, 2026, 2:53 PM · Updated Apr 13, 2026, 10:42 PM · Source: Heartland MLS as distributed by MLS GRID · MLS #2603501