
$3,500,000
Sold6 bd · 9.5 ba · 7,547 sqftAbout this home
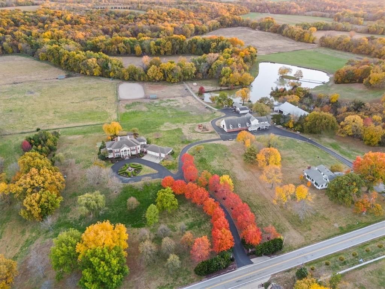
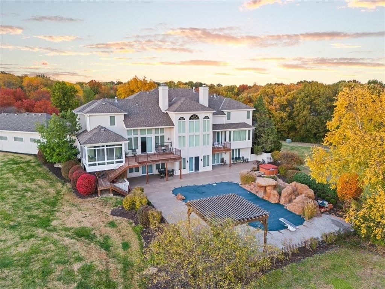
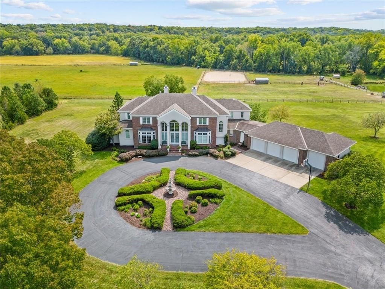
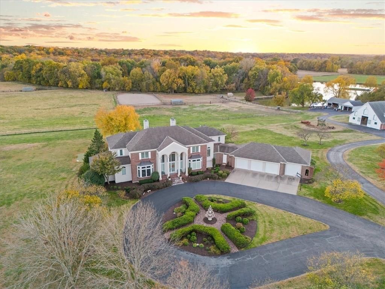
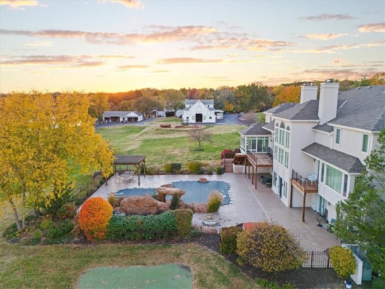
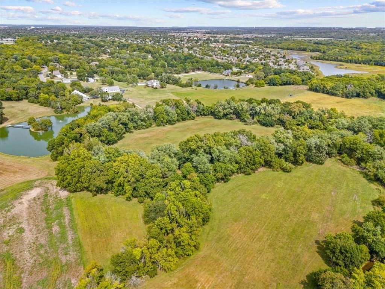
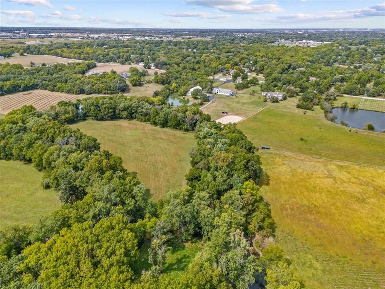
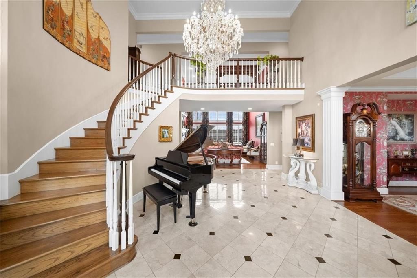
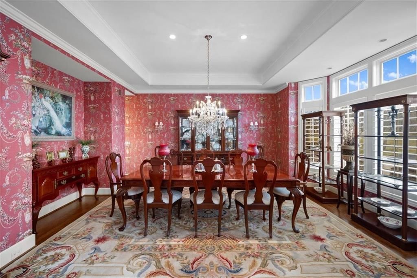
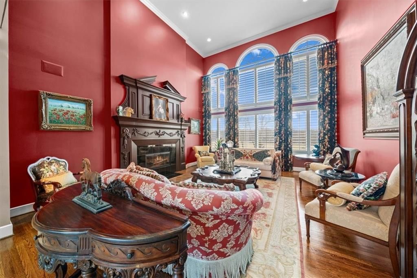
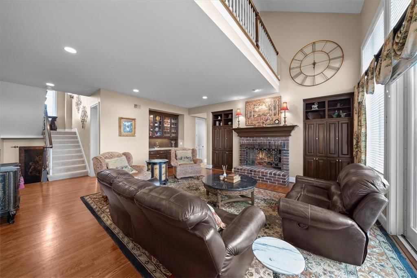
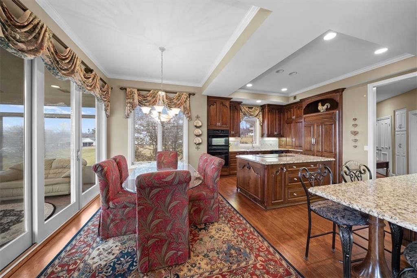
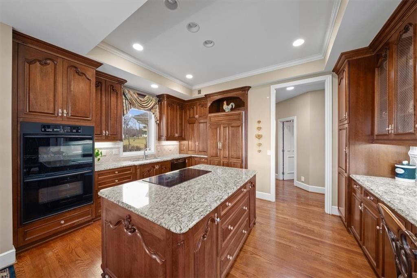
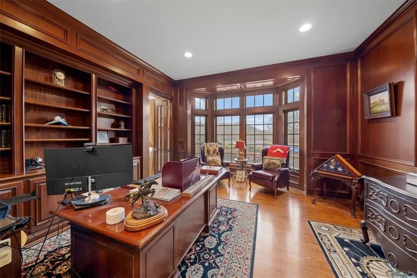
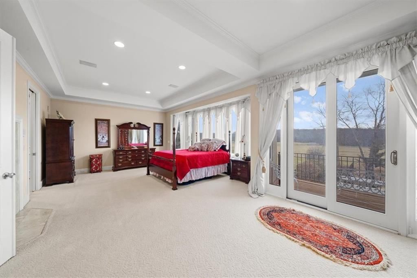
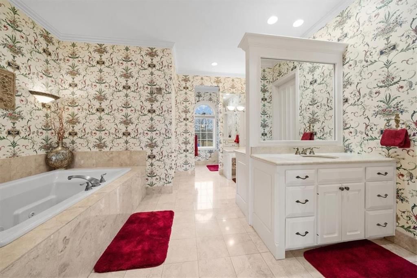
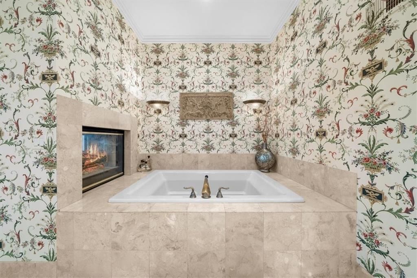

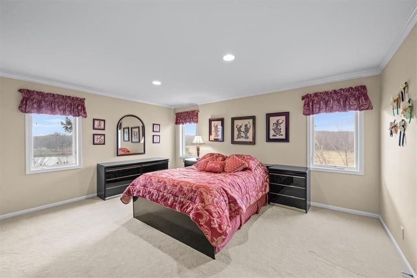
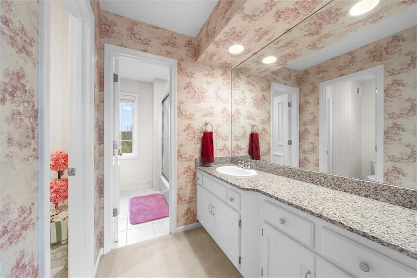
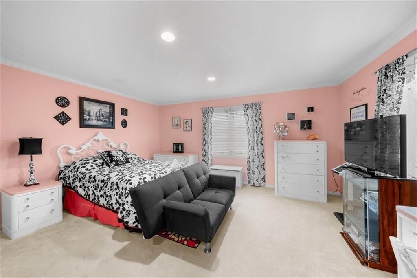
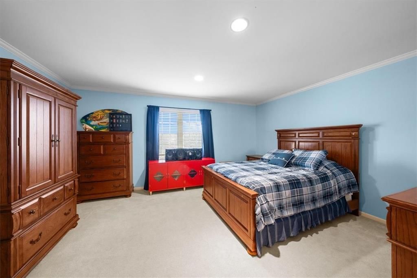
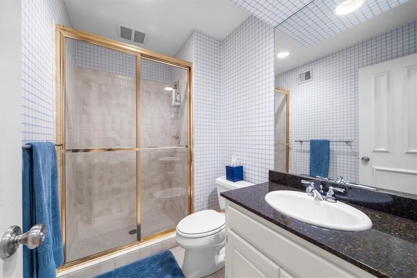
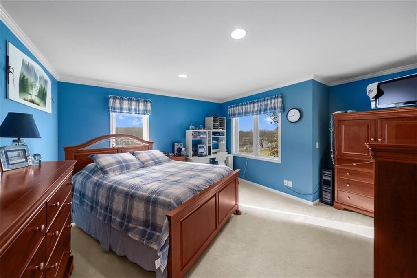
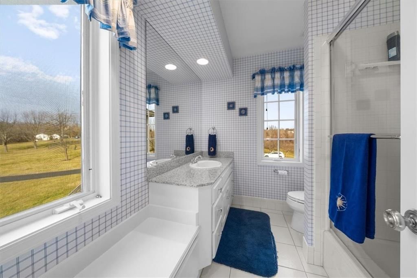
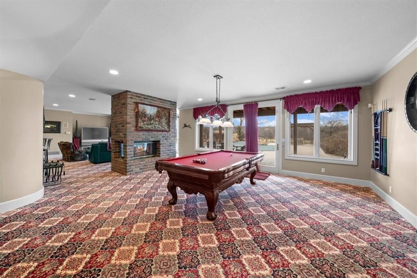
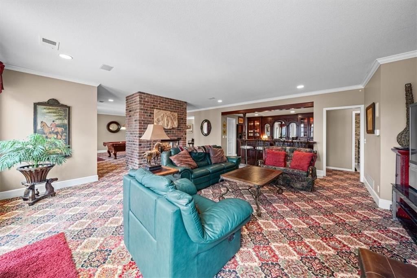
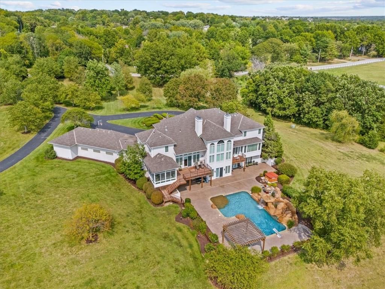
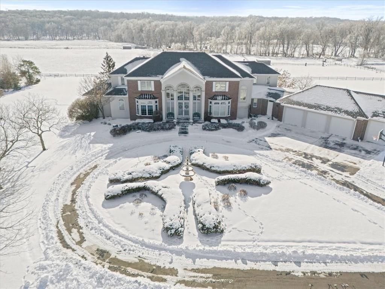
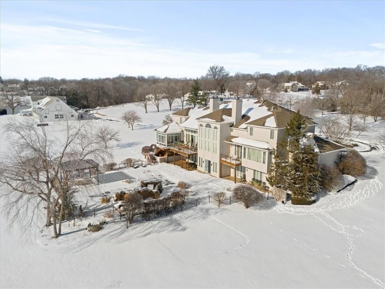
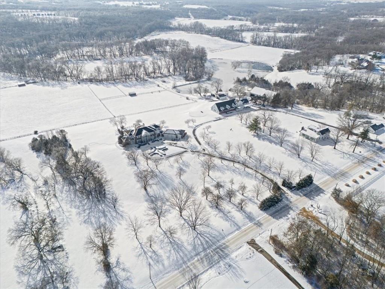
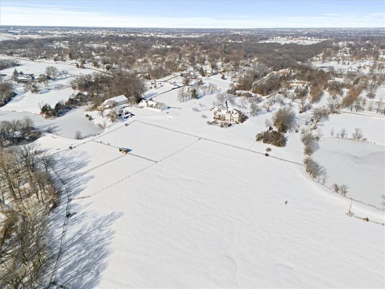
Set on nearly 40 acres of rolling countryside, this historic estate is ready for its next chapter! At its center stands a 7,547 square foot residence—a 6-bedroom, 5.3-bath home whose transitional design blends timeless elegance with modern comfort. Built in 1995 by Rick Standard and thoughtfully designed with a…
Estimated Sales Range
HouseLoop Home Value History
Property Details
Interior
Bedrooms & bathrooms
- Bedrooms: 6
- Full bathrooms: 8
- 1/2 bathrooms: 3
Heating
- Heating: Forced Air
Cooling
- Cooling: Electric
Appliances
- Included: Cooktop, Microwave, Refrigerator, Built-In Oven
- Laundry: Main Level
Features
- Features: Cedar Closet, Ceiling Fan(s)
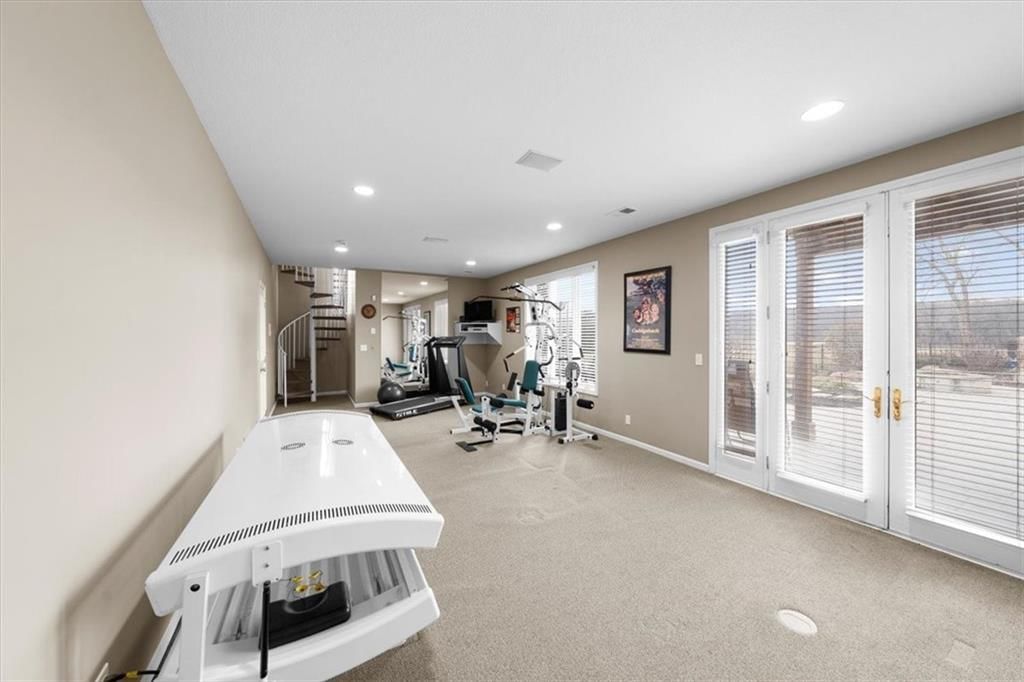
- Basement: Finished, Full, Walk-Out Access
- Fireplace features: Basement, Great Room, Hearth Room, Primary Bedroom
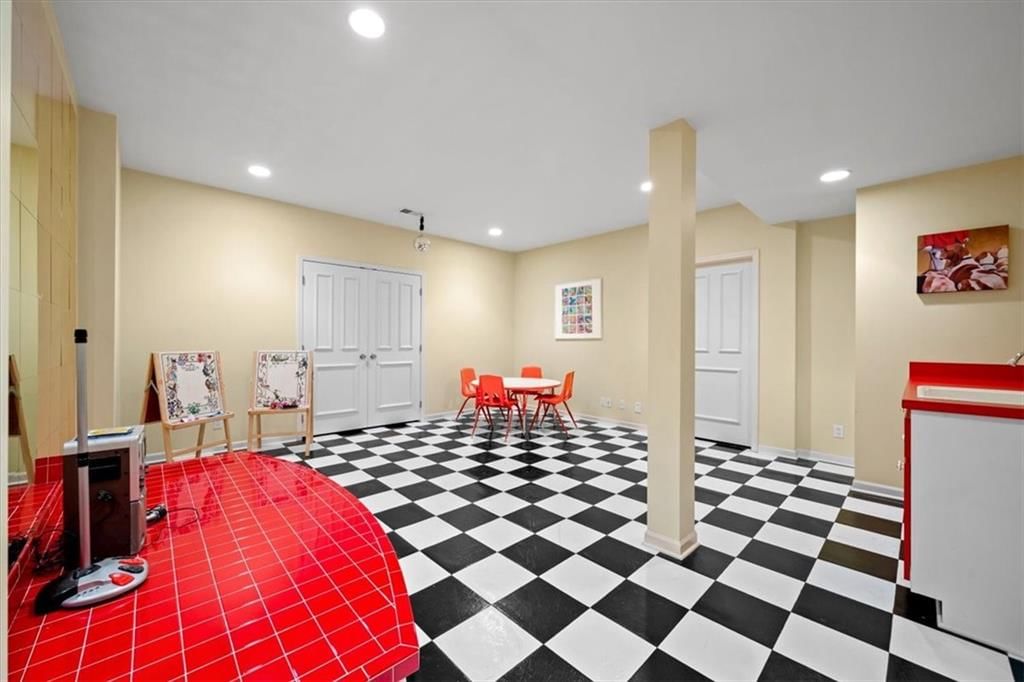
- Other rooms: Balcony/Loft, Den/Study, Enclosed Porch, Exercise Room, Main Floor Primary Bedroom, Recreation Room, Sun Room
Interior area
- Finished area above ground: 7,547 sqft
- Total interior livable area: 7,547 sqft
Property
Parking
- Total spaces: 4
- Parking features: Attached
Lot
- Size: 40.00 Acres
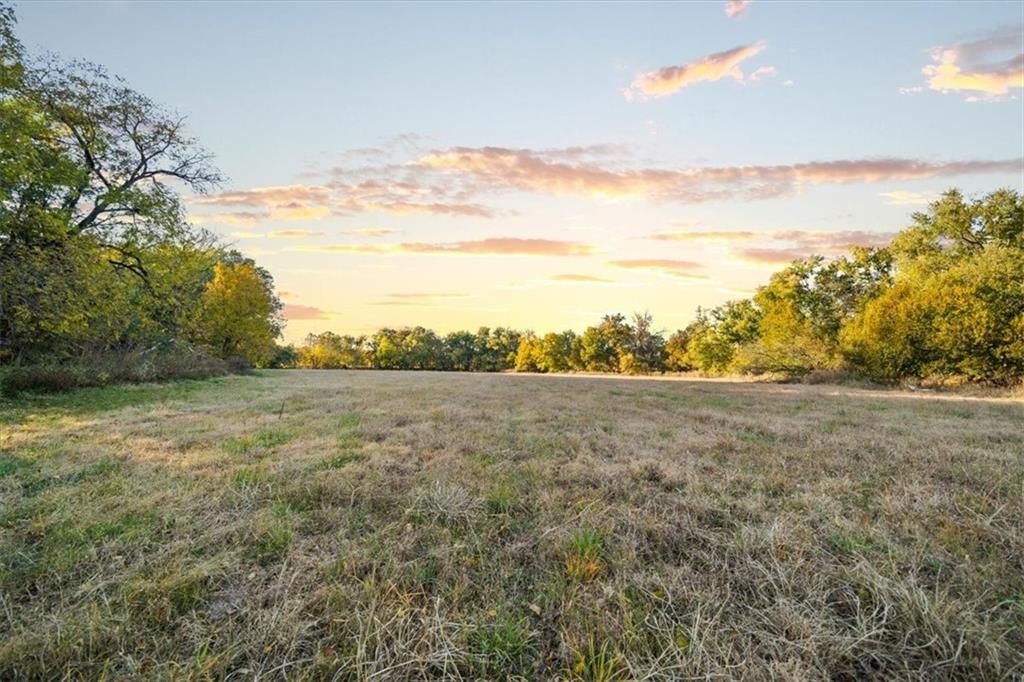
- Features: Acreage, Stream(s), Many Trees, Wooded
- Patio & porch: Deck, Patio
Construction
Type & style
- Home type: Residential
- Architectural style: Single Family Residence
Materials
- Materials: Brick/Mortar, Stucco & Frame
Condition
- Year built: 1995
- Age: 31-40 Years
Utilities & green energy
- Sewer: Septic Tank, Public Sewer
- Water: Public
Highlights
Outdoor & Lot
- Deck
- Mature Trees
- Wooded Lot
- Acreage
- Waterfront
Layout
- Main Floor Primary
- Finished Basement
- Walk-out Basement
- Sunroom
- Bonus Room
- Home Gym
Garage & Parking
- Attached Garage
HOA and Amenities
No HOA on this home.
Nearby schools
Schools provided by the listing agent
- District: Blue Valley
- Elementary: Blue River
- Middle: Blue Valley
- High: Blue Valley
Price history
Tax
- Annual tax amount: $25,313 / yr
Listed by Real Broker, LLC
Listed Oct 14, 2025, 2:20 PM · Updated Feb 2, 2026, 10:06 PM · Source: Heartland MLS as distributed by MLS GRID · MLS #2581857
Listed for
$3,500,000
Sold5835 W 167th Street, Stilwell, KS 66085
About this home
Estimated Sales Range
HouseLoop Home Value History
Is this your home?
Claim this home to get your HouseLoop Home Valuation & Buyer Demand Report — real-time buyer demand and an up-to-date value for your home. Free, no obligation, about 3 minutes.
Set on nearly 40 acres of rolling countryside, this historic estate is ready for its next chapter! At its center stands a 7,547 square foot residence—a 6-bedroom, 5.3-bath home whose transitional design blends timeless elegance with modern comfort. Built in 1995 by Rick Standard and thoughtfully designed with a…
Property Details
Interior
Bedrooms & bathrooms
- Bedrooms: 6
- Full bathrooms: 8
- 1/2 bathrooms: 3
Heating
- Heating: Forced Air
Cooling
- Cooling: Electric
Appliances
- Included: Cooktop, Microwave, Refrigerator, Built-In Oven
- Laundry: Main Level
Features
- Features: Cedar Closet, Ceiling Fan(s)
- Basement: Finished, Full, Walk-Out Access
- Fireplace features: Basement, Great Room, Hearth Room, Primary Bedroom
- Other rooms: Balcony/Loft, Den/Study, Enclosed Porch, Exercise Room, Main Floor Primary Bedroom, Recreation Room, Sun Room
Interior area
- Finished area above ground: 7,547 sqft
- Total interior livable area: 7,547 sqft
Property
Parking
- Total spaces: 4
- Parking features: Attached
Lot
- Size: 40.00 Acres
- Features: Acreage, Stream(s), Many Trees, Wooded
- Patio & porch: Deck, Patio
Construction
Type & style
- Home type: Residential
- Architectural style: Single Family Residence
Materials
- Materials: Brick/Mortar, Stucco & Frame
Condition
- Year built: 1995
- Age: 31-40 Years
Utilities & green energy
- Sewer: Septic Tank, Public Sewer
- Water: Public
Highlights
Outdoor & Lot
- Deck
- Mature Trees
- Wooded Lot
- Acreage
- Waterfront
Layout
- Main Floor Primary
- Finished Basement
- Walk-out Basement
- Sunroom
- Bonus Room
- Home Gym
Garage & Parking
- Attached Garage
HOA and Amenities
No HOA on this home.
Nearby schools
Schools provided by the listing agent
- District: Blue Valley
- Elementary: Blue River
- Middle: Blue Valley
- High: Blue Valley
Price history
Tax
- Annual tax amount: $25,313 / yr
Is this your home?
Claim this home to get your HouseLoop Home Valuation & Buyer Demand Report — real-time buyer demand and an up-to-date value for your home. Free, no obligation, about 3 minutes.
Listed by Real Broker, LLC
Listed Oct 14, 2025, 2:20 PM · Updated Feb 2, 2026, 10:06 PM · Source: Heartland MLS as distributed by MLS GRID · MLS #2581857