
$675,000
Sold5 bd · 3.5 ba · 4,402 sqftAbout this home
Coming Soon! Buyer saw the home during estate sale and bought while in coming soon status "as is"
Property Details
Interior
Bedrooms & bathrooms
- Bedrooms: 5
- Full bathrooms: 3
- 1/2 bathrooms: 1
Heating
- Heating: Natural Gas
Cooling
- Cooling: Electric, Zoned
Appliances
- Included: Cooktop, Dishwasher, Disposal, Dryer, Refrigerator, Built-In Oven, Washer
- Laundry: Bedroom Level, In Bathroom
Features
- Features: Ceiling Fan(s), Painted Cabinets, Pantry, Stained Cabinets, Vaulted Ceiling(s), Walk-In Closet(s), Wet Bar
- Flooring: Carpet, Tile, Wood
- Basement: Unfinished
- Fireplace features: Basement, Family Room, Living Room
- Other rooms: Enclosed Porch, Fam Rm Main Level, Formal Living Room, Main Floor BR, Office, Sun Room
Interior area
- Finished area above ground: 4,402 sqft
- Finished area below ground: 0 sqft
- Total interior livable area: 4,402 sqft
Property
Parking
- Total spaces: 3
- Parking features: Detached, Garage Door Opener
Lot
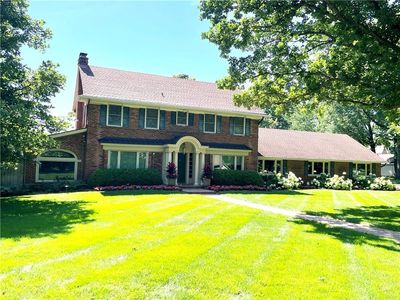
- Size: 0.71 Acres
- Features: Estate Lot, Level, Many Trees
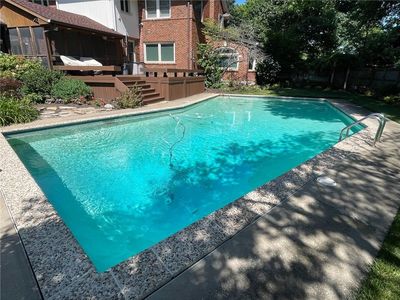
- Patio & porch: Deck, Covered, Screened
Construction
Type & style
- Home type: Residential
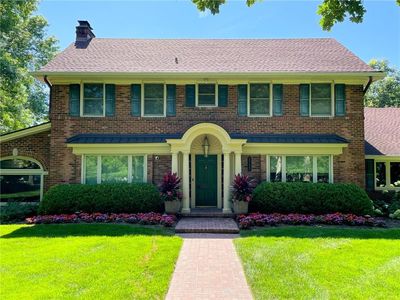
- Architectural style: Colonial,Traditional
Materials
- Materials: Brick
Condition
- Year built: 1928
- Age: 76-100 Years
Utilities & green energy
- Sewer: Public Sewer
- Water: Public
Highlights
Outdoor & Lot
- Outdoor Kitchen
- Deck
- Covered Patio
- Mature Trees
- Acreage
Kitchen
- Walk-in Pantry
Interior
- Hardwood Floors
- Tile Floors
- Tall Ceilings
- Wet Bar
Layout
- Main Floor Primary
- Home Office
- Sunroom
Garage & Parking
- Detached Garage
HOA and Amenities
HOA
- Has HOA: Yes
- Fee: $20 /year
Nearby schools
GreatSchools rating
- 8Oakwood Manor Elementary School
- 6Antioch Middle School
- 7Oak Park High School
Schools provided by the listing agent
- District: North Kansas City
- Elementary: Oakwood Manor
- Middle: Antioch
- High: Oak Park
Price history
Tax
- Annual tax amount: $6,988 / yr
Property tax history
| Year | Property tax | Assessed value |
|---|---|---|
| 2025 | $6,988 | $95,590 |
| 2024 | $6,436 | $85,040 |
| 2023 | $6,365 | $85,040 |
| 2022 | $5,633 | $73,070 |
| 2021 | $5,577 | $73,070 |
| 2020 | $5,419 | $64,870 |
| 2019 | $5,419 | $64,866 |
| 2018 | $5,407 | $64,870 |
| 2017 | $4,974 | $64,870 |
| 2016 | $4,974 | $58,250 |
| 2015 | $4,974 | $58,250 |
| 2014 | $4,977 | $58,250 |
Listed by RE/MAX Heritage
Listed Aug 6, 2025, 4:25 PM · Updated Sep 16, 2025, 3:11 PM · Source: Heartland MLS as distributed by MLS GRID · MLS #2567134
Listed for
$675,000
Sold5720 NE Wilson Boulevard, Village Of Oaks, MO 64118
About this home
Is this your home?
Claim this home to get your HouseLoop Home Valuation & Buyer Demand Report — real-time buyer demand and an up-to-date value for your home. Free, no obligation, about 3 minutes.
Coming Soon! Buyer saw the home during estate sale and bought while in coming soon status "as is"
Property Details
Interior
Bedrooms & bathrooms
- Bedrooms: 5
- Full bathrooms: 3
- 1/2 bathrooms: 1
Heating
- Heating: Natural Gas
Cooling
- Cooling: Electric, Zoned
Appliances
- Included: Cooktop, Dishwasher, Disposal, Dryer, Refrigerator, Built-In Oven, Washer
- Laundry: Bedroom Level, In Bathroom
Features
- Features: Ceiling Fan(s), Painted Cabinets, Pantry, Stained Cabinets, Vaulted Ceiling(s), Walk-In Closet(s), Wet Bar
- Flooring: Carpet, Tile, Wood
- Basement: Unfinished
- Fireplace features: Basement, Family Room, Living Room
- Other rooms: Enclosed Porch, Fam Rm Main Level, Formal Living Room, Main Floor BR, Office, Sun Room
Interior area
- Finished area above ground: 4,402 sqft
- Finished area below ground: 0 sqft
- Total interior livable area: 4,402 sqft
Property
Parking
- Total spaces: 3
- Parking features: Detached, Garage Door Opener
Lot
- Size: 0.71 Acres
- Features: Estate Lot, Level, Many Trees
- Patio & porch: Deck, Covered, Screened
Construction
Type & style
- Home type: Residential
- Architectural style: Colonial,Traditional
Materials
- Materials: Brick
Condition
- Year built: 1928
- Age: 76-100 Years
Utilities & green energy
- Sewer: Public Sewer
- Water: Public
Highlights
Outdoor & Lot
- Outdoor Kitchen
- Deck
- Covered Patio
- Mature Trees
- Acreage
Kitchen
- Walk-in Pantry
Interior
- Hardwood Floors
- Tile Floors
- Tall Ceilings
- Wet Bar
Layout
- Main Floor Primary
- Home Office
- Sunroom
Garage & Parking
- Detached Garage
HOA and Amenities
HOA
- Has HOA: Yes
- Fee: $20 /year
Nearby schools
GreatSchools rating
- 8Oakwood Manor Elementary School
- 6Antioch Middle School
- 7Oak Park High School
Schools provided by the listing agent
- District: North Kansas City
- Elementary: Oakwood Manor
- Middle: Antioch
- High: Oak Park
Price history
Tax
- Annual tax amount: $6,988 / yr
Property tax history
| Year | Property tax | Assessed value |
|---|---|---|
| 2025 | $6,988 | $95,590 |
| 2024 | $6,436 | $85,040 |
| 2023 | $6,365 | $85,040 |
| 2022 | $5,633 | $73,070 |
| 2021 | $5,577 | $73,070 |
| 2020 | $5,419 | $64,870 |
| 2019 | $5,419 | $64,866 |
| 2018 | $5,407 | $64,870 |
| 2017 | $4,974 | $64,870 |
| 2016 | $4,974 | $58,250 |
| 2015 | $4,974 | $58,250 |
| 2014 | $4,977 | $58,250 |
Is this your home?
Claim this home to get your HouseLoop Home Valuation & Buyer Demand Report — real-time buyer demand and an up-to-date value for your home. Free, no obligation, about 3 minutes.
Listed by RE/MAX Heritage
Listed Aug 6, 2025, 4:25 PM · Updated Sep 16, 2025, 3:11 PM · Source: Heartland MLS as distributed by MLS GRID · MLS #2567134