$1,050,000
Sold5 bd · 4.5 ba · 3,983 sqftAbout this home
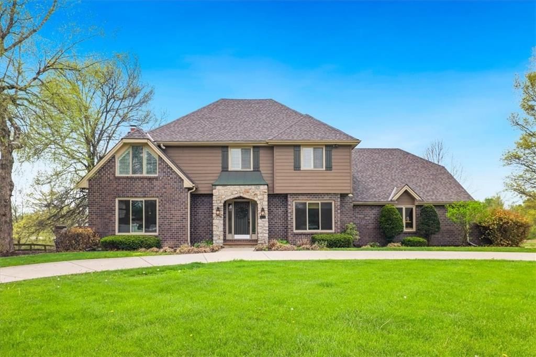
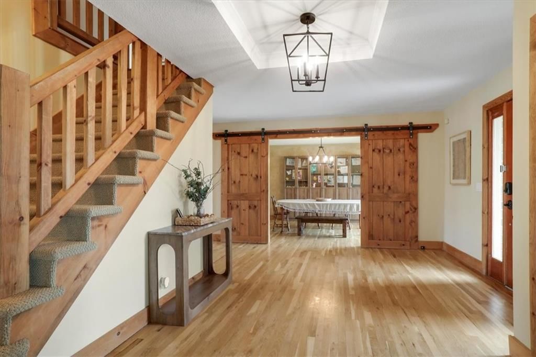
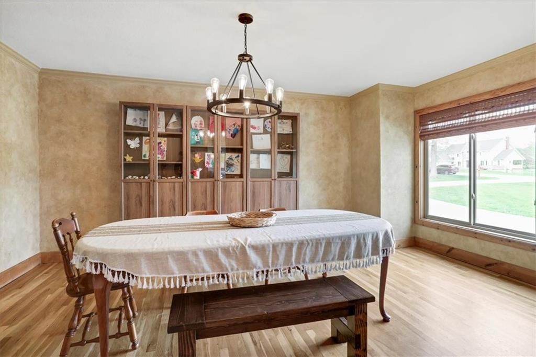
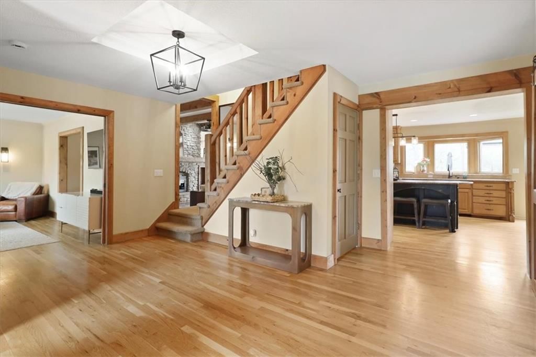
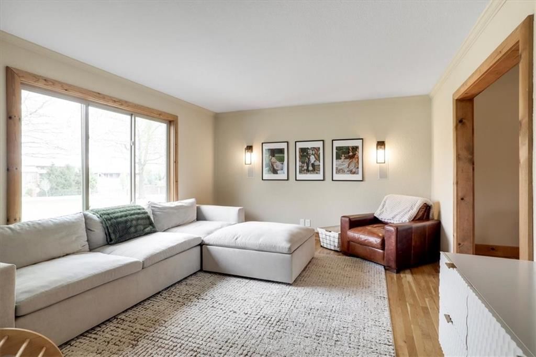
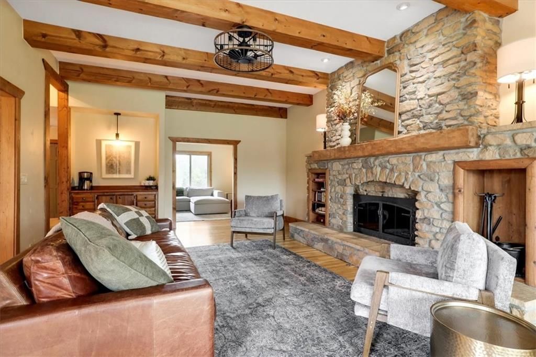
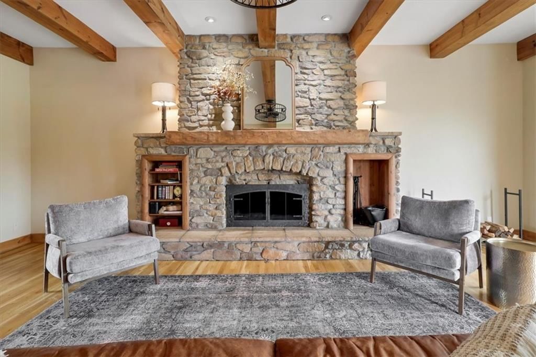
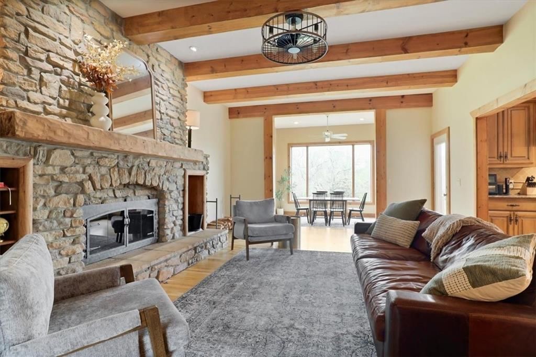
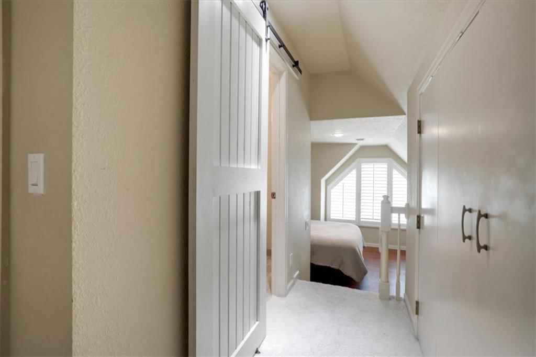
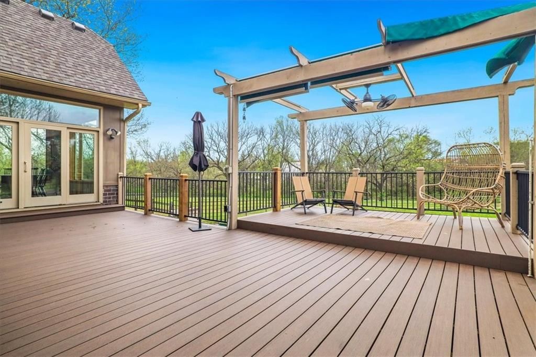
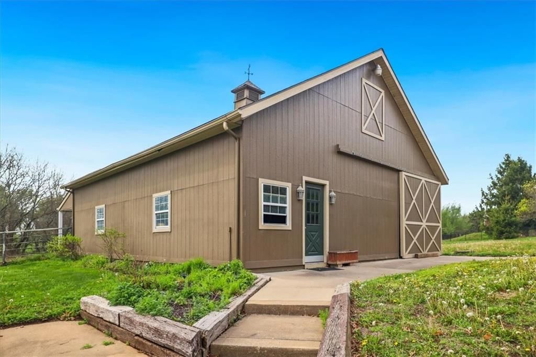
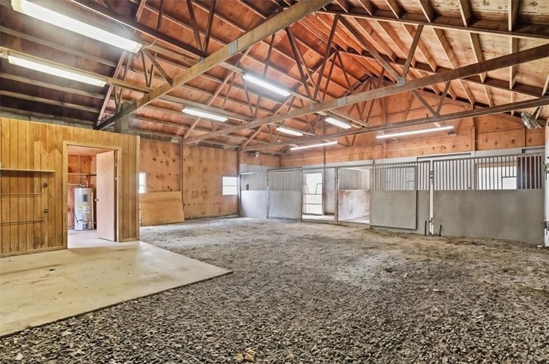
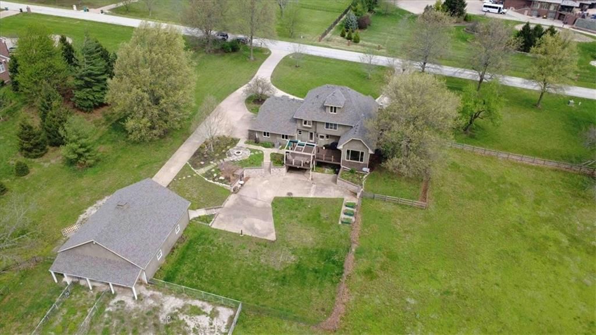
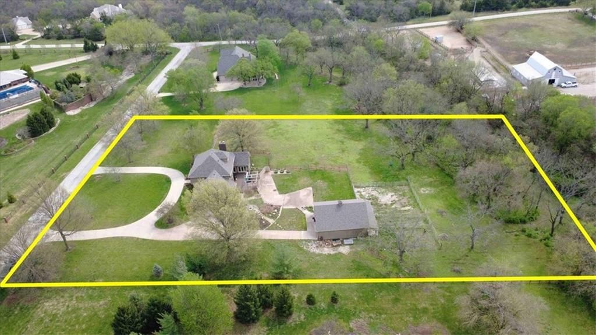
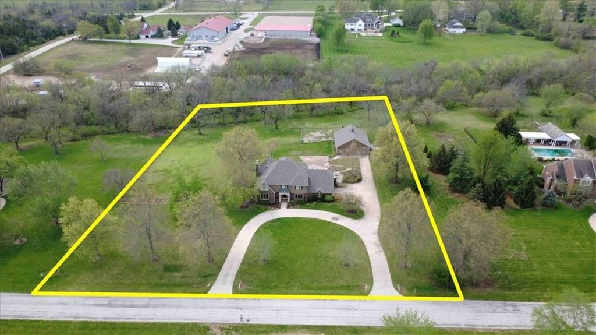
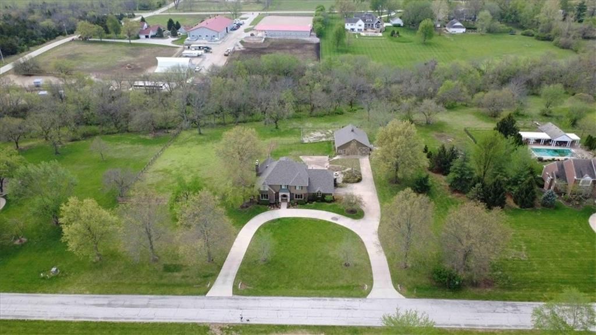
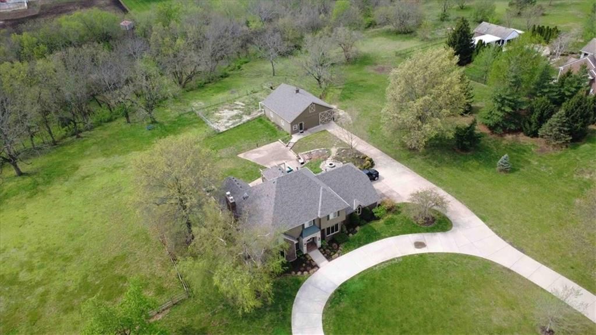
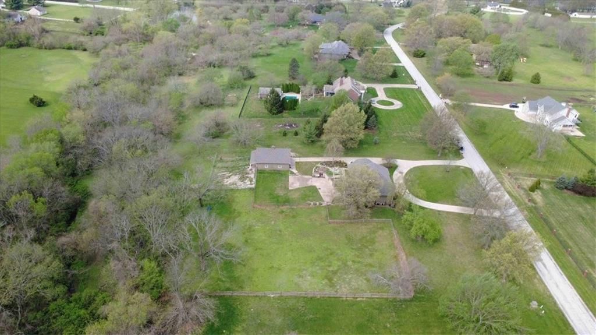
Welcome to this desirable Country home on 3.3 acres with complimenting horse barn. The entry greets you with an open, hand-hewn wood staircase and hardwood floors, dining room w/functioning barn doors, the kitchen, and Great room featuring a river stone wood burning fireplace and rustic wood-beamed ceilings. Between…
Property Details
Interior
Bedrooms & bathrooms
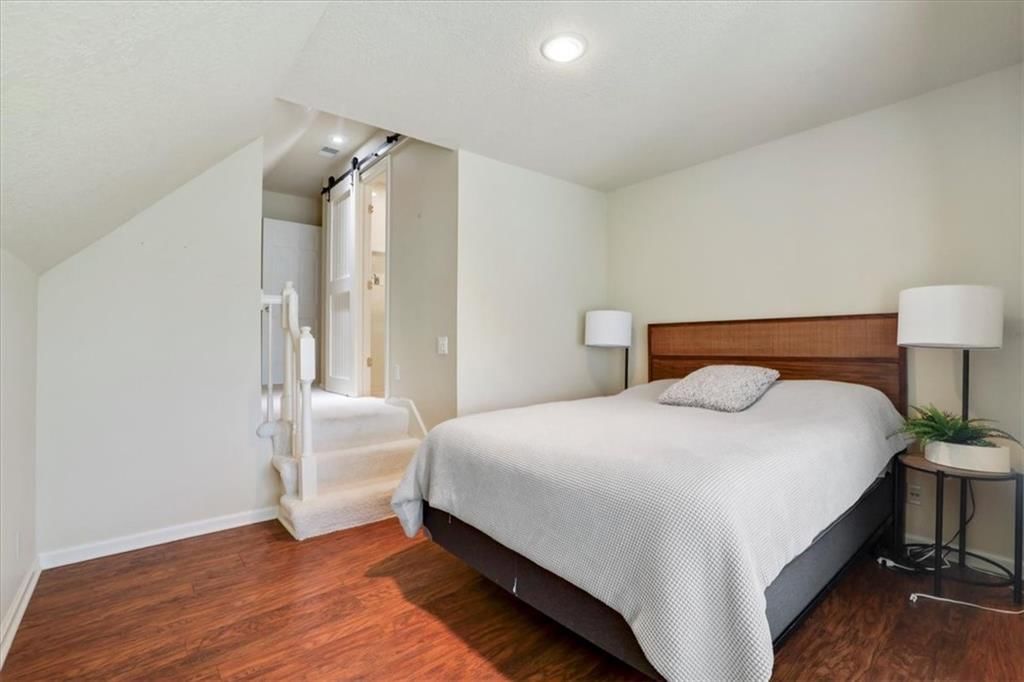
- Bedrooms: 5
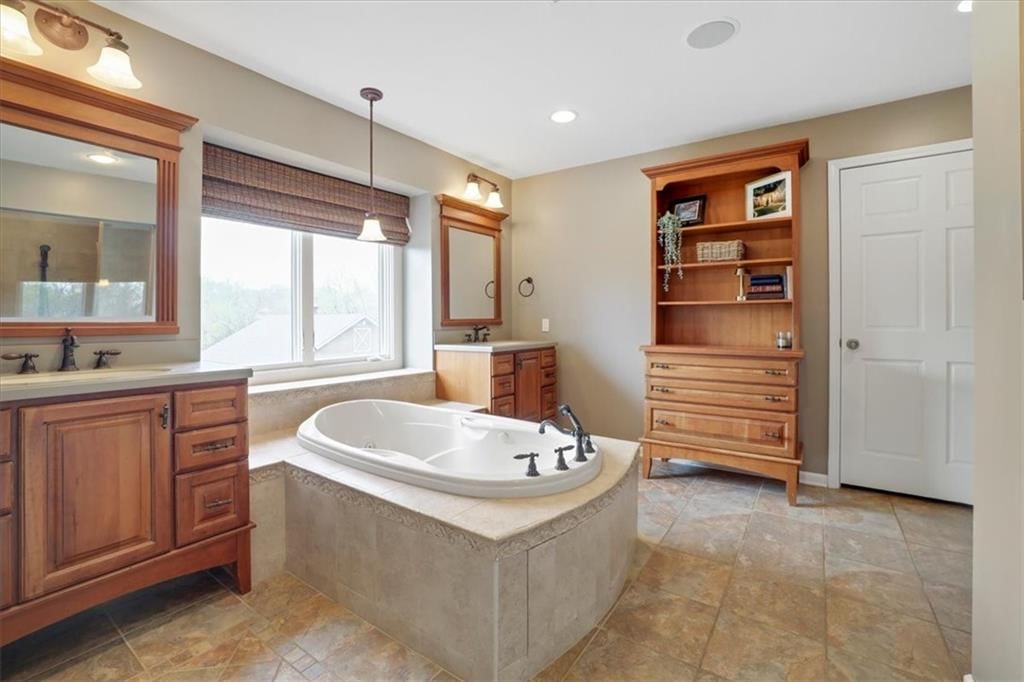
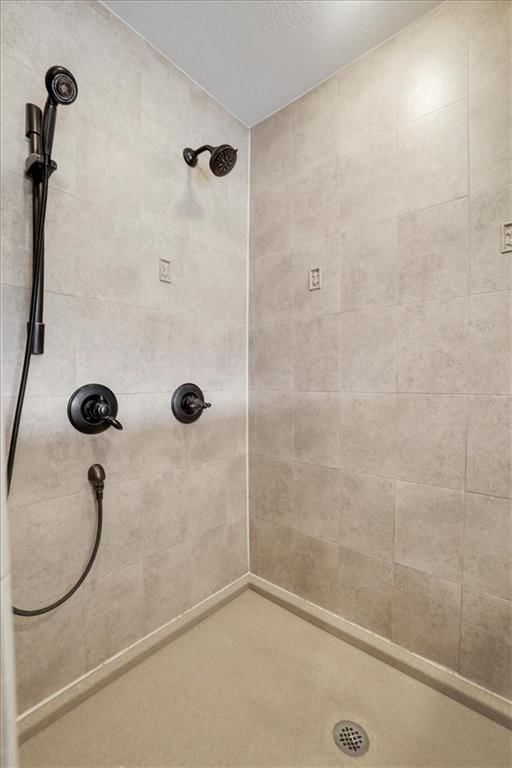
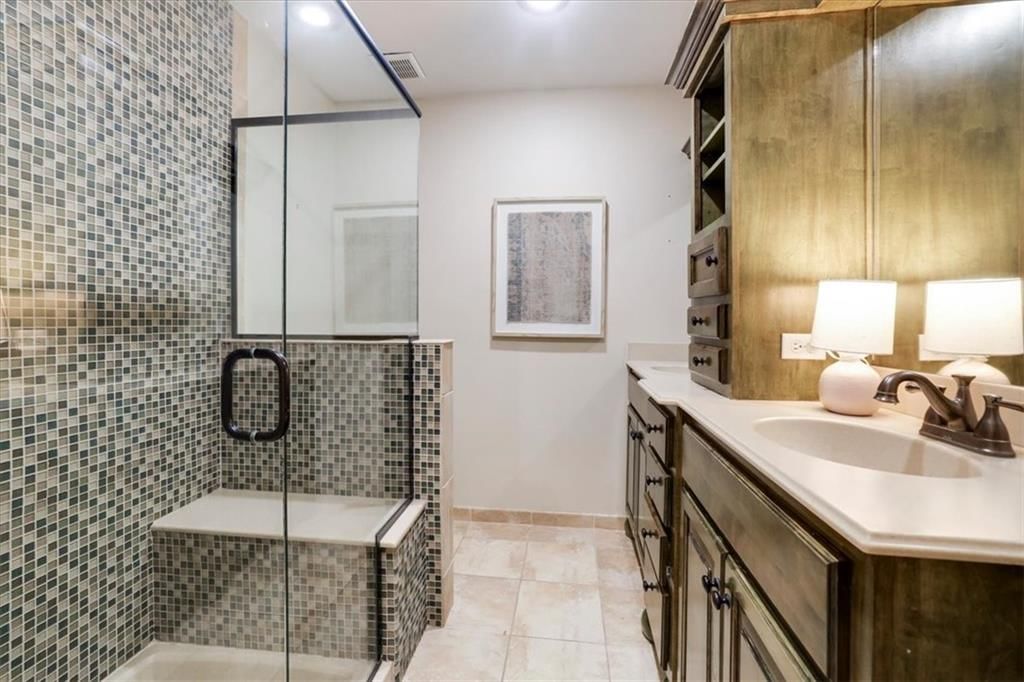
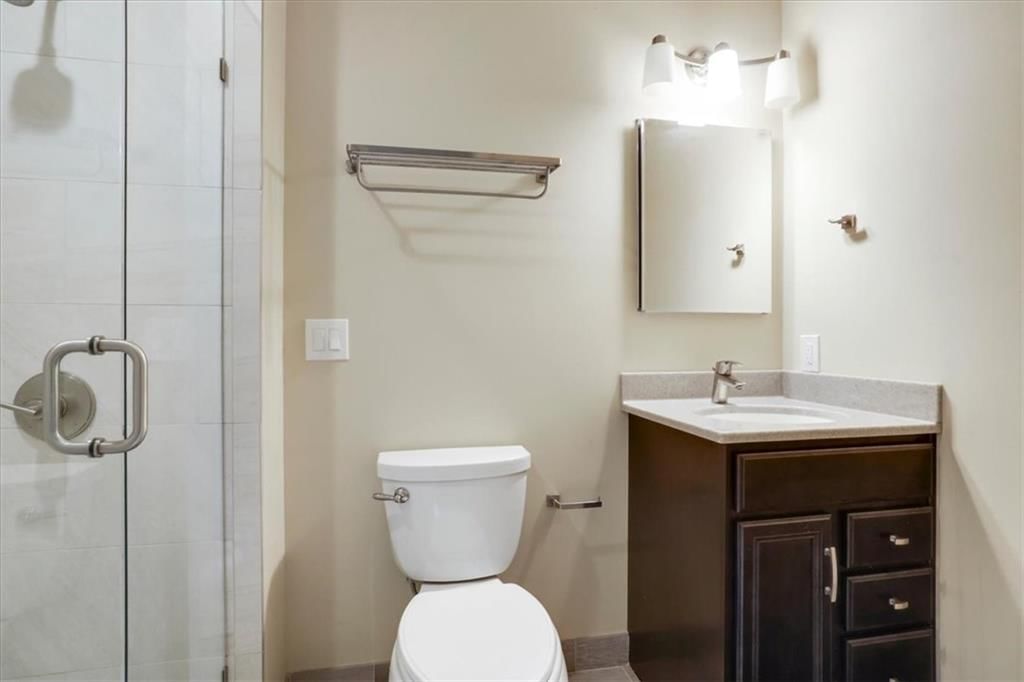
- Full bathrooms: 4
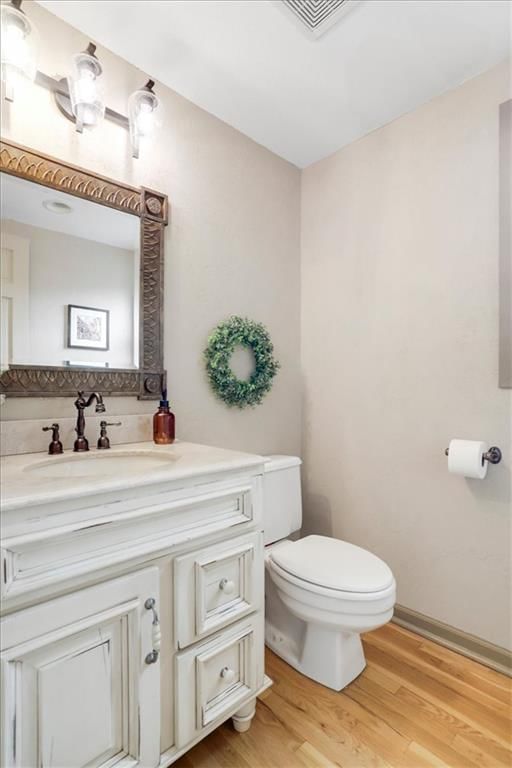
- 1/2 bathrooms: 1
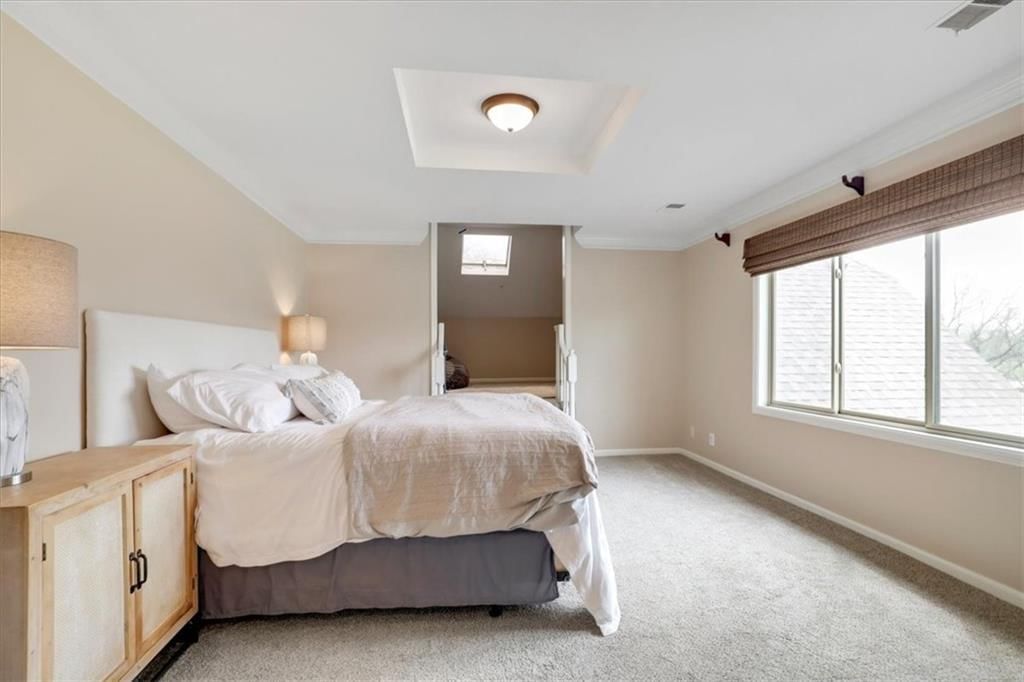
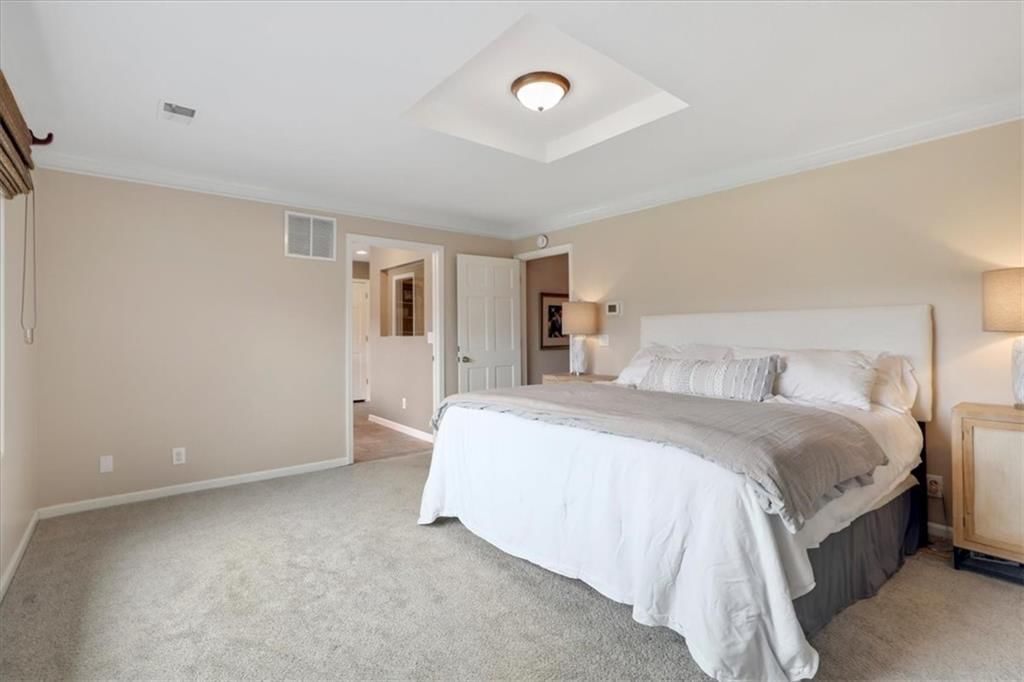
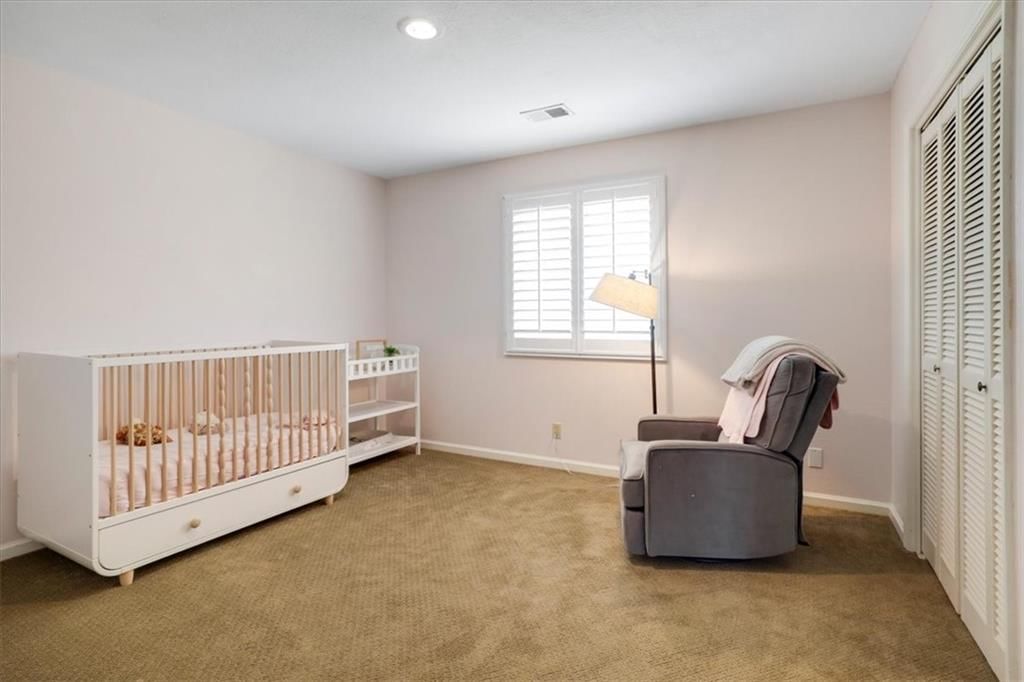
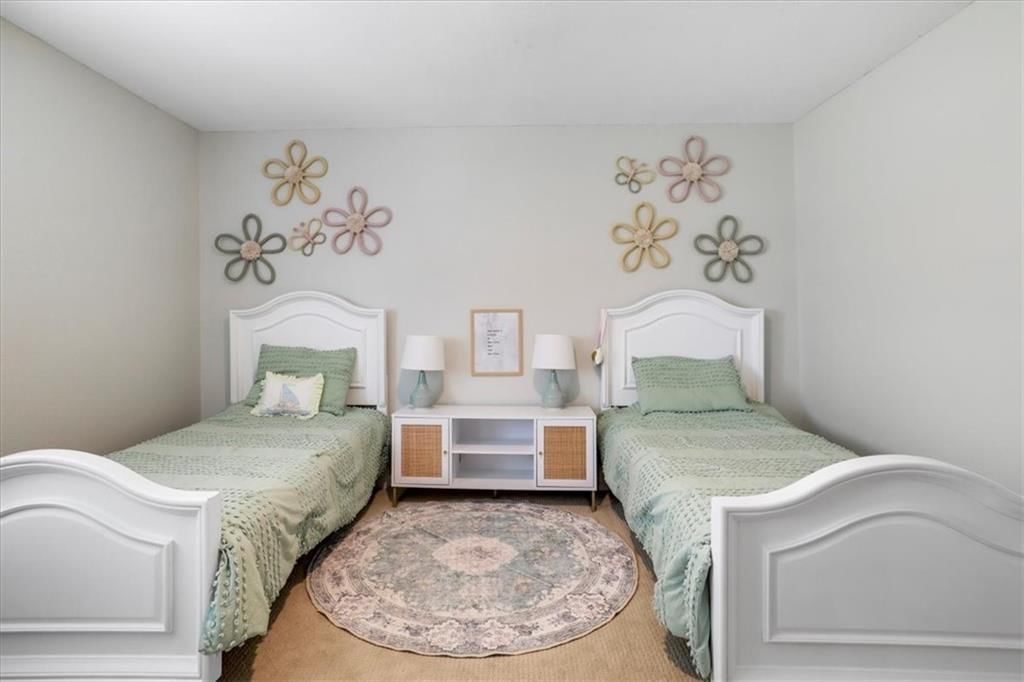
Bedroom 2
Bedroom 3
Bedroom 4
Bedroom 5
Bedroom 1
Heating
- Heating: Forced Air, Wood Stove
Cooling
- Cooling: Electric
Appliances
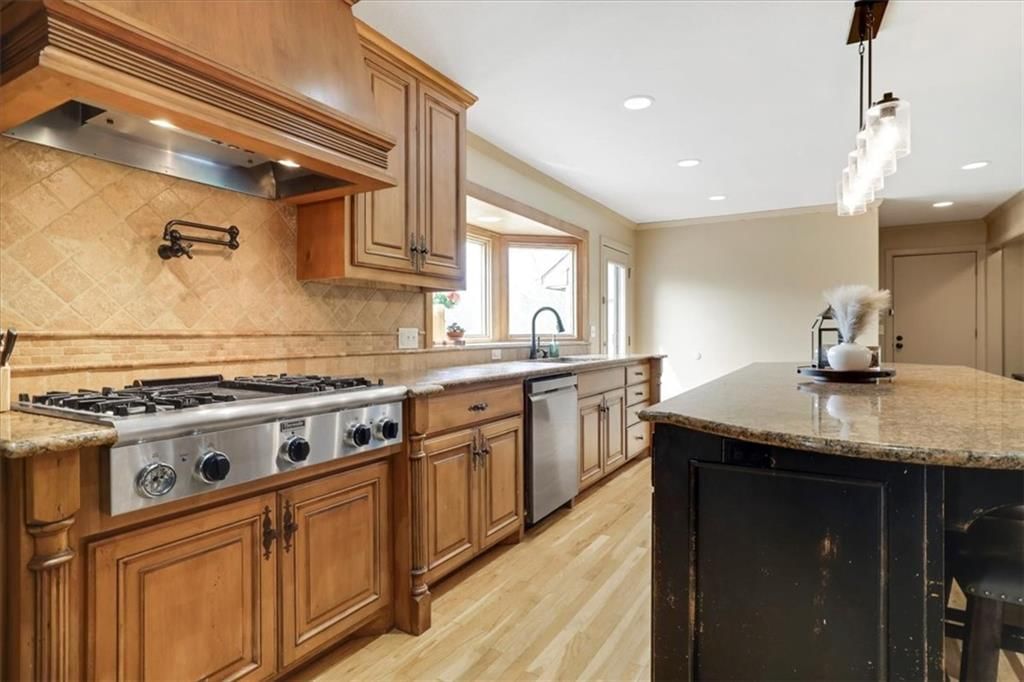
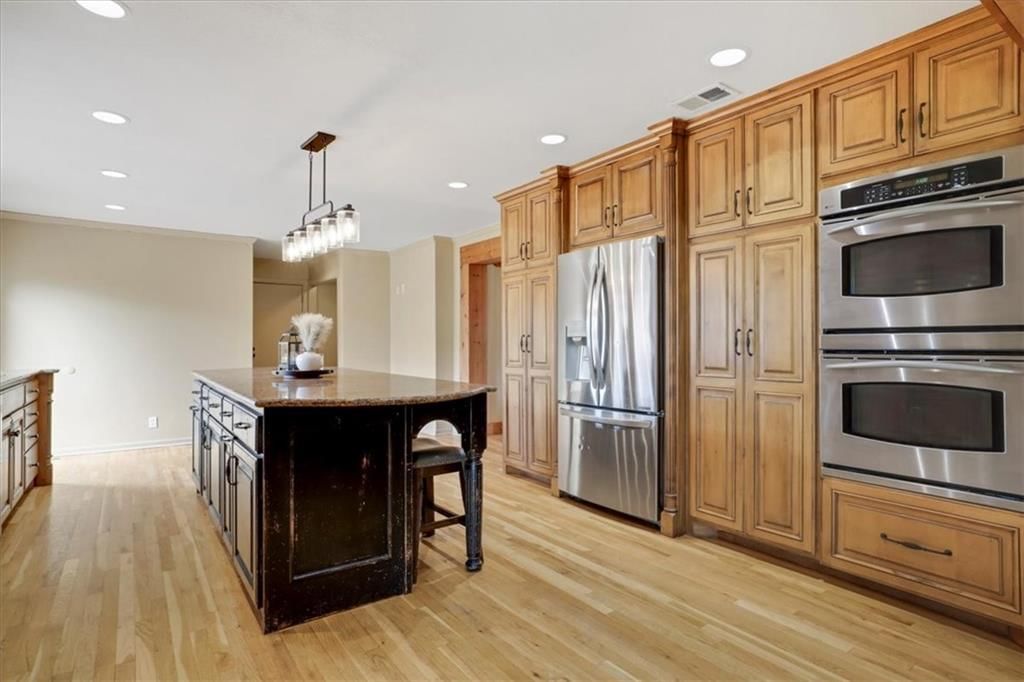
- Included: Cooktop, Dishwasher, Disposal, Double Oven, Exhaust Fan
- Laundry: Bedroom Level, Laundry Room
Features
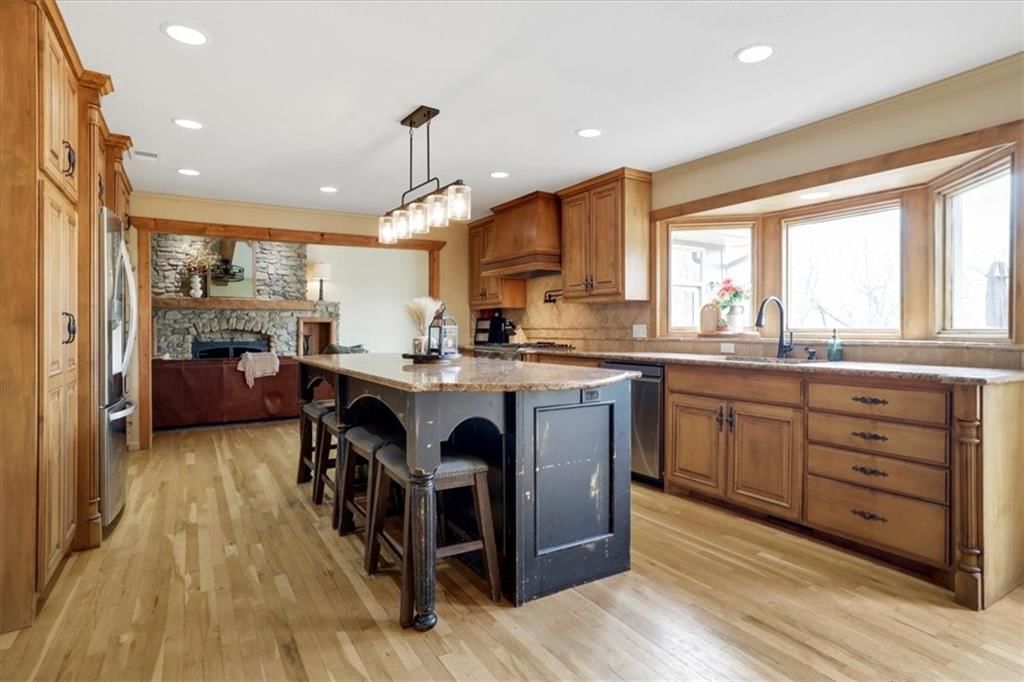
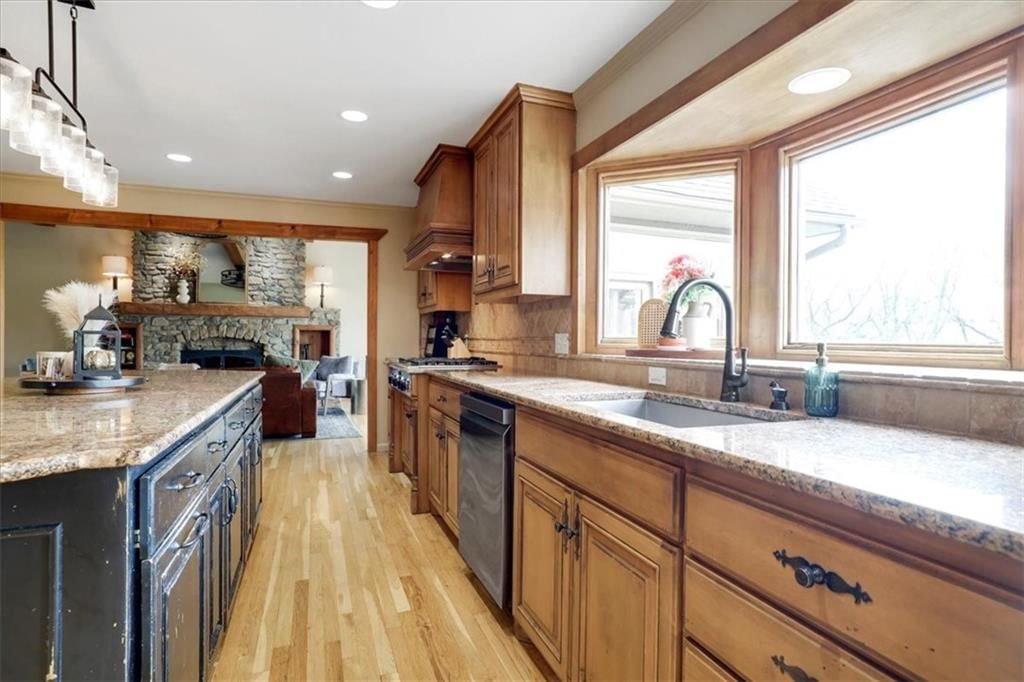
- Features: Kitchen Island
- Flooring: Carpet, Tile, Wood
- Basement: Concrete, Egress Window(s), Partial
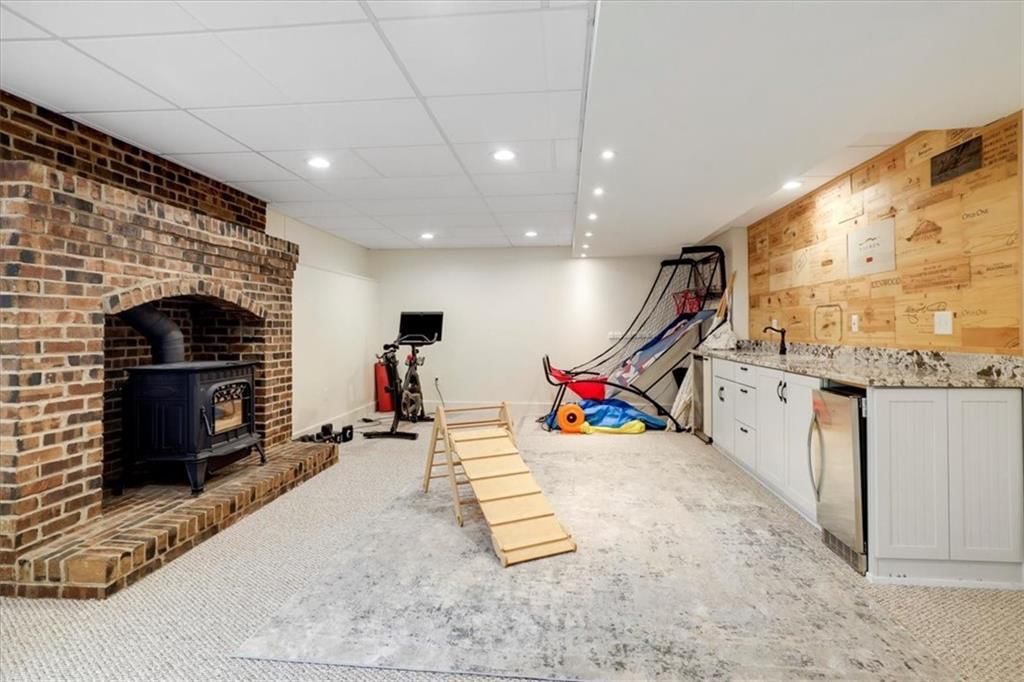
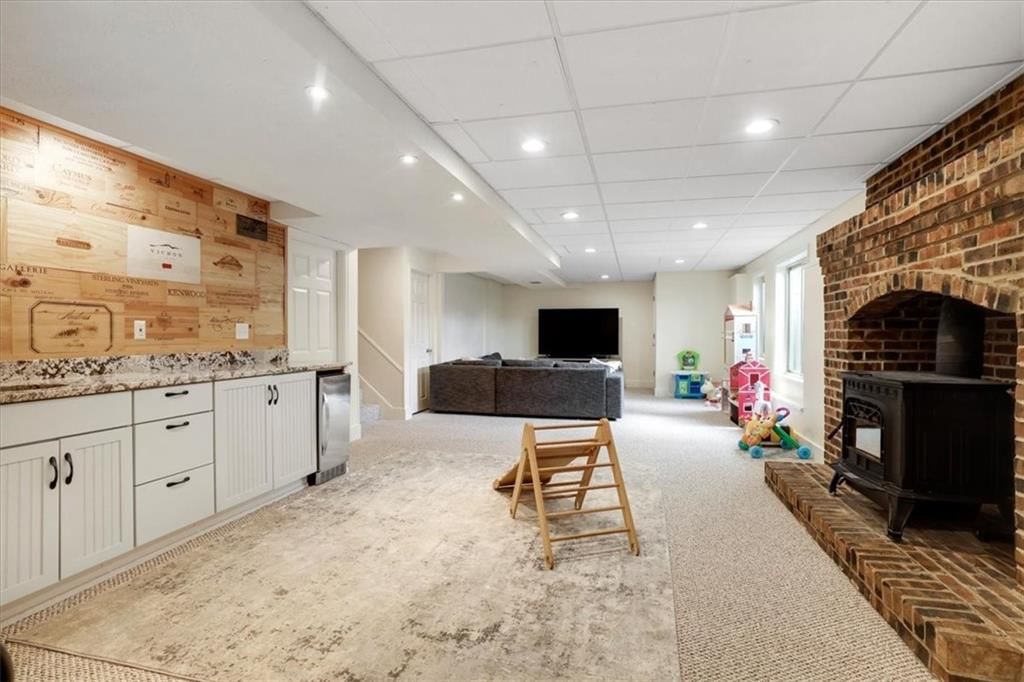
- Fireplace features: Basement, Family Room, Masonry, Wood Burn Stove, Wood Burning
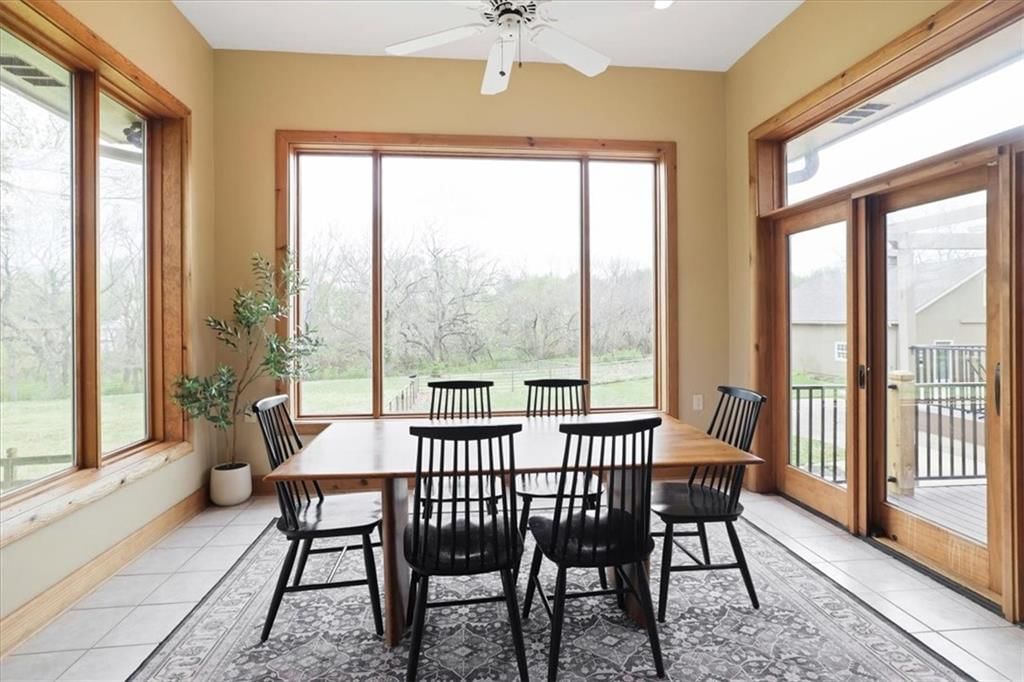
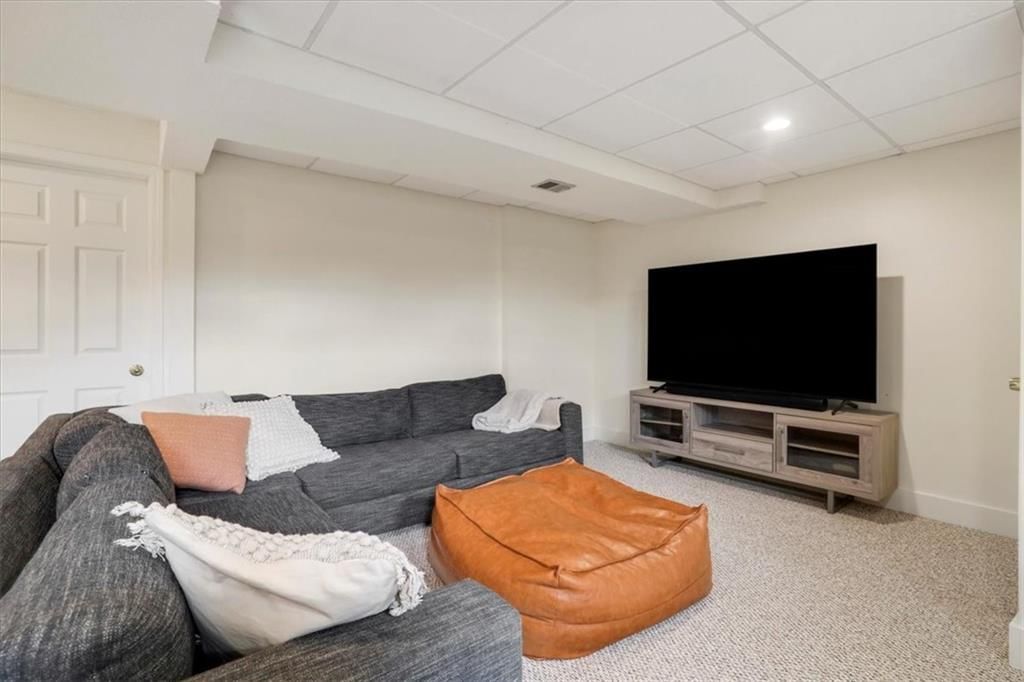
- Other rooms: Den/Study, Entry, Fam Rm Main Level, Mud Room, Recreation Room, Sun Room, Workshop
Interior area
- Finished area above ground: 3,983 sqft
- Total interior livable area: 3,983 sqft
Property
Parking
- Total spaces: 3
- Parking features: Attached, Garage Door Opener, Garage Faces Side
Lot
- Size: 3.29 Acres
- Features: Acreage, City Limits, Estate Lot
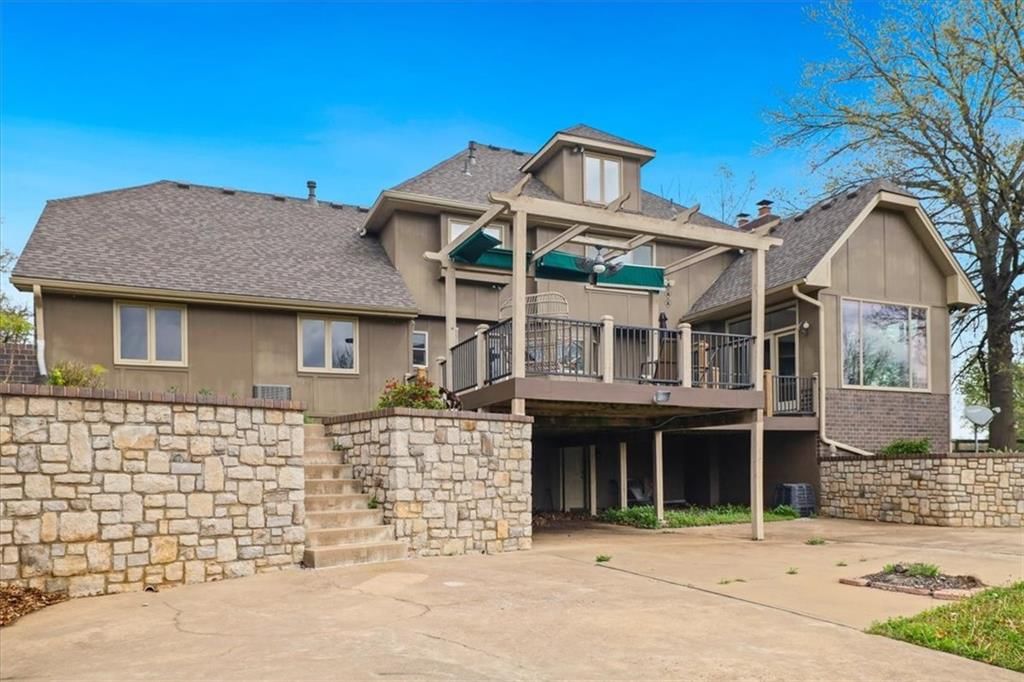
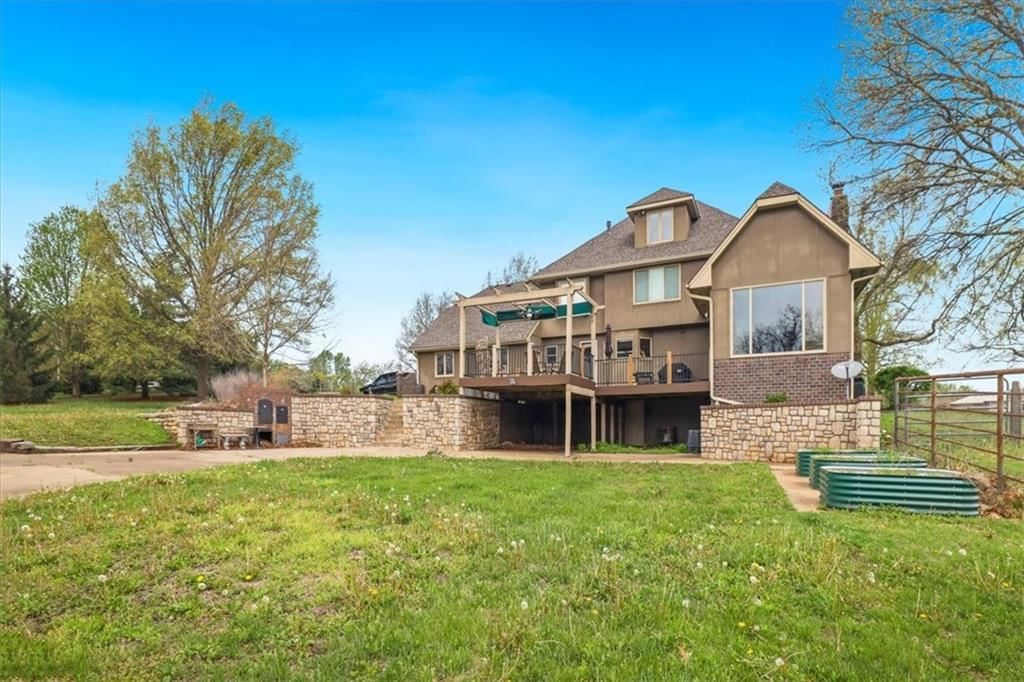
- Patio & porch: Deck, Patio
Construction
Type & style
- Home type: Residential
- Architectural style: Single Family Residence
Materials
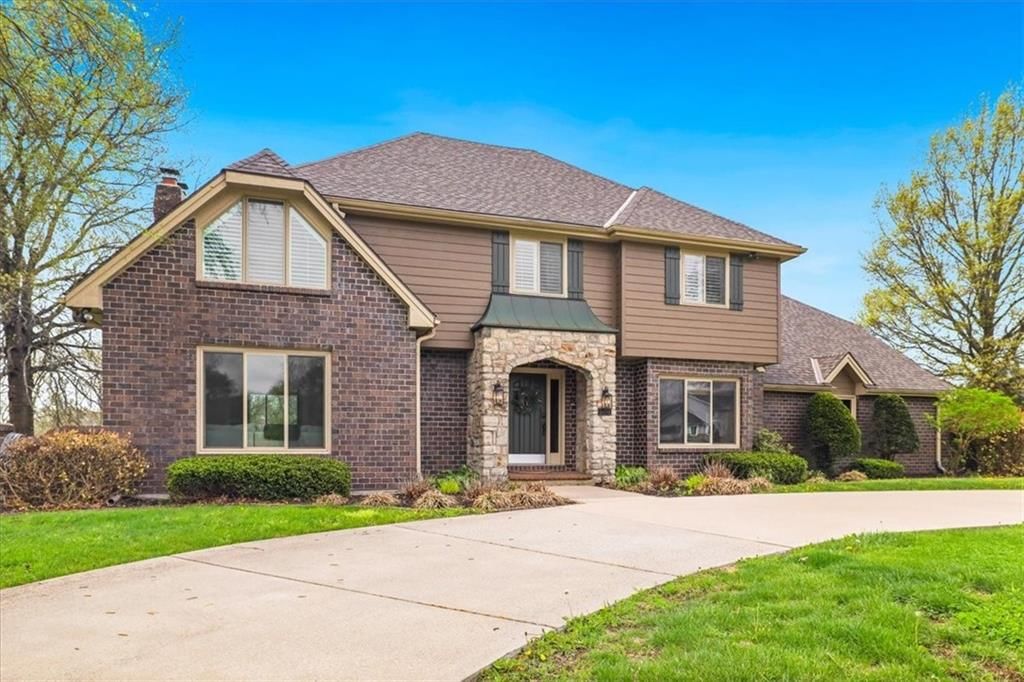
- Materials: Brick/Mortar, Stone Trim
Condition
- Year built: 1986
- Age: 31-40 Years
Utilities & green energy
- Sewer: Septic Tank
- Water: Public
Highlights
Outdoor & Lot
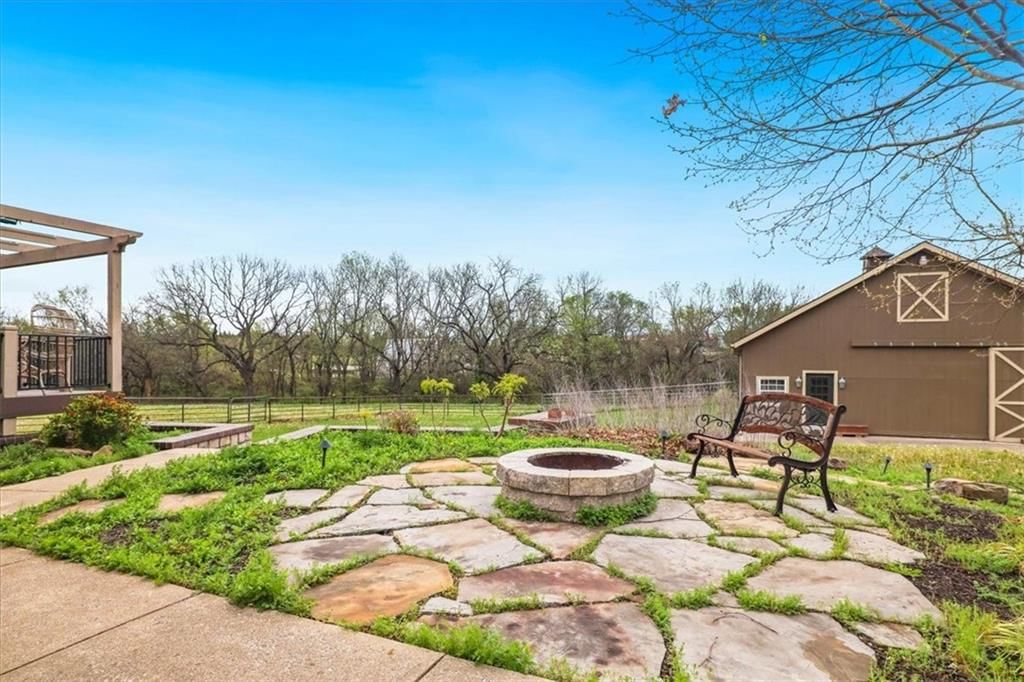
- Fire Pit
- Deck
- Acreage
Kitchen
- Kitchen Island
- Double Oven
Interior
- Hardwood Floors
- Tile Floors
Layout
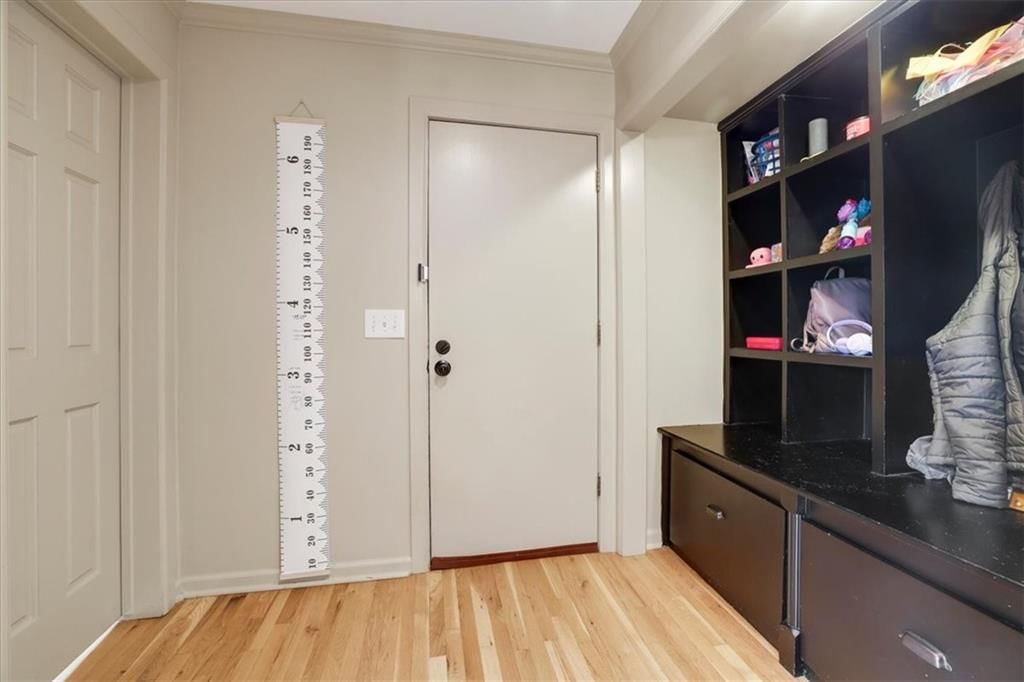
- Mudroom
- Sunroom
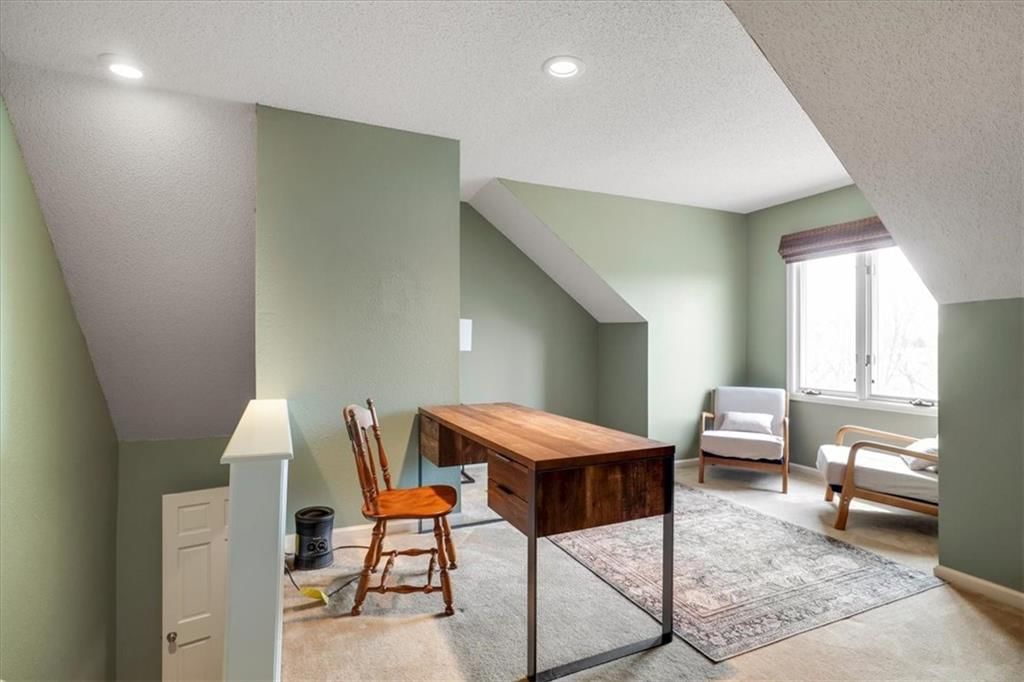
- Bonus Room
- Workshop
Fireplace
- Fireplace
Garage & Parking
- Attached Garage
HOA and Amenities
HOA
- Has HOA: Yes
- Fee: $180 /year
Amenities
- Tennis Court(s)
Nearby schools
Schools provided by the listing agent
- District: Blue Valley
- Elementary: Stilwell
- Middle: Blue Valley
- High: Blue Valley
Price history
Tax
- Annual tax amount: $12,221 / yr
Listed by BHG Kansas City Homes
Listed Apr 21, 2026, 4:24 PM · Updated May 22, 2026, 5:05 PM · Source: Heartland MLS as distributed by MLS GRID · MLS #2615702
Listed for
$1,050,000
Sold5601 W 181st Street, Stilwell, KS 66085
About this home
Is this your home?
Claim this home to get your HouseLoop Home Valuation & Buyer Demand Report — real-time buyer demand and an up-to-date value for your home. Free, no obligation, about 3 minutes.
Welcome to this desirable Country home on 3.3 acres with complimenting horse barn. The entry greets you with an open, hand-hewn wood staircase and hardwood floors, dining room w/functioning barn doors, the kitchen, and Great room featuring a river stone wood burning fireplace and rustic wood-beamed ceilings. Between…
Property Details
Interior
Bedrooms & bathrooms
- Bedrooms: 5
- Full bathrooms: 4
- 1/2 bathrooms: 1
Bedroom 2
Bedroom 3
Bedroom 4
Bedroom 5
Bedroom 1
Heating
- Heating: Forced Air, Wood Stove
Cooling
- Cooling: Electric
Appliances
- Included: Cooktop, Dishwasher, Disposal, Double Oven, Exhaust Fan
- Laundry: Bedroom Level, Laundry Room
Features
- Features: Kitchen Island
- Flooring: Carpet, Tile, Wood
- Basement: Concrete, Egress Window(s), Partial
- Fireplace features: Basement, Family Room, Masonry, Wood Burn Stove, Wood Burning
- Other rooms: Den/Study, Entry, Fam Rm Main Level, Mud Room, Recreation Room, Sun Room, Workshop
Interior area
- Finished area above ground: 3,983 sqft
- Total interior livable area: 3,983 sqft
Property
Parking
- Total spaces: 3
- Parking features: Attached, Garage Door Opener, Garage Faces Side
Lot
- Size: 3.29 Acres
- Features: Acreage, City Limits, Estate Lot
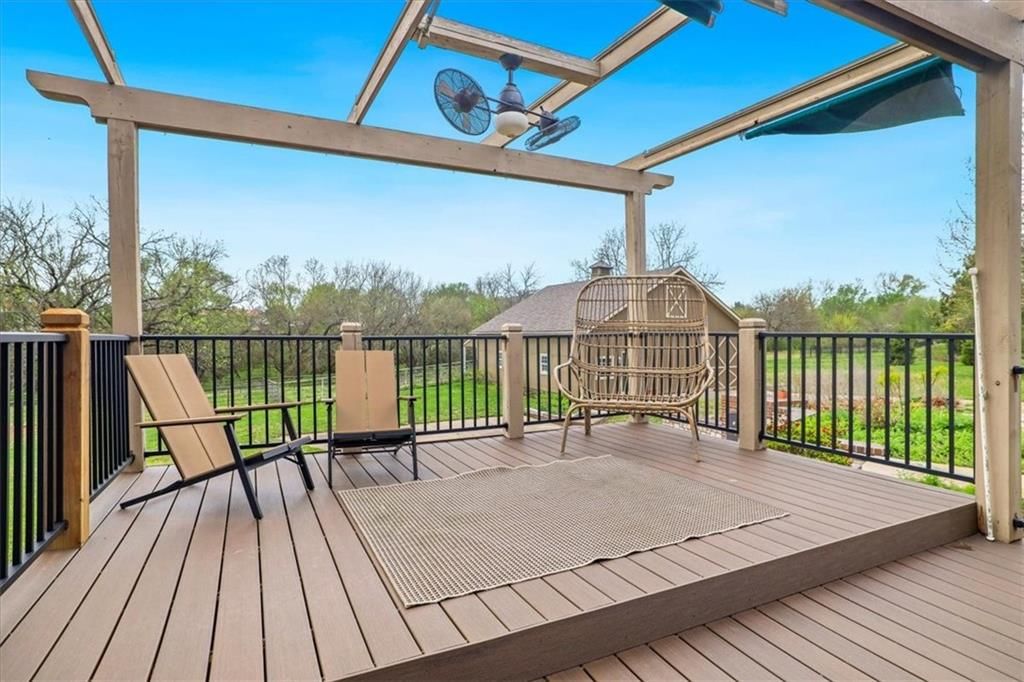
- Patio & porch: Deck, Patio
Construction
Type & style
- Home type: Residential
- Architectural style: Single Family Residence
Materials
- Materials: Brick/Mortar, Stone Trim
Condition
- Year built: 1986
- Age: 31-40 Years
Utilities & green energy
- Sewer: Septic Tank
- Water: Public
Highlights
Outdoor & Lot
- Fire Pit
- Deck
- Acreage
Kitchen
- Kitchen Island
- Double Oven
Interior
- Hardwood Floors
- Tile Floors
Layout
- Mudroom
- Sunroom
- Bonus Room
- Workshop
Fireplace
- Fireplace
Garage & Parking
- Attached Garage
HOA and Amenities
HOA
- Has HOA: Yes
- Fee: $180 /year
Amenities
- Tennis Court(s)
Nearby schools
Schools provided by the listing agent
- District: Blue Valley
- Elementary: Stilwell
- Middle: Blue Valley
- High: Blue Valley
Price history
Tax
- Annual tax amount: $12,221 / yr
Is this your home?
Claim this home to get your HouseLoop Home Valuation & Buyer Demand Report — real-time buyer demand and an up-to-date value for your home. Free, no obligation, about 3 minutes.
Listed by BHG Kansas City Homes
Listed Apr 21, 2026, 4:24 PM · Updated May 22, 2026, 5:05 PM · Source: Heartland MLS as distributed by MLS GRID · MLS #2615702
HouseLoop AI Overview
This Berryhill Farm home moved to contract in 13 days, signaling strong buyer demand in a competitive market. With 4,000 page views and 200 saves, the listing attracted sustained engagement across HouseLoop's platform. HouseLoop's AI photo analysis identified key buyer interests, including the home's layout and finishes that resonated with viewers. The rapid sale cycle reflects solid market appeal for this property type in the subdivision.
Frequently asked questions
How much did 5601 W 181st Street sell for?
5601 W 181st Street was listed at $1,050,000 and sold in May 2026.
How fast did 5601 W 181st Street sell?
It went under contract in 13 days.
How popular was this home on HouseLoop?
4,000 views · 200 saves · 75 likes.
What schools serve 5601 W 181st Street?
This home is in the Blue Valley school district (Blue Valley High School). Verify the exact attendance boundary for this address before relying on it.