












$225,000
Sold5,000 sqftAbout this home
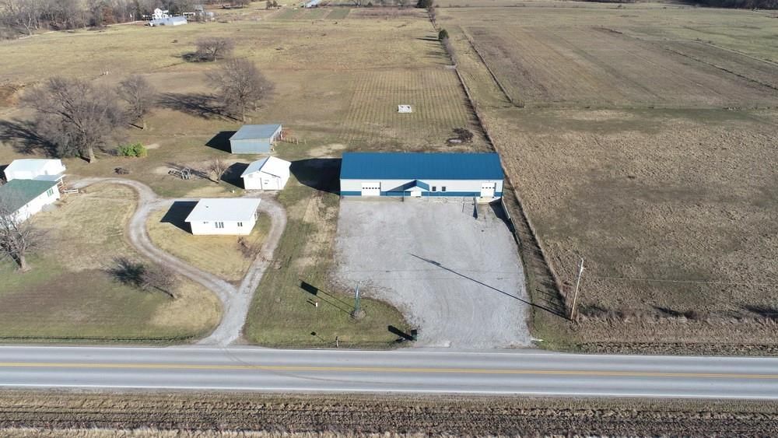
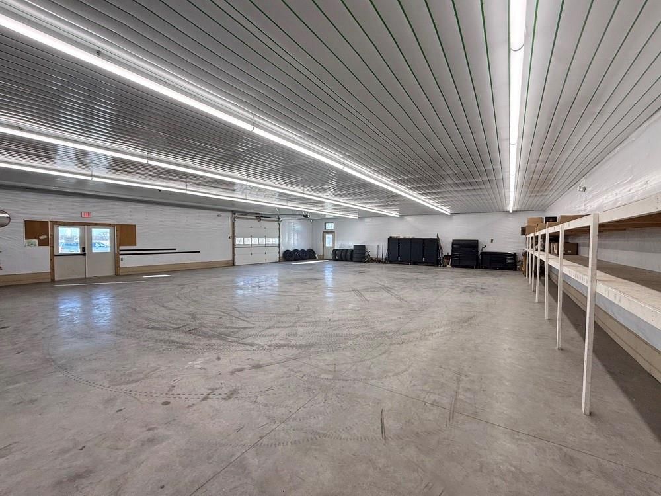
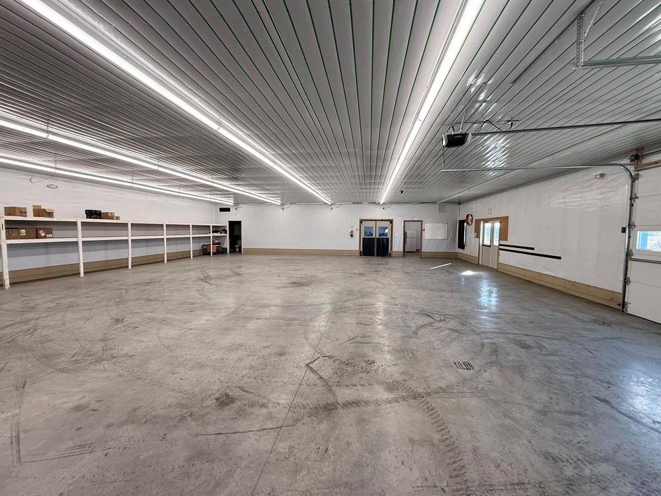
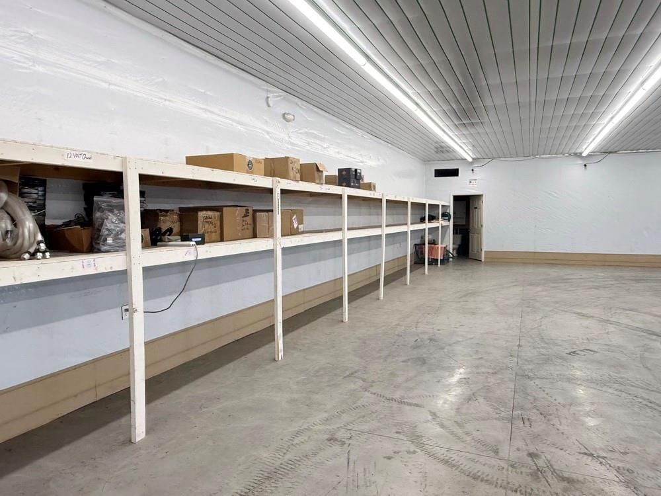
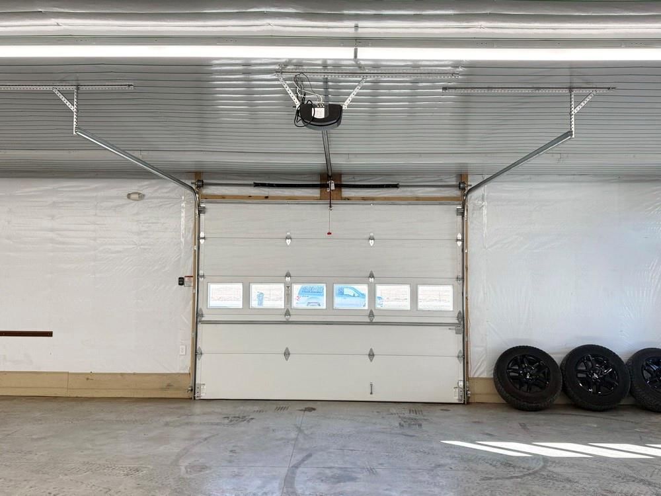
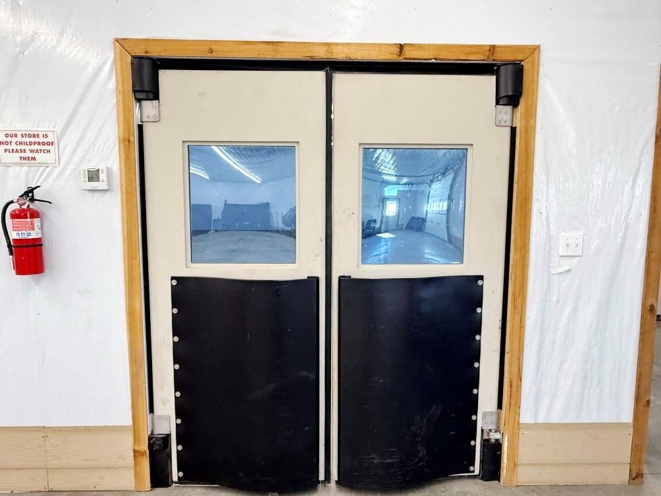
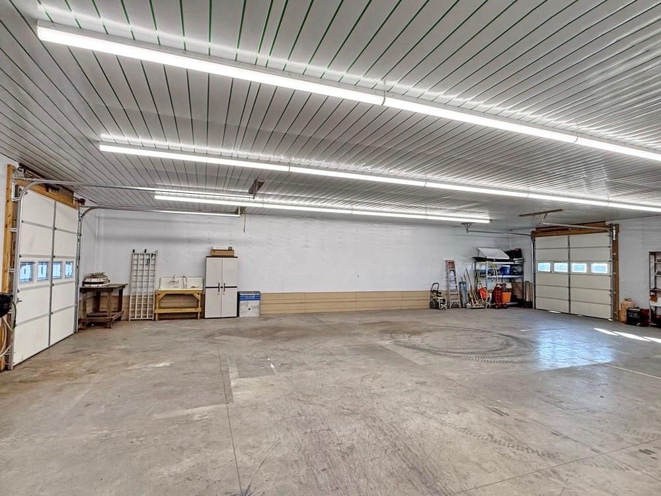
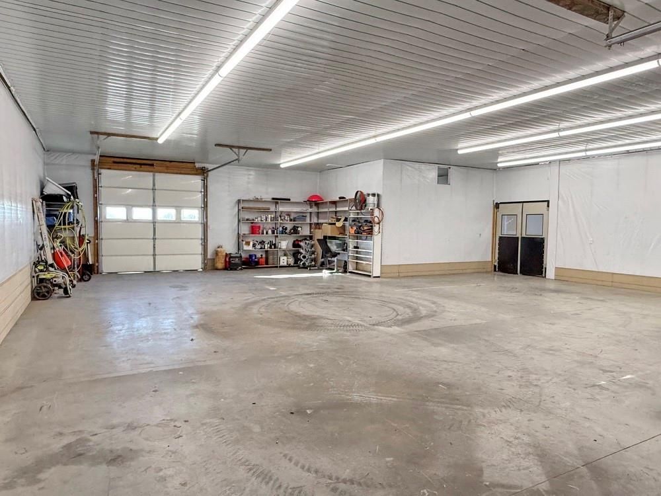
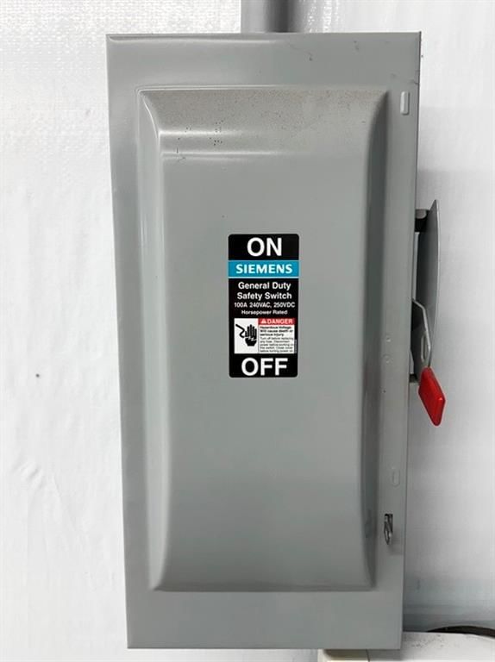
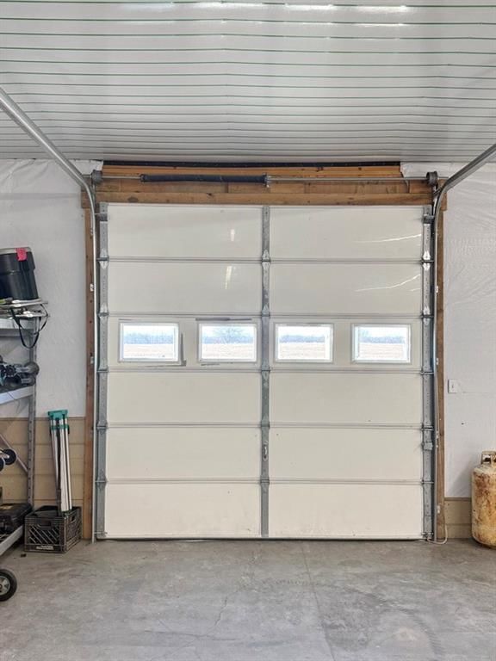
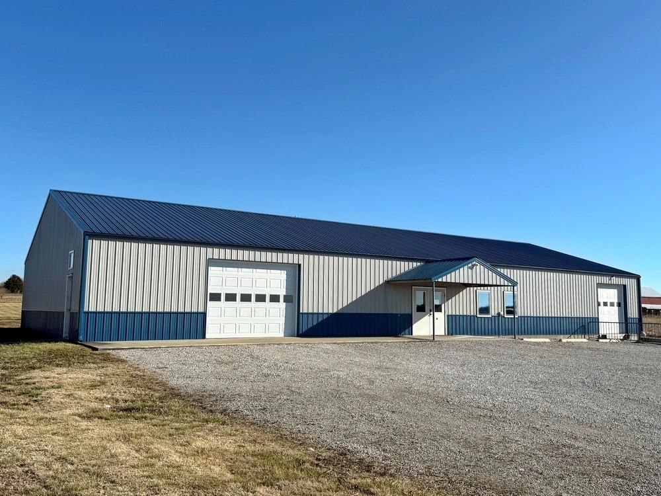
5,000 Sq Ft Metal Building on 1.72 Acres in Cedar County, MO. Flexibility and multi-use are the best descriptions of this 2017, 50’x100’ metal building that has been used as a commercial location. The mostly-open floor plan features a show-case room, office, ½ bath, and storage/docking side allow for this property…
Estimated Sales Range
HouseLoop Home Value History
Property Details
Interior
Bedrooms & bathrooms
- Full bathrooms: 0
Features
- Features: Public Restroom
Interior area
- Finished area above ground: 5,000 sqft
- Total interior livable area: 5,000 sqft
Property
Parking
- Parking features: Parking Lot
Lot
- Size: 1.72 Acres
Construction
Type & style
- Home type: Commercial Sale
- Architectural style: Retail
Materials
- Materials: Metal Siding, Stone & Frame
Condition
- Year built: 1988
- Age: 6-10 Years
Highlights
Layout
- Workshop
Garage & Parking
- Attached Garage
- Garage Workshop
HOA and Amenities
No HOA on this home.
Price history
Tax
- Annual tax amount: $2,742 / yr
Listed by United Country American Heartl
Listed Jan 16, 2026, 8:00 PM · Updated Jun 13, 2026, 7:33 PM · Source: Heartland MLS as distributed by MLS GRID · MLS #2596520
Listed for
$225,000
Sold5581 S HH Highway, El Dorado Springs, MO 64744
About this home
Estimated Sales Range
HouseLoop Home Value History
Is this your home?
Claim this home to get your HouseLoop Home Valuation & Buyer Demand Report — real-time buyer demand and an up-to-date value for your home. Free, no obligation, about 3 minutes.
5,000 Sq Ft Metal Building on 1.72 Acres in Cedar County, MO. Flexibility and multi-use are the best descriptions of this 2017, 50’x100’ metal building that has been used as a commercial location. The mostly-open floor plan features a show-case room, office, ½ bath, and storage/docking side allow for this property…
Property Details
Interior
Bedrooms & bathrooms
- Full bathrooms: 0
Features
- Features: Public Restroom
Interior area
- Finished area above ground: 5,000 sqft
- Total interior livable area: 5,000 sqft
Property
Parking
- Parking features: Parking Lot
Lot
- Size: 1.72 Acres
Construction
Type & style
- Home type: Commercial Sale
- Architectural style: Retail
Materials
- Materials: Metal Siding, Stone & Frame
Condition
- Year built: 1988
- Age: 6-10 Years
Highlights
Layout
- Workshop
Garage & Parking
- Attached Garage
- Garage Workshop
HOA and Amenities
No HOA on this home.
Price history
Tax
- Annual tax amount: $2,742 / yr
Is this your home?
Claim this home to get your HouseLoop Home Valuation & Buyer Demand Report — real-time buyer demand and an up-to-date value for your home. Free, no obligation, about 3 minutes.
Listed by United Country American Heartl
Listed Jan 16, 2026, 8:00 PM · Updated Jun 13, 2026, 7:33 PM · Source: Heartland MLS as distributed by MLS GRID · MLS #2596520