$415,000
Sold5 bd · 3 ba · 2,470 sqftAbout this home
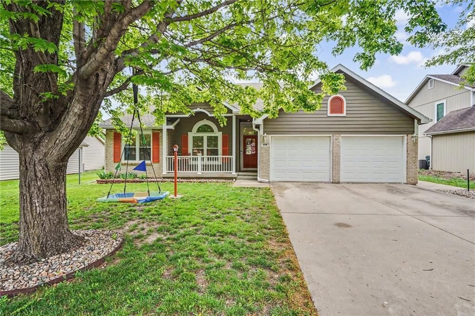
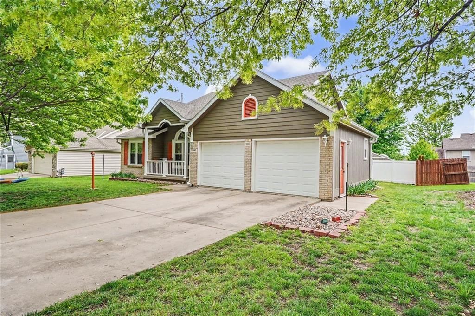
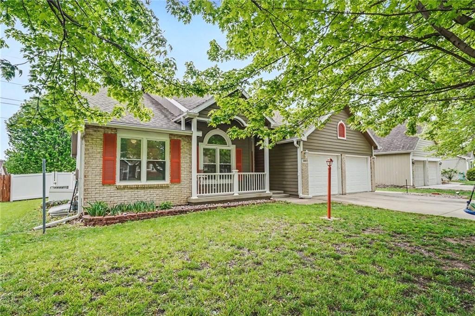
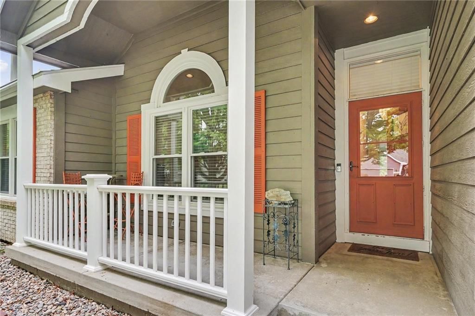
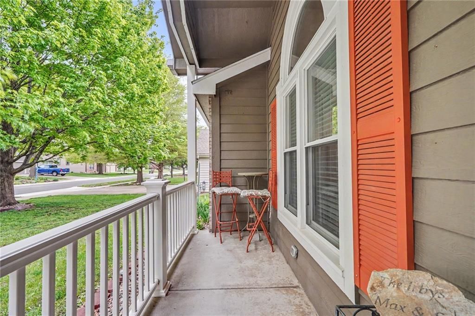
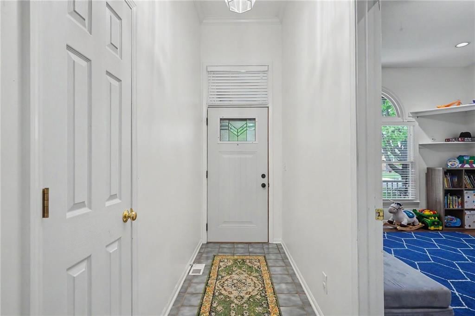
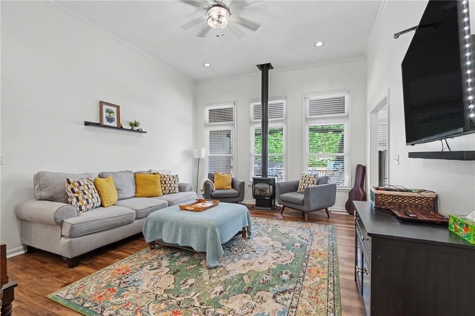
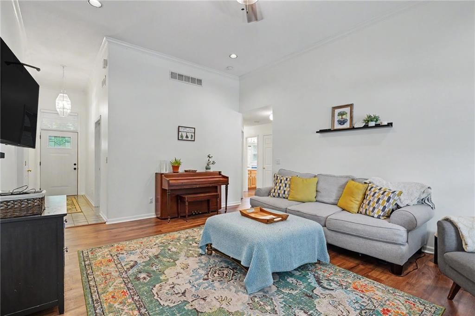
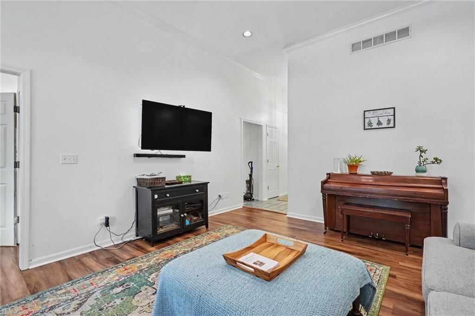
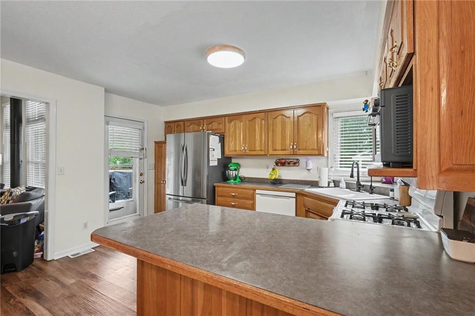
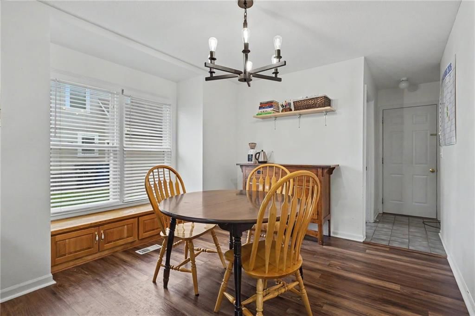
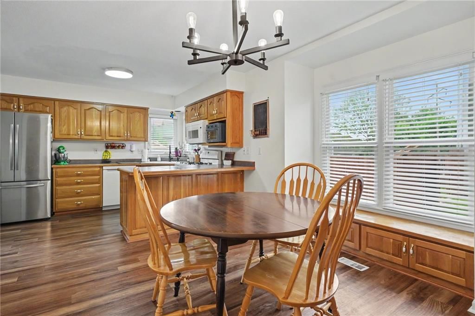
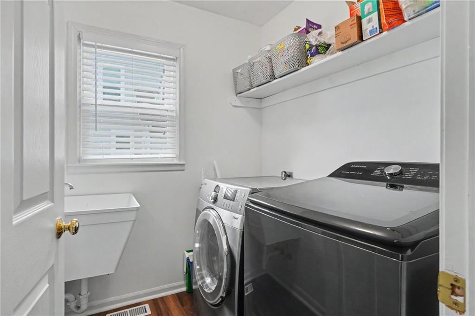
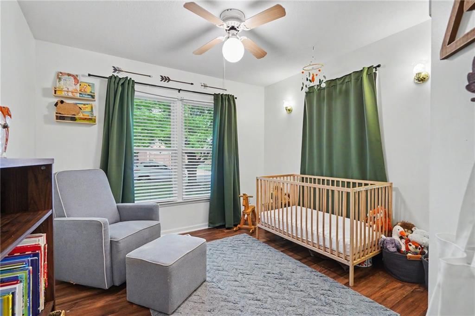
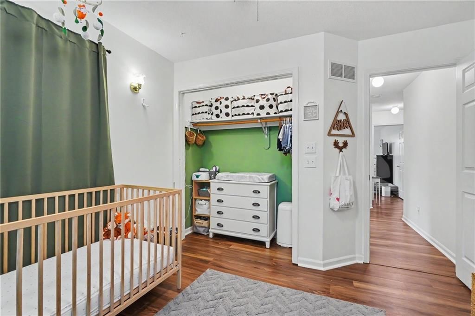
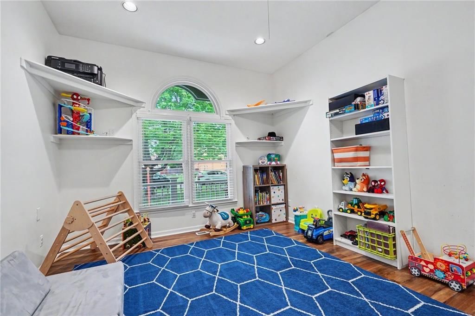
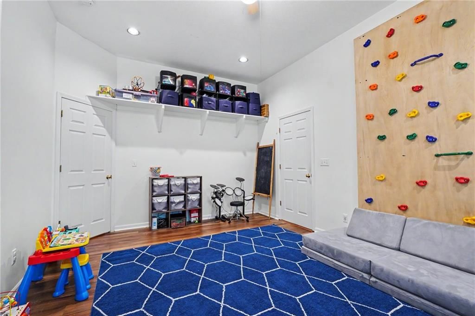
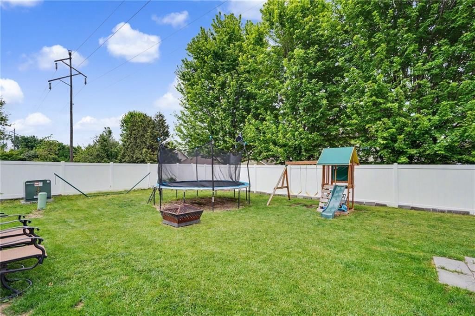
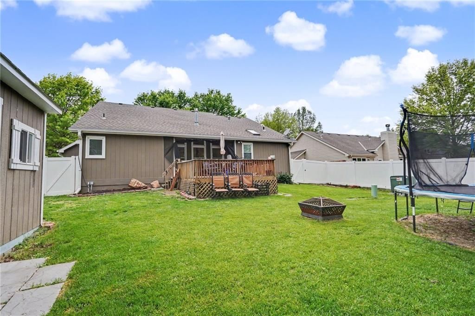
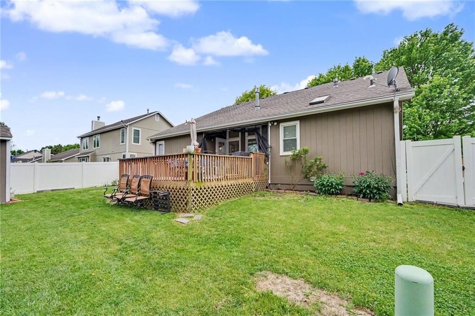
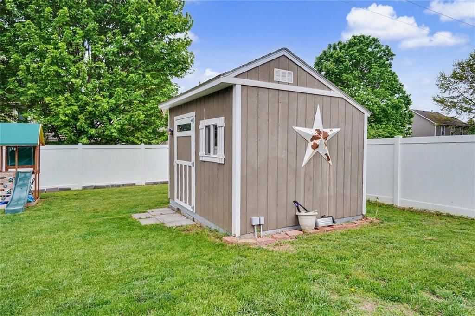
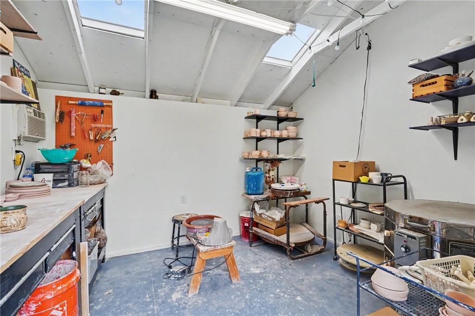
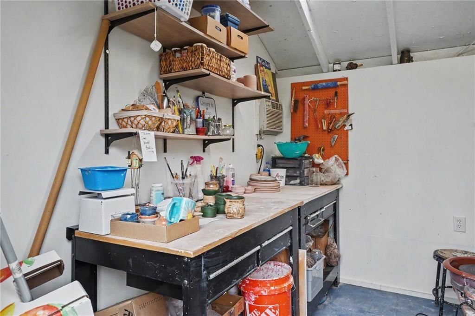
Beautifully updated 5-bedroom, 3-bath home tucked into a quiet neighborhood with sidewalks and recently improved roads. From the moment you walk in, you’ll notice the tall ceilings and natural light pouring into the main living space, creating an open, airy feel that instantly feels like home. Step out back to a…
Estimated Sales Range
HouseLoop Home Value History
Property Details
Interior
Bedrooms & bathrooms
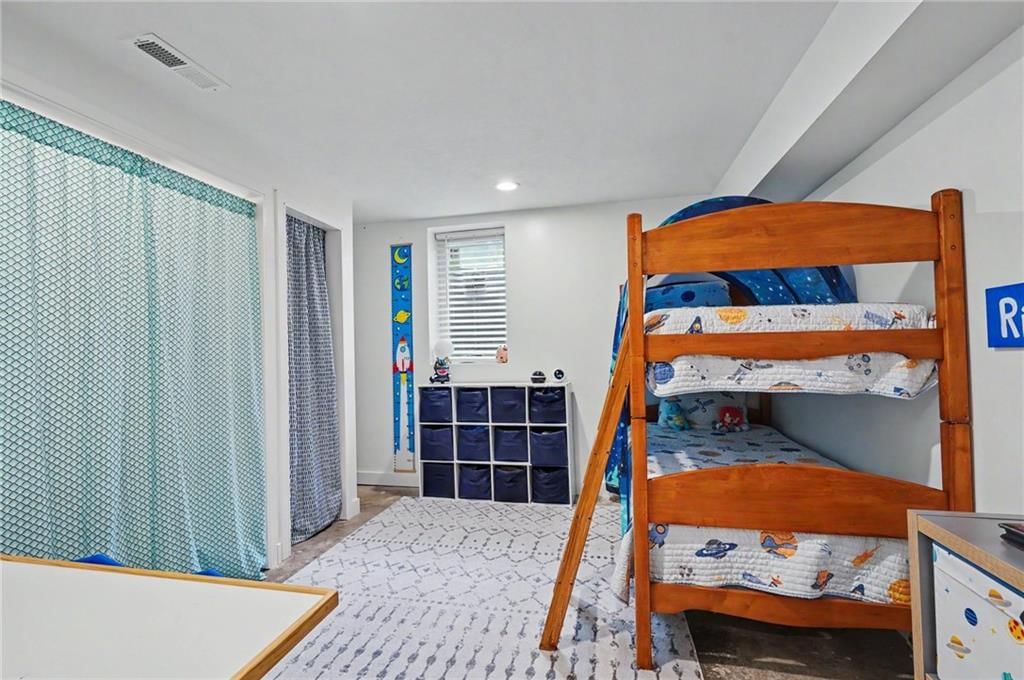
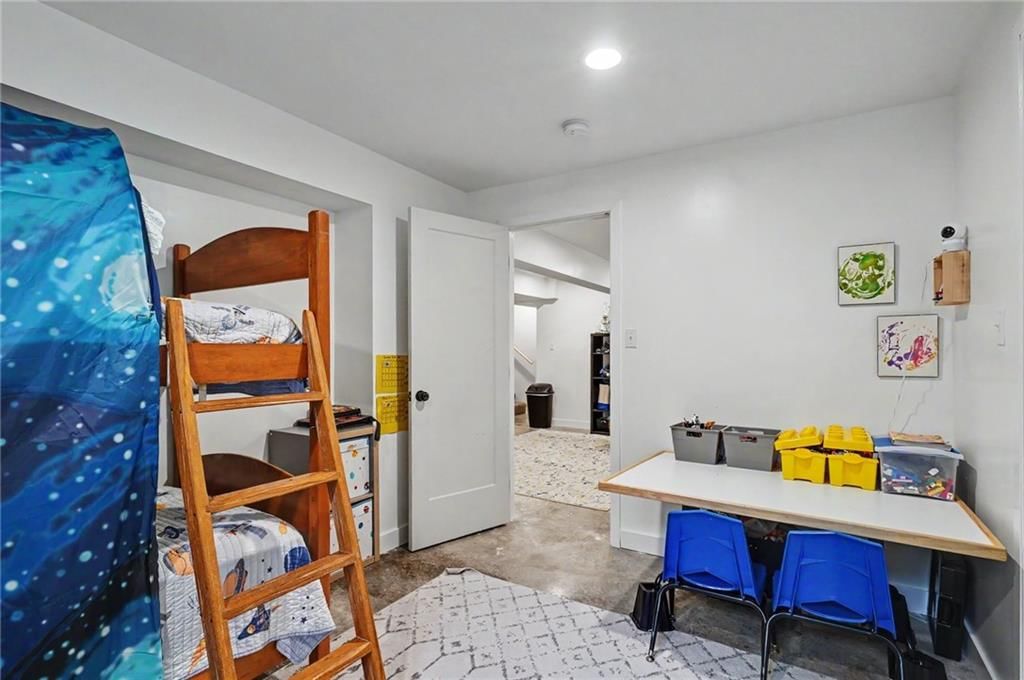
- Bedrooms: 5
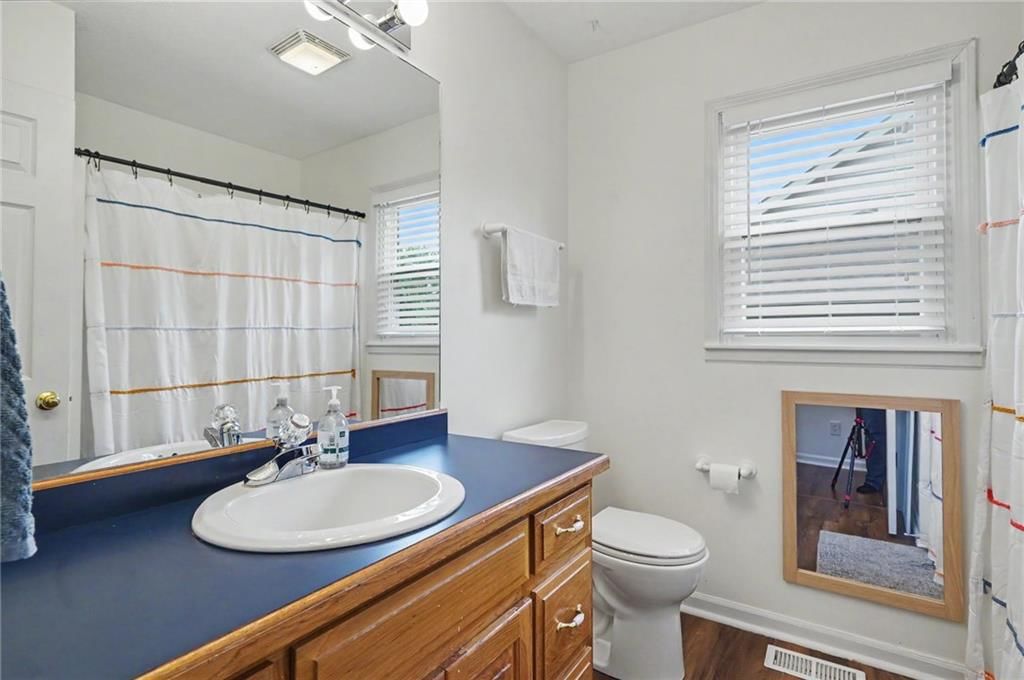
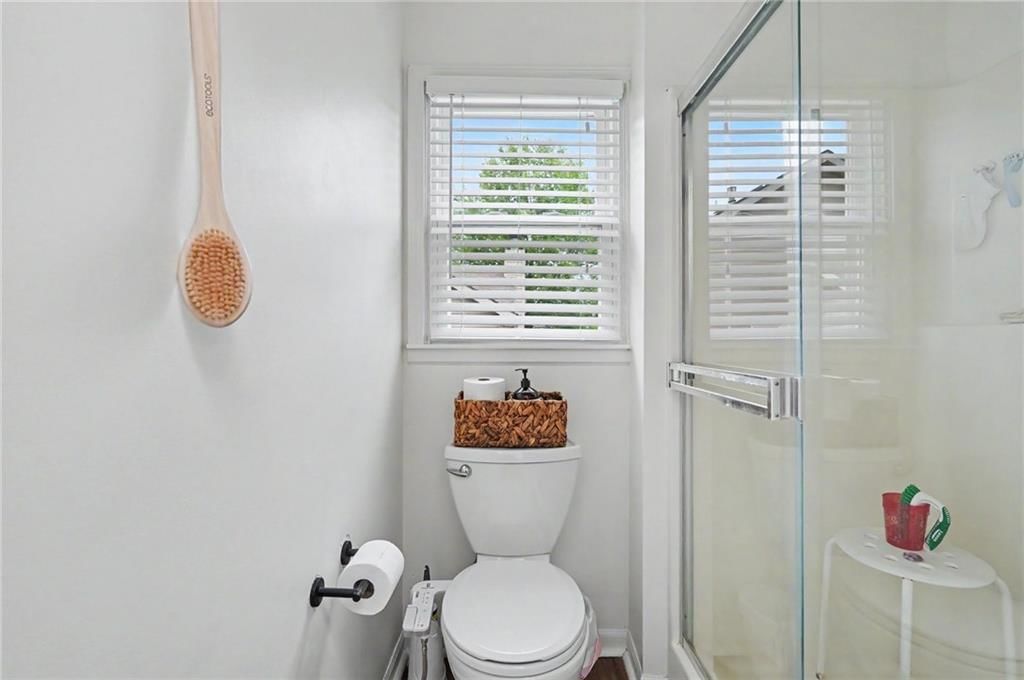
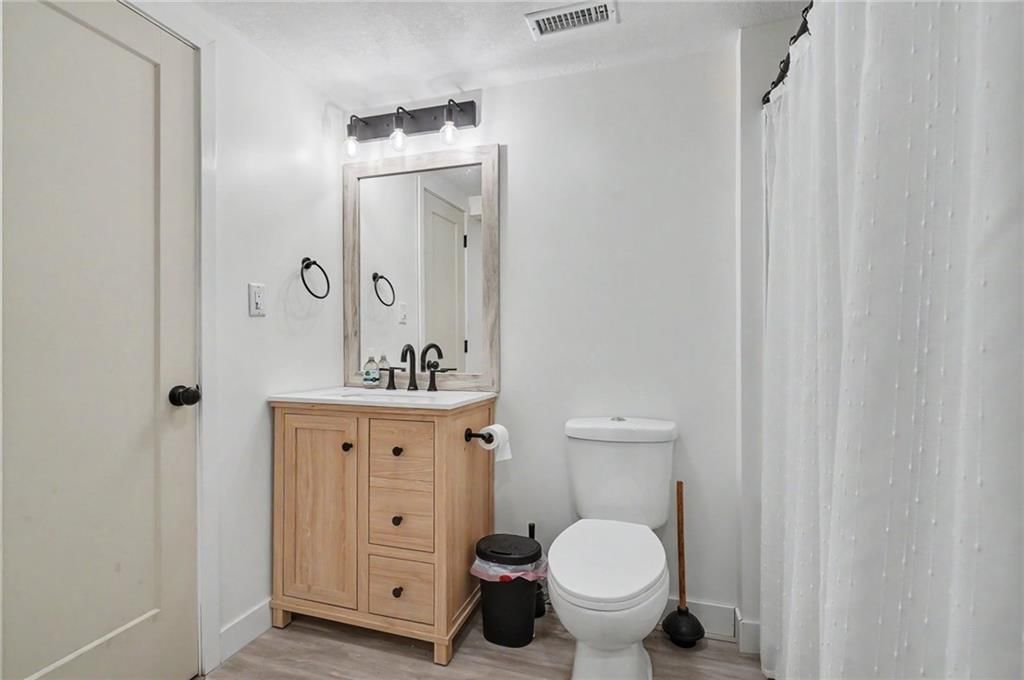
- Full bathrooms: 3
Heating
- Heating: Natural Gas
Cooling
- Cooling: Electric
Features
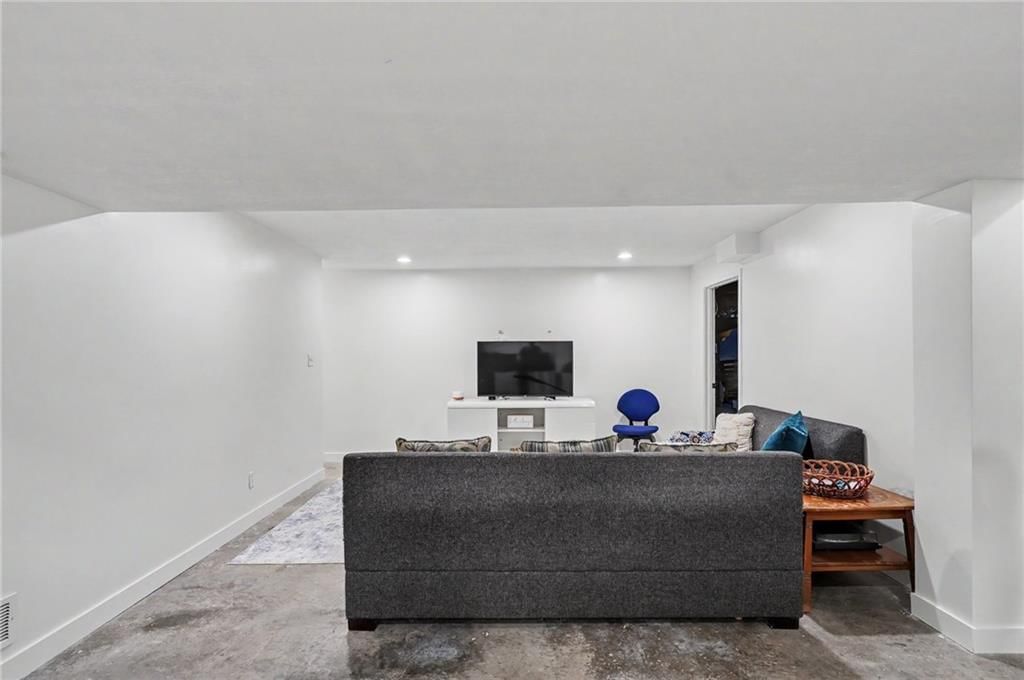
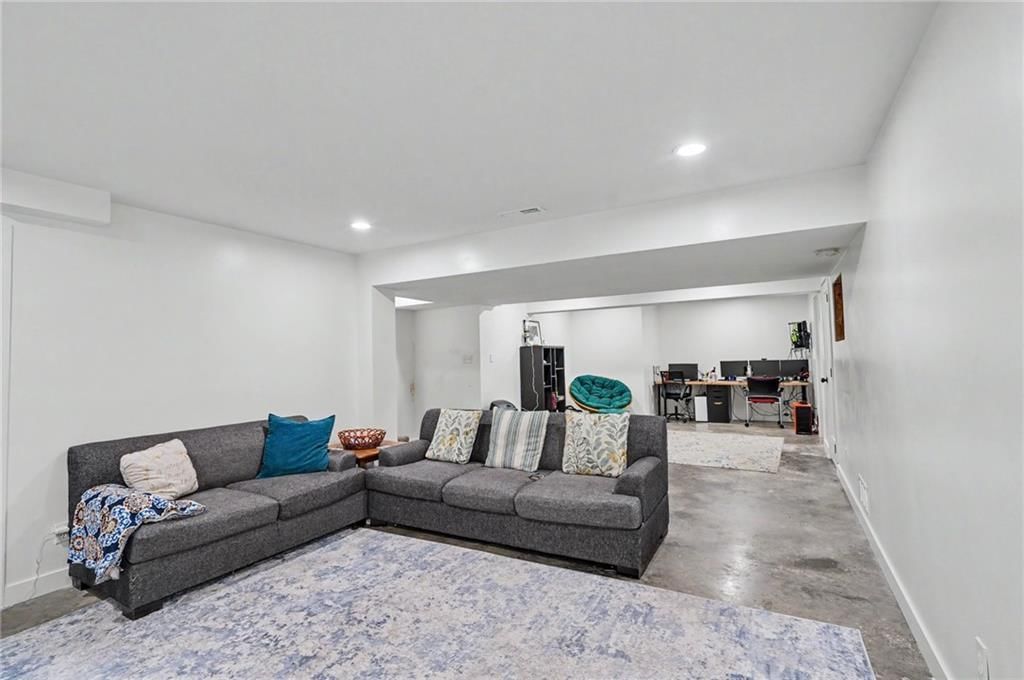
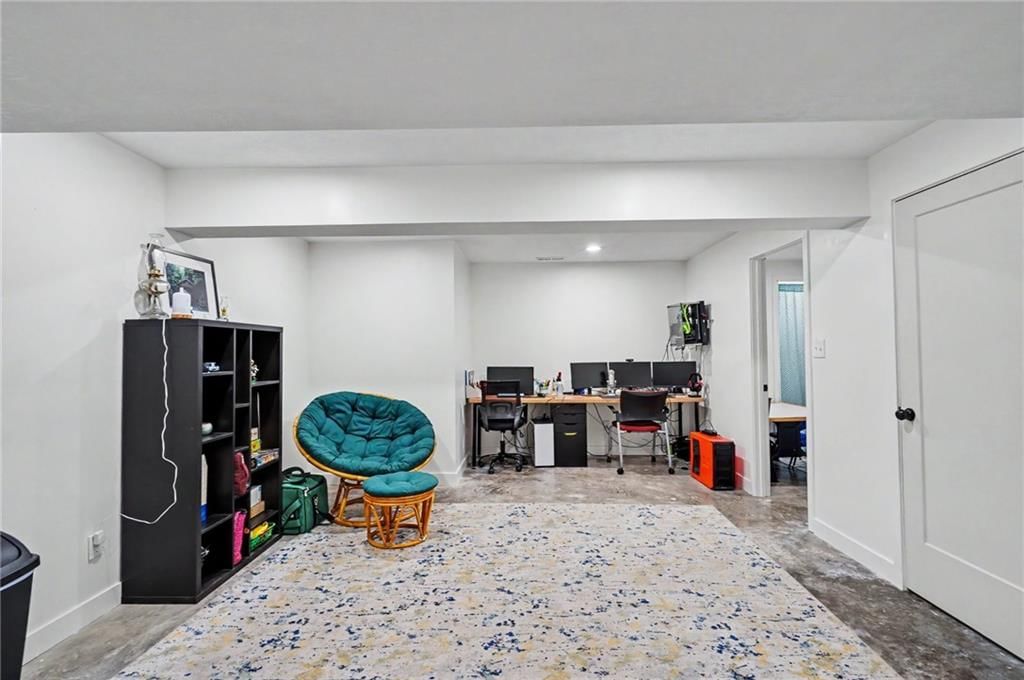
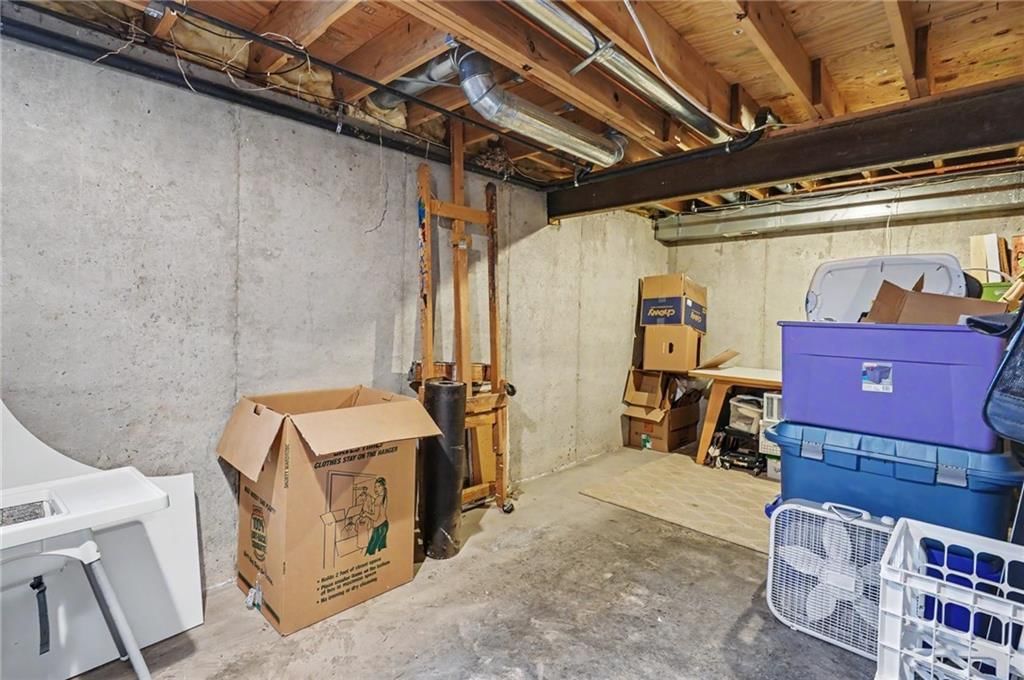
- Basement: Finished
- Fireplace features: Living Room
Interior area
- Finished area above ground: 2,470 sqft
- Total interior livable area: 2,470 sqft
Property
Parking
- Total spaces: 2
- Parking features: Attached
Lot
- Size: 0.21 Acres
- Patio & porch: Deck
Construction
Type & style
- Home type: Residential
- Architectural style: Single Family Residence
Materials
- Materials: Frame
Condition
- Year built: 1995
- Age: 31-40 Years
Utilities & green energy
- Sewer: Public Sewer
- Water: Public
Highlights
Outdoor & Lot
- Fire Pit
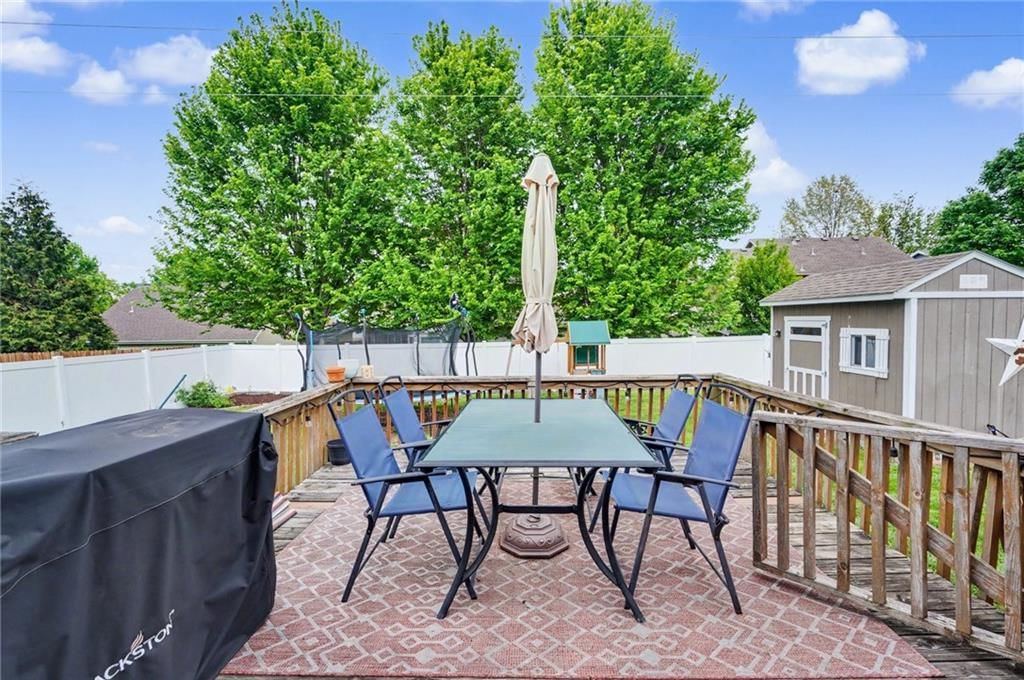
- Deck
- Fenced Yard
- Big Backyard
- Mature Trees
- Corner Lot
Kitchen
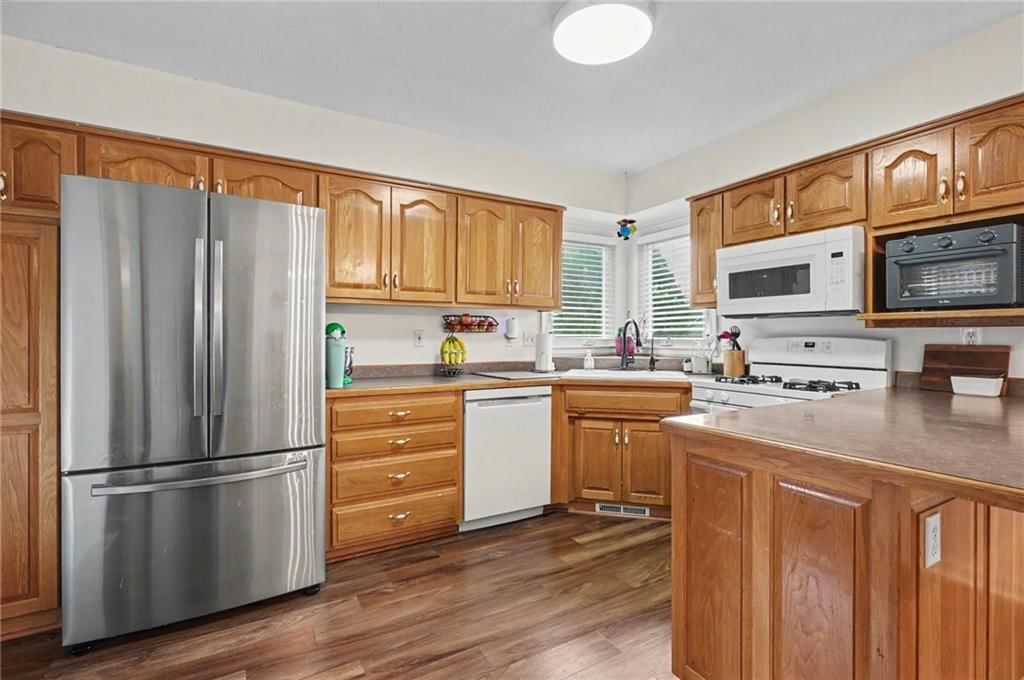
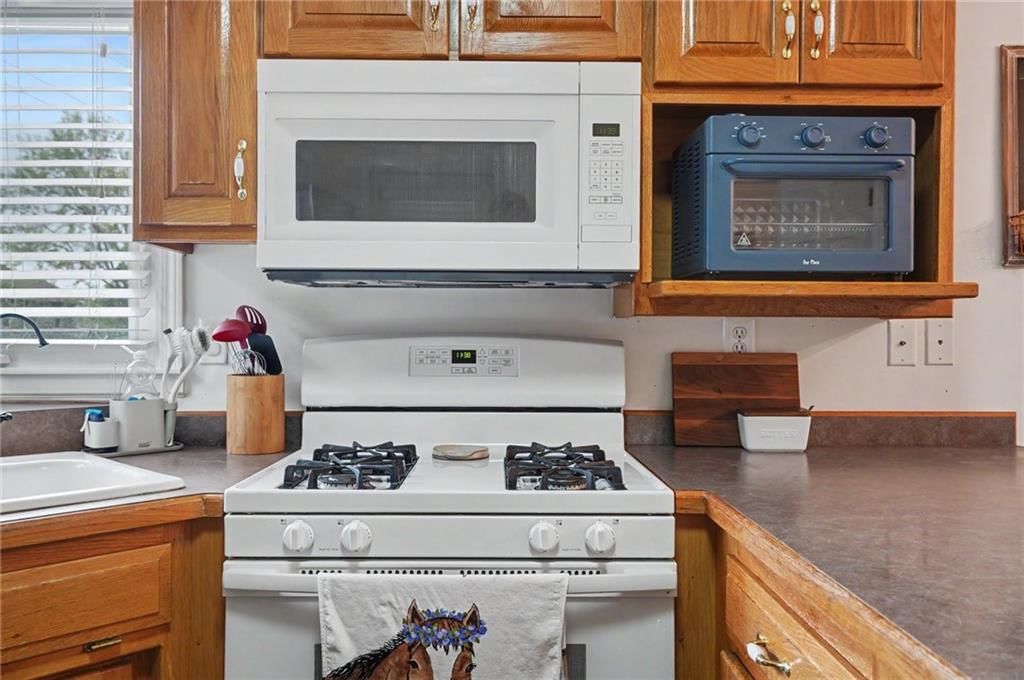
- Gas Range
- Stainless Appliances
Bathroom
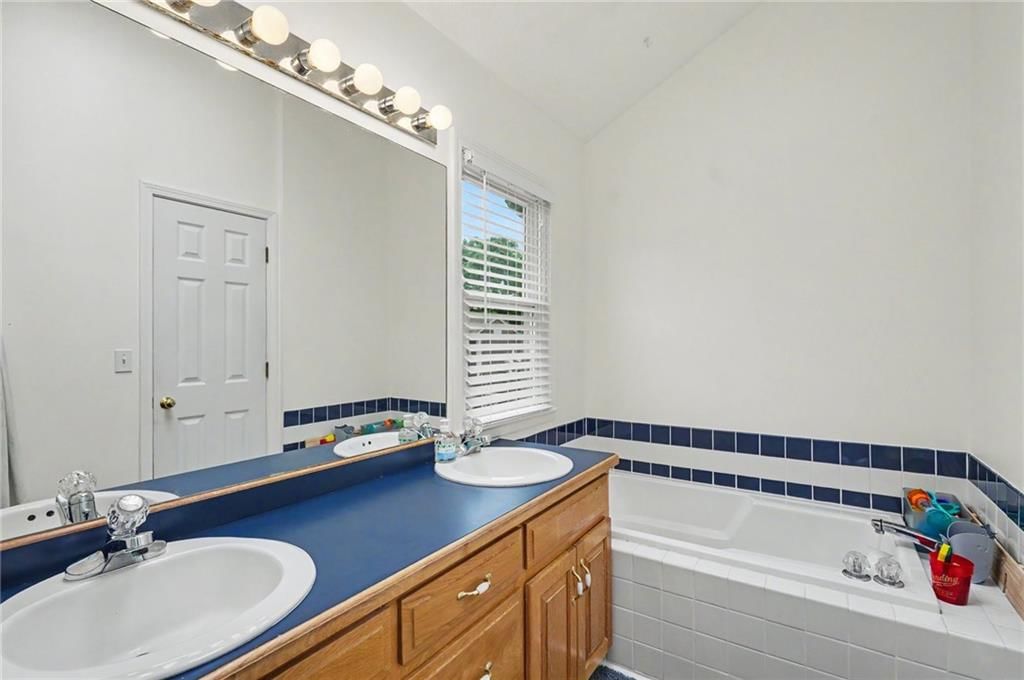
- Double Vanity
Interior
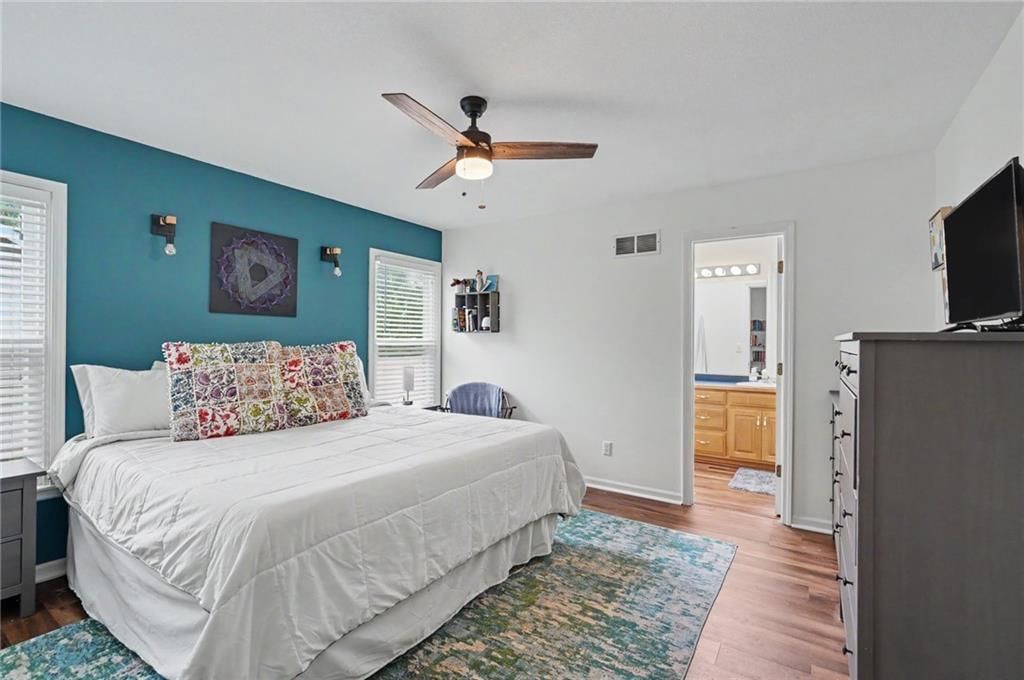
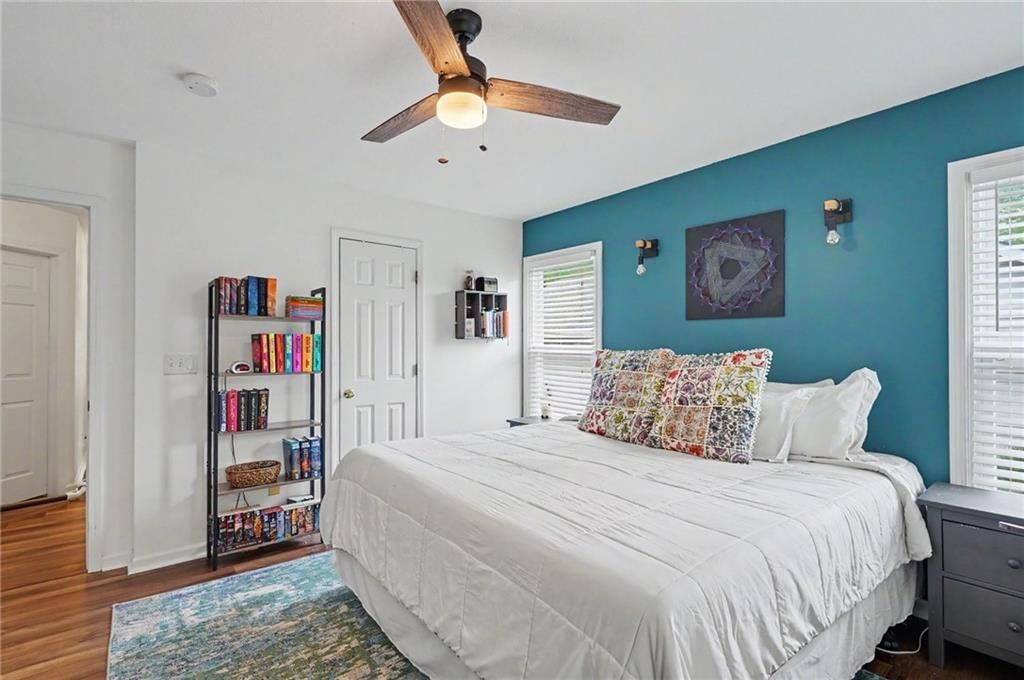
- Accent Wall
Layout
- Main Floor Primary
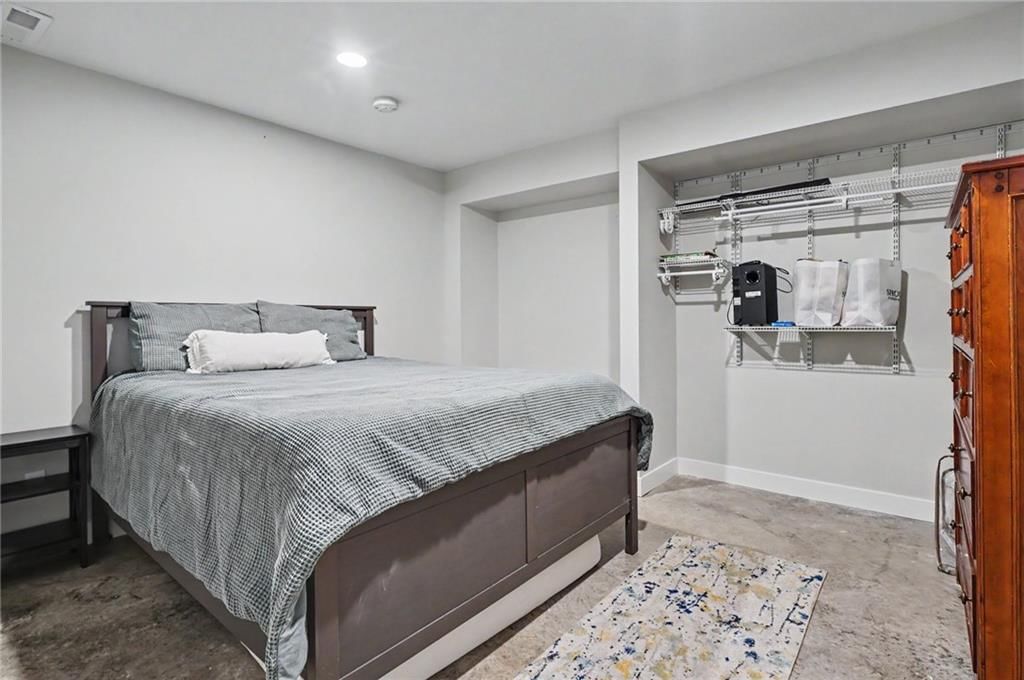
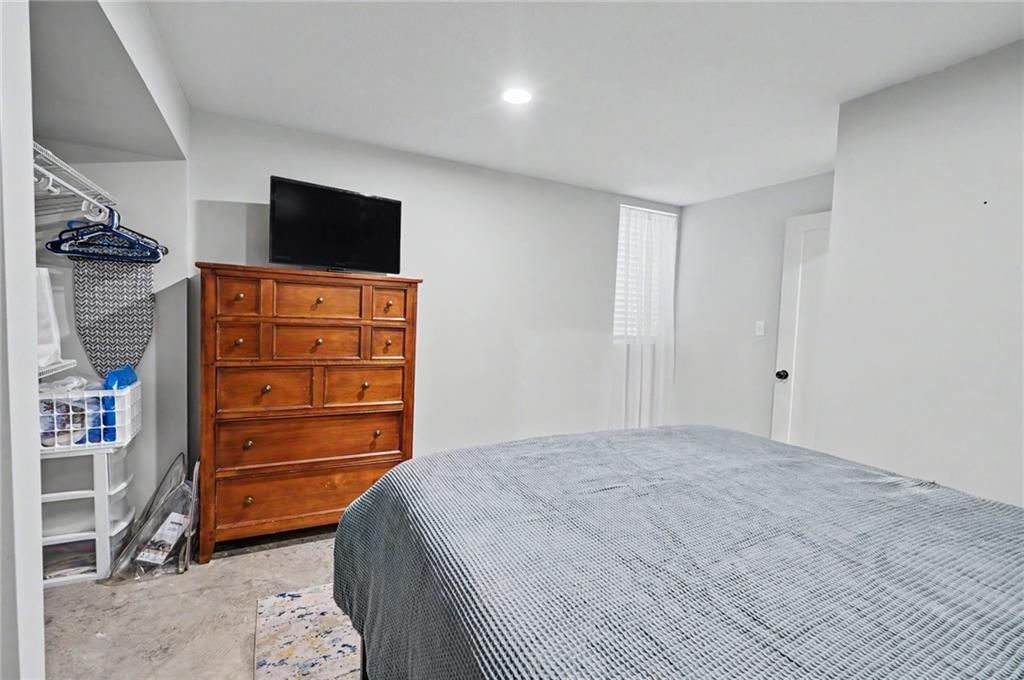
- Finished Basement
Fireplace
- Fireplace
Garage & Parking
- Attached Garage
HOA and Amenities
HOA
- Has HOA: Yes
Amenities
- Clubhouse
- Community Center
- Trail(s)
Nearby schools
Price history
Tax
- Annual tax amount: $5,621 / yr
Listed by Crystal Clear Realty
Listed Apr 16, 2026, 2:53 PM · Updated Jun 3, 2026, 9:16 AM · Source: Heartland MLS as distributed by MLS GRID · MLS #2614438
Listed for
$415,000
Sold556 Brentwood Drive, Lawrence, KS 66049
About this home
Estimated Sales Range
HouseLoop Home Value History
Is this your home?
Claim this home to get your HouseLoop Home Valuation & Buyer Demand Report — real-time buyer demand and an up-to-date value for your home. Free, no obligation, about 3 minutes.
Beautifully updated 5-bedroom, 3-bath home tucked into a quiet neighborhood with sidewalks and recently improved roads. From the moment you walk in, you’ll notice the tall ceilings and natural light pouring into the main living space, creating an open, airy feel that instantly feels like home. Step out back to a…
Property Details
Interior
Bedrooms & bathrooms
- Bedrooms: 5
- Full bathrooms: 3
Heating
- Heating: Natural Gas
Cooling
- Cooling: Electric
Features
- Basement: Finished
- Fireplace features: Living Room
Interior area
- Finished area above ground: 2,470 sqft
- Total interior livable area: 2,470 sqft
Property
Parking
- Total spaces: 2
- Parking features: Attached
Lot
- Size: 0.21 Acres
- Patio & porch: Deck
Construction
Type & style
- Home type: Residential
- Architectural style: Single Family Residence
Materials
- Materials: Frame
Condition
- Year built: 1995
- Age: 31-40 Years
Utilities & green energy
- Sewer: Public Sewer
- Water: Public
Highlights
Outdoor & Lot
- Fire Pit
- Deck
- Fenced Yard
- Big Backyard
- Mature Trees
- Corner Lot
Kitchen
- Gas Range
- Stainless Appliances
Bathroom
- Double Vanity
Interior
- Accent Wall
Layout
- Main Floor Primary
- Finished Basement
Fireplace
- Fireplace
Garage & Parking
- Attached Garage
HOA and Amenities
HOA
- Has HOA: Yes
Amenities
- Clubhouse
- Community Center
- Trail(s)
Nearby schools
Price history
Tax
- Annual tax amount: $5,621 / yr
Is this your home?
Claim this home to get your HouseLoop Home Valuation & Buyer Demand Report — real-time buyer demand and an up-to-date value for your home. Free, no obligation, about 3 minutes.
Listed by Crystal Clear Realty
Listed Apr 16, 2026, 2:53 PM · Updated Jun 3, 2026, 9:16 AM · Source: Heartland MLS as distributed by MLS GRID · MLS #2614438