$329,000
Sold3 bd · 2 ba · 1,636 sqftAbout this home
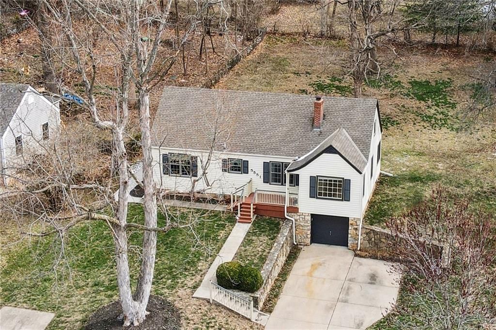
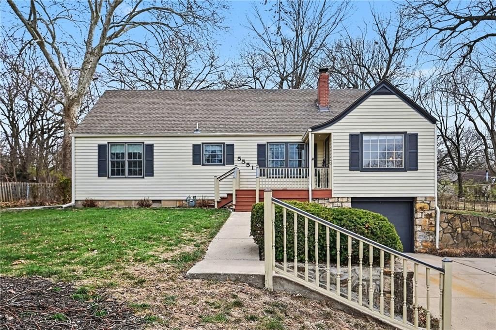
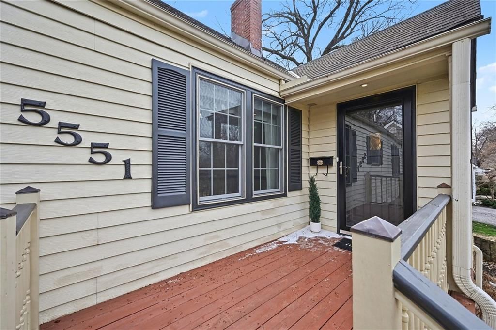
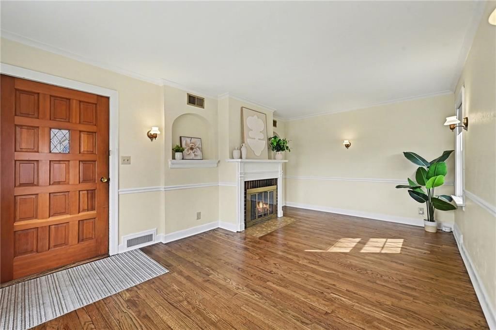
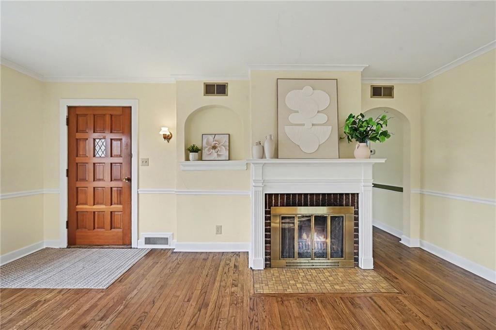
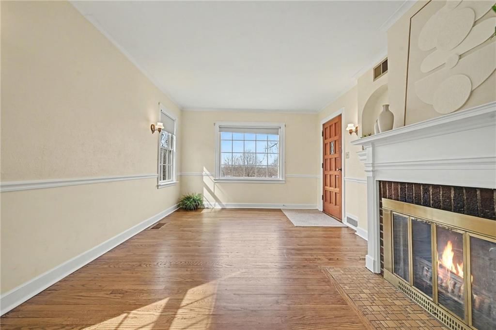
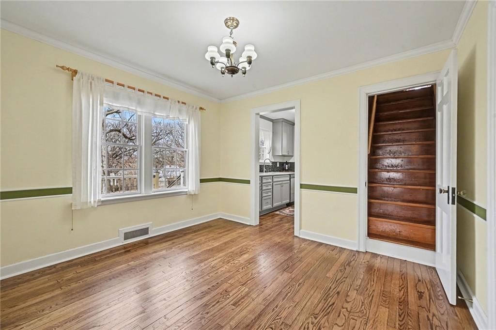
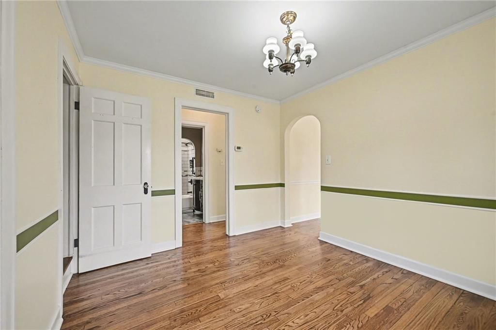
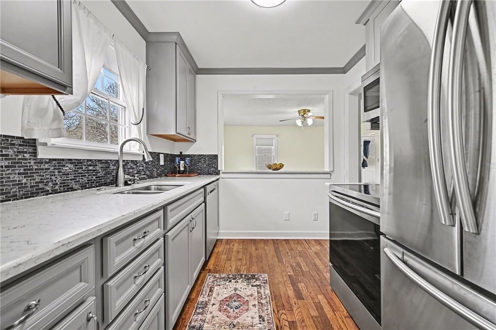
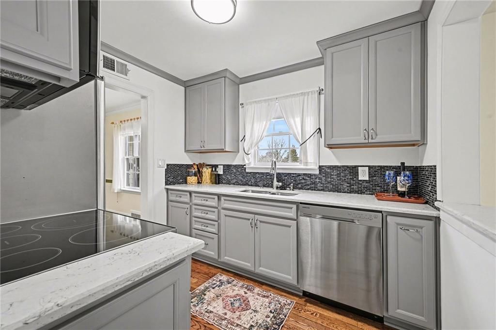
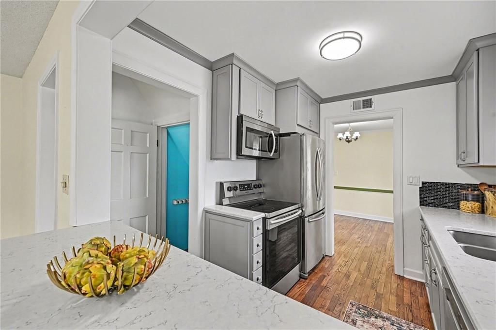
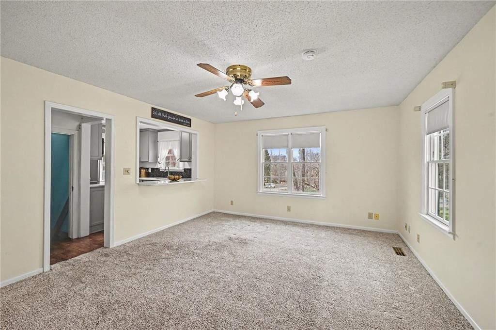
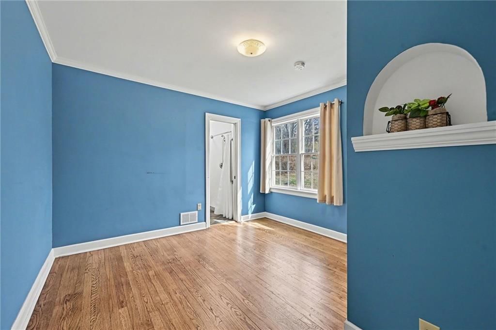
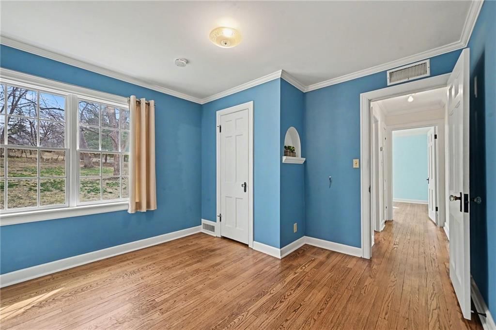
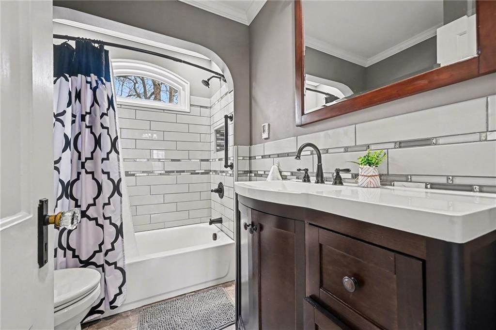
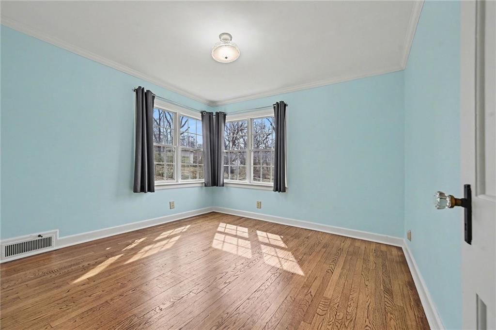
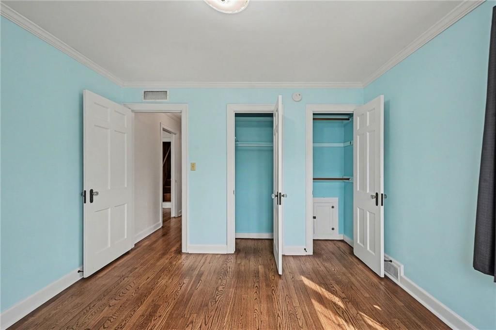
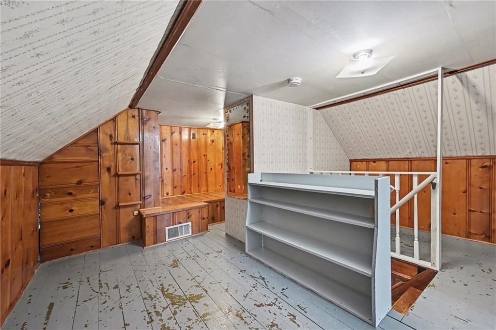
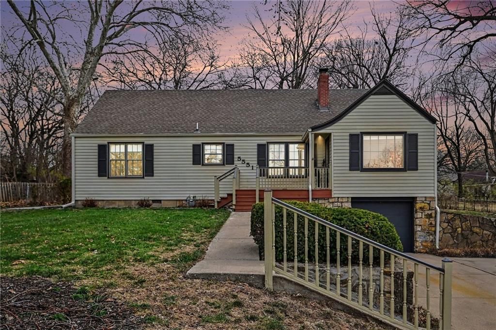
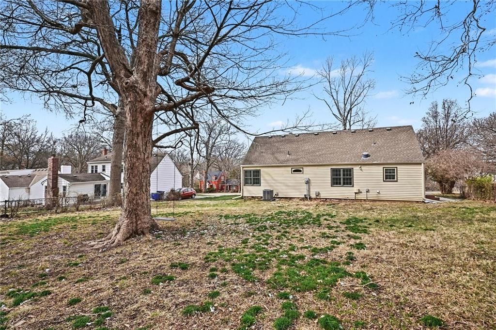
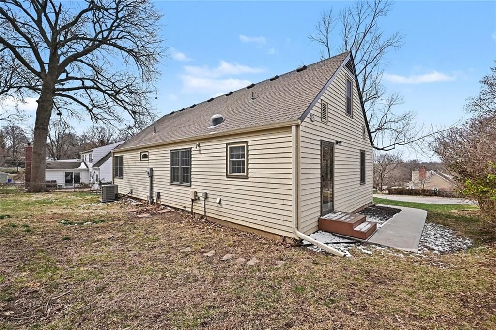
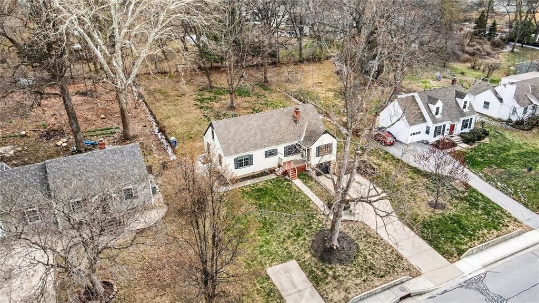
Multiple offers - deadline set for 11am 3/22! A very special home has hit the market for the first time in 54 years. It won't take long to see that the home has been exceptionally maintained inside and out through a combination of home improvements and renovations. Warm and inviting, this home has been modernized over…
Property Details
Interior
Bedrooms & bathrooms
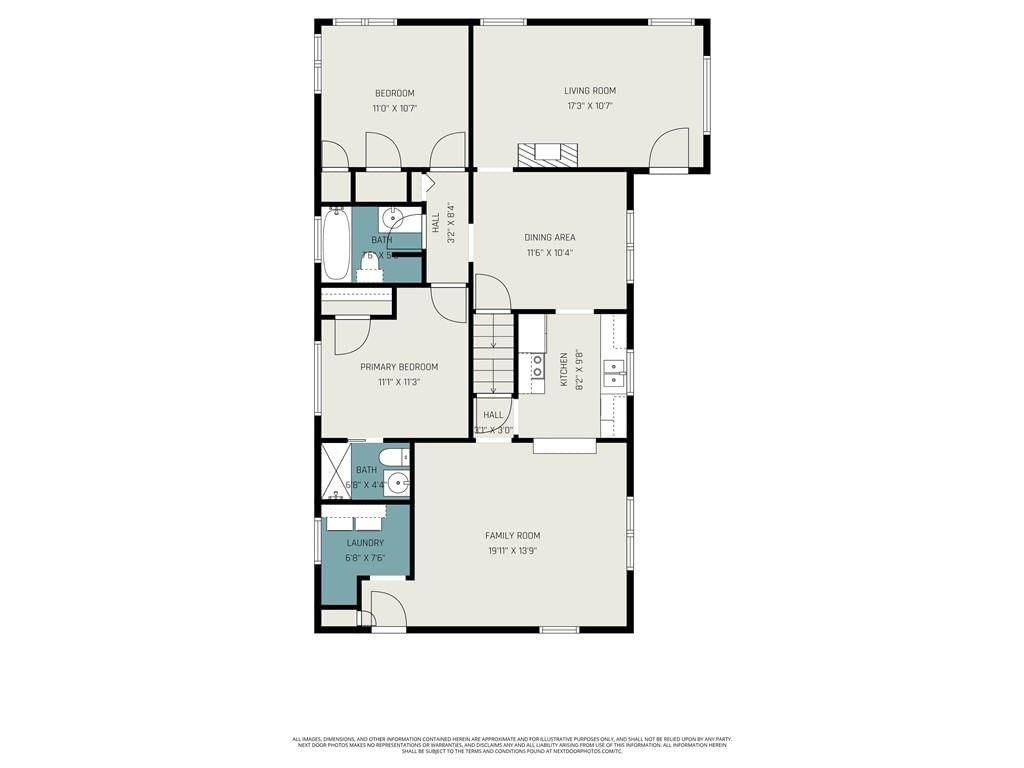
- Bedrooms: 3
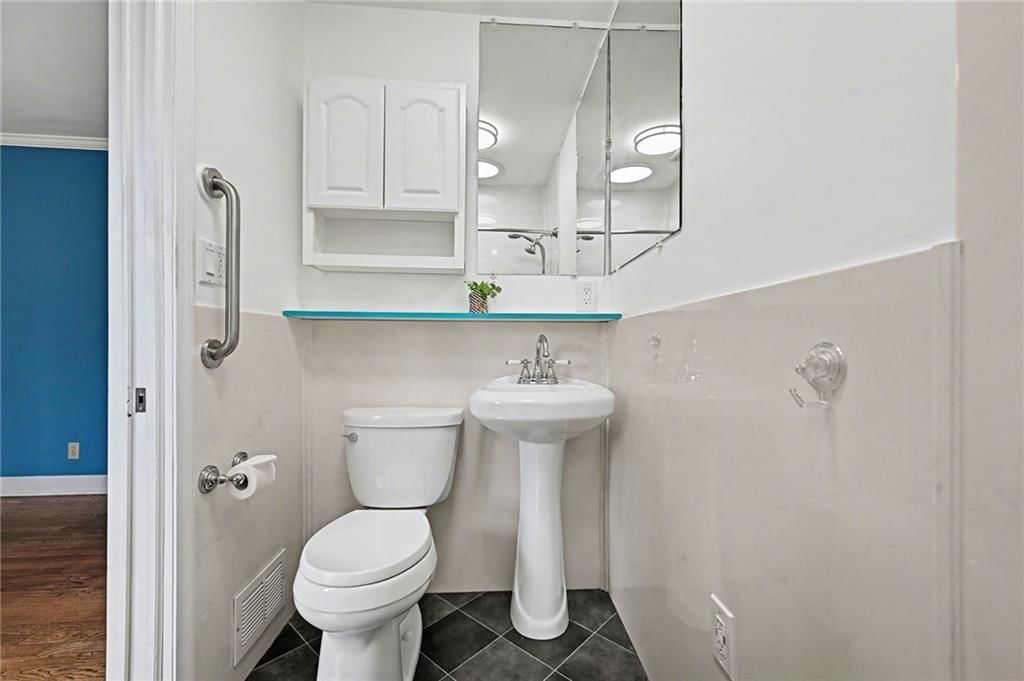
- Full bathrooms: 2
Heating
- Heating: Natural Gas
Cooling
- Cooling: Electric
Appliances
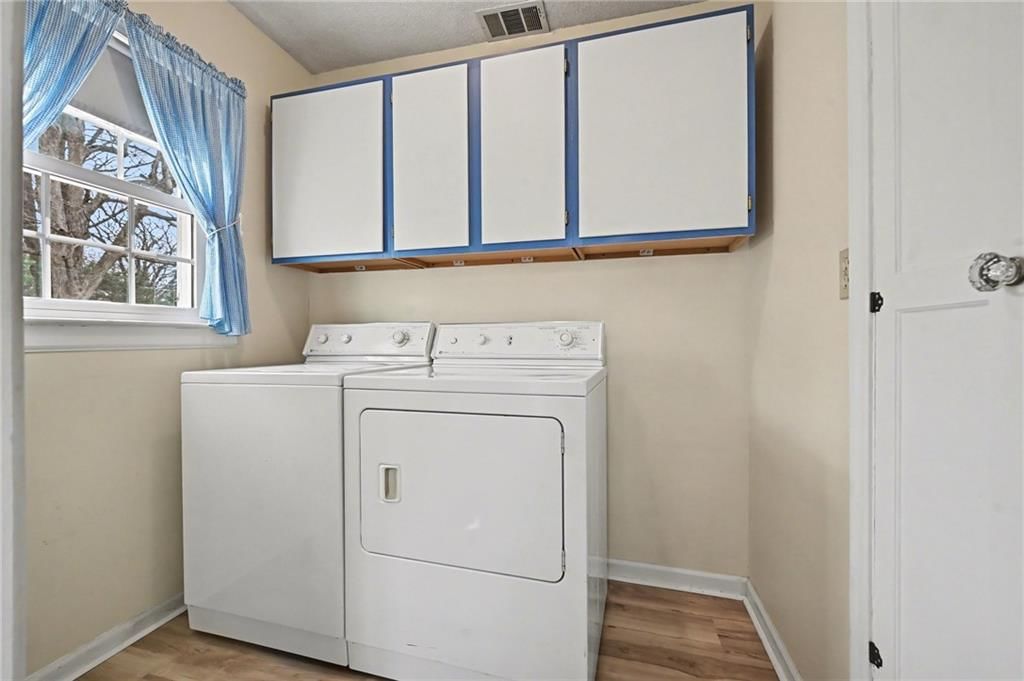
- Laundry: Main Level
Features
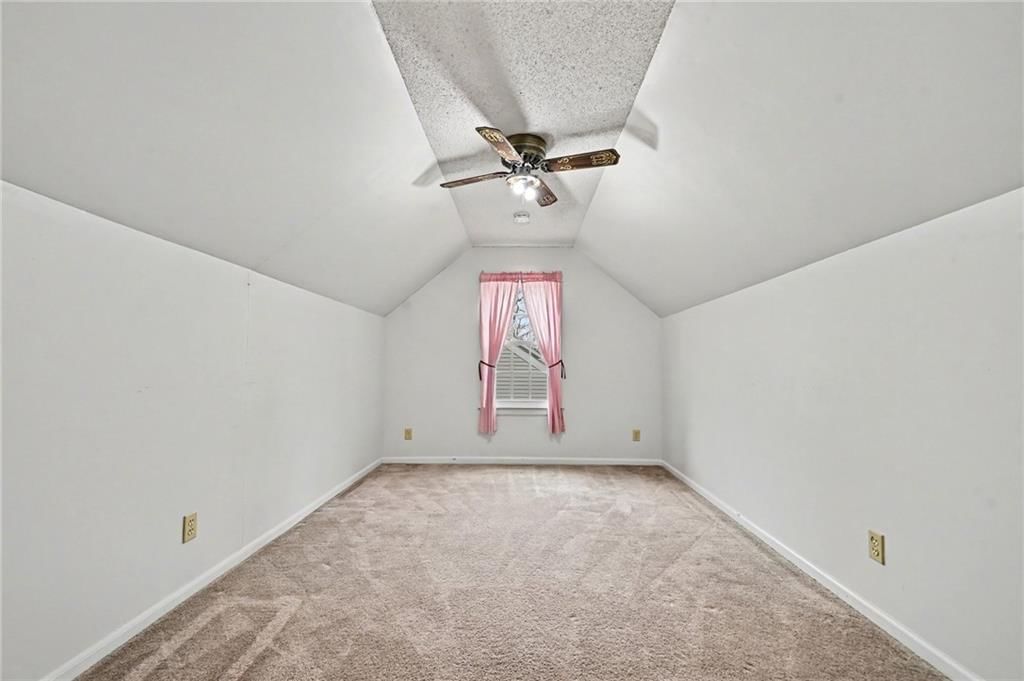
- Flooring: Carpet, Wood
- Basement: Full, Unfinished
- Fireplace features: Family Room, Wood Burning
- Other rooms: Fam Rm Main Level, Family Room, Formal Living Room, Main Floor BR, Main Floor Primary Bedroom
Interior area
- Finished area above ground: 1,636 sqft
- Total interior livable area: 1,636 sqft
Property
Parking
- Total spaces: 1
- Parking features: Basement, Other
Lot
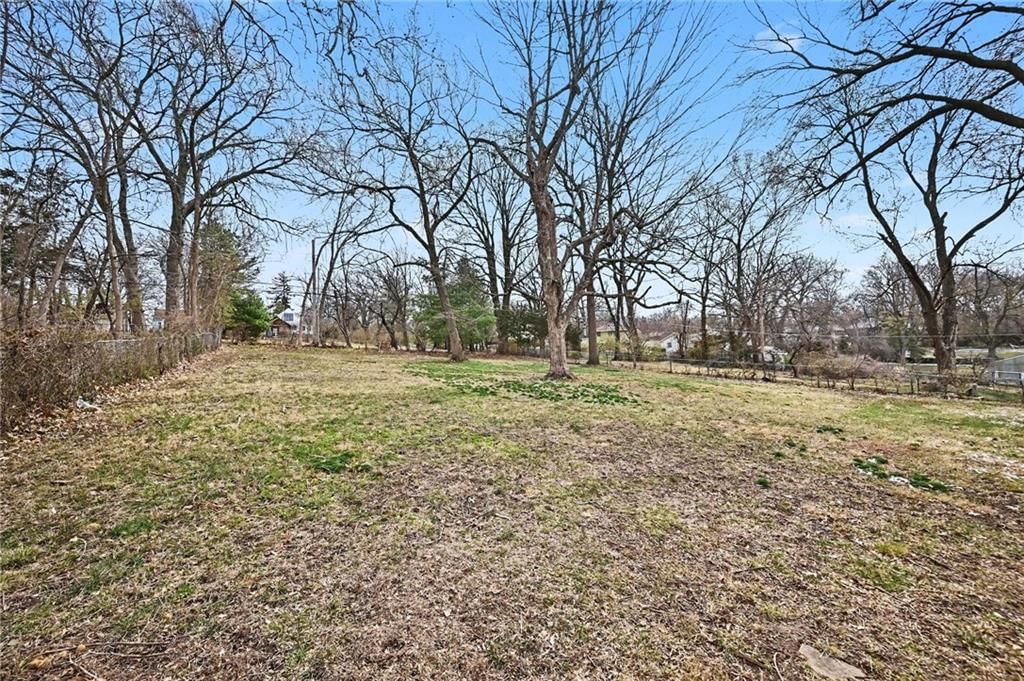
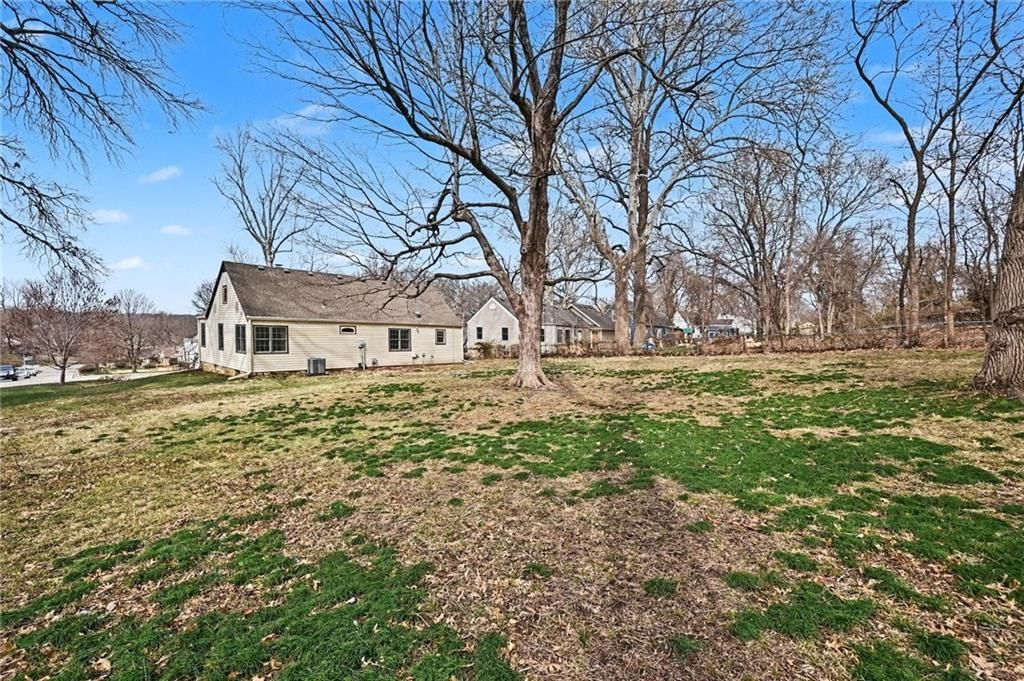
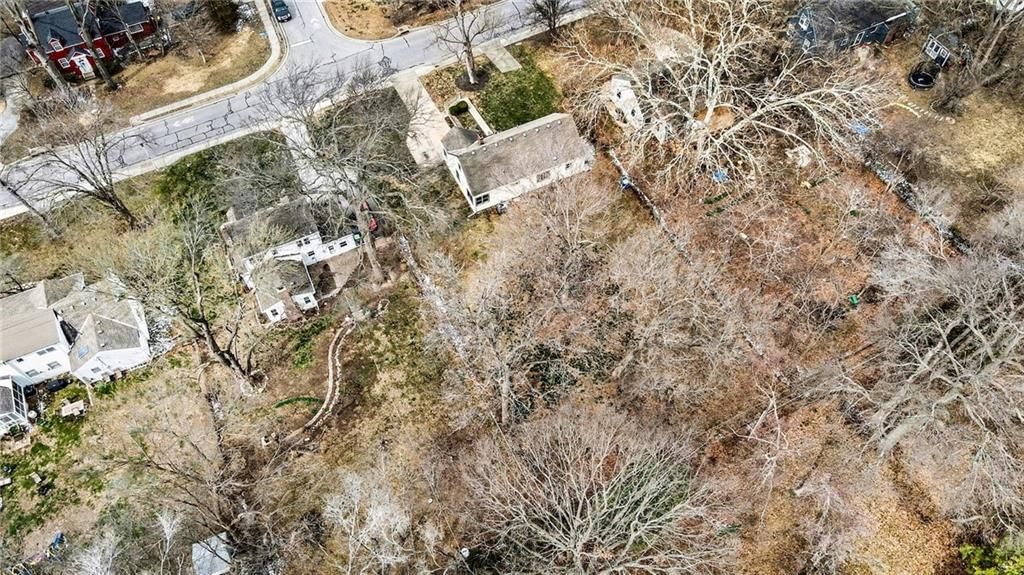
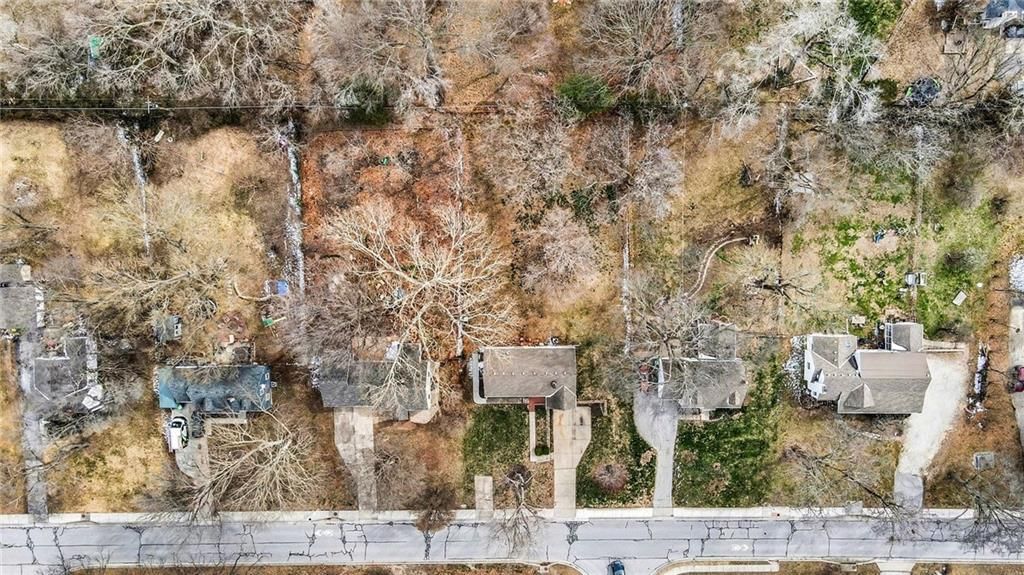
- Size: 0.40 Acres
Construction
Type & style
- Home type: Residential
- Architectural style: Single Family Residence
Materials
- Materials: Brick/Mortar, Vinyl Siding
Condition
- Year built: 1937
- Age: 76-100 Years
Utilities & green energy
- Sewer: Public Sewer
- Water: Public
Highlights
Interior
- Hardwood Floors
Layout
- Main Floor Primary
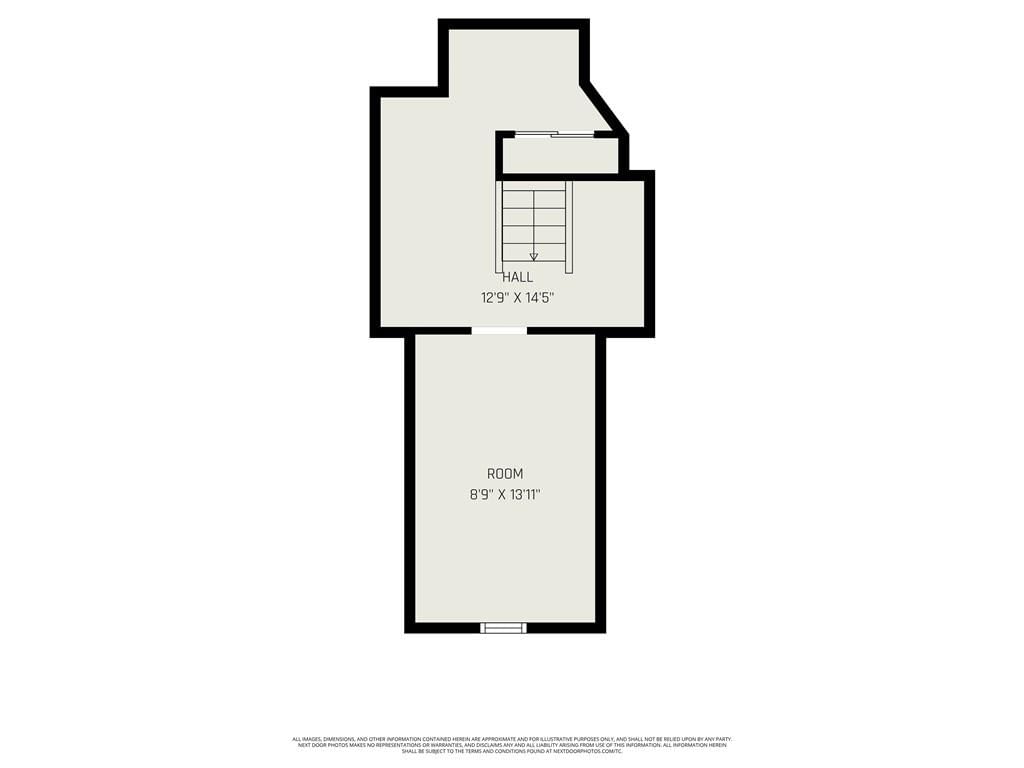
- Bonus Room
Fireplace
- Fireplace
HOA and Amenities
No HOA on this home.
Nearby schools
Schools provided by the listing agent
- District: Shawnee Mission
- Elementary: Crestview
- High: SM North
Price history
Tax
- Annual tax amount: $3,446 / yr
Listed by ReeceNichols - Country Club Plaza
Listed Mar 6, 2026, 7:33 AM · Updated Apr 15, 2026, 11:02 PM · Source: Heartland MLS as distributed by MLS GRID · MLS #2604721
Listed for
$329,000
Sold5551 Hadley Street, Mission, KS 66202
About this home
Is this your home?
Claim this home to get your HouseLoop Home Valuation & Buyer Demand Report — real-time buyer demand and an up-to-date value for your home. Free, no obligation, about 3 minutes.
Multiple offers - deadline set for 11am 3/22! A very special home has hit the market for the first time in 54 years. It won't take long to see that the home has been exceptionally maintained inside and out through a combination of home improvements and renovations. Warm and inviting, this home has been modernized over…
Property Details
Interior
Bedrooms & bathrooms
- Bedrooms: 3
- Full bathrooms: 2
Heating
- Heating: Natural Gas
Cooling
- Cooling: Electric
Appliances
- Laundry: Main Level
Features
- Flooring: Carpet, Wood
- Basement: Full, Unfinished
- Fireplace features: Family Room, Wood Burning
- Other rooms: Fam Rm Main Level, Family Room, Formal Living Room, Main Floor BR, Main Floor Primary Bedroom
Interior area
- Finished area above ground: 1,636 sqft
- Total interior livable area: 1,636 sqft
Property
Parking
- Total spaces: 1
- Parking features: Basement, Other
Lot
- Size: 0.40 Acres
Construction
Type & style
- Home type: Residential
- Architectural style: Single Family Residence
Materials
- Materials: Brick/Mortar, Vinyl Siding
Condition
- Year built: 1937
- Age: 76-100 Years
Utilities & green energy
- Sewer: Public Sewer
- Water: Public
Highlights
Interior
- Hardwood Floors
Layout
- Main Floor Primary
- Bonus Room
Fireplace
- Fireplace
HOA and Amenities
No HOA on this home.
Nearby schools
Schools provided by the listing agent
- District: Shawnee Mission
- Elementary: Crestview
- High: SM North
Price history
Tax
- Annual tax amount: $3,446 / yr
Is this your home?
Claim this home to get your HouseLoop Home Valuation & Buyer Demand Report — real-time buyer demand and an up-to-date value for your home. Free, no obligation, about 3 minutes.
Listed by ReeceNichols - Country Club Plaza
Listed Mar 6, 2026, 7:33 AM · Updated Apr 15, 2026, 11:02 PM · Source: Heartland MLS as distributed by MLS GRID · MLS #2604721