



$550,000
Sold4 bd · 5.5 ba · 4,135 sqftAbout this home
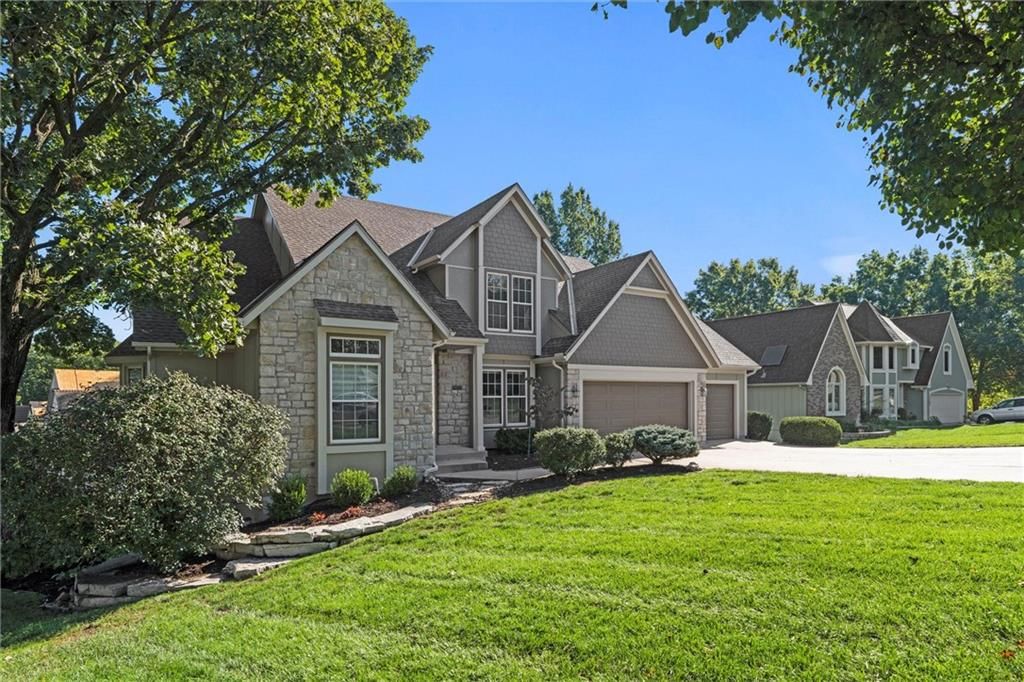
Beautiful & sought-after 1.5 story home with main floor primary suite! Fantastic location, curb appeal, large room sizes, immaculately maintained, brand new $50k composite deck & brand name fiber cement siding with fresh exterior paint - this is checking all the boxes! The entryway with vaulted ceiling creates a…
Property Details
Interior
Bedrooms & bathrooms
- Bedrooms: 4
- Full bathrooms: 5
- 1/2 bathrooms: 1
Heating
- Heating: Electric
Cooling
- Cooling: Central Gas
Appliances
- Laundry: Laundry Room, Off The Kitchen
Features
- Flooring: Carpet, Wood
- Basement: Concrete, Daylight, Finished, Full, Walk-Out Access
- Fireplace features: Hearth Room, Living Room
Interior area
- Finished area above ground: 4,135 sqft
- Total interior livable area: 4,135 sqft
Property
Parking
- Total spaces: 3
- Parking features: Attached, Garage Faces Front
Lot
- Size: 0.37 Acres
Construction
Type & style
- Home type: Residential
- Architectural style: Single Family Residence
Materials
- Materials: Stone Trim
Condition
- Year built: 1989
- Age: 31-40 Years
Utilities & green energy
- Sewer: Public Sewer
- Water: Public
Highlights
Interior
- Hardwood Floors
Layout
- Finished Basement
- Walk-out Basement
Garage & Parking
- Attached Garage
HOA and Amenities
HOA
- Has HOA: Yes
- Fee: $700 /year
Amenities
- Boat Dock
- Clubhouse
- Community Center
- Other
- Pickleball Court(s)
- Play Area
- Pool
- Recreation Facilities
- Tennis Court(s)
- Trail(s)
Nearby schools
Schools provided by the listing agent
- District: Shawnee Mission
Price history
Tax
- Annual tax amount: $6,492 / yr
Listed by Real Broker, LLC
Listed Sep 26, 2025, 8:21 PM · Updated Dec 2, 2025, 7:17 PM · Source: Heartland MLS as distributed by MLS GRID · MLS #2577603
Listed for
$550,000
Sold5545 Oakview Street, Shawnee, KS 66216
About this home
Is this your home?
Claim this home to get your HouseLoop Home Valuation & Buyer Demand Report — real-time buyer demand and an up-to-date value for your home. Free, no obligation, about 3 minutes.
Beautiful & sought-after 1.5 story home with main floor primary suite! Fantastic location, curb appeal, large room sizes, immaculately maintained, brand new $50k composite deck & brand name fiber cement siding with fresh exterior paint - this is checking all the boxes! The entryway with vaulted ceiling creates a…
Property Details
Interior
Bedrooms & bathrooms
- Bedrooms: 4
- Full bathrooms: 5
- 1/2 bathrooms: 1
Heating
- Heating: Electric
Cooling
- Cooling: Central Gas
Appliances
- Laundry: Laundry Room, Off The Kitchen
Features
- Flooring: Carpet, Wood
- Basement: Concrete, Daylight, Finished, Full, Walk-Out Access
- Fireplace features: Hearth Room, Living Room
Interior area
- Finished area above ground: 4,135 sqft
- Total interior livable area: 4,135 sqft
Property
Parking
- Total spaces: 3
- Parking features: Attached, Garage Faces Front
Lot
- Size: 0.37 Acres
Construction
Type & style
- Home type: Residential
- Architectural style: Single Family Residence
Materials
- Materials: Stone Trim
Condition
- Year built: 1989
- Age: 31-40 Years
Utilities & green energy
- Sewer: Public Sewer
- Water: Public
Highlights
Interior
- Hardwood Floors
Layout
- Finished Basement
- Walk-out Basement
Garage & Parking
- Attached Garage
HOA and Amenities
HOA
- Has HOA: Yes
- Fee: $700 /year
Amenities
- Boat Dock
- Clubhouse
- Community Center
- Other
- Pickleball Court(s)
- Play Area
- Pool
- Recreation Facilities
- Tennis Court(s)
- Trail(s)
Nearby schools
Schools provided by the listing agent
- District: Shawnee Mission
Price history
Tax
- Annual tax amount: $6,492 / yr
Is this your home?
Claim this home to get your HouseLoop Home Valuation & Buyer Demand Report — real-time buyer demand and an up-to-date value for your home. Free, no obligation, about 3 minutes.
Listed by Real Broker, LLC
Listed Sep 26, 2025, 8:21 PM · Updated Dec 2, 2025, 7:17 PM · Source: Heartland MLS as distributed by MLS GRID · MLS #2577603