$625,000
Sold4 bd · 5.5 ba · 4,495 sqftAbout this home
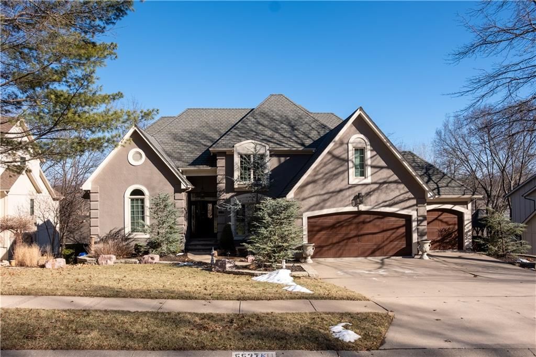
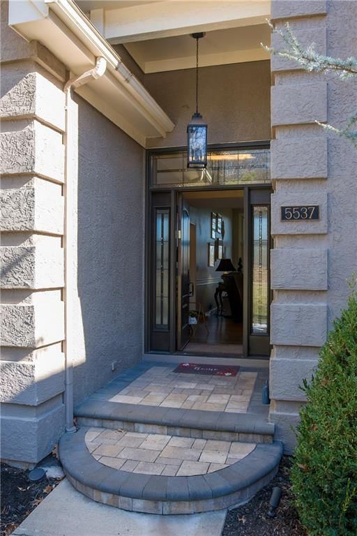
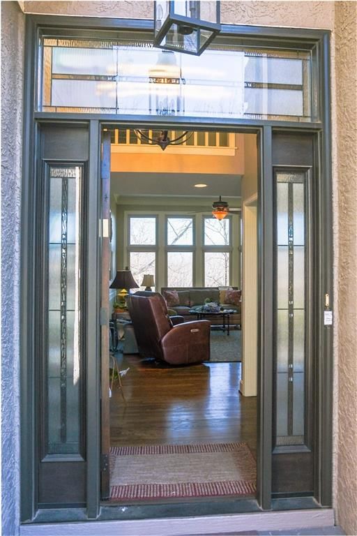
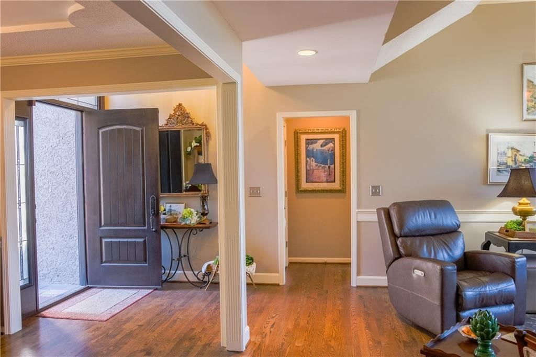
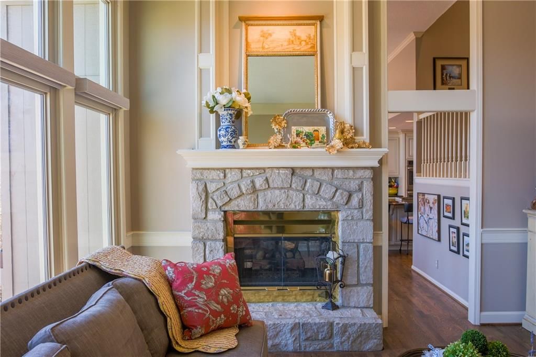
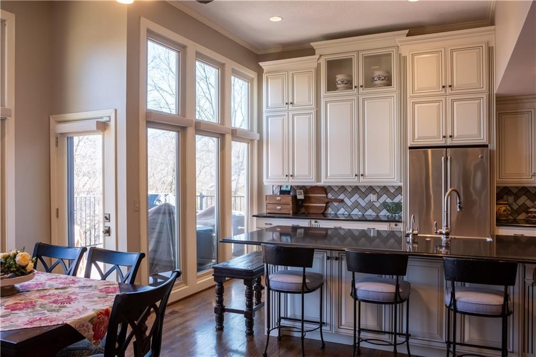
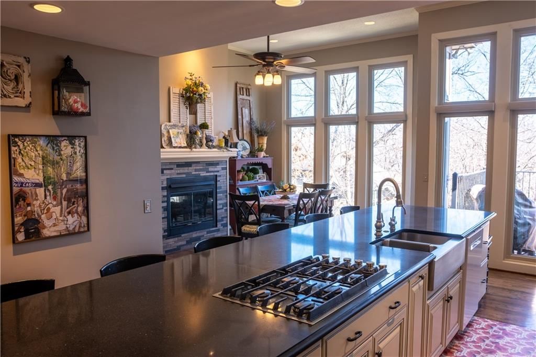
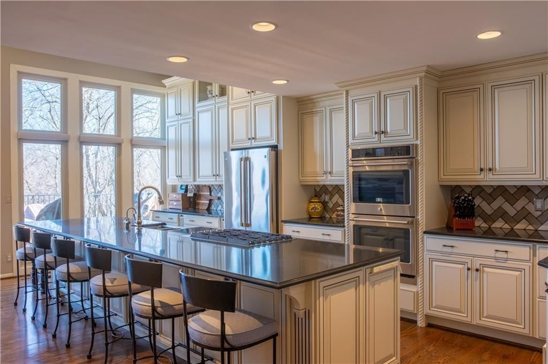
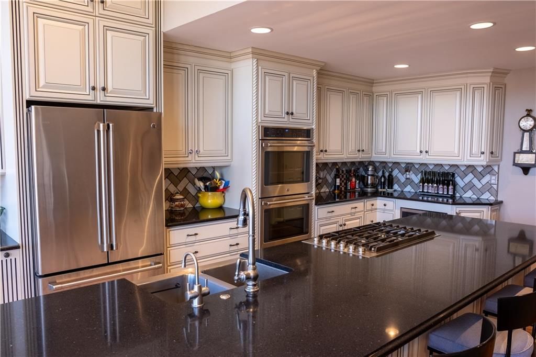
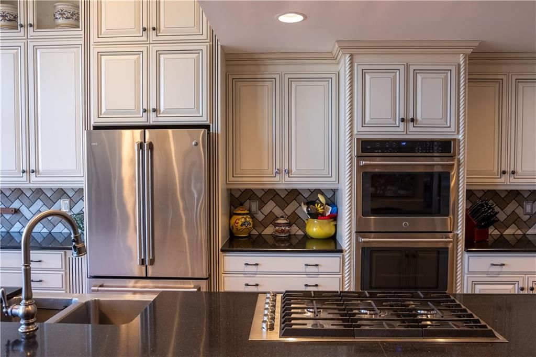
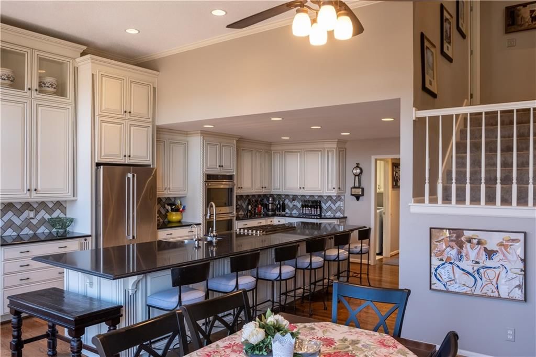
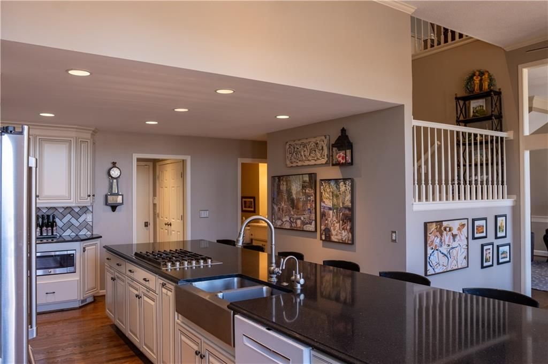
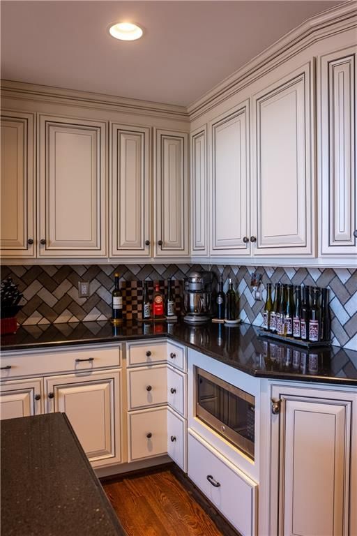
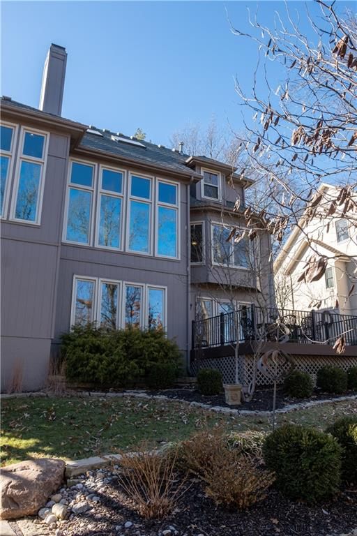
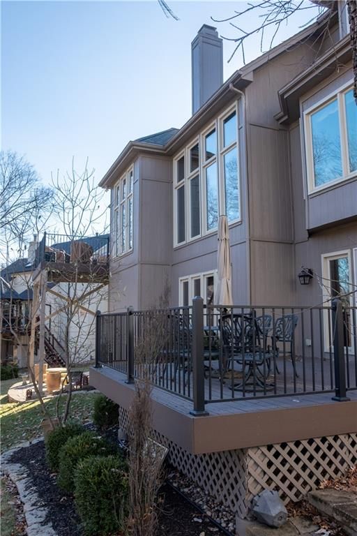
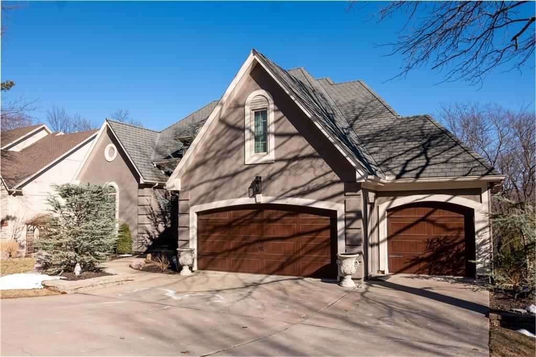
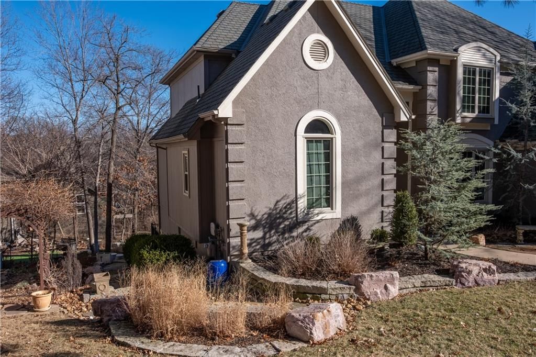
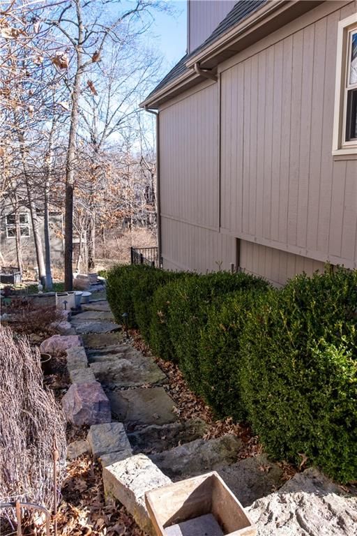
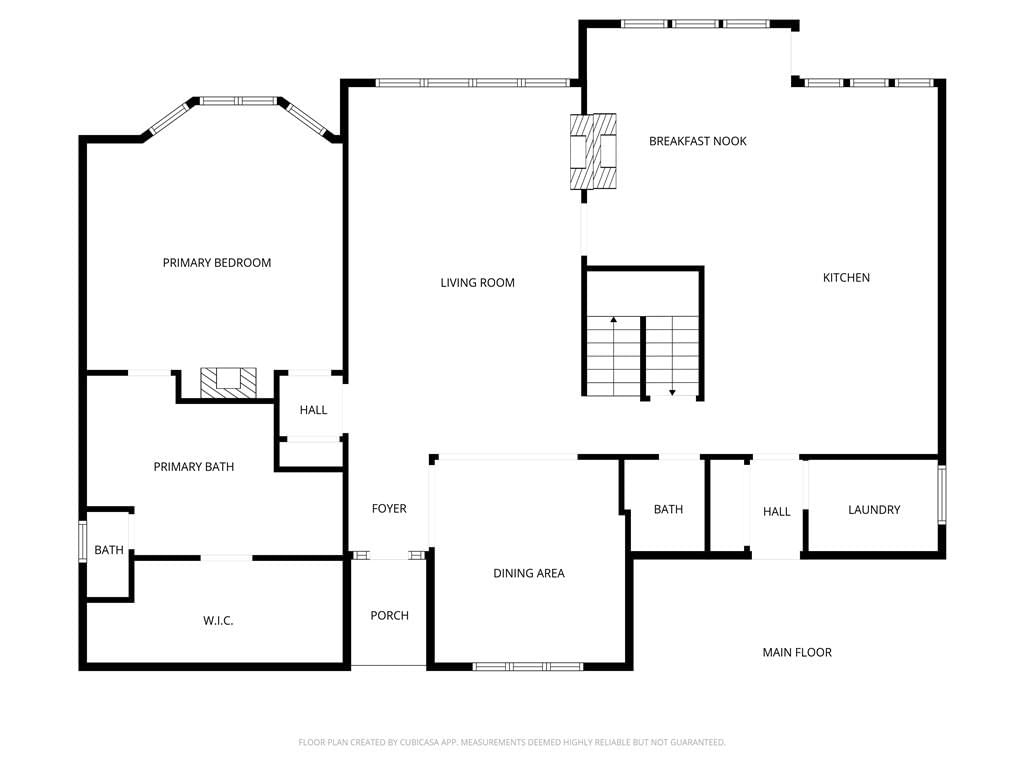
Wow! This beautifully appointed 1.5 story, 4 bedroom, 4.1 bathroom home will not disappoint even the most discerning buyer! The true chef's kitchen is complete: with a kitchen island that seats 6 comfortably and boasts storage accessible from both sides; S/S & white appliances include a 6-burner/grill top gas…
Property Details
Interior
Bedrooms & bathrooms
- Bedrooms: 4
- Full bathrooms: 5
- 1/2 bathrooms: 1
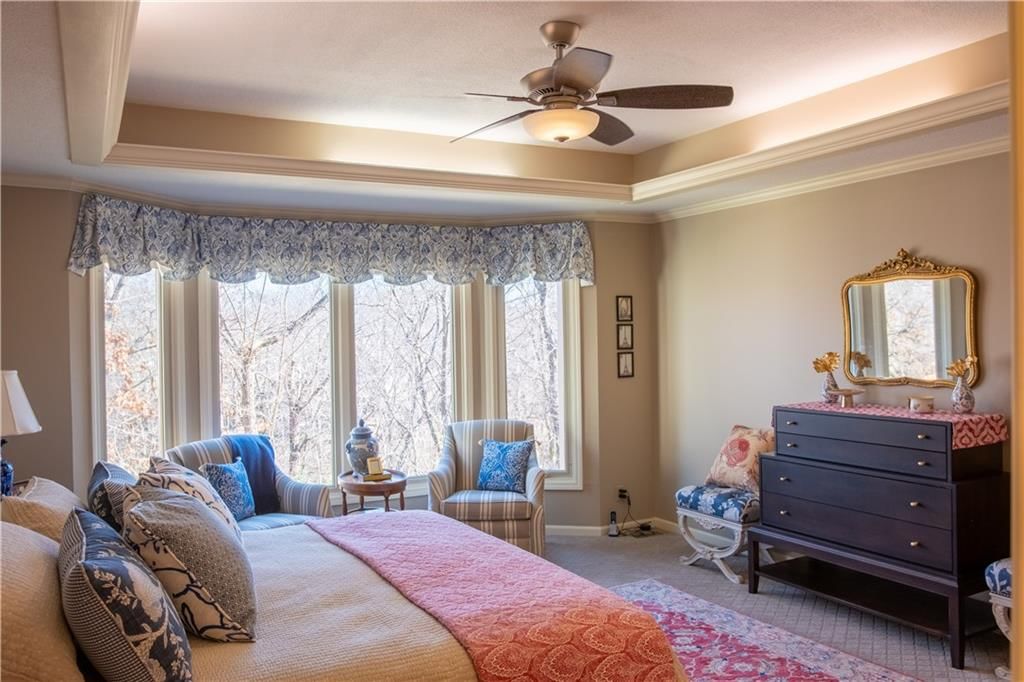
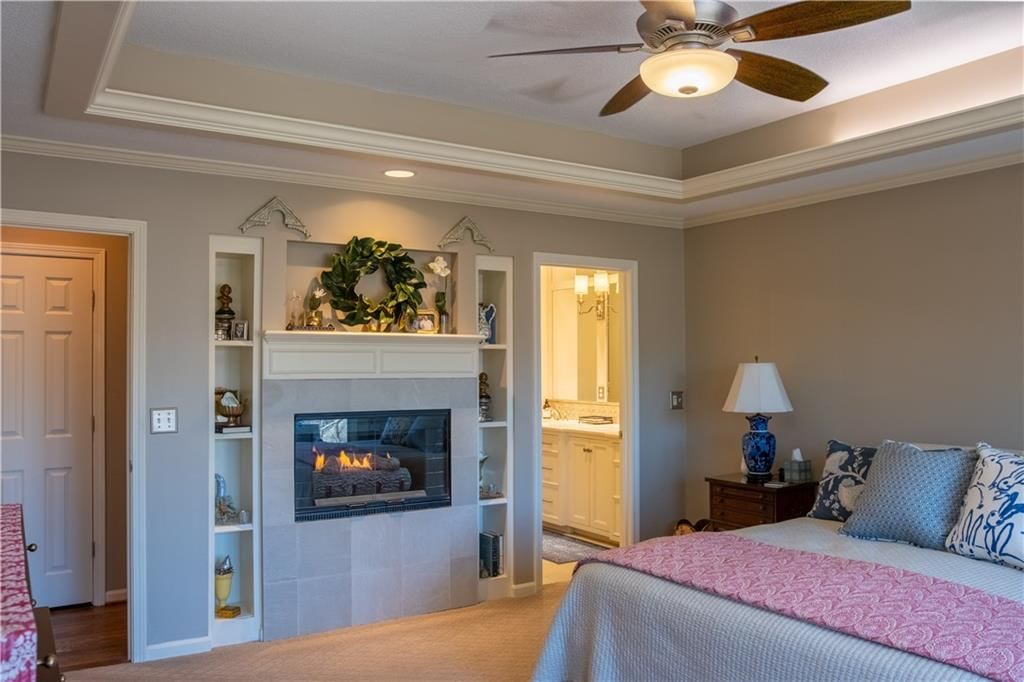
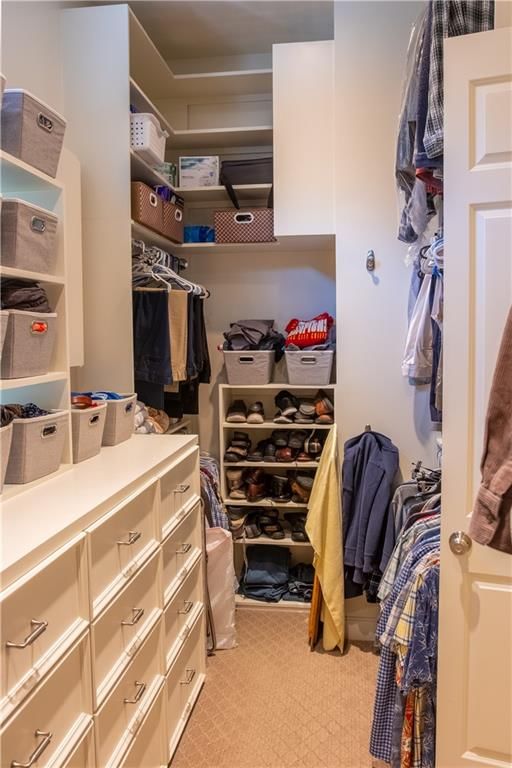
Primary Bedroom
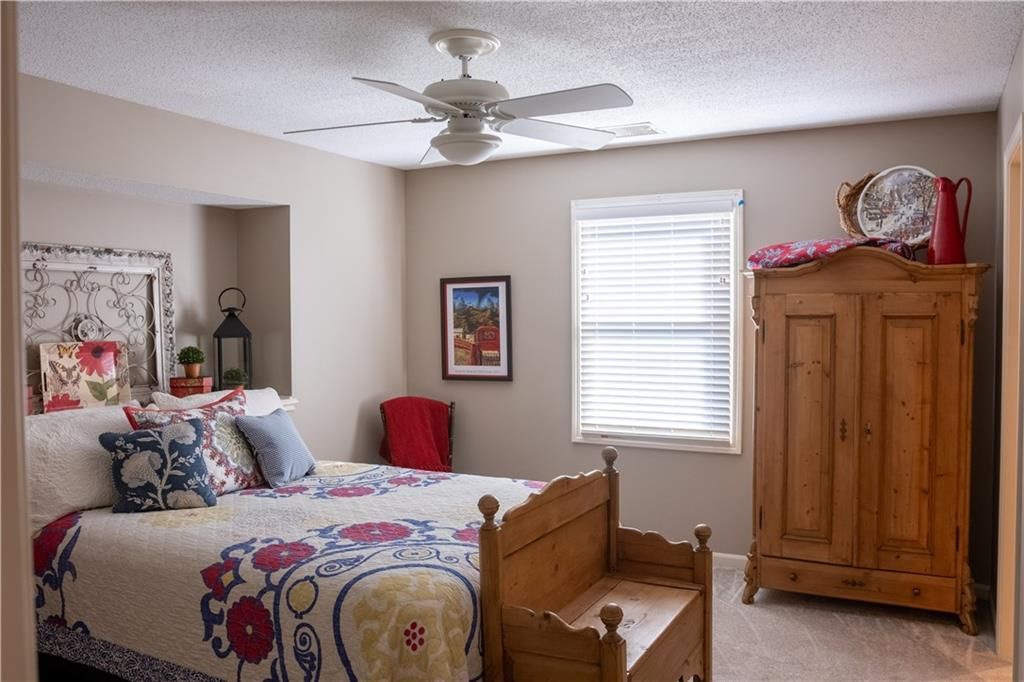
- Features: ceiling fan(s), walk-in closet(s)
- Level: First
- Dimensions: 18 × 15
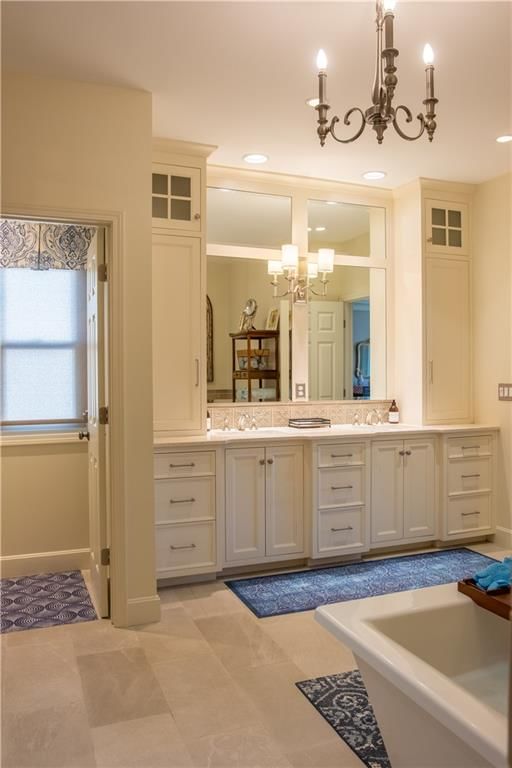
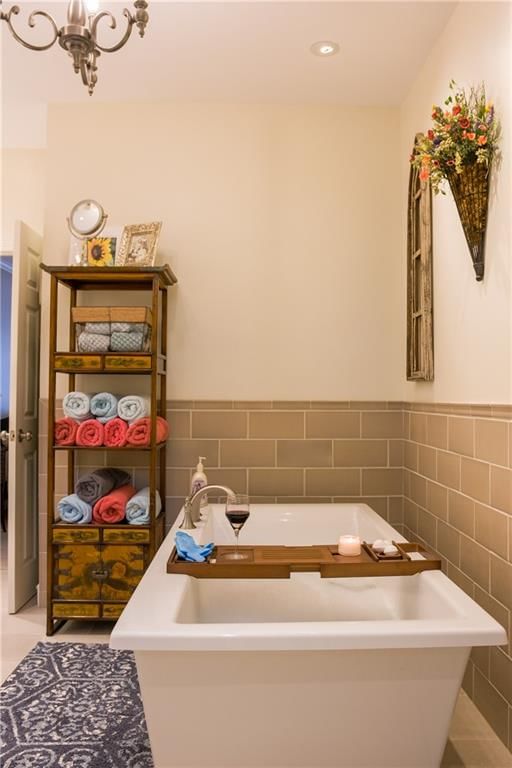
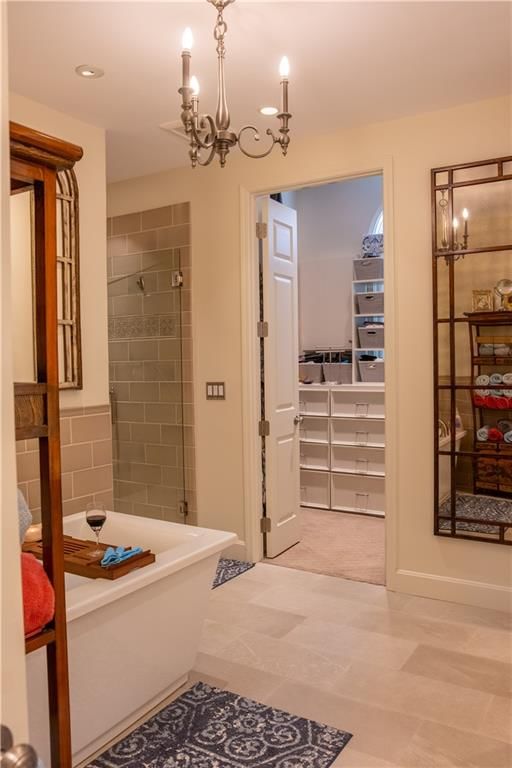
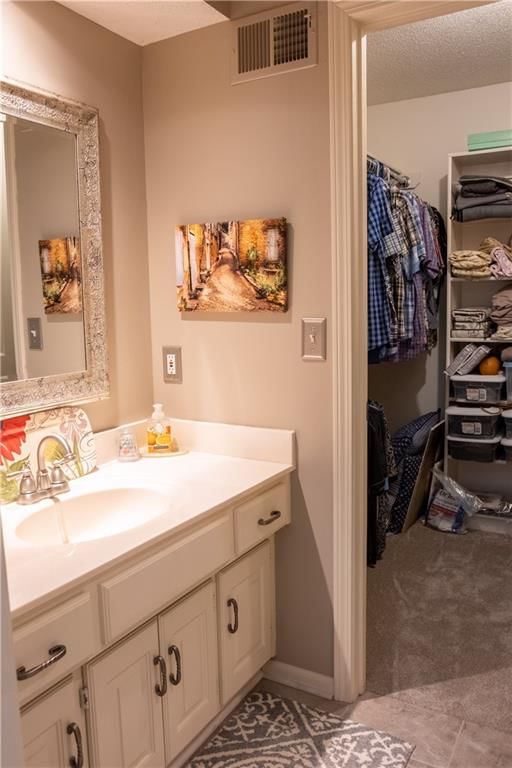
Primary Bathroom
- Features: Double Vanity
- Level: First
- Dimensions: 18 × 15
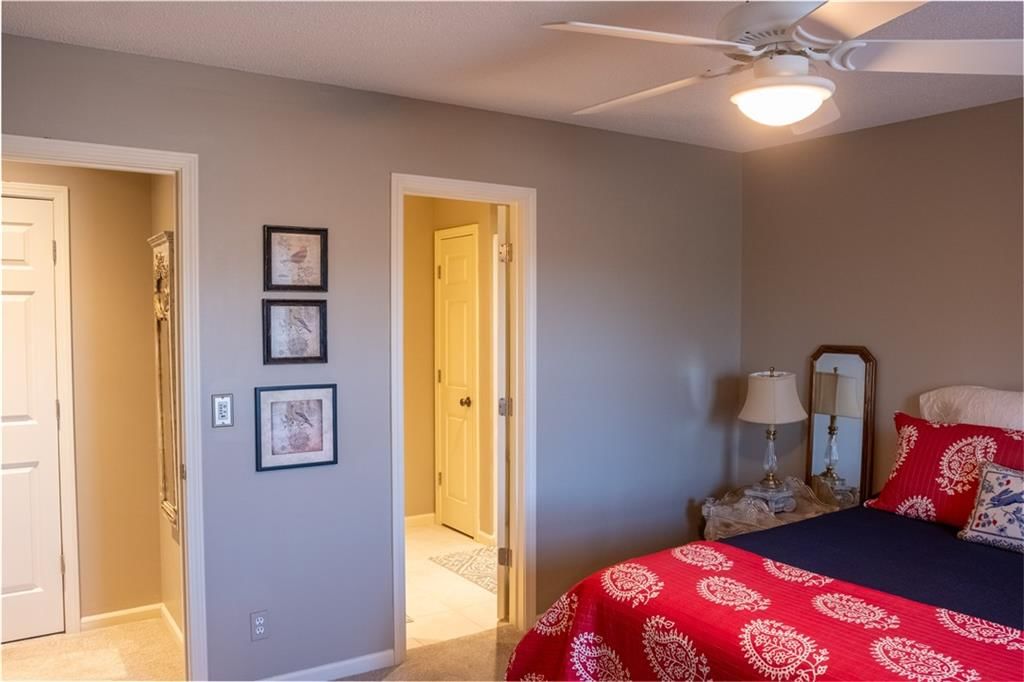
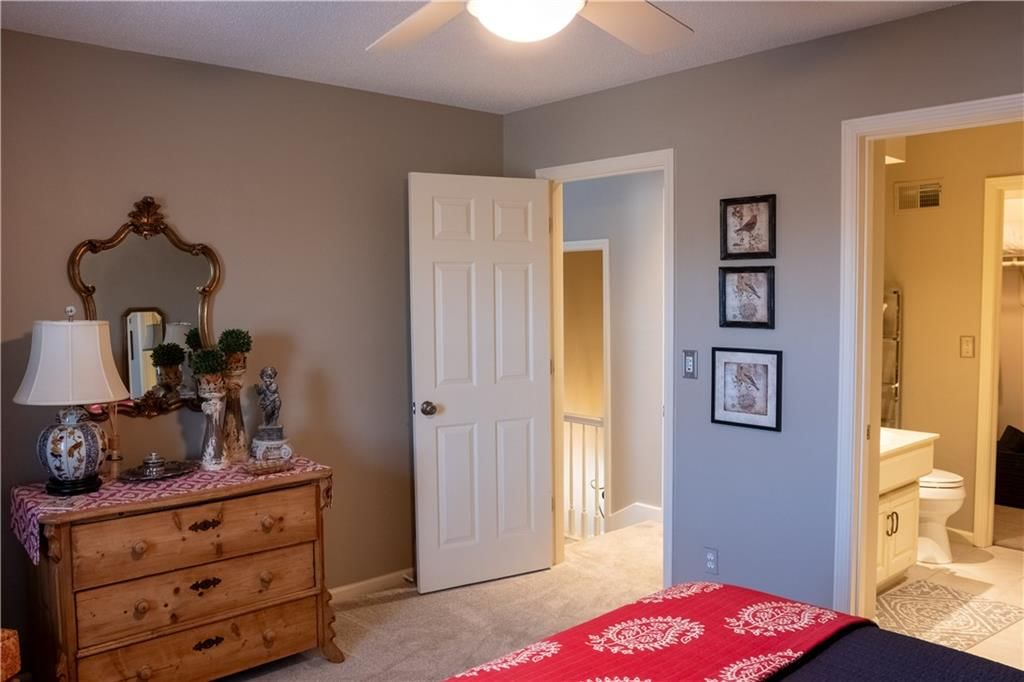
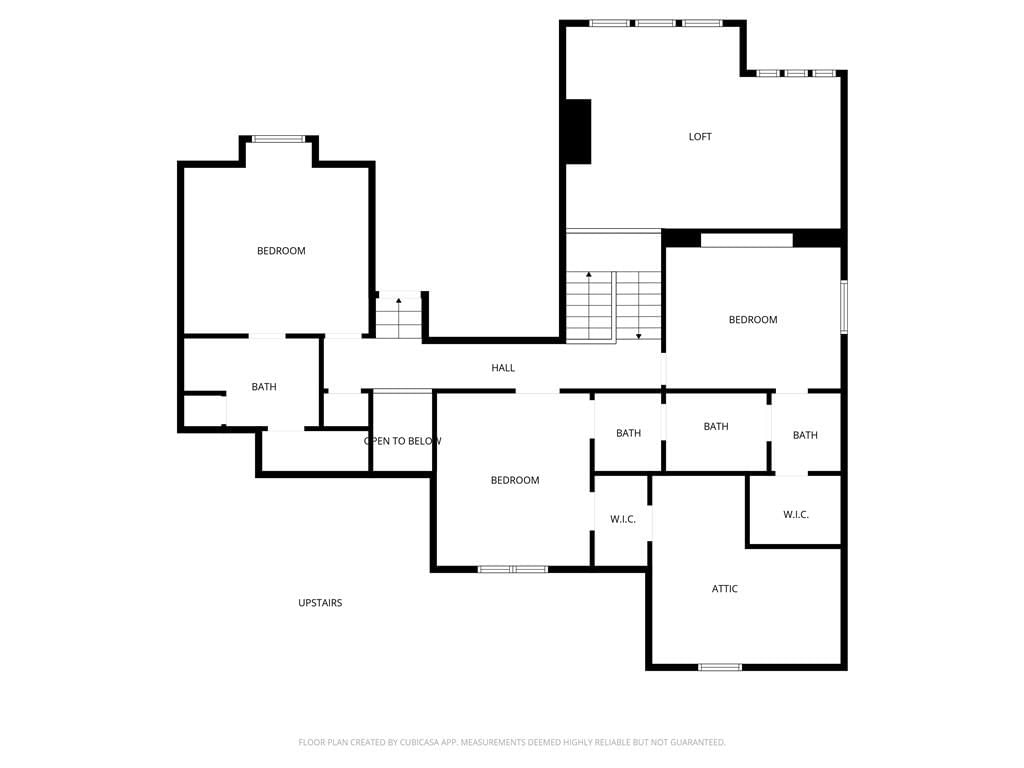
Bedroom 2
- Features: ceiling fan(s), walk-in closet(s)
- Level: Second
- Dimensions: 15 × 12
Bedroom 3
- Features: Walk-In Closet(s)
- Level: Second
- Dimensions: 14 × 12
Bedroom 4
- Features: ceiling fan(s), walk-in closet(s)
- Level: Second
- Dimensions: 14 × 12
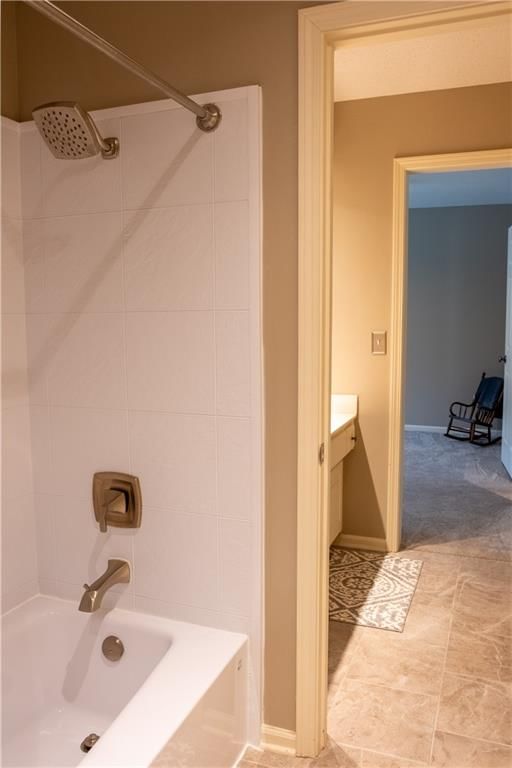
Bathroom 2
- Features: Double Vanity
- Level: Second
- Dimensions: 19 × 5
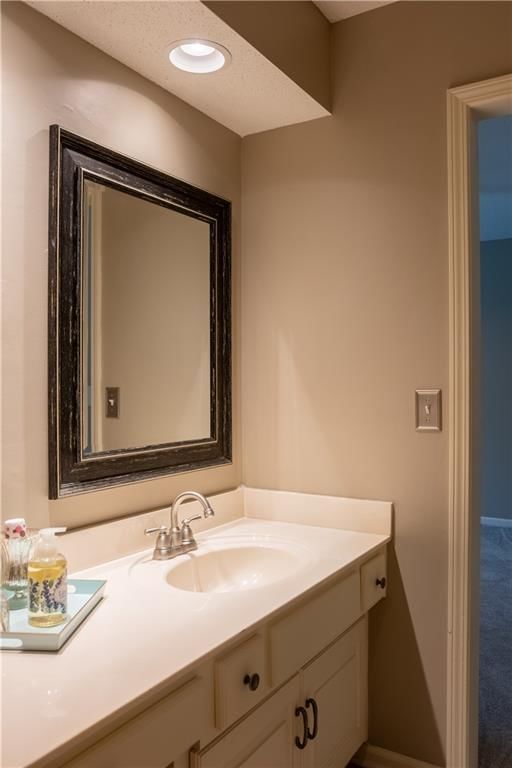
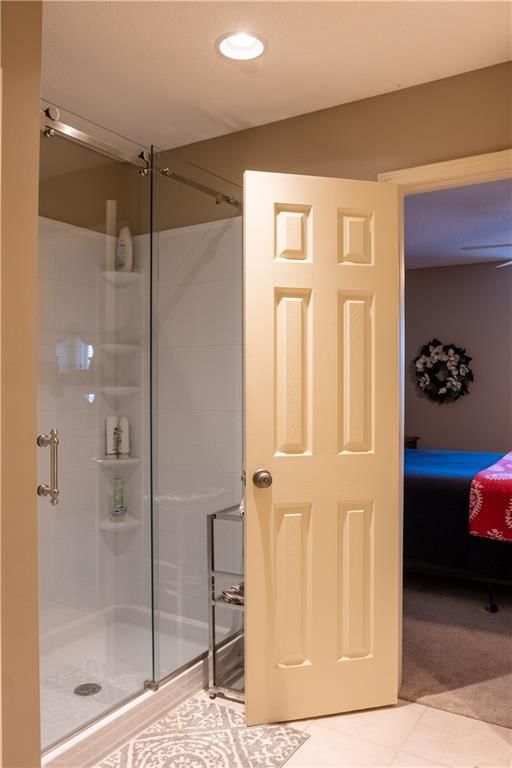
Bathroom 3
- Level: Second
- Dimensions: 8 × 6
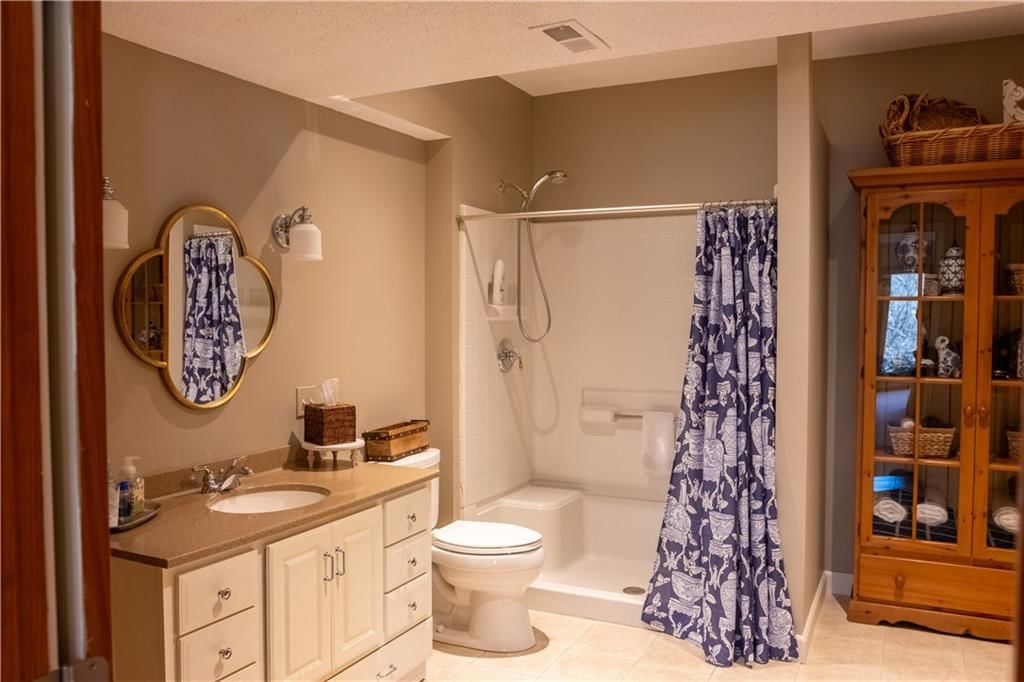
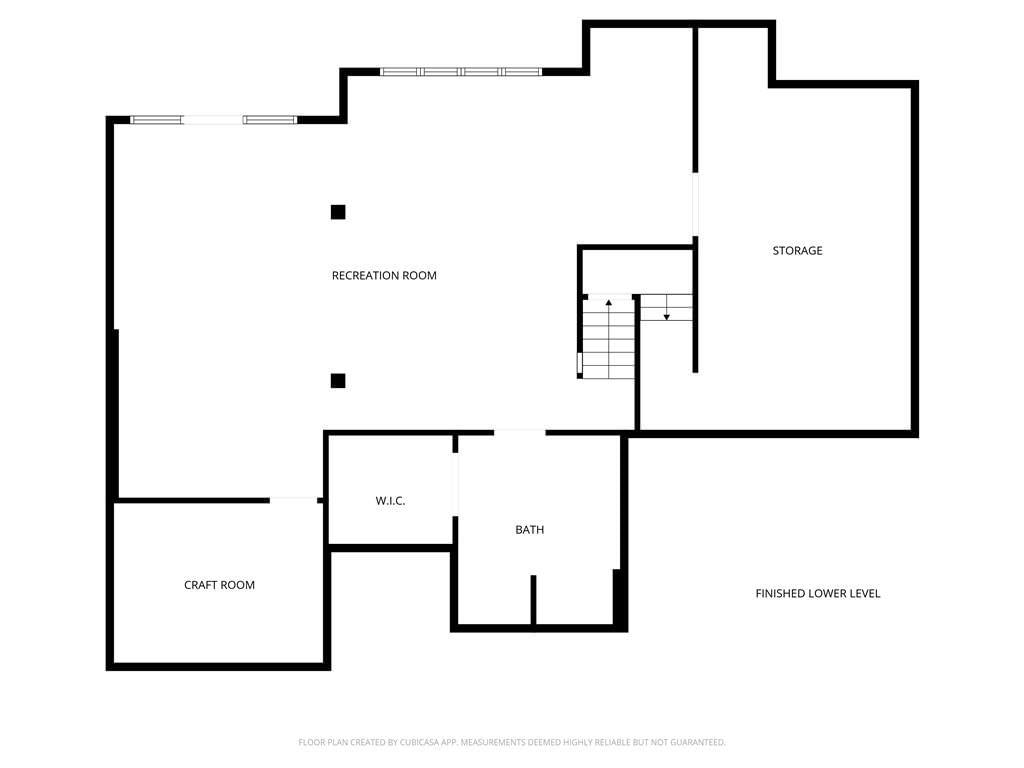
Bathroom 4
- Level: Lower
- Dimensions: 19 × 11
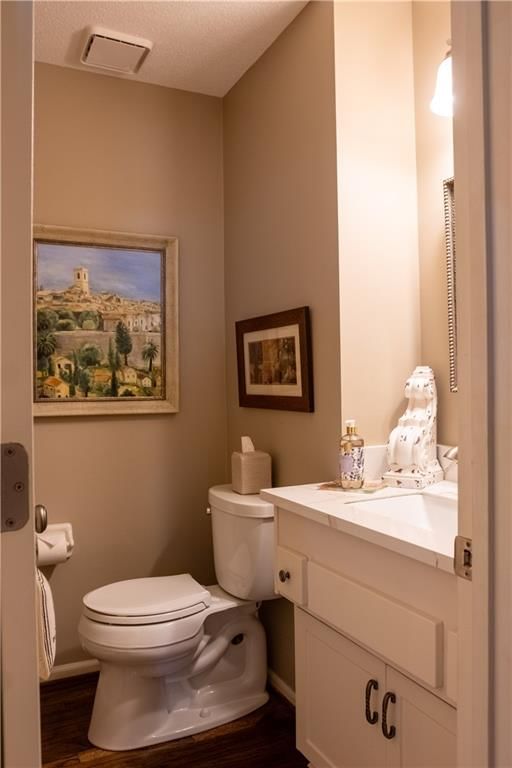
Half Bath
- Level: Main
- Dimensions: 6 × 5
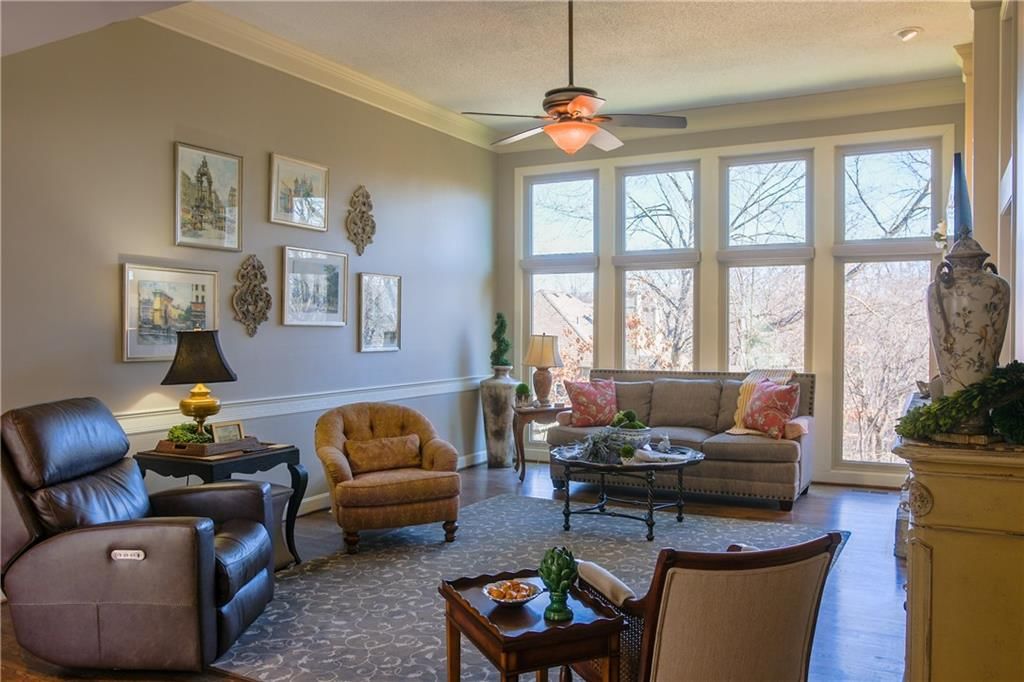
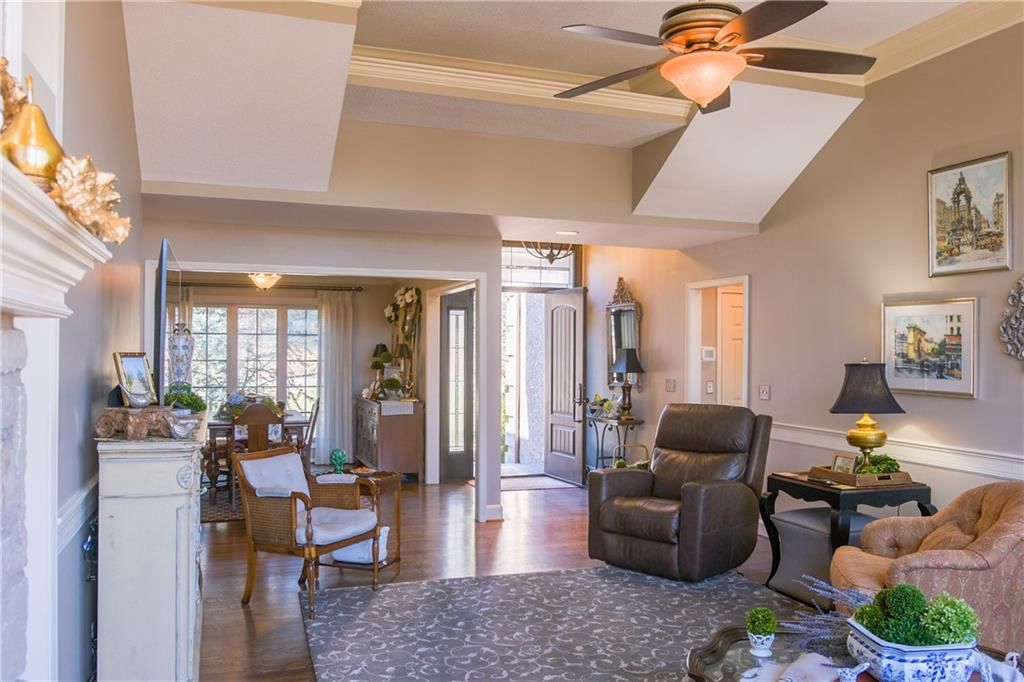
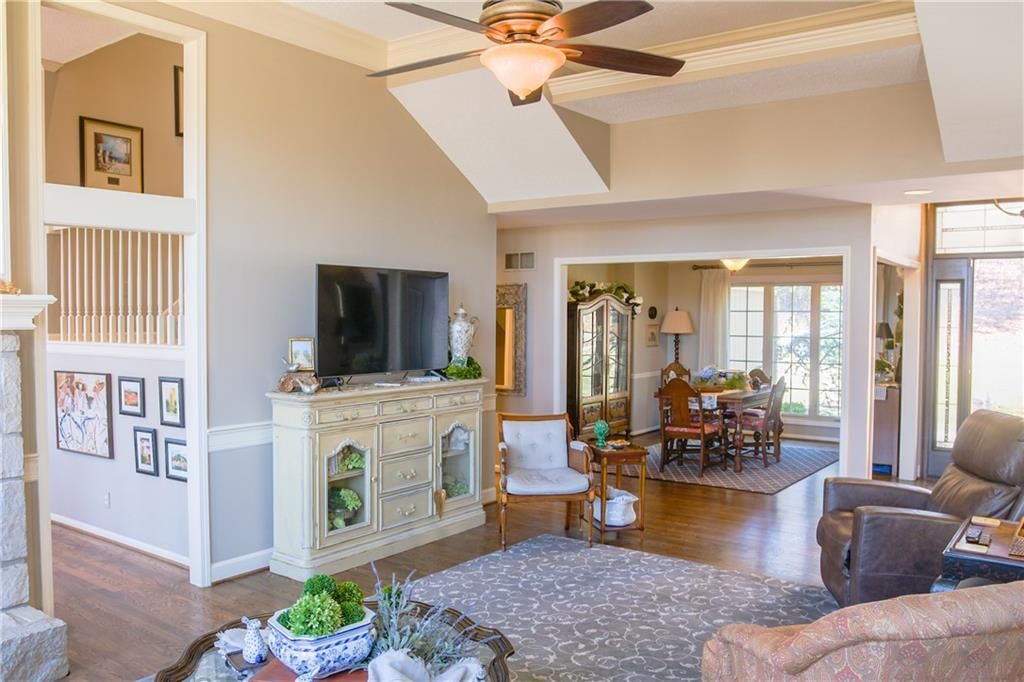
Great Room
- Features: Built-in Features
- Level: First
- Dimensions: 20 × 15
Kitchen
- Features: granite counters, kitchen island, pantry
- Level: First
- Dimensions: 29 × 14
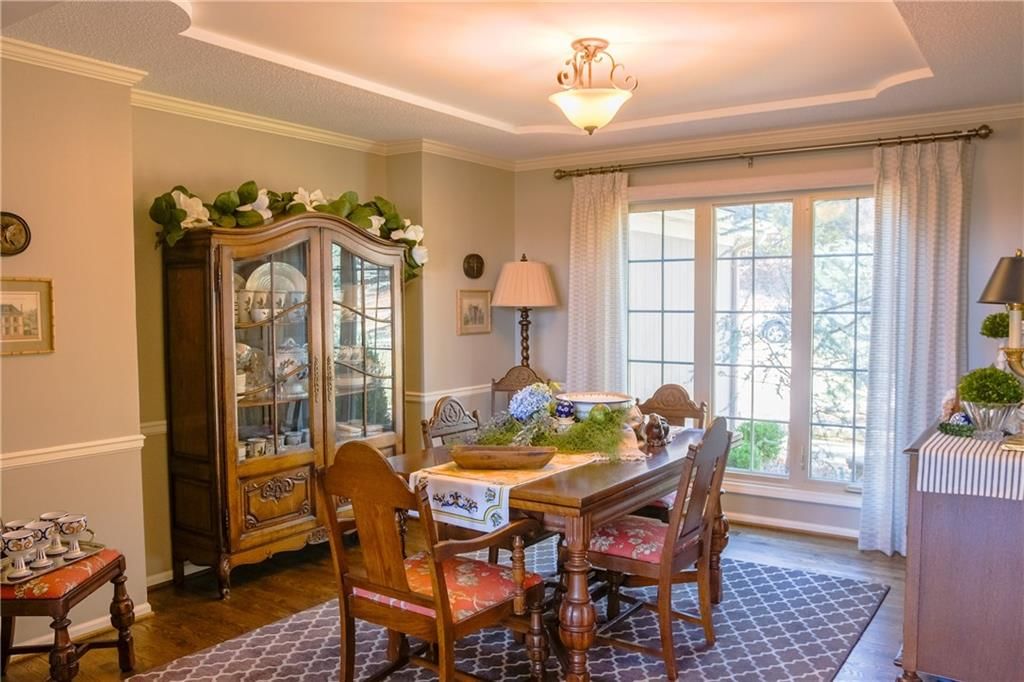
Dining Room
- Level: First
- Dimensions: 13 × 12
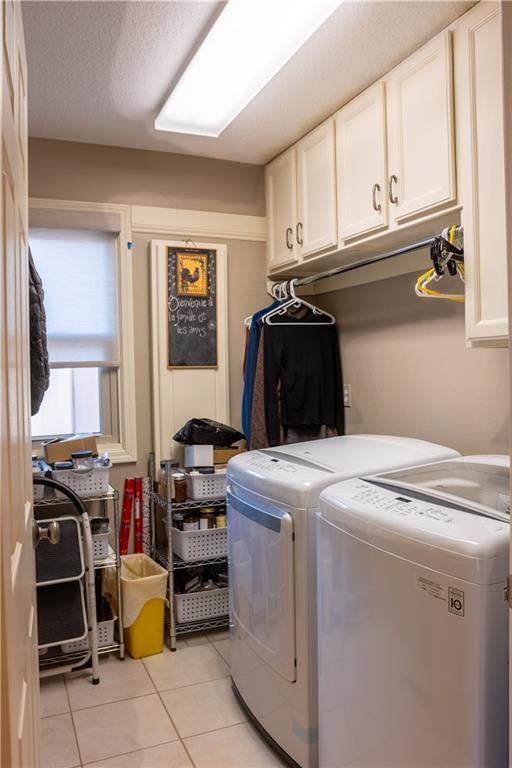
Laundry
- Level: First
- Dimensions: 8 × 5
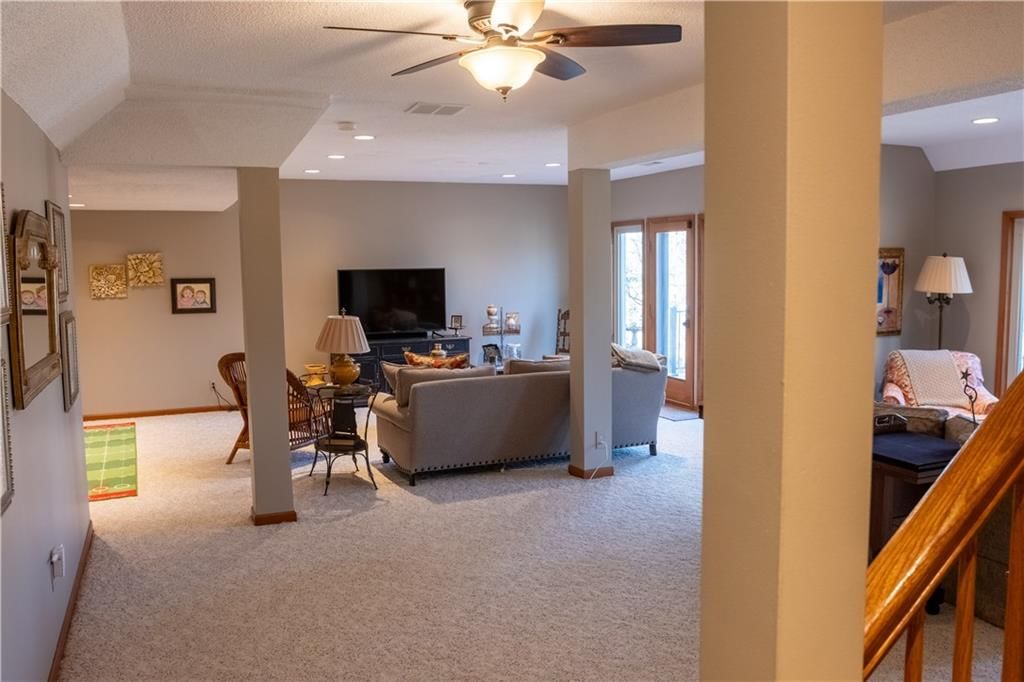
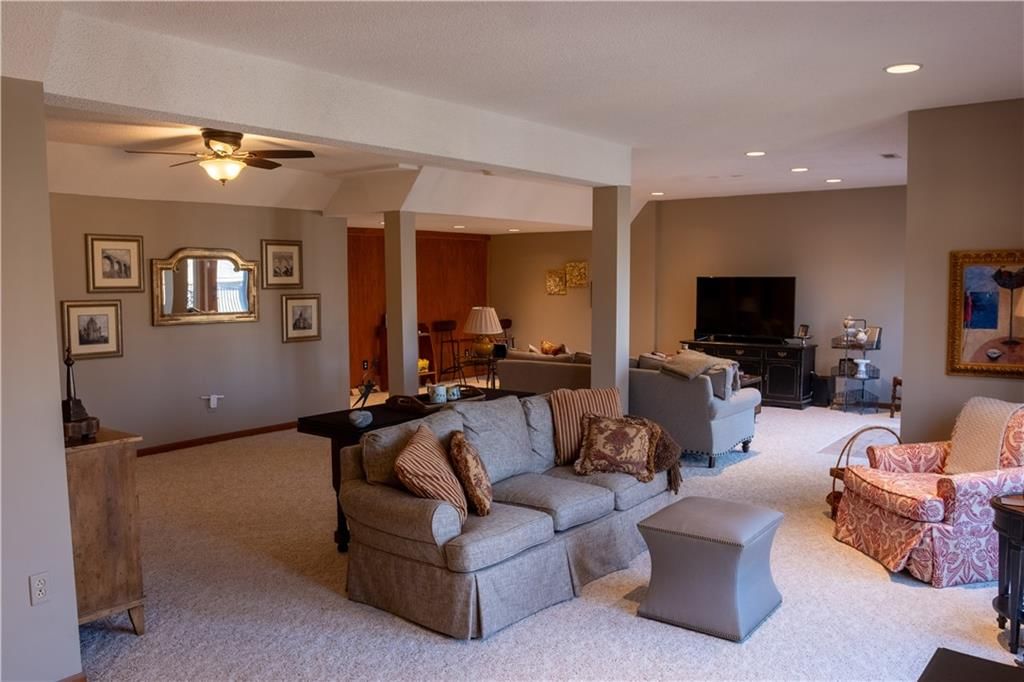
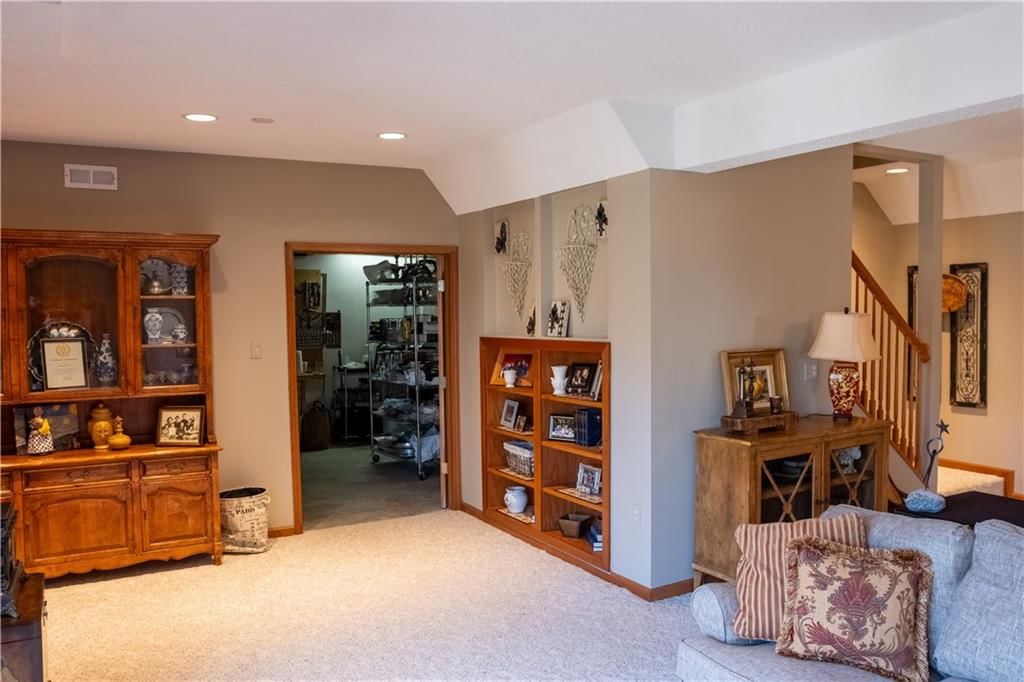
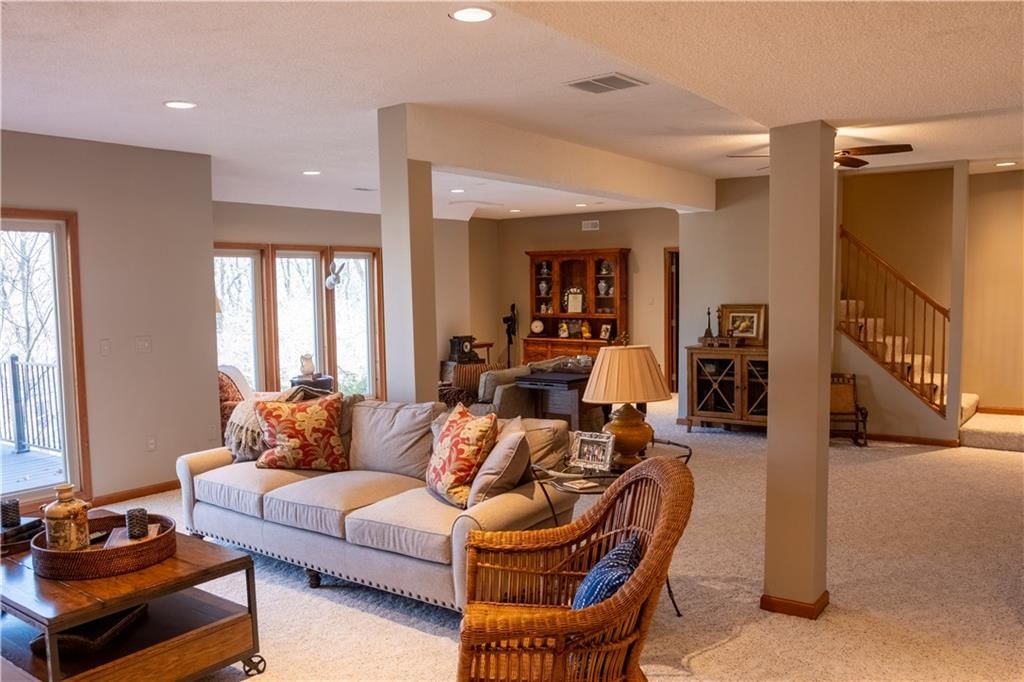
Recreation Room
- Features: Built-in Features
- Level: Basement
- Dimensions: 37 × 24
Hearth Room
- Features: Ceiling Fan(s)
- Level: First
- Dimensions: 15 × 12
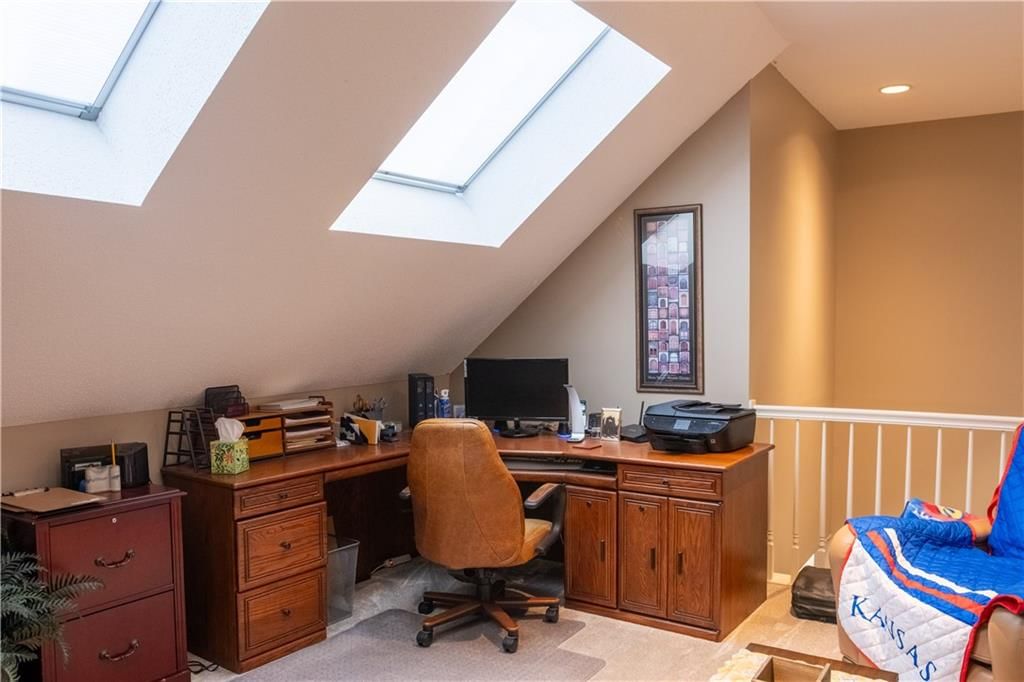
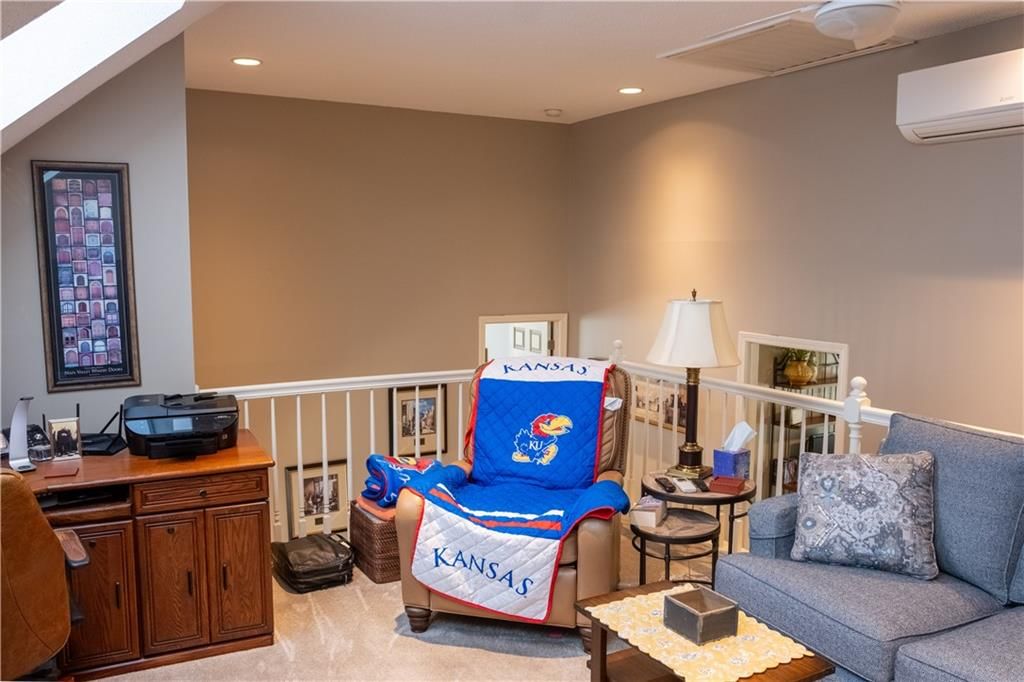
Loft
- Features: Ceiling Fan(s)
- Level: Second
- Dimensions: 15 × 15
Heating
- Heating: Natural Gas
Cooling
- Cooling: Electric
Appliances
- Included: Cooktop, Dishwasher, Disposal, Double Oven, Microwave, Stainless Steel Appliance(s)
- Laundry: Main Level, Off The Kitchen
Features
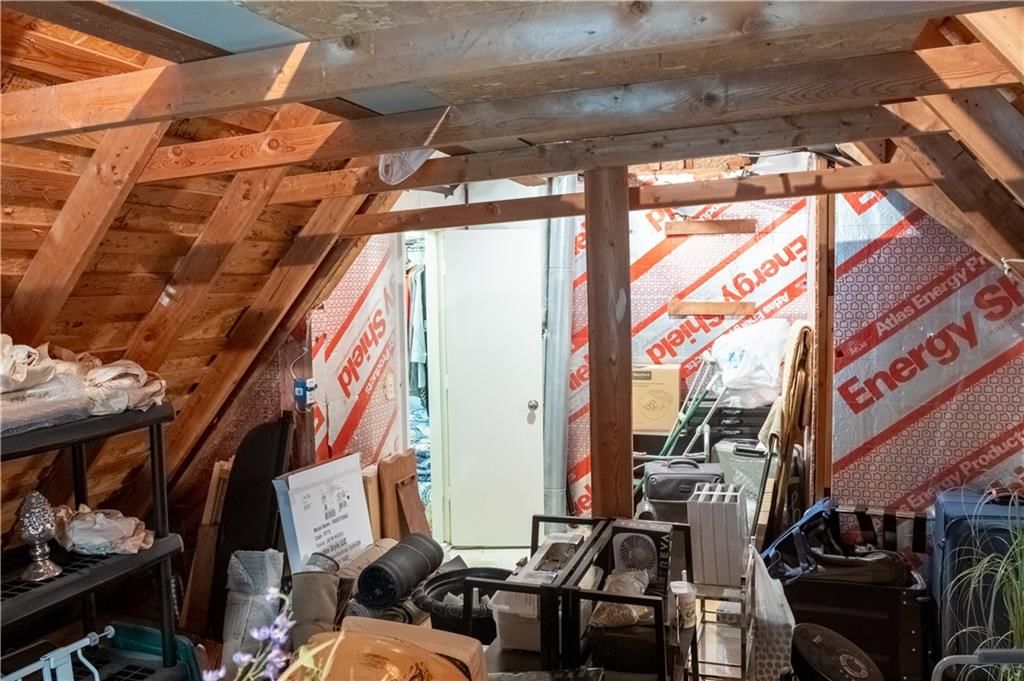
- Features: Ceiling Fan(s), Custom Cabinets, Expandable Attic, Kitchen Island, Painted Cabinets, Pantry, Walk-In Closet(s)
- Flooring: Carpet, Ceramic Floor, Concrete, Wood
- Basement: Daylight, Finished, Walk-Out Access
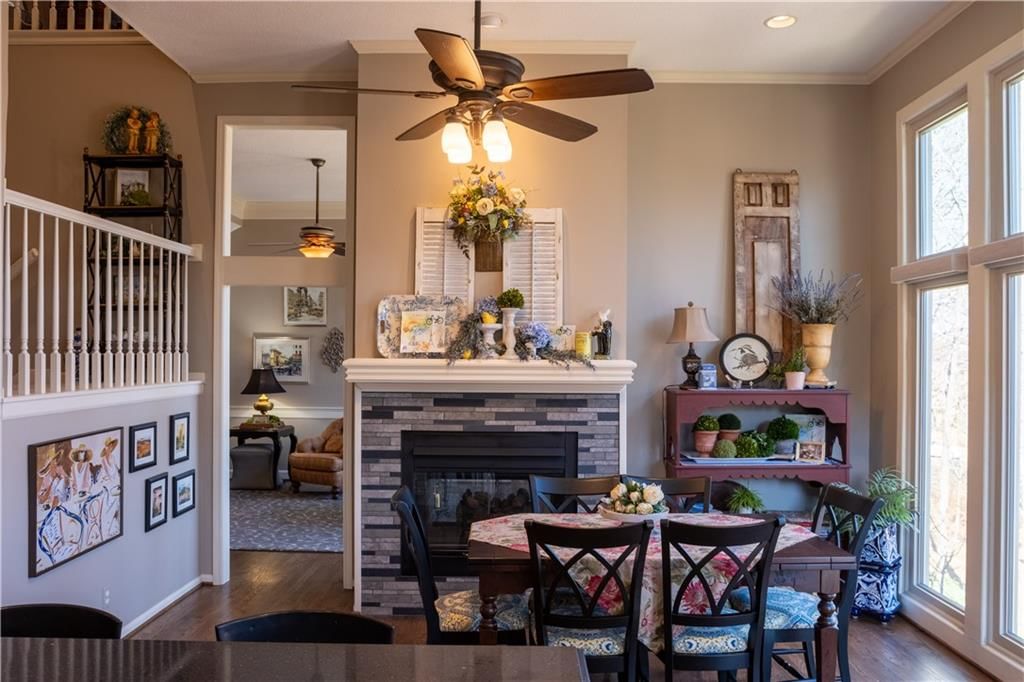
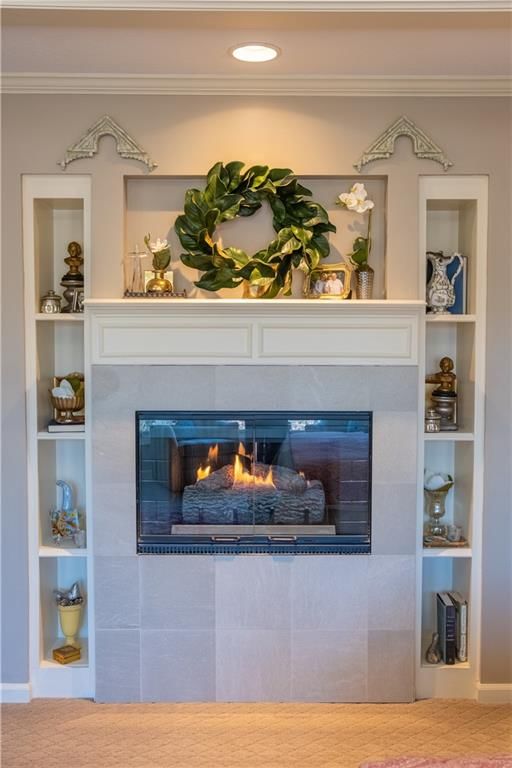
- Fireplace features: Great Room, Hearth Room, Primary Bedroom, See Through
- Other rooms: Balcony/Loft, Family Room, Great Room, Main Floor Primary Bedroom
Interior area
- Finished area above ground: 4,495 sqft
- Total interior livable area: 4,495 sqft
Property
Parking
- Total spaces: 3
- Parking features: Attached, Garage Door Opener, Garage Faces Front
Lot
- Size: 0.27 Acres
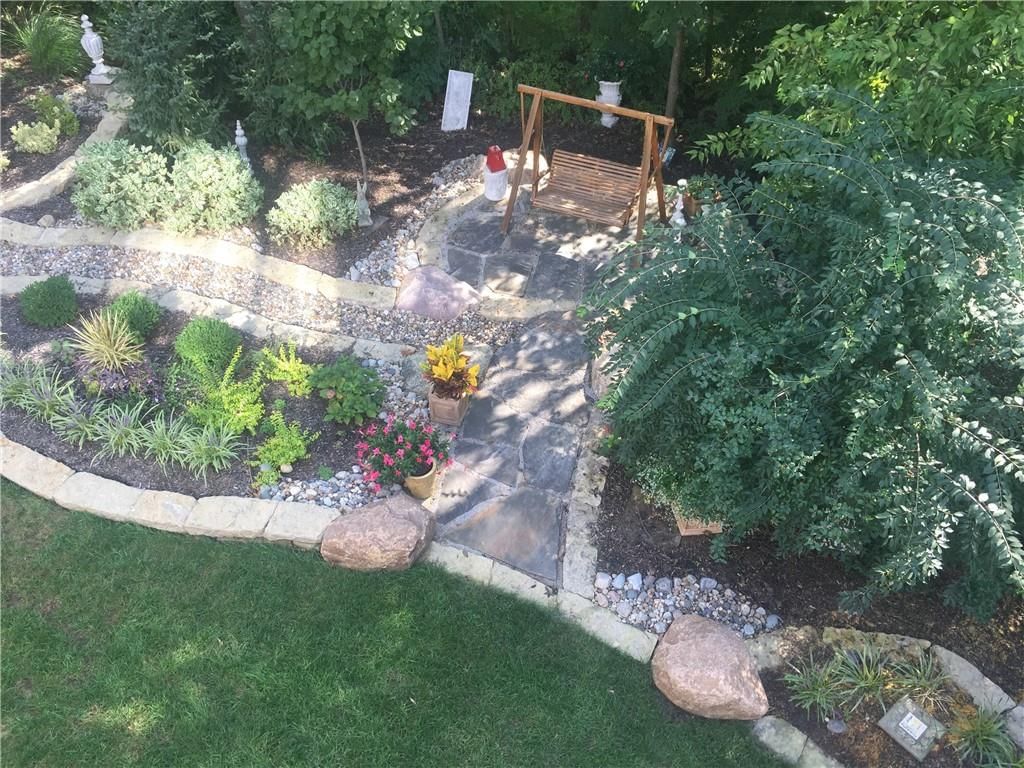
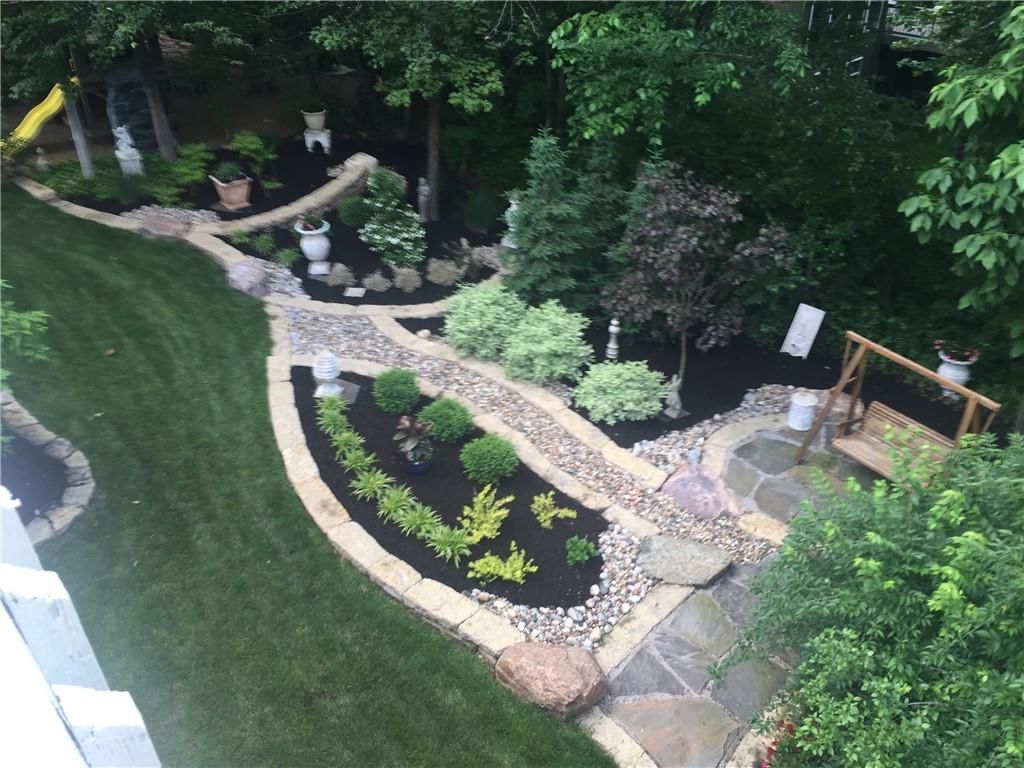
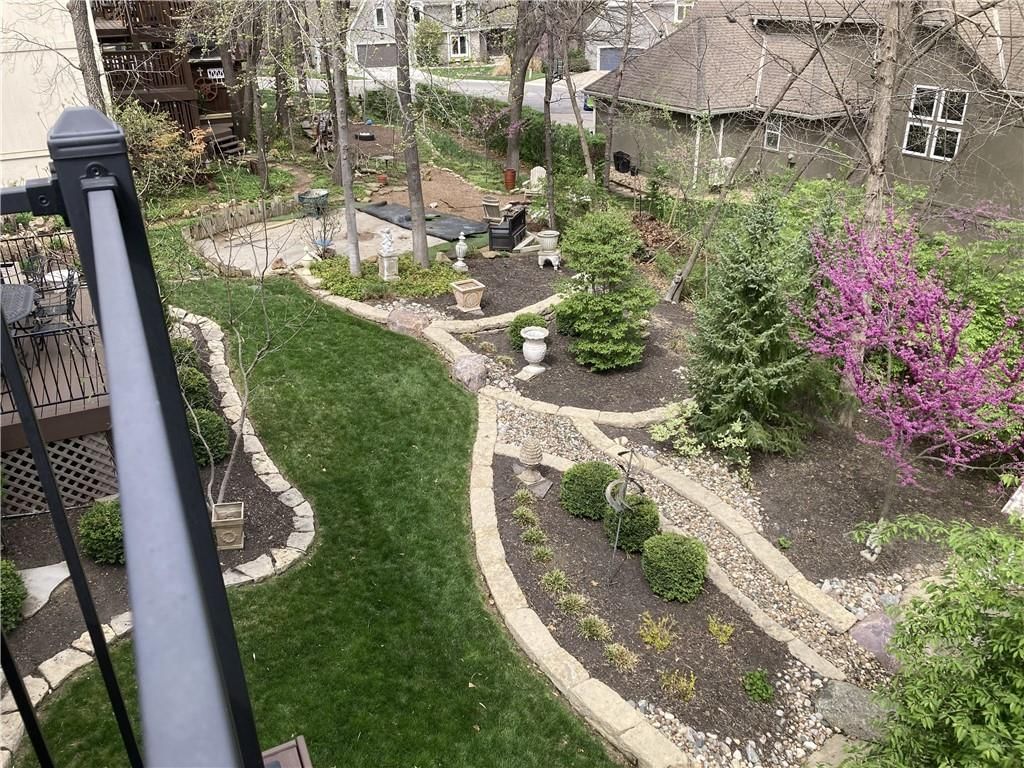
- Features: City Limits, Estate Lot, Sprinkler-In Ground, Many Trees
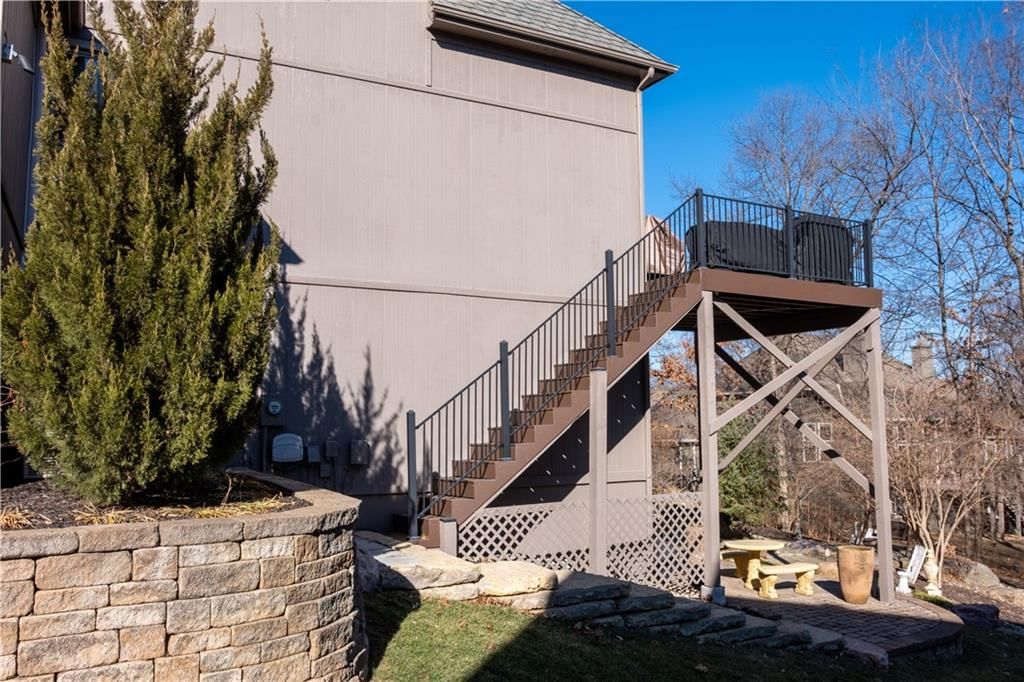
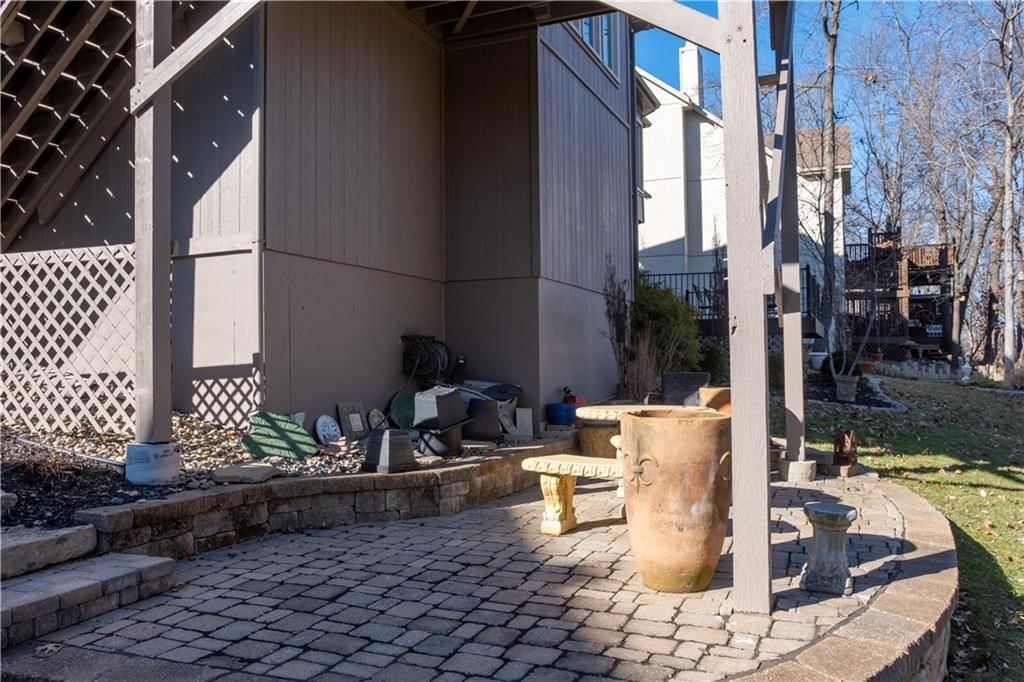
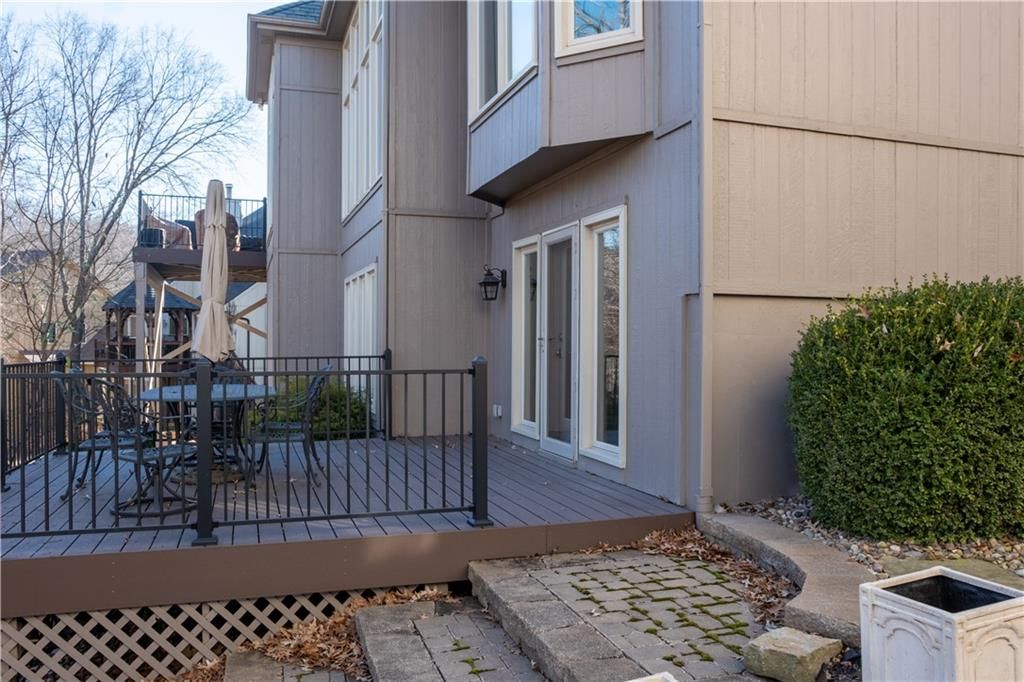
- Patio & porch: Deck, Patio
Construction
Type & style
- Home type: Residential
- Architectural style: Single Family Residence
Materials
- Materials: Frame, Stucco
Condition
- Year built: 1992
- Age: 31-40 Years
Utilities & green energy
- Sewer: Public Sewer
- Water: Public
Highlights
Outdoor & Lot
- Deck
- Mature Trees
- Acreage
- Sprinkler System
Kitchen
- Kitchen Island
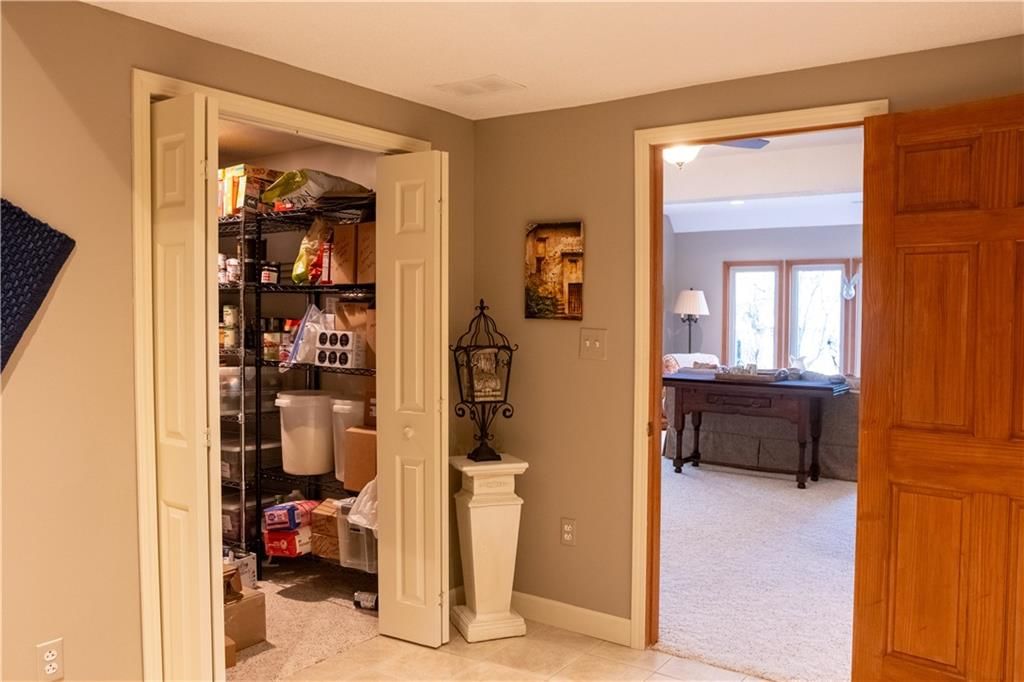
- Walk-in Pantry
- Double Oven
- Stainless Appliances
Interior
- Hardwood Floors
- Tile Floors
- Two-Story Living Room
Layout
- Main Floor Primary
- Finished Basement
- Walk-out Basement
- Bonus Room
Fireplace
- Fireplace
Garage & Parking
- Attached Garage
HOA and Amenities
HOA
- Has HOA: Yes
- Fee: $700 /year
Amenities
- Boat Dock
- Clubhouse
- Community Center
- Other
- Pickleball Court(s)
- Play Area
- Pool
- Recreation Facilities
- Tennis Court(s)
- Trail(s)
Nearby schools
Schools provided by the listing agent
- District: Shawnee Mission
- Elementary: Broken Arrow
- Middle: Hocker Grove
- High: SM Northwest
Price history
Tax
- Annual tax amount: $7,390 / yr
Listed by Crown Realty
Listed Feb 7, 2026, 11:48 AM · Updated May 26, 2026, 2:14 PM · Source: Heartland MLS as distributed by MLS GRID · MLS #2600851
Listed for
$625,000
Sold5537 Alden Street, Shawnee, KS 66216
About this home
Is this your home?
Claim this home to get your HouseLoop Home Valuation & Buyer Demand Report — real-time buyer demand and an up-to-date value for your home. Free, no obligation, about 3 minutes.
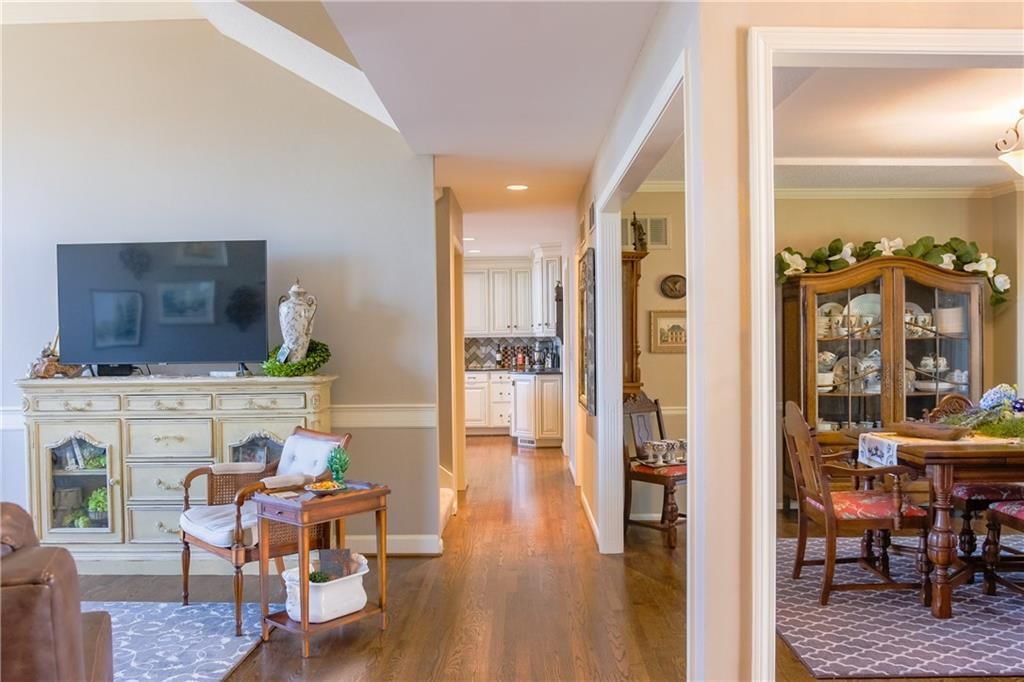
Wow! This beautifully appointed 1.5 story, 4 bedroom, 4.1 bathroom home will not disappoint even the most discerning buyer! The true chef's kitchen is complete: with a kitchen island that seats 6 comfortably and boasts storage accessible from both sides; S/S & white appliances include a 6-burner/grill top gas…
Property Details
Interior
Bedrooms & bathrooms
- Bedrooms: 4
- Full bathrooms: 5
- 1/2 bathrooms: 1
Primary Bedroom
- Features: ceiling fan(s), walk-in closet(s)
- Level: First
- Dimensions: 18 × 15
Primary Bathroom
- Features: Double Vanity
- Level: First
- Dimensions: 18 × 15
Bedroom 2
- Features: ceiling fan(s), walk-in closet(s)
- Level: Second
- Dimensions: 15 × 12
Bedroom 3
- Features: Walk-In Closet(s)
- Level: Second
- Dimensions: 14 × 12
Bedroom 4
- Features: ceiling fan(s), walk-in closet(s)
- Level: Second
- Dimensions: 14 × 12
Bathroom 2
- Features: Double Vanity
- Level: Second
- Dimensions: 19 × 5
Bathroom 3
- Level: Second
- Dimensions: 8 × 6
Bathroom 4
- Level: Lower
- Dimensions: 19 × 11
Half Bath
- Level: Main
- Dimensions: 6 × 5
Great Room
- Features: Built-in Features
- Level: First
- Dimensions: 20 × 15
Kitchen
- Features: granite counters, kitchen island, pantry
- Level: First
- Dimensions: 29 × 14
Dining Room
- Level: First
- Dimensions: 13 × 12
Laundry
- Level: First
- Dimensions: 8 × 5
Recreation Room
- Features: Built-in Features
- Level: Basement
- Dimensions: 37 × 24
Hearth Room
- Features: Ceiling Fan(s)
- Level: First
- Dimensions: 15 × 12
Loft
- Features: Ceiling Fan(s)
- Level: Second
- Dimensions: 15 × 15
Heating
- Heating: Natural Gas
Cooling
- Cooling: Electric
Appliances
- Included: Cooktop, Dishwasher, Disposal, Double Oven, Microwave, Stainless Steel Appliance(s)
- Laundry: Main Level, Off The Kitchen
Features
- Features: Ceiling Fan(s), Custom Cabinets, Expandable Attic, Kitchen Island, Painted Cabinets, Pantry, Walk-In Closet(s)
- Flooring: Carpet, Ceramic Floor, Concrete, Wood
- Basement: Daylight, Finished, Walk-Out Access
- Fireplace features: Great Room, Hearth Room, Primary Bedroom, See Through
- Other rooms: Balcony/Loft, Family Room, Great Room, Main Floor Primary Bedroom
Interior area
- Finished area above ground: 4,495 sqft
- Total interior livable area: 4,495 sqft
Property
Parking
- Total spaces: 3
- Parking features: Attached, Garage Door Opener, Garage Faces Front
Lot
- Size: 0.27 Acres
- Features: City Limits, Estate Lot, Sprinkler-In Ground, Many Trees
- Patio & porch: Deck, Patio
Construction
Type & style
- Home type: Residential
- Architectural style: Single Family Residence
Materials
- Materials: Frame, Stucco
Condition
- Year built: 1992
- Age: 31-40 Years
Utilities & green energy
- Sewer: Public Sewer
- Water: Public
Highlights
Outdoor & Lot
- Deck
- Mature Trees
- Acreage
- Sprinkler System
Kitchen
- Kitchen Island
- Walk-in Pantry
- Double Oven
- Stainless Appliances
Interior
- Hardwood Floors
- Tile Floors
- Two-Story Living Room
Layout
- Main Floor Primary
- Finished Basement
- Walk-out Basement
- Bonus Room
Fireplace
- Fireplace
Garage & Parking
- Attached Garage
HOA and Amenities
HOA
- Has HOA: Yes
- Fee: $700 /year
Amenities
- Boat Dock
- Clubhouse
- Community Center
- Other
- Pickleball Court(s)
- Play Area
- Pool
- Recreation Facilities
- Tennis Court(s)
- Trail(s)
Nearby schools
Schools provided by the listing agent
- District: Shawnee Mission
- Elementary: Broken Arrow
- Middle: Hocker Grove
- High: SM Northwest
Price history
Tax
- Annual tax amount: $7,390 / yr
Is this your home?
Claim this home to get your HouseLoop Home Valuation & Buyer Demand Report — real-time buyer demand and an up-to-date value for your home. Free, no obligation, about 3 minutes.
Listed by Crown Realty
Listed Feb 7, 2026, 11:48 AM · Updated May 26, 2026, 2:14 PM · Source: Heartland MLS as distributed by MLS GRID · MLS #2600851
HouseLoop AI Overview
This Lakeview Est home attracted solid buyer interest, generating 618 HouseLoop views and 20 likes before moving to contract in 22 days. The engagement signals suggest consistent appeal among active buyers exploring the neighborhood. HouseLoop's AI analysis identified desirable features that resonated with the market, reflecting steady demand for homes in this subdivision during the listing period.
Frequently asked questions
How much did 5537 Alden Street sell for?
5537 Alden Street was listed at $625,000 and sold in May 2026.
How fast did 5537 Alden Street sell?
It went under contract in 22 days.
How popular was this home on HouseLoop?
618 views · 11 saves · 20 likes.