$664,950
Sold4 bd · 2 ba · 2,660 sqftAbout this home
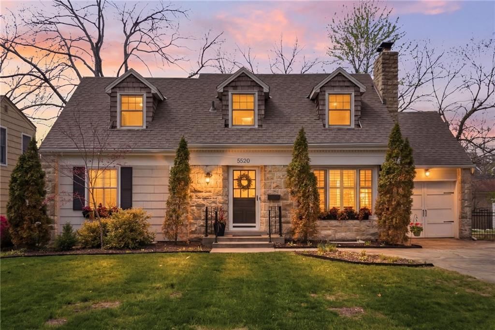
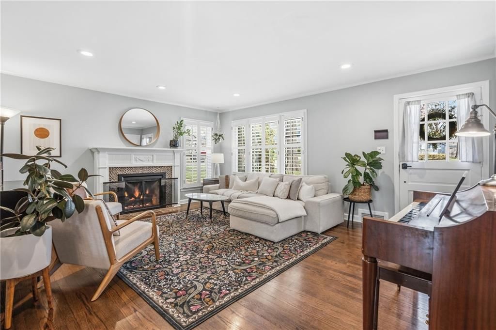
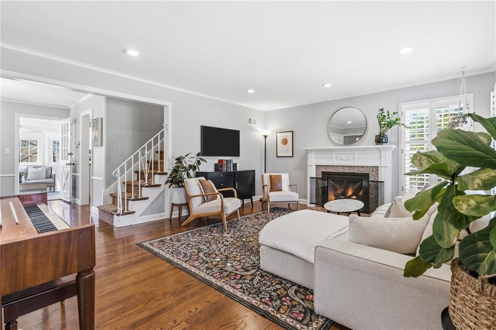
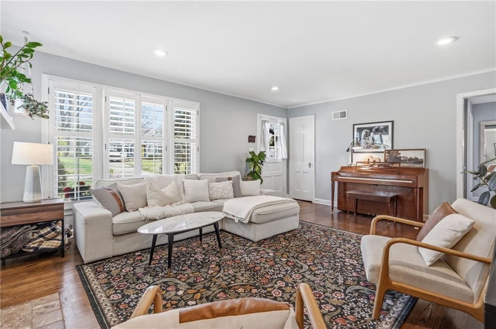
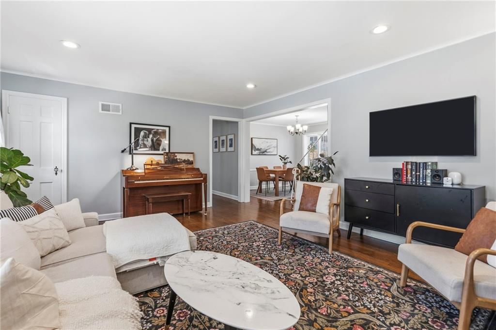
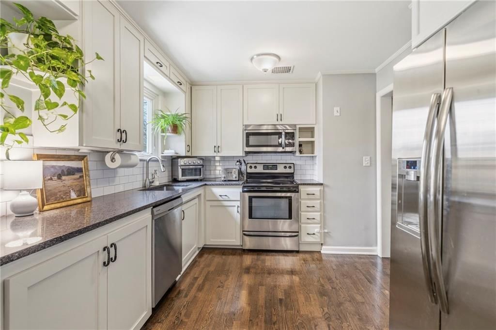
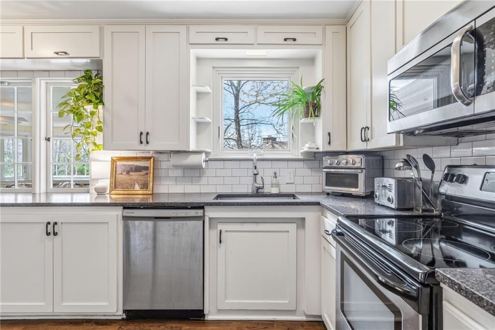
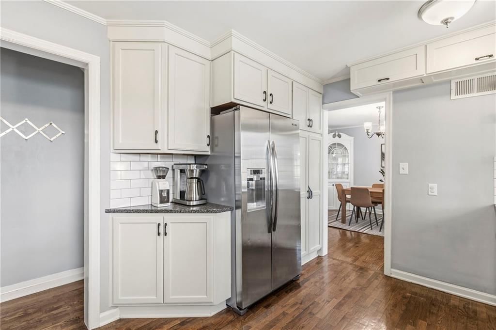
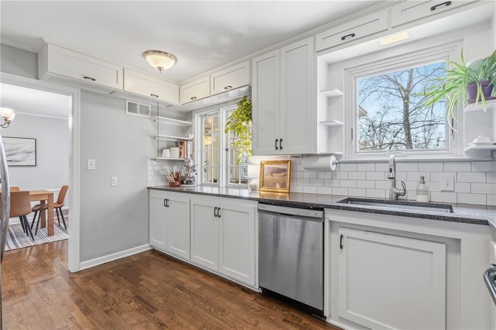
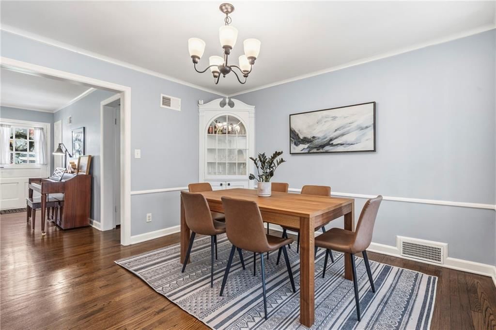
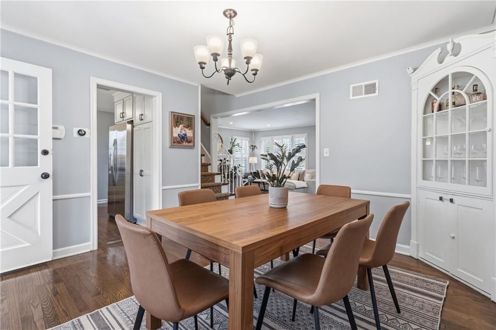
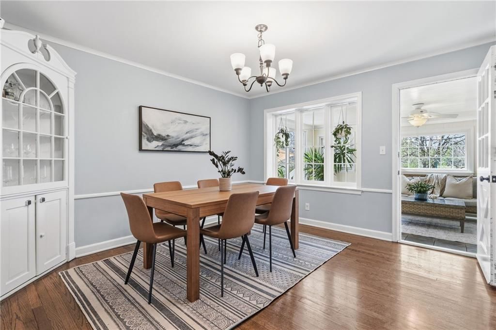
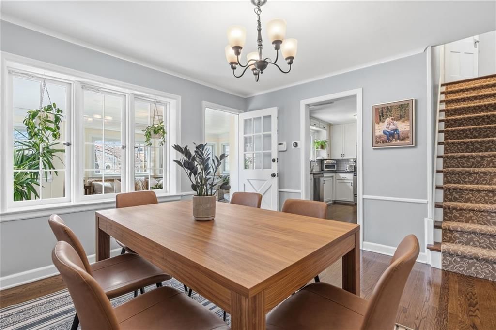
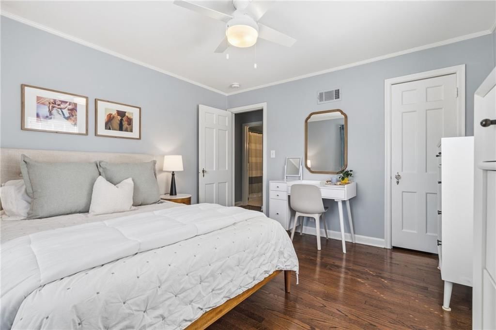
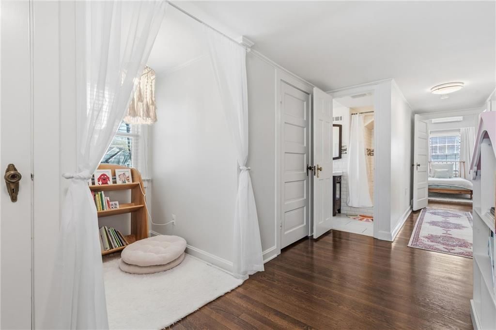
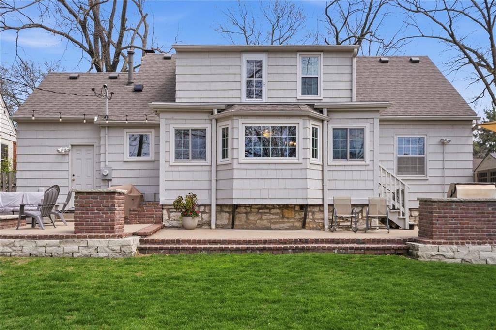
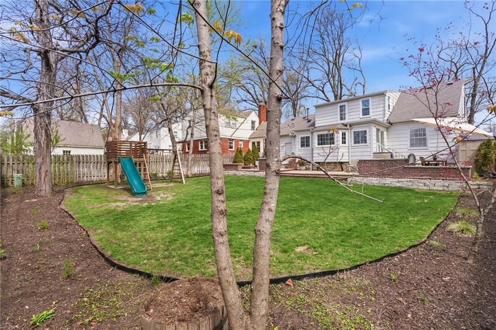
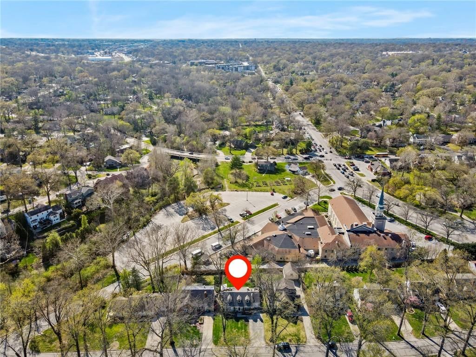
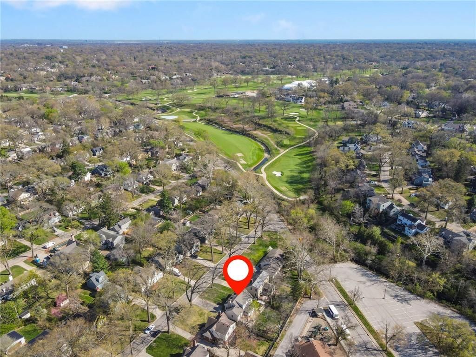
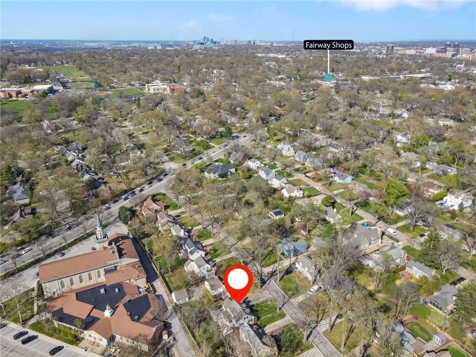
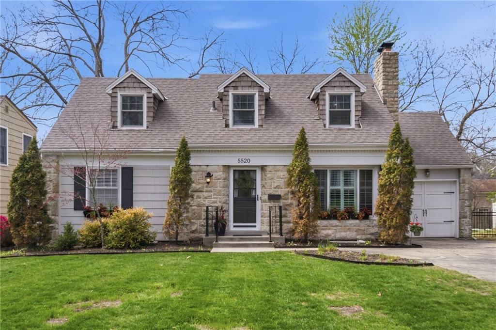
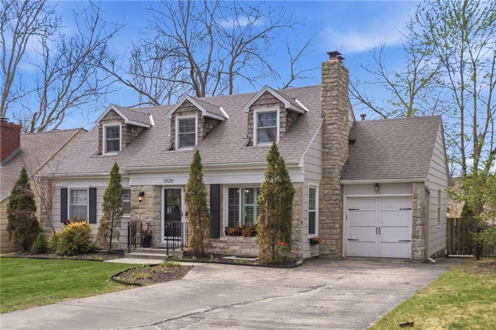
Picture-perfect Cape Cod in Fairway’s beloved Golden Triangle—where charm, function, and location come together effortlessly. From the hardwood floors and plantation shutters to the bright white kitchen with granite counters and subway tile backsplash, every detail feels inviting and timeless. Other notable features…
Property Details
Interior
Bedrooms & bathrooms
- Bedrooms: 4
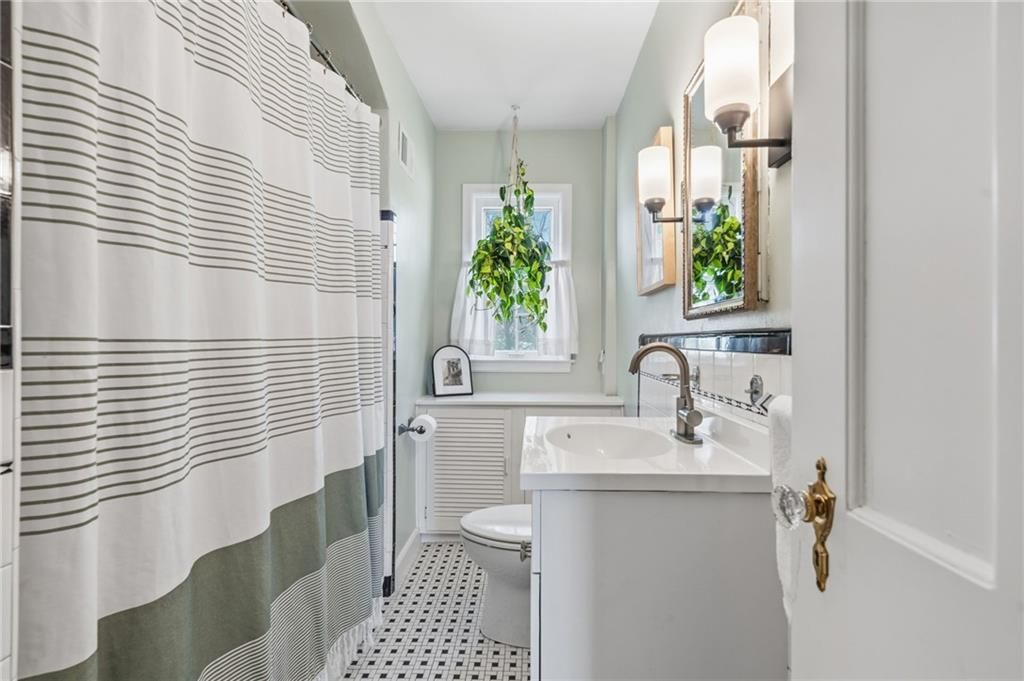

- Full bathrooms: 2
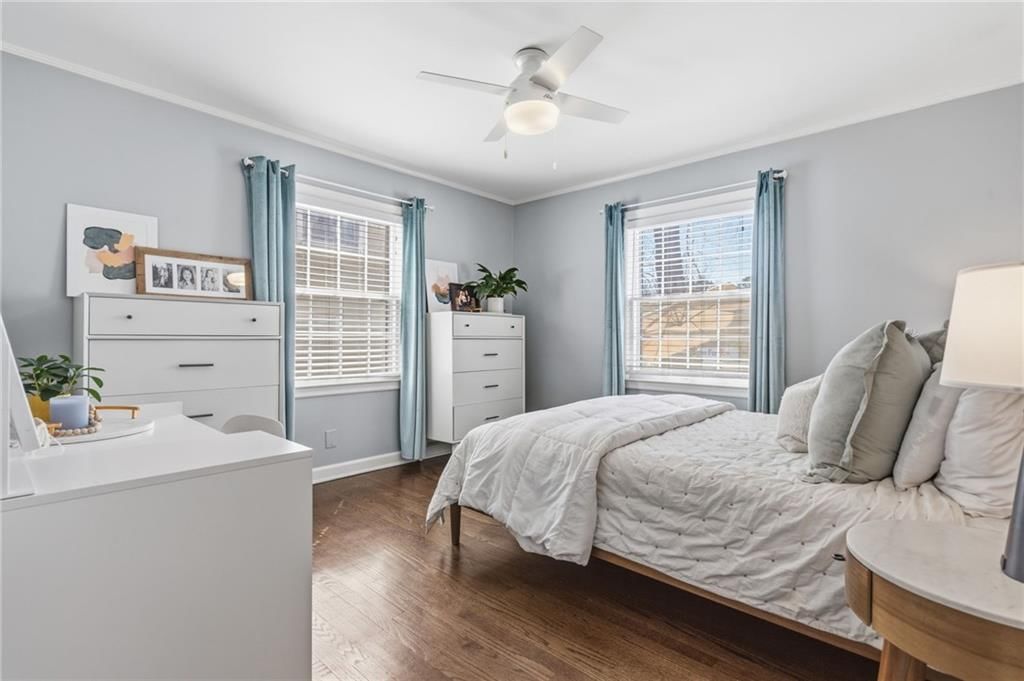
Primary Bedroom
- Level: First
- Dimensions: 12 × 12
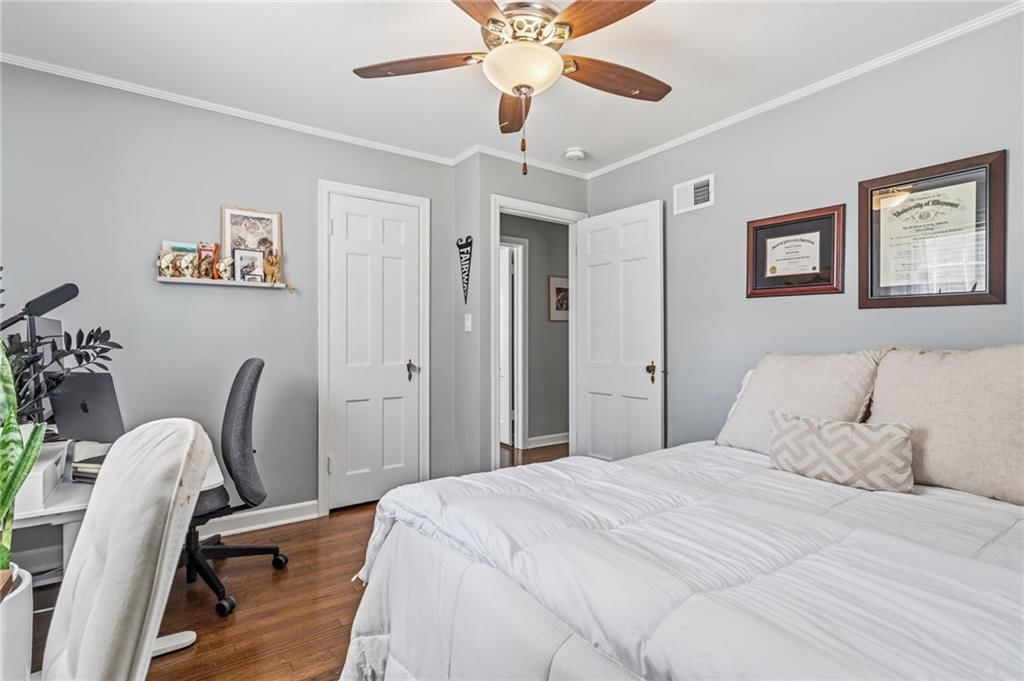
Bedroom 2
- Level: First
- Dimensions: 12 × 11
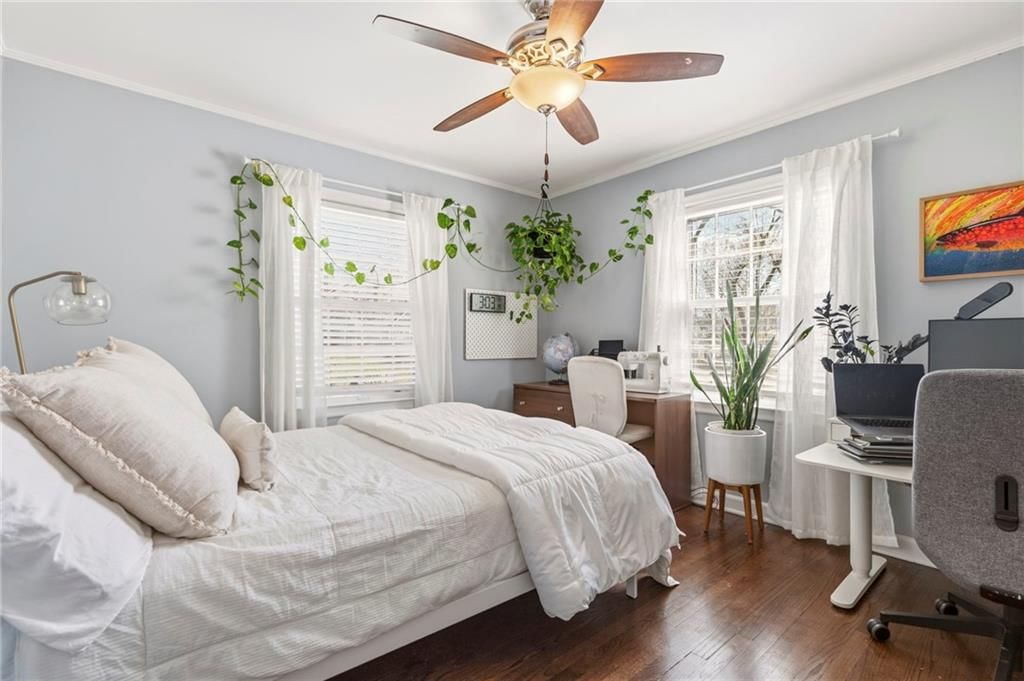
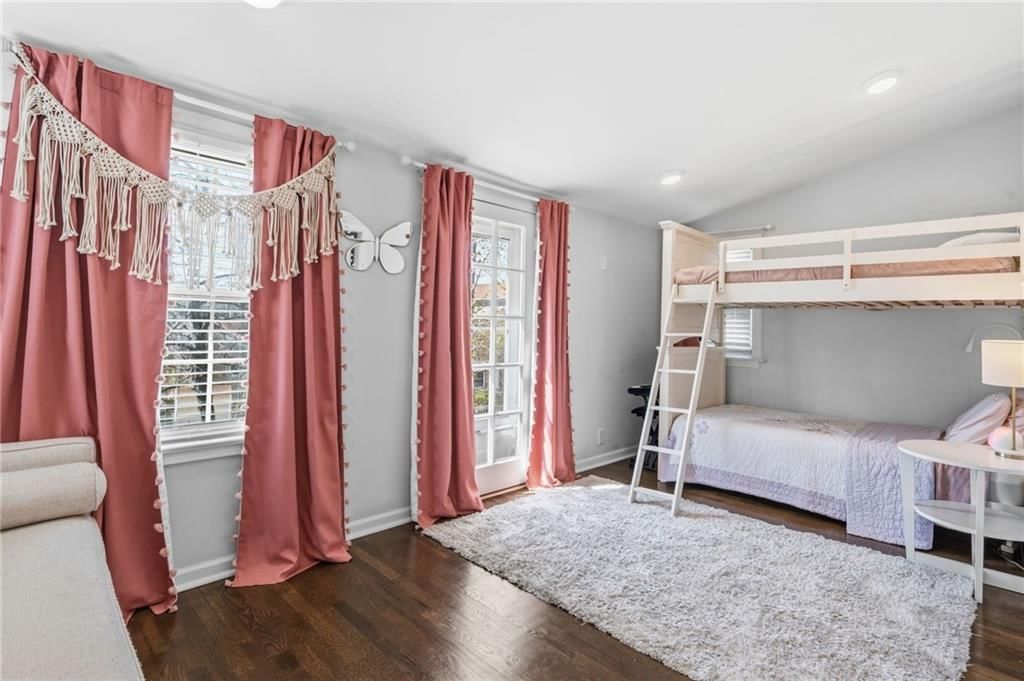
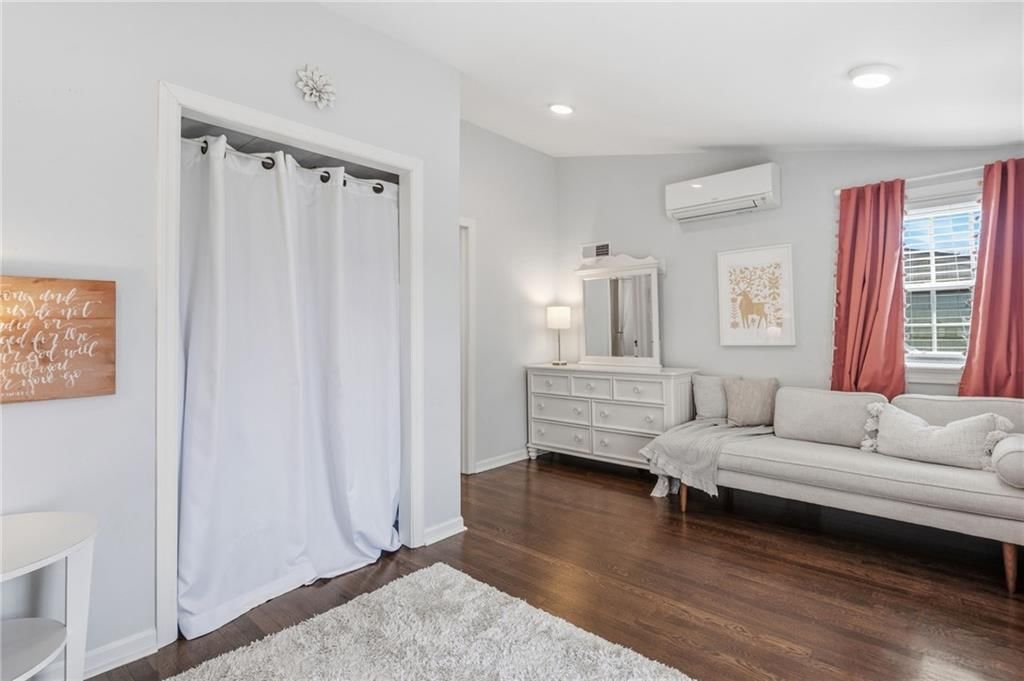
Bedroom 3
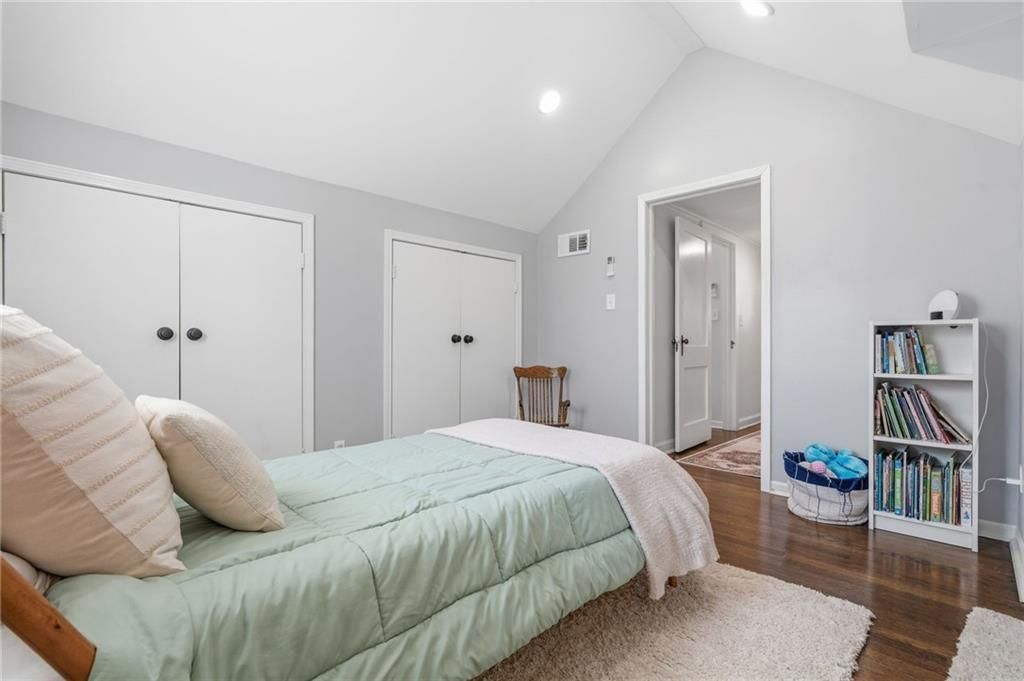
- Level: Second
- Dimensions: 18 × 11
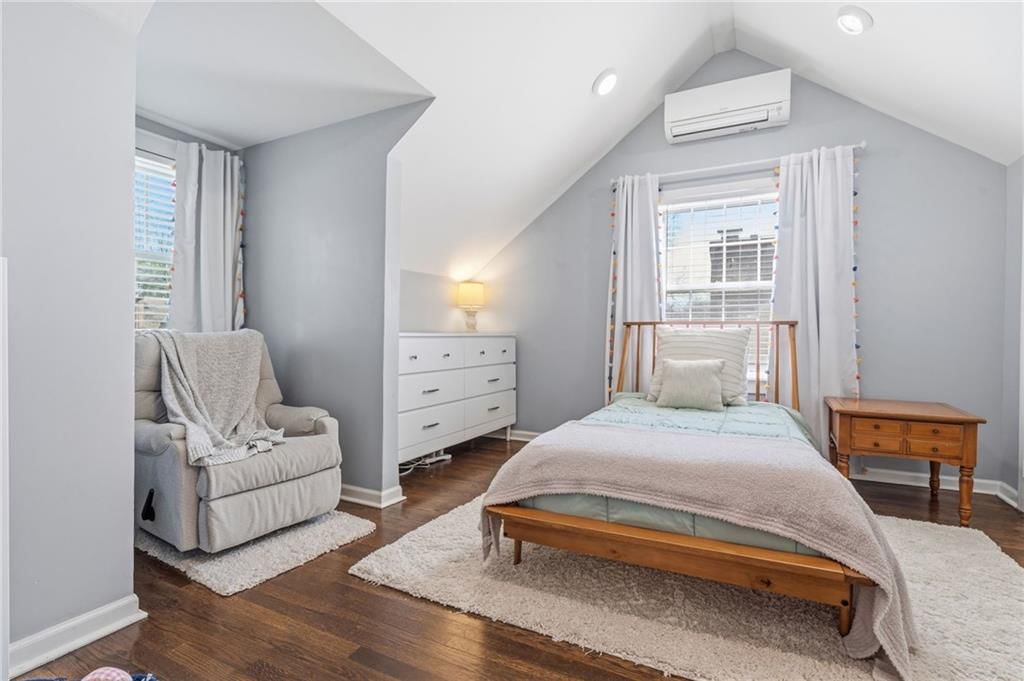
Bedroom 4
- Level: Second
- Dimensions: 14 × 12
Living Room
- Level: First
- Dimensions: 17 × 15
Kitchen
- Level: First
- Dimensions: 14 × 12
Dining Room
- Level: First
- Dimensions: 12 × 12
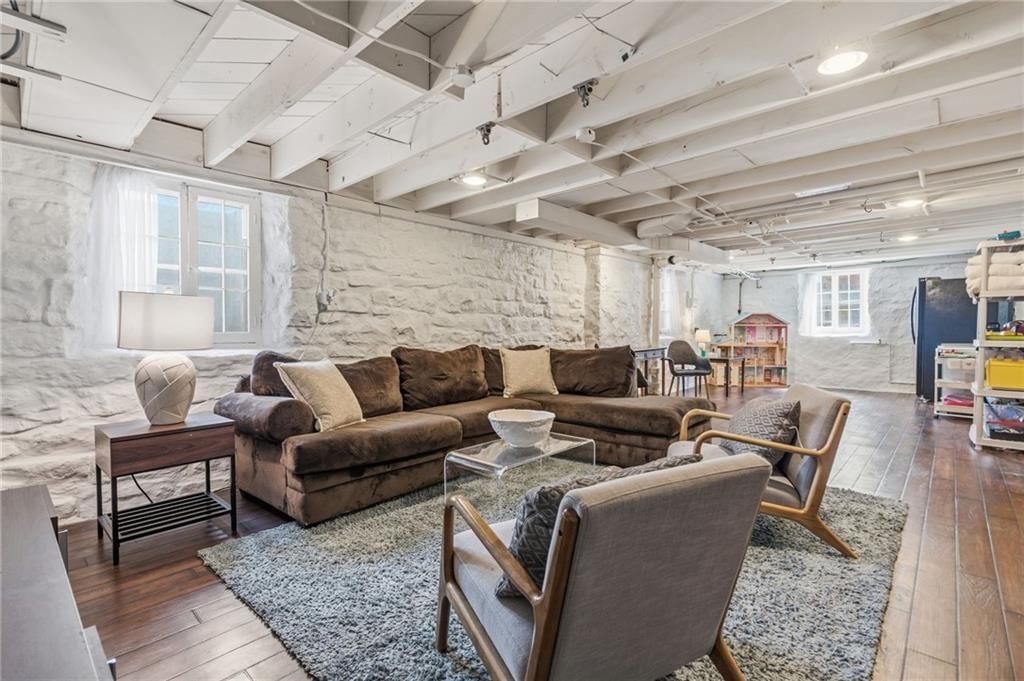
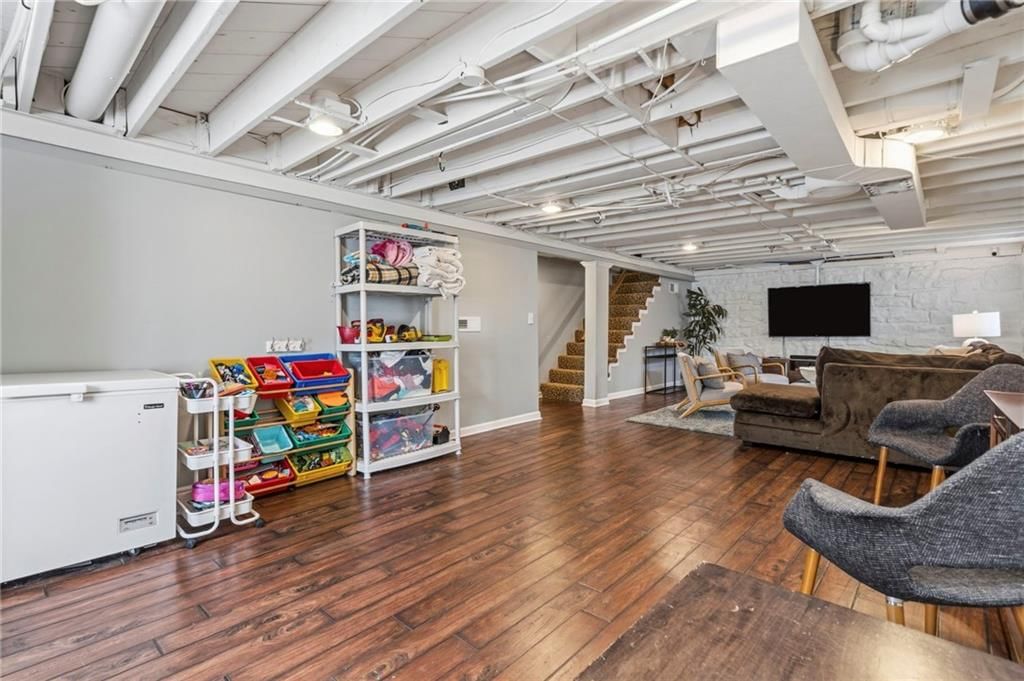
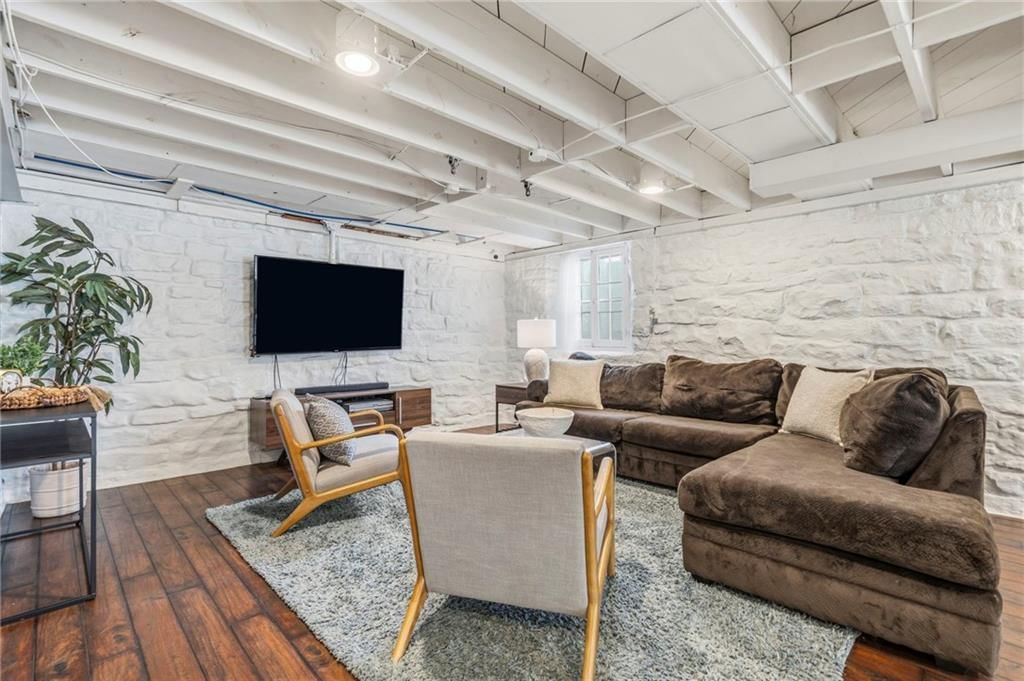
Recreation Room
- Level: Basement
Heating
- Heating: Forced Air
Cooling
- Cooling: Electric
Appliances
- Included: Dishwasher, Disposal, Exhaust Fan, Built-In Oven, Stainless Steel Appliance(s)
- Laundry: In Basement
Features
- Features: Ceiling Fan(s)
- Flooring: Wood
- Basement: Finished, Stone/Rock, Sump Pump
- Fireplace features: Family Room
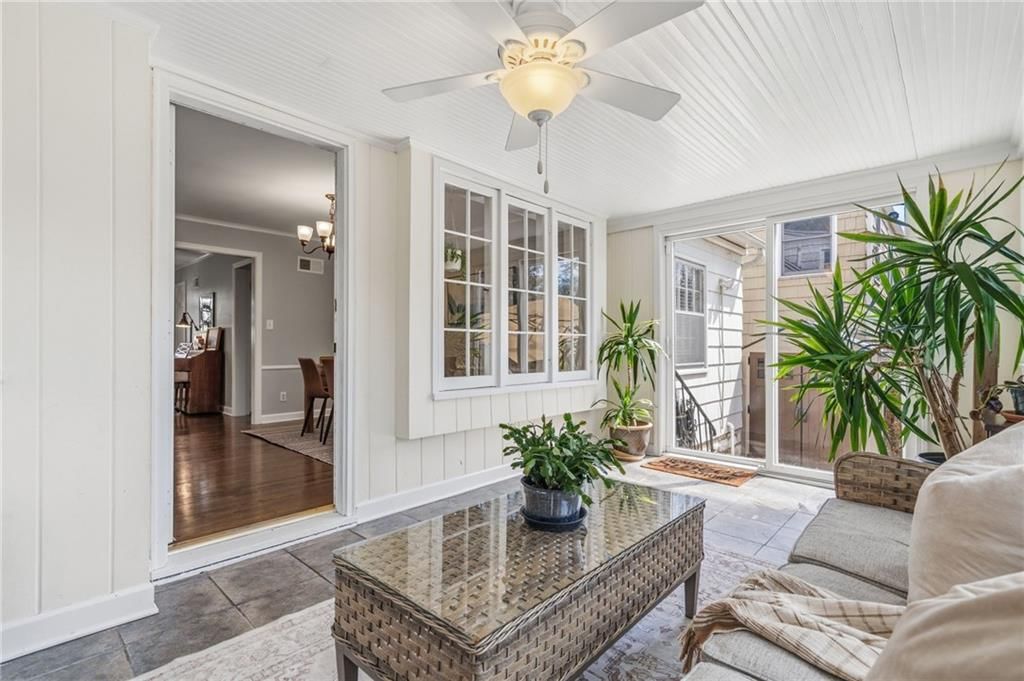
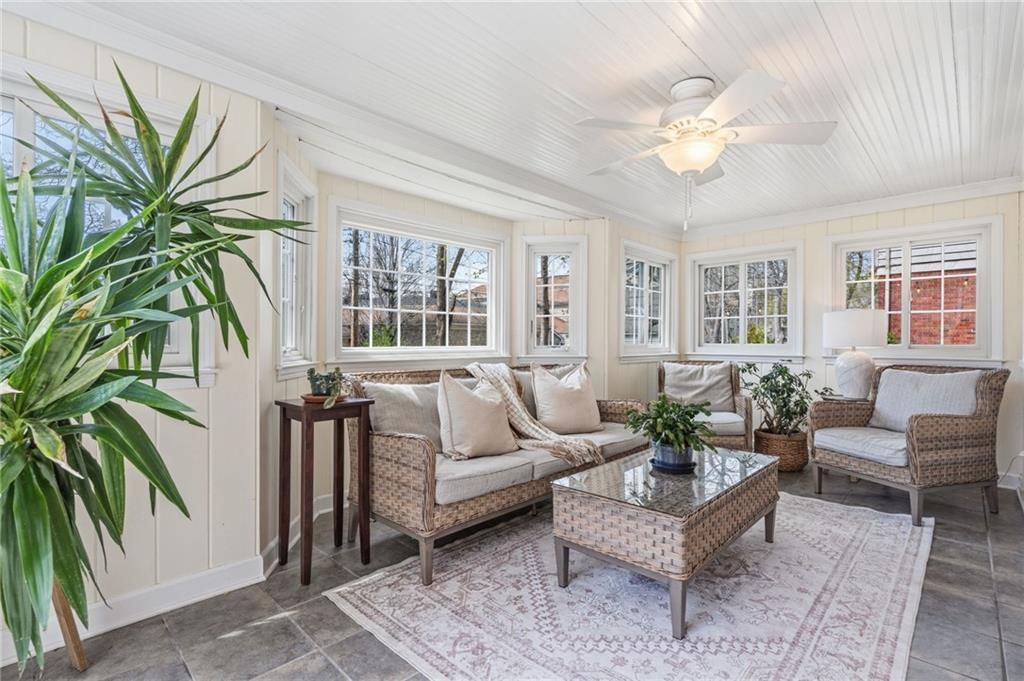
- Other rooms: Balcony/Loft, Family Room, Sun Room
Interior area
- Finished area above ground: 2,660 sqft
- Total interior livable area: 2,660 sqft
Property
Parking
- Total spaces: 1
- Parking features: Attached, Garage Door Opener
Lot
- Size: 0.19 Acres
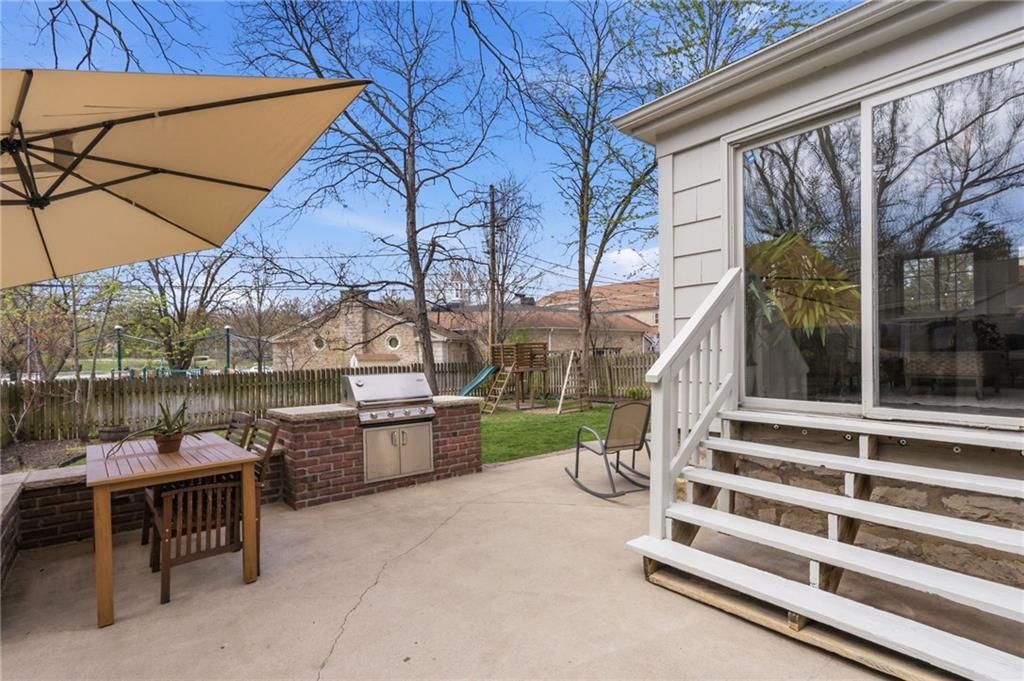
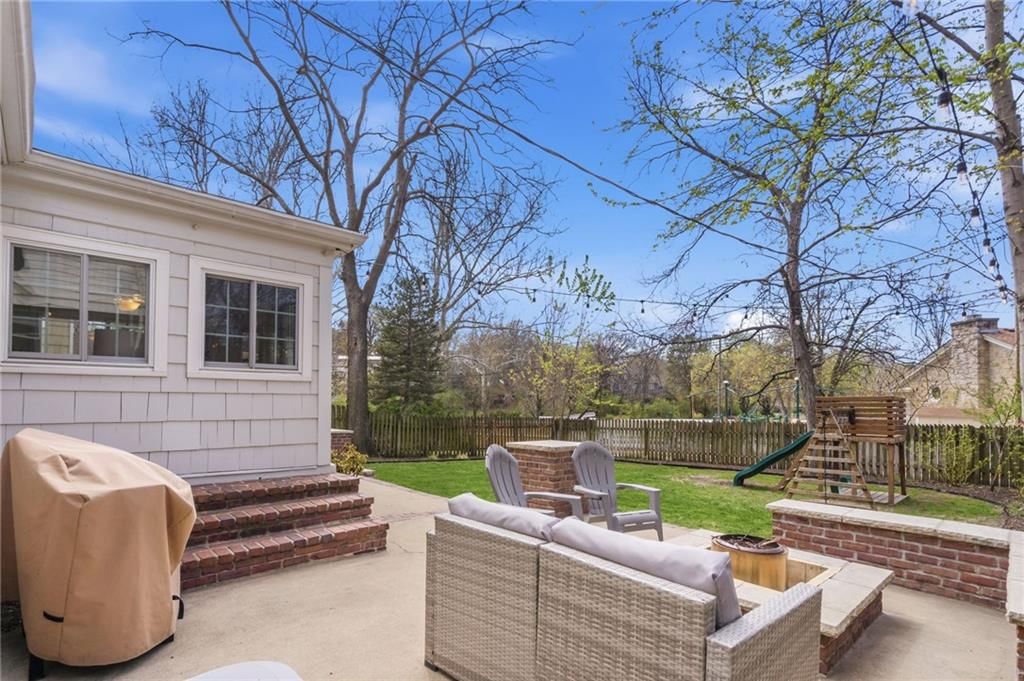
- Features: City Lot, Level, Sprinkler-In Ground, Many Trees
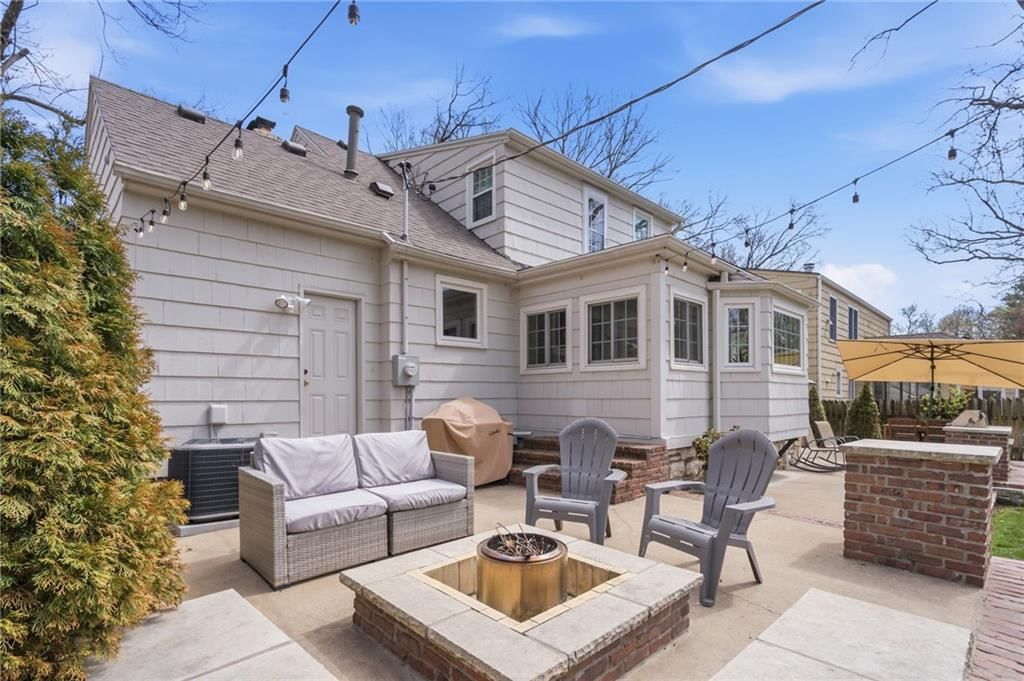
- Patio & porch: Patio
Construction
Type & style
- Home type: Residential
- Architectural style: Single Family Residence
Materials
- Materials: Stone & Frame, Wood Siding
Condition
- Year built: 1939
- Age: 76-100 Years
Utilities & green energy
- Sewer: Public Sewer
- Water: Public
Highlights
Outdoor & Lot
- Fire Pit
- Mature Trees
- Sprinkler System
Kitchen
- Stainless Appliances
Interior
- Hardwood Floors
Layout
- Finished Basement
- Sunroom
- Bonus Room
Garage & Parking
- Attached Garage
HOA and Amenities
HOA
- Has HOA: Yes
Amenities
- Community Center
- Other
- Play Area
- Pool
Nearby schools
Schools provided by the listing agent
- District: Shawnee Mission
- Elementary: Westwood View
- Middle: Indian Hills
- High: SM East
Price history
Tax
No tax data available for this listing.
Listed by West Village Realty
Listed Apr 1, 2026, 10:45 PM · Updated May 11, 2026, 3:18 PM · Source: Heartland MLS as distributed by MLS GRID · MLS #2610242
Listed for
$664,950
Sold5520 Falmouth Road, Fairway, KS 66205
About this home
Is this your home?
Claim this home to get your HouseLoop Home Valuation & Buyer Demand Report — real-time buyer demand and an up-to-date value for your home. Free, no obligation, about 3 minutes.
Picture-perfect Cape Cod in Fairway’s beloved Golden Triangle—where charm, function, and location come together effortlessly. From the hardwood floors and plantation shutters to the bright white kitchen with granite counters and subway tile backsplash, every detail feels inviting and timeless. Other notable features…
Property Details
Interior
Bedrooms & bathrooms
- Bedrooms: 4
- Full bathrooms: 2
Primary Bedroom
- Level: First
- Dimensions: 12 × 12
Bedroom 2
- Level: First
- Dimensions: 12 × 11
Bedroom 3
- Level: Second
- Dimensions: 18 × 11
Bedroom 4
- Level: Second
- Dimensions: 14 × 12
Living Room
- Level: First
- Dimensions: 17 × 15
Kitchen
- Level: First
- Dimensions: 14 × 12
Dining Room
- Level: First
- Dimensions: 12 × 12
Recreation Room
- Level: Basement
Heating
- Heating: Forced Air
Cooling
- Cooling: Electric
Appliances
- Included: Dishwasher, Disposal, Exhaust Fan, Built-In Oven, Stainless Steel Appliance(s)
- Laundry: In Basement
Features
- Features: Ceiling Fan(s)
- Flooring: Wood
- Basement: Finished, Stone/Rock, Sump Pump
- Fireplace features: Family Room
- Other rooms: Balcony/Loft, Family Room, Sun Room
Interior area
- Finished area above ground: 2,660 sqft
- Total interior livable area: 2,660 sqft
Property
Parking
- Total spaces: 1
- Parking features: Attached, Garage Door Opener
Lot
- Size: 0.19 Acres
- Features: City Lot, Level, Sprinkler-In Ground, Many Trees
- Patio & porch: Patio
Construction
Type & style
- Home type: Residential
- Architectural style: Single Family Residence
Materials
- Materials: Stone & Frame, Wood Siding
Condition
- Year built: 1939
- Age: 76-100 Years
Utilities & green energy
- Sewer: Public Sewer
- Water: Public
Highlights
Outdoor & Lot
- Fire Pit
- Mature Trees
- Sprinkler System
Kitchen
- Stainless Appliances
Interior
- Hardwood Floors
Layout
- Finished Basement
- Sunroom
- Bonus Room
Garage & Parking
- Attached Garage
HOA and Amenities
HOA
- Has HOA: Yes
Amenities
- Community Center
- Other
- Play Area
- Pool
Nearby schools
Schools provided by the listing agent
- District: Shawnee Mission
- Elementary: Westwood View
- Middle: Indian Hills
- High: SM East
Price history
Tax
No tax data available for this listing.
Is this your home?
Claim this home to get your HouseLoop Home Valuation & Buyer Demand Report — real-time buyer demand and an up-to-date value for your home. Free, no obligation, about 3 minutes.
Listed by West Village Realty
Listed Apr 1, 2026, 10:45 PM · Updated May 11, 2026, 3:18 PM · Source: Heartland MLS as distributed by MLS GRID · MLS #2610242