$88,000
Sold2 bd · 1 ba · 986 sqftAbout this home
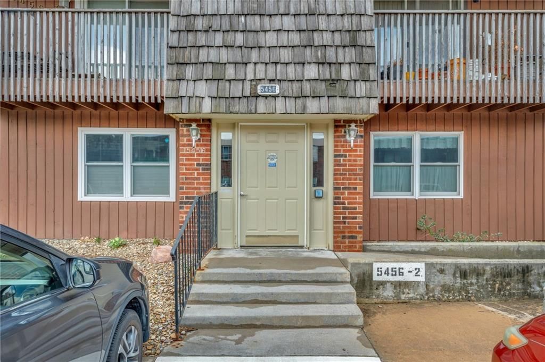
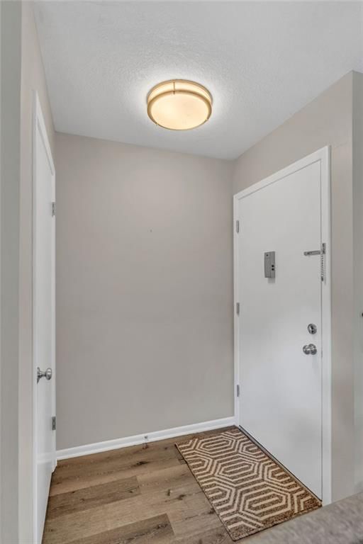
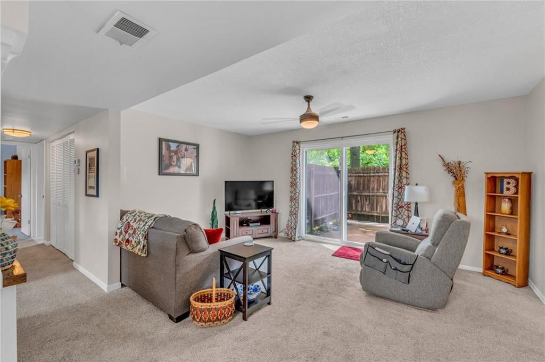
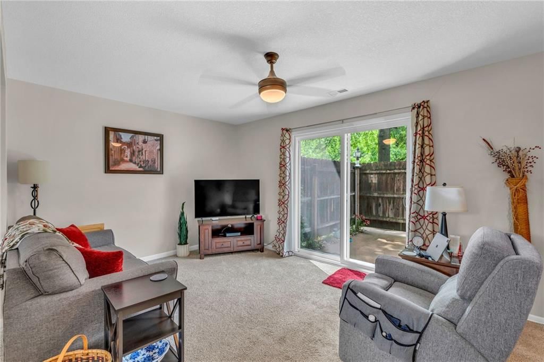
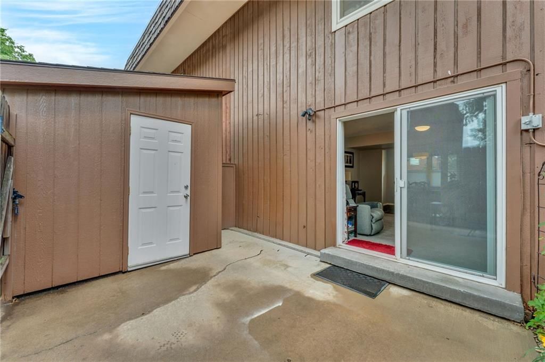
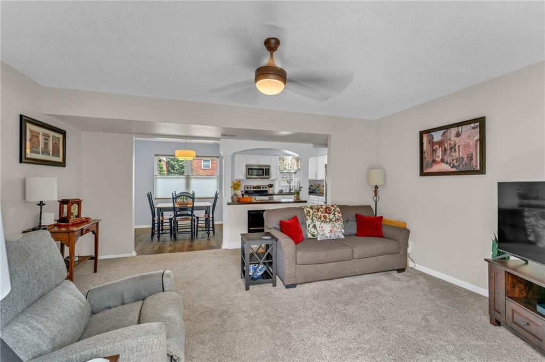
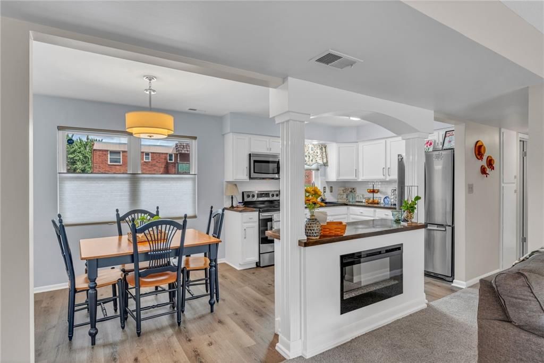
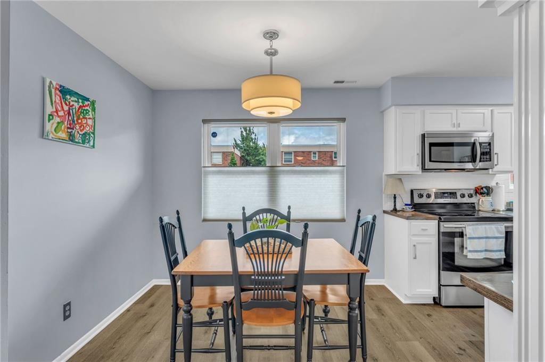
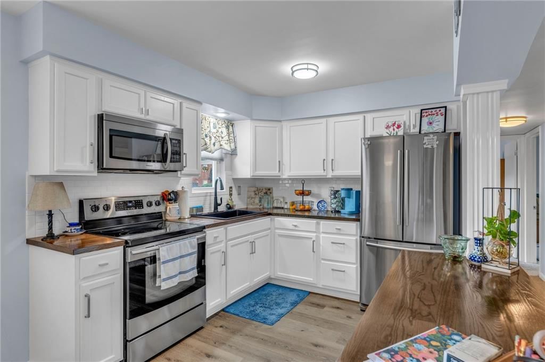
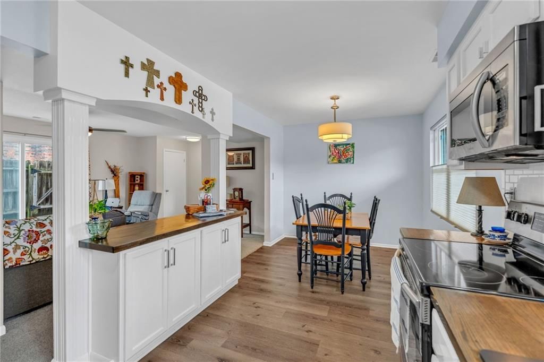
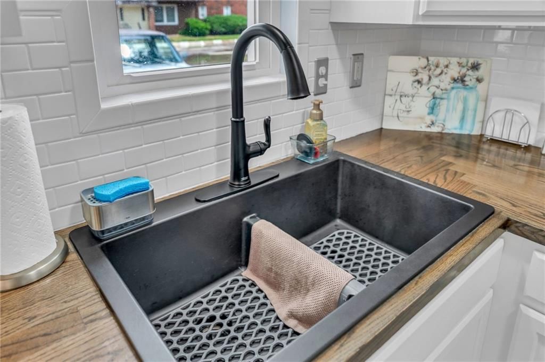
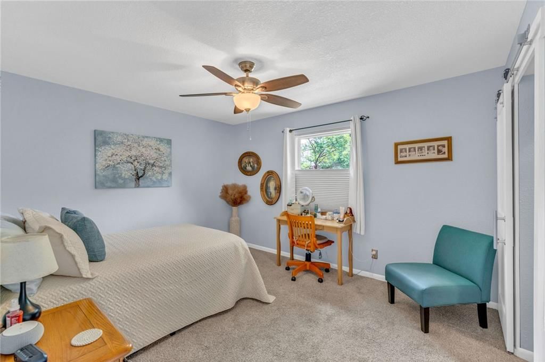
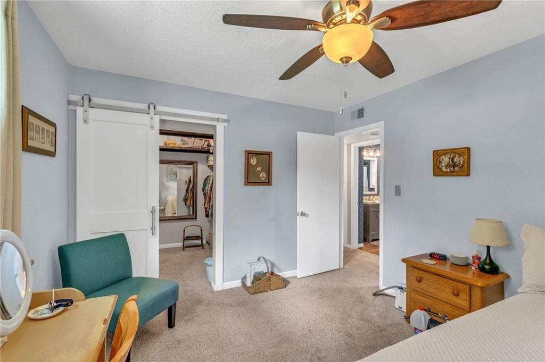
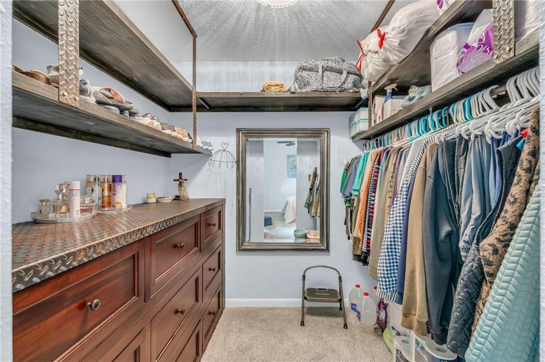
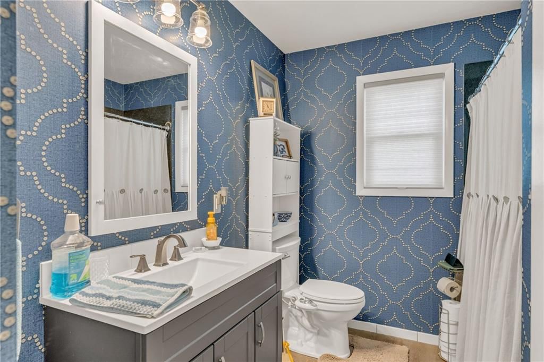
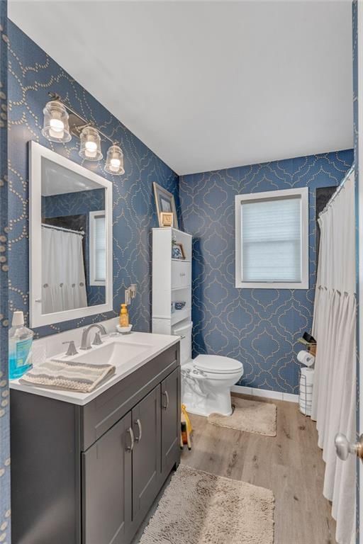
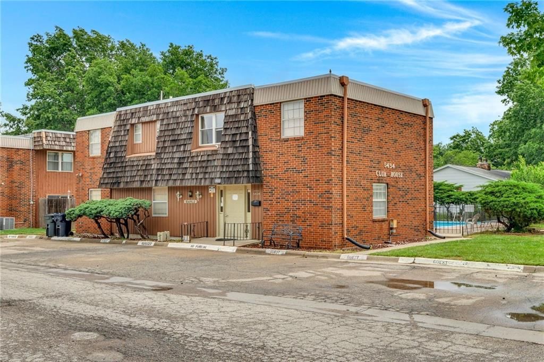

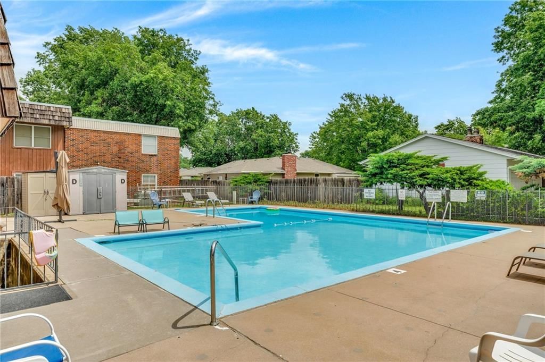
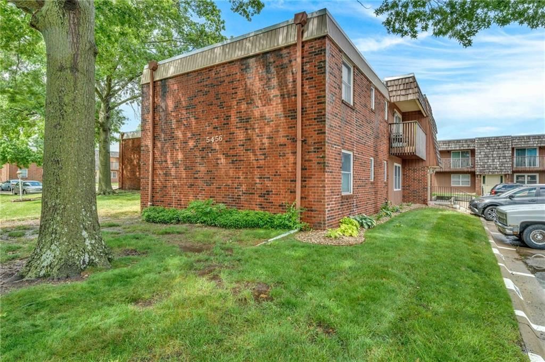
Welcome to effortlessly stylish living in this beautifully updated 2-bedroom ground-floor condominium! From the moment you step inside, you'll notice the thoughtful upgrades and chic finishes that set this unit apart. The open, functional layout is complemented by modern touches throughout, making it truly move-in…
Estimated Sales Range
HouseLoop Home Value History
Property Details
Interior
Bedrooms & bathrooms
- Bedrooms: 2
- Full bathrooms: 1
Heating
- Heating: Electric
Cooling
- Cooling: Electric
Features
- Basement: Other
Interior area
- Finished area above ground: 986 sqft
- Total interior livable area: 986 sqft
Property
Parking
- Parking features: Other
Lot
- Size: 0.02 Acres
Construction
Type & style
- Home type: Residential
- Architectural style: Condominium
Materials
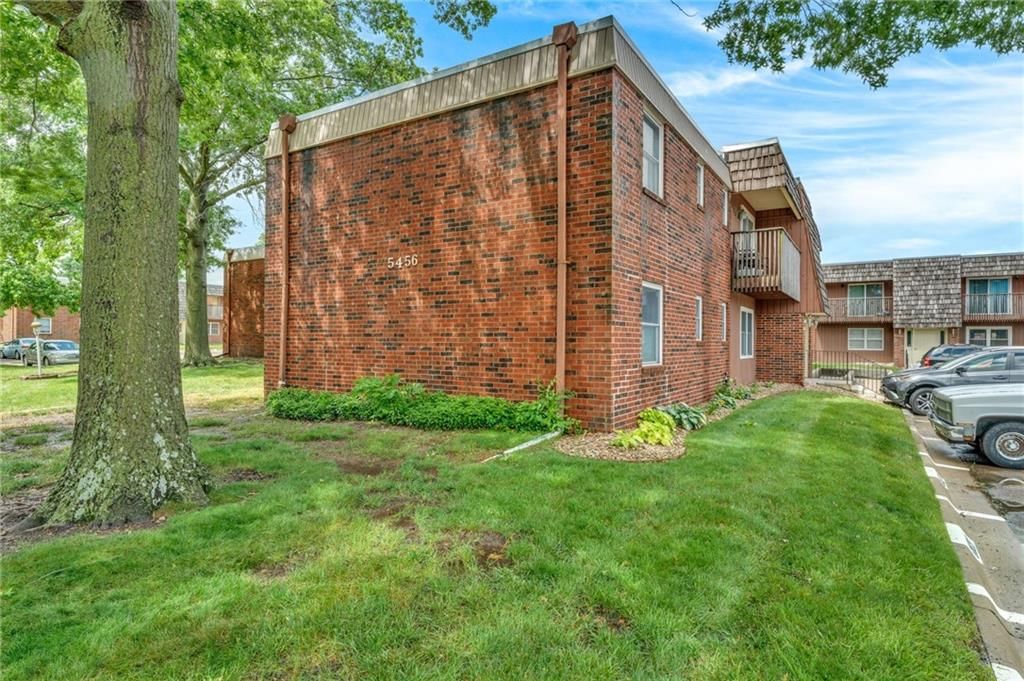
- Materials: Brick/Mortar
Condition
- Age: 76-100 Years
Utilities & green energy
- Sewer: Public Sewer
- Water: Public
Highlights
Outdoor & Lot
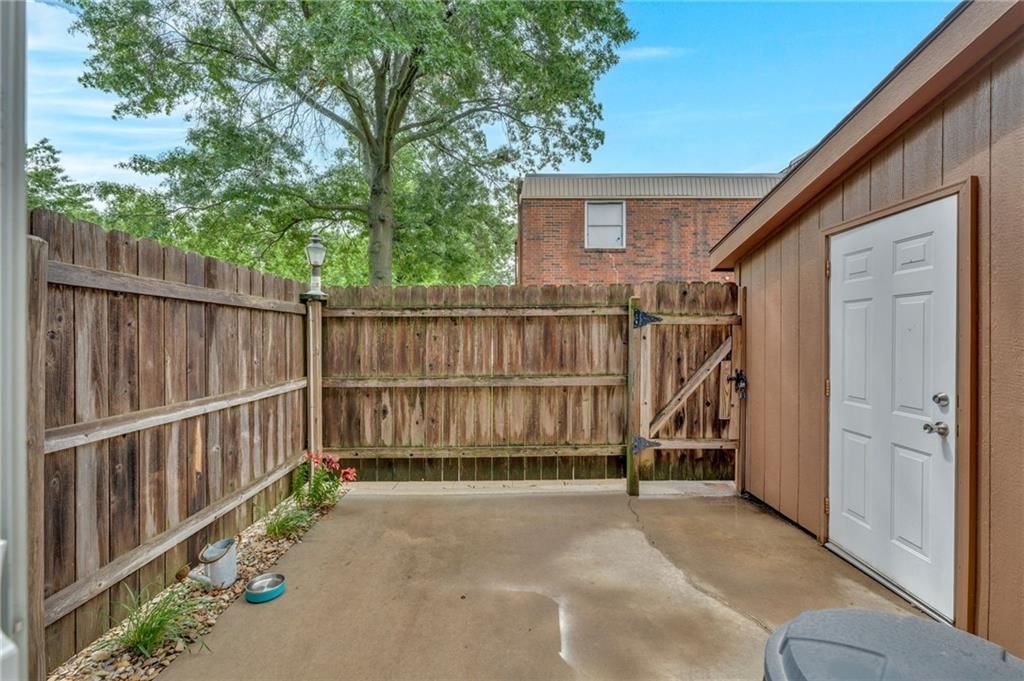
- Fenced Yard
- Mature Trees
Kitchen
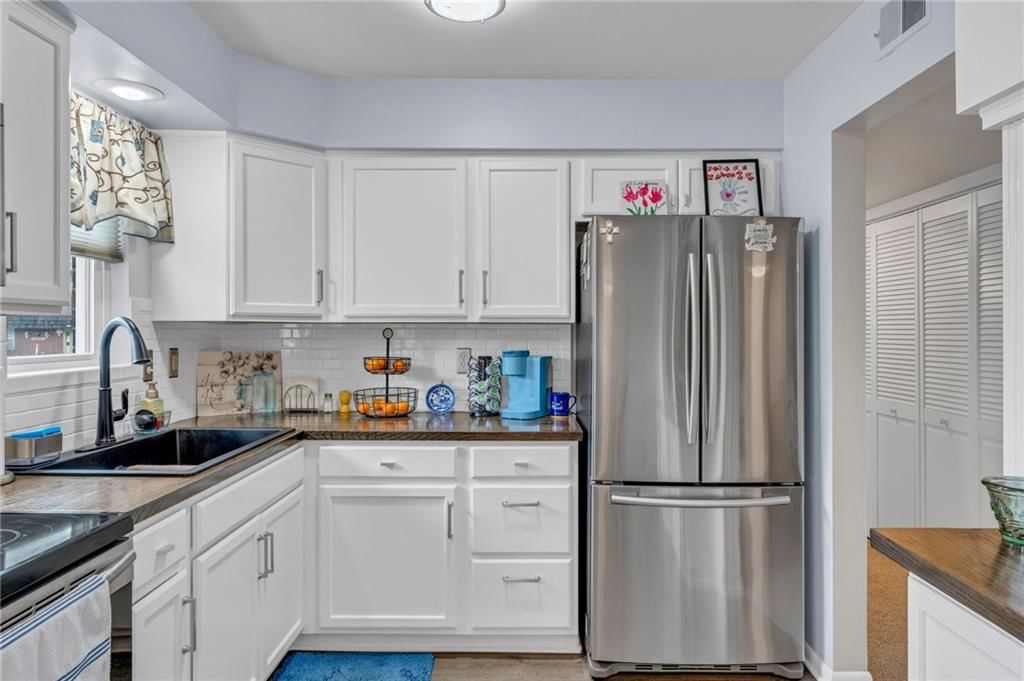
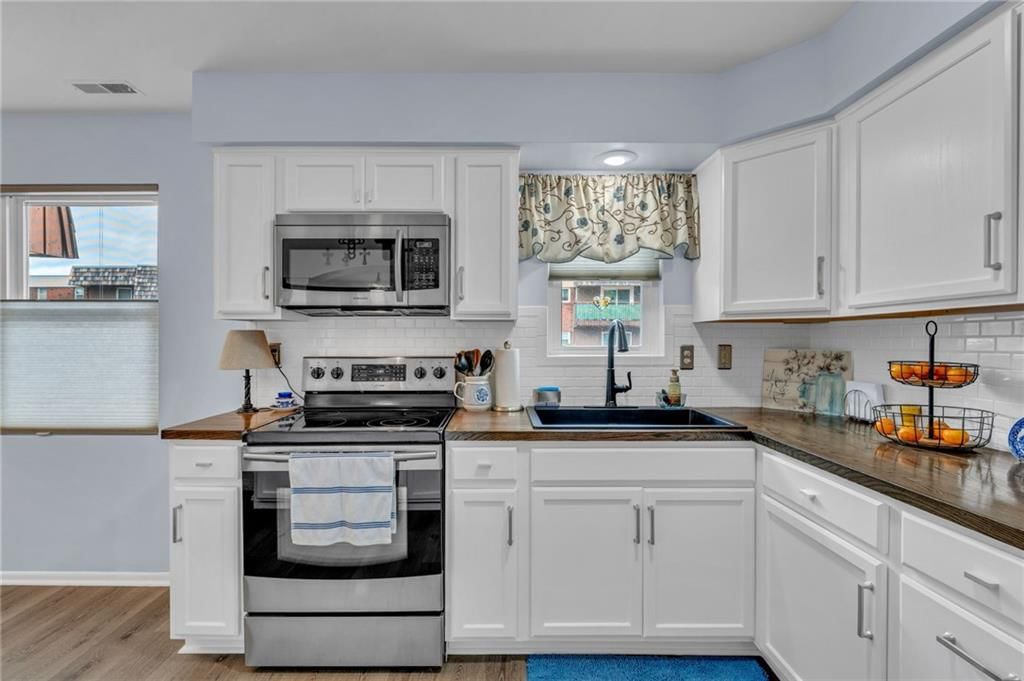
- White Kitchen
- Stainless Appliances
Bathroom
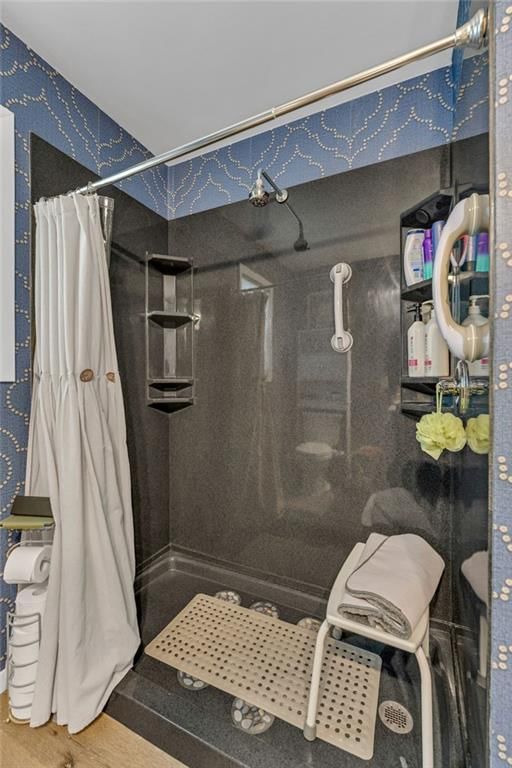
- Walk-in Shower
Interior
- Accent Wall
Layout
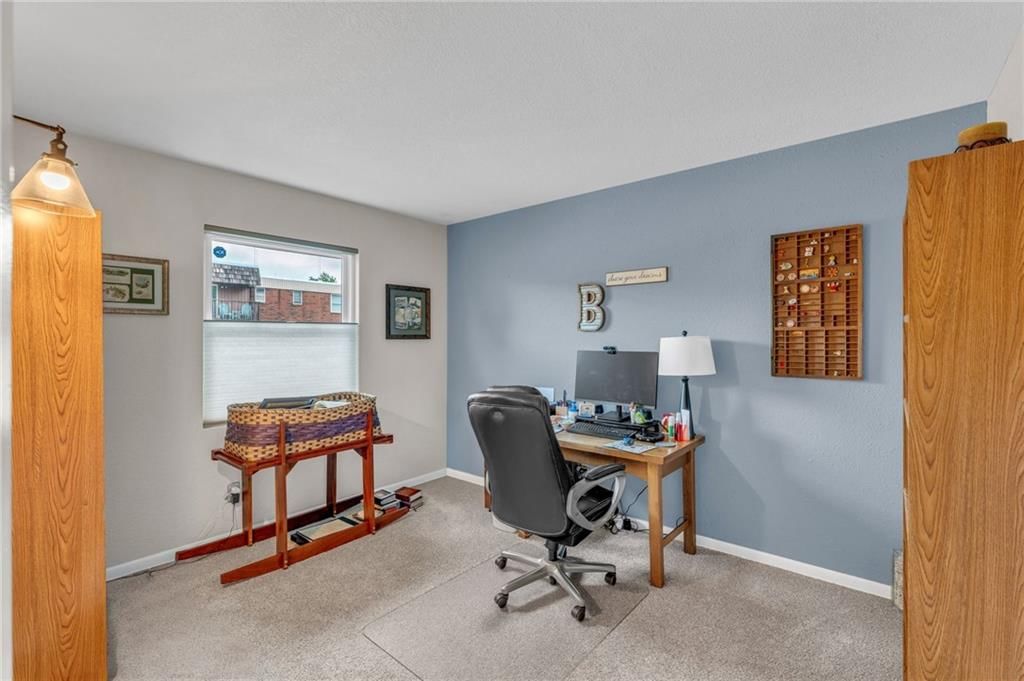
- Home Office
HOA and Amenities
HOA
- Has HOA: Yes
- Fee: $401 /month
Nearby schools
Price history
Tax
- Annual tax amount: $1,452 / yr
Listed by KW One Legacy Partners, LLC
Listed Jun 3, 2026, 11:12 AM · Updated Jul 13, 2026, 3:01 PM · Source: Heartland MLS as distributed by MLS GRID · MLS #2623932
Listed for
$88,000
Sold5456 SW 12th Terrace, Topeka, KS 66614
About this home
Estimated Sales Range
HouseLoop Home Value History
Is this your home?
Claim this home to get your HouseLoop Home Valuation & Buyer Demand Report — real-time buyer demand and an up-to-date value for your home. Free, no obligation, about 3 minutes.
Welcome to effortlessly stylish living in this beautifully updated 2-bedroom ground-floor condominium! From the moment you step inside, you'll notice the thoughtful upgrades and chic finishes that set this unit apart. The open, functional layout is complemented by modern touches throughout, making it truly move-in…
Property Details
Interior
Bedrooms & bathrooms
- Bedrooms: 2
- Full bathrooms: 1
Heating
- Heating: Electric
Cooling
- Cooling: Electric
Features
- Basement: Other
Interior area
- Finished area above ground: 986 sqft
- Total interior livable area: 986 sqft
Property
Parking
- Parking features: Other
Lot
- Size: 0.02 Acres
Construction
Type & style
- Home type: Residential
- Architectural style: Condominium
Materials
- Materials: Brick/Mortar
Condition
- Age: 76-100 Years
Utilities & green energy
- Sewer: Public Sewer
- Water: Public
Highlights
Outdoor & Lot
- Fenced Yard
- Mature Trees
Kitchen
- White Kitchen
- Stainless Appliances
Bathroom
- Walk-in Shower
Interior
- Accent Wall
Layout
- Home Office
HOA and Amenities
HOA
- Has HOA: Yes
- Fee: $401 /month
Nearby schools
Price history
Tax
- Annual tax amount: $1,452 / yr
Is this your home?
Claim this home to get your HouseLoop Home Valuation & Buyer Demand Report — real-time buyer demand and an up-to-date value for your home. Free, no obligation, about 3 minutes.
Listed by KW One Legacy Partners, LLC
Listed Jun 3, 2026, 11:12 AM · Updated Jul 13, 2026, 3:01 PM · Source: Heartland MLS as distributed by MLS GRID · MLS #2623932