$575,000
Sold3 bd · 2 ba · 2,121 sqftAbout this home
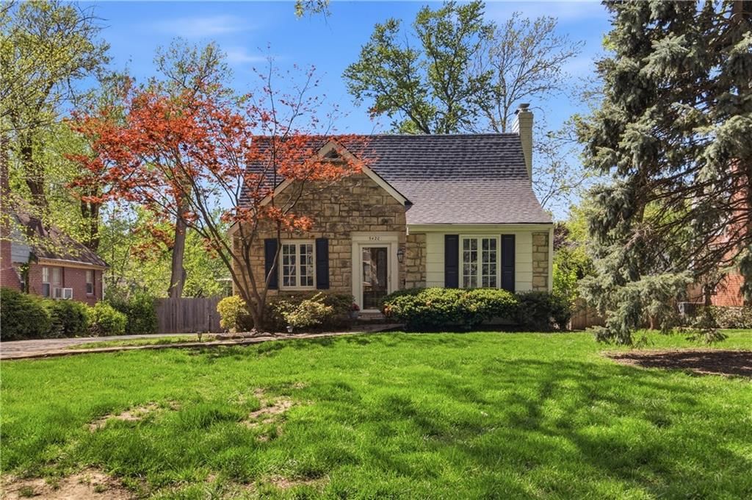
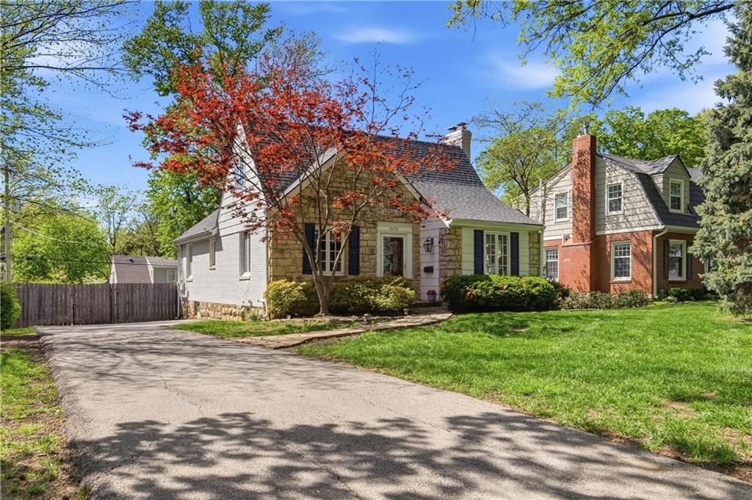
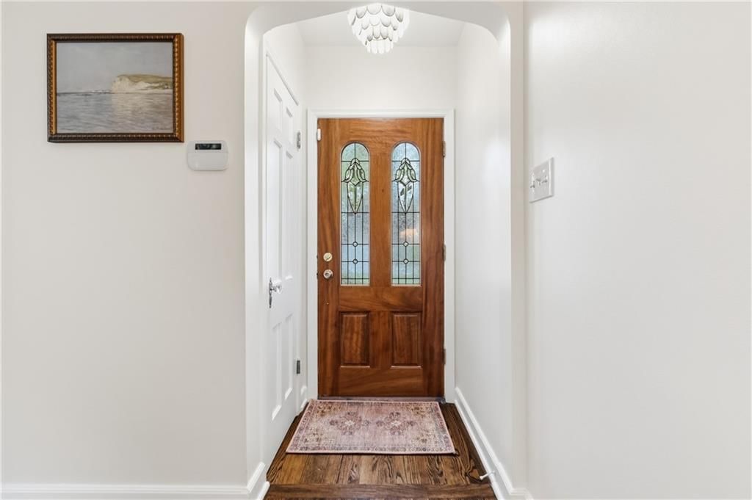
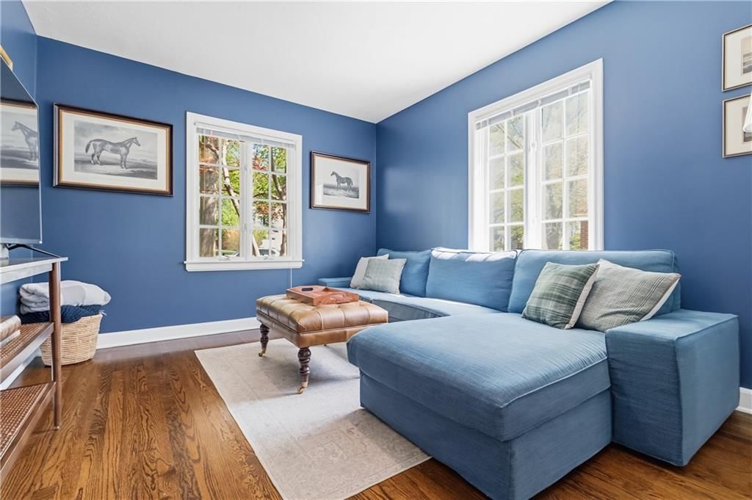
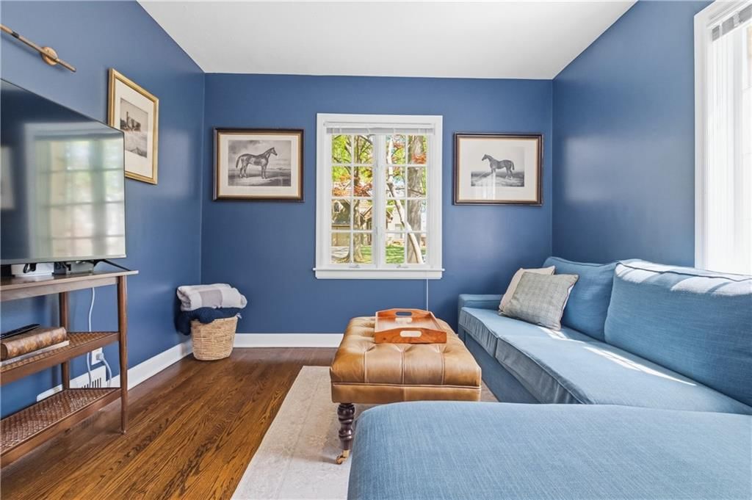
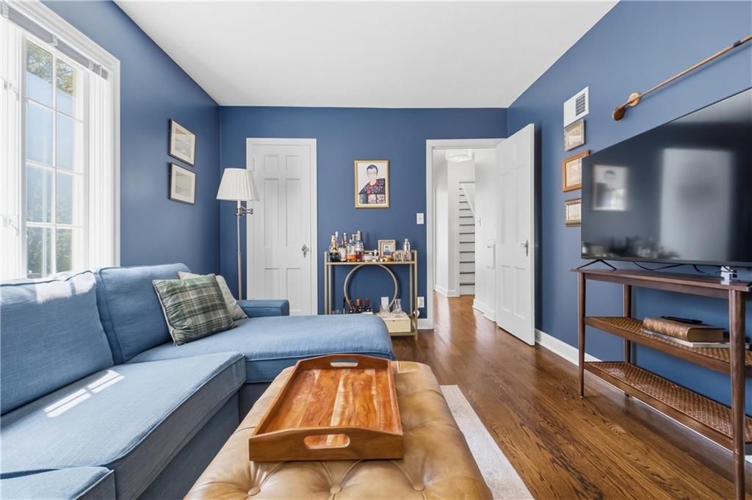
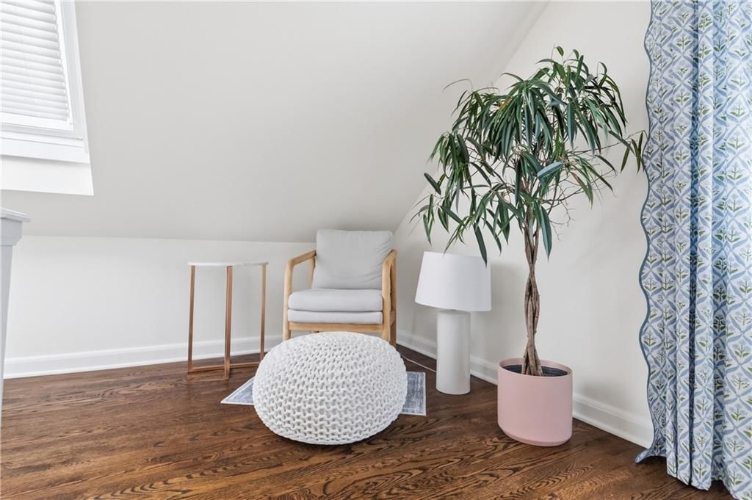
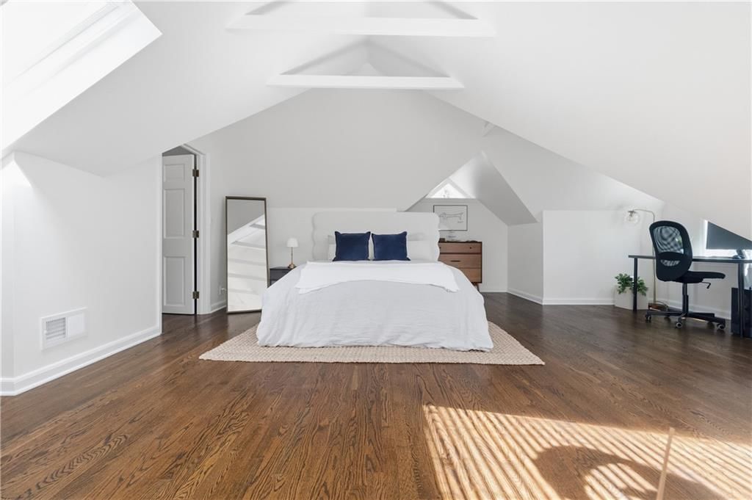
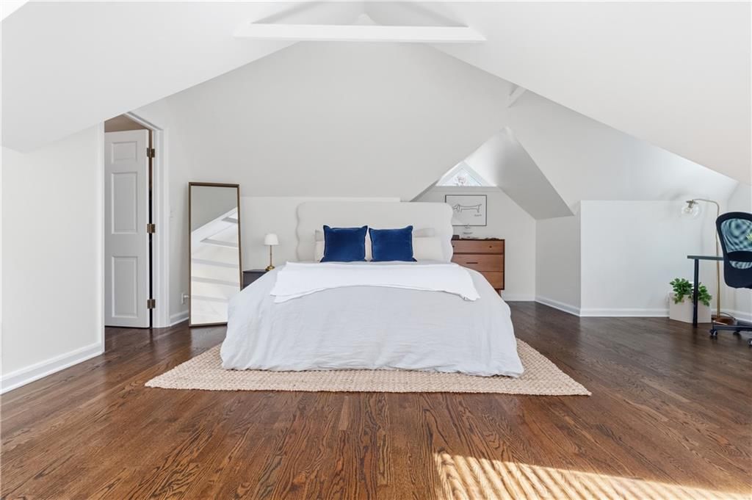
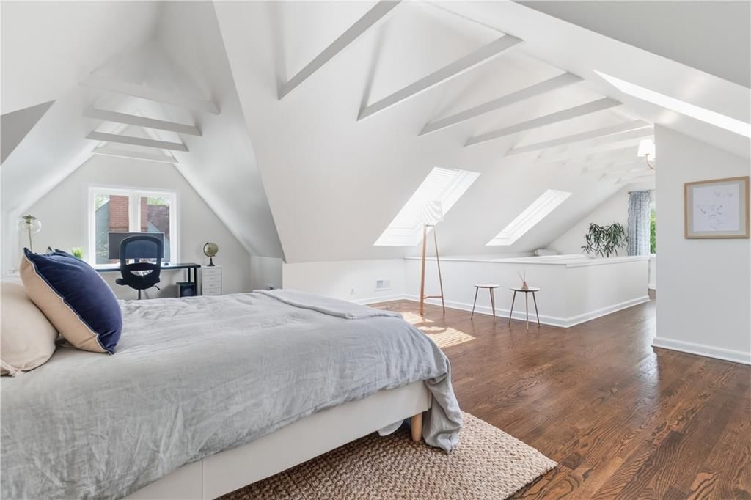
Nestled in the heart of sought-after Fairway's Golden Triangle, 5420 Fairway Rd is a captivating blend of timeless charm and contemporary upgrades that will make you fall in love at first sight. This home has been thoughtfully updated from top to bottom, ensuring every detail feels fresh, polished, and ready for…
Property Details
Interior
Bedrooms & bathrooms
- Bedrooms: 3
- Full bathrooms: 2
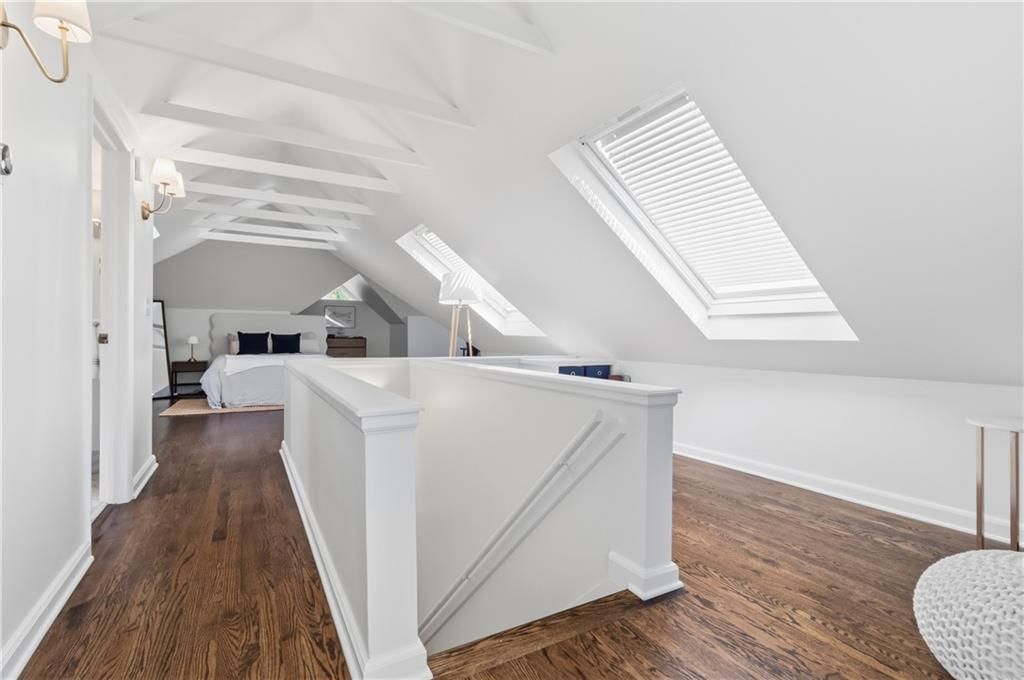
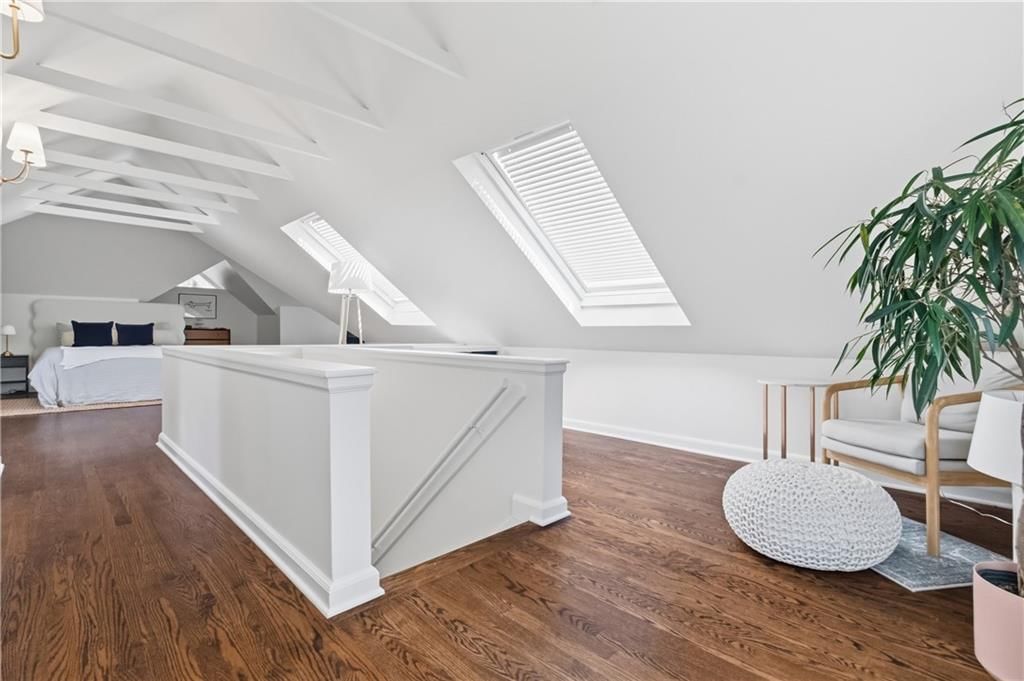
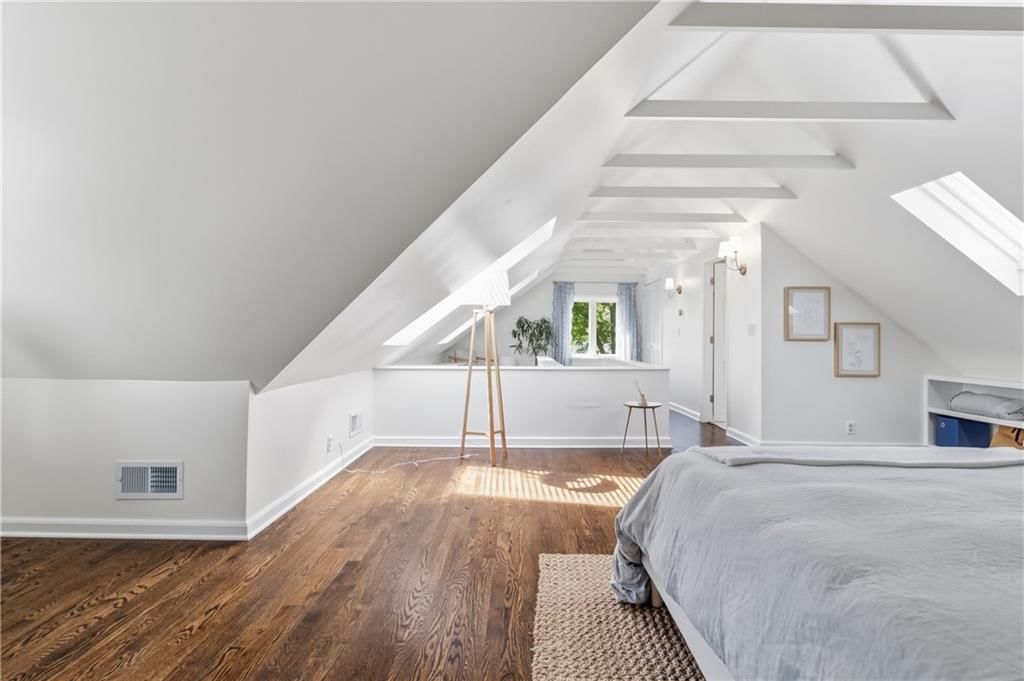
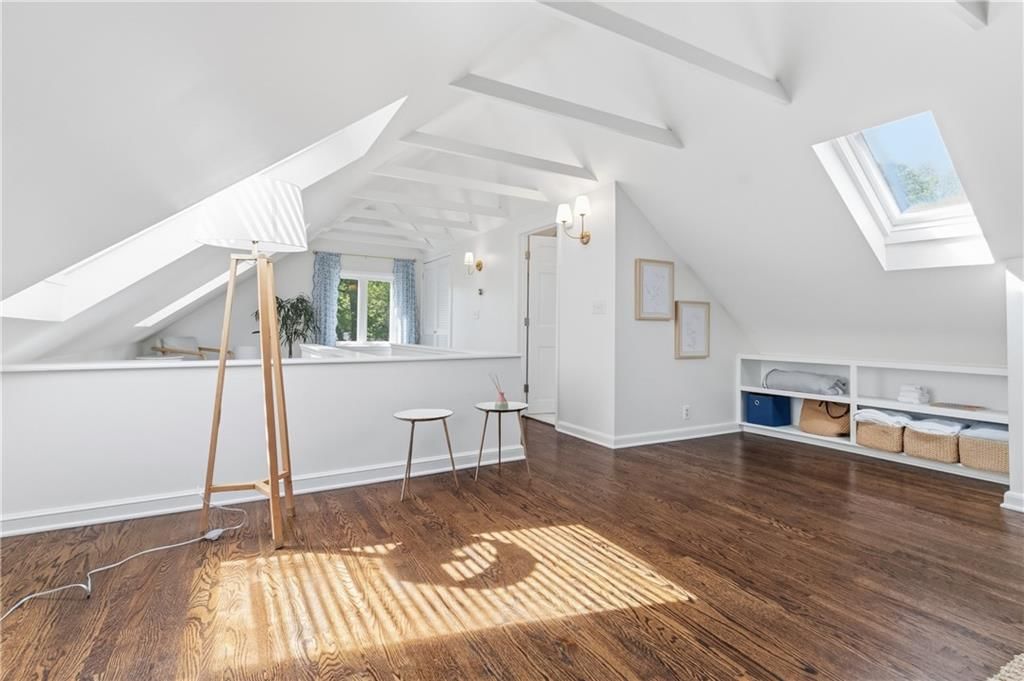
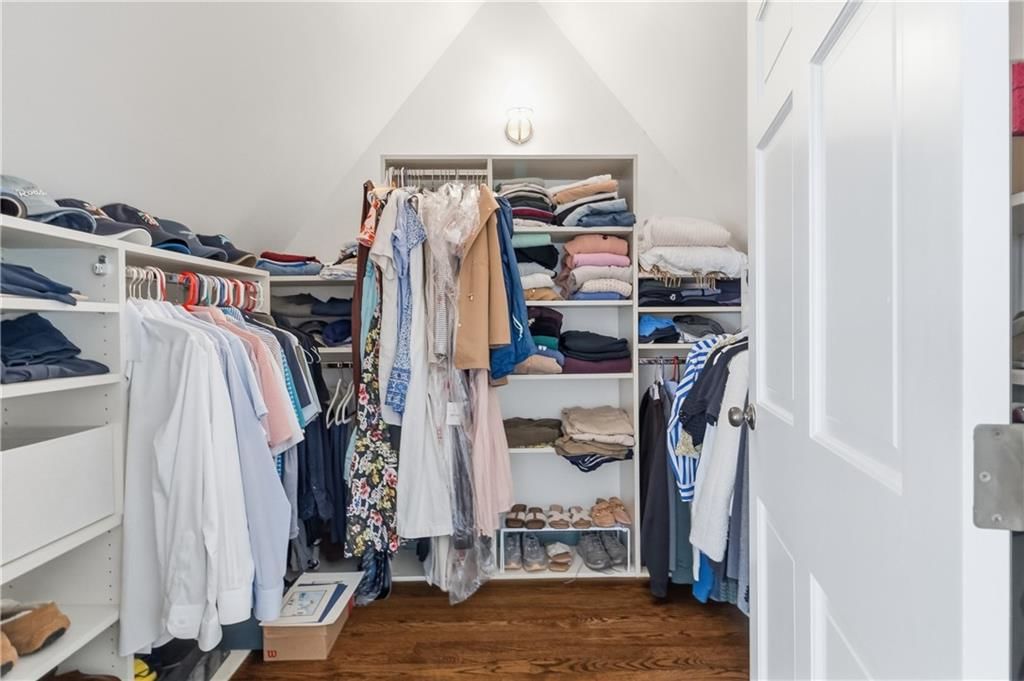
Primary Bedroom
- Features: Walk-In Closet(s)
- Level: Second
- Dimensions: 20 × 17
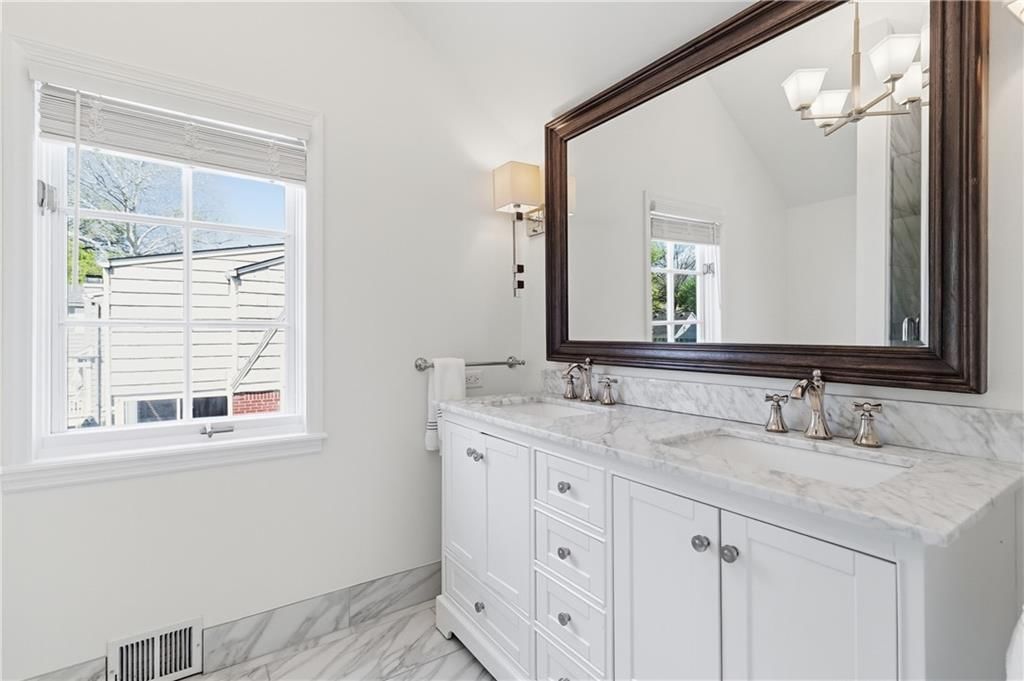
Primary Bathroom
- Level: Second
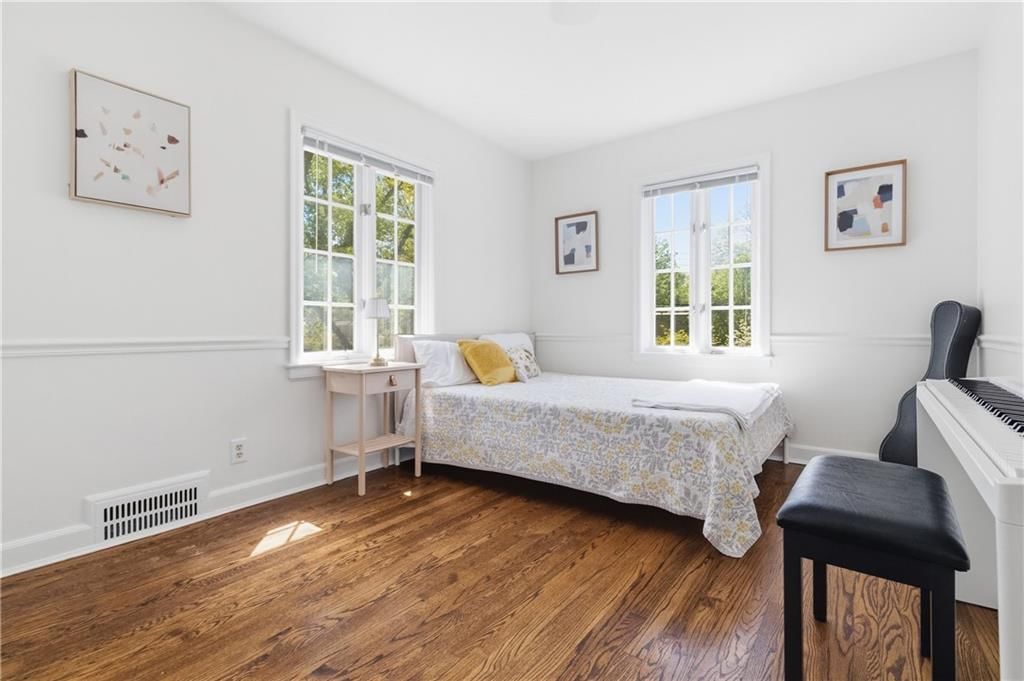
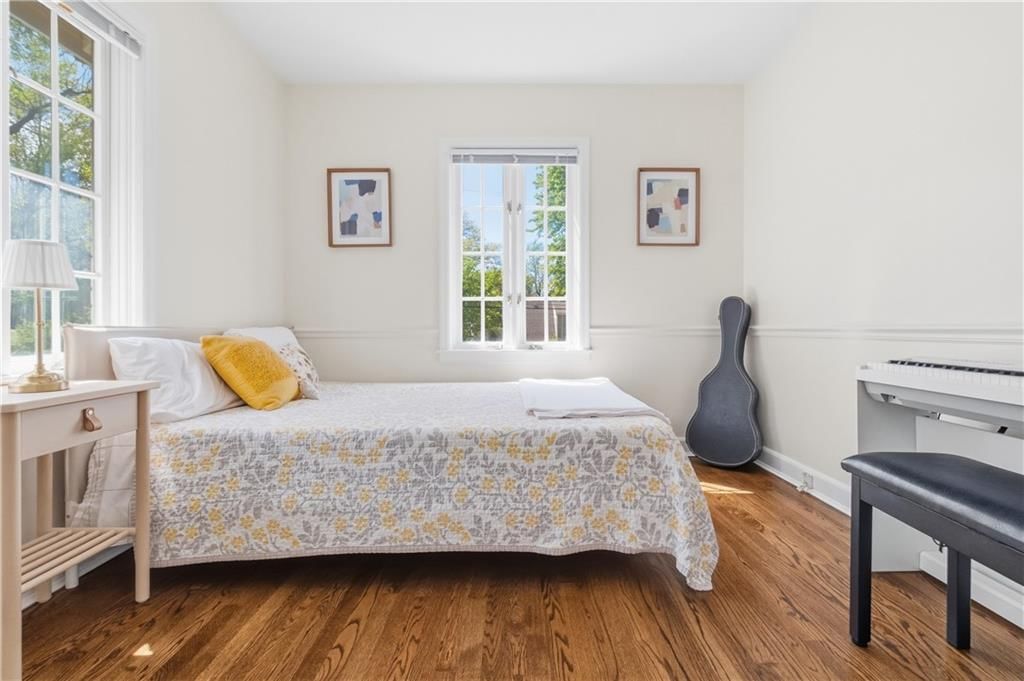
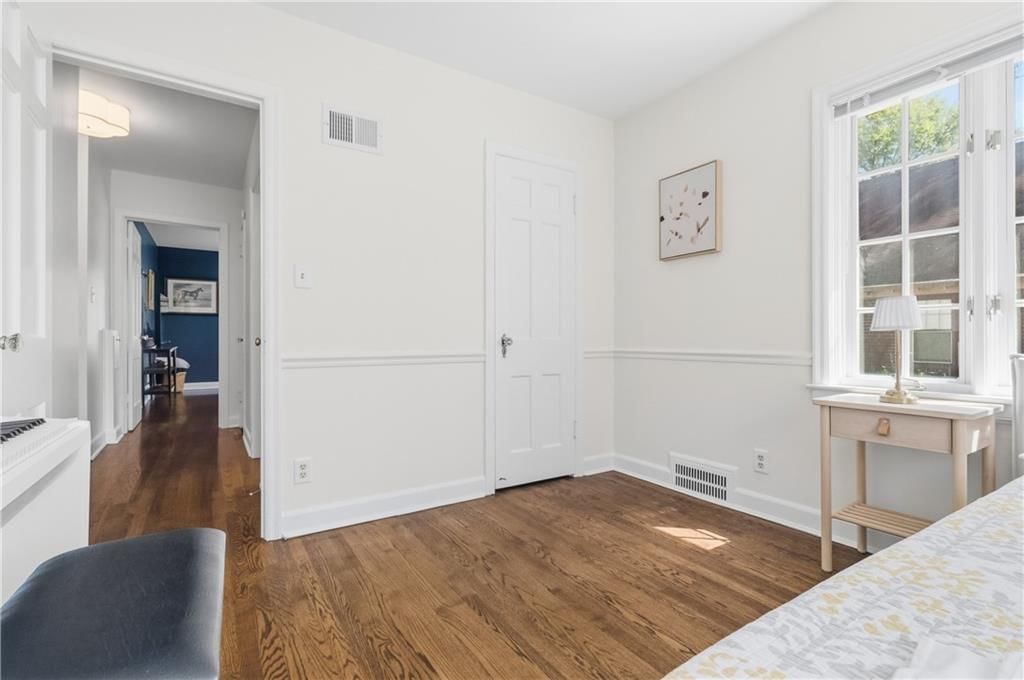
Bedroom 2
- Level: Main
- Dimensions: 14 × 10
Bedroom 3
- Level: Main
- Dimensions: 12 × 10
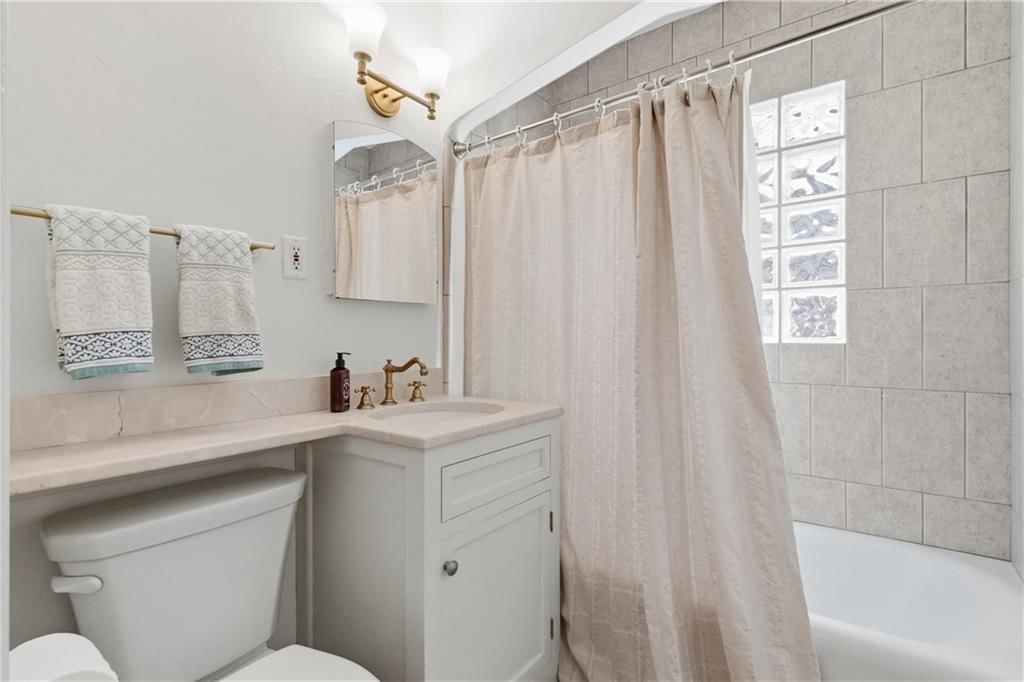
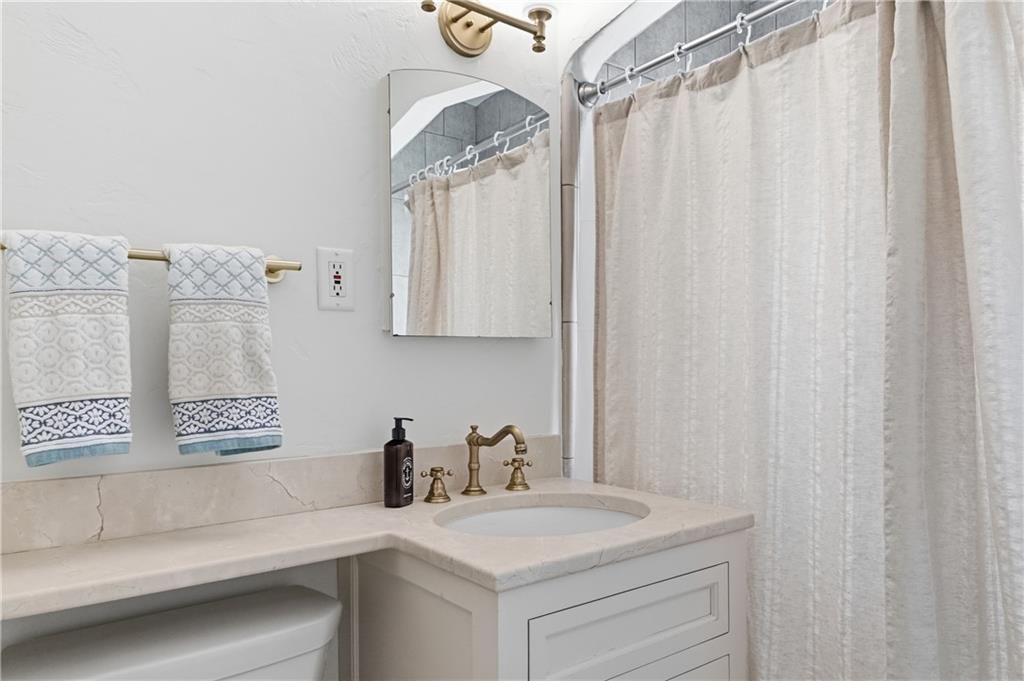
Bathroom 2
- Level: First
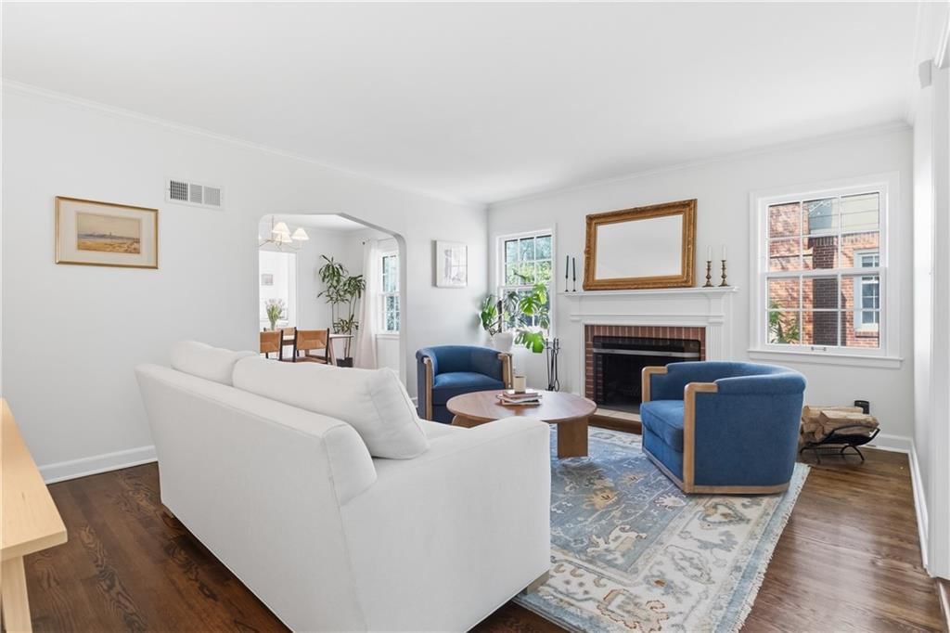
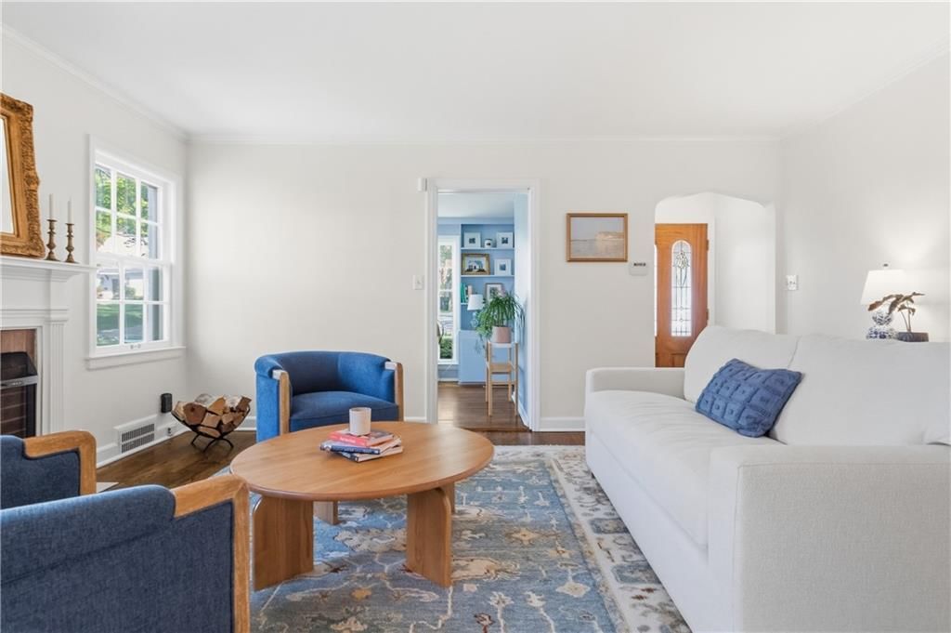
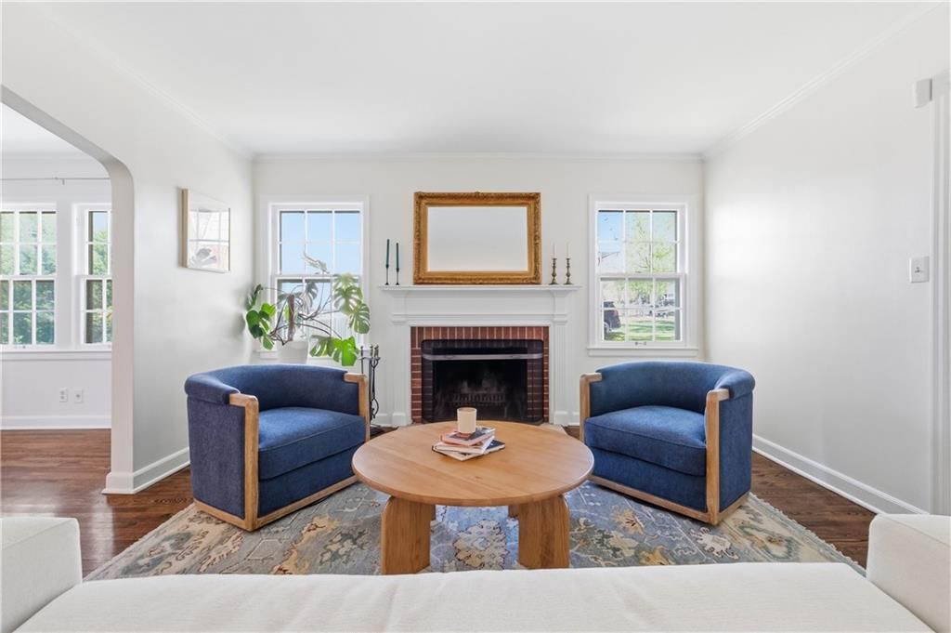
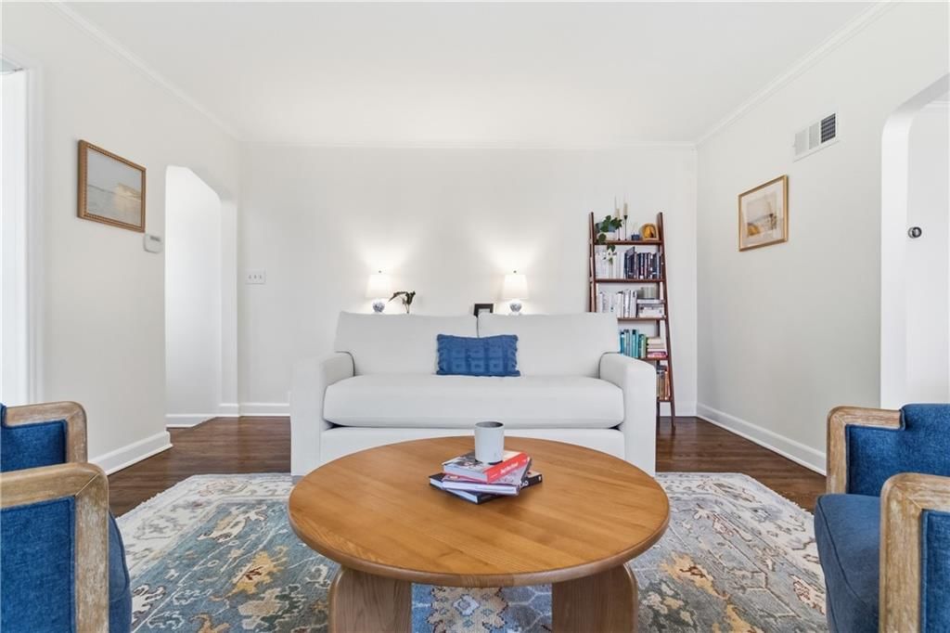
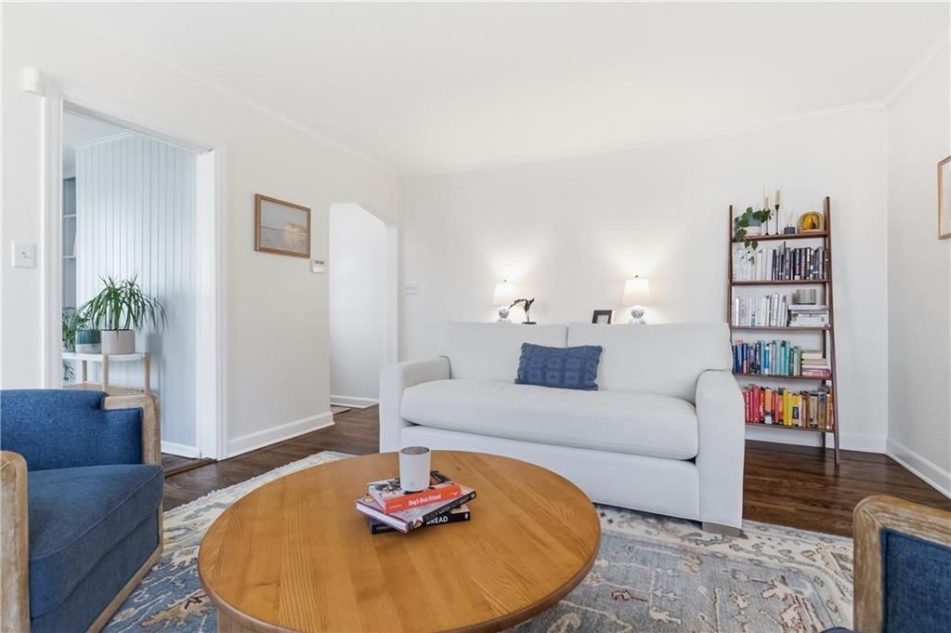
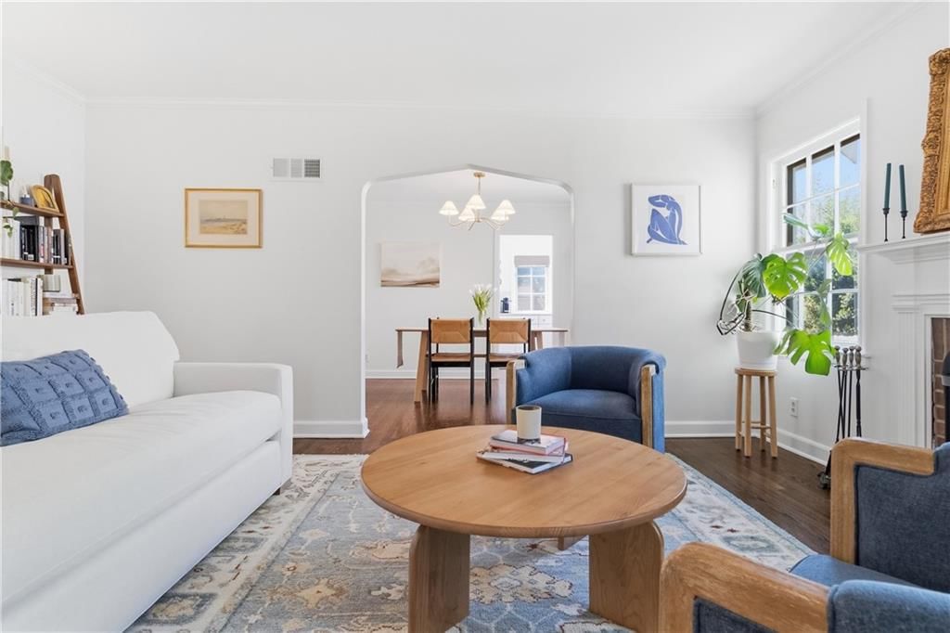
Living Room
- Level: First
- Dimensions: 16 × 14
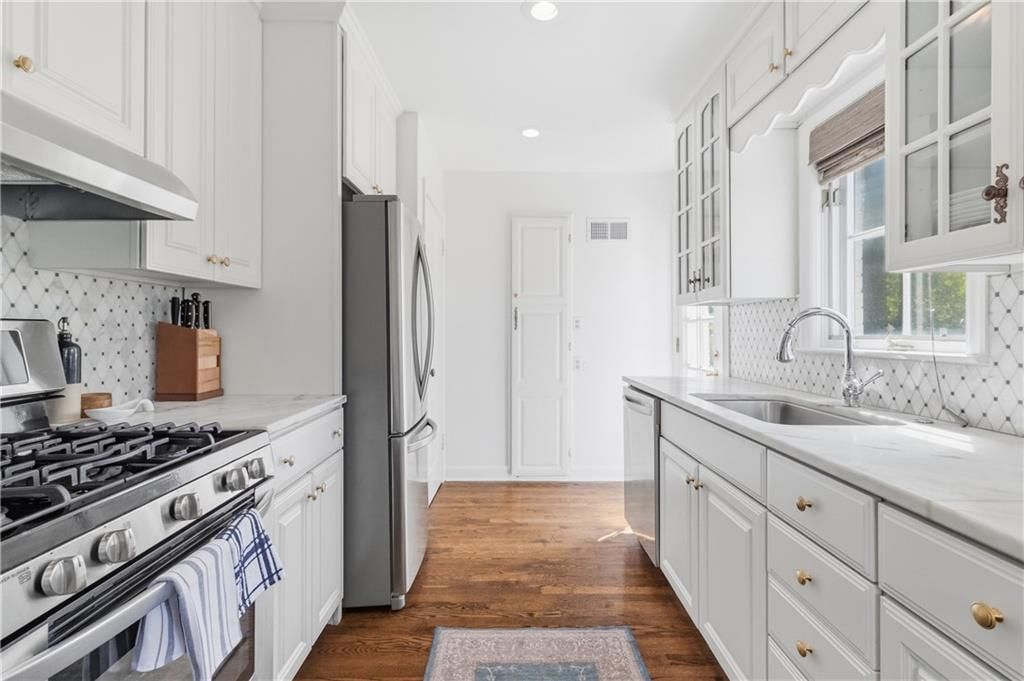
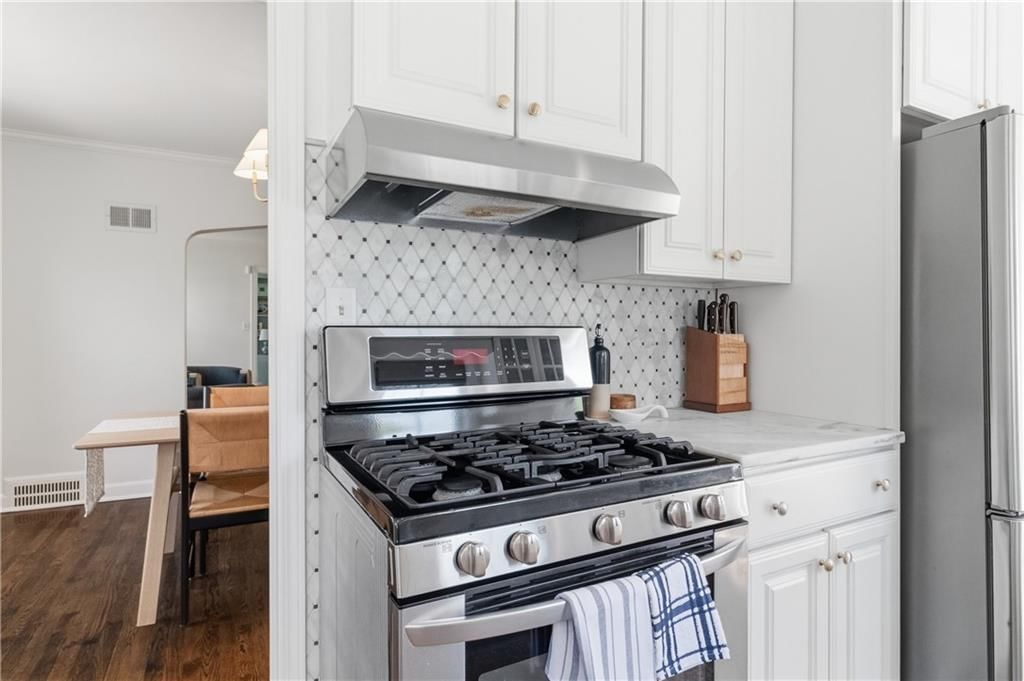
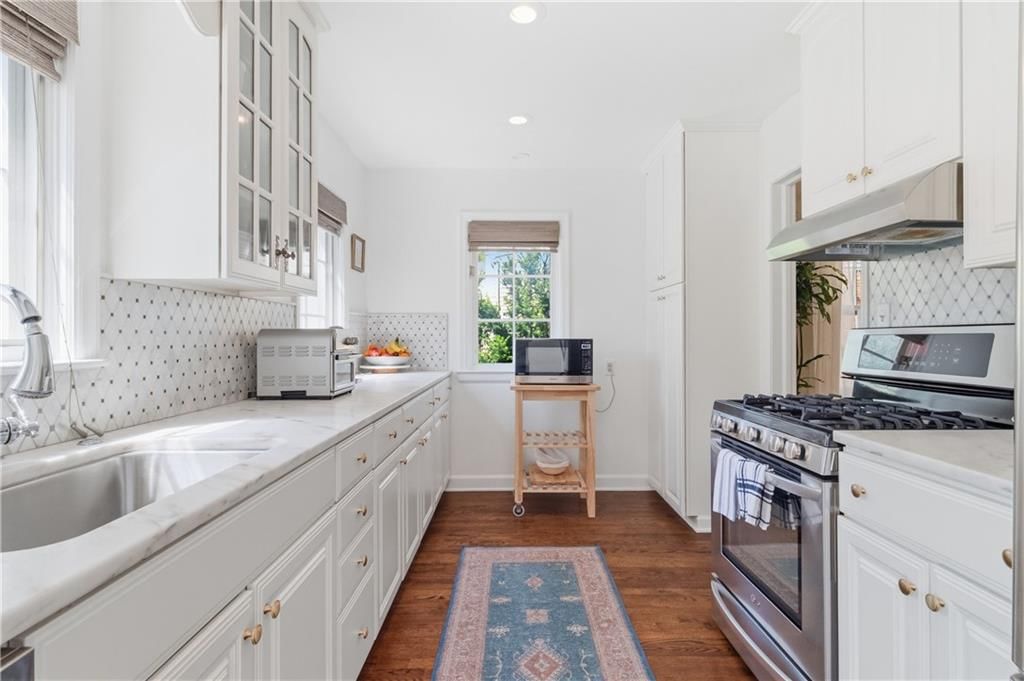
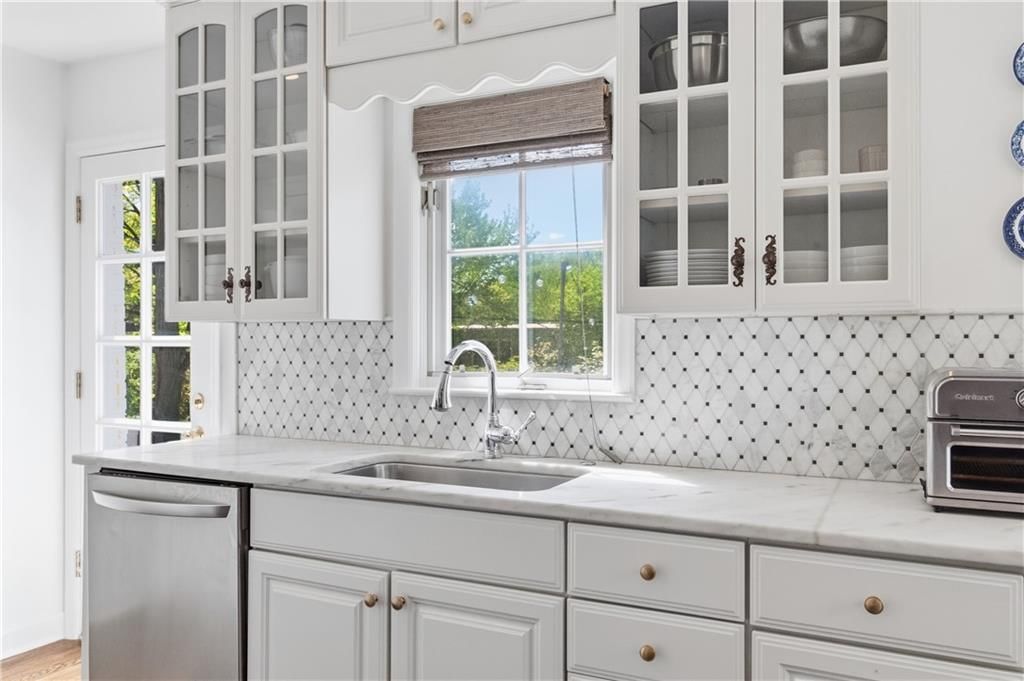
Kitchen
- Level: First
- Dimensions: 17 × 8
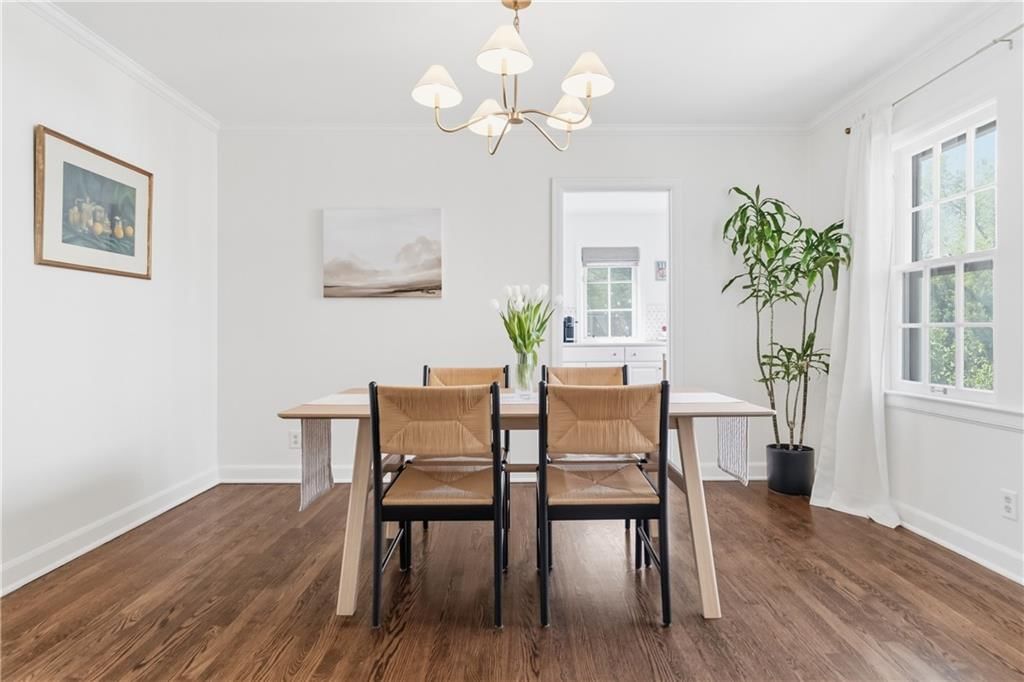
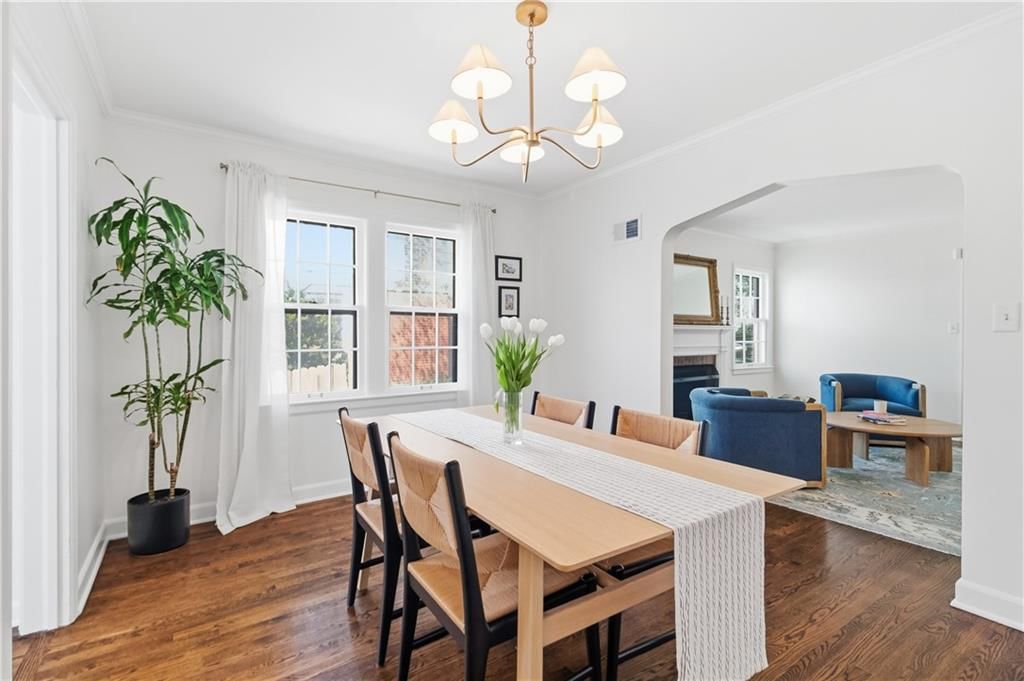
Dining Room
- Level: First
- Dimensions: 13 × 10
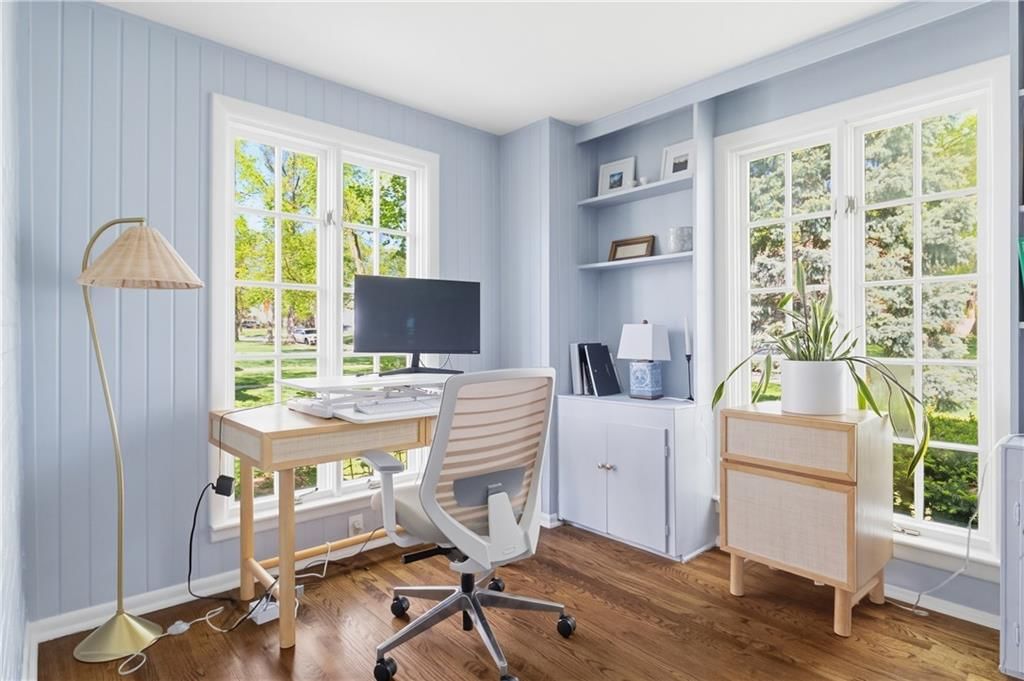
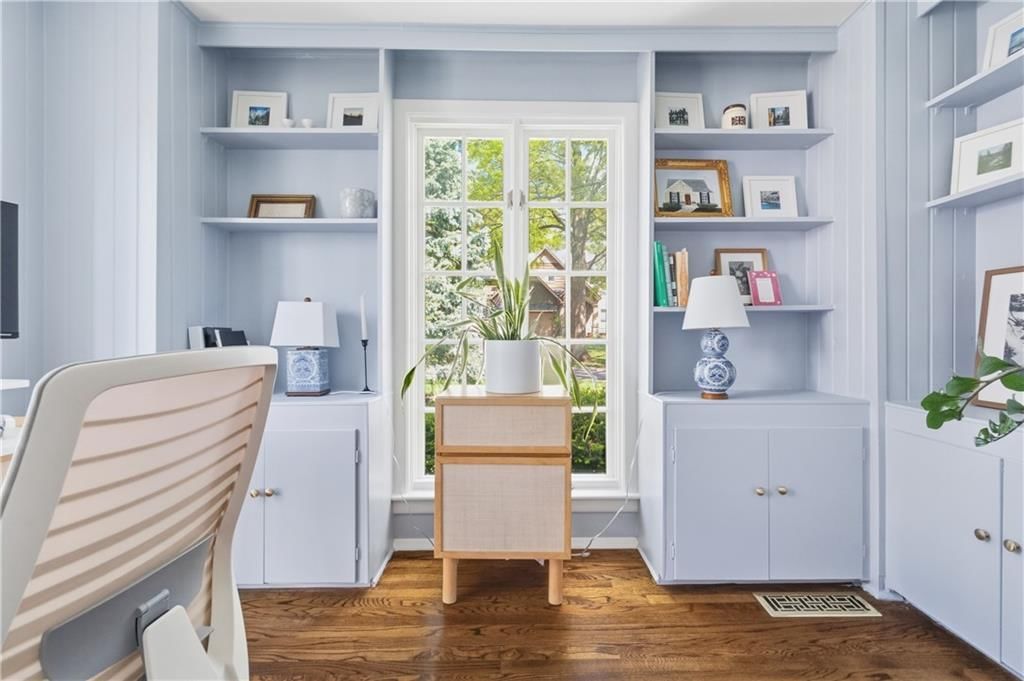
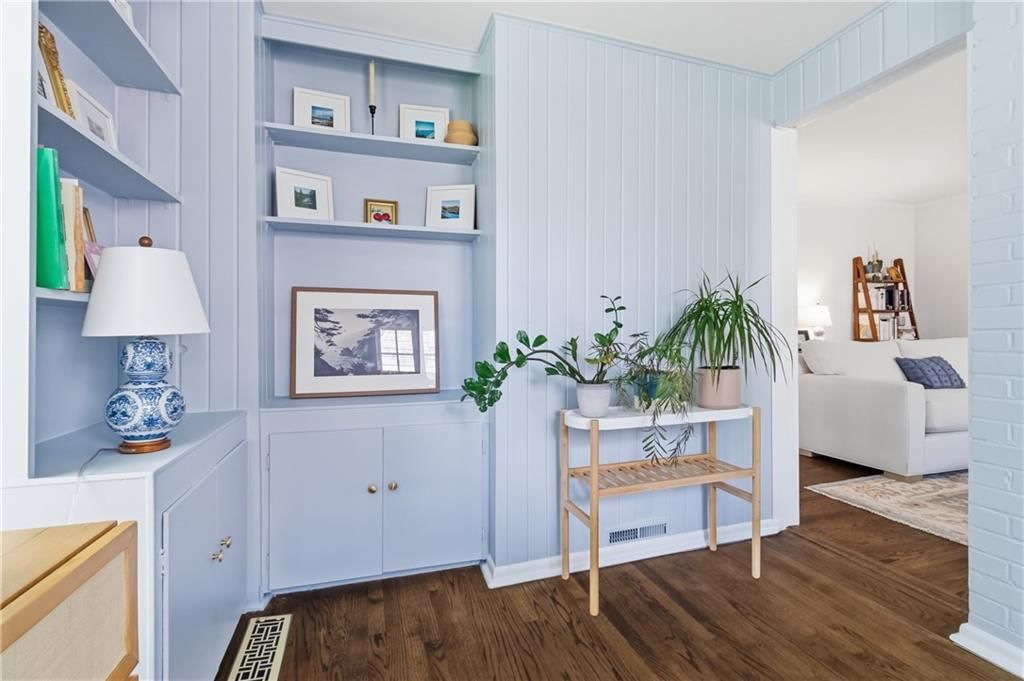
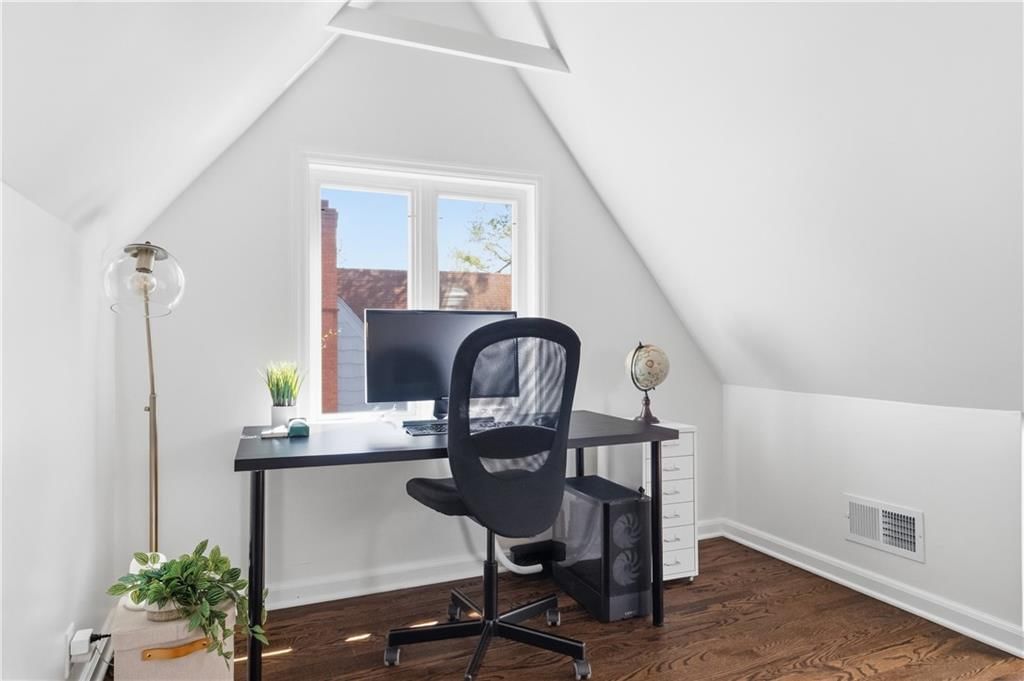
Office
- Features: Built-in Features
- Level: First
- Dimensions: 10 × 9
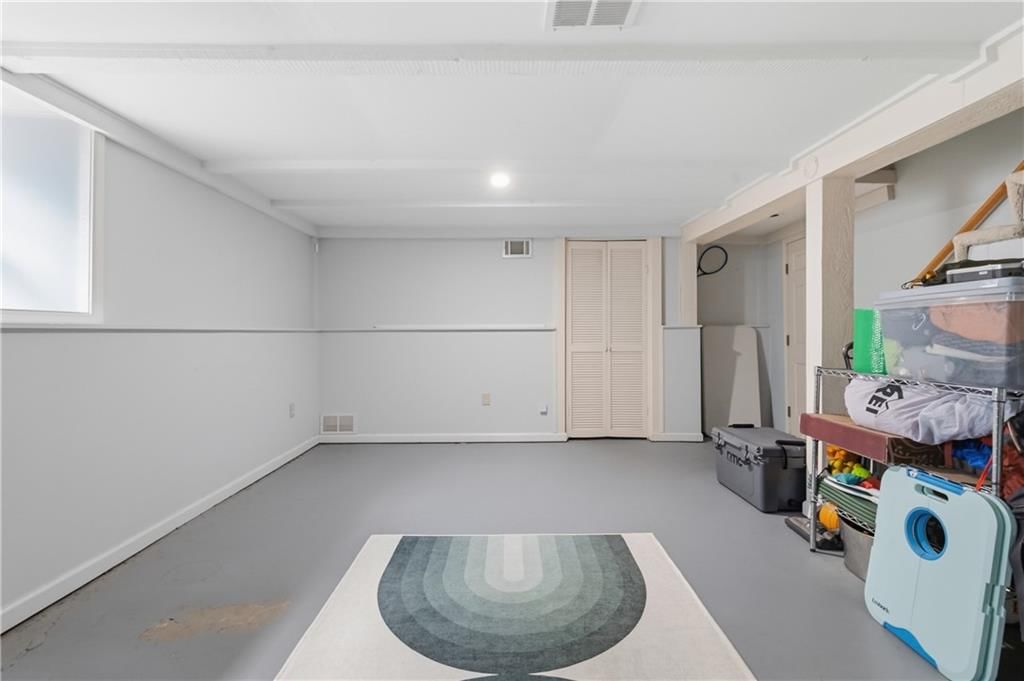
Recreation Room
- Level: Lower
- Dimensions: 17 × 13
Heating
- Heating: Forced Air, Zoned
Cooling
- Cooling: Electric, Zoned
Appliances
- Included: Dishwasher, Dryer, Refrigerator, Free-Standing Electric Oven, Washer
- Laundry: In Basement
Features
- Features: Smart Thermostat, Vaulted Ceiling(s), Walk-In Closet(s)
- Flooring: Carpet, Wood
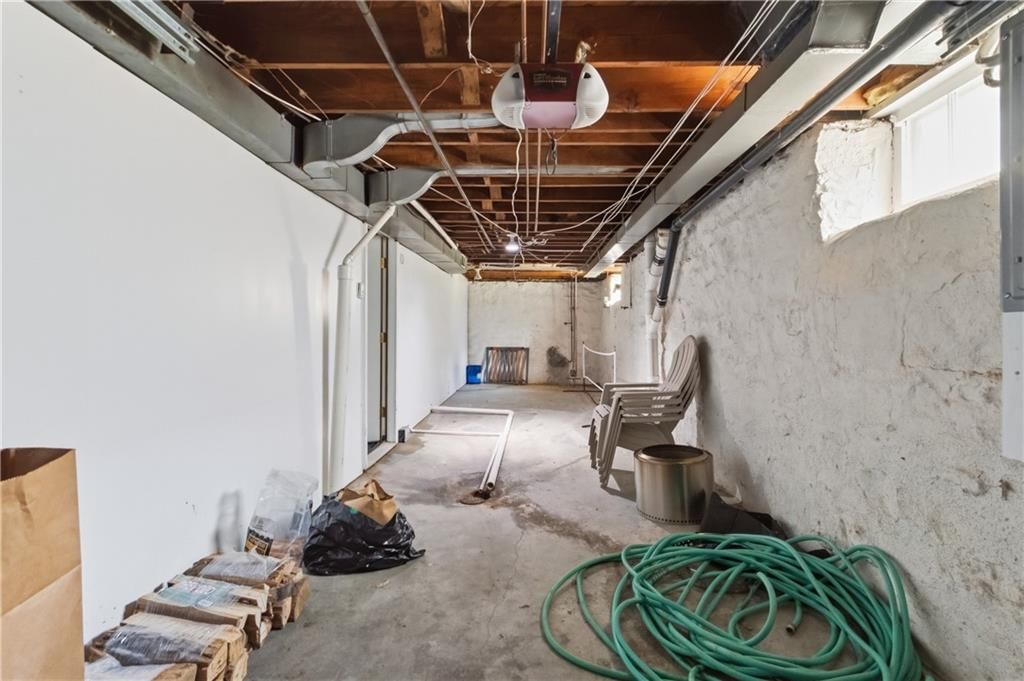
- Basement: Garage Entrance, Radon Mitigation System, Stone/Rock, Sump Pump
- Fireplace features: Living Room, Wood Burning
- Other rooms: Den/Study, Entry, Recreation Room
Interior area
- Finished area above ground: 2,121 sqft
- Total interior livable area: 2,121 sqft
Property
Parking
- Total spaces: 1
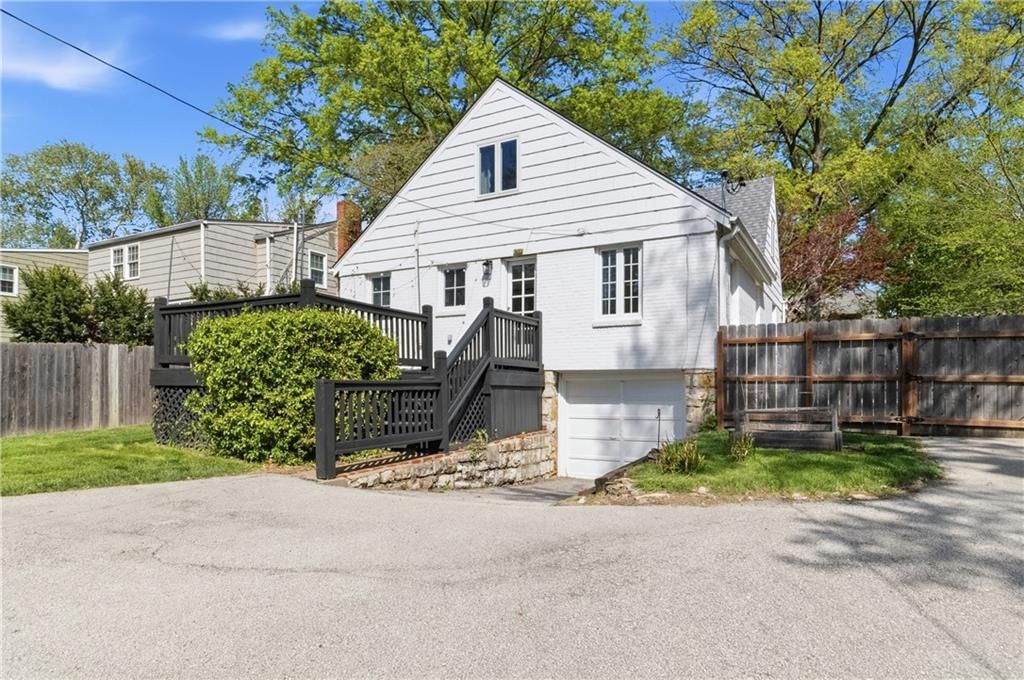
- Parking features: Attached, Basement, Garage Faces Rear, Tandem
Lot
- Size: 0.19 Acres
- Features: City Lot, Many Trees
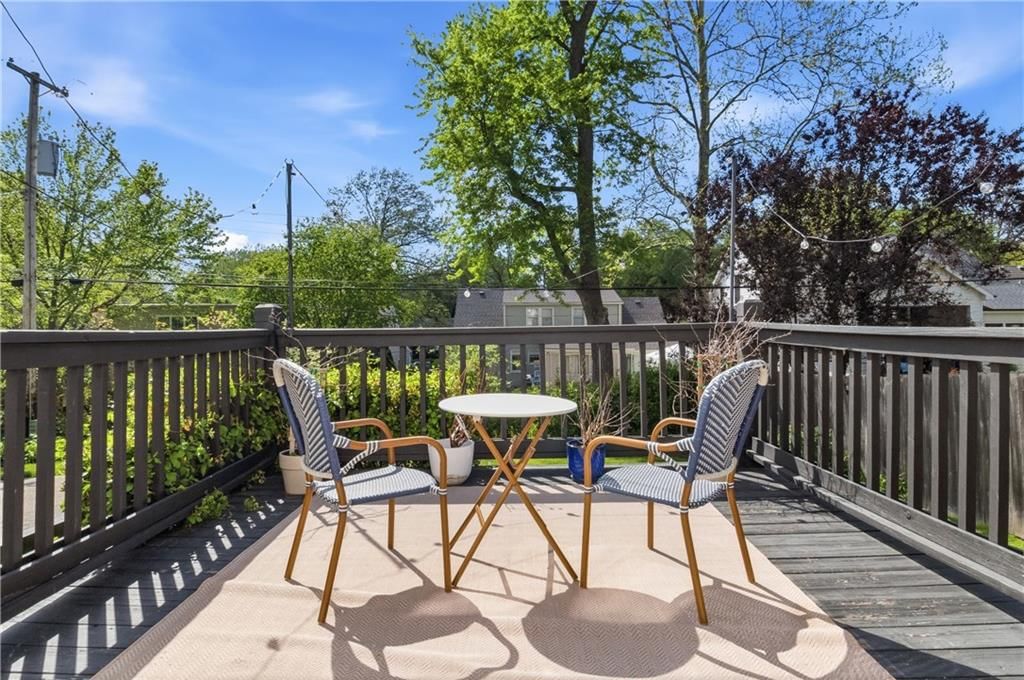
- Patio & porch: Deck
Construction
Type & style
- Home type: Residential
- Architectural style: Single Family Residence
Materials
- Materials: Stone & Frame
Condition
- Year built: 1942
- Age: 76-100 Years
Utilities & green energy
- Sewer: Public Sewer
- Water: Public
Highlights
Outdoor & Lot
- Deck
- Fenced Yard
- Mature Trees
Kitchen
- White Kitchen
- Gas Range
- Stainless Appliances
Bathroom
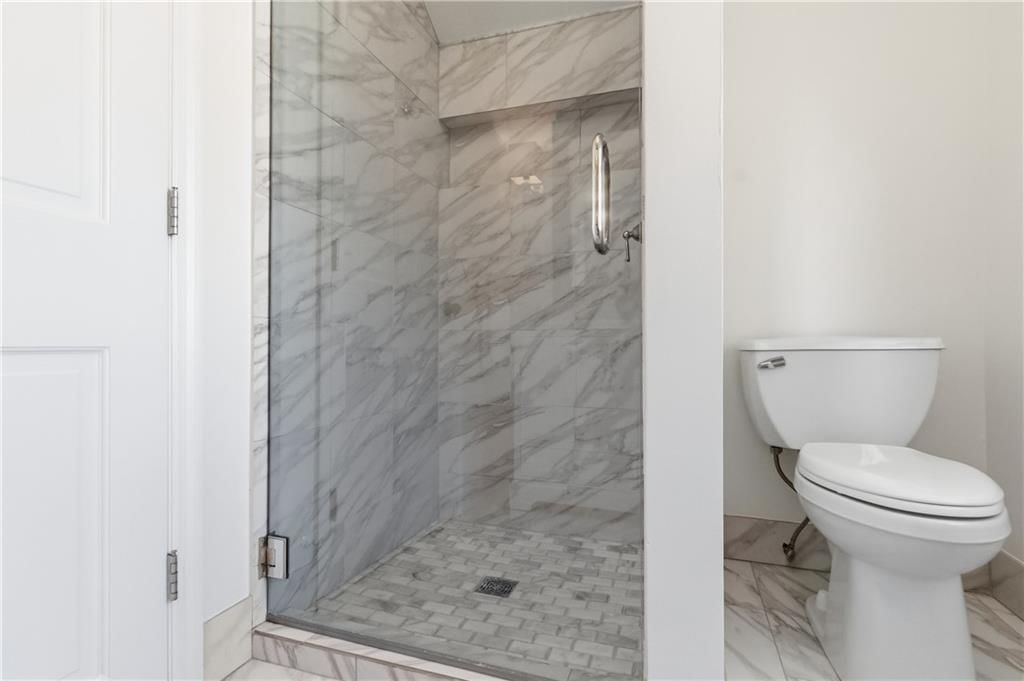
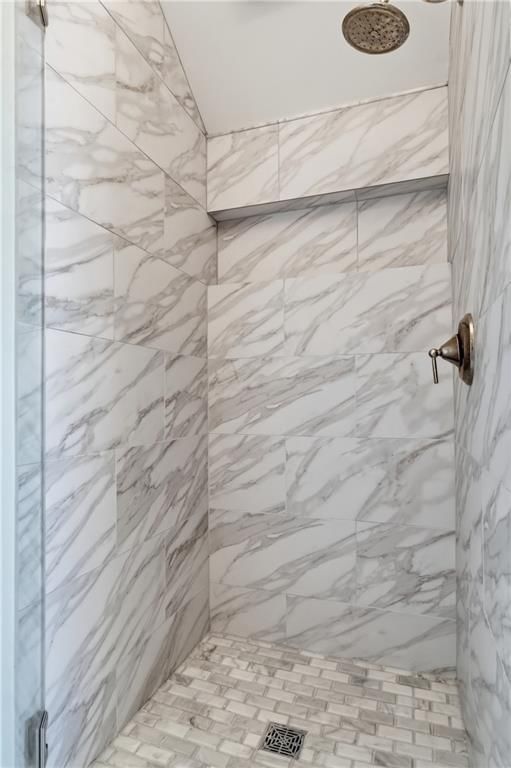
- Frameless Glass Shower
- Walk-in Shower
- Double Vanity
Interior
- Hardwood Floors
- Tall Ceilings
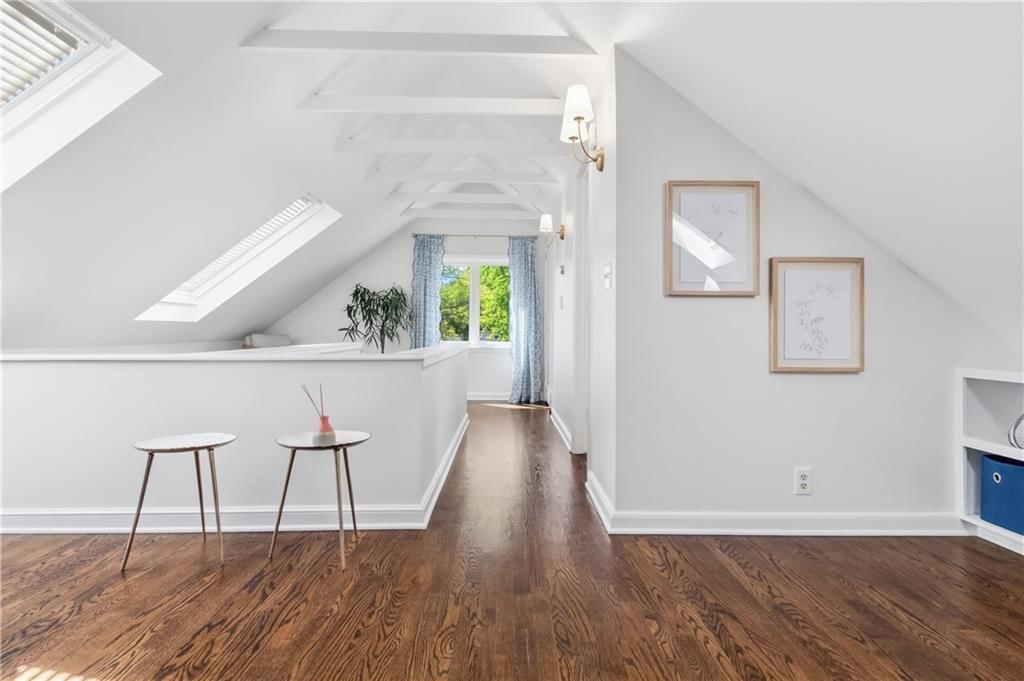
- Ceiling Beams
- Shiplap / Paneling
- Smart Thermostat
Layout
- Finished Basement
- Home Office
- Bonus Room
Fireplace
- Fireplace
Garage & Parking
- Attached Garage
HOA and Amenities
HOA
- Has HOA: Yes
- Fee: $110 /year
Amenities
- Community Center
- Other
- Play Area
- Pool
Nearby schools
Schools provided by the listing agent
- District: Shawnee Mission
- Elementary: Westwood View
- Middle: Indian Hills
- High: SM East
Price history
Tax
- Annual tax amount: $7,842 / yr
Listed by Compass Realty Group
Listed May 11, 2026, 5:26 PM · Updated Jun 4, 2026, 11:13 AM · Source: Heartland MLS as distributed by MLS GRID · MLS #2619514
Listed for
$575,000
Sold5420 Fairway Road, Fairway, KS 66205
About this home
Is this your home?
Claim this home to get your HouseLoop Home Valuation & Buyer Demand Report — real-time buyer demand and an up-to-date value for your home. Free, no obligation, about 3 minutes.
Nestled in the heart of sought-after Fairway's Golden Triangle, 5420 Fairway Rd is a captivating blend of timeless charm and contemporary upgrades that will make you fall in love at first sight. This home has been thoughtfully updated from top to bottom, ensuring every detail feels fresh, polished, and ready for…
Property Details
Interior
Bedrooms & bathrooms
- Bedrooms: 3
- Full bathrooms: 2
Primary Bedroom
- Features: Walk-In Closet(s)
- Level: Second
- Dimensions: 20 × 17
Primary Bathroom
- Level: Second
Bedroom 2
- Level: Main
- Dimensions: 14 × 10
Bedroom 3
- Level: Main
- Dimensions: 12 × 10
Bathroom 2
- Level: First
Living Room
- Level: First
- Dimensions: 16 × 14
Kitchen
- Level: First
- Dimensions: 17 × 8
Dining Room
- Level: First
- Dimensions: 13 × 10
Office
- Features: Built-in Features
- Level: First
- Dimensions: 10 × 9
Recreation Room
- Level: Lower
- Dimensions: 17 × 13
Heating
- Heating: Forced Air, Zoned
Cooling
- Cooling: Electric, Zoned
Appliances
- Included: Dishwasher, Dryer, Refrigerator, Free-Standing Electric Oven, Washer
- Laundry: In Basement
Features
- Features: Smart Thermostat, Vaulted Ceiling(s), Walk-In Closet(s)
- Flooring: Carpet, Wood
- Basement: Garage Entrance, Radon Mitigation System, Stone/Rock, Sump Pump
- Fireplace features: Living Room, Wood Burning
- Other rooms: Den/Study, Entry, Recreation Room
Interior area
- Finished area above ground: 2,121 sqft
- Total interior livable area: 2,121 sqft
Property
Parking
- Total spaces: 1
- Parking features: Attached, Basement, Garage Faces Rear, Tandem
Lot
- Size: 0.19 Acres
- Features: City Lot, Many Trees
- Patio & porch: Deck
Construction
Type & style
- Home type: Residential
- Architectural style: Single Family Residence
Materials
- Materials: Stone & Frame
Condition
- Year built: 1942
- Age: 76-100 Years
Utilities & green energy
- Sewer: Public Sewer
- Water: Public
Highlights
Outdoor & Lot
- Deck
- Fenced Yard
- Mature Trees
Kitchen
- White Kitchen
- Gas Range
- Stainless Appliances
Bathroom
- Frameless Glass Shower
- Walk-in Shower
- Double Vanity
Interior
- Hardwood Floors
- Tall Ceilings
- Ceiling Beams
- Shiplap / Paneling
- Smart Thermostat
Layout
- Finished Basement
- Home Office
- Bonus Room
Fireplace
- Fireplace
Garage & Parking
- Attached Garage
HOA and Amenities
HOA
- Has HOA: Yes
- Fee: $110 /year
Amenities
- Community Center
- Other
- Play Area
- Pool
Nearby schools
Schools provided by the listing agent
- District: Shawnee Mission
- Elementary: Westwood View
- Middle: Indian Hills
- High: SM East
Price history
Tax
- Annual tax amount: $7,842 / yr
Is this your home?
Claim this home to get your HouseLoop Home Valuation & Buyer Demand Report — real-time buyer demand and an up-to-date value for your home. Free, no obligation, about 3 minutes.
Listed by Compass Realty Group
Listed May 11, 2026, 5:26 PM · Updated Jun 4, 2026, 11:13 AM · Source: Heartland MLS as distributed by MLS GRID · MLS #2619514
HouseLoop AI Overview
This 1942 single-family residence in Fairway closed in just 6 days—well ahead of typical subdivision pace—driven by strong early engagement across HouseLoop's platform with nearly 950 page views and 51 saves. Buyers gravitated toward the home's appealing outdoor amenities and updated finishes; HouseLoop's AI photo analysis identified deck, pool, fireplace, and backsplash as standout features that resonated with prospective owners. The combination of classic character, modern upgrades, and a desirable flat lot on Fairway Road created competitive momentum that translated to rapid contract acceptance.
Homes with similar features
| Home | Neighborhood | Shared features | Saves · Likes |
|---|---|---|---|
| 13244 Falmouth Street | Wilshire Place | deck, model, luxury, photos | 83 · 18 |
| 15320 Larsen Street | Colton Lake Estates | deck, model, luxury, photos | 200 · 60 |
| 18616 Ironwood Street | Southern Meadows | model, luxury, photos, flat lot | 5 · 8 |
| 8543 Westgate Street | Colchester Court | deck, model, luxury, photos | 32 · 9 |
| 12721 BOND Street | Amber Meadows | deck, model, luxury, photos | 21 · 8 |
Frequently asked questions
How much did 5420 Fairway Road sell for?
5420 Fairway Road was listed at $575,000 and sold in Jun 2026. Individual sold prices aren't published here, but the surrounding data tells the story: it featured deck, model, luxury per HouseLoop's AI photo analysis.
How fast did 5420 Fairway Road sell?
It went under contract in 6 days.
How popular was this home on HouseLoop?
948 views · 51 saves · 16 likes.
What features did this home have?
HouseLoop's AI photo analysis detected: deck, model, luxury, photos, flat lot, condition, fireplace, pool form.
What schools serve 5420 Fairway Road?
This home is in the Shawnee Mission school district (Shawnee Mission East High School). Verify the exact attendance boundary for this address before relying on it.