$275,000
Sold3 bd · 2 ba · 1,344 sqftAbout this home
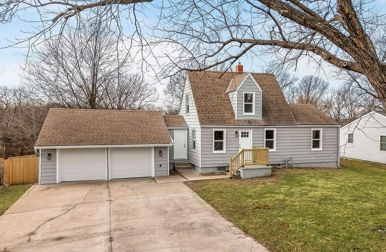
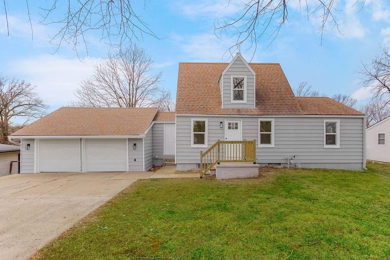
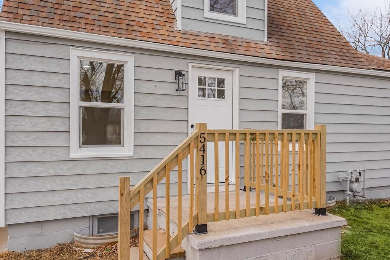
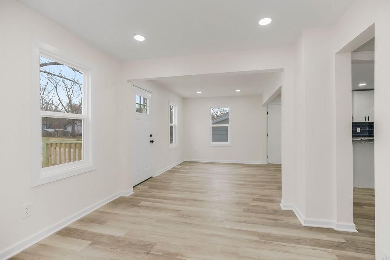
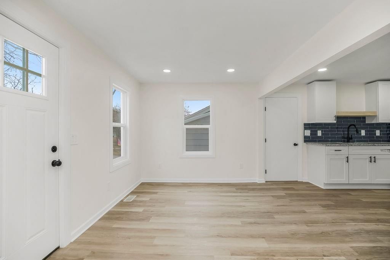
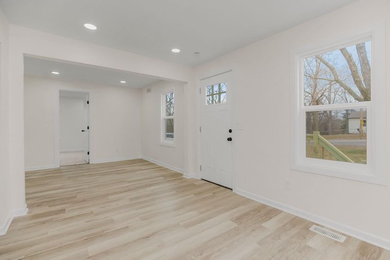
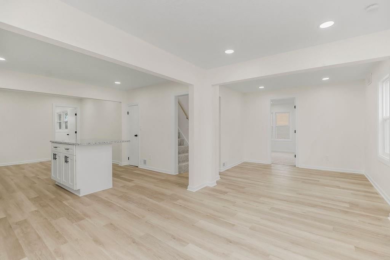
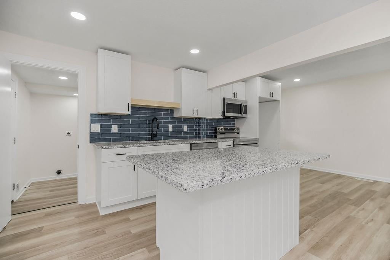
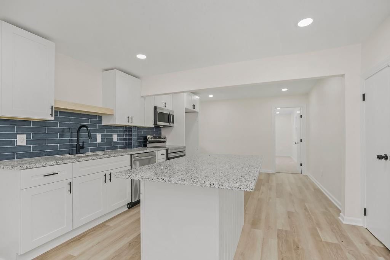
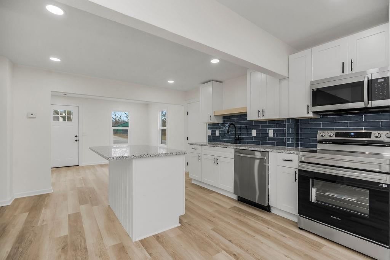
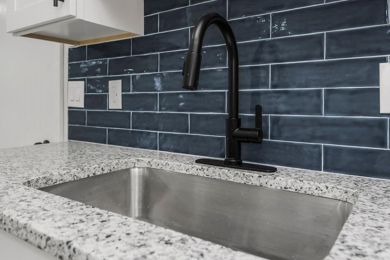
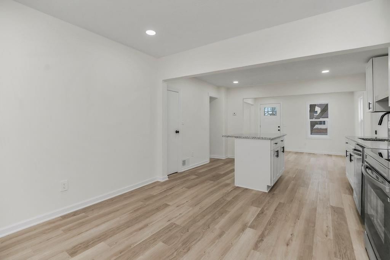
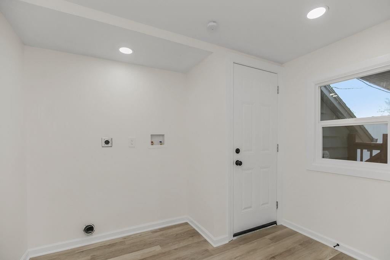
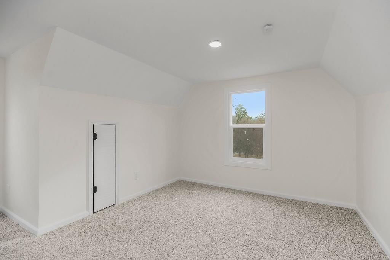
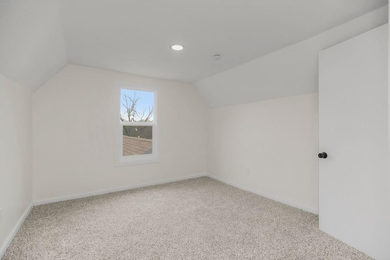
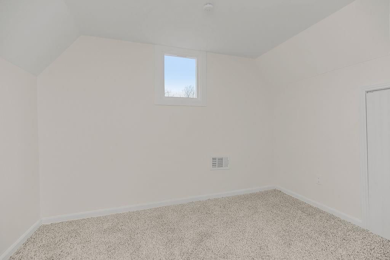
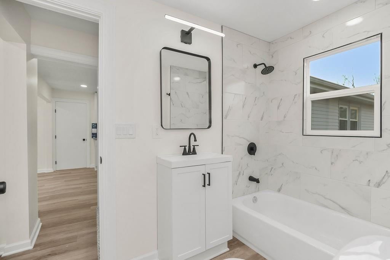
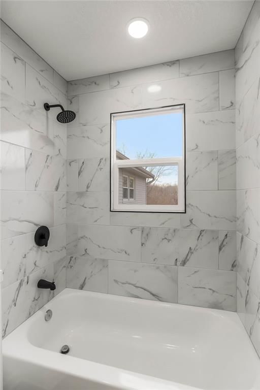
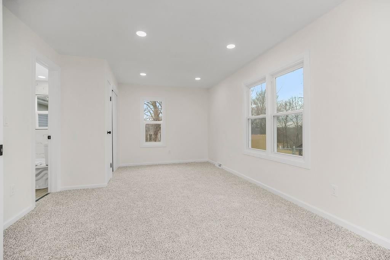
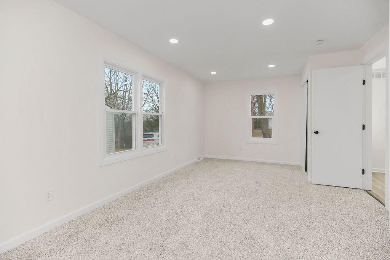
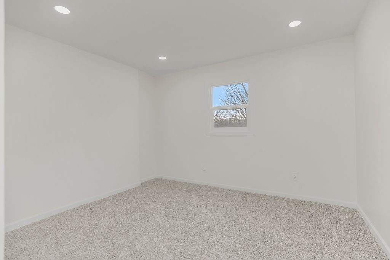
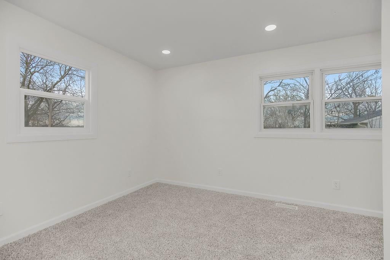
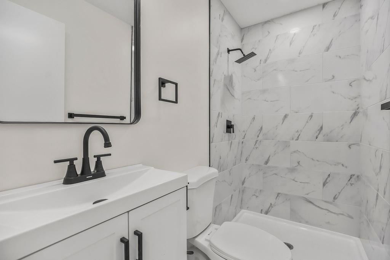
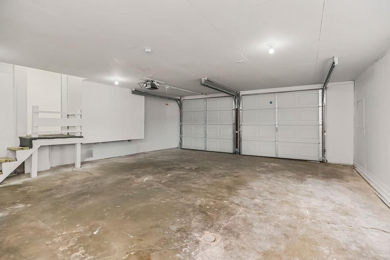

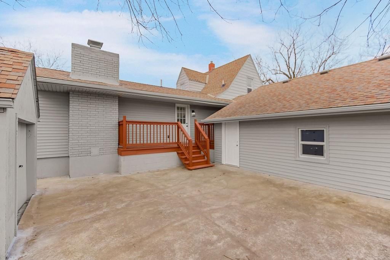
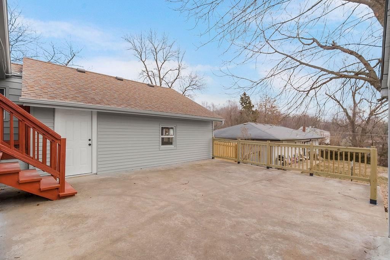
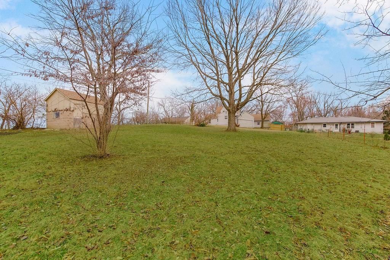
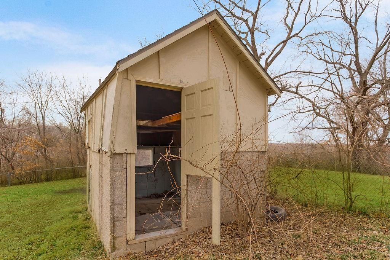
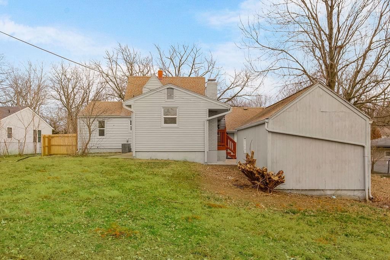
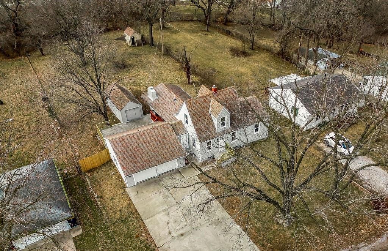
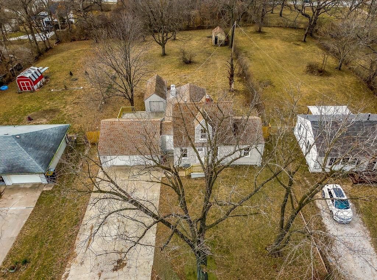
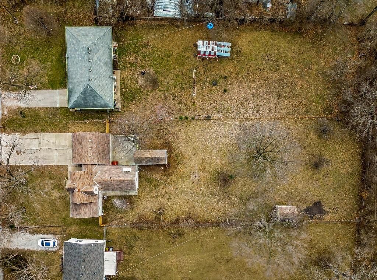
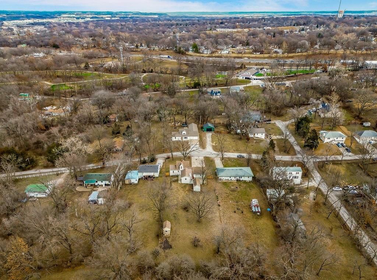
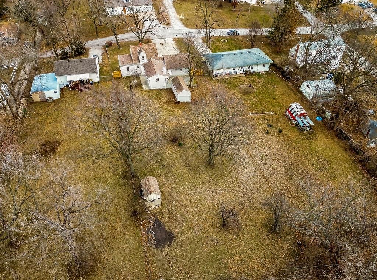
Welcome home to this beautifully remodeled gem, tucked away on a quiet street. Crisp curb appeal welcomes you with fresh exterior paint, new windows, and new garage doors, all set on a flat, oversized ½+ acre lot—a rare find. This 1940s stunner perfectly blends classic character with today’s modern upgrades. The main…
Estimated Sales Range
HouseLoop Home Value History
Property Details
Interior
Bedrooms & bathrooms
- Bedrooms: 3
- Full bathrooms: 2
Heating
- Heating: Forced Air
Cooling
- Cooling: Electric
Appliances
- Laundry: Main Level
Features
- Flooring: Luxury Vinyl
- Basement: Unfinished
- Other rooms: Entry, Fam Rm Main Level, Main Floor BR, Main Floor Primary Bedroom
Interior area
- Finished area above ground: 1,344 sqft
- Total interior livable area: 1,344 sqft
Property
Parking
- Total spaces: 2
- Parking features: Attached
Lot
- Size: 0.51 Acres
- Features: Cul-De-Sac
Construction
Type & style
- Home type: Residential
- Architectural style: Single Family Residence
Materials
- Materials: Metal Siding
Condition
- Year built: 1942
- Age: 76-100 Years
Utilities & green energy
- Sewer: Public Sewer
- Water: Public
Highlights
Outdoor & Lot
- Cul-de-sac
Layout
- Main Floor Primary
Garage & Parking
- Attached Garage
HOA and Amenities
No HOA on this home.
Nearby schools
Schools provided by the listing agent
- District: North Kansas City
- Elementary: Ravenwood
- Middle: Eastgate
- High: Winnetonka
Price history
Tax
- Annual tax amount: $1,995 / yr
Listed by ReeceNichols - Leawood
Listed Jan 15, 2026, 3:48 PM · Updated Apr 16, 2026, 11:12 PM · Source: Heartland MLS as distributed by MLS GRID · MLS #2596646
Listed for
$275,000
Sold5416 N Denver Avenue, Kansas City, MO 64119
About this home
Estimated Sales Range
HouseLoop Home Value History
Is this your home?
Claim this home to get your HouseLoop Home Valuation & Buyer Demand Report — real-time buyer demand and an up-to-date value for your home. Free, no obligation, about 3 minutes.
Welcome home to this beautifully remodeled gem, tucked away on a quiet street. Crisp curb appeal welcomes you with fresh exterior paint, new windows, and new garage doors, all set on a flat, oversized ½+ acre lot—a rare find. This 1940s stunner perfectly blends classic character with today’s modern upgrades. The main…
Property Details
Interior
Bedrooms & bathrooms
- Bedrooms: 3
- Full bathrooms: 2
Heating
- Heating: Forced Air
Cooling
- Cooling: Electric
Appliances
- Laundry: Main Level
Features
- Flooring: Luxury Vinyl
- Basement: Unfinished
- Other rooms: Entry, Fam Rm Main Level, Main Floor BR, Main Floor Primary Bedroom
Interior area
- Finished area above ground: 1,344 sqft
- Total interior livable area: 1,344 sqft
Property
Parking
- Total spaces: 2
- Parking features: Attached
Lot
- Size: 0.51 Acres
- Features: Cul-De-Sac
Construction
Type & style
- Home type: Residential
- Architectural style: Single Family Residence
Materials
- Materials: Metal Siding
Condition
- Year built: 1942
- Age: 76-100 Years
Utilities & green energy
- Sewer: Public Sewer
- Water: Public
Highlights
Outdoor & Lot
- Cul-de-sac
Layout
- Main Floor Primary
Garage & Parking
- Attached Garage
HOA and Amenities
No HOA on this home.
Nearby schools
Schools provided by the listing agent
- District: North Kansas City
- Elementary: Ravenwood
- Middle: Eastgate
- High: Winnetonka
Price history
Tax
- Annual tax amount: $1,995 / yr
Is this your home?
Claim this home to get your HouseLoop Home Valuation & Buyer Demand Report — real-time buyer demand and an up-to-date value for your home. Free, no obligation, about 3 minutes.
Listed by ReeceNichols - Leawood
Listed Jan 15, 2026, 3:48 PM · Updated Apr 16, 2026, 11:12 PM · Source: Heartland MLS as distributed by MLS GRID · MLS #2596646