$149,900
Sold3 bd · 2 ba · 1,536 sqftAbout this home
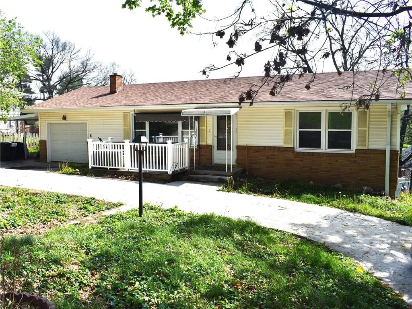
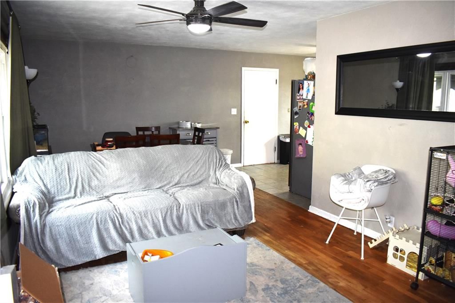
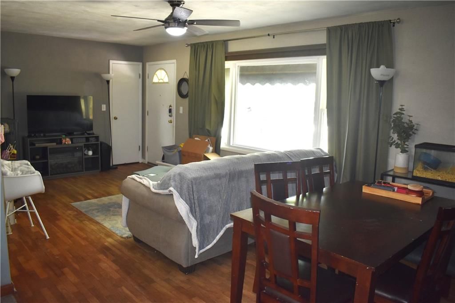
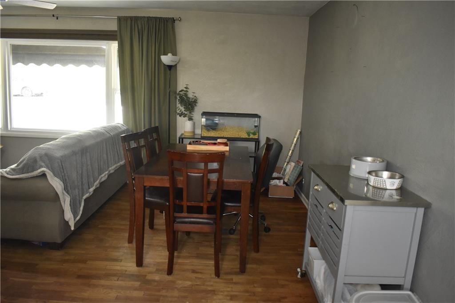
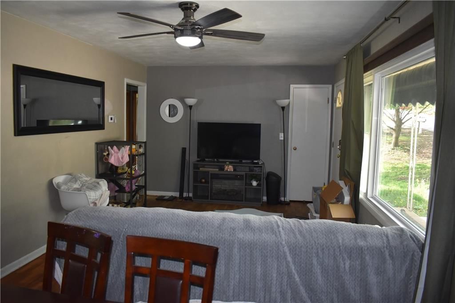
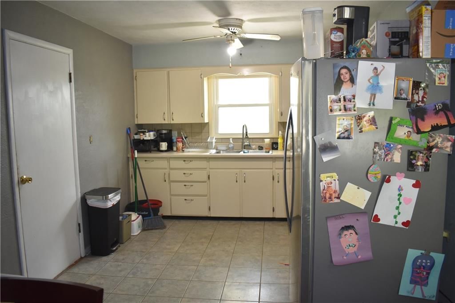
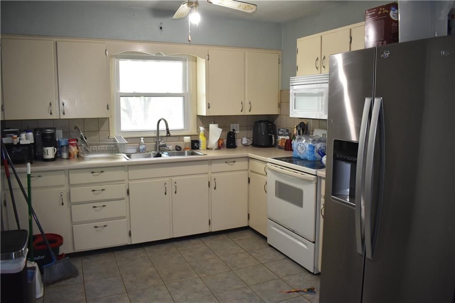
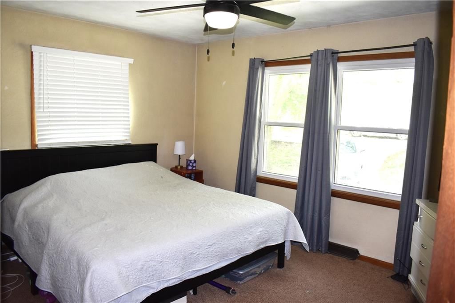
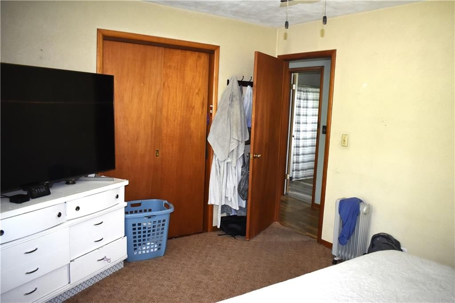
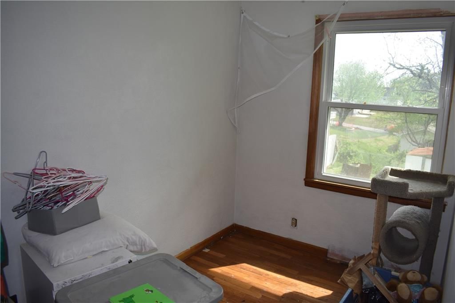
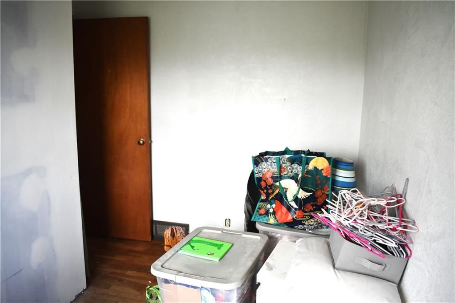
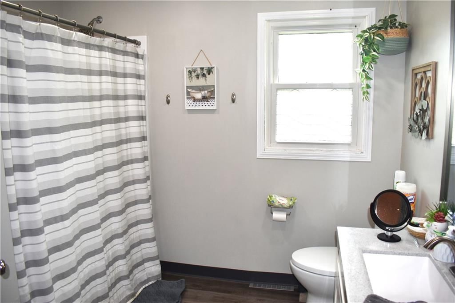
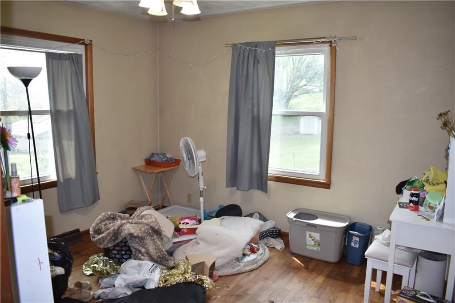
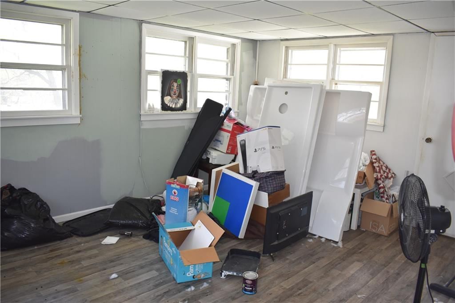
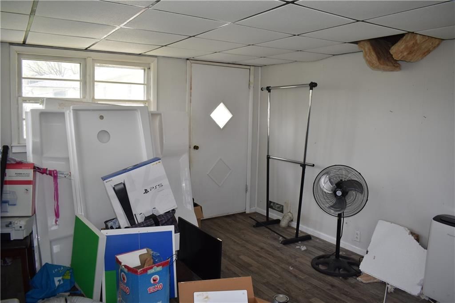
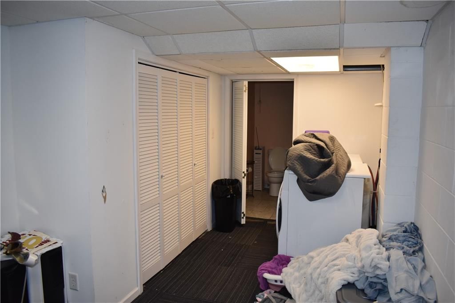
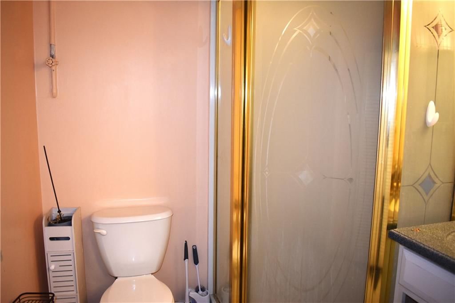
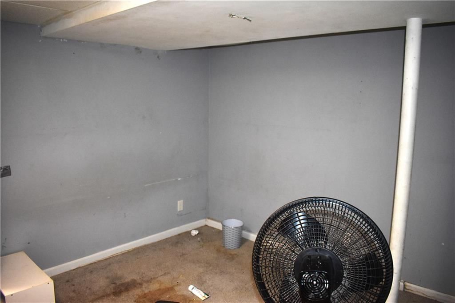
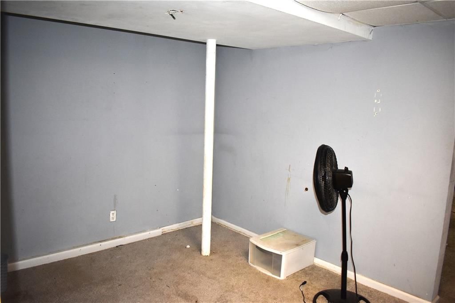
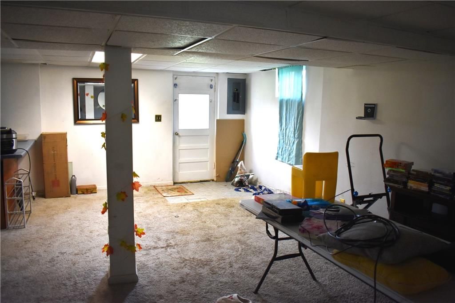
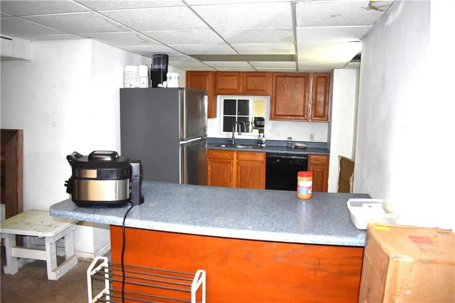
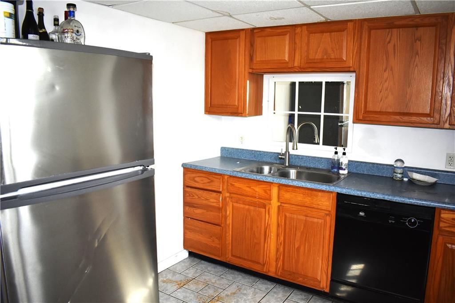
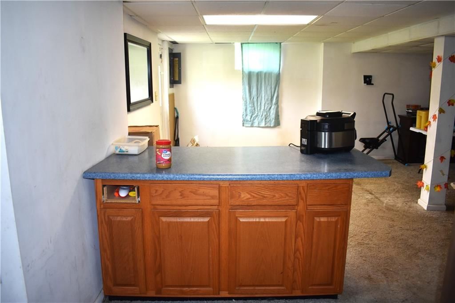
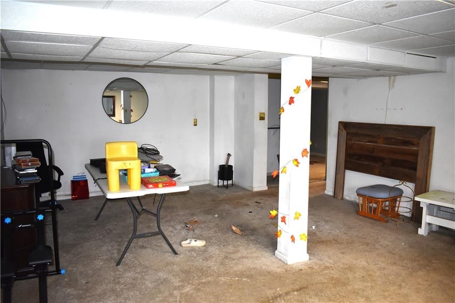
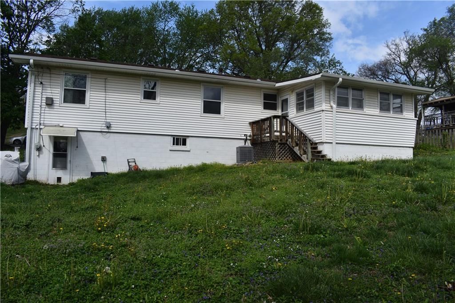
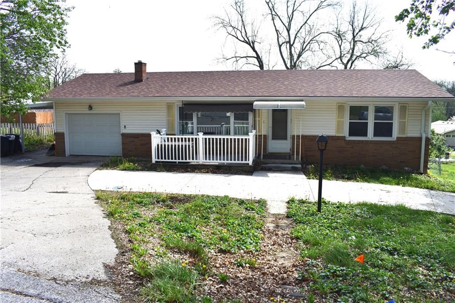
3 bed, 2 bath home with great potential! Features include hardwood floors, a new roof, and newer windows for added value. The full finished basement offers a second kitchen and extra living space—ideal for extended family or entertaining. Home includes a 1-car garage. Could use some updates, making this a great…
Estimated Sales Range
HouseLoop Home Value History
Property Details
Interior
Bedrooms & bathrooms
- Bedrooms: 3
- Full bathrooms: 2
Bedroom 2
- Level: Main
Bedroom 3
- Level: Main
Bathroom 2
- Level: Basement
Family Room
- Level: Basement
Living Room
- Level: Main
Kitchen
- Level: Main
Kitchen- 2nd
- Level: Basement
Office
- Level: Main
Bonus Room
- Level: Basement
Bathroom 1
- Level: Main
Bedroom 1
- Level: Main
Heating
- Heating: Forced Air
Cooling
- Cooling: Electric
Appliances
- Included: Dishwasher, Dryer, Microwave, Refrigerator, Electric Range, Washer
Features
- Features: Ceiling Fan(s)
- Basement: Finished, Full
Interior area
- Finished area above ground: 1,536 sqft
- Total interior livable area: 1,536 sqft
Property
Parking
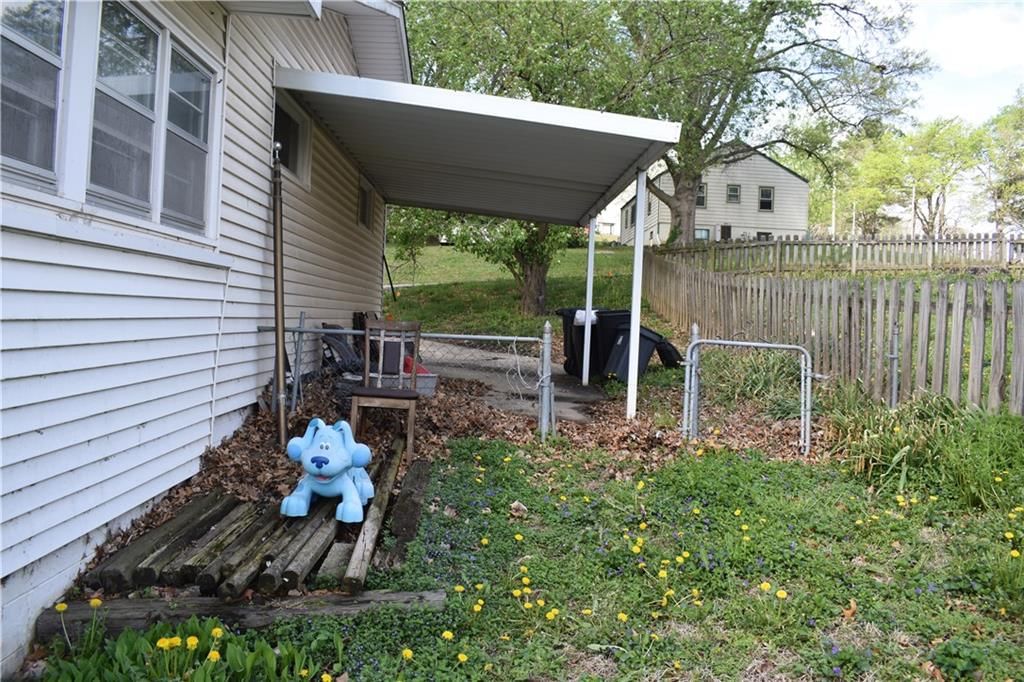
- Total spaces: 1
- Parking features: Attached
Lot
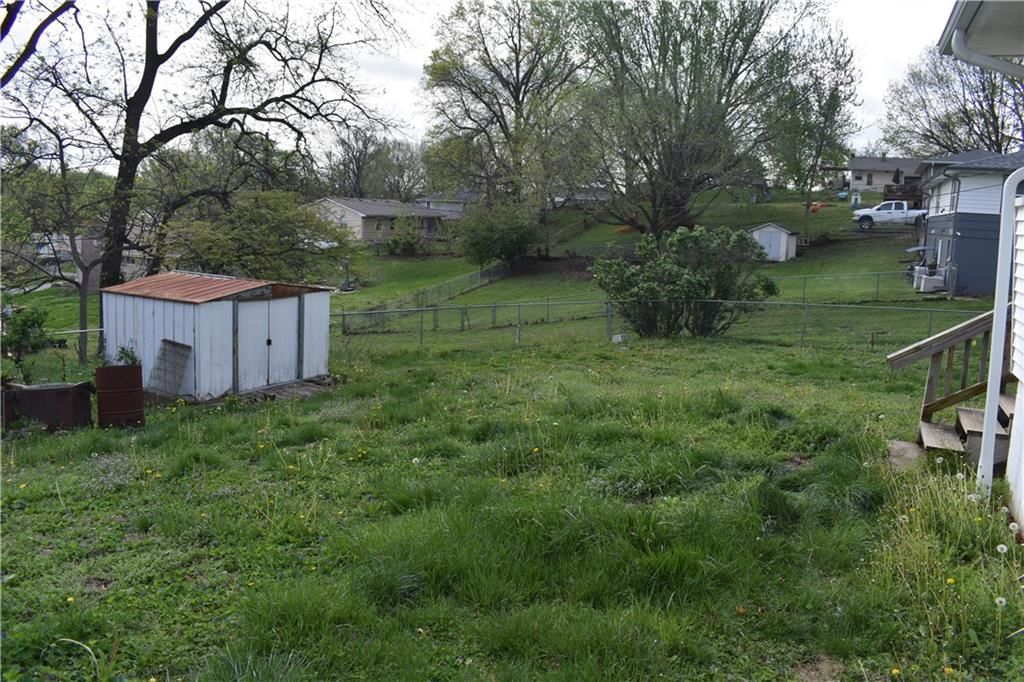
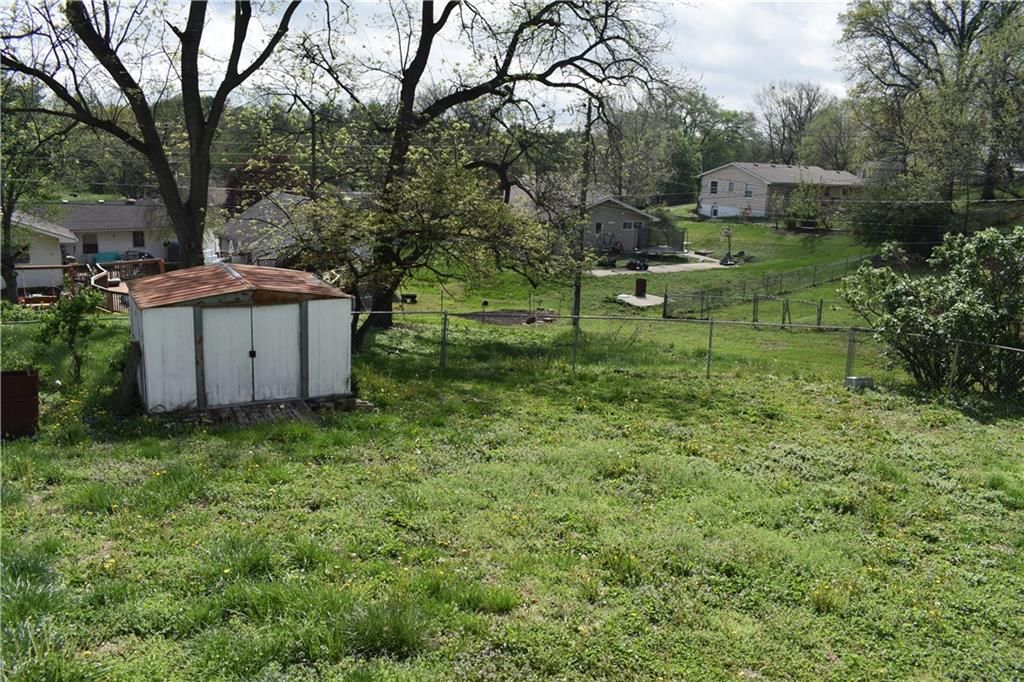
- Size: 0.33 Acres
Construction
Type & style
- Home type: Residential
- Architectural style: Single Family Residence
Materials
- Materials: Frame, Vinyl Siding
Condition
- Year built: 1957
- Age: 51-75 Years
Utilities & green energy
- Sewer: Public Sewer
- Water: Public
Highlights
Layout
- Finished Basement
Garage & Parking
- Attached Garage
HOA and Amenities
HOA
- Has HOA: Yes
Amenities
- Pool
Nearby schools
Schools provided by the listing agent
- District: St. Joseph
- Elementary: Hyde
- Middle: Spring Garden
- High: Benton
Price history
Tax
- Annual tax amount: $1,170 / yr
Listed by Top Line Realty LLC
Listed Apr 15, 2026, 3:02 PM · Updated May 15, 2026, 3:57 PM · Source: Heartland MLS as distributed by MLS GRID · MLS #2614525
Listed for
$149,900
Sold5405 Leona Street, St Joseph, MO 64504
About this home
Estimated Sales Range
HouseLoop Home Value History
Is this your home?
Claim this home to get your HouseLoop Home Valuation & Buyer Demand Report — real-time buyer demand and an up-to-date value for your home. Free, no obligation, about 3 minutes.
3 bed, 2 bath home with great potential! Features include hardwood floors, a new roof, and newer windows for added value. The full finished basement offers a second kitchen and extra living space—ideal for extended family or entertaining. Home includes a 1-car garage. Could use some updates, making this a great…
Property Details
Interior
Bedrooms & bathrooms
- Bedrooms: 3
- Full bathrooms: 2
Bedroom 2
- Level: Main
Bedroom 3
- Level: Main
Bathroom 2
- Level: Basement
Family Room
- Level: Basement
Living Room
- Level: Main
Kitchen
- Level: Main
Kitchen- 2nd
- Level: Basement
Office
- Level: Main
Bonus Room
- Level: Basement
Bathroom 1
- Level: Main
Bedroom 1
- Level: Main
Heating
- Heating: Forced Air
Cooling
- Cooling: Electric
Appliances
- Included: Dishwasher, Dryer, Microwave, Refrigerator, Electric Range, Washer
Features
- Features: Ceiling Fan(s)
- Basement: Finished, Full
Interior area
- Finished area above ground: 1,536 sqft
- Total interior livable area: 1,536 sqft
Property
Parking
- Total spaces: 1
- Parking features: Attached
Lot
- Size: 0.33 Acres
Construction
Type & style
- Home type: Residential
- Architectural style: Single Family Residence
Materials
- Materials: Frame, Vinyl Siding
Condition
- Year built: 1957
- Age: 51-75 Years
Utilities & green energy
- Sewer: Public Sewer
- Water: Public
Highlights
Layout
- Finished Basement
Garage & Parking
- Attached Garage
HOA and Amenities
HOA
- Has HOA: Yes
Amenities
- Pool
Nearby schools
Schools provided by the listing agent
- District: St. Joseph
- Elementary: Hyde
- Middle: Spring Garden
- High: Benton
Price history
Tax
- Annual tax amount: $1,170 / yr
Is this your home?
Claim this home to get your HouseLoop Home Valuation & Buyer Demand Report — real-time buyer demand and an up-to-date value for your home. Free, no obligation, about 3 minutes.
Listed by Top Line Realty LLC
Listed Apr 15, 2026, 3:02 PM · Updated May 15, 2026, 3:57 PM · Source: Heartland MLS as distributed by MLS GRID · MLS #2614525