$172,500
Sold2 bd · 1 ba · 775 sqftAbout this home
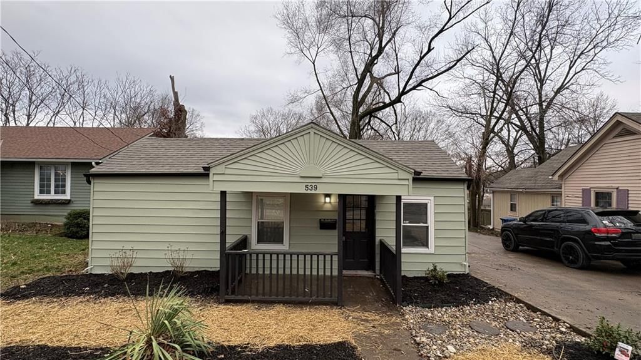
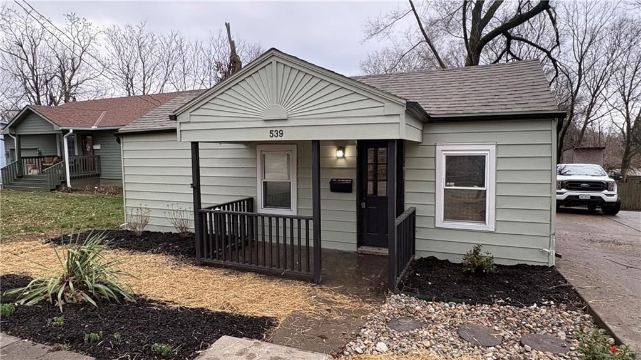
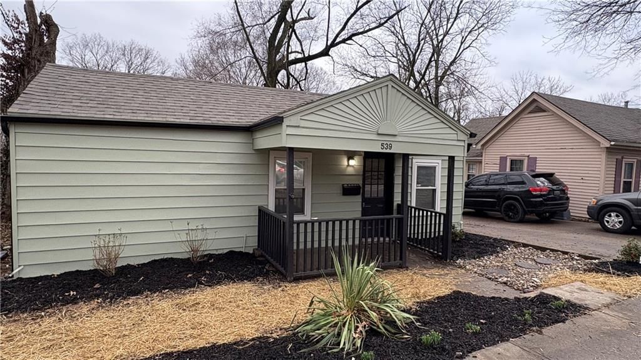
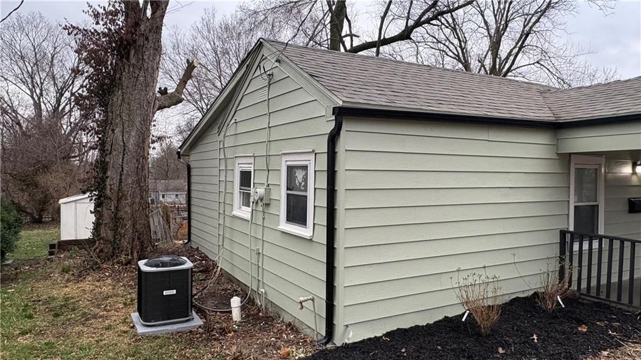
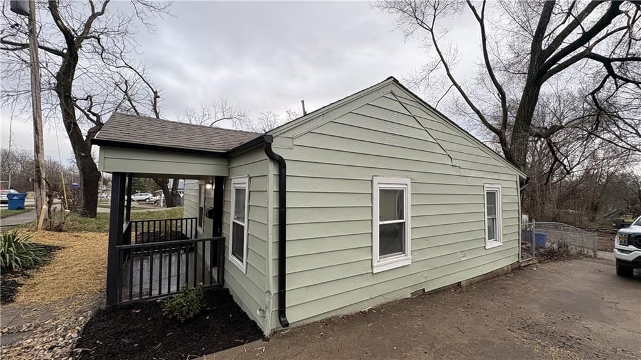
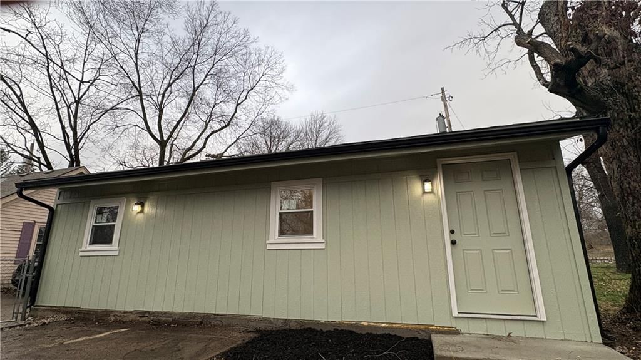
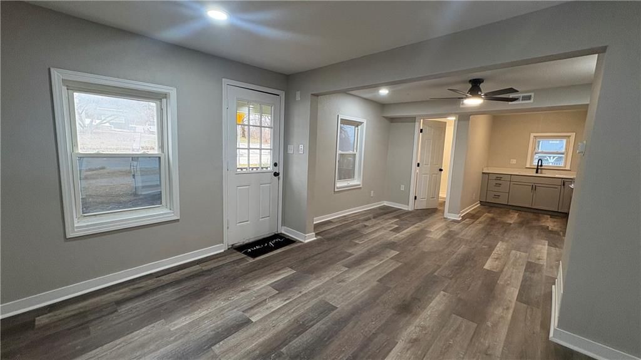
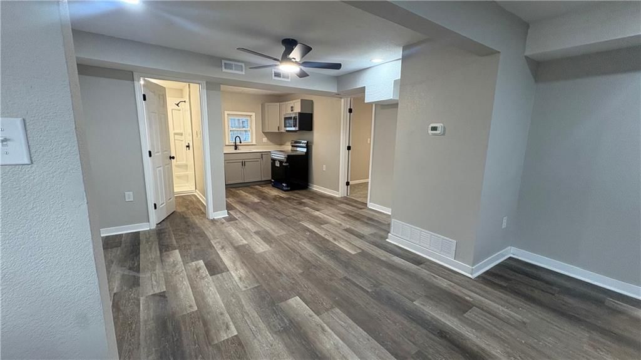
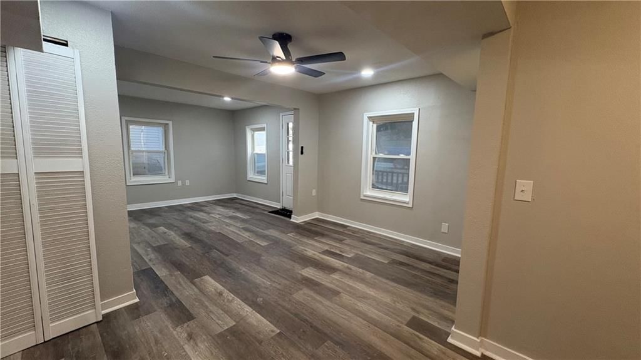
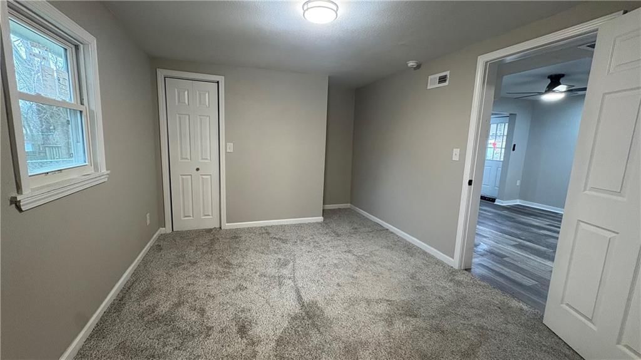
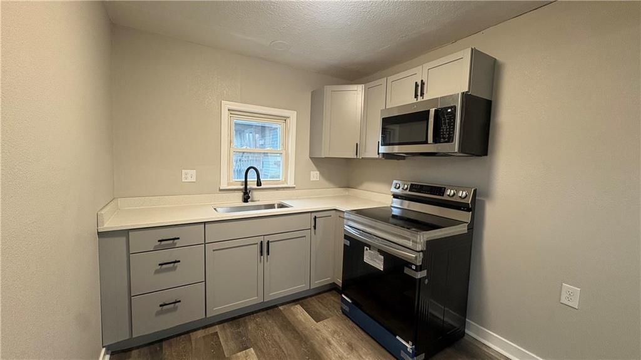
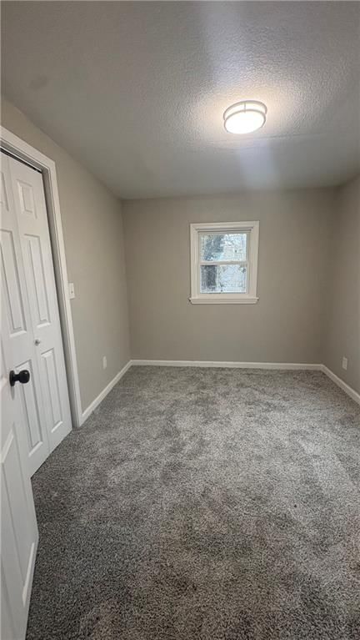
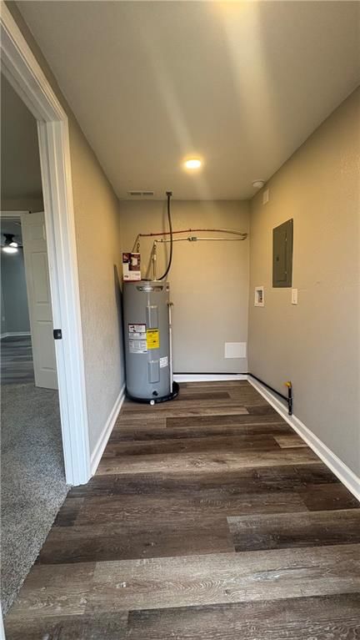
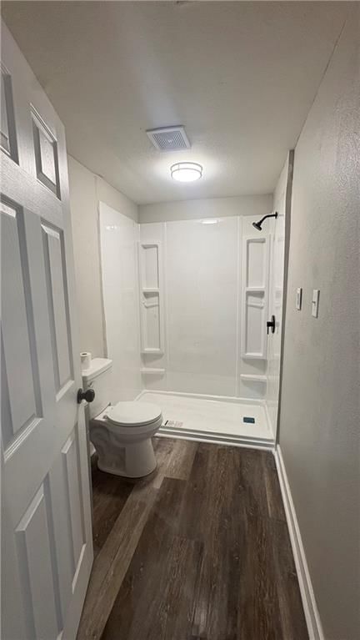
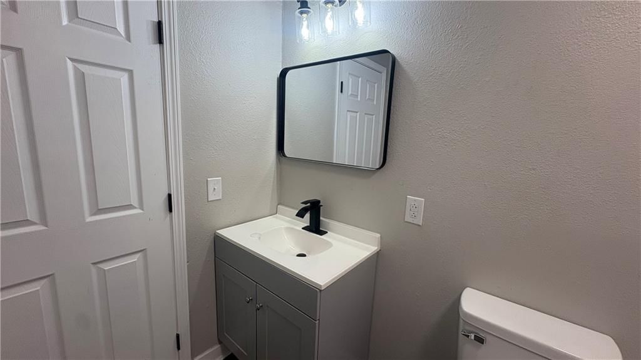
Whether you’re looking for a savvy investment, a stylish starter home, or the ultimate campus crash pad, this recently remodeled 2-bedroom gem delivers. Tucked away on an oversized lot just steps from William Jewell College, this home is move in ready with new roof, flooring, paint, hvac, and kitchen(with new stove,…
Property Details
Interior
Bedrooms & bathrooms
- Bedrooms: 2
- Full bathrooms: 1
Heating
- Heating: Electric, Natural Gas
Cooling
- Cooling: Electric
Appliances
- Included: Dryer, Electric Range, Washer
- Laundry: Laundry Room, Main Level
Features
- Flooring: Carpet
- Basement: Cellar
Interior area
- Finished area above ground: 775 sqft
- Total interior livable area: 775 sqft
Property
Parking
- Parking features: Other, Shared Driveway
Lot
- Size: 0.16 Acres
- Features: Many Trees
Construction
Type & style
- Home type: Residential
- Architectural style: Single Family Residence
Materials
- Materials: Frame
Condition
- Year built: 1935
- Age: 76-100 Years
Utilities & green energy
- Sewer: Public Sewer
- Water: Public
Highlights
Outdoor & Lot
- Mature Trees
HOA and Amenities
No HOA on this home.
Nearby schools
Price history
Tax
- Annual tax amount: $1,500 / yr
Listed by HomeSmart Legacy
Listed Feb 28, 2026, 6:26 PM · Updated Apr 16, 2026, 11:07 AM · Source: Heartland MLS as distributed by MLS GRID · MLS #2604571
Listed for
$172,500
Sold539 E MILL Street, Liberty, MO 64068
About this home
Is this your home?
Claim this home to get your HouseLoop Home Valuation & Buyer Demand Report — real-time buyer demand and an up-to-date value for your home. Free, no obligation, about 3 minutes.
Whether you’re looking for a savvy investment, a stylish starter home, or the ultimate campus crash pad, this recently remodeled 2-bedroom gem delivers. Tucked away on an oversized lot just steps from William Jewell College, this home is move in ready with new roof, flooring, paint, hvac, and kitchen(with new stove,…
Property Details
Interior
Bedrooms & bathrooms
- Bedrooms: 2
- Full bathrooms: 1
Heating
- Heating: Electric, Natural Gas
Cooling
- Cooling: Electric
Appliances
- Included: Dryer, Electric Range, Washer
- Laundry: Laundry Room, Main Level
Features
- Flooring: Carpet
- Basement: Cellar
Interior area
- Finished area above ground: 775 sqft
- Total interior livable area: 775 sqft
Property
Parking
- Parking features: Other, Shared Driveway
Lot
- Size: 0.16 Acres
- Features: Many Trees
Construction
Type & style
- Home type: Residential
- Architectural style: Single Family Residence
Materials
- Materials: Frame
Condition
- Year built: 1935
- Age: 76-100 Years
Utilities & green energy
- Sewer: Public Sewer
- Water: Public
Highlights
Outdoor & Lot
- Mature Trees
HOA and Amenities
No HOA on this home.
Nearby schools
Price history
Tax
- Annual tax amount: $1,500 / yr
Is this your home?
Claim this home to get your HouseLoop Home Valuation & Buyer Demand Report — real-time buyer demand and an up-to-date value for your home. Free, no obligation, about 3 minutes.
Listed by HomeSmart Legacy
Listed Feb 28, 2026, 6:26 PM · Updated Apr 16, 2026, 11:07 AM · Source: Heartland MLS as distributed by MLS GRID · MLS #2604571