




$155,000
Sold3 bd · 1 ba · 1,584 sqftAbout this home
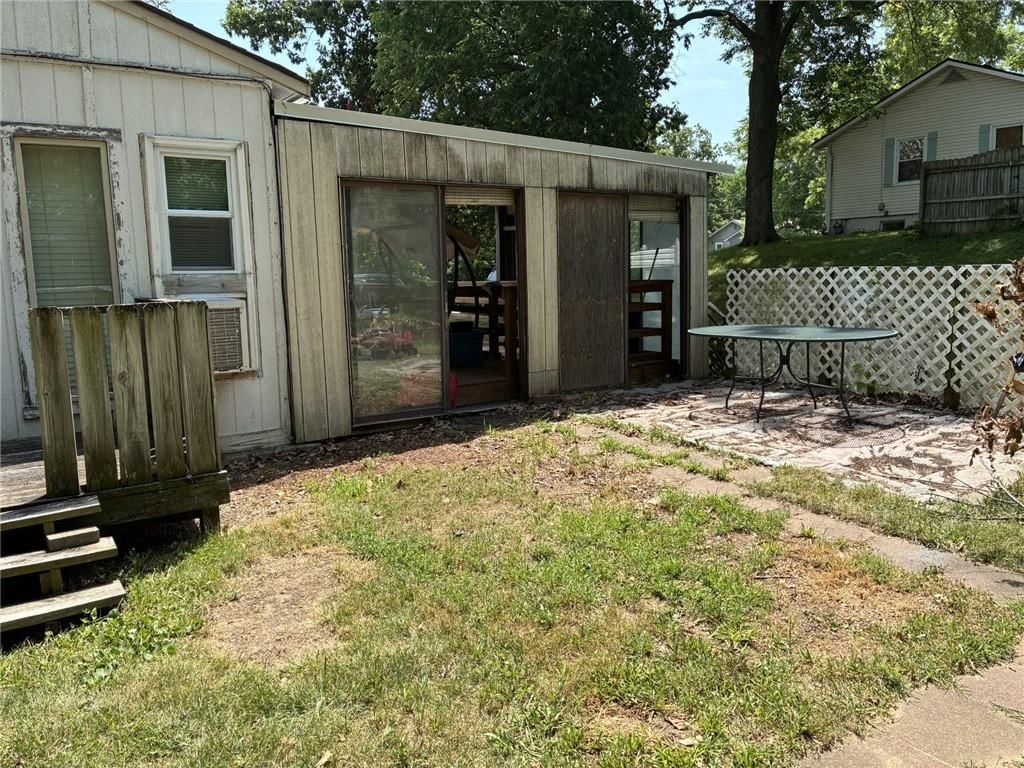
Opportunity for investors or someone needing a reasonably priced home that can be occupied while updating. All appliances are working and are staying. This home has a large treed lot, abundant parking space, fenced backyard, 3 larger sheds & covered deck which is handicap accessible. This house is equipped with a lift…
Estimated Sales Range
HouseLoop Home Value History
Property Details
Interior
Bedrooms & bathrooms
- Bedrooms: 3
- Full bathrooms: 1
Heating
- Heating: Natural Gas, Forced Air
Cooling
- Cooling: Electric
Appliances
- Included: Dishwasher, Disposal, Dryer, Exhaust Fan, Refrigerator, Built-In Electric Oven, Washer
- Laundry: In Kitchen, Main Level
Features
- Features: Ceiling Fan(s), Painted Cabinets
- Flooring: Carpet, Laminate, Other
- Basement: Slab
- Other rooms: Fam Rm Main Level, Main Floor BR, Main Floor Master
Interior area
- Finished area above ground: 1,584 sqft
- Total interior livable area: 1,584 sqft
Property
Parking
- Parking features: Off Street
Lot
- Size: 0.27 Acres
- Features: City Lot, Many Trees
- Patio & porch: Deck, Covered
Construction
Type & style
- Home type: Residential
- Architectural style: Single Family Residence
Materials
- Materials: Frame, Vinyl Siding
Condition
- Year built: 1940
- Age: 76-100 Years
Utilities & green energy
- Sewer: Public Sewer
- Water: City/Public - Verify
Highlights
Outdoor & Lot
- Deck
- Mature Trees
Layout
- Main Floor Primary
HOA and Amenities
HOA
- Has HOA: Yes
Amenities
- Laundry
Nearby schools
Schools provided by the listing agent
- District: North Kansas City
Price history
Tax
- Annual tax amount: $1,829 / yr
Listed by Northland MO Realty
Listed Jul 13, 2025, 5:15 PM · Updated Aug 27, 2025, 6:08 PM · Source: Heartland MLS as distributed by MLS GRID · MLS #2563007
Listed for
$155,000
Sold5356 N Wheeling Avenue, Kansas City, MO 64119
About this home
Estimated Sales Range
HouseLoop Home Value History
Is this your home?
Claim this home to get your HouseLoop Home Valuation & Buyer Demand Report — real-time buyer demand and an up-to-date value for your home. Free, no obligation, about 3 minutes.
Opportunity for investors or someone needing a reasonably priced home that can be occupied while updating. All appliances are working and are staying. This home has a large treed lot, abundant parking space, fenced backyard, 3 larger sheds & covered deck which is handicap accessible. This house is equipped with a lift…
Property Details
Interior
Bedrooms & bathrooms
- Bedrooms: 3
- Full bathrooms: 1
Heating
- Heating: Natural Gas, Forced Air
Cooling
- Cooling: Electric
Appliances
- Included: Dishwasher, Disposal, Dryer, Exhaust Fan, Refrigerator, Built-In Electric Oven, Washer
- Laundry: In Kitchen, Main Level
Features
- Features: Ceiling Fan(s), Painted Cabinets
- Flooring: Carpet, Laminate, Other
- Basement: Slab
- Other rooms: Fam Rm Main Level, Main Floor BR, Main Floor Master
Interior area
- Finished area above ground: 1,584 sqft
- Total interior livable area: 1,584 sqft
Property
Parking
- Parking features: Off Street
Lot
- Size: 0.27 Acres
- Features: City Lot, Many Trees
- Patio & porch: Deck, Covered
Construction
Type & style
- Home type: Residential
- Architectural style: Single Family Residence
Materials
- Materials: Frame, Vinyl Siding
Condition
- Year built: 1940
- Age: 76-100 Years
Utilities & green energy
- Sewer: Public Sewer
- Water: City/Public - Verify
Highlights
Outdoor & Lot
- Deck
- Mature Trees
Layout
- Main Floor Primary
HOA and Amenities
HOA
- Has HOA: Yes
Amenities
- Laundry
Nearby schools
Schools provided by the listing agent
- District: North Kansas City
Price history
Tax
- Annual tax amount: $1,829 / yr
Is this your home?
Claim this home to get your HouseLoop Home Valuation & Buyer Demand Report — real-time buyer demand and an up-to-date value for your home. Free, no obligation, about 3 minutes.
Listed by Northland MO Realty
Listed Jul 13, 2025, 5:15 PM · Updated Aug 27, 2025, 6:08 PM · Source: Heartland MLS as distributed by MLS GRID · MLS #2563007