$250,000
Sold2 bd · 1 ba · 1,008 sqftAbout this home
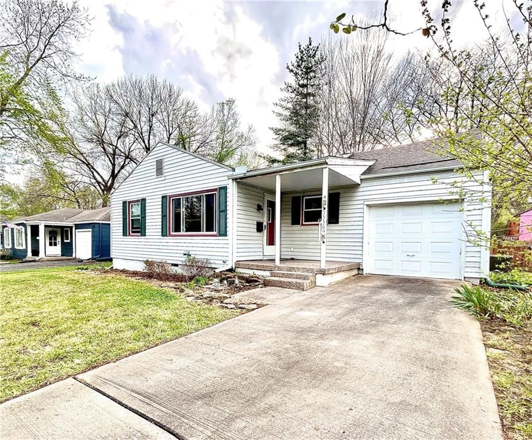
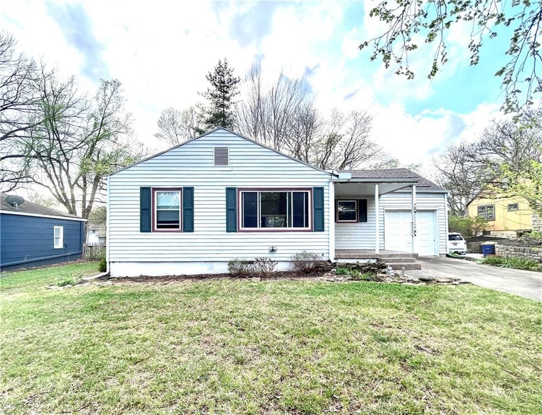
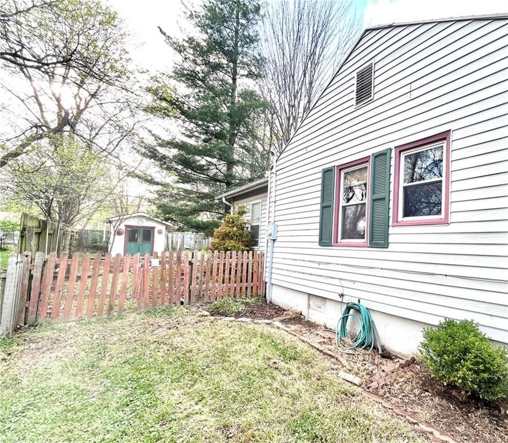
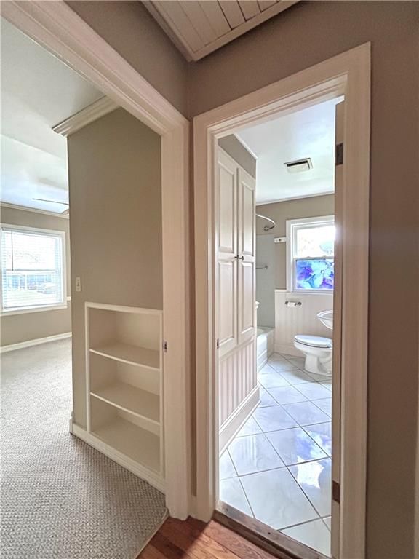
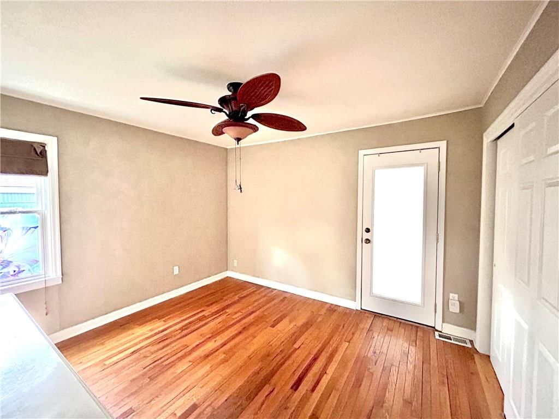
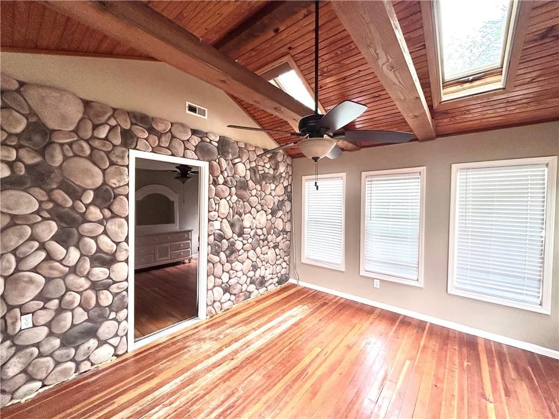
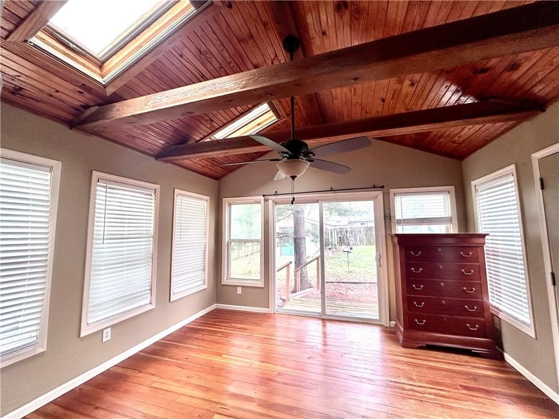
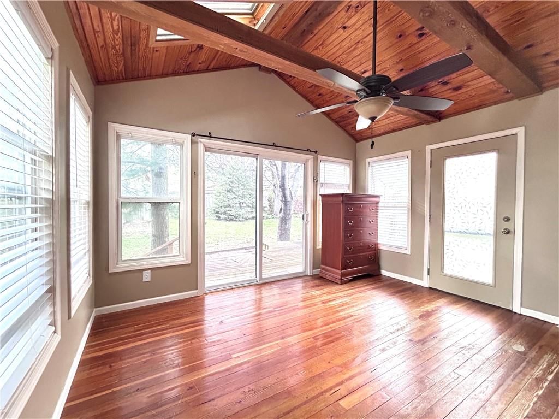
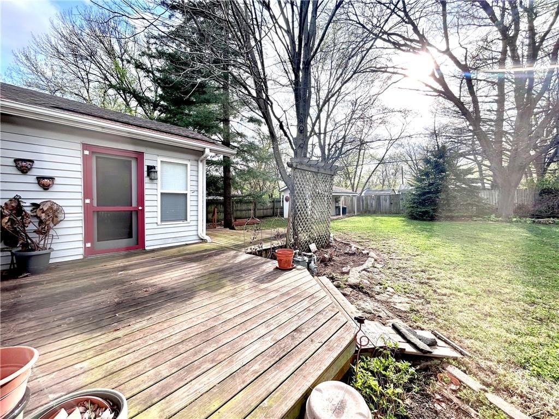
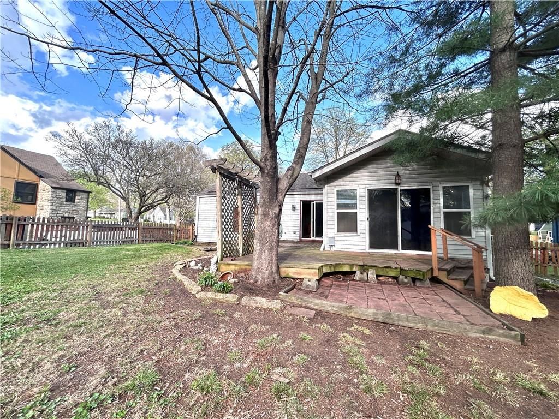
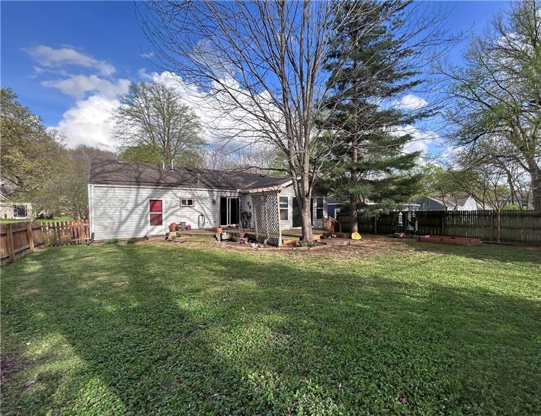
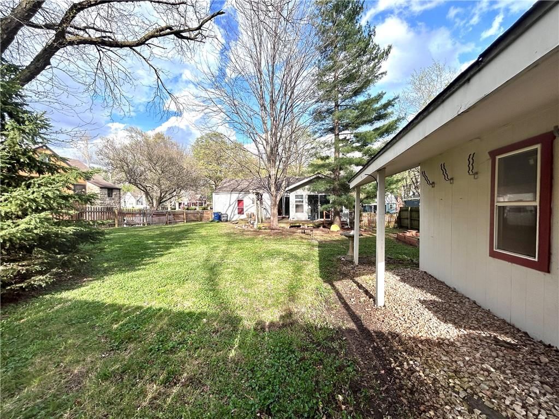
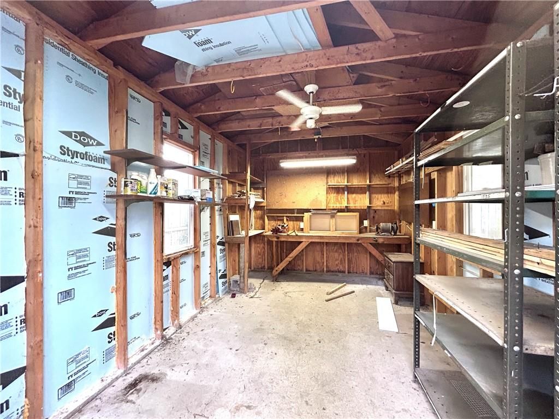
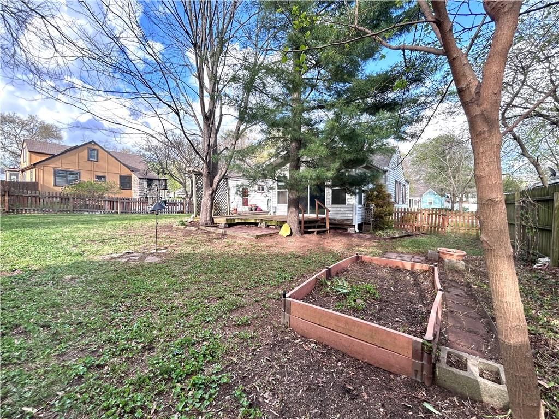
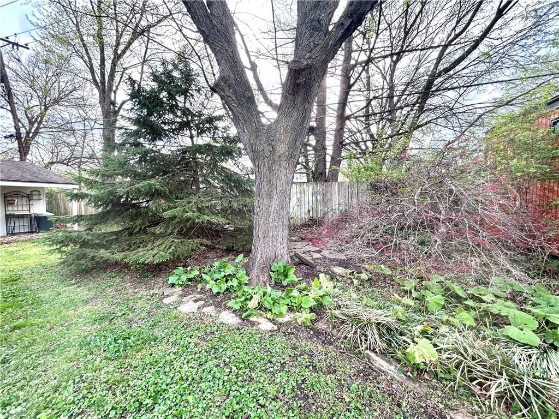
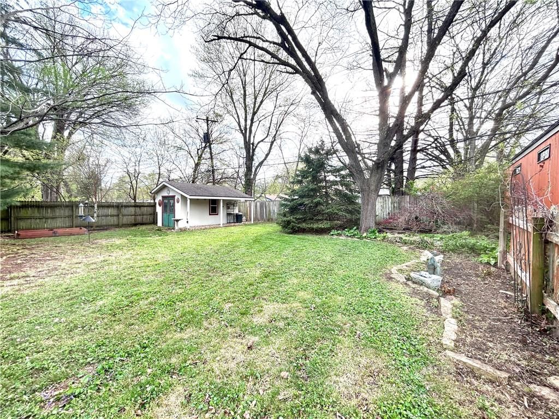
Welcome to this charming house with your own backyard oasis! This home offers 2 bedroom with a light filled bonus room that could be used for an additional sitting area, office or guest room. The bonus room with skylights has a door that leads to the spacious and private back yard--a gardener's dream! In the back…
Property Details
Interior
Bedrooms & bathrooms
- Bedrooms: 2
- Full bathrooms: 1
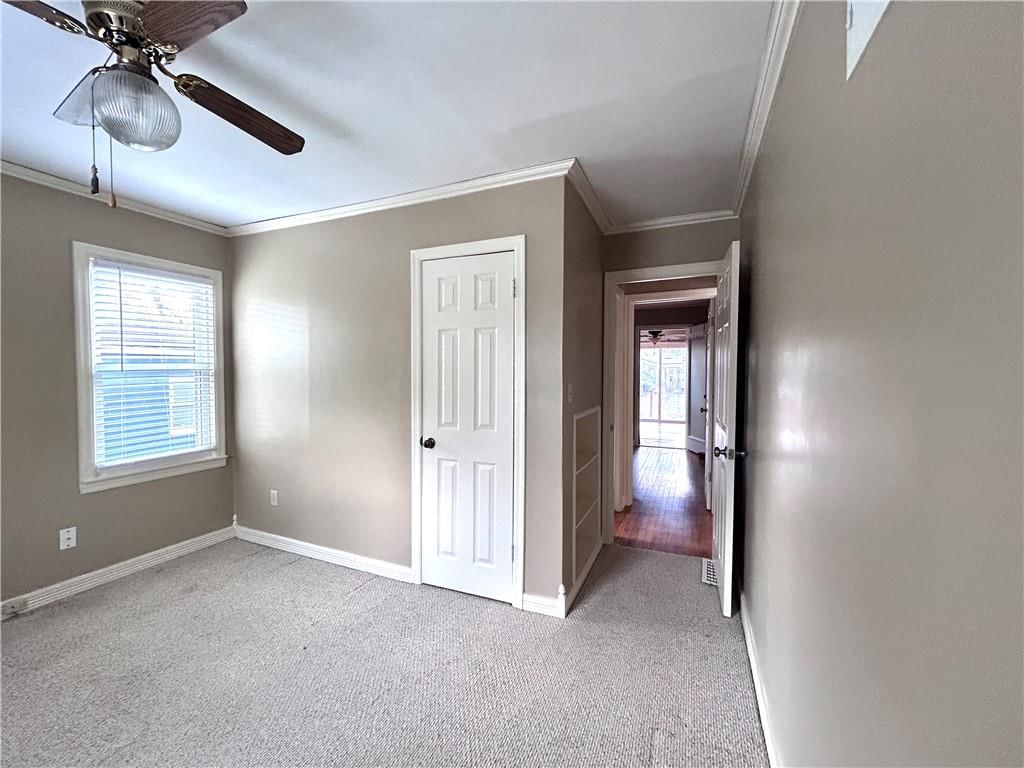
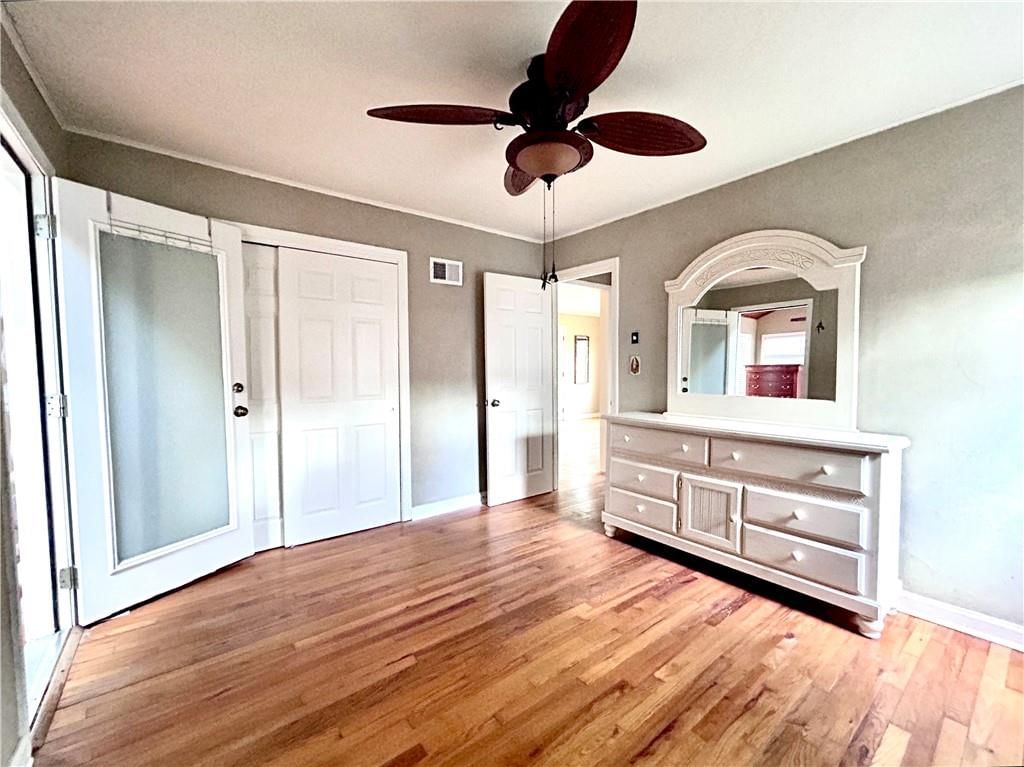
Primary Bedroom
- Features: built-in features, cedar closet(s), ceiling fan(s)
- Level: First
- Dimensions: 11 × 9
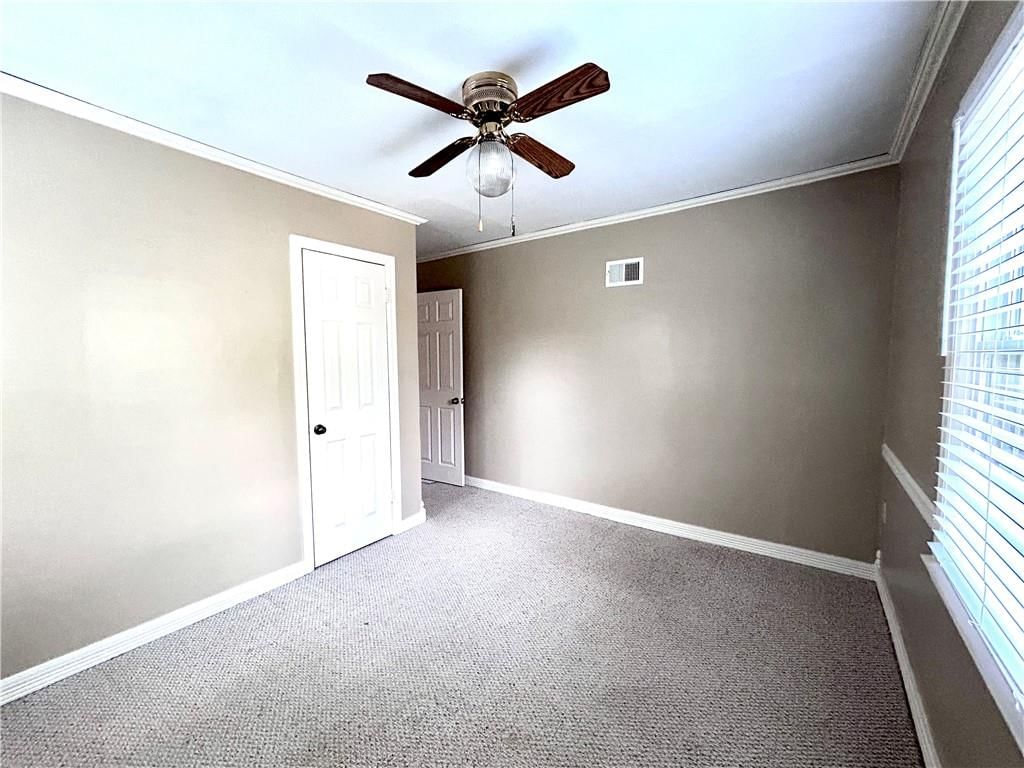
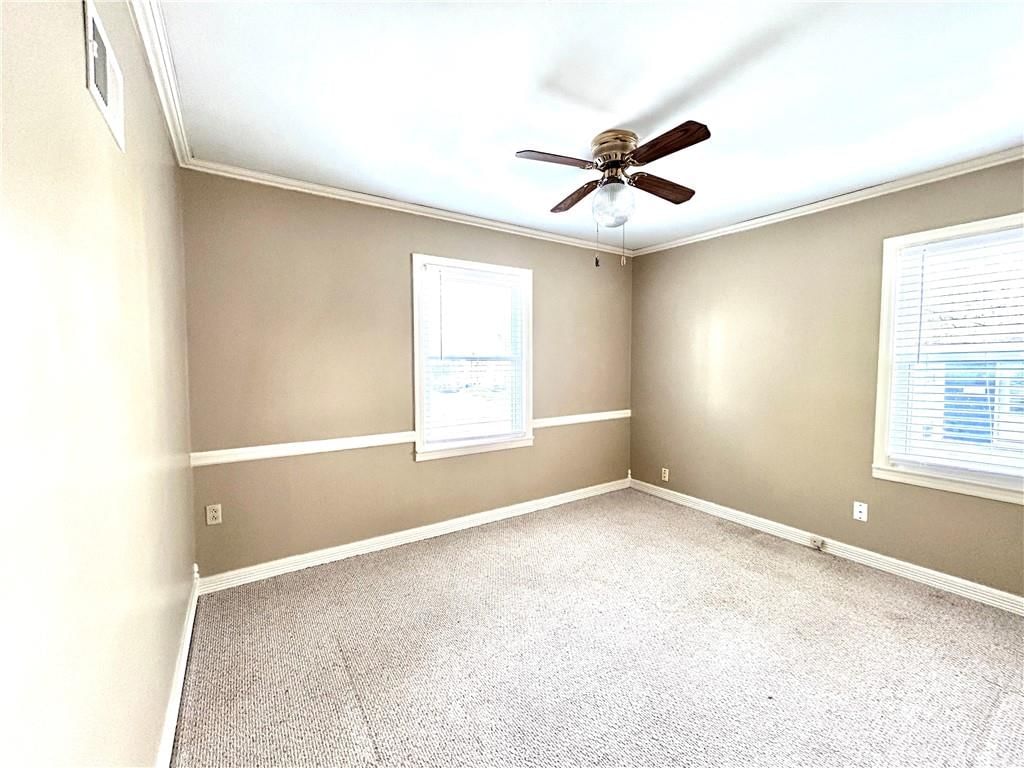
Bedroom 2
- Features: Ceiling Fan(s)
- Level: First
- Dimensions: 11 × 10
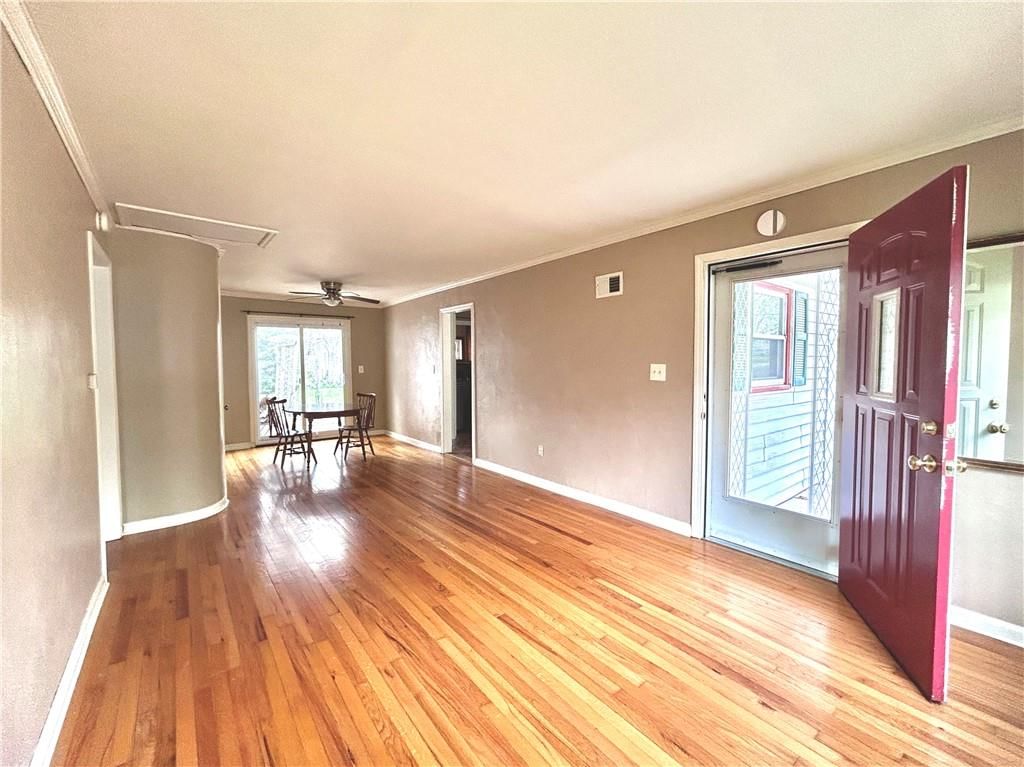
Living Room
- Level: First
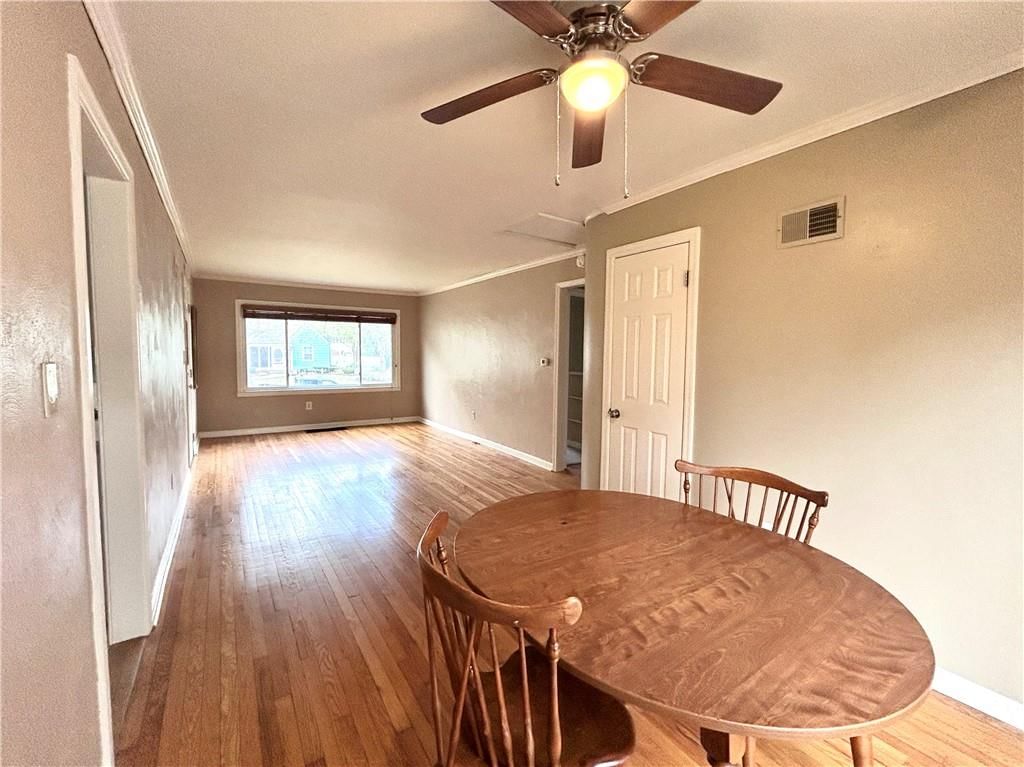
- Dimensions: 16 × 11
Kitchen
- Level: First
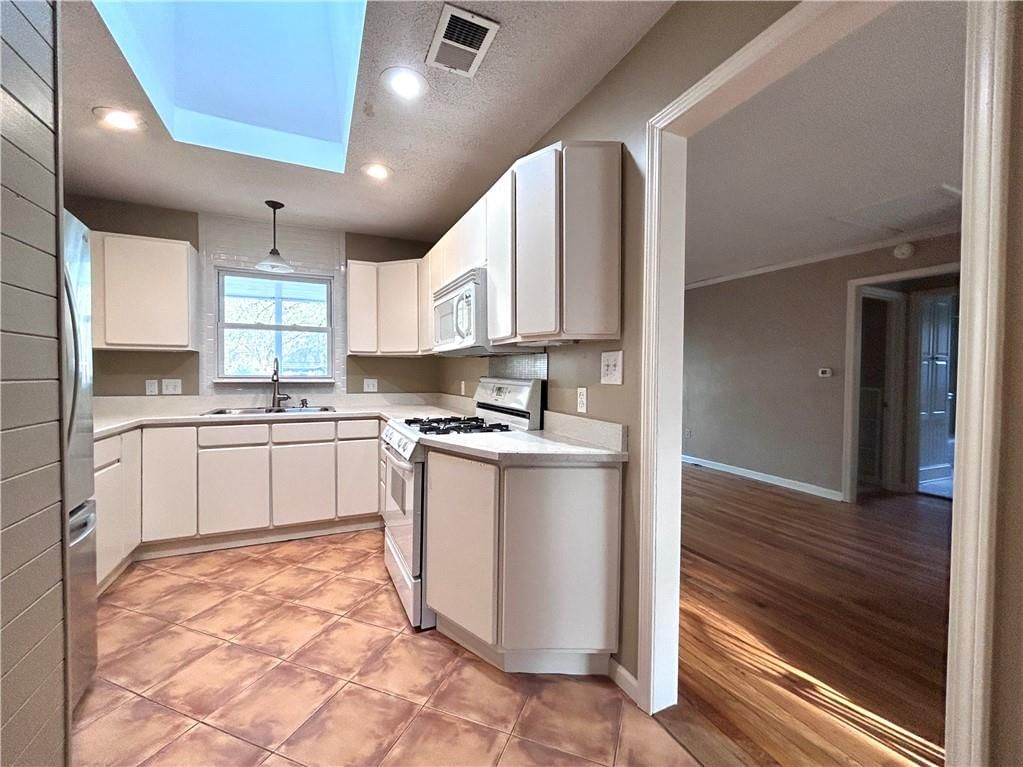
- Dimensions: 16 × 8
Dining Room
- Features: Ceiling Fan(s)
- Level: First
- Dimensions: 10 × 8
Laundry
- Level: First
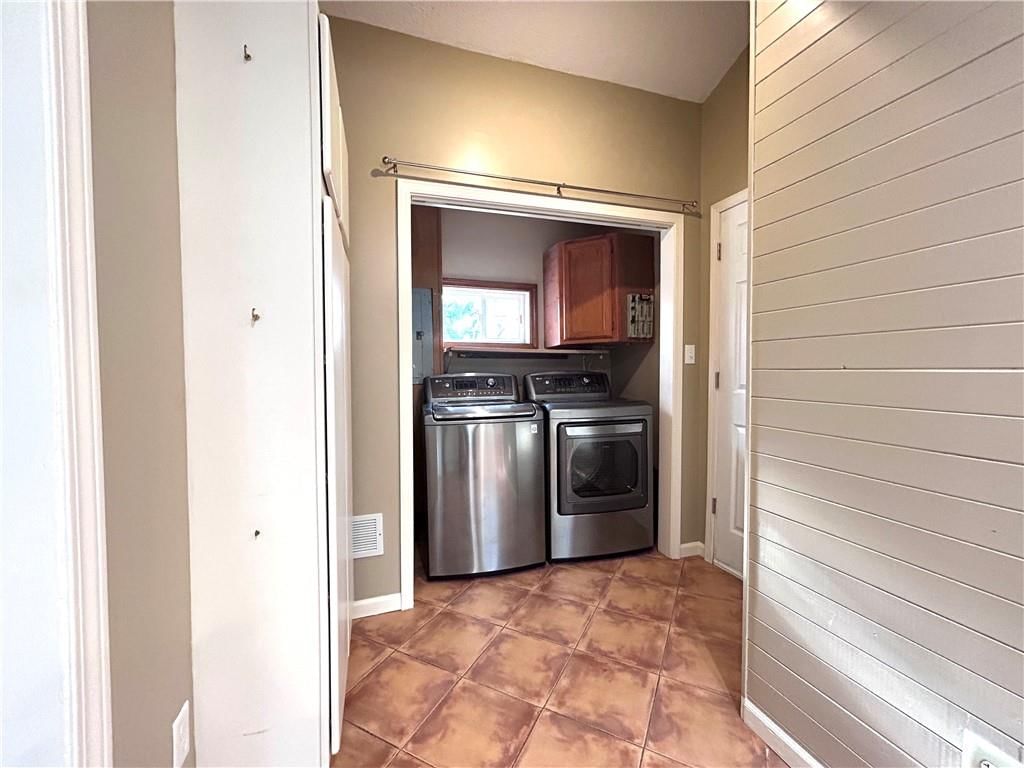
- Dimensions: 7 × 3
Sun Room
- Features: Ceiling Fan(s)
- Level: First
- Dimensions: 13 × 11

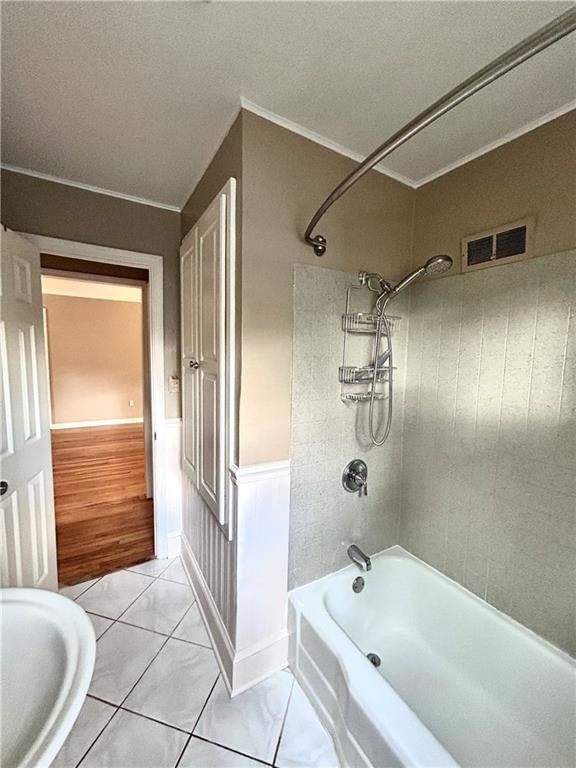
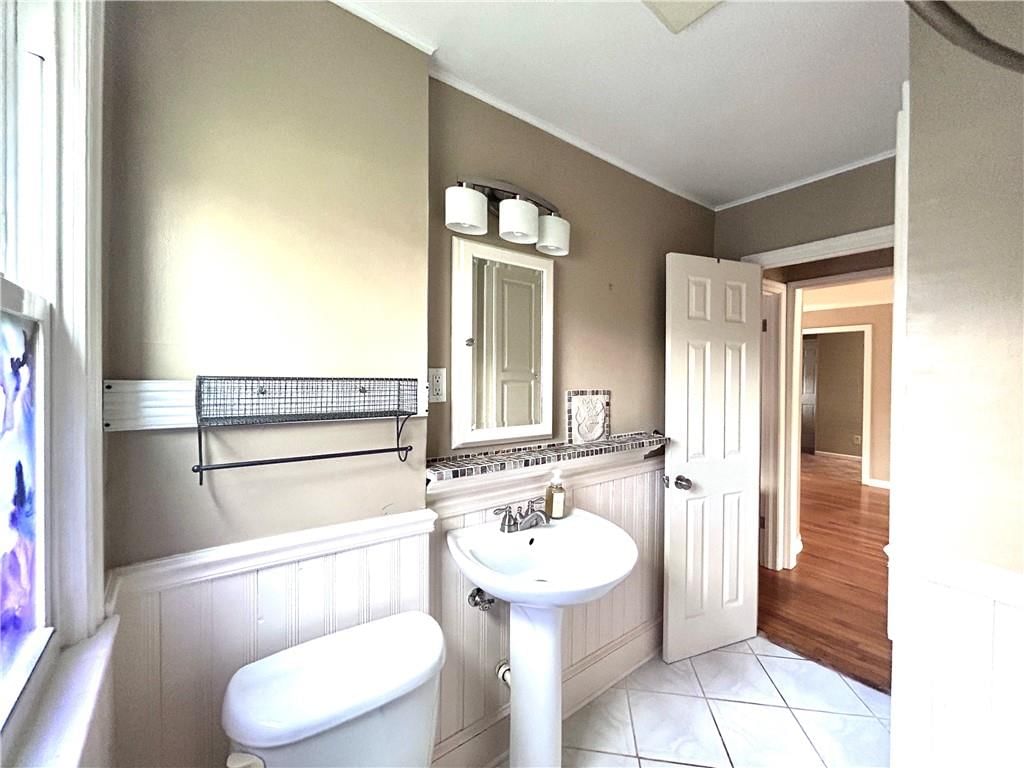
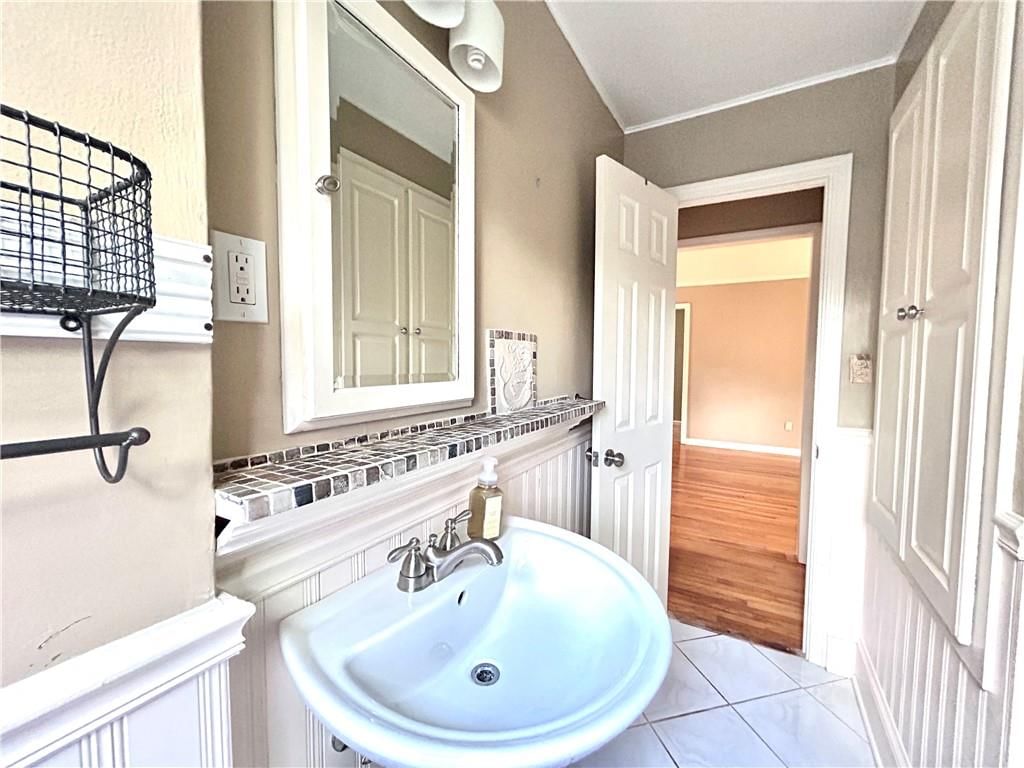
Bathroom 1
- Features: Built-in Features
- Level: First
- Dimensions: 8 × 6
Heating
- Heating: Forced Air
Cooling
- Cooling: Electric
Appliances
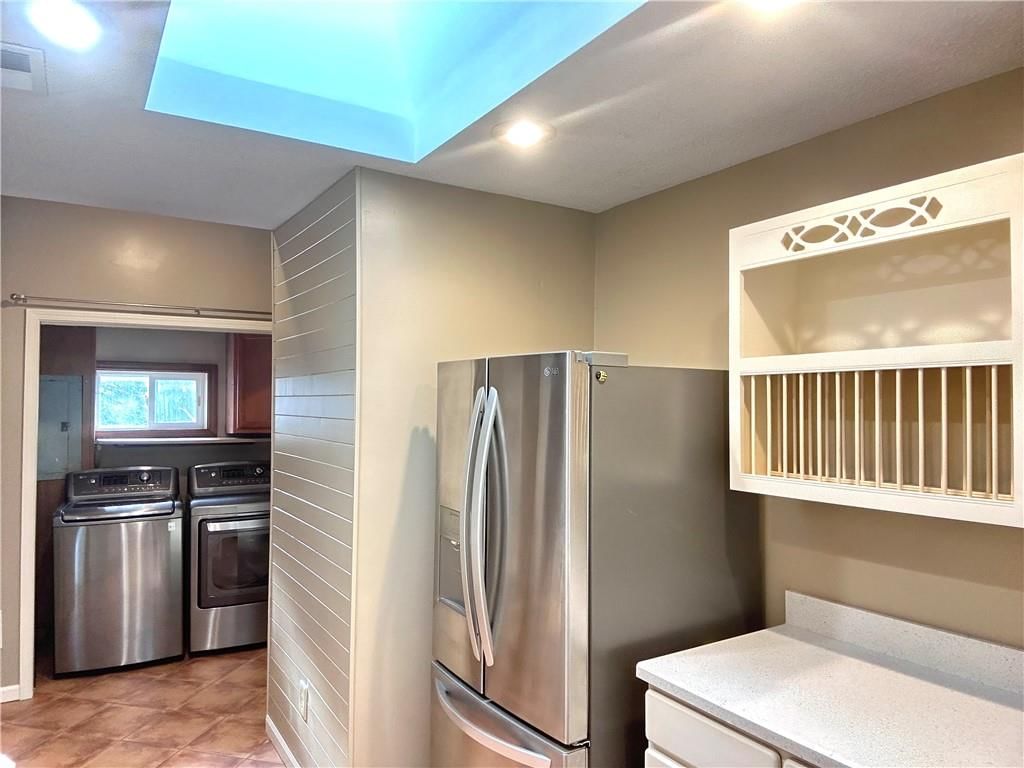
- Included: Dryer, Microwave, Refrigerator, Gas Range, Washer
- Laundry: In Kitchen, Laundry Closet
Features
- Features: Cedar Closet, Ceiling Fan(s), Pantry, Vaulted Ceiling(s)
- Flooring: Carpet, Wood
- Basement: Crawl Space
- Other rooms: Den/Study, Great Room, Main Floor Primary Bedroom, Sun Room
Interior area
- Finished area above ground: 1,008 sqft
- Total interior livable area: 1,008 sqft
Property
Parking
- Total spaces: 1
- Parking features: Garage Door Opener, Garage Faces Front
Lot
- Size: 0.19 Acres
- Features: City Limits, Level, Many Trees
- Patio & porch: Deck
Construction
Type & style
- Home type: Residential
- Architectural style: Single Family Residence
Materials
- Materials: Vinyl Siding
Condition
- Year built: 1946
- Age: 76-100 Years
Utilities & green energy
- Sewer: Public Sewer
- Water: Public
Highlights
Outdoor & Lot
- Deck
- Mature Trees
Kitchen
- Walk-in Pantry
- Gas Range
Interior
- Hardwood Floors
- Tall Ceilings
- Two-Story Living Room
Layout
- Main Floor Primary
- Sunroom
HOA and Amenities
No HOA on this home.
Nearby schools
Schools provided by the listing agent
- District: Shawnee Mission
- Elementary: Rushton
- Middle: Hocker Grove
- High: SM North
Price history
Tax
- Annual tax amount: $3,793 / yr
Listed by Compass Realty Group
Listed Apr 10, 2026, 5:53 PM · Updated May 12, 2026, 3:22 AM · Source: Heartland MLS as distributed by MLS GRID · MLS #2613137
Listed for
$250,000
Sold5336 Nall Avenue, Roeland Park, KS 66202
About this home
Is this your home?
Claim this home to get your HouseLoop Home Valuation & Buyer Demand Report — real-time buyer demand and an up-to-date value for your home. Free, no obligation, about 3 minutes.
Welcome to this charming house with your own backyard oasis! This home offers 2 bedroom with a light filled bonus room that could be used for an additional sitting area, office or guest room. The bonus room with skylights has a door that leads to the spacious and private back yard--a gardener's dream! In the back…
Property Details
Interior
Bedrooms & bathrooms
- Bedrooms: 2
- Full bathrooms: 1
Primary Bedroom
- Features: built-in features, cedar closet(s), ceiling fan(s)
- Level: First
- Dimensions: 11 × 9
Bedroom 2
- Features: Ceiling Fan(s)
- Level: First
- Dimensions: 11 × 10
Living Room
- Level: First
- Dimensions: 16 × 11
Kitchen
- Level: First
- Dimensions: 16 × 8
Dining Room
- Features: Ceiling Fan(s)
- Level: First
- Dimensions: 10 × 8
Laundry
- Level: First
- Dimensions: 7 × 3
Sun Room
- Features: Ceiling Fan(s)
- Level: First
- Dimensions: 13 × 11
Bathroom 1
- Features: Built-in Features
- Level: First
- Dimensions: 8 × 6
Heating
- Heating: Forced Air
Cooling
- Cooling: Electric
Appliances
- Included: Dryer, Microwave, Refrigerator, Gas Range, Washer
- Laundry: In Kitchen, Laundry Closet
Features
- Features: Cedar Closet, Ceiling Fan(s), Pantry, Vaulted Ceiling(s)
- Flooring: Carpet, Wood
- Basement: Crawl Space
- Other rooms: Den/Study, Great Room, Main Floor Primary Bedroom, Sun Room
Interior area
- Finished area above ground: 1,008 sqft
- Total interior livable area: 1,008 sqft
Property
Parking
- Total spaces: 1
- Parking features: Garage Door Opener, Garage Faces Front
Lot
- Size: 0.19 Acres
- Features: City Limits, Level, Many Trees
- Patio & porch: Deck
Construction
Type & style
- Home type: Residential
- Architectural style: Single Family Residence
Materials
- Materials: Vinyl Siding
Condition
- Year built: 1946
- Age: 76-100 Years
Utilities & green energy
- Sewer: Public Sewer
- Water: Public
Highlights
Outdoor & Lot
- Deck
- Mature Trees
Kitchen
- Walk-in Pantry
- Gas Range
Interior
- Hardwood Floors
- Tall Ceilings
- Two-Story Living Room
Layout
- Main Floor Primary
- Sunroom
HOA and Amenities
No HOA on this home.
Nearby schools
Schools provided by the listing agent
- District: Shawnee Mission
- Elementary: Rushton
- Middle: Hocker Grove
- High: SM North
Price history
Tax
- Annual tax amount: $3,793 / yr
Is this your home?
Claim this home to get your HouseLoop Home Valuation & Buyer Demand Report — real-time buyer demand and an up-to-date value for your home. Free, no obligation, about 3 minutes.
Listed by Compass Realty Group
Listed Apr 10, 2026, 5:53 PM · Updated May 12, 2026, 3:22 AM · Source: Heartland MLS as distributed by MLS GRID · MLS #2613137