$999,900
Sold4 bd · 4.5 ba · 3,600 sqftAbout this home
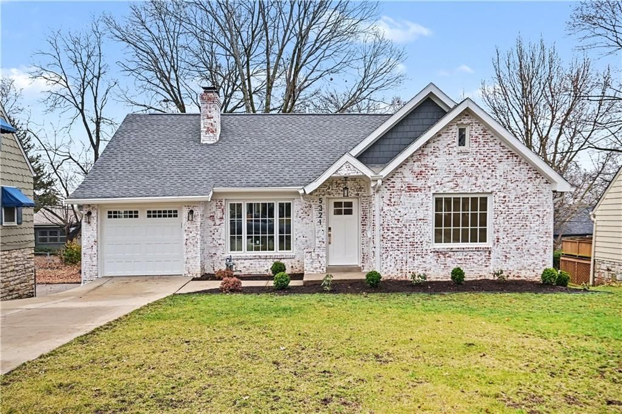
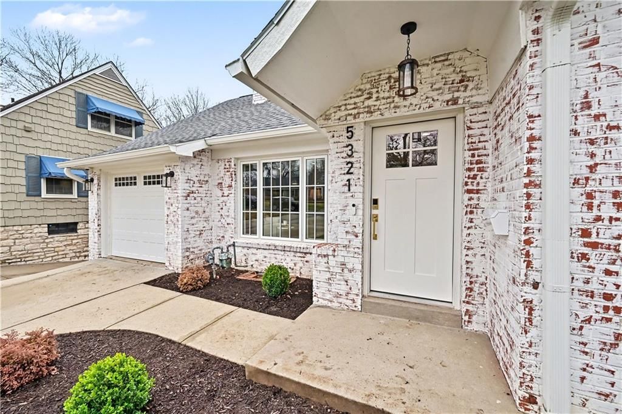
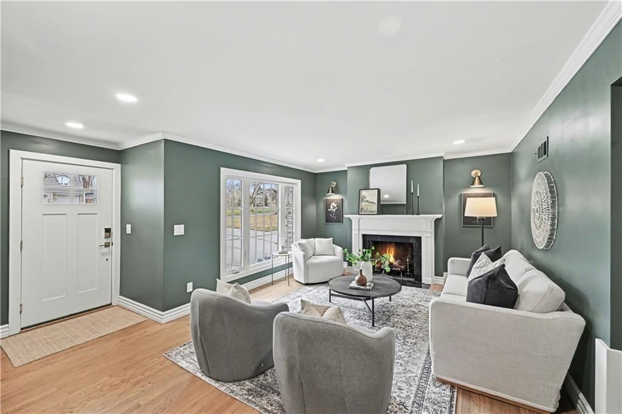
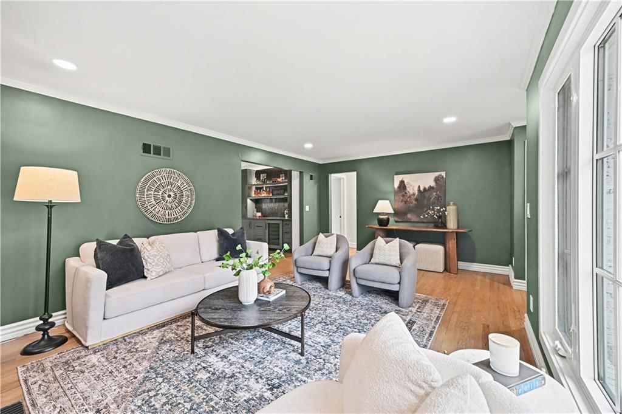
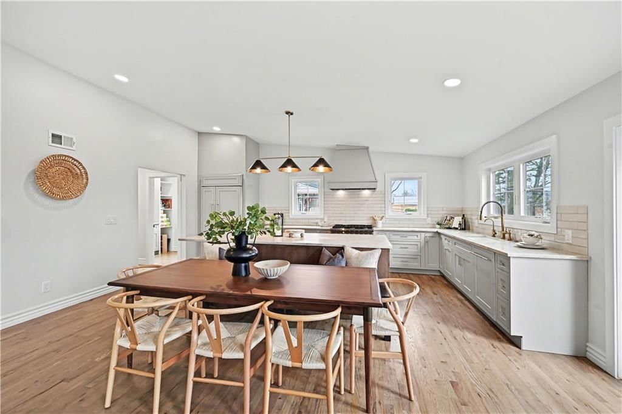
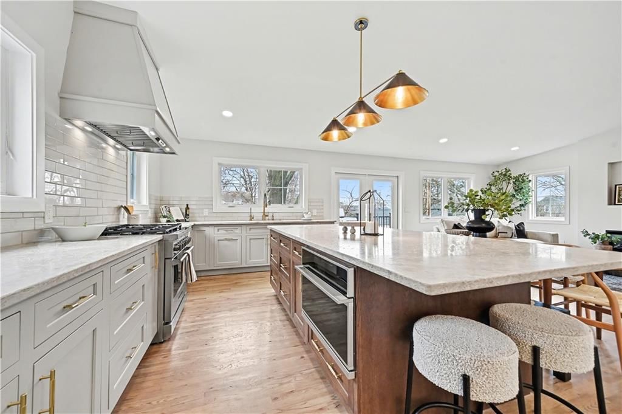
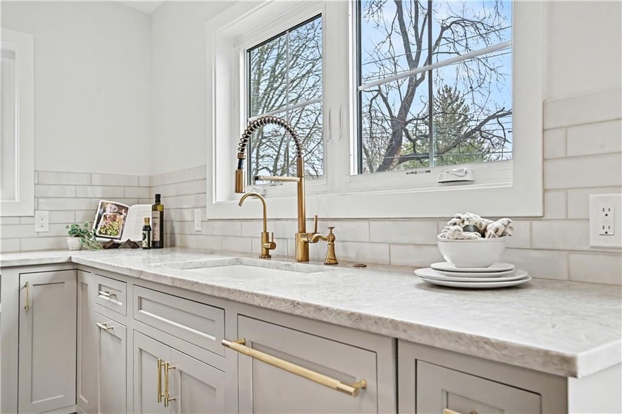
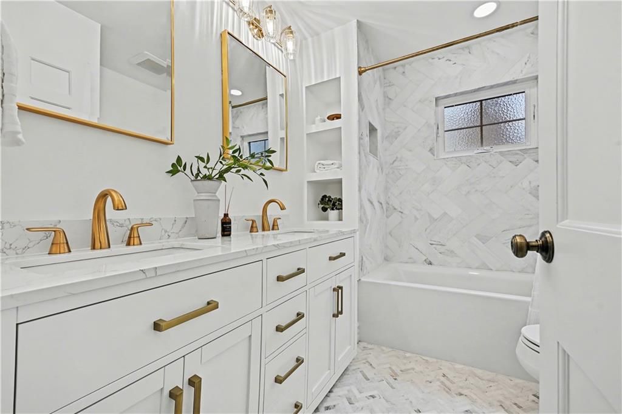
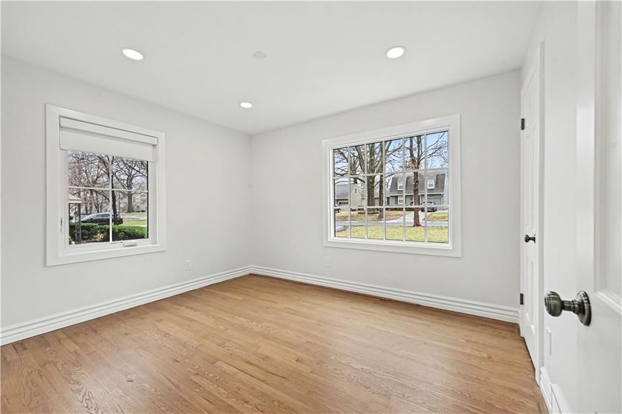
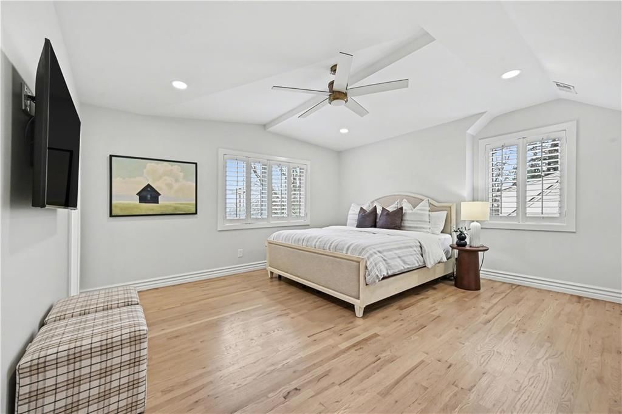
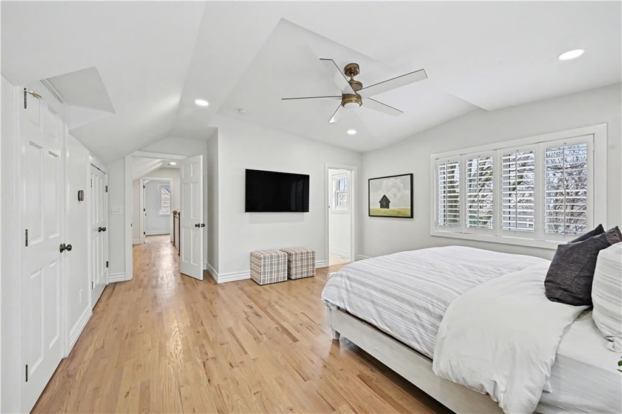
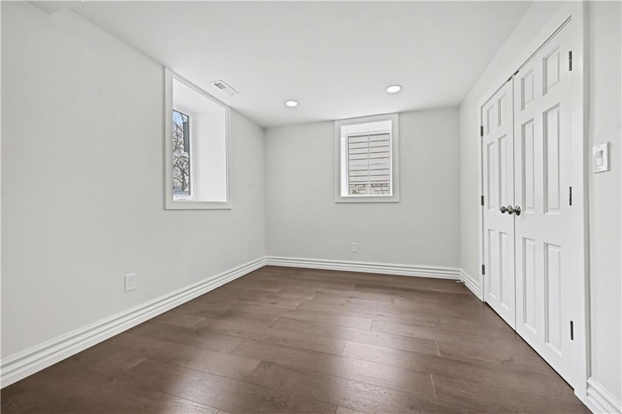
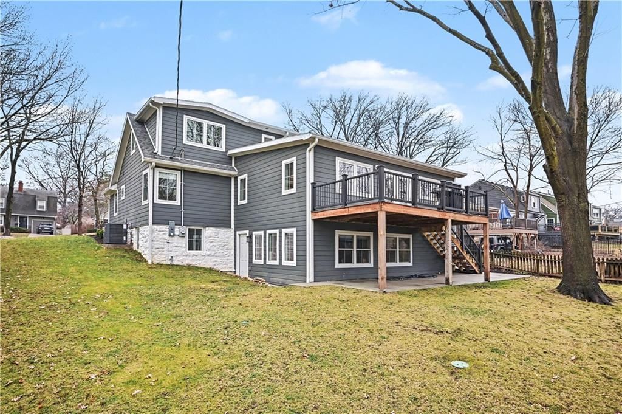
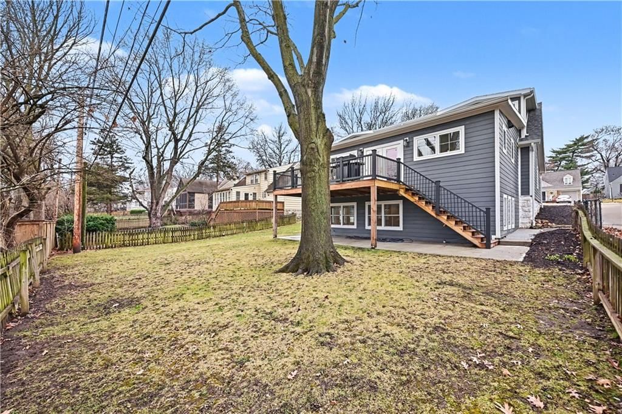
Absolutely one-of-a-kind and nothing short of spectacular. This extraordinary home was taken down to the studs and completely rebuilt — every square inch thoughtfully designed and no expense spared. Completely renovated and completed in September of 2024. Offering 3,600 square feet of pure luxury, this home features 4…
Estimated Sales Range
HouseLoop Home Value History
Property Details
Interior
Bedrooms & bathrooms
- Bedrooms: 4
- Full bathrooms: 4
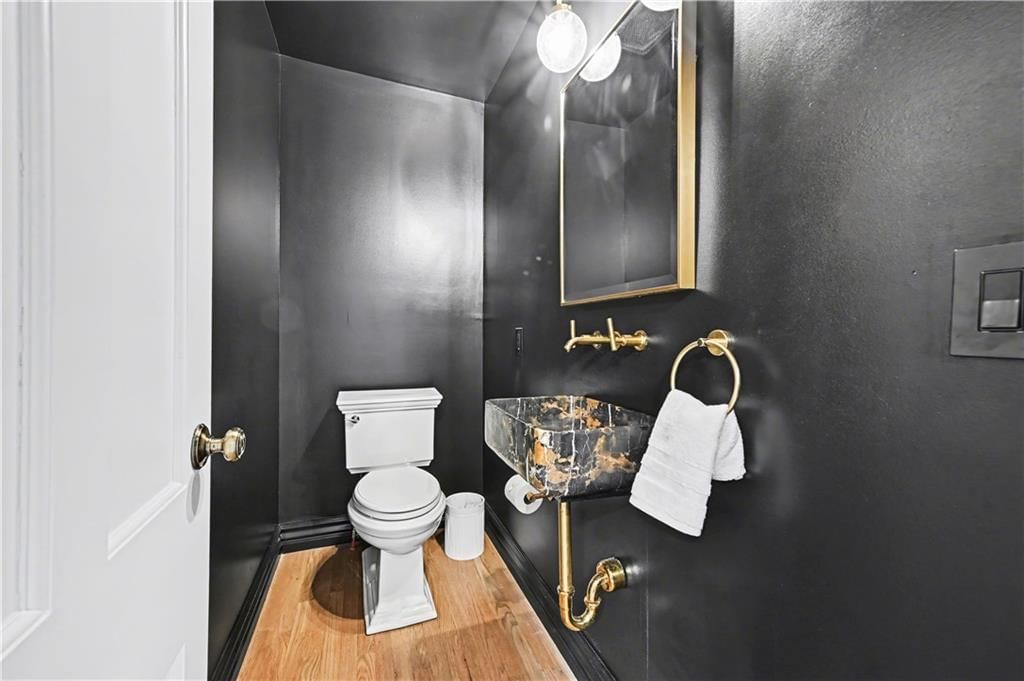
- 1/2 bathrooms: 1
Primary Bedroom
- Features: Walk-In Closet(s)
- Level: Second
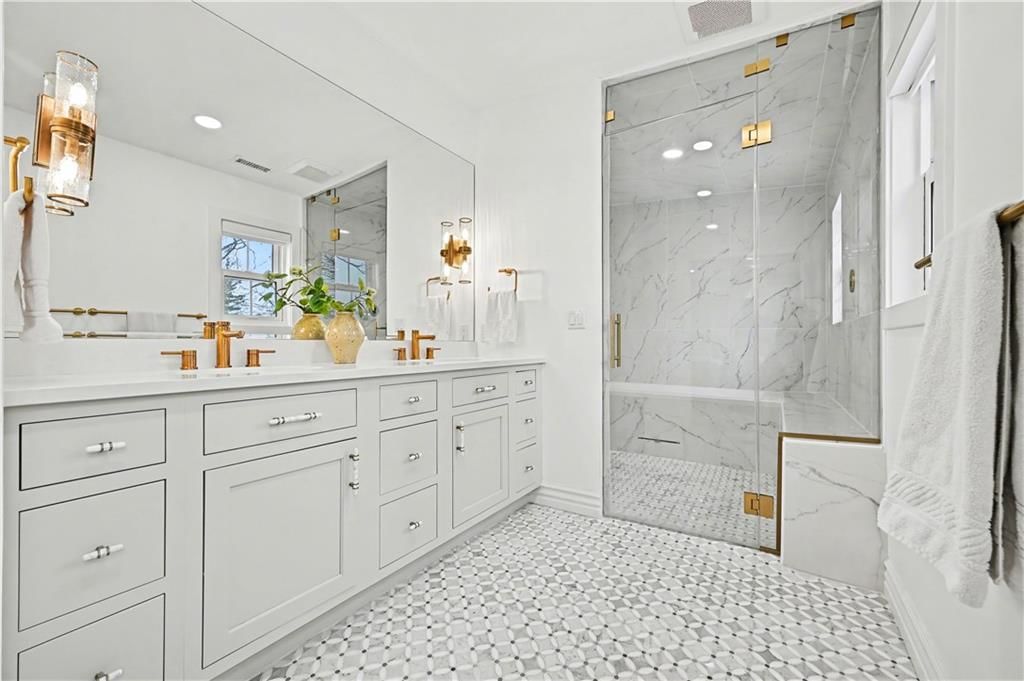
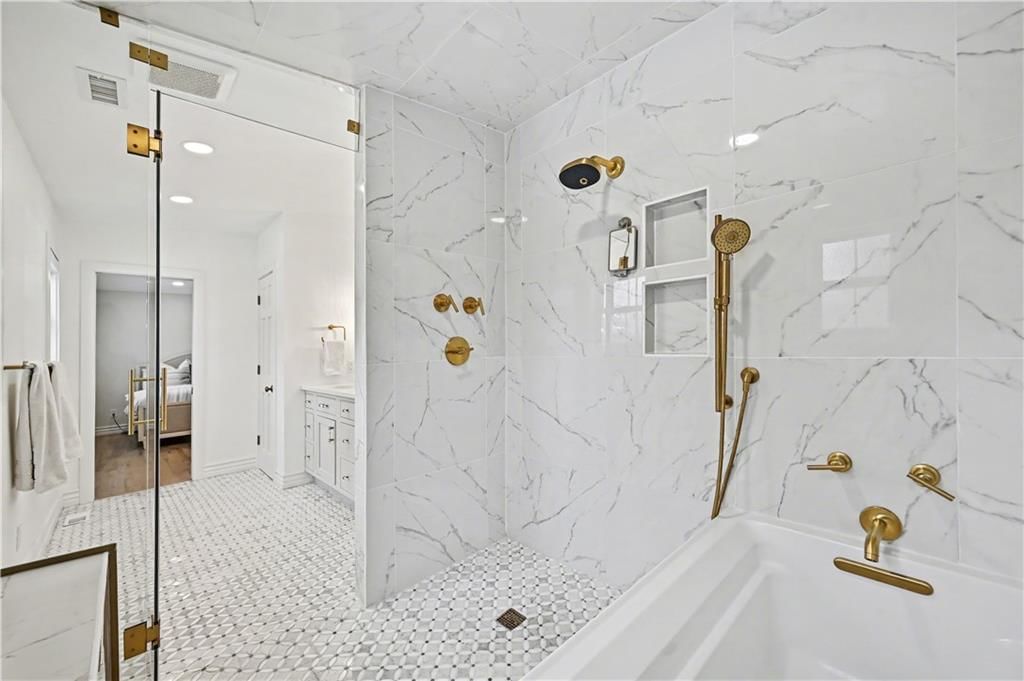
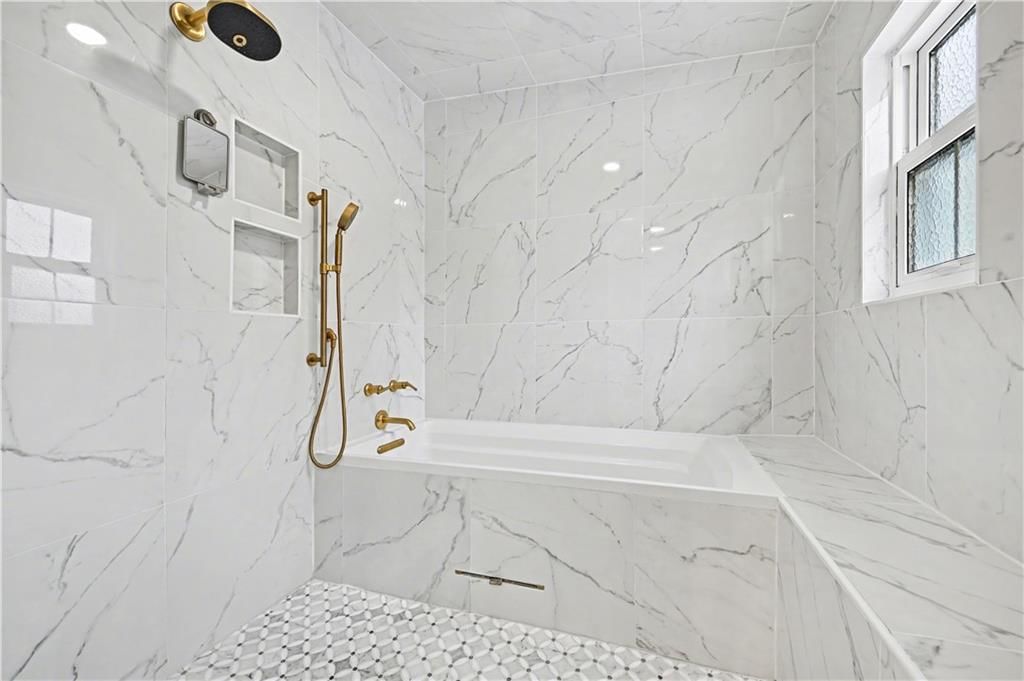
Primary Bathroom
- Features: Double Vanity
- Level: Second
Bedroom 2
- Level: Main
Bedroom 4
- Level: Lower
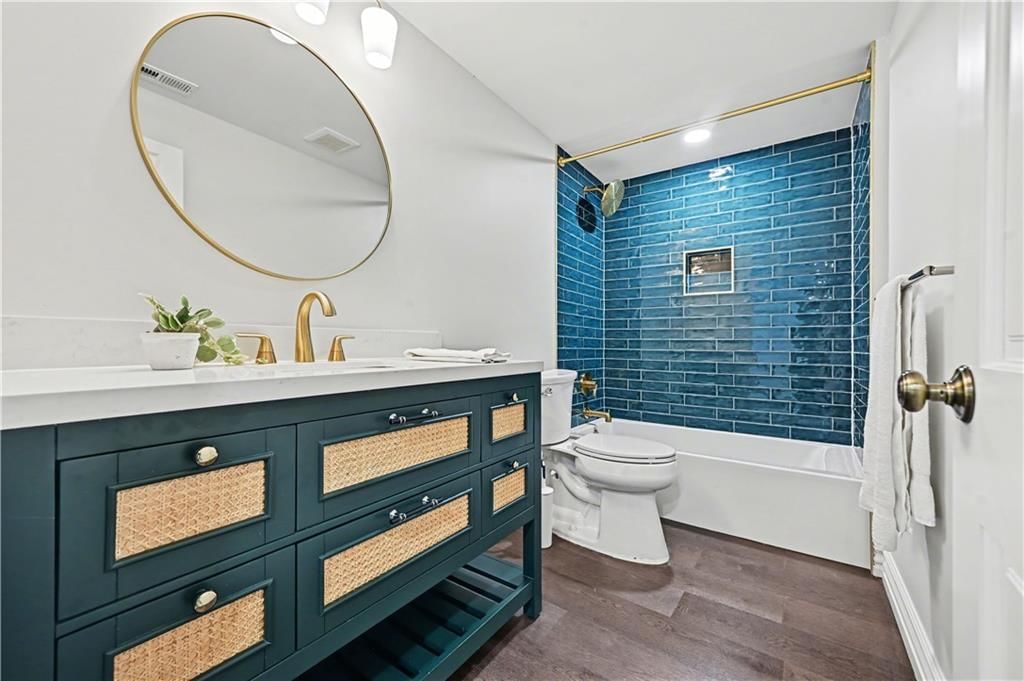
Bathroom 3
- Level: Lower
Living Room
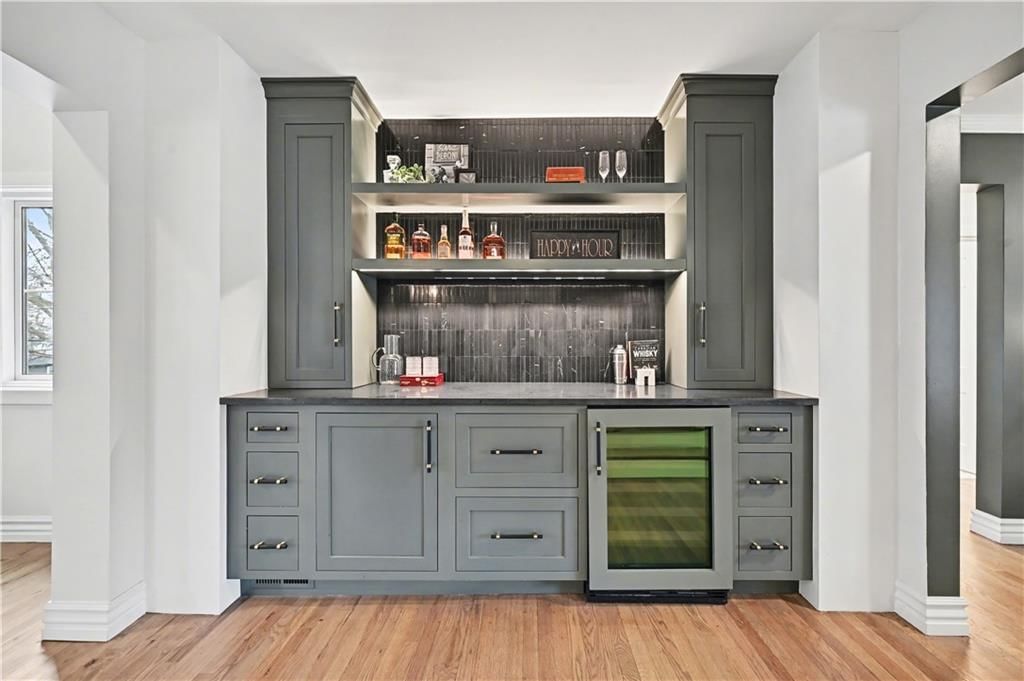
- Features: Wet Bar
- Level: Main
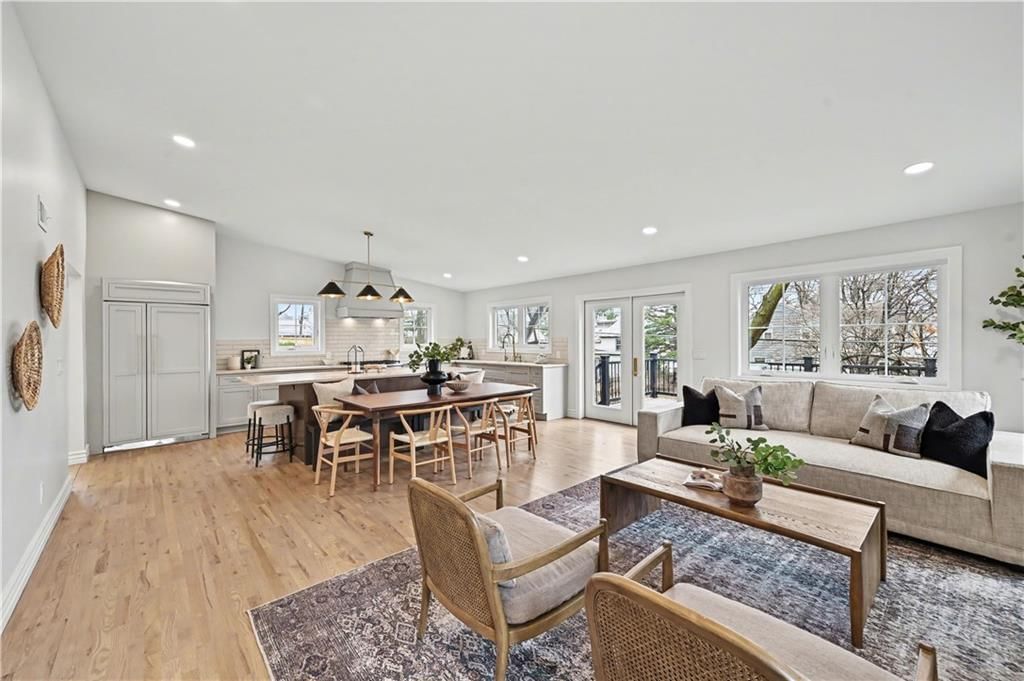
Kitchen
- Features: kitchen island, pantry
- Level: Main
Dining Room
- Level: Main
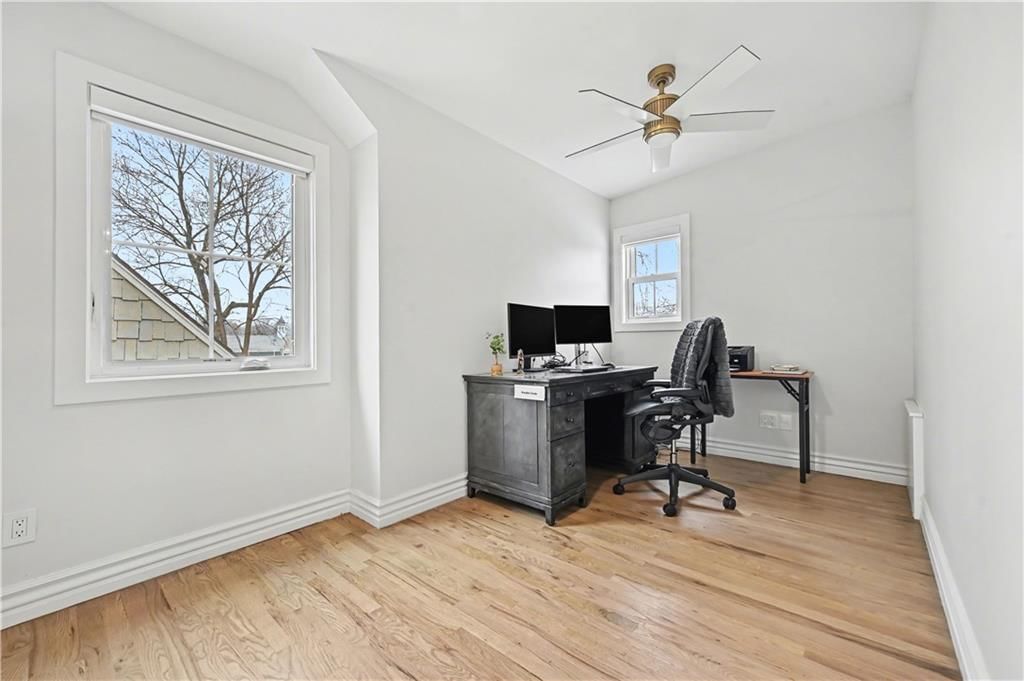
Office
- Level: Second
Laundry
- Level: Second
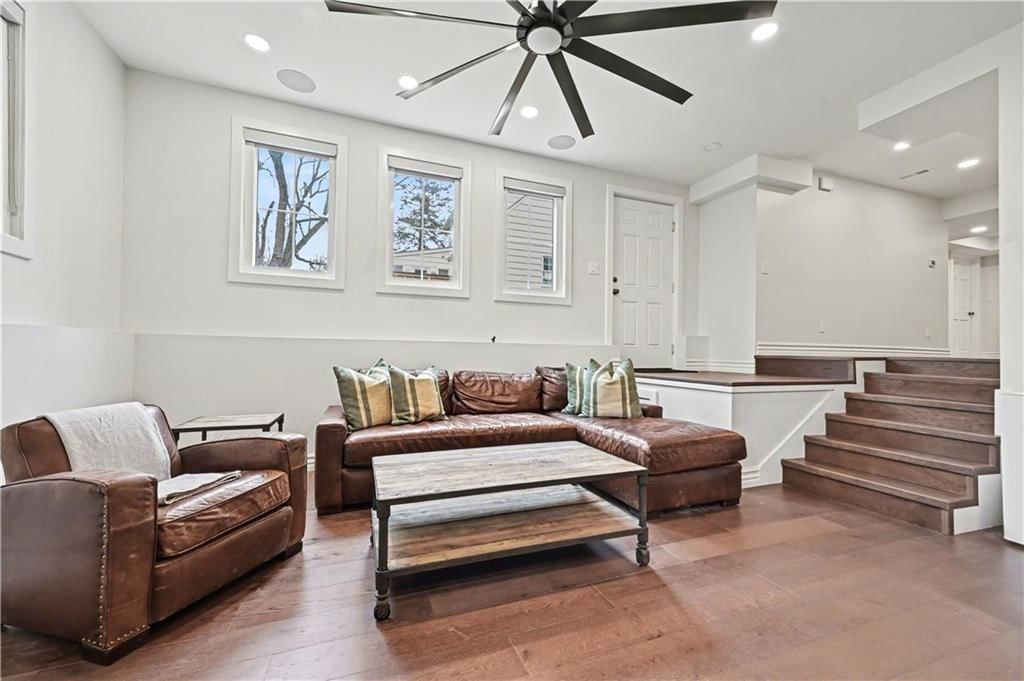
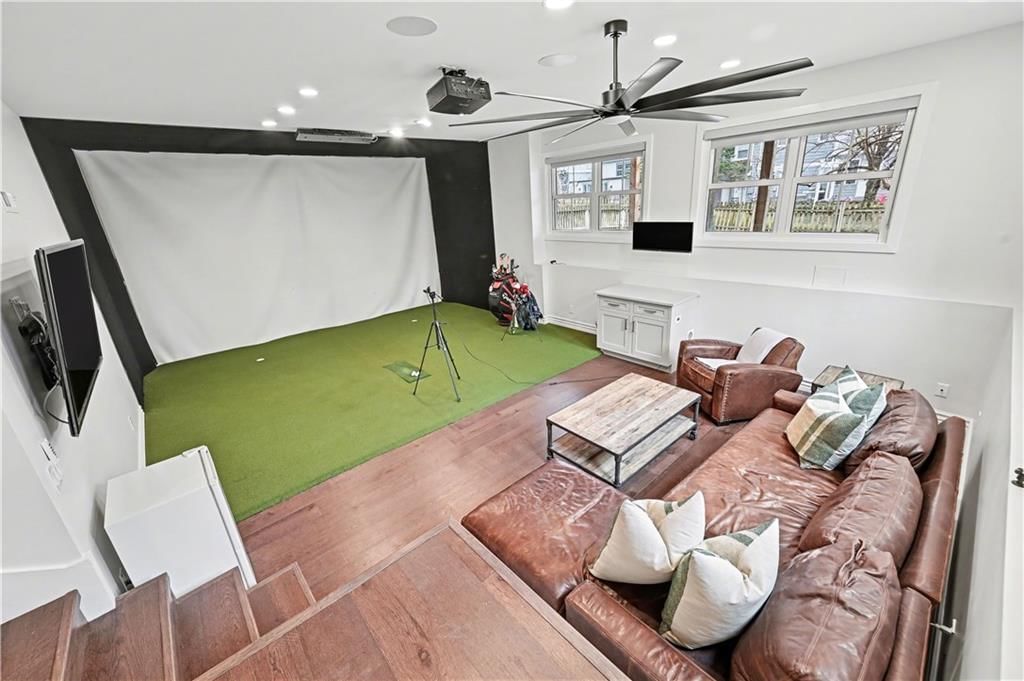
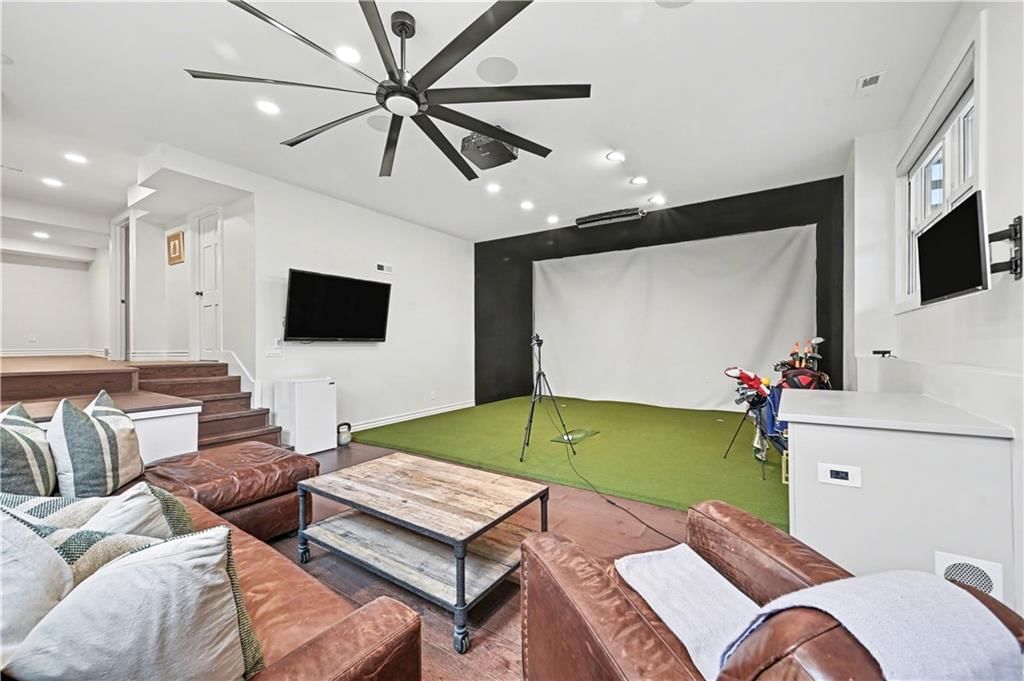
Recreation Room
- Features: Built-in Features
- Level: Lower
Bathroom 1
- Features: Double Vanity
- Level: Main
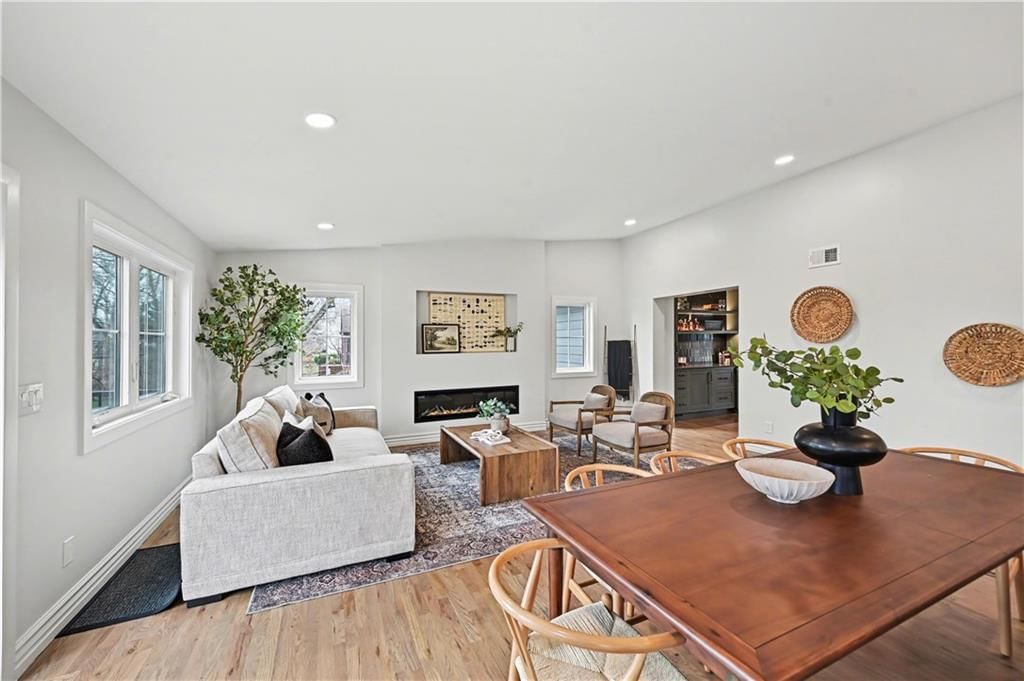
Hearth Room
- Level: Main
Bedroom 1
- Level: Main
Heating
- Heating: Forced Air, Zoned
Cooling
- Cooling: Multi Units, Electric, Zoned
Appliances
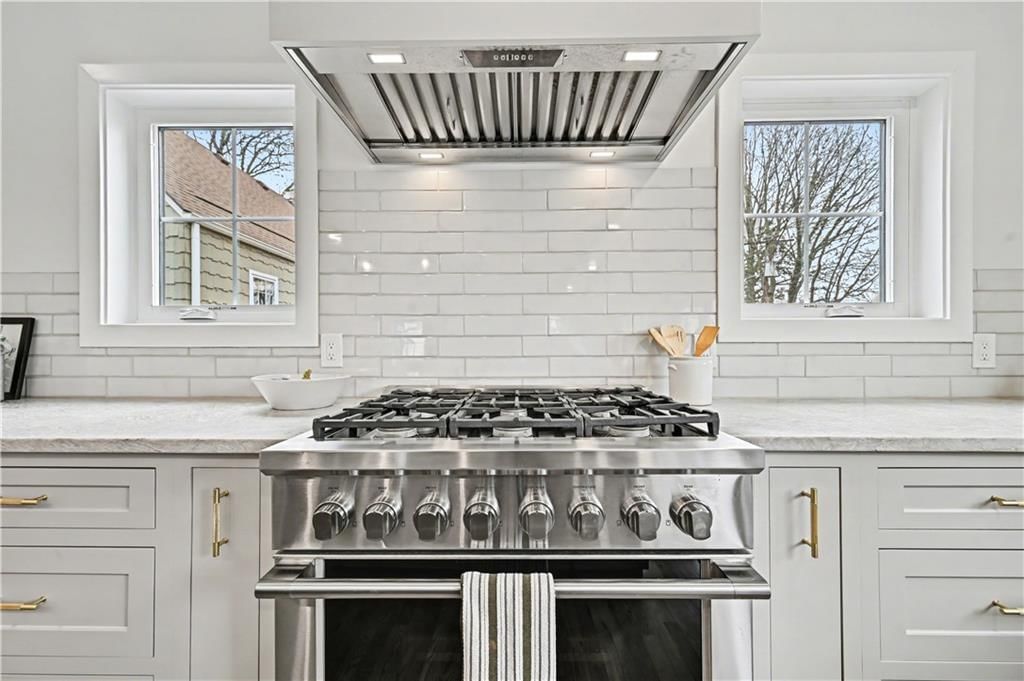
- Included: Dishwasher, Disposal, Double Oven, Exhaust Fan, Microwave, Refrigerator, Gas Range, Stainless Steel Appliance(s)
- Laundry: Lower Level, Upper Level
Features
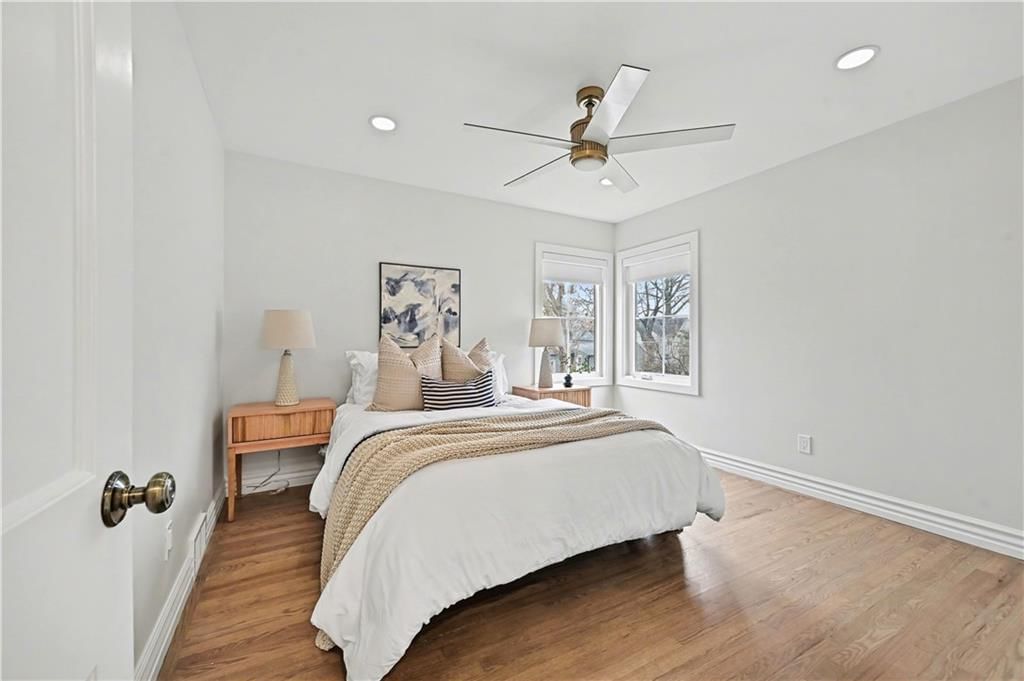
- Features: Ceiling Fan(s), Custom Cabinets, Kitchen Island, Painted Cabinets, Pantry, Vaulted Ceiling(s), Walk-In Closet(s), Wet Bar
- Flooring: Ceramic Floor, Marble, Tile, Vinyl, Wood
- Basement: Basement BR, Finished, Stone/Rock, Walk-Out Access
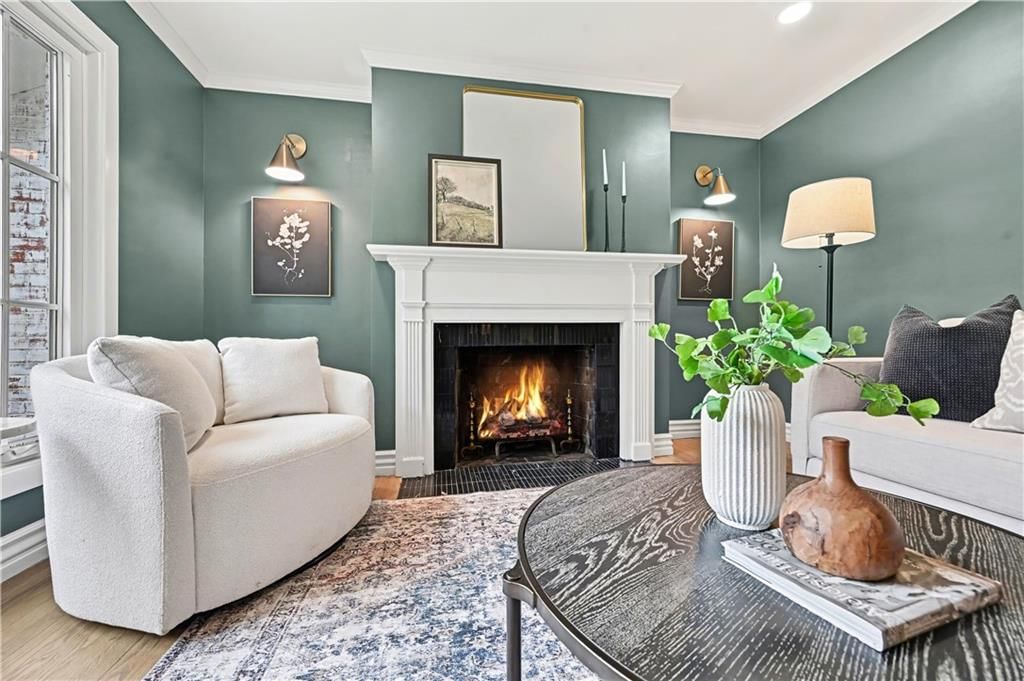
- Fireplace features: Electric, Family Room, Gas Starter, Living Room
- Other rooms: Exercise Room, Fam Rm Main Level, Formal Living Room, Main Floor BR, Media Room, Office, Recreation Room
Interior area
- Finished area above ground: 3,600 sqft
- Total interior livable area: 3,600 sqft
Property
Parking
- Total spaces: 1
- Parking features: Attached, Garage Faces Front
Lot
- Size: 0.20 Acres
- Features: City Lot, Level, Many Trees
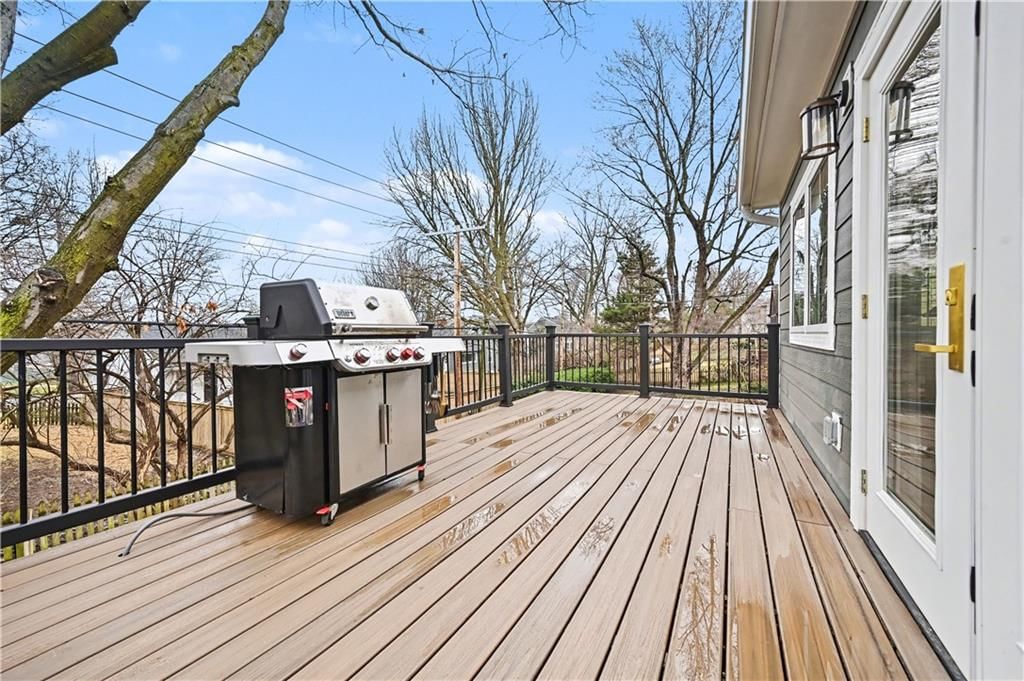
- Patio & porch: Deck
Construction
Type & style
- Home type: Residential
- Architectural style: Single Family Residence
Materials
- Materials: Brick/Mortar
Condition
- Year built: 1940
- Age: 76-100 Years
Utilities & green energy
- Sewer: Public Sewer
- Water: Public
Highlights
Outdoor & Lot
- Deck
- Mature Trees
Kitchen
- Kitchen Island
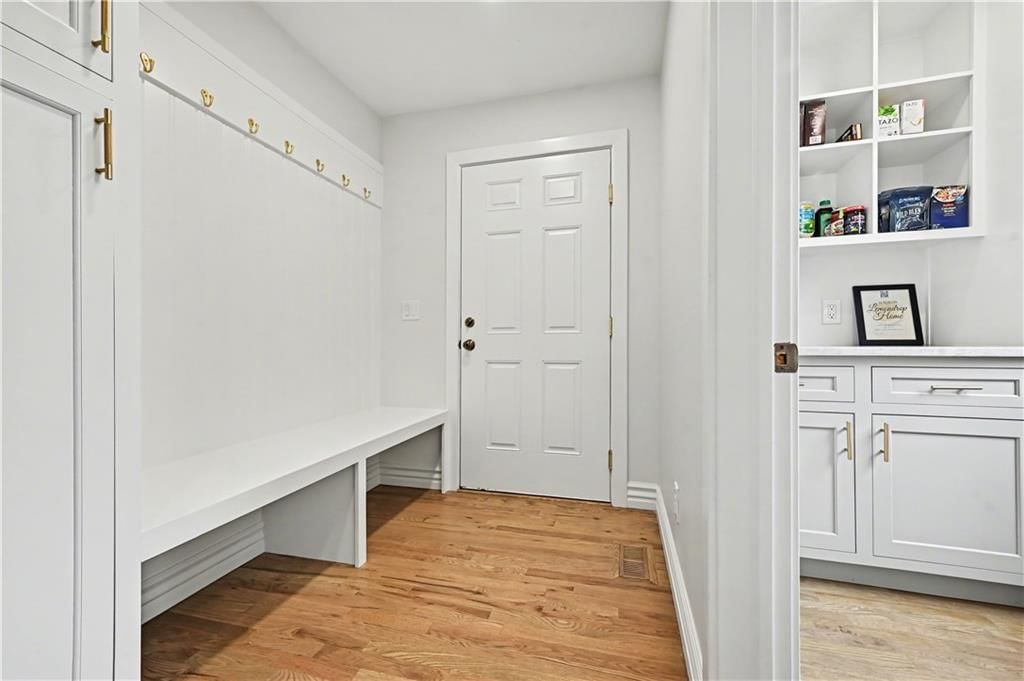
- Walk-in Pantry
- Double Oven
- Gas Range
- Stainless Appliances
Interior
- Hardwood Floors
- Tile Floors
- Tall Ceilings
- Wet Bar
Layout
- Main Floor Primary
- Finished Basement
- Walk-out Basement
- In-law Suite
- Home Office
- Bonus Room
- Home Gym
- Theater Room
Fireplace
- Fireplace
- Gas Fireplace
Garage & Parking
- Attached Garage
HOA and Amenities
HOA
- Has HOA: Yes
Amenities
- Community Center
- Other
- Play Area
- Pool
Nearby schools
Schools provided by the listing agent
- District: Shawnee Mission
- Elementary: Westwood View
- Middle: Indian Hills
- High: SM East
Price history
Tax
- Annual tax amount: $6,688 / yr
Listed by ReeceNichols - Country Club Plaza
Listed Feb 25, 2026, 10:19 AM · Updated Apr 29, 2026, 1:17 PM · Source: Heartland MLS as distributed by MLS GRID · MLS #2603890
Listed for
$999,900
Sold5321 Norwood Road, Fairway, KS 66205
About this home
Estimated Sales Range
HouseLoop Home Value History
Is this your home?
Claim this home to get your HouseLoop Home Valuation & Buyer Demand Report — real-time buyer demand and an up-to-date value for your home. Free, no obligation, about 3 minutes.
Absolutely one-of-a-kind and nothing short of spectacular. This extraordinary home was taken down to the studs and completely rebuilt — every square inch thoughtfully designed and no expense spared. Completely renovated and completed in September of 2024. Offering 3,600 square feet of pure luxury, this home features 4…
Property Details
Interior
Bedrooms & bathrooms
- Bedrooms: 4
- Full bathrooms: 4
- 1/2 bathrooms: 1
Primary Bedroom
- Features: Walk-In Closet(s)
- Level: Second
Primary Bathroom
- Features: Double Vanity
- Level: Second
Bedroom 2
- Level: Main
Bedroom 4
- Level: Lower
Bathroom 3
- Level: Lower
Living Room
- Features: Wet Bar
- Level: Main
Kitchen
- Features: kitchen island, pantry
- Level: Main
Dining Room
- Level: Main
Office
- Level: Second
Laundry
- Level: Second
Recreation Room
- Features: Built-in Features
- Level: Lower
Bathroom 1
- Features: Double Vanity
- Level: Main
Hearth Room
- Level: Main
Bedroom 1
- Level: Main
Heating
- Heating: Forced Air, Zoned
Cooling
- Cooling: Multi Units, Electric, Zoned
Appliances
- Included: Dishwasher, Disposal, Double Oven, Exhaust Fan, Microwave, Refrigerator, Gas Range, Stainless Steel Appliance(s)
- Laundry: Lower Level, Upper Level
Features
- Features: Ceiling Fan(s), Custom Cabinets, Kitchen Island, Painted Cabinets, Pantry, Vaulted Ceiling(s), Walk-In Closet(s), Wet Bar
- Flooring: Ceramic Floor, Marble, Tile, Vinyl, Wood
- Basement: Basement BR, Finished, Stone/Rock, Walk-Out Access
- Fireplace features: Electric, Family Room, Gas Starter, Living Room
- Other rooms: Exercise Room, Fam Rm Main Level, Formal Living Room, Main Floor BR, Media Room, Office, Recreation Room
Interior area
- Finished area above ground: 3,600 sqft
- Total interior livable area: 3,600 sqft
Property
Parking
- Total spaces: 1
- Parking features: Attached, Garage Faces Front
Lot
- Size: 0.20 Acres
- Features: City Lot, Level, Many Trees
- Patio & porch: Deck
Construction
Type & style
- Home type: Residential
- Architectural style: Single Family Residence
Materials
- Materials: Brick/Mortar
Condition
- Year built: 1940
- Age: 76-100 Years
Utilities & green energy
- Sewer: Public Sewer
- Water: Public
Highlights
Outdoor & Lot
- Deck
- Mature Trees
Kitchen
- Kitchen Island
- Walk-in Pantry
- Double Oven
- Gas Range
- Stainless Appliances
Interior
- Hardwood Floors
- Tile Floors
- Tall Ceilings
- Wet Bar
Layout
- Main Floor Primary
- Finished Basement
- Walk-out Basement
- In-law Suite
- Home Office
- Bonus Room
- Home Gym
- Theater Room
Fireplace
- Fireplace
- Gas Fireplace
Garage & Parking
- Attached Garage
HOA and Amenities
HOA
- Has HOA: Yes
Amenities
- Community Center
- Other
- Play Area
- Pool
Nearby schools
Schools provided by the listing agent
- District: Shawnee Mission
- Elementary: Westwood View
- Middle: Indian Hills
- High: SM East
Price history
Tax
- Annual tax amount: $6,688 / yr
Is this your home?
Claim this home to get your HouseLoop Home Valuation & Buyer Demand Report — real-time buyer demand and an up-to-date value for your home. Free, no obligation, about 3 minutes.
Listed by ReeceNichols - Country Club Plaza
Listed Feb 25, 2026, 10:19 AM · Updated Apr 29, 2026, 1:17 PM · Source: Heartland MLS as distributed by MLS GRID · MLS #2603890