$1,375,000
Sold5 bd · 5.5 ba · 4,285 sqftAbout this home
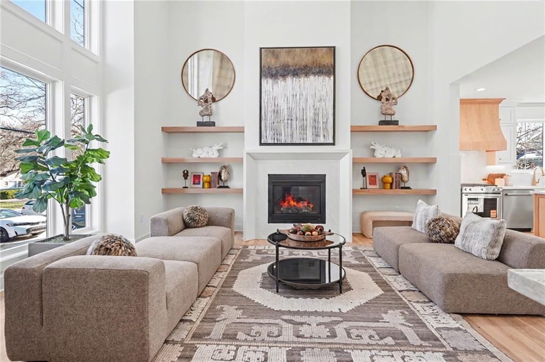
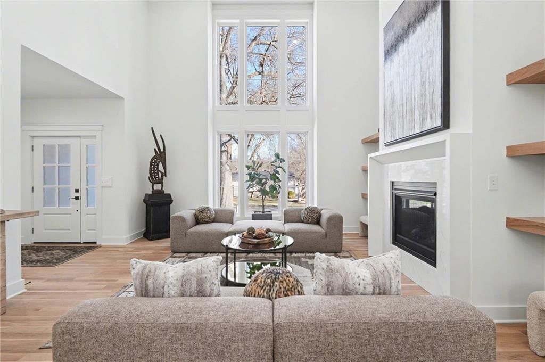
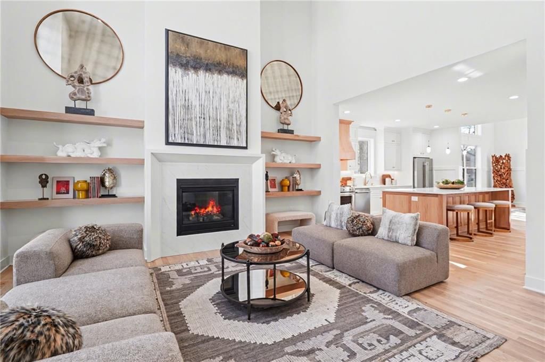
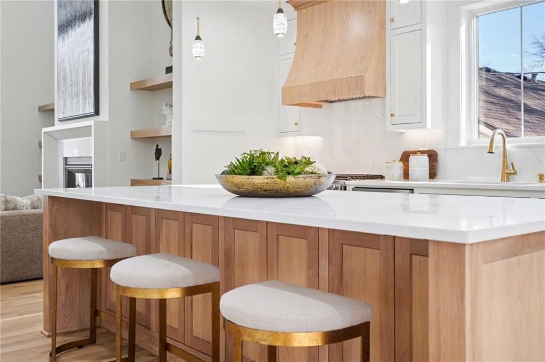
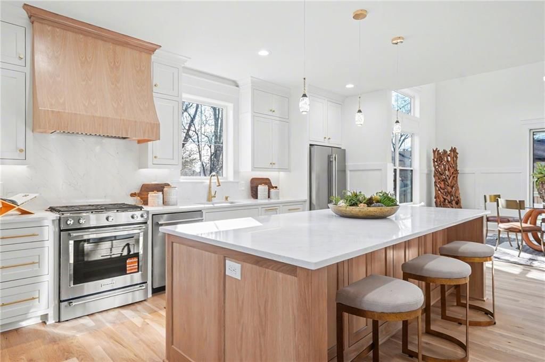
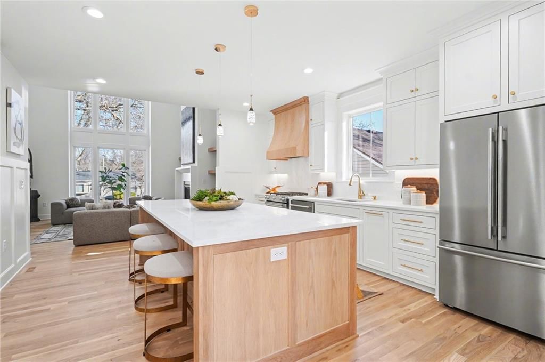
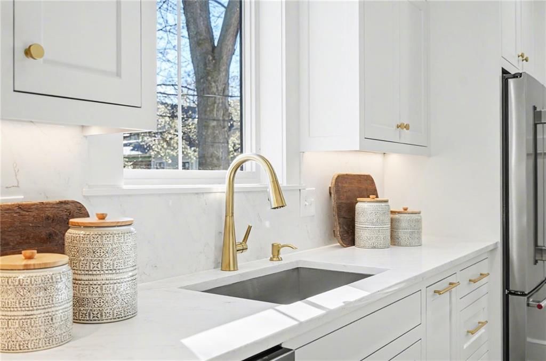
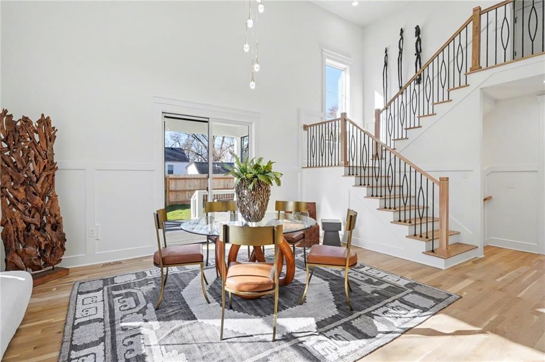
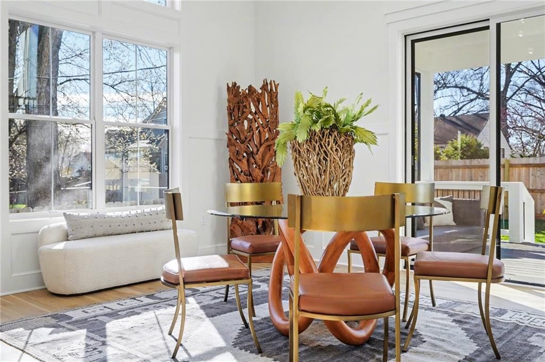
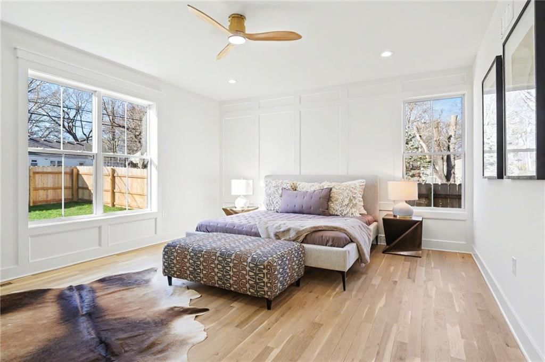
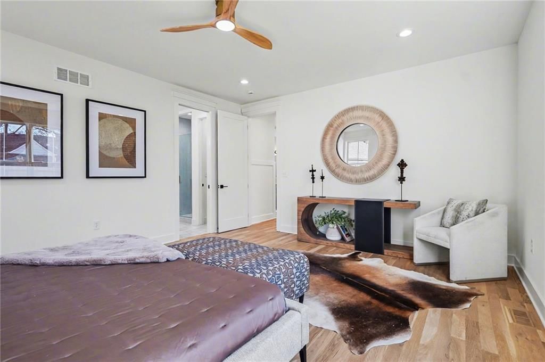
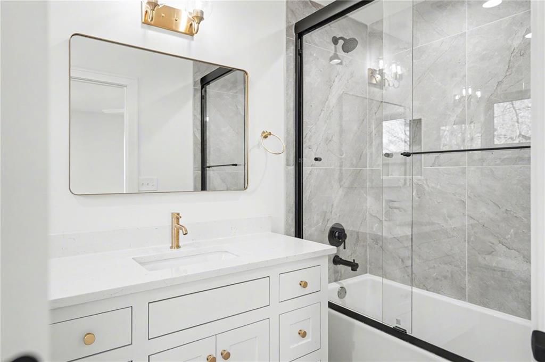
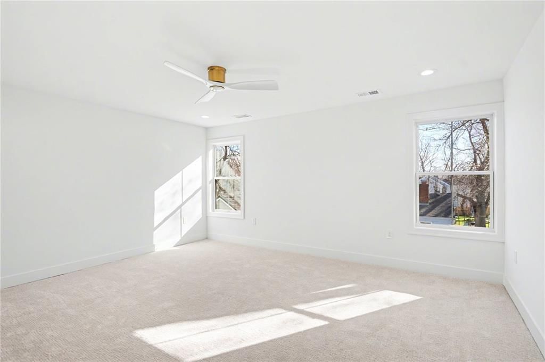
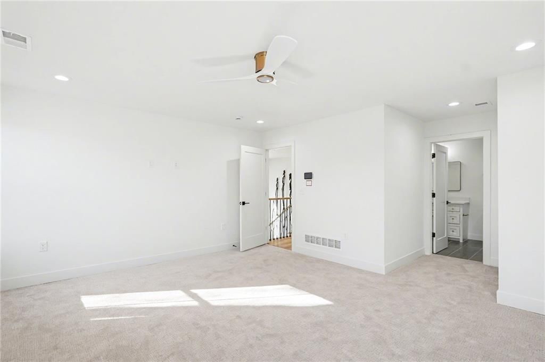
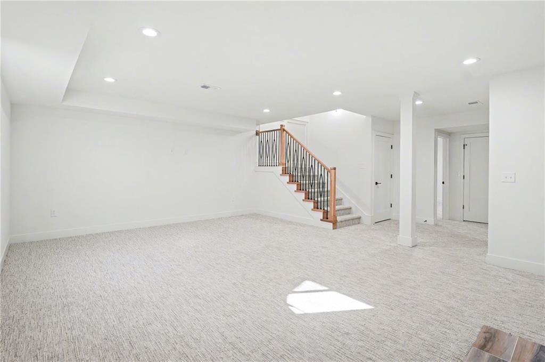
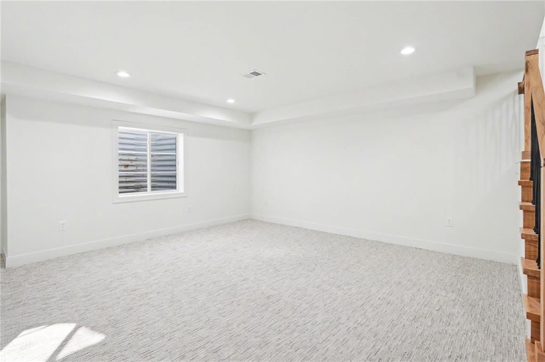
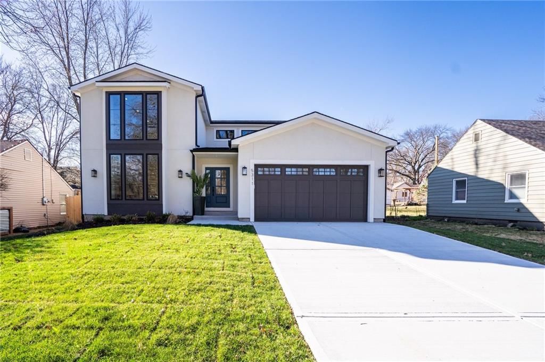
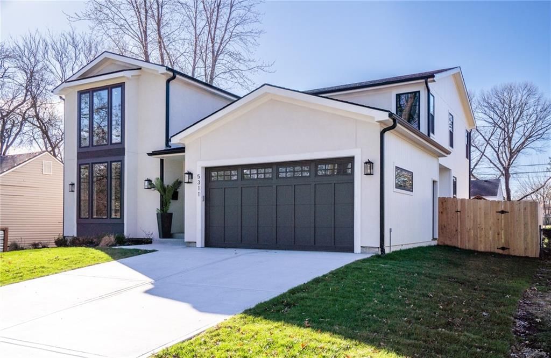
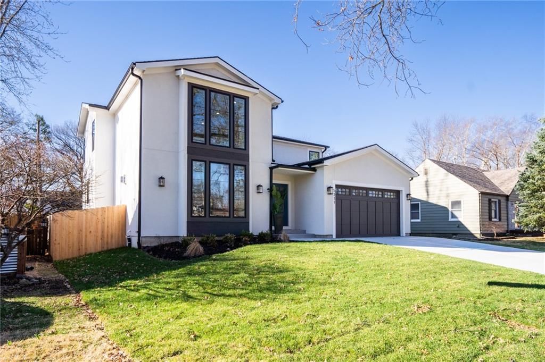
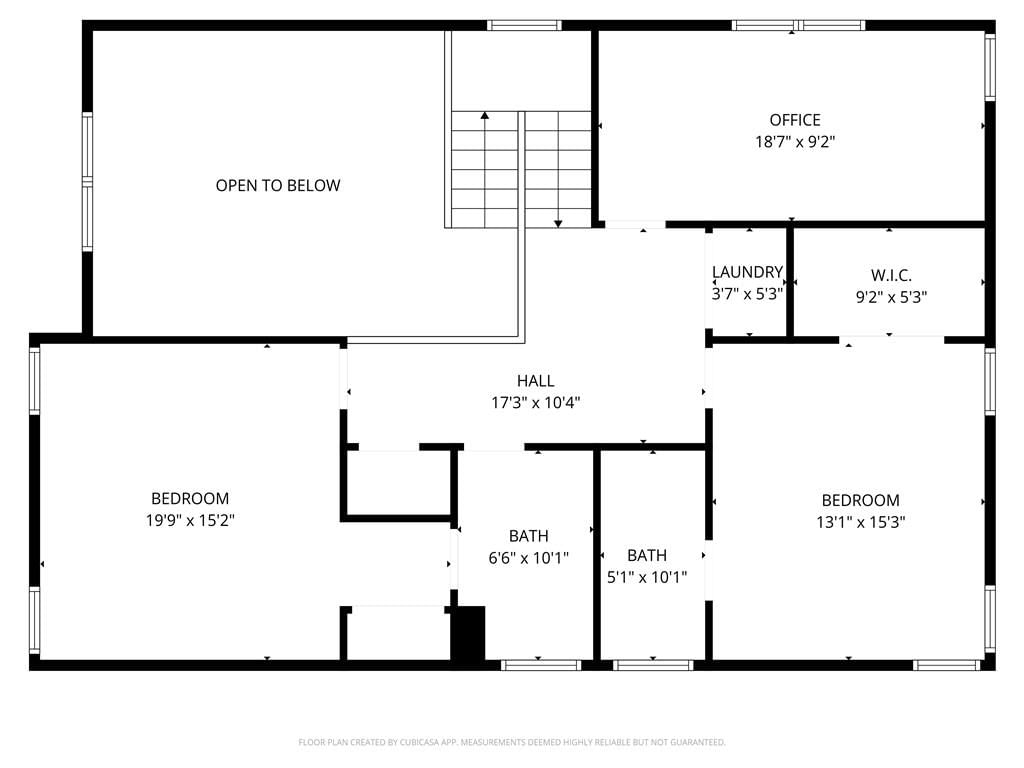
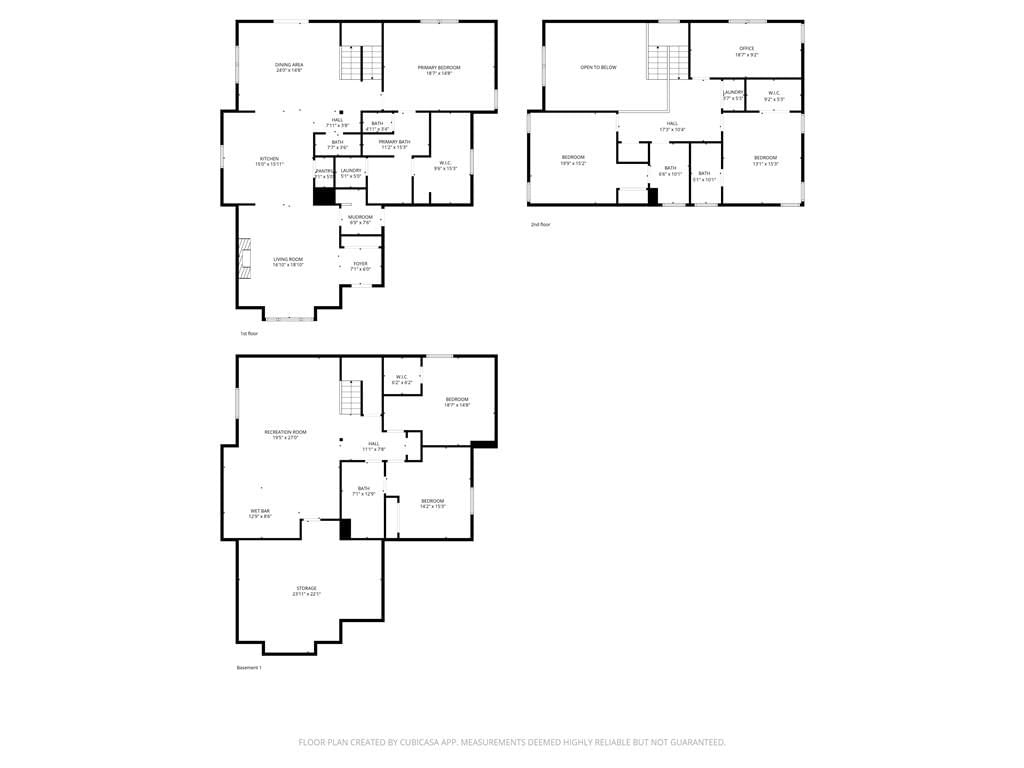
NEW PRICE AND NEW LOOK!! Five bedroom, plus an office / flex room 1.5 sty new home! The layout is designed for everyday living, with a main-floor primary suite, two bedrooms upstairs plus an office or flex room, and two bedrooms in the finished lower level. The stunning two-story great room allows for natural light…
Estimated Sales Range
HouseLoop Home Value History
Property Details
Interior
Bedrooms & bathrooms
- Bedrooms: 5
- Full bathrooms: 5
- 1/2 bathrooms: 1
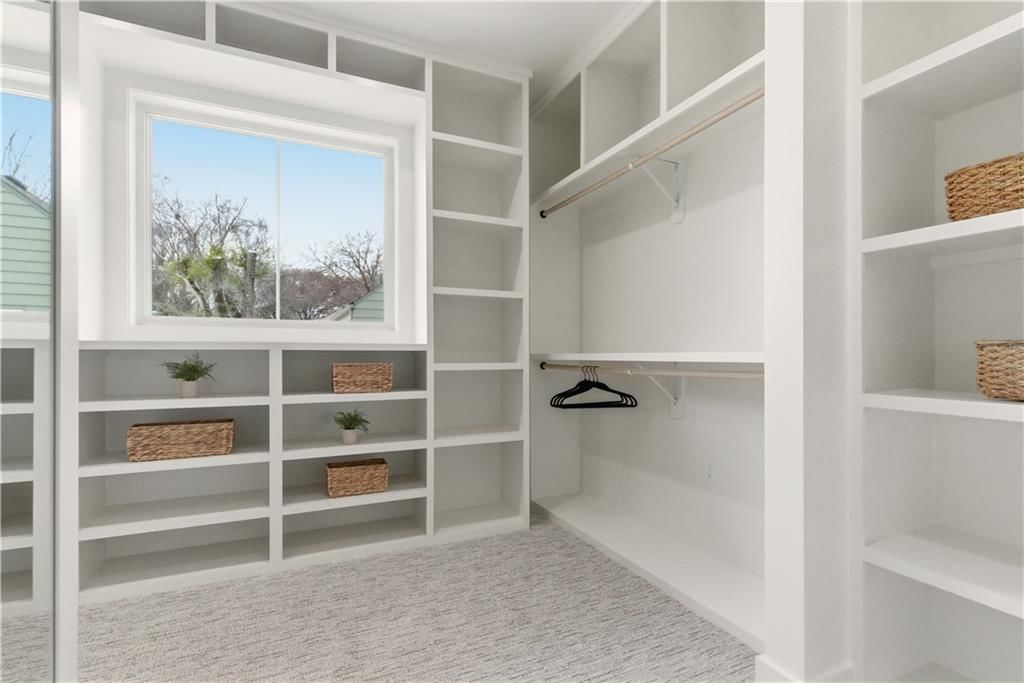
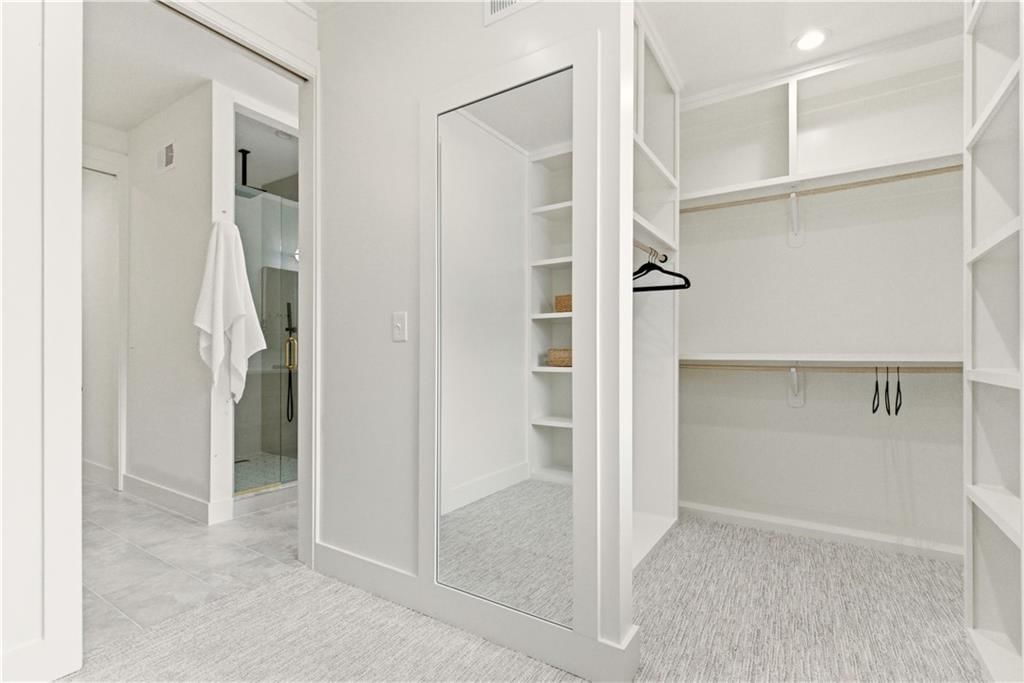
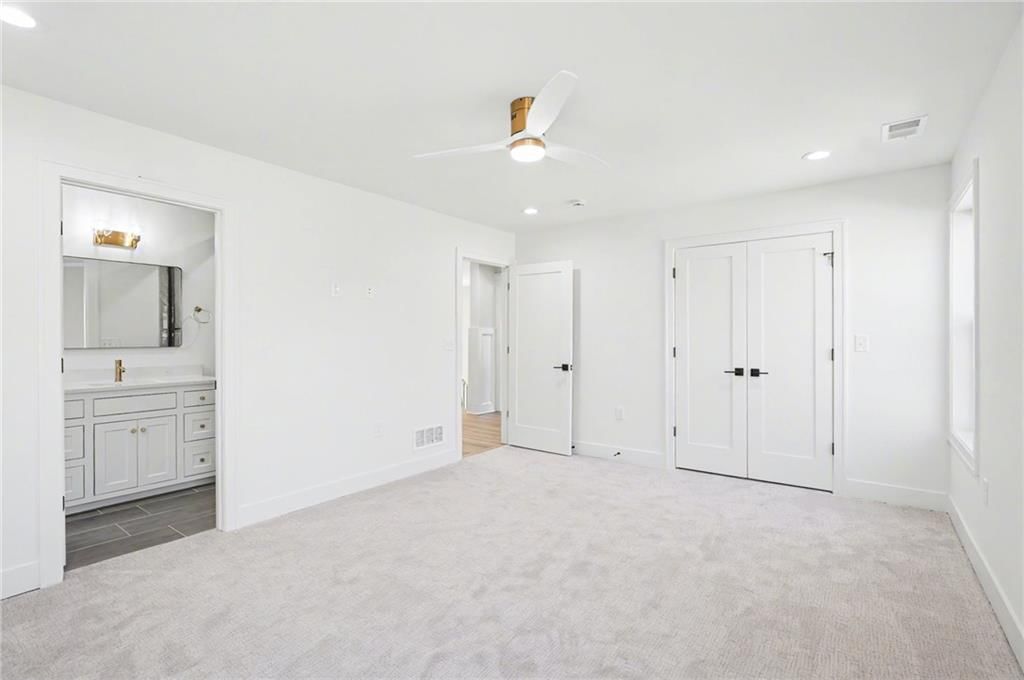
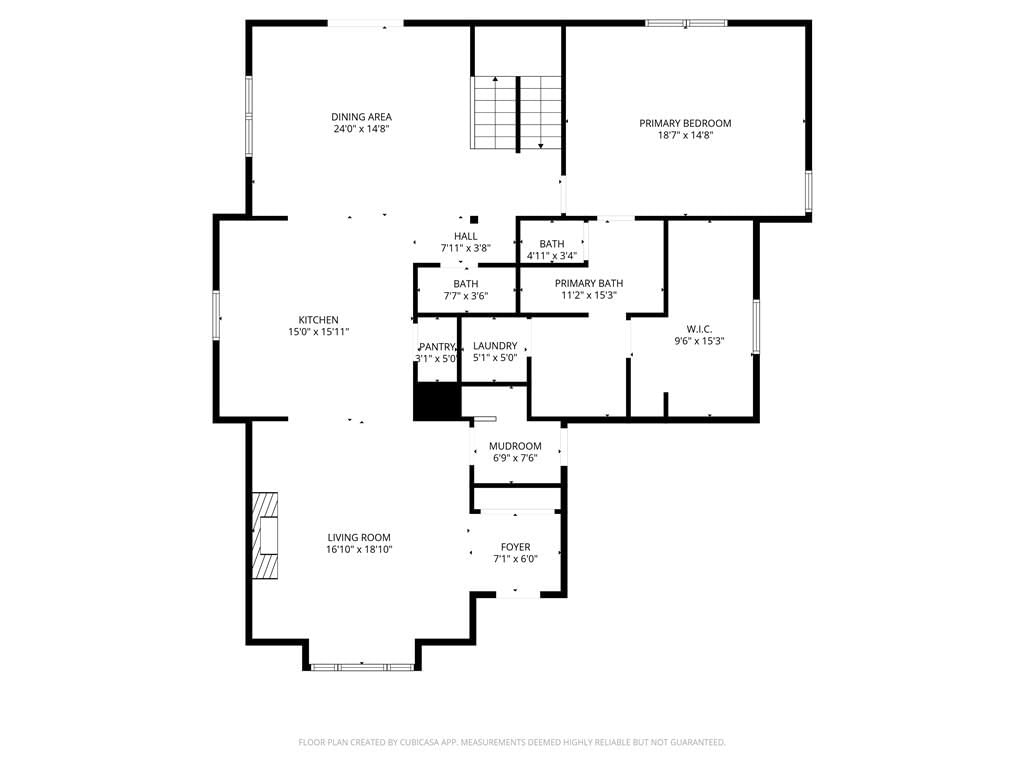
Primary Bedroom
- Features: ceiling fan(s), walk-in closet(s)
- Level: Main
- Dimensions: 17 × 14
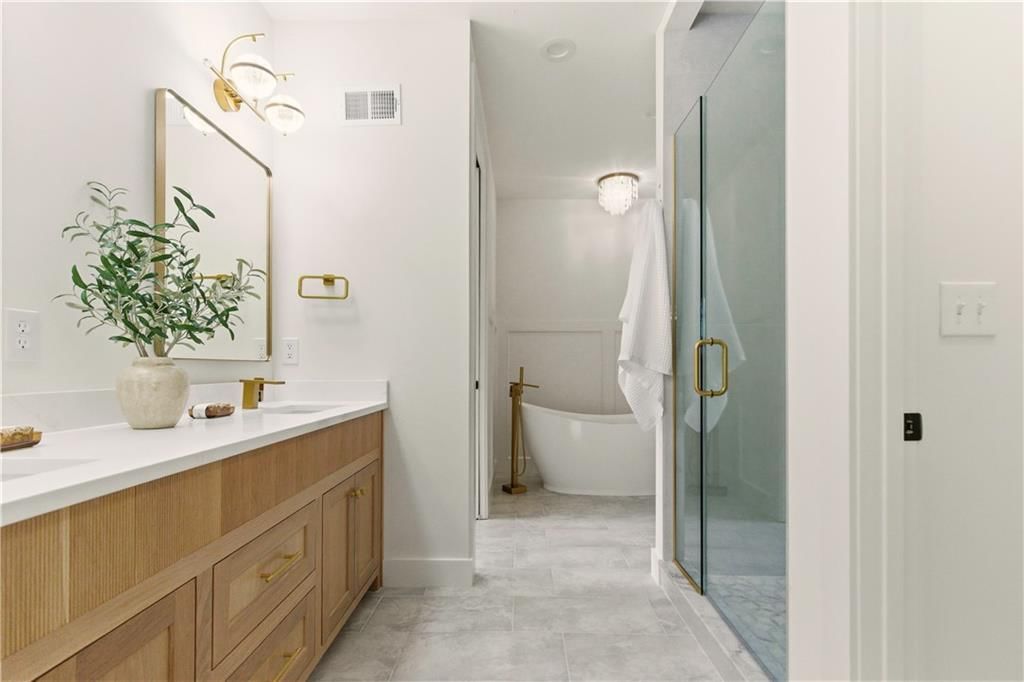
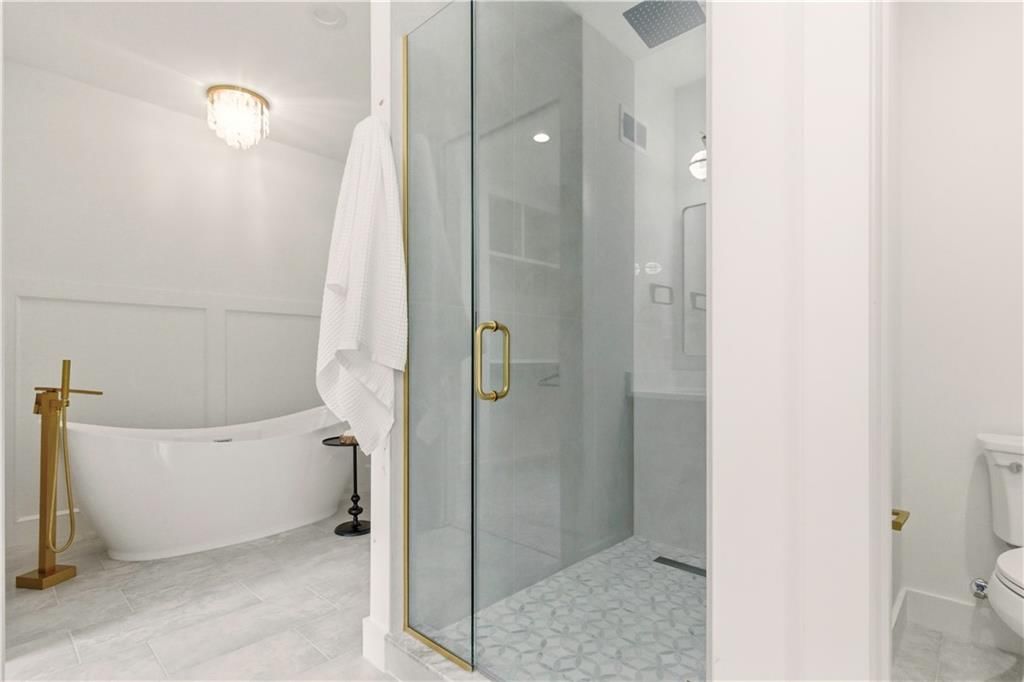
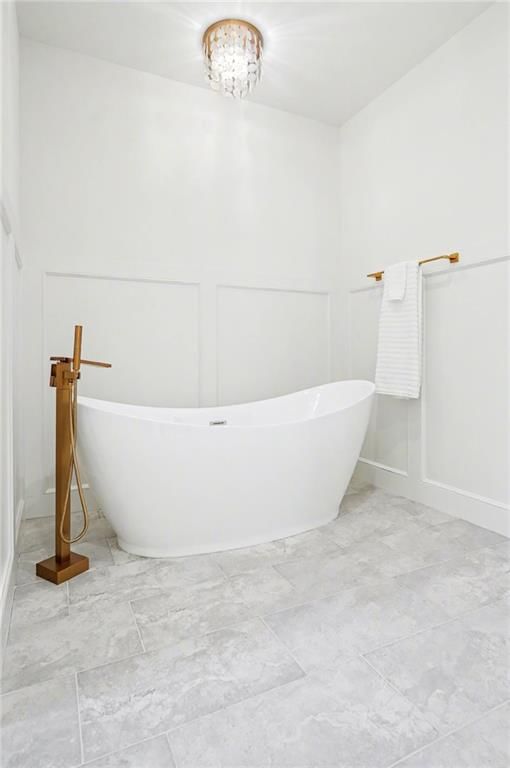
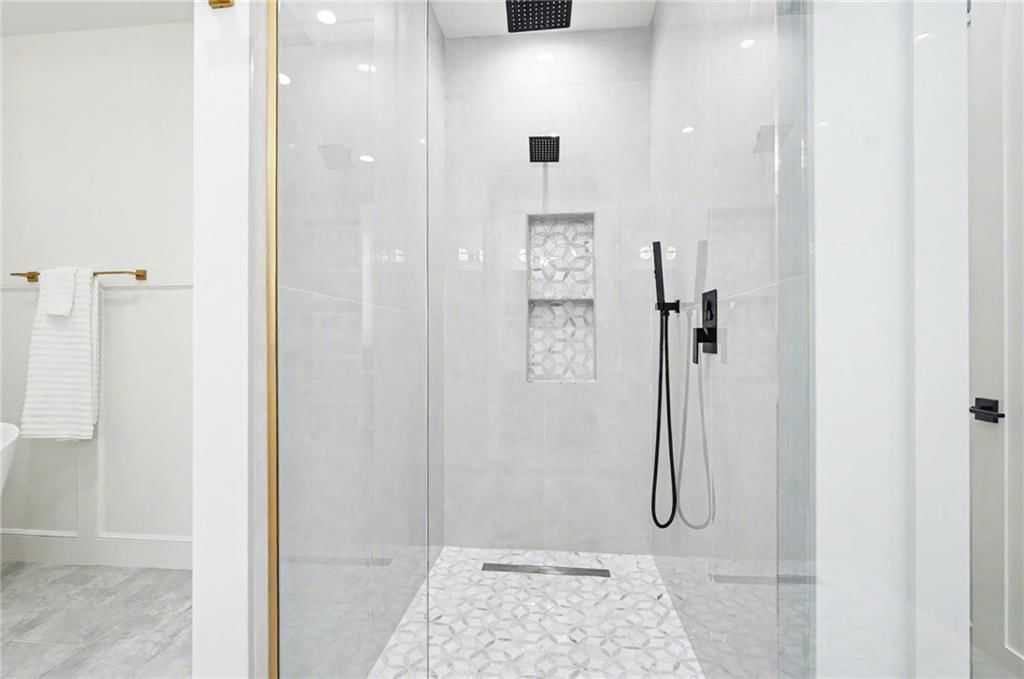
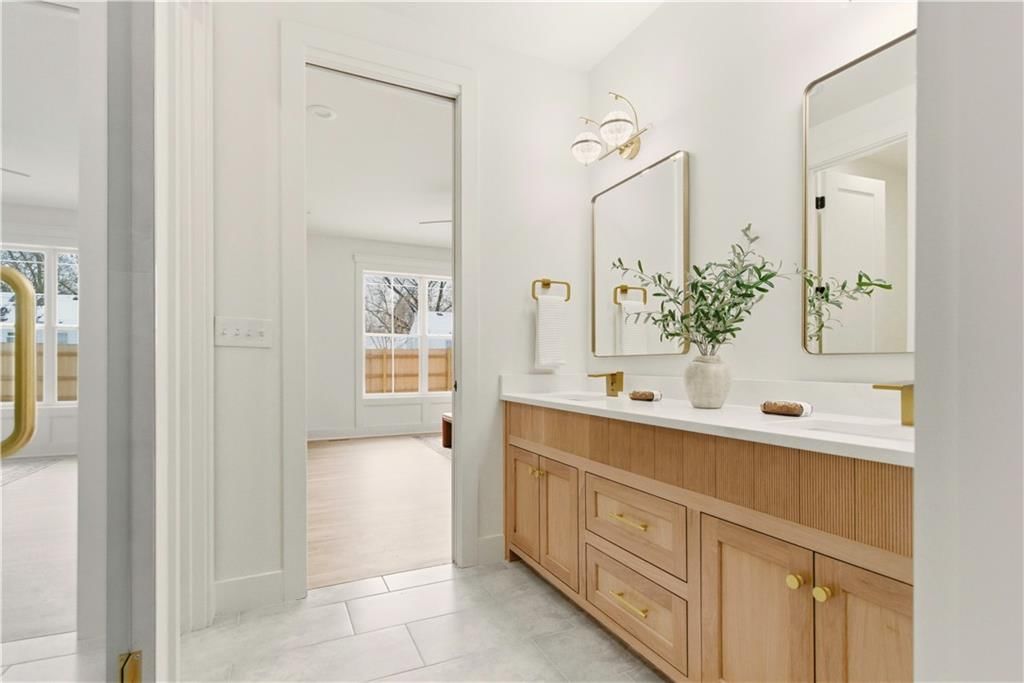
Primary Bathroom
- Level: Main
- Dimensions: 15 × 11
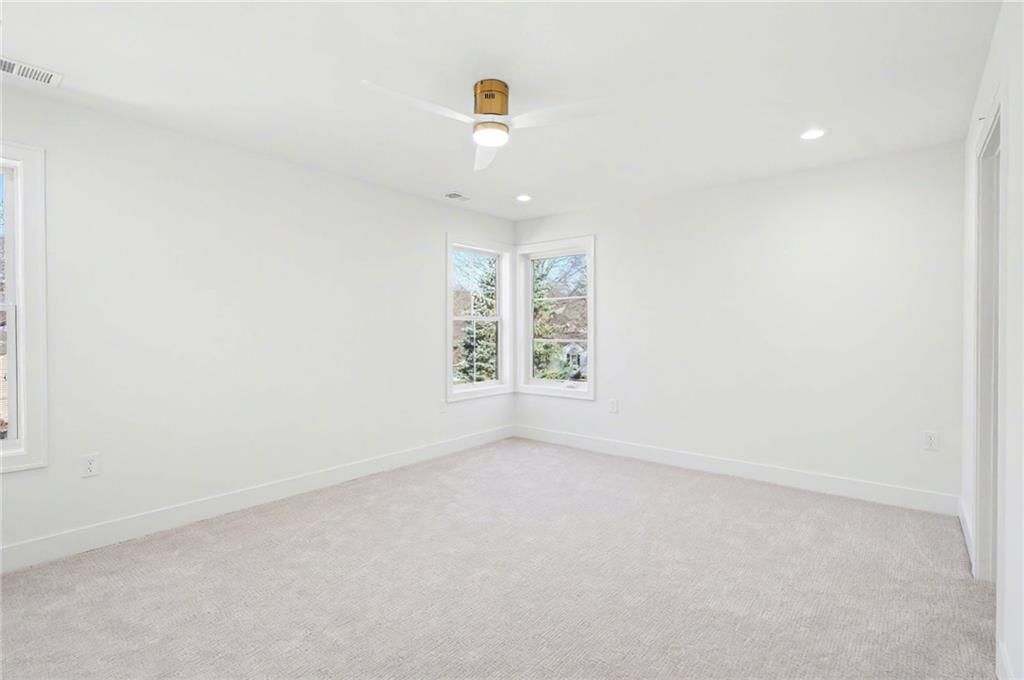
Bedroom 2
- Level: Second
- Dimensions: 16 × 12
Bedroom 3
- Level: Second
- Dimensions: 15 × 9
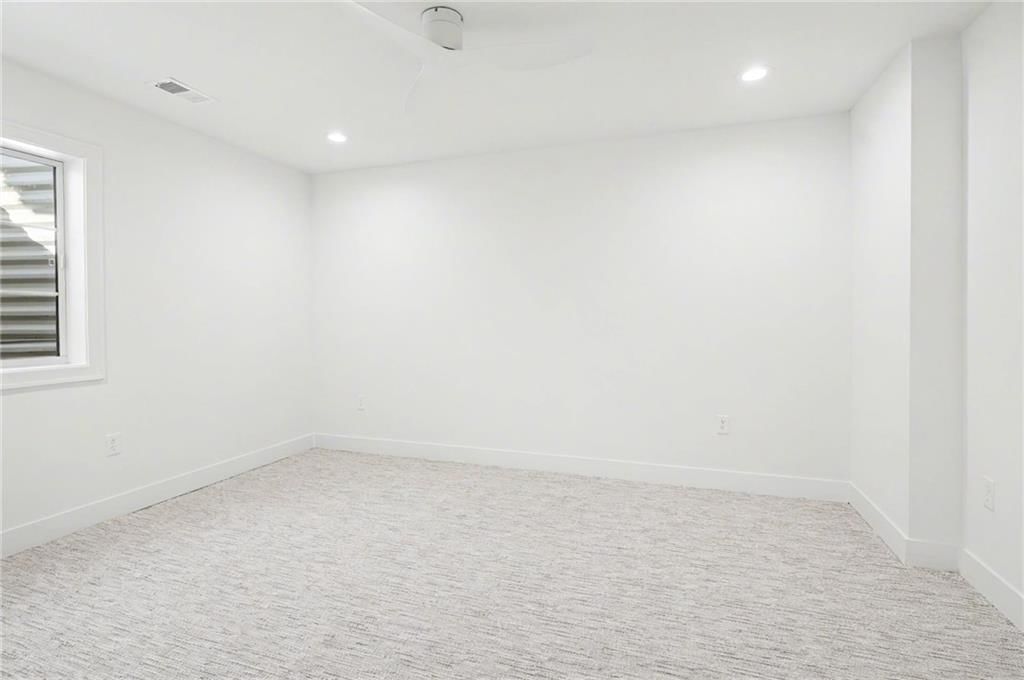
Bedroom 4
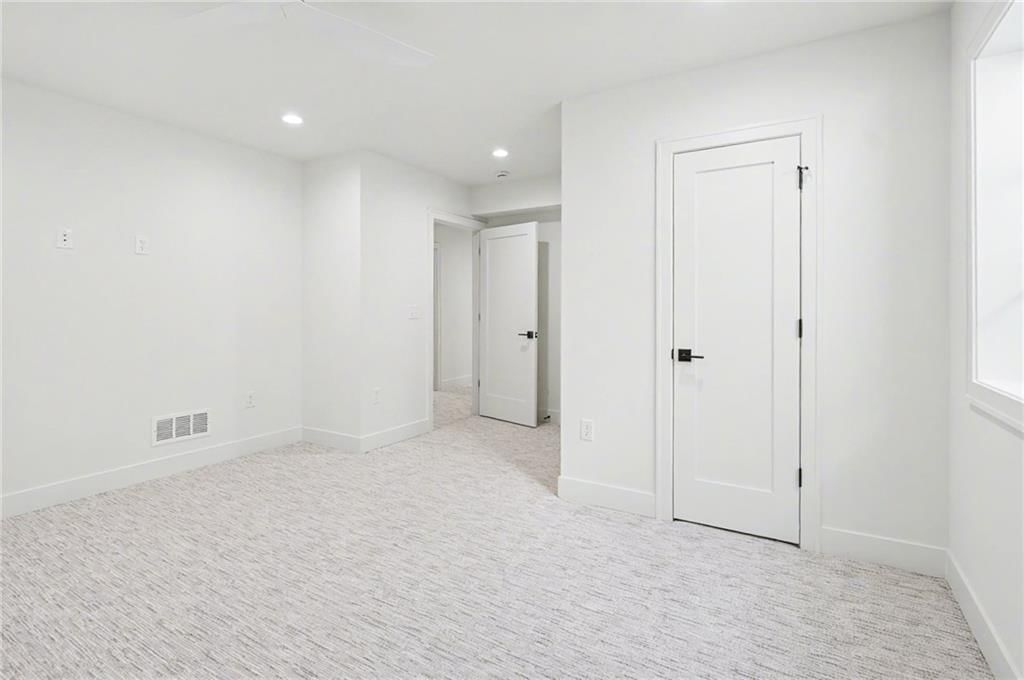
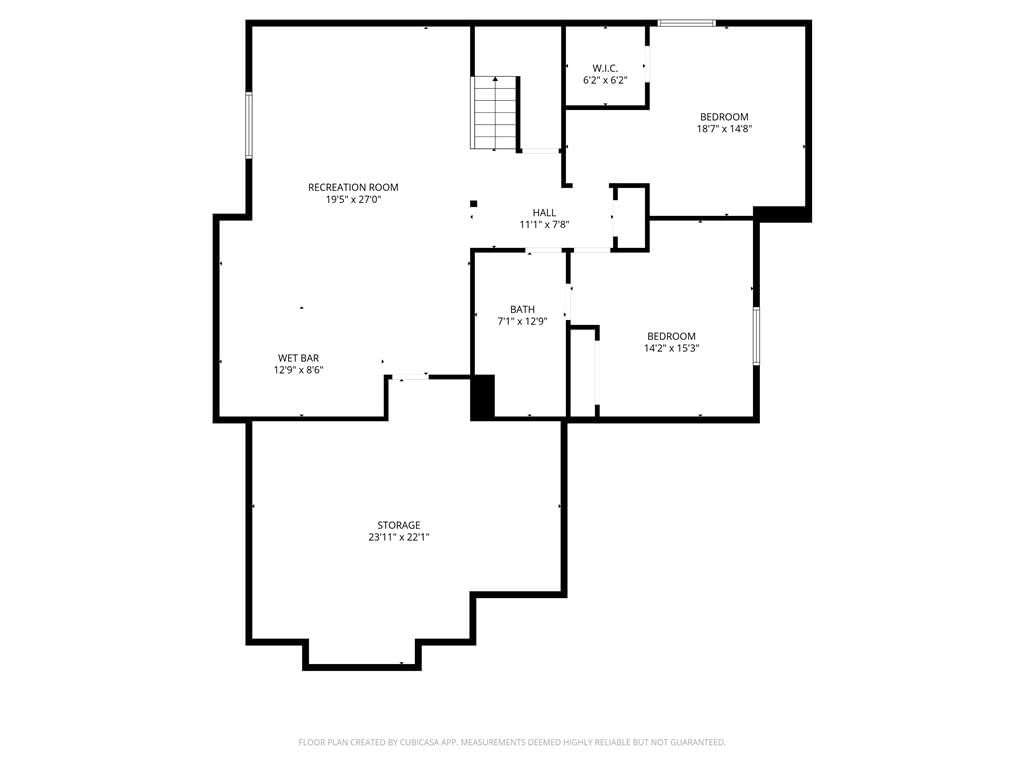
- Level: Lower
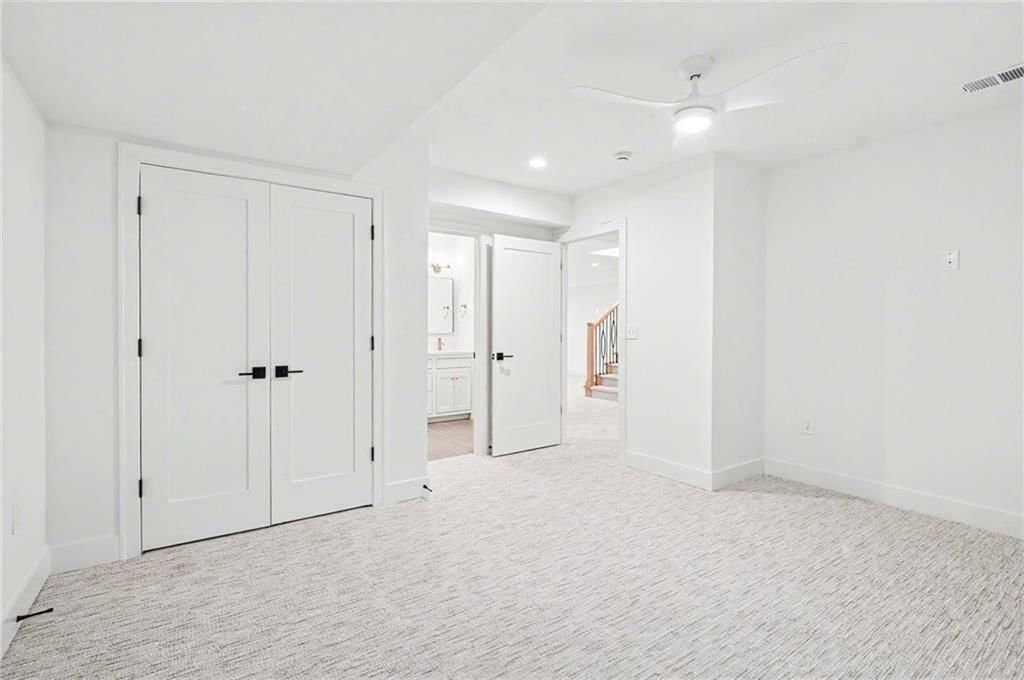
- Dimensions: 14 × 14
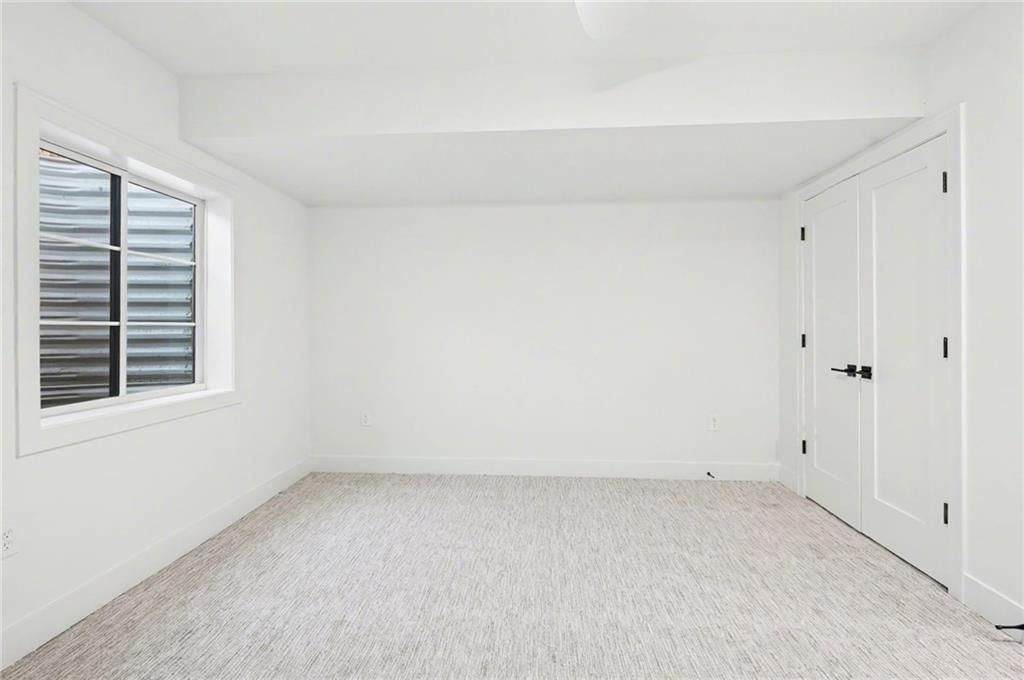
Bedroom 5
- Level: Lower
- Dimensions: 14 × 11
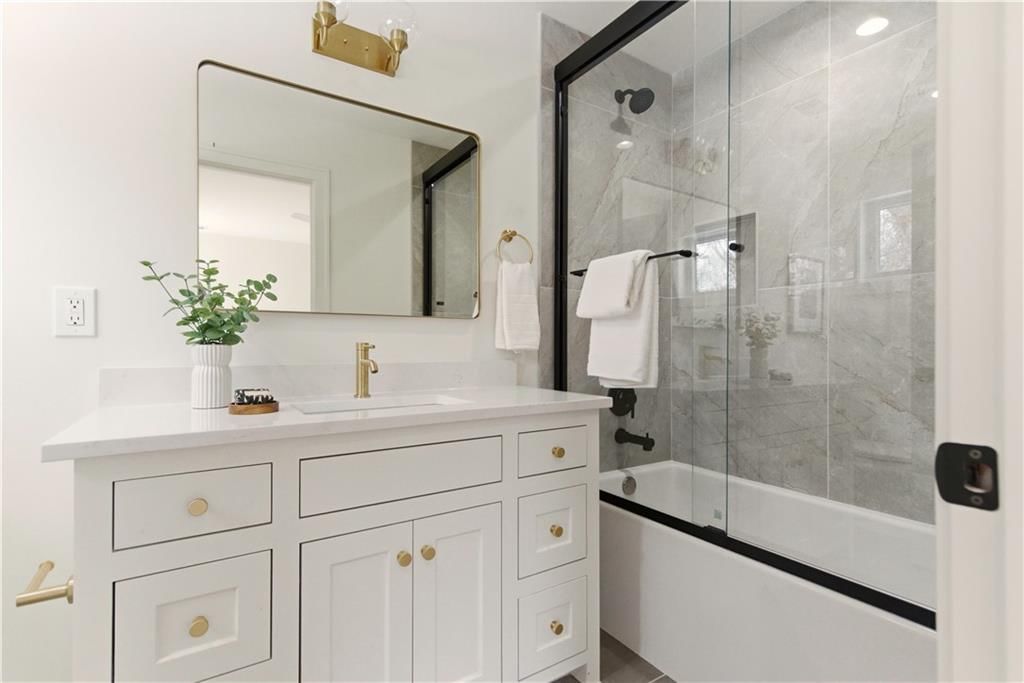
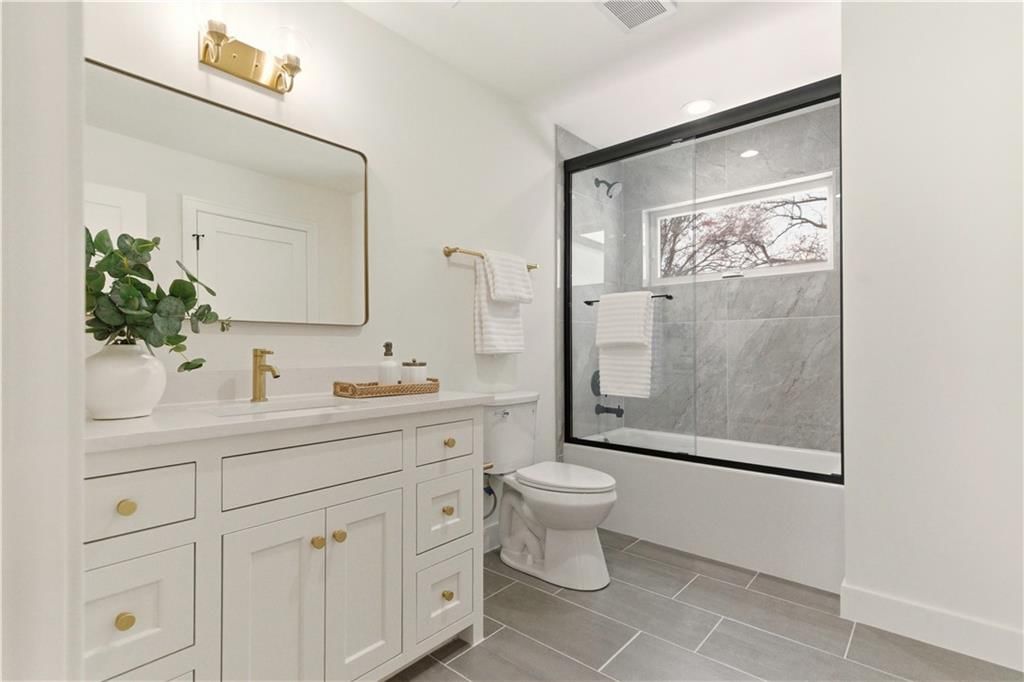
Bathroom 2
- Level: Second
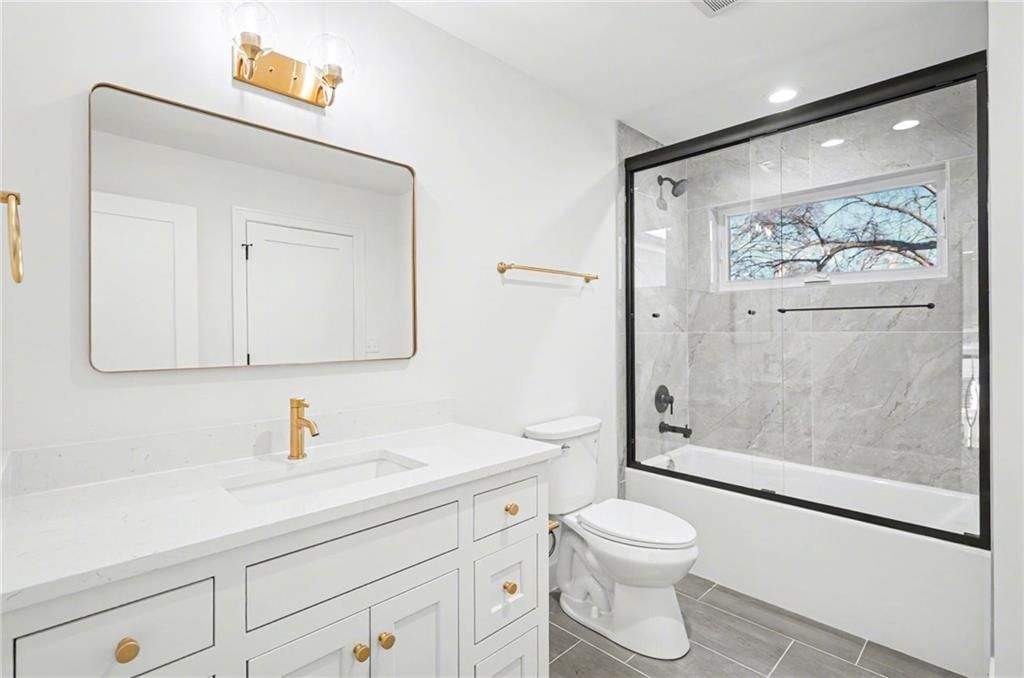
- Dimensions: 10 × 7
Bathroom 3
- Level: Second
- Dimensions: 16 × 13
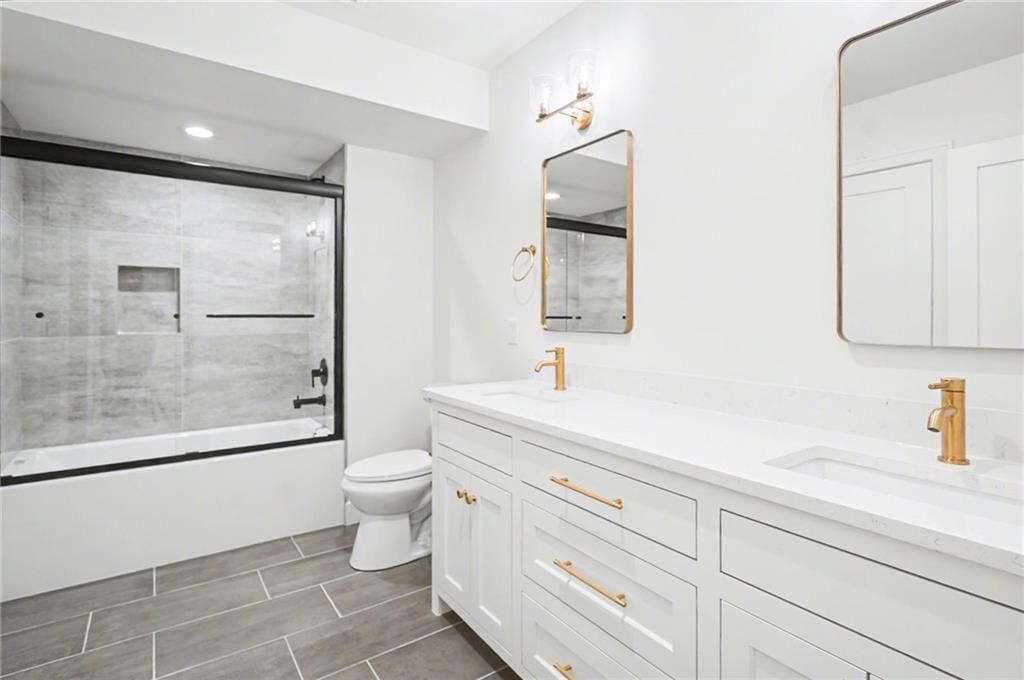
Bathroom 4
- Level: Lower
- Dimensions: 13 × 7
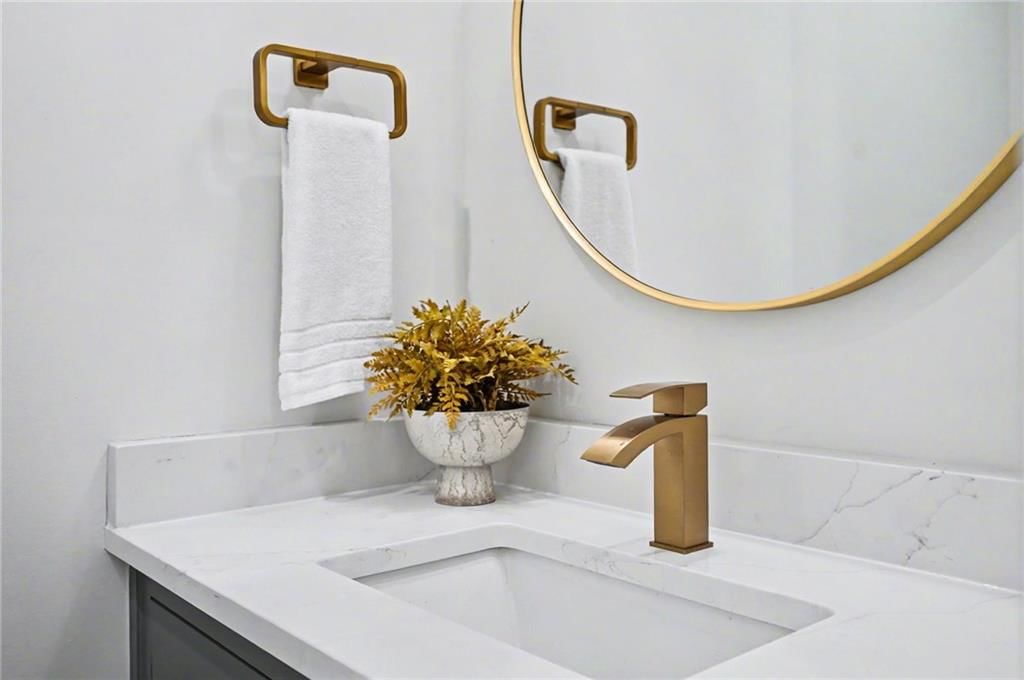
Half Bath
- Level: Main
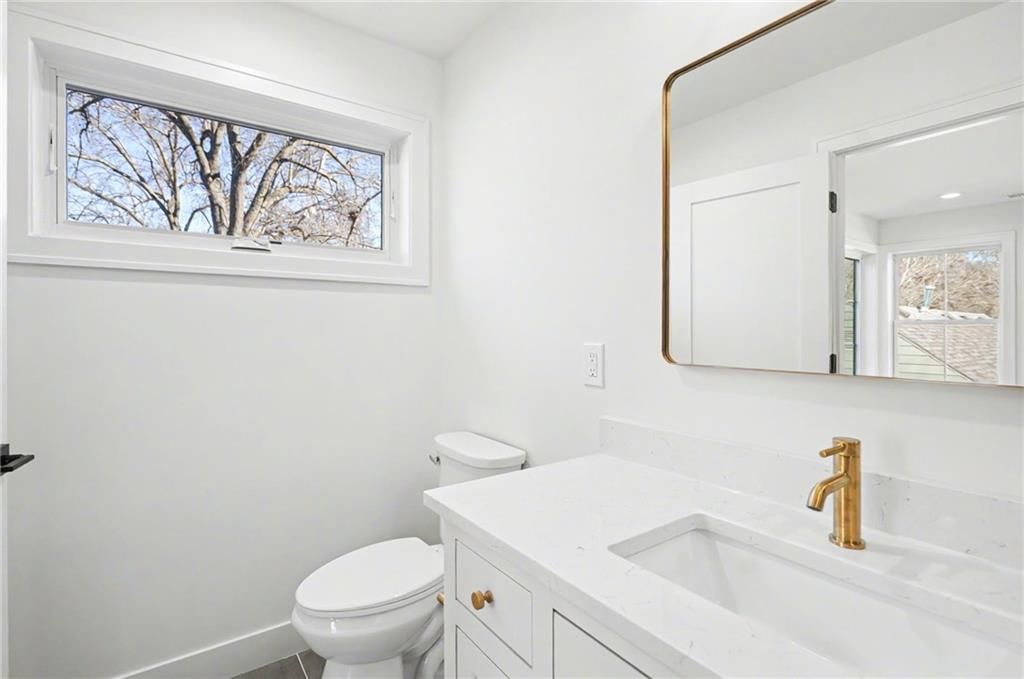
- Dimensions: 7 × 3
Family Room
- Level: Main
- Dimensions: 19 × 16
Kitchen
- Features: kitchen island, pantry
- Level: Main
- Dimensions: 16 × 11
Dining Room
- Level: Main
- Dimensions: 16 × 13
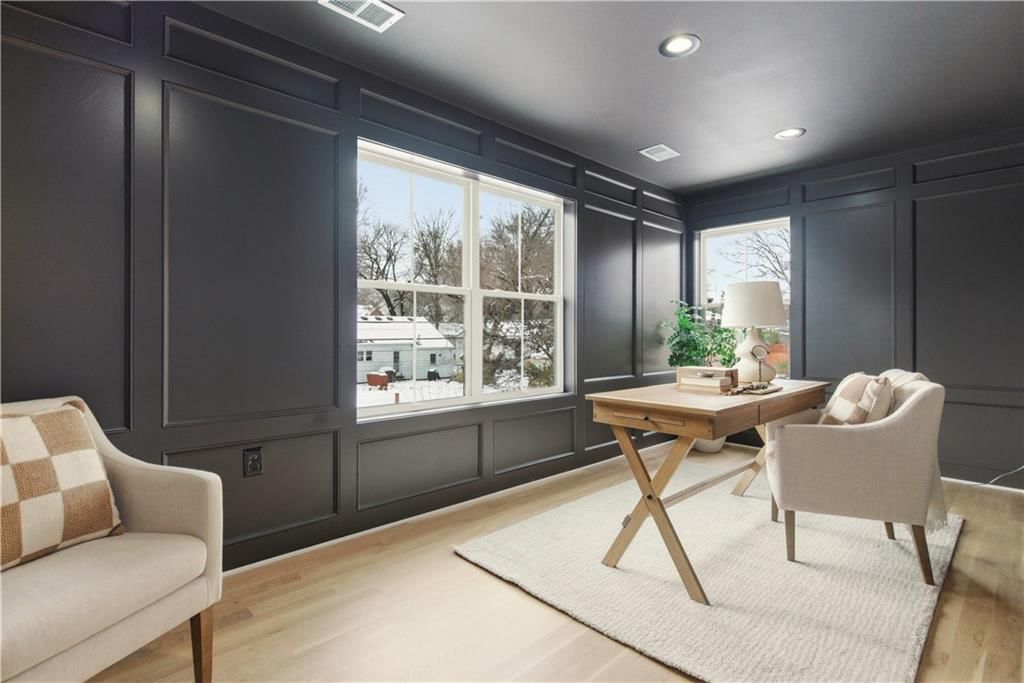
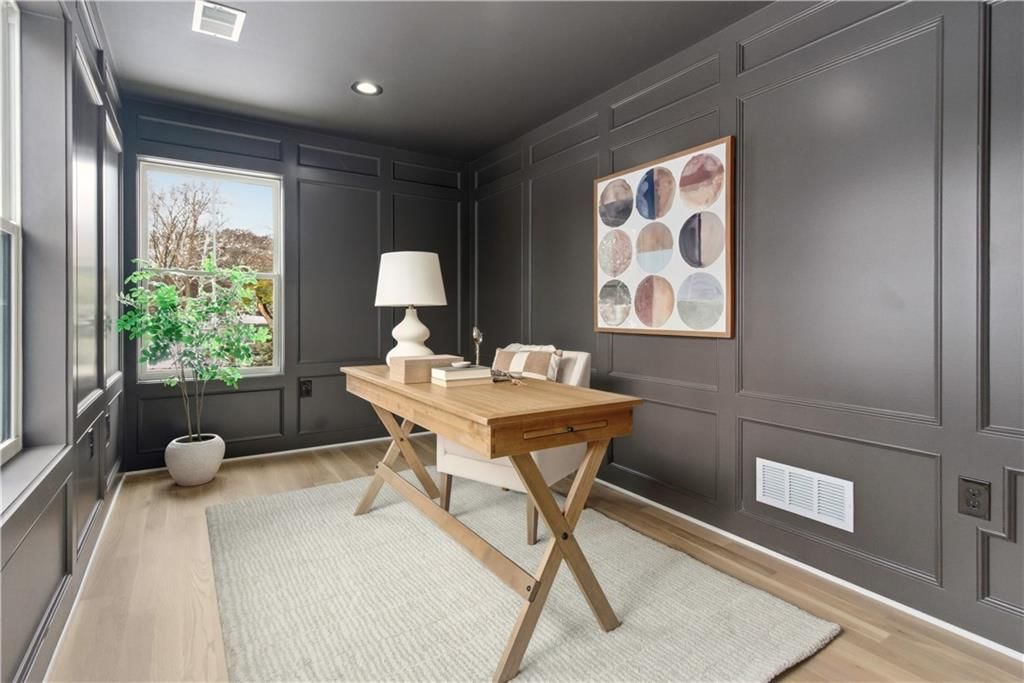
Office
- Level: Second
- Dimensions: 18 × 8
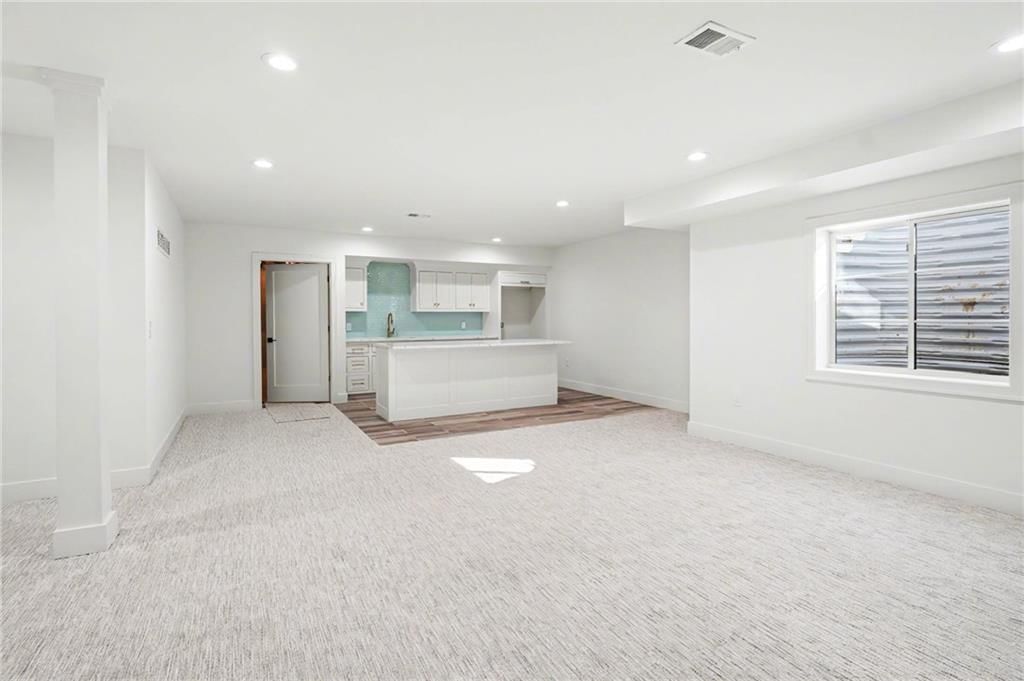
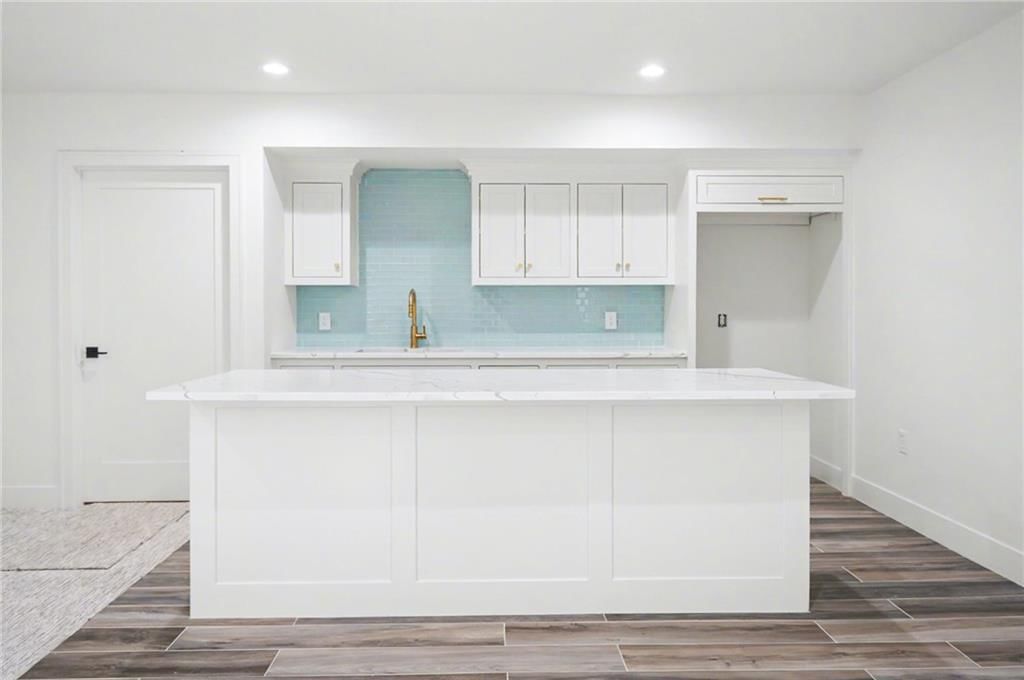
Recreation Room
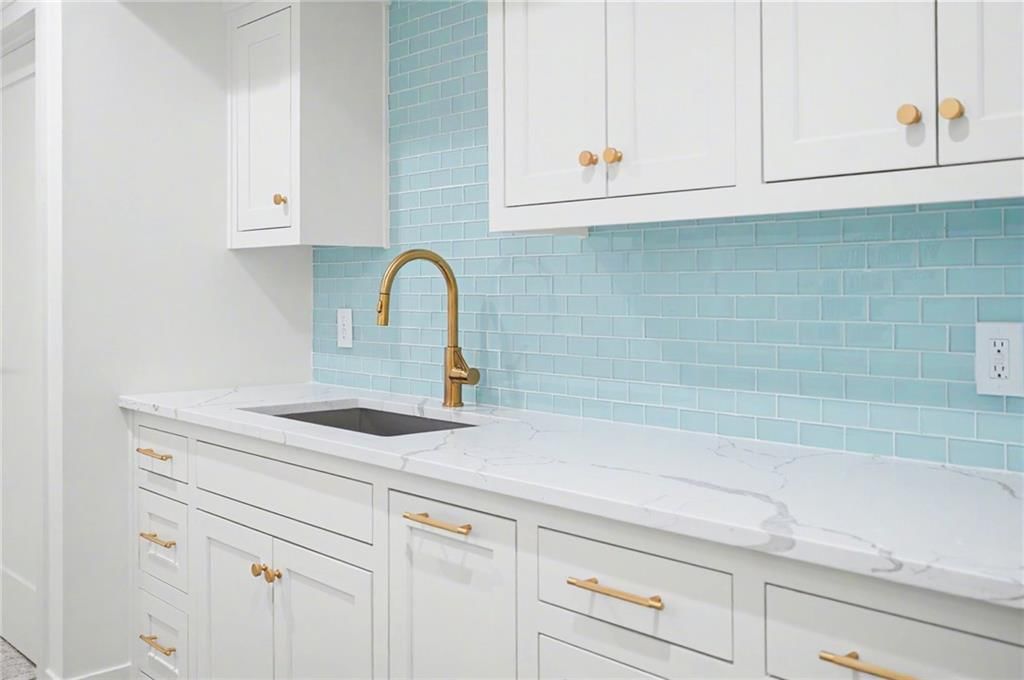
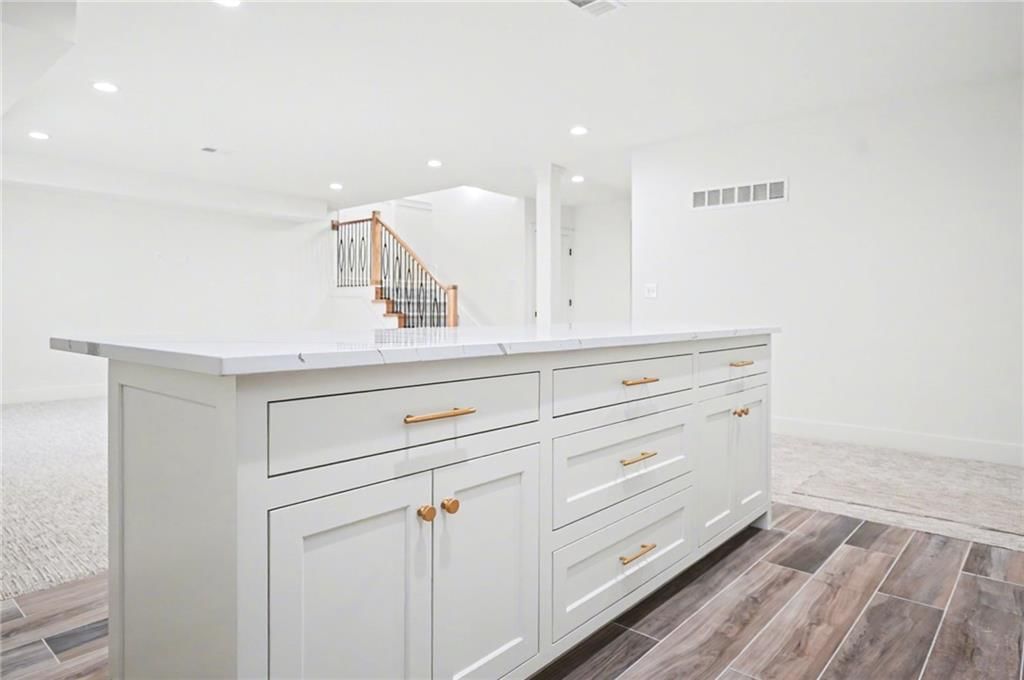
- Features: kitchen island, wet bar
- Level: Lower
- Dimensions: 29 × 16
Heating
- Heating: Forced Air, Zoned
Cooling
- Cooling: Electric, Zoned
Appliances
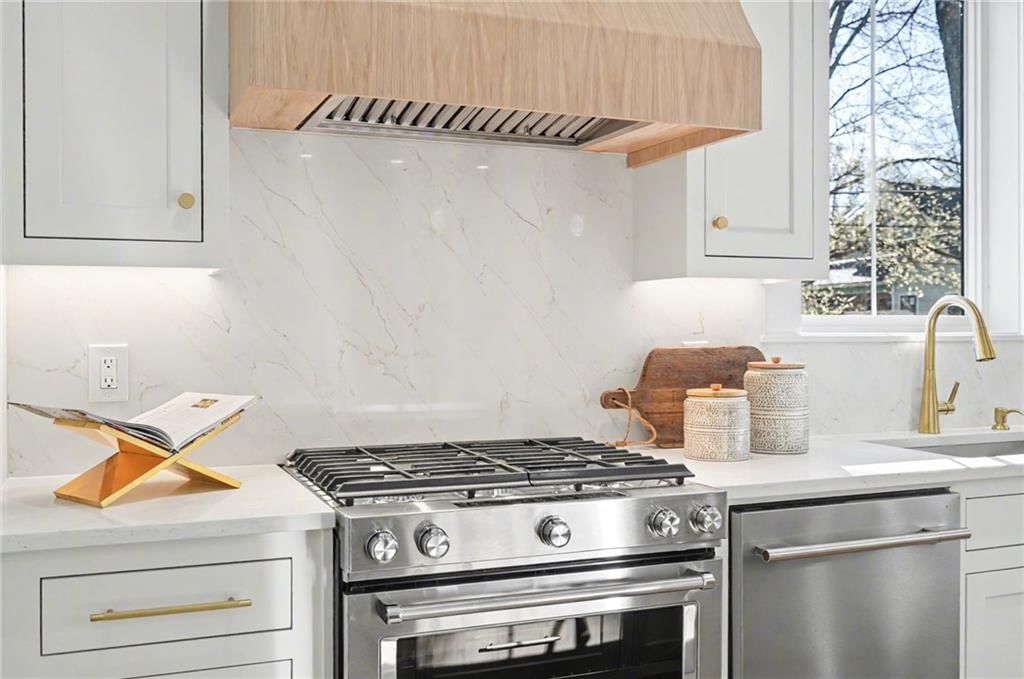
- Included: Dishwasher, Disposal, Exhaust Fan, Humidifier, Microwave, Refrigerator, Gas Range, Stainless Steel Appliance(s)
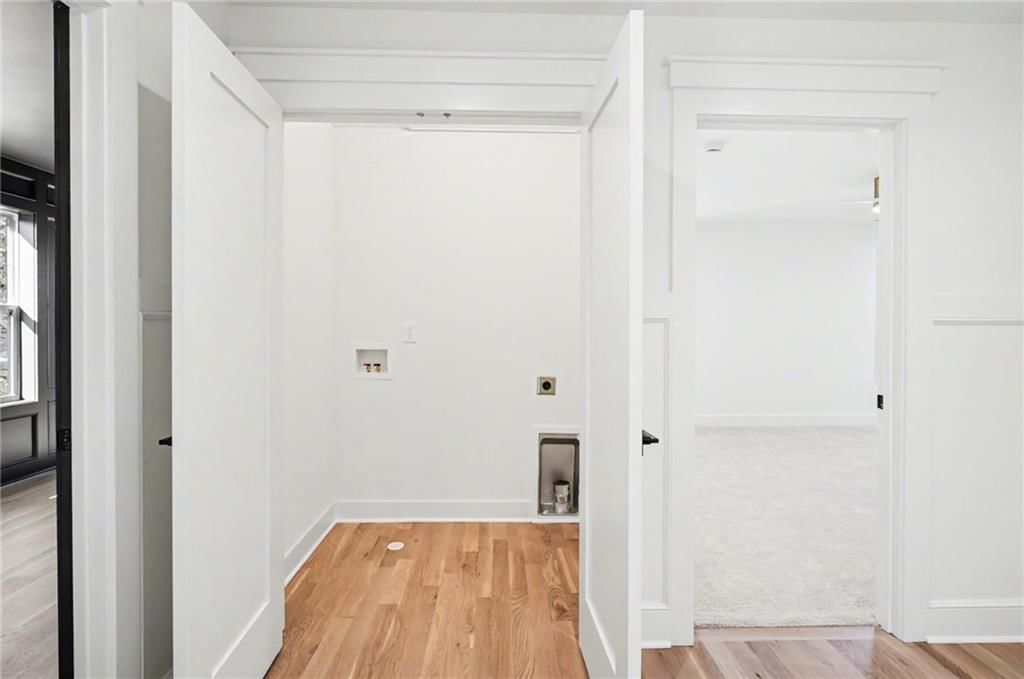
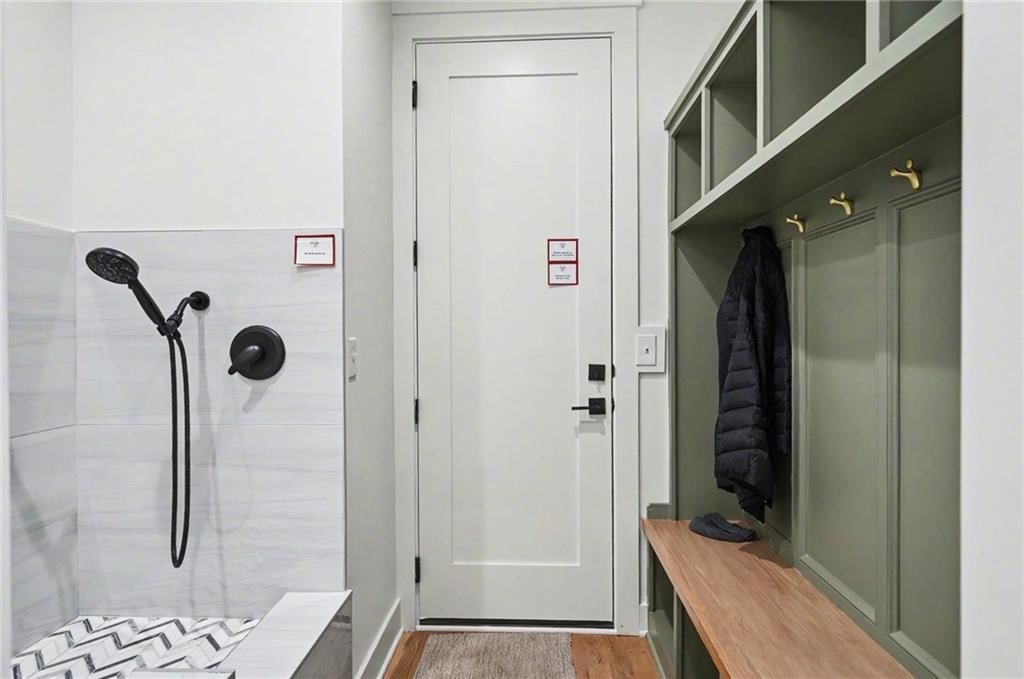
- Laundry: Main Level, Multiple Locations
Features
- Features: Ceiling Fan(s), Kitchen Island, Pantry, Smart Thermostat, Vaulted Ceiling(s), Walk-In Closet(s), Wet Bar
- Flooring: Carpet, Ceramic Floor, Wood
- Basement: Concrete, Egress Window(s), Finished, Full, Inside Entrance
- Fireplace features: Family Room, Gas
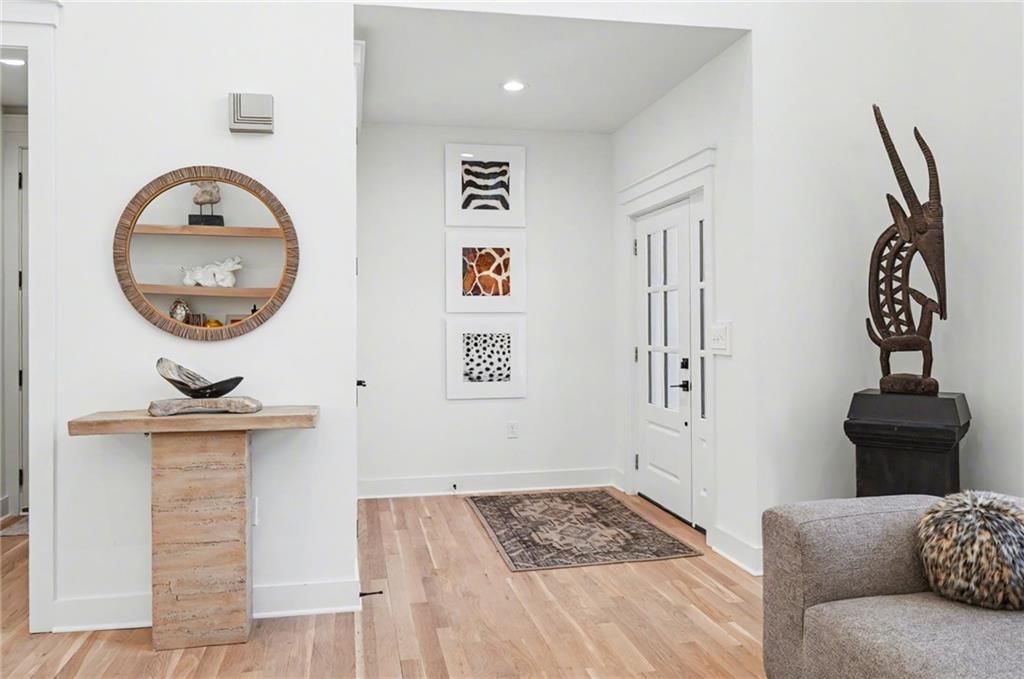
- Other rooms: Entry, Main Floor Primary Bedroom, Office
Interior area
- Finished area above ground: 4,285 sqft
- Total interior livable area: 4,285 sqft
Property
Parking
- Total spaces: 2
- Parking features: Attached, Garage Door Opener, Garage Faces Front
Lot
- Size: 0.18 Acres
- Features: City Limits, City Lot, Level, Sprinkler-In Ground
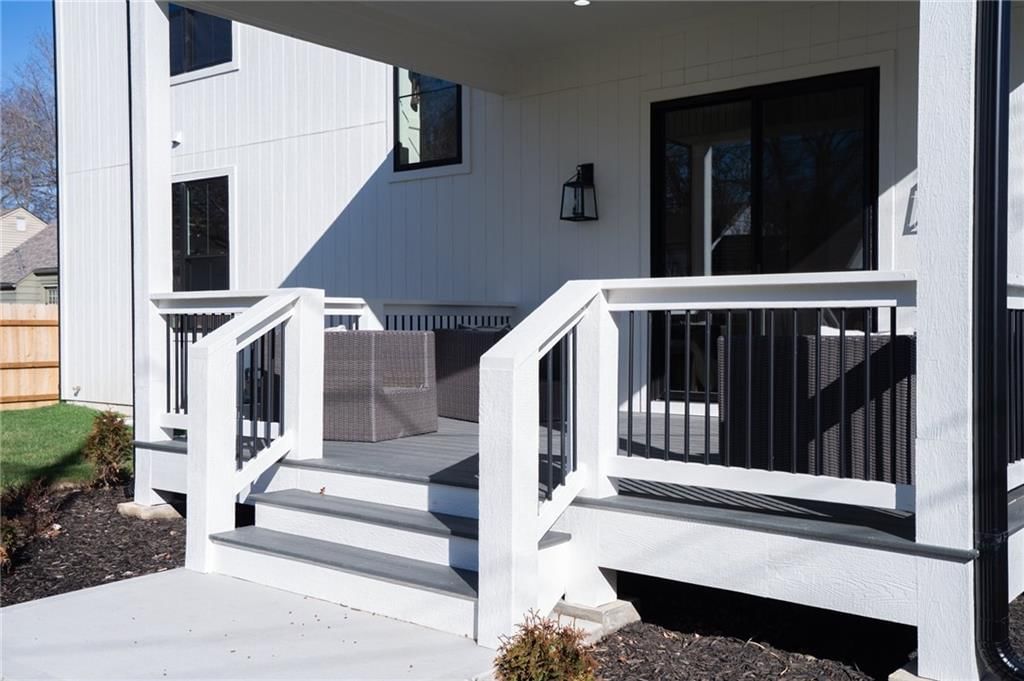
- Patio & porch: Deck- Covered
Construction
Type & style
- Home type: Residential
- Architectural style: Single Family Residence
Materials
- Materials: Stucco & Frame
Condition
- Year built: 2025
- Age: 2 Years/Less
Utilities & green energy
- Sewer: Public Sewer, Grinder Pump
- Water: Public
Highlights
Outdoor & Lot
- Sprinkler System
Kitchen
- Kitchen Island
- Walk-in Pantry
- Gas Range
- Stainless Appliances
Interior
- Hardwood Floors
- Tile Floors
- Tall Ceilings
- Wet Bar
- Smart Thermostat
Layout
- Main Floor Primary
- Finished Basement
- Home Office
Fireplace
- Fireplace
- Gas Fireplace
Garage & Parking
- Attached Garage
HOA and Amenities
HOA
- Has HOA: Yes
- Fee: $24 /year
Amenities
- Other
- Play Area
- Recreation Facilities
- Tennis Court(s)
Nearby schools
Schools provided by the listing agent
- District: Shawnee Mission
- Elementary: Prairie
- Middle: Indian Hills
- High: SM East
Price history
Tax
- Annual tax amount: $3,551 / yr
Listed by KW KANSAS CITY METRO
Listed Nov 18, 2025, 6:53 PM · Updated May 22, 2026, 2:02 PM · Source: Heartland MLS as distributed by MLS GRID · MLS #2588192
Listed for
$1,375,000
Sold5311 W 71st Terrace, Prairie Village, KS 66208
About this home
Estimated Sales Range
HouseLoop Home Value History
Is this your home?
Claim this home to get your HouseLoop Home Valuation & Buyer Demand Report — real-time buyer demand and an up-to-date value for your home. Free, no obligation, about 3 minutes.
NEW PRICE AND NEW LOOK!! Five bedroom, plus an office / flex room 1.5 sty new home! The layout is designed for everyday living, with a main-floor primary suite, two bedrooms upstairs plus an office or flex room, and two bedrooms in the finished lower level. The stunning two-story great room allows for natural light…
Property Details
Interior
Bedrooms & bathrooms
- Bedrooms: 5
- Full bathrooms: 5
- 1/2 bathrooms: 1
Primary Bedroom
- Features: ceiling fan(s), walk-in closet(s)
- Level: Main
- Dimensions: 17 × 14
Primary Bathroom
- Level: Main
- Dimensions: 15 × 11
Bedroom 2
- Level: Second
- Dimensions: 16 × 12
Bedroom 3
- Level: Second
- Dimensions: 15 × 9
Bedroom 4
- Level: Lower
- Dimensions: 14 × 14
Bedroom 5
- Level: Lower
- Dimensions: 14 × 11
Bathroom 2
- Level: Second
- Dimensions: 10 × 7
Bathroom 3
- Level: Second
- Dimensions: 16 × 13
Bathroom 4
- Level: Lower
- Dimensions: 13 × 7
Half Bath
- Level: Main
- Dimensions: 7 × 3
Family Room
- Level: Main
- Dimensions: 19 × 16
Kitchen
- Features: kitchen island, pantry
- Level: Main
- Dimensions: 16 × 11
Dining Room
- Level: Main
- Dimensions: 16 × 13
Office
- Level: Second
- Dimensions: 18 × 8
Recreation Room
- Features: kitchen island, wet bar
- Level: Lower
- Dimensions: 29 × 16
Heating
- Heating: Forced Air, Zoned
Cooling
- Cooling: Electric, Zoned
Appliances
- Included: Dishwasher, Disposal, Exhaust Fan, Humidifier, Microwave, Refrigerator, Gas Range, Stainless Steel Appliance(s)
- Laundry: Main Level, Multiple Locations
Features
- Features: Ceiling Fan(s), Kitchen Island, Pantry, Smart Thermostat, Vaulted Ceiling(s), Walk-In Closet(s), Wet Bar
- Flooring: Carpet, Ceramic Floor, Wood
- Basement: Concrete, Egress Window(s), Finished, Full, Inside Entrance
- Fireplace features: Family Room, Gas
- Other rooms: Entry, Main Floor Primary Bedroom, Office
Interior area
- Finished area above ground: 4,285 sqft
- Total interior livable area: 4,285 sqft
Property
Parking
- Total spaces: 2
- Parking features: Attached, Garage Door Opener, Garage Faces Front
Lot
- Size: 0.18 Acres
- Features: City Limits, City Lot, Level, Sprinkler-In Ground
- Patio & porch: Deck- Covered
Construction
Type & style
- Home type: Residential
- Architectural style: Single Family Residence
Materials
- Materials: Stucco & Frame
Condition
- Year built: 2025
- Age: 2 Years/Less
Utilities & green energy
- Sewer: Public Sewer, Grinder Pump
- Water: Public
Highlights
Outdoor & Lot
- Sprinkler System
Kitchen
- Kitchen Island
- Walk-in Pantry
- Gas Range
- Stainless Appliances
Interior
- Hardwood Floors
- Tile Floors
- Tall Ceilings
- Wet Bar
- Smart Thermostat
Layout
- Main Floor Primary
- Finished Basement
- Home Office
Fireplace
- Fireplace
- Gas Fireplace
Garage & Parking
- Attached Garage
HOA and Amenities
HOA
- Has HOA: Yes
- Fee: $24 /year
Amenities
- Other
- Play Area
- Recreation Facilities
- Tennis Court(s)
Nearby schools
Schools provided by the listing agent
- District: Shawnee Mission
- Elementary: Prairie
- Middle: Indian Hills
- High: SM East
Price history
Tax
- Annual tax amount: $3,551 / yr
Is this your home?
Claim this home to get your HouseLoop Home Valuation & Buyer Demand Report — real-time buyer demand and an up-to-date value for your home. Free, no obligation, about 3 minutes.
Listed by KW KANSAS CITY METRO
Listed Nov 18, 2025, 6:53 PM · Updated May 22, 2026, 2:02 PM · Source: Heartland MLS as distributed by MLS GRID · MLS #2588192
HouseLoop AI Overview
This 2025 Prairie Village home took 156 days to land an accepted offer, notably slower than the subdivision median, suggesting measured buyer interest in a competitive market. Despite the extended timeline, the listing attracted meaningful engagement with 670 page views and 86 saves, indicating sustained buyer consideration. HouseLoop's AI photo analysis highlighted the home's modern construction and spacious layout as key features that drew sustained attention throughout the marketing period.
Frequently asked questions
How much did 5311 W 71st Terrace sell for?
5311 W 71st Terrace was listed at $1,375,000 and sold in May 2026.
How fast did 5311 W 71st Terrace sell?
It went under contract in 156 days.
How popular was this home on HouseLoop?
670 views · 86 saves · 11 likes.
What schools serve 5311 W 71st Terrace?
This home is in the Shawnee Mission school district (Shawnee Mission East High School). Verify the exact attendance boundary for this address before relying on it.