$399,500
Sold4 bd · 3 ba · 2,351 sqftAbout this home
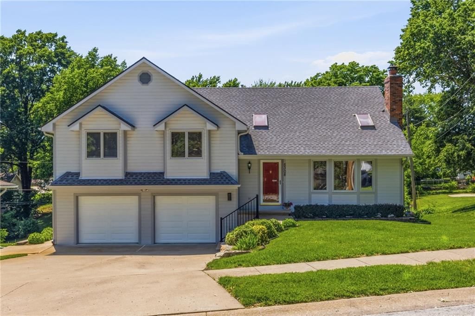
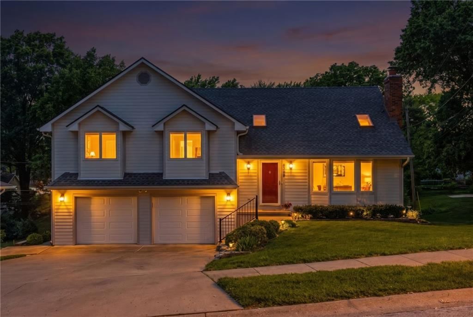
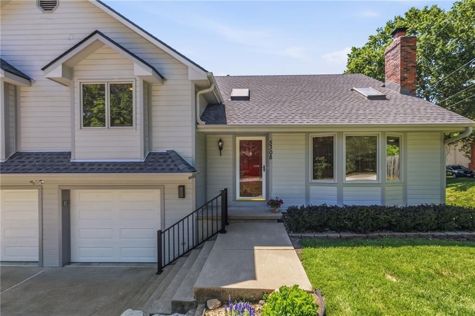
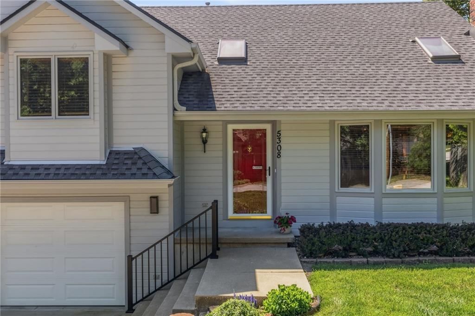
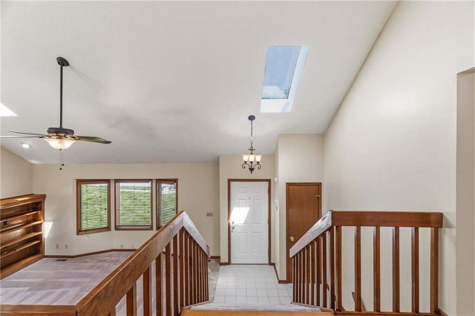
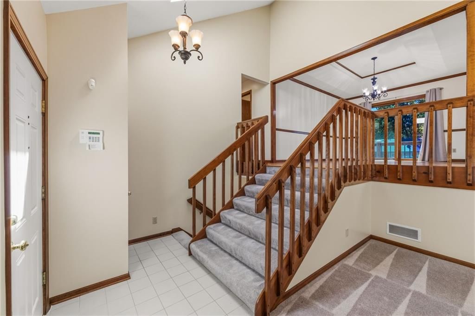
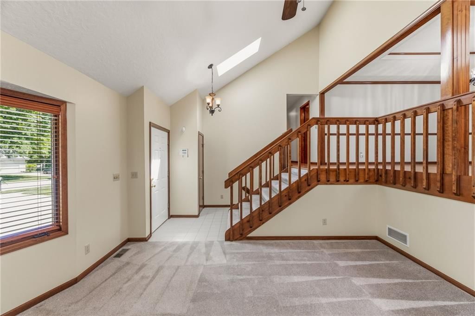
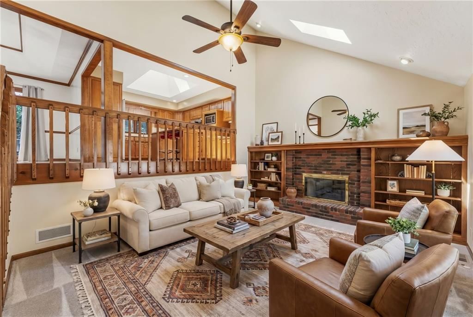
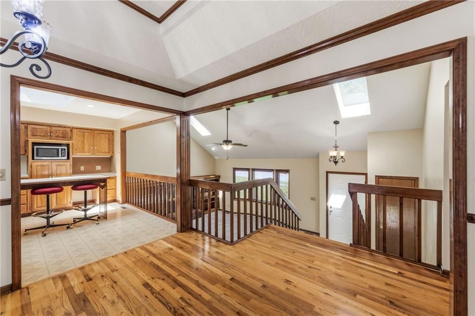
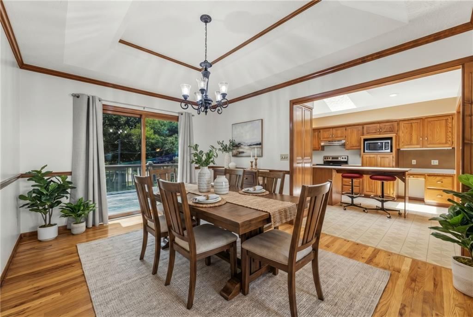
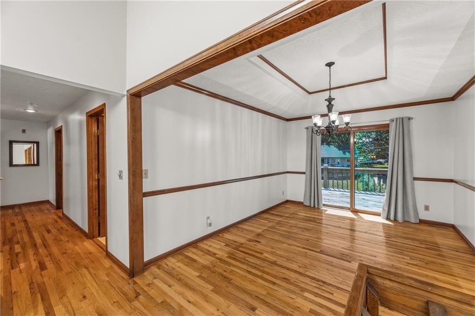
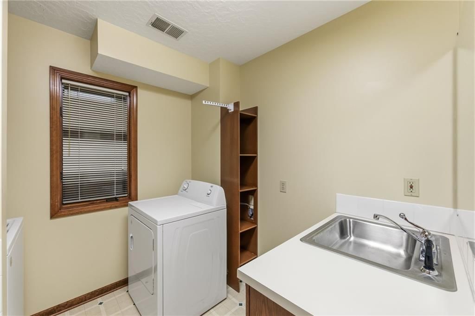
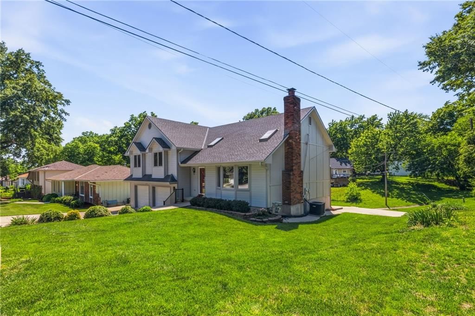
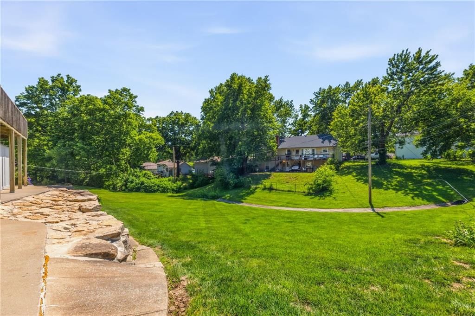
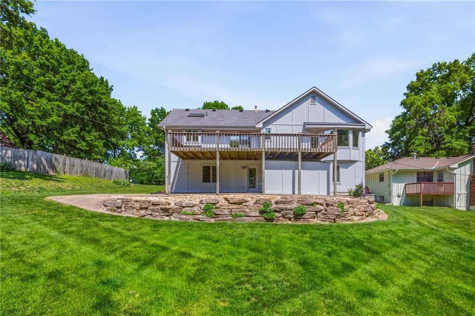
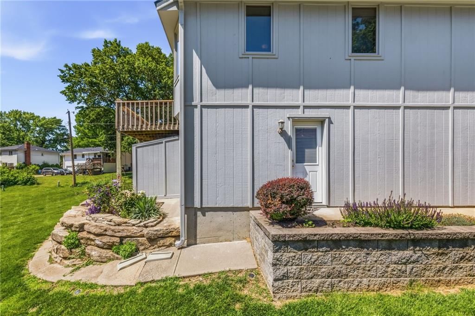
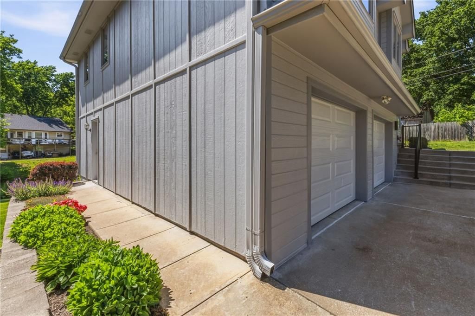
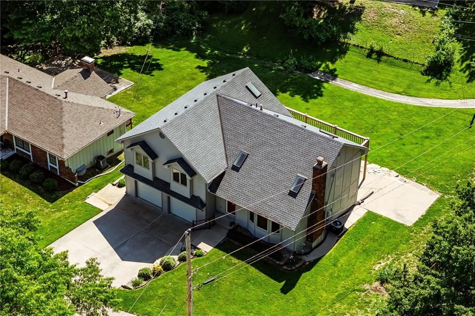
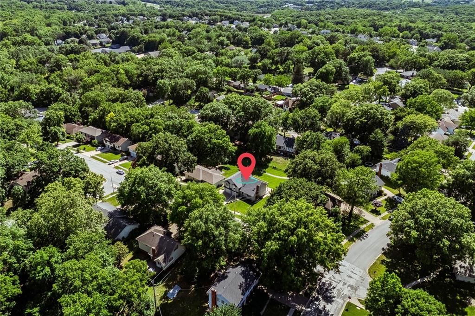
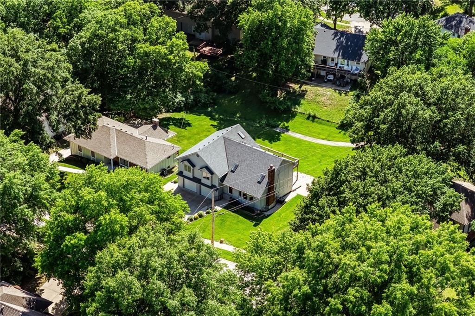
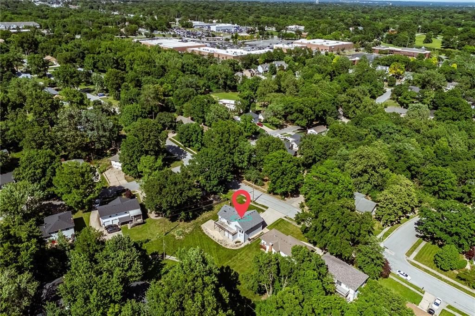
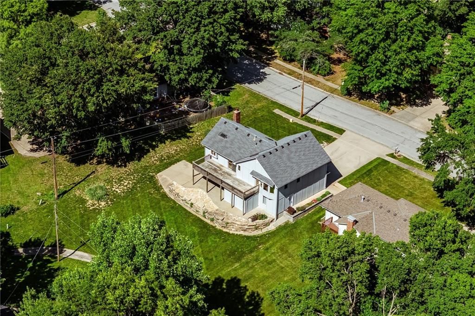
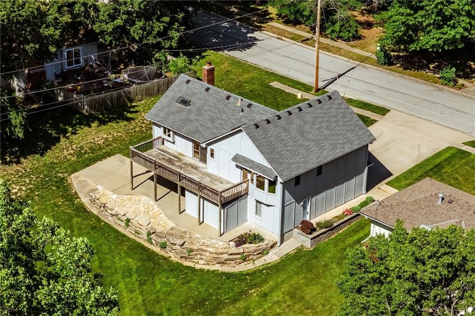
Proudly offered for the first time by its original owner, this exceptionally maintained 4 bed, 3 bath home in Williamsburg offers approx. 2,350 sq ft of living space and decades of true pride of ownership throughout! Major updates include a newer roof and oversized 6-inch gutters (2022), newer water heater, fresh…
Property Details
Interior
Bedrooms & bathrooms
- Bedrooms: 4
- Full bathrooms: 3
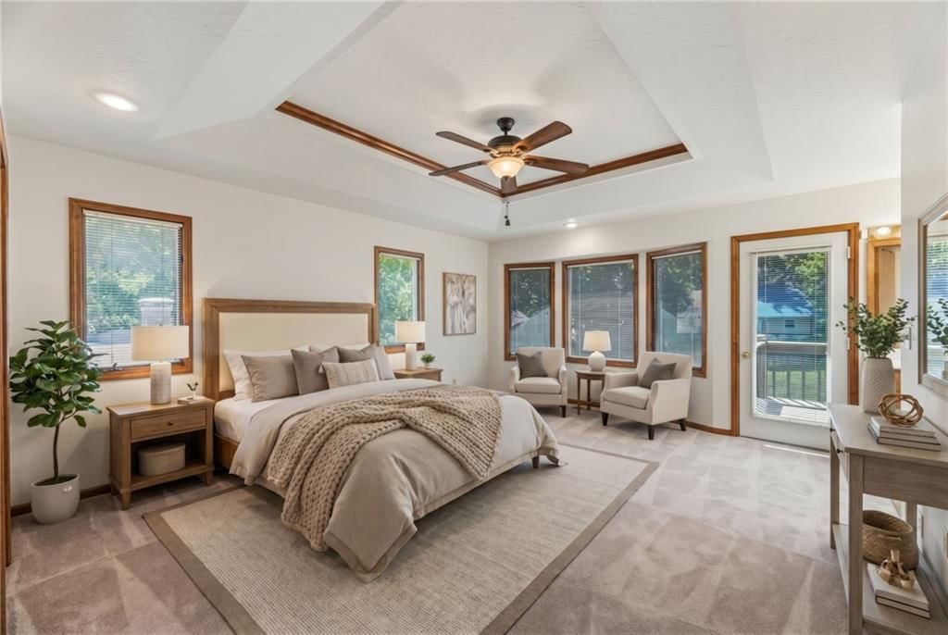
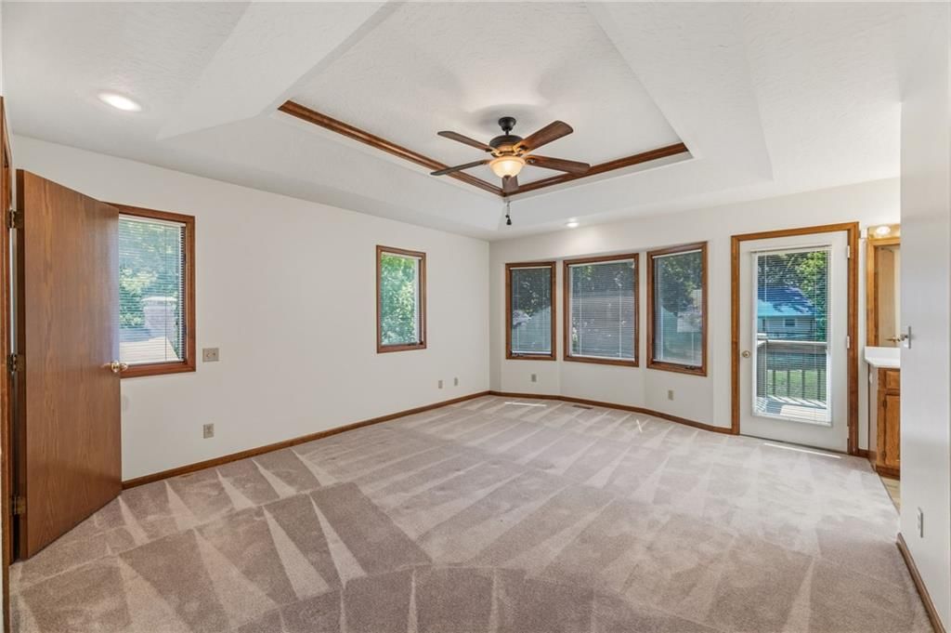
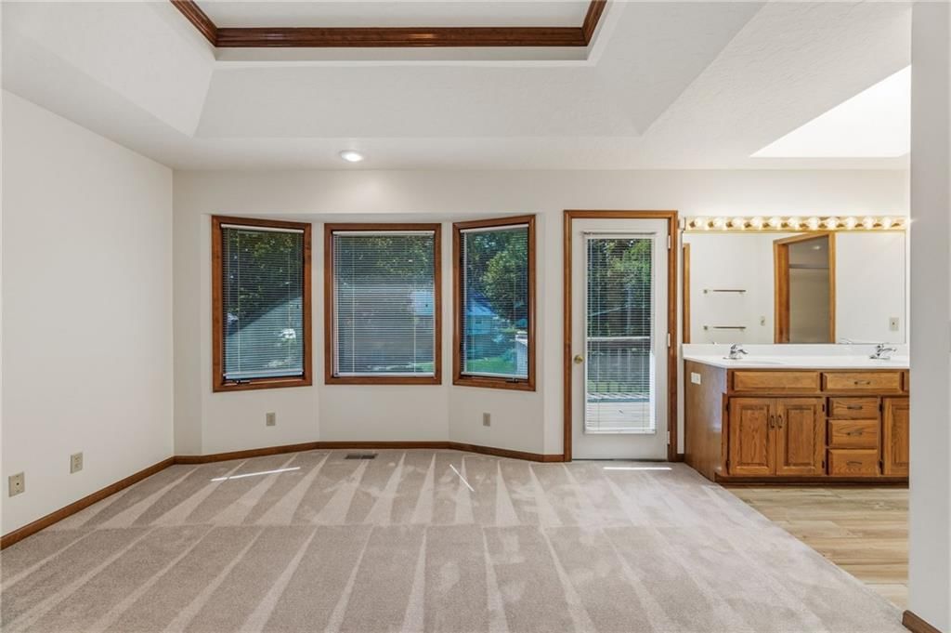
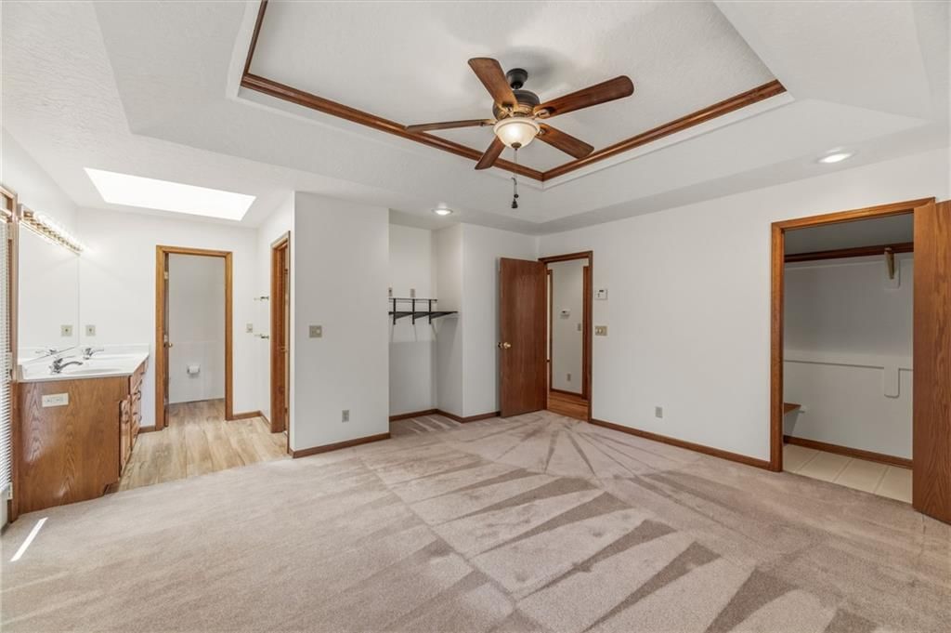
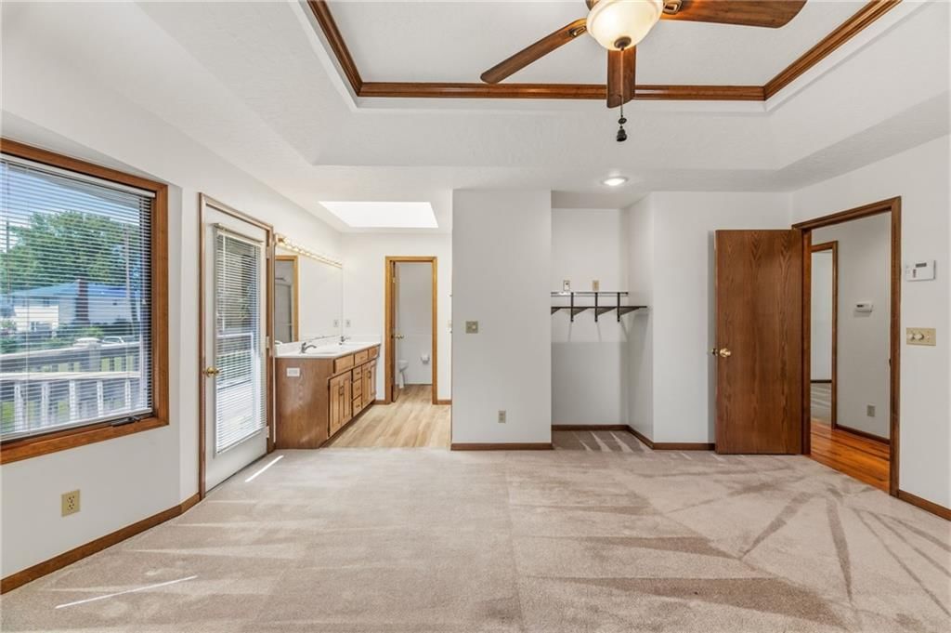
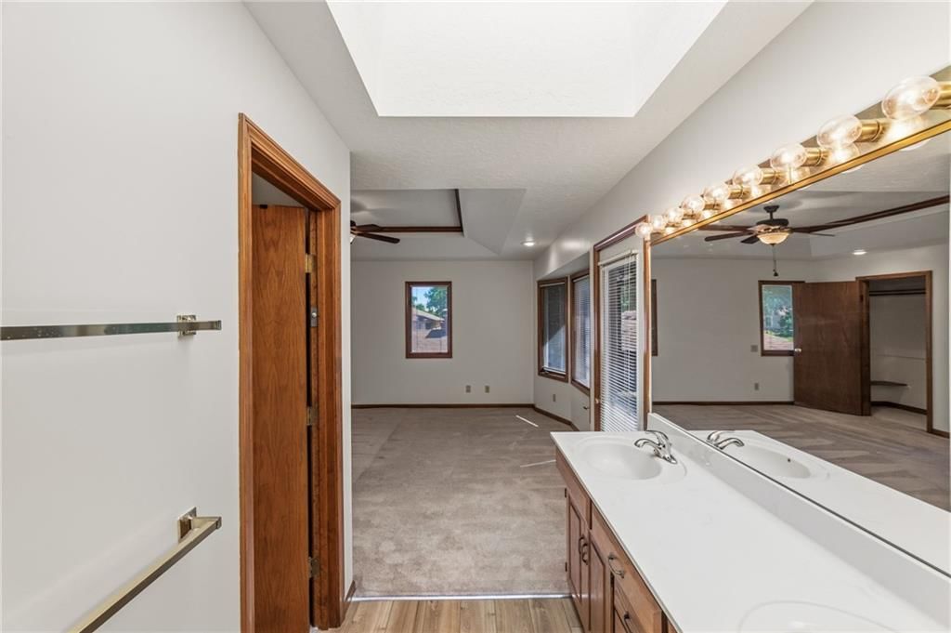
Primary Bedroom
- Level: Second
- Dimensions: 17 × 15
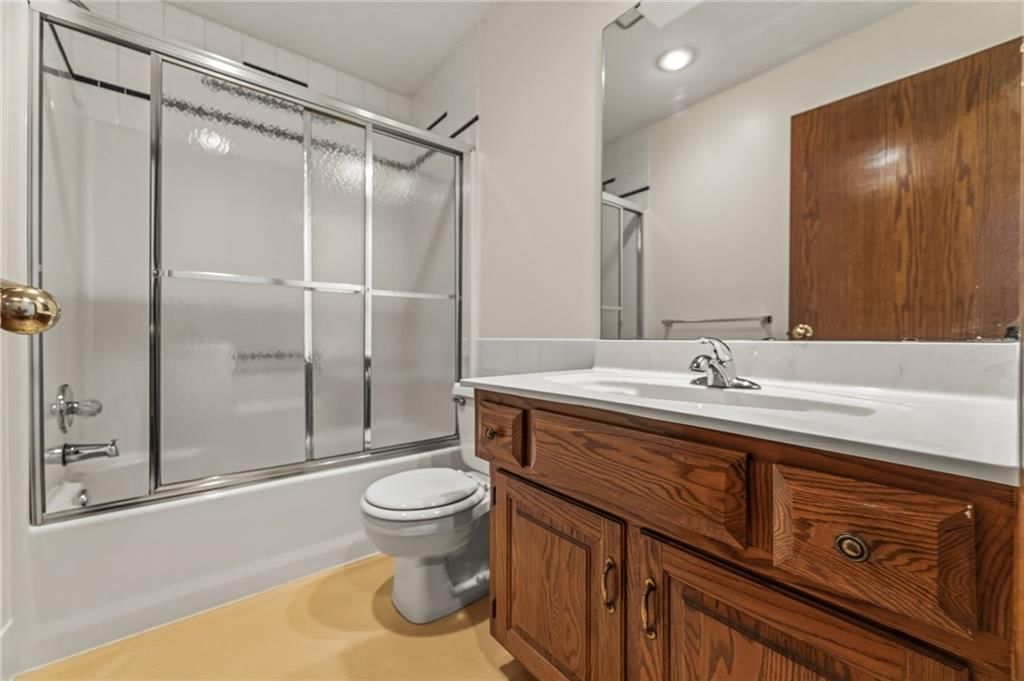
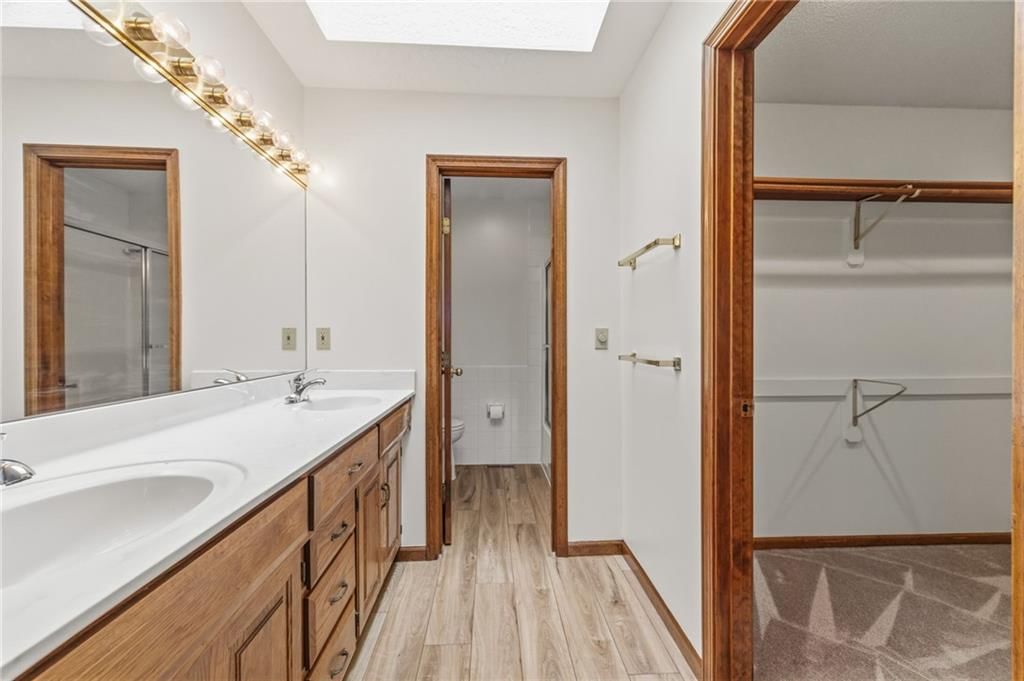
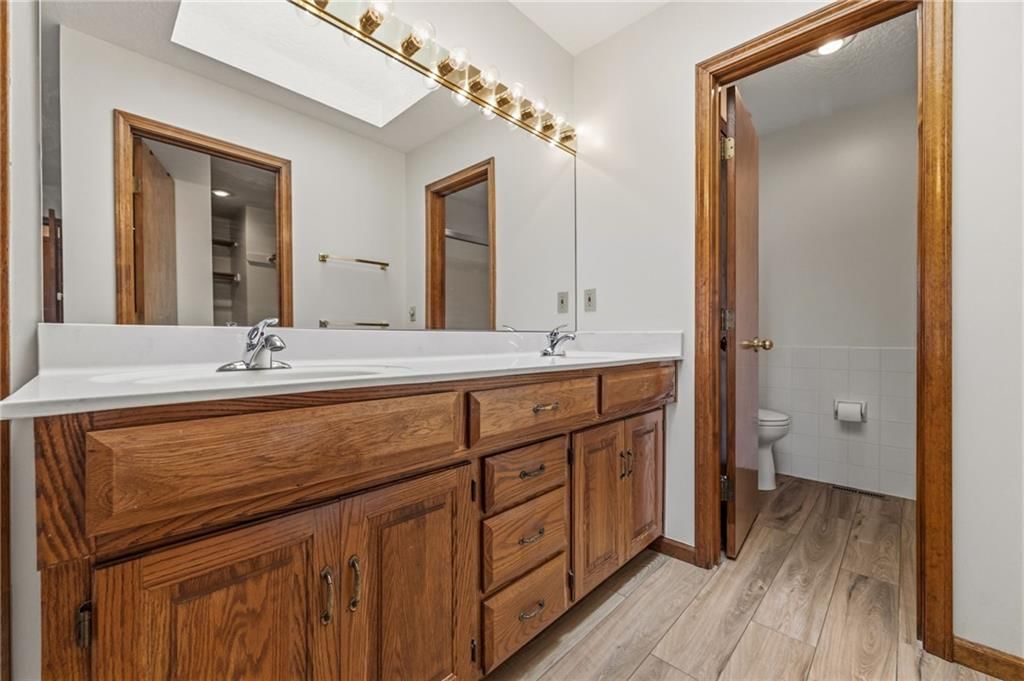
Primary Bathroom
- Level: Second
- Dimensions: 10 × 7
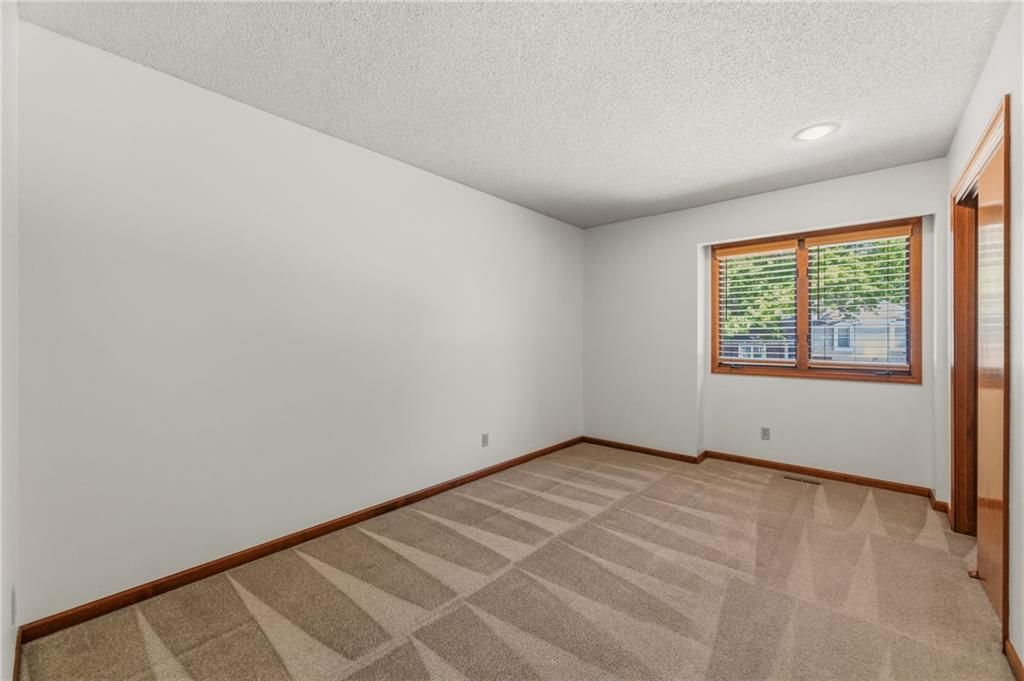
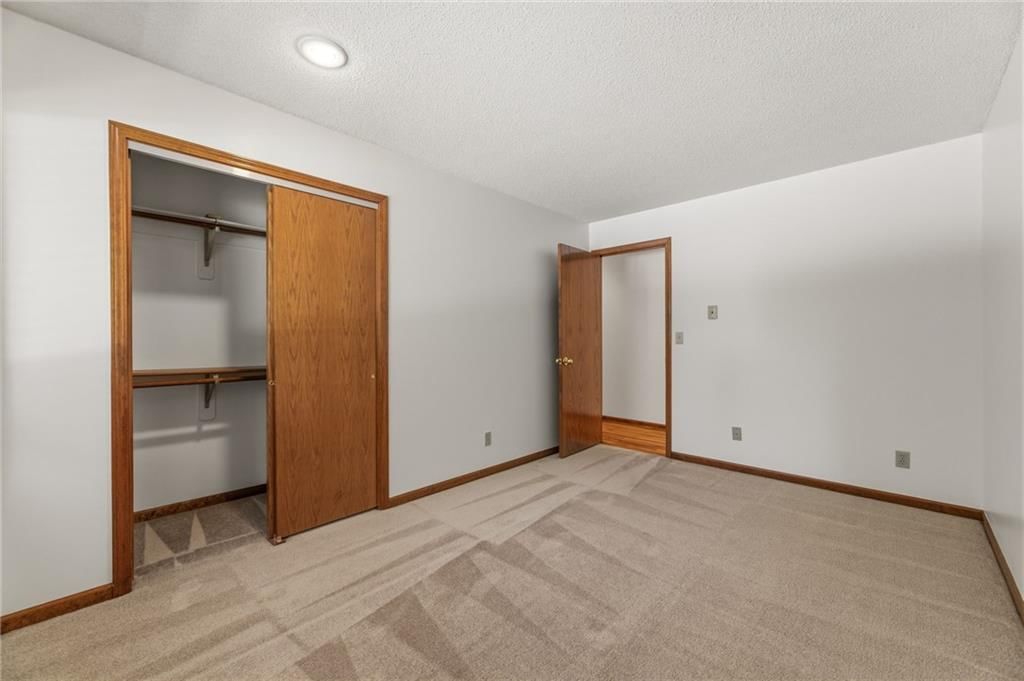
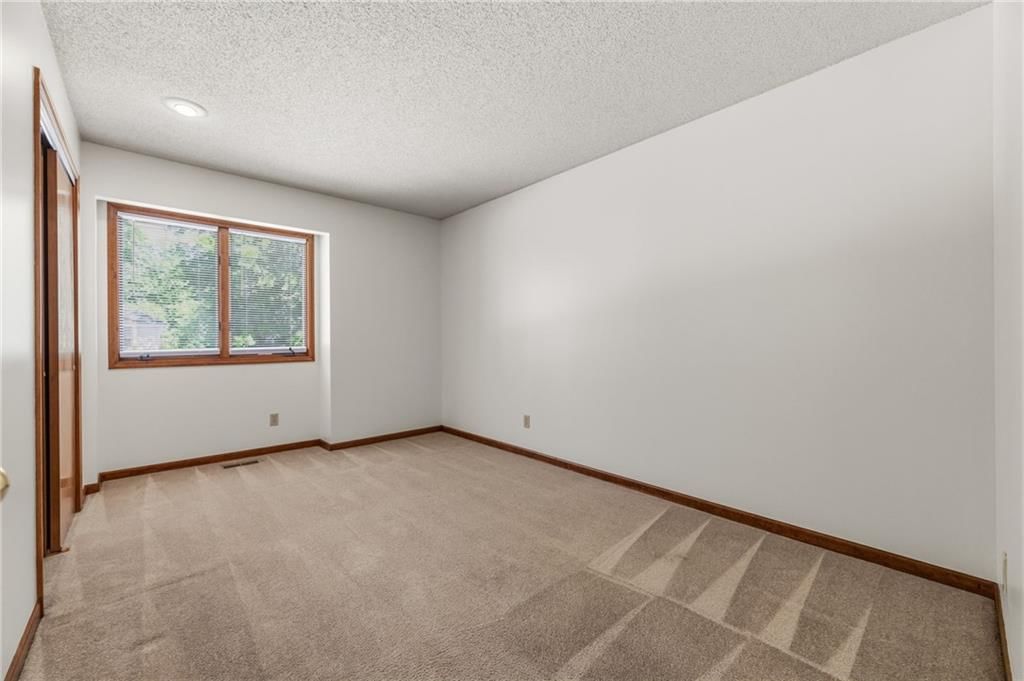
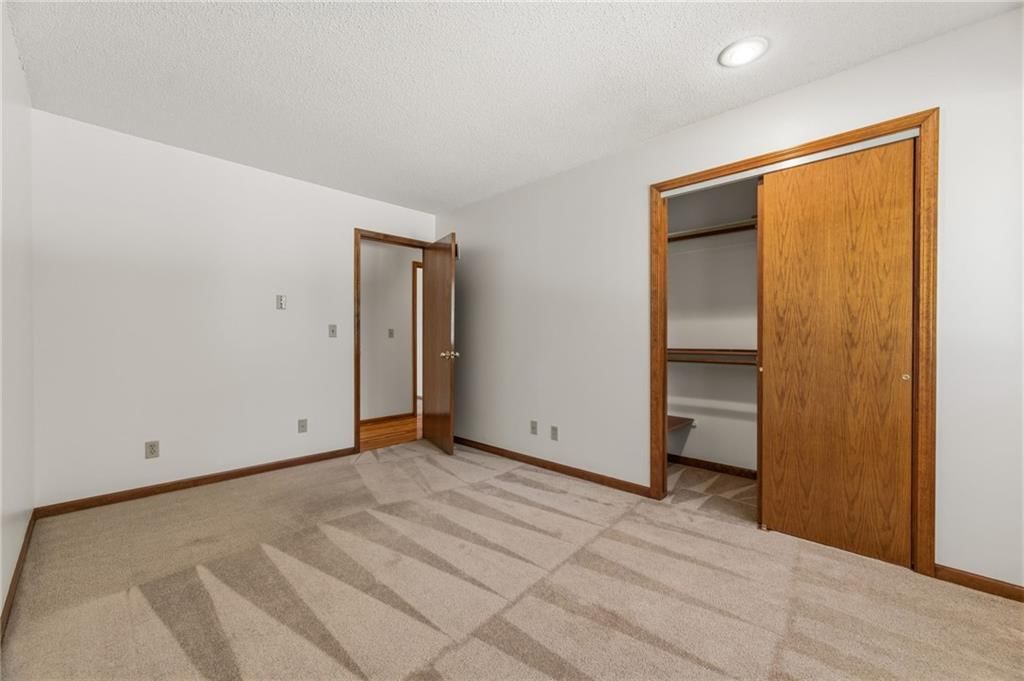
Bedroom 2
- Level: Second
- Dimensions: 14 × 10
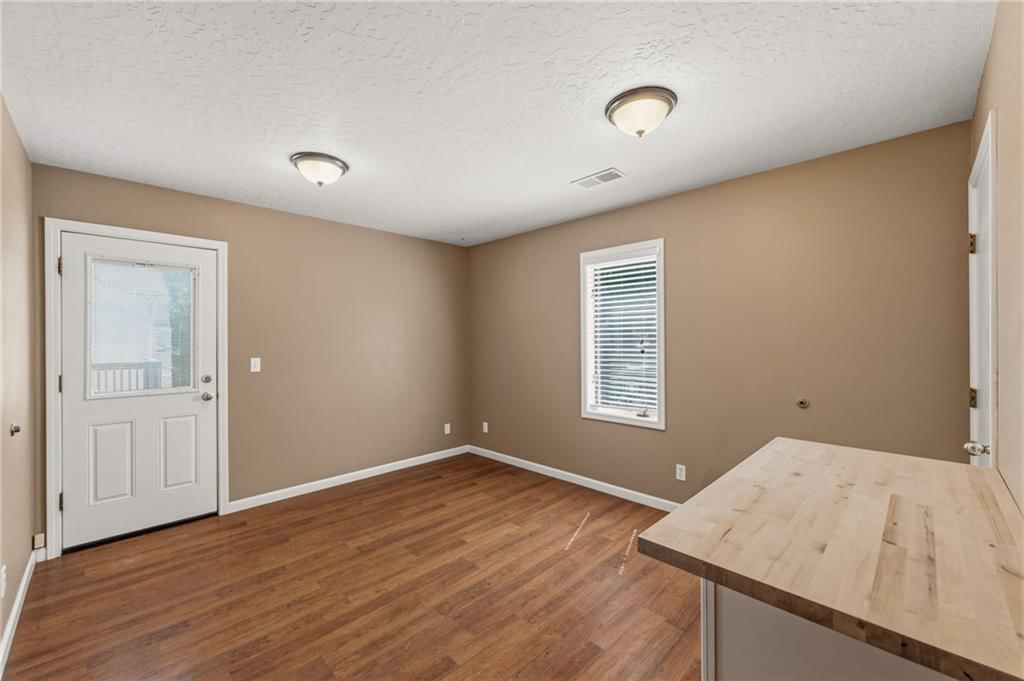
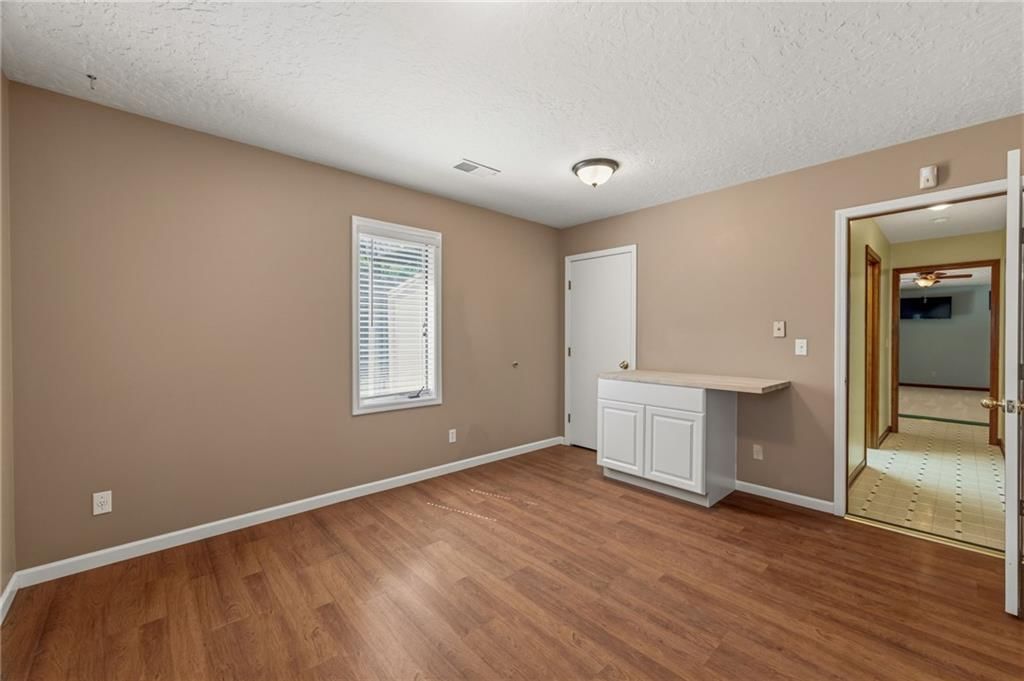
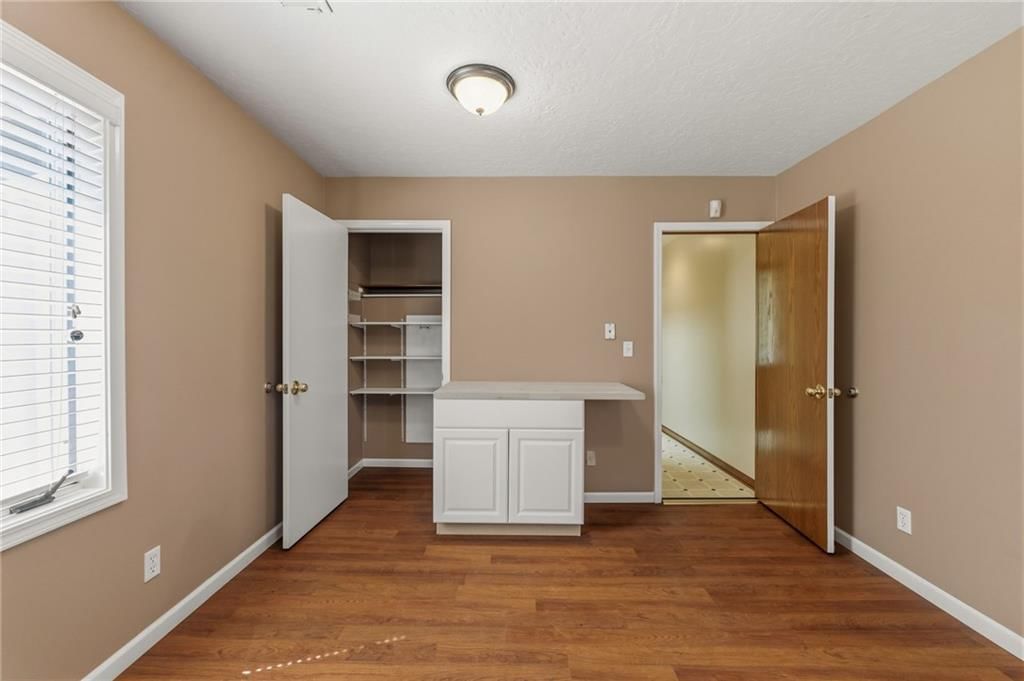
Bedroom 4
- Level: Basement
- Dimensions: 13 × 11
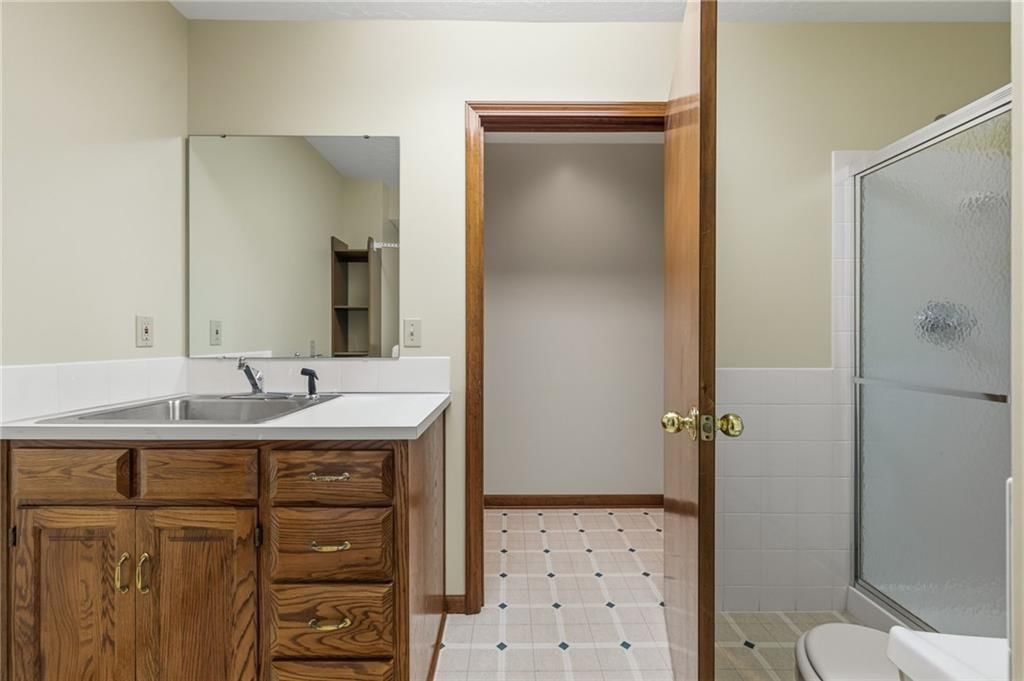
Bathroom 2
- Level: Basement
- Dimensions: 8 × 12
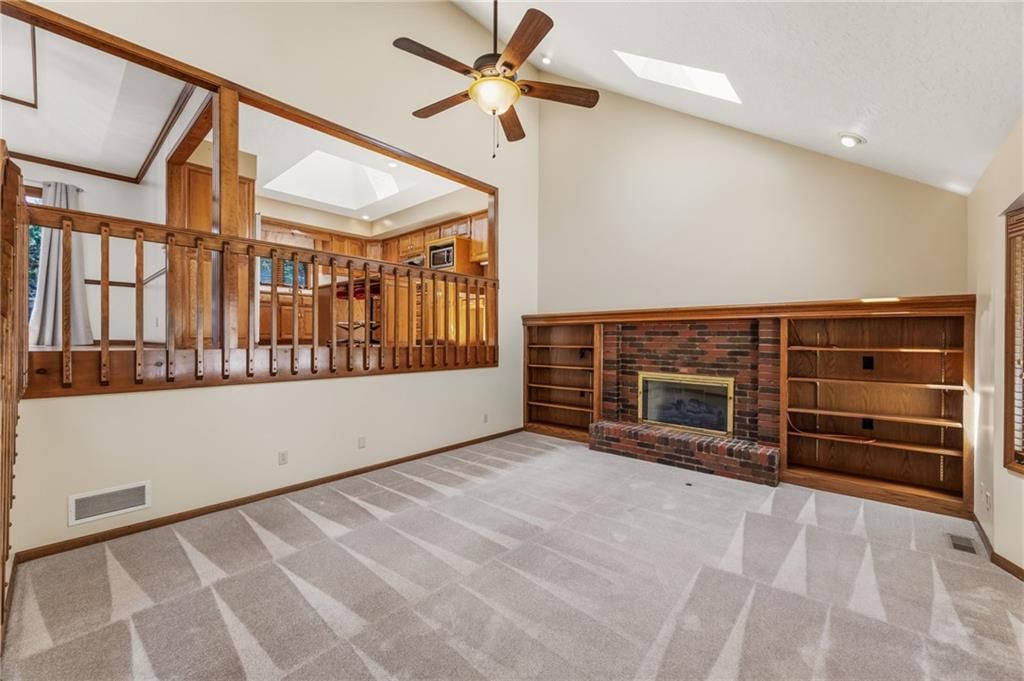
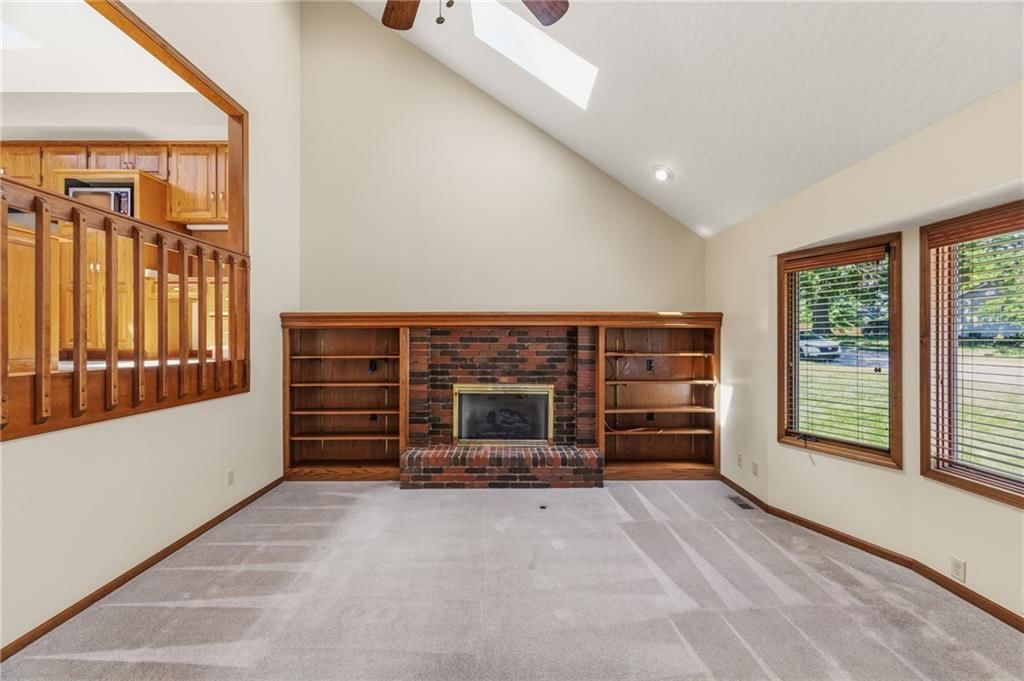
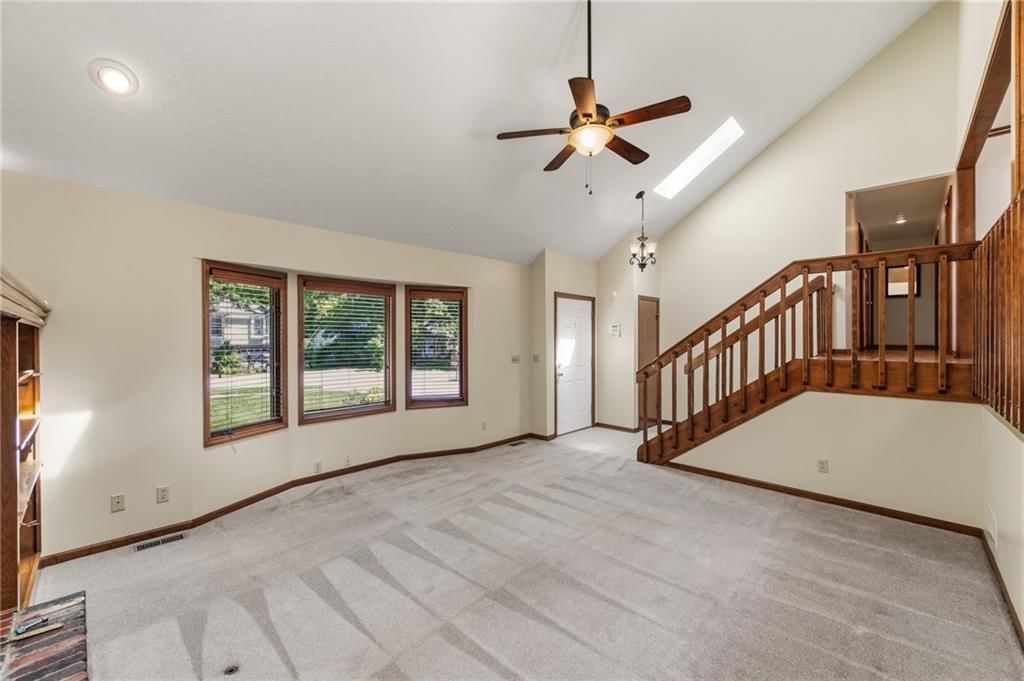
Living Room
- Level: First
- Dimensions: 14 × 18
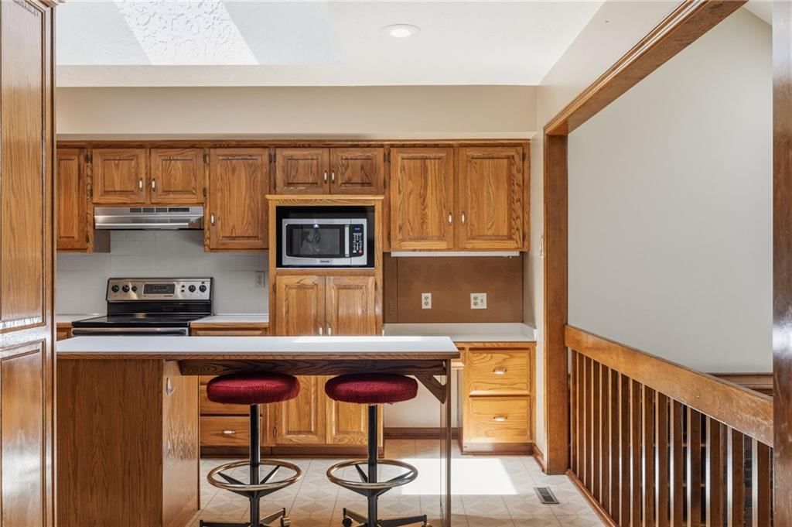
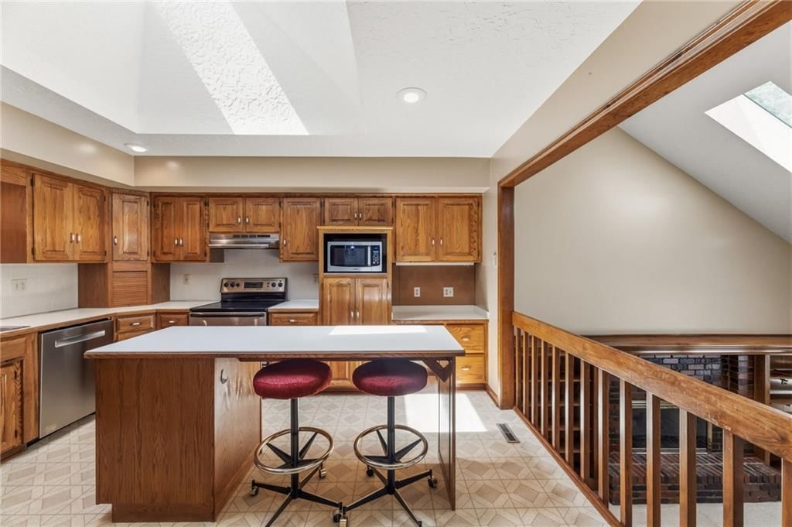
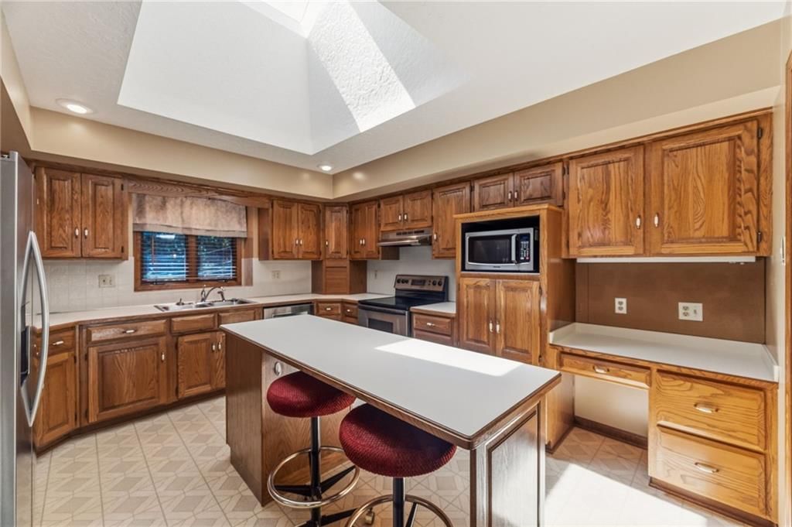
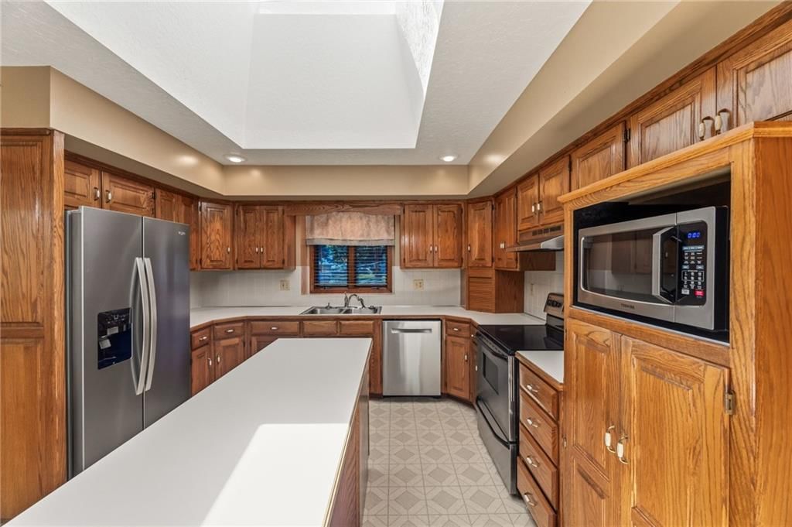
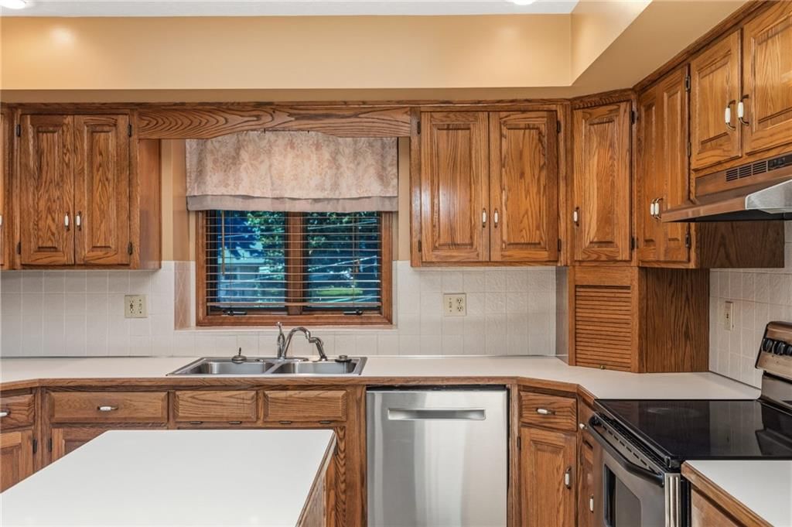
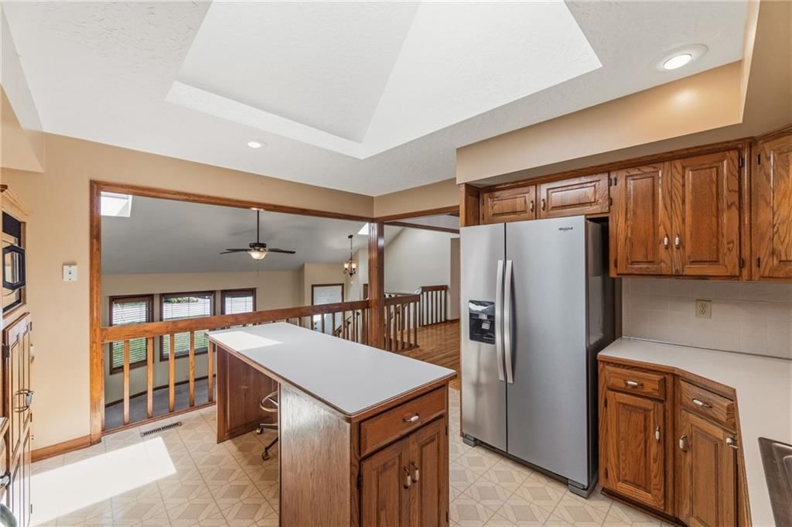
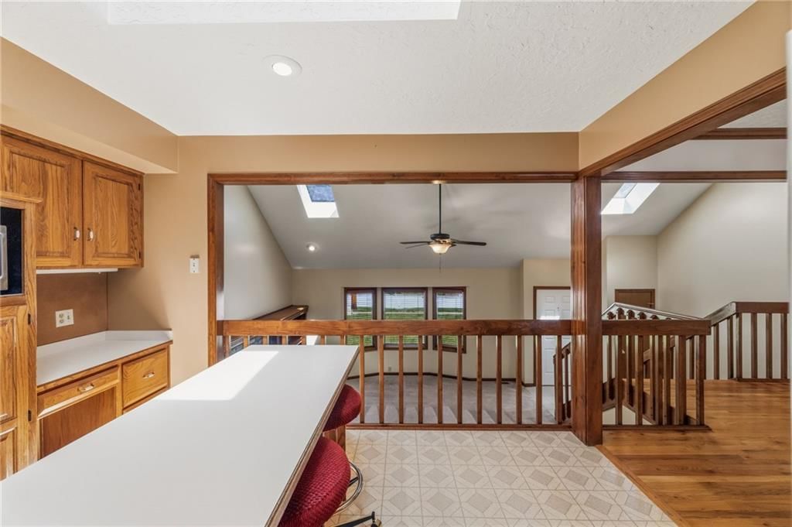
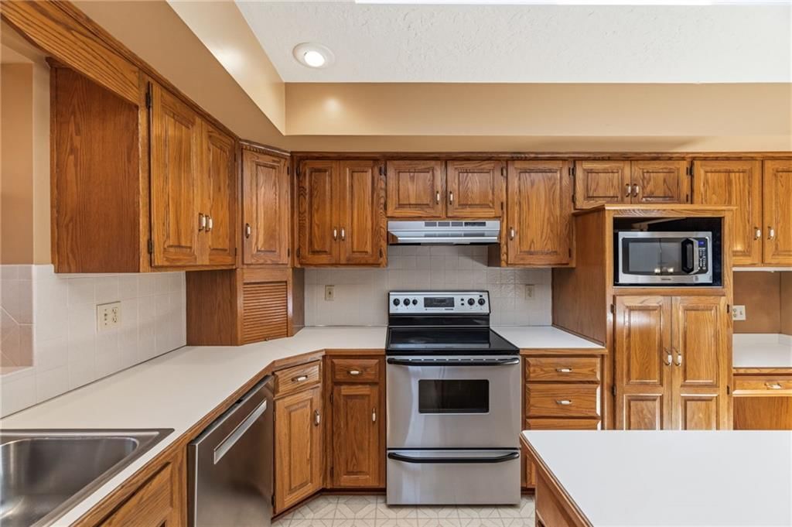
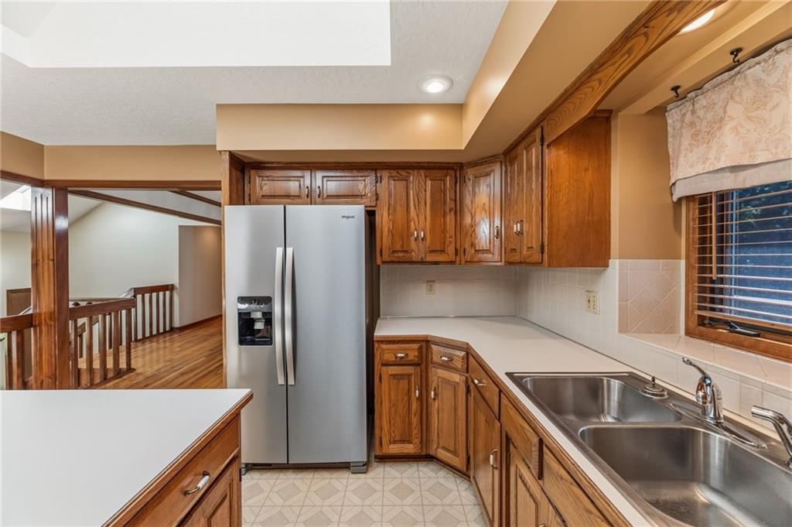
Kitchen
- Level: Second
- Dimensions: 13 × 15
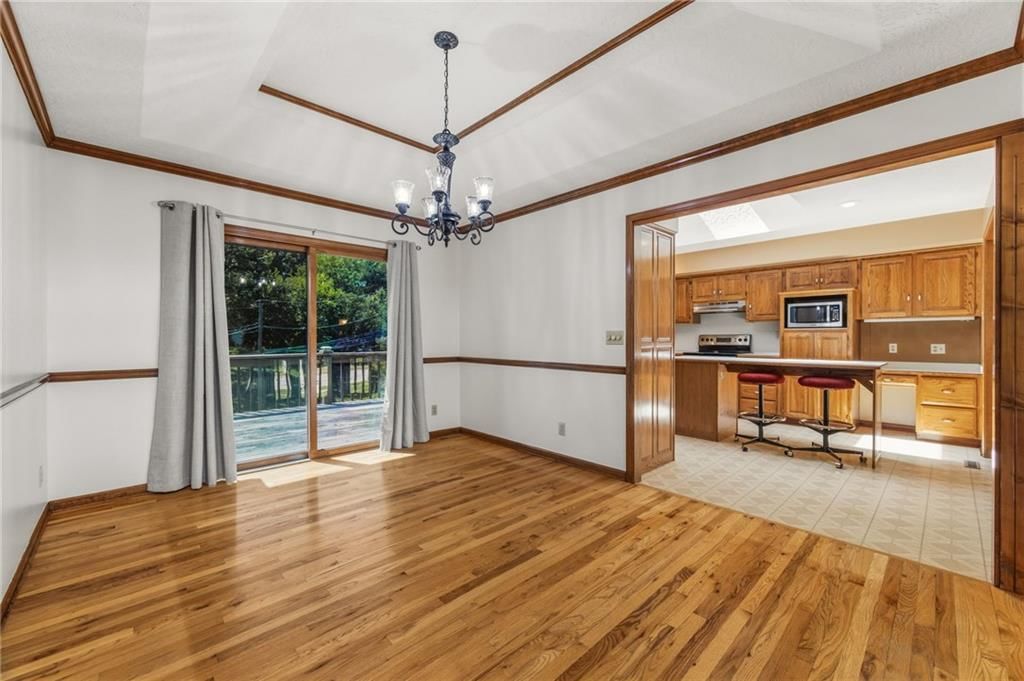
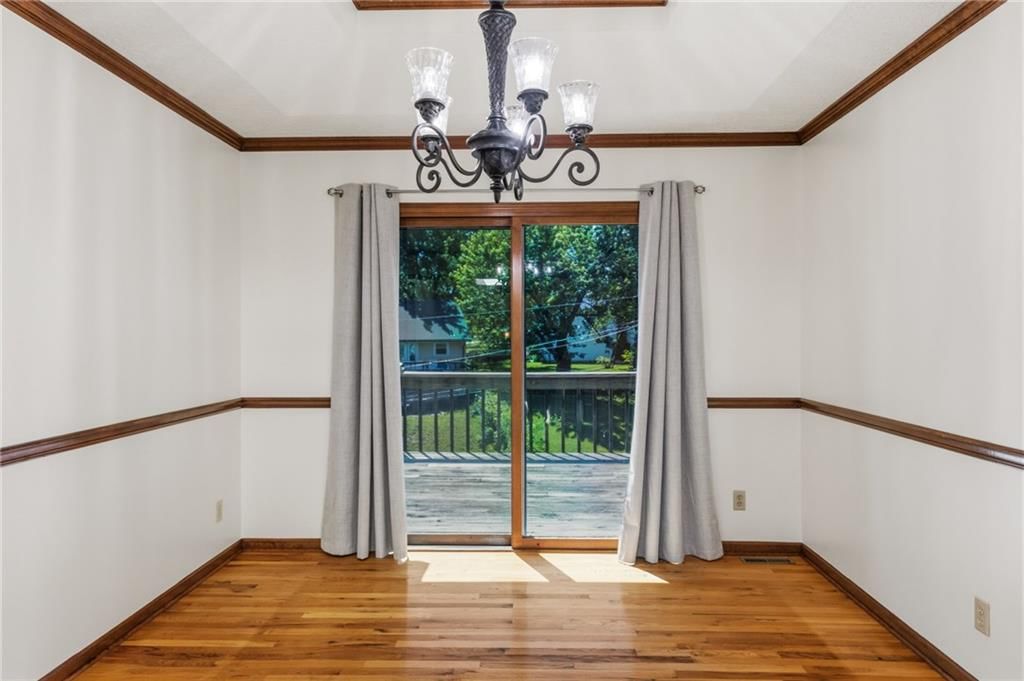
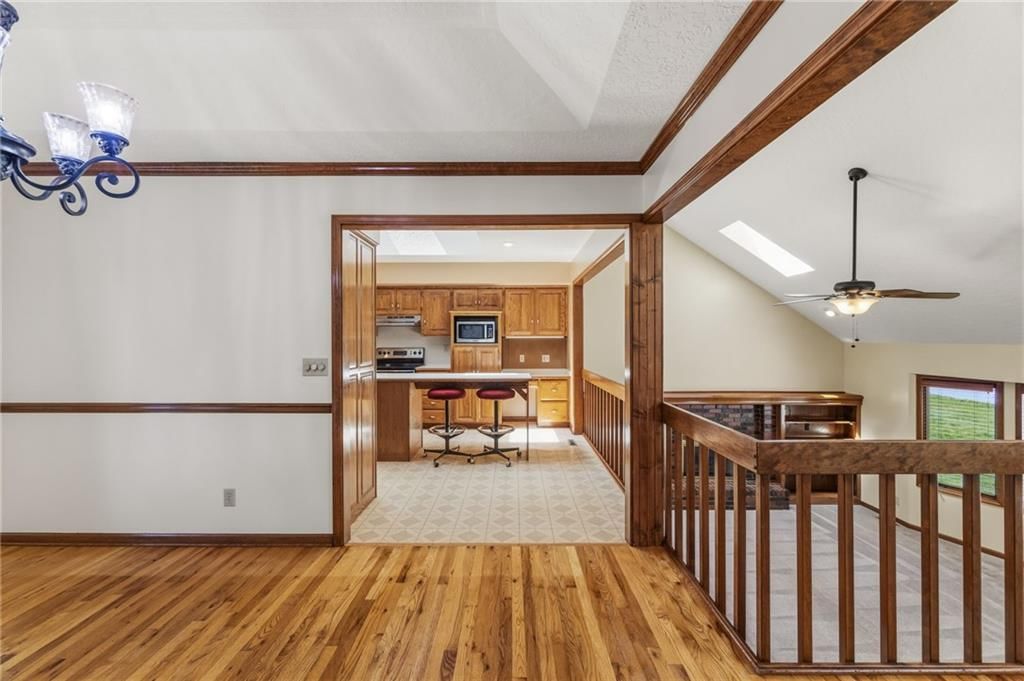
Dining Room
- Level: Second
Bedroom 1
- Level: Second
- Dimensions: 14 × 10
Bathroom 1
- Level: Second
- Dimensions: 8 × 5
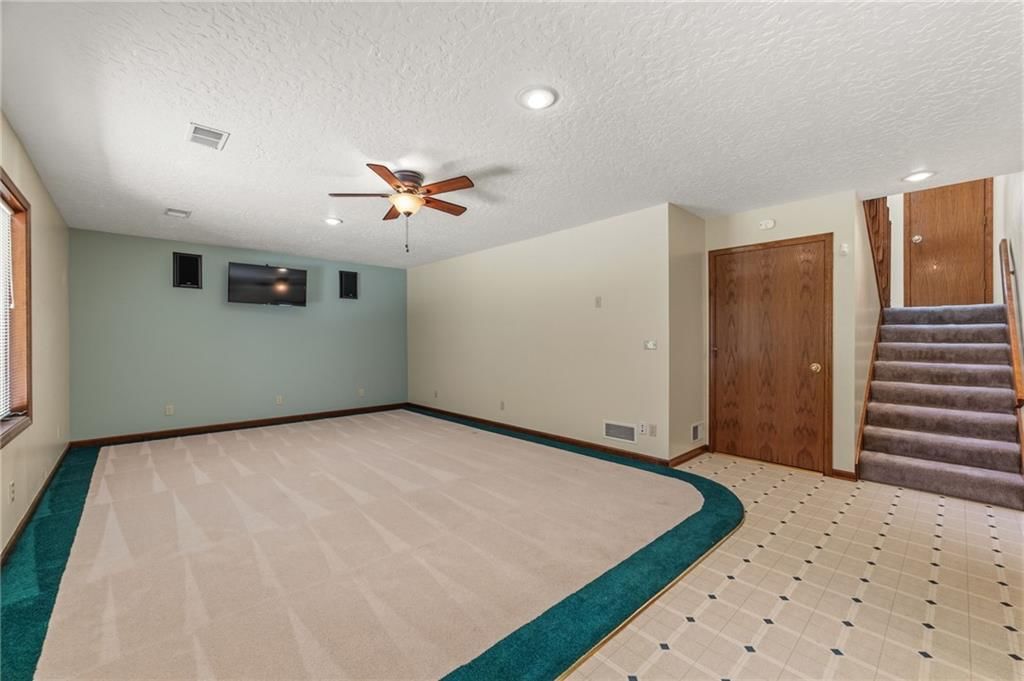
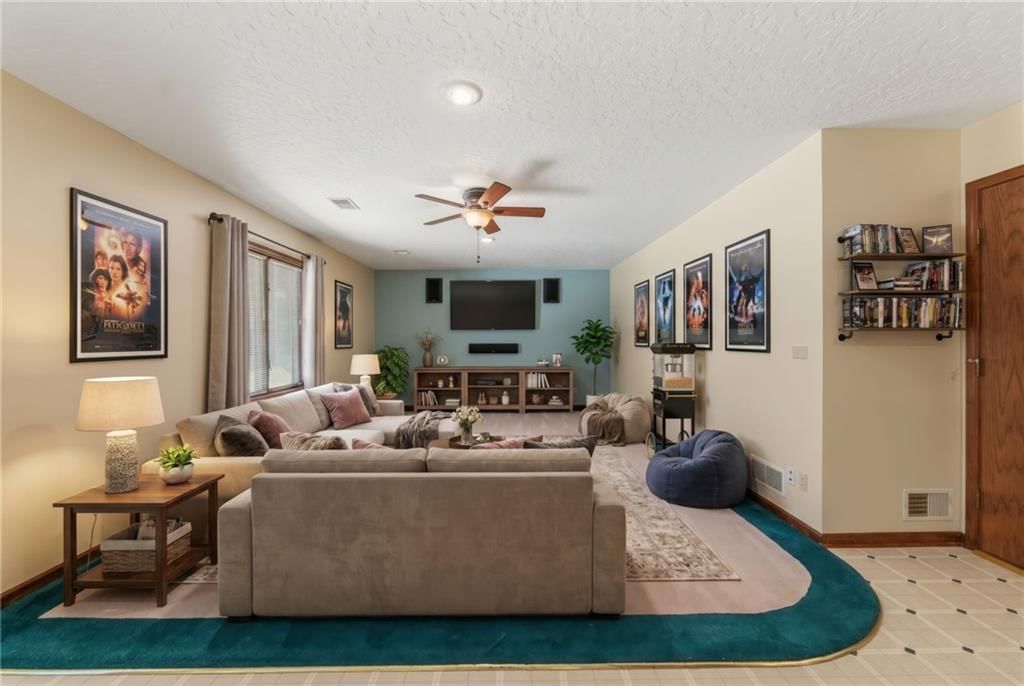
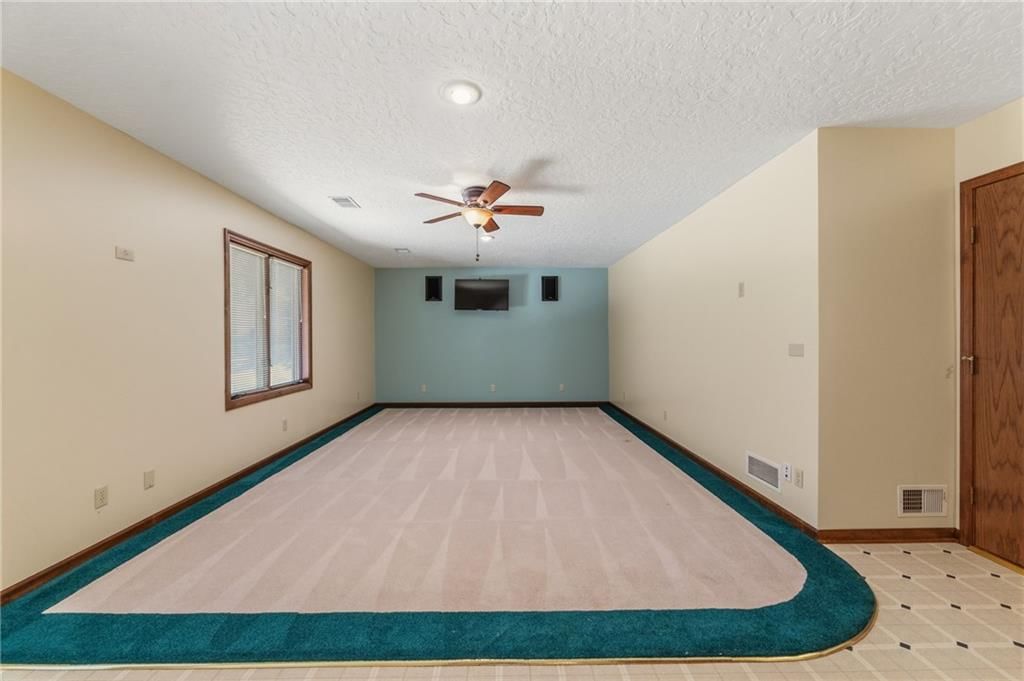
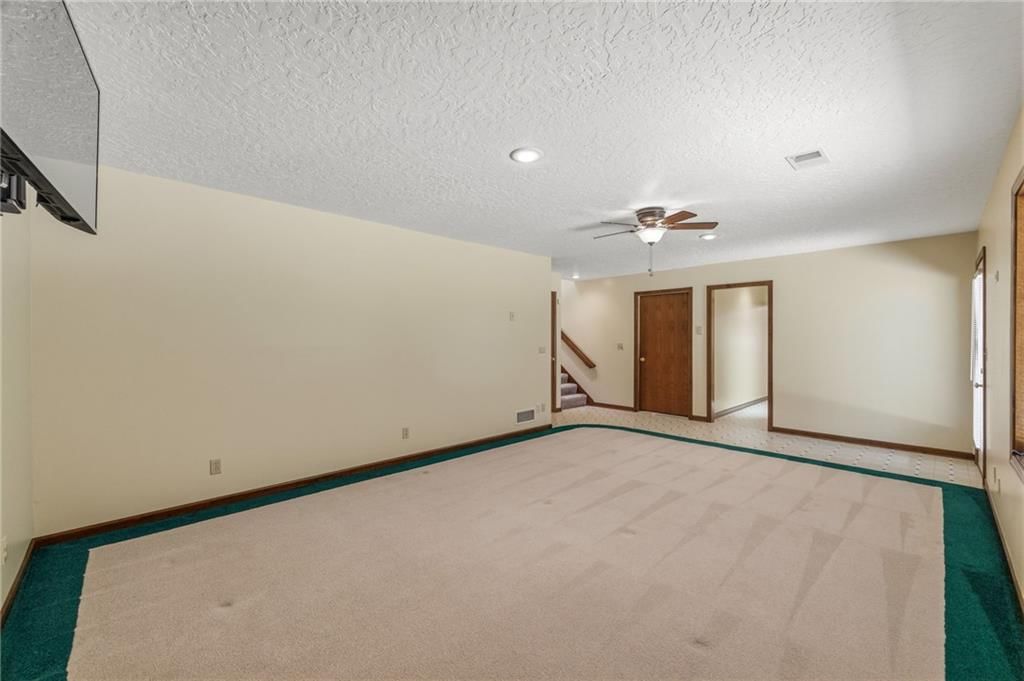
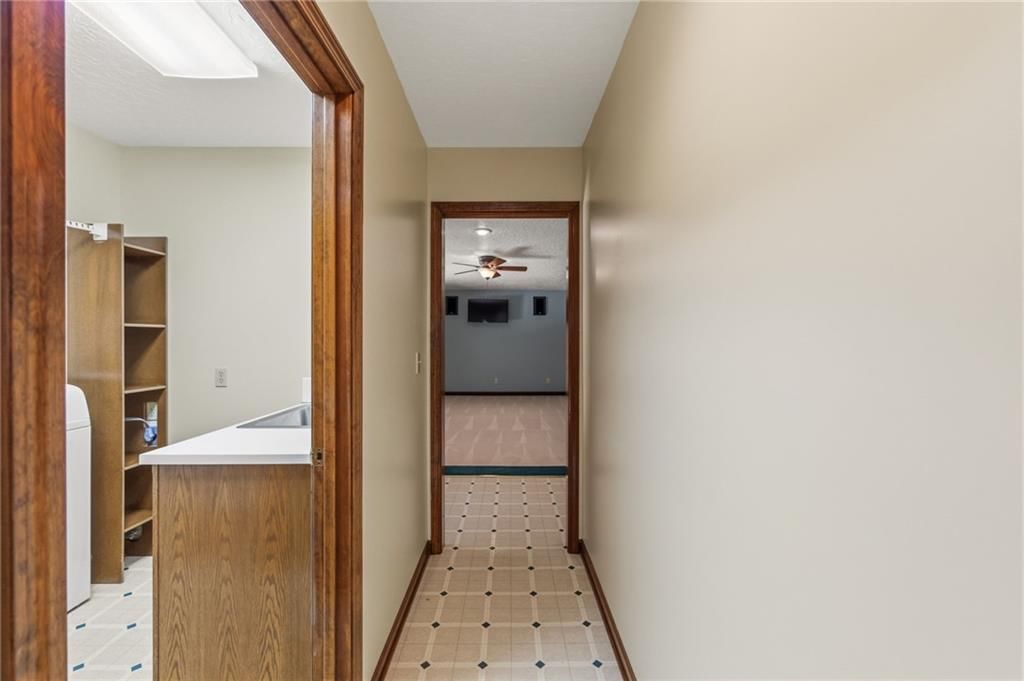
Living Rm- 2nd
- Level: Basement
- Dimensions: 23 × 15
Heating
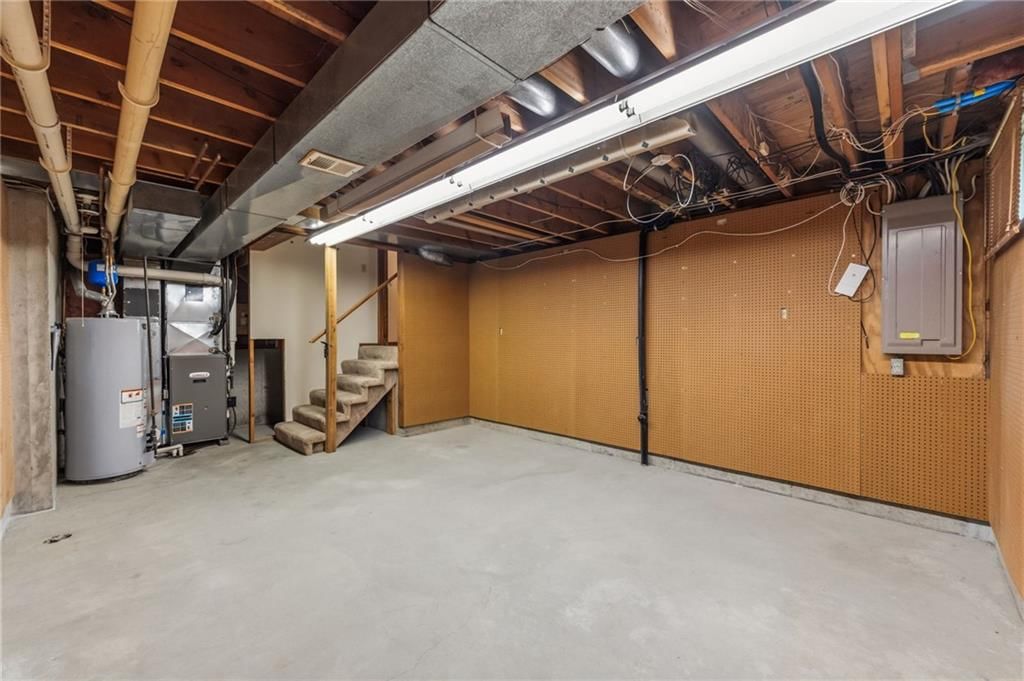
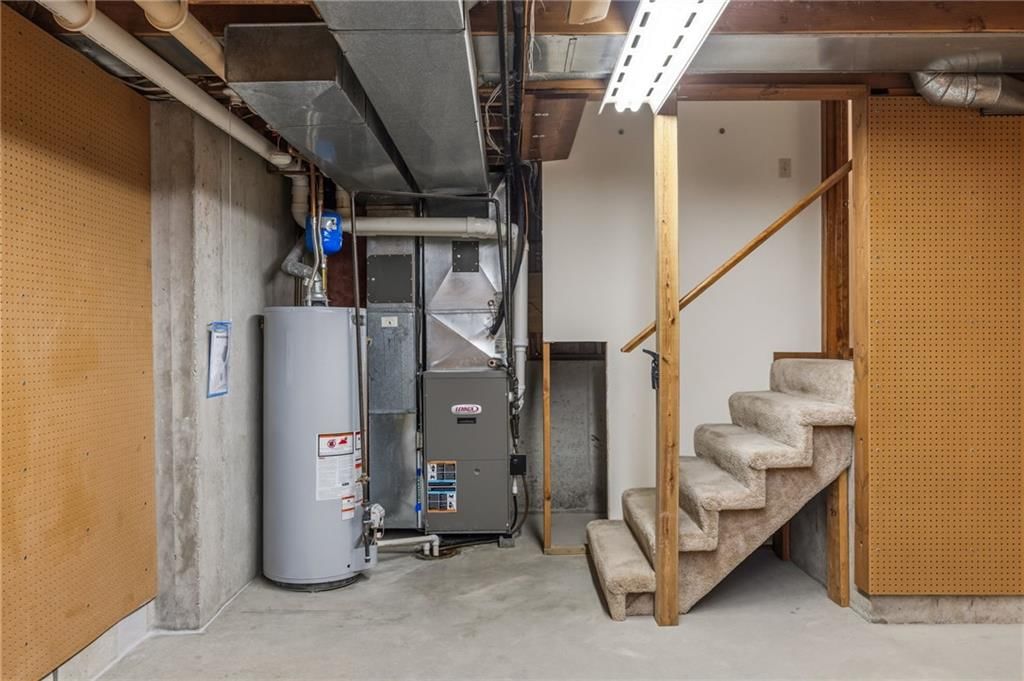
- Heating: Forced Air, Natural Gas
Cooling
- Cooling: Electric
Appliances
- Included: Dishwasher, Refrigerator
Features
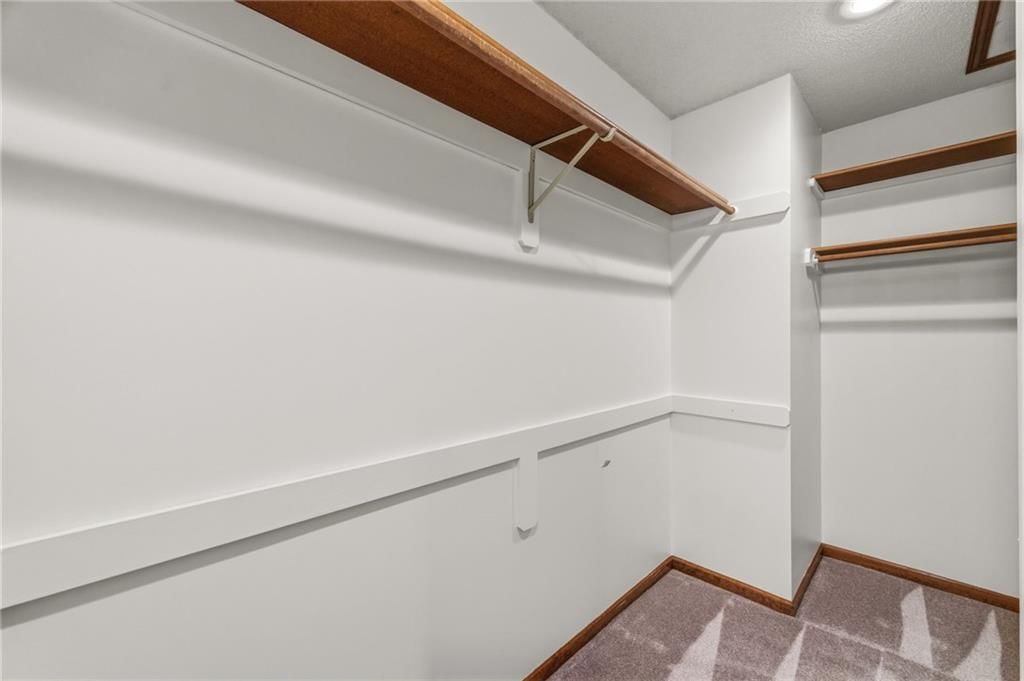
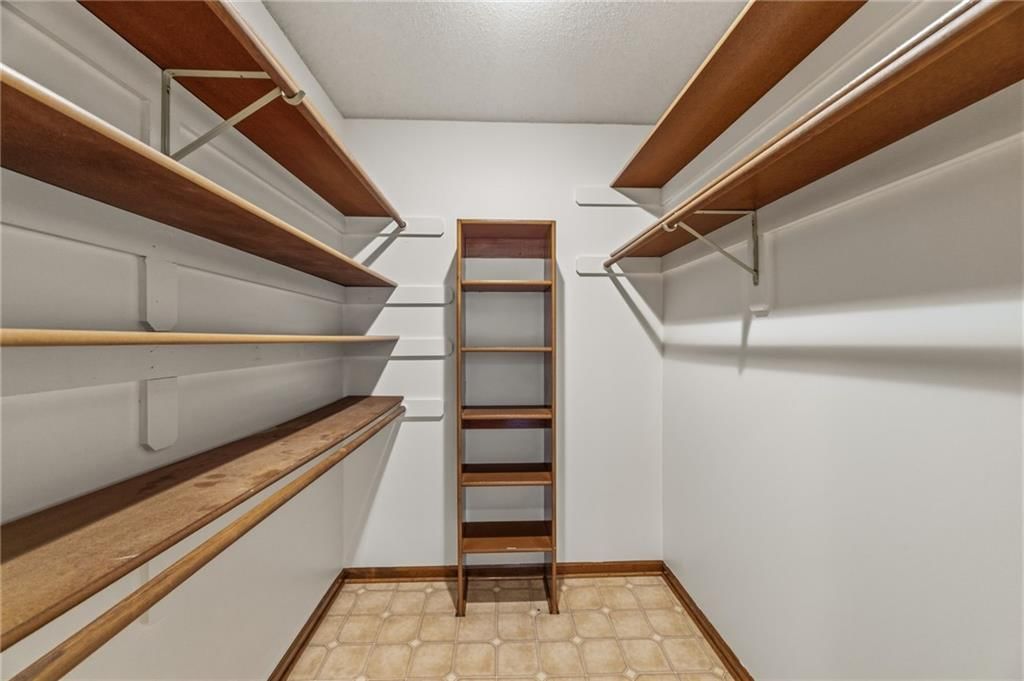
- Features: Ceiling Fan(s), Kitchen Island, Walk-In Closet(s)
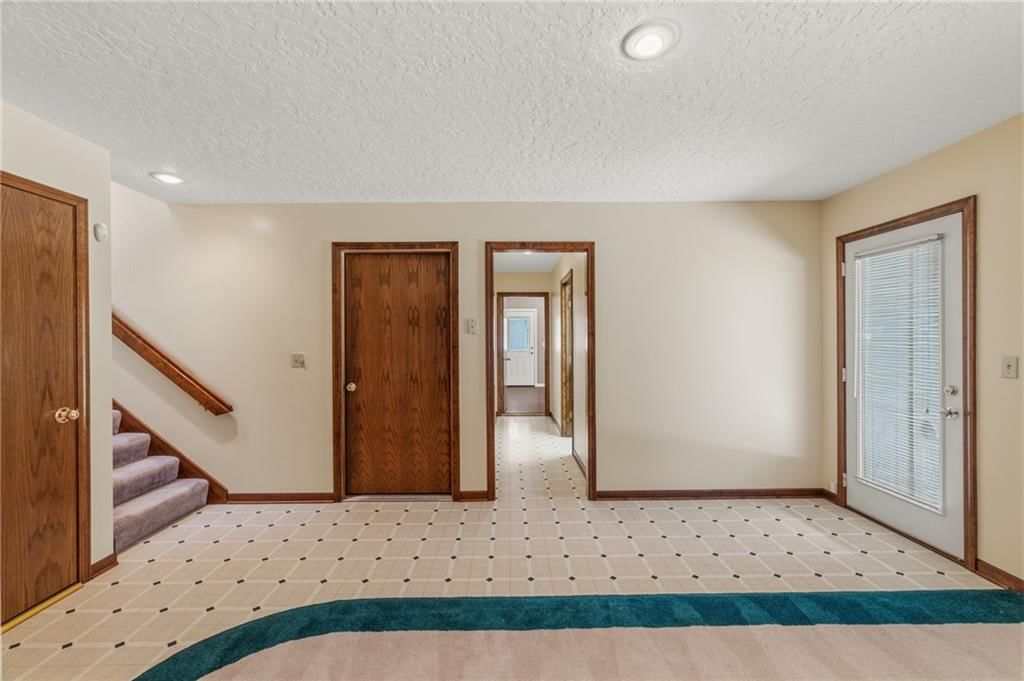
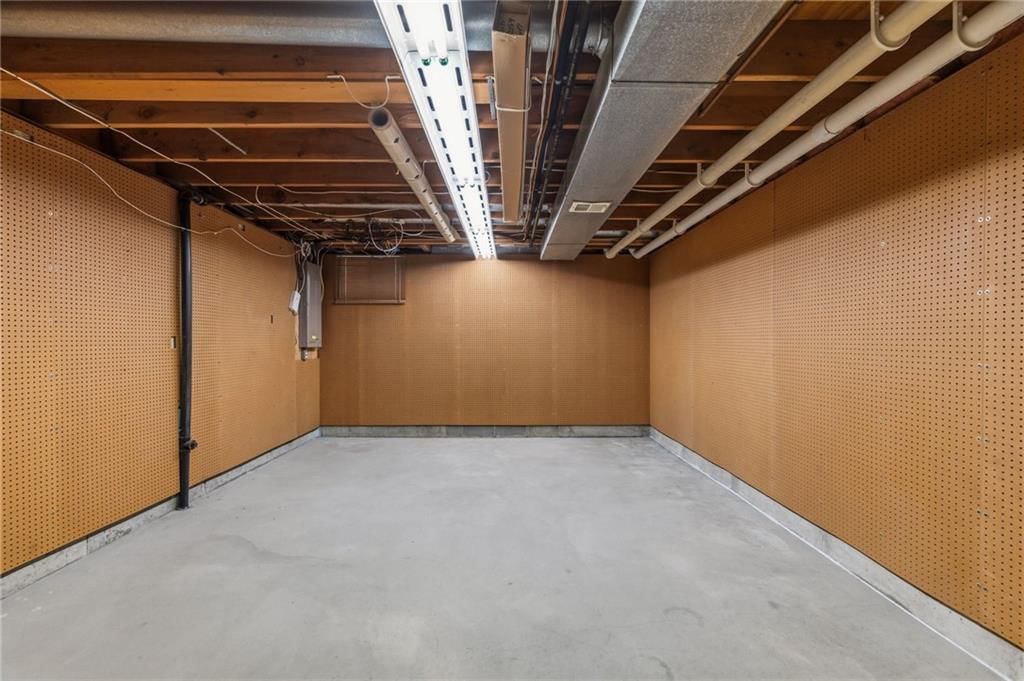
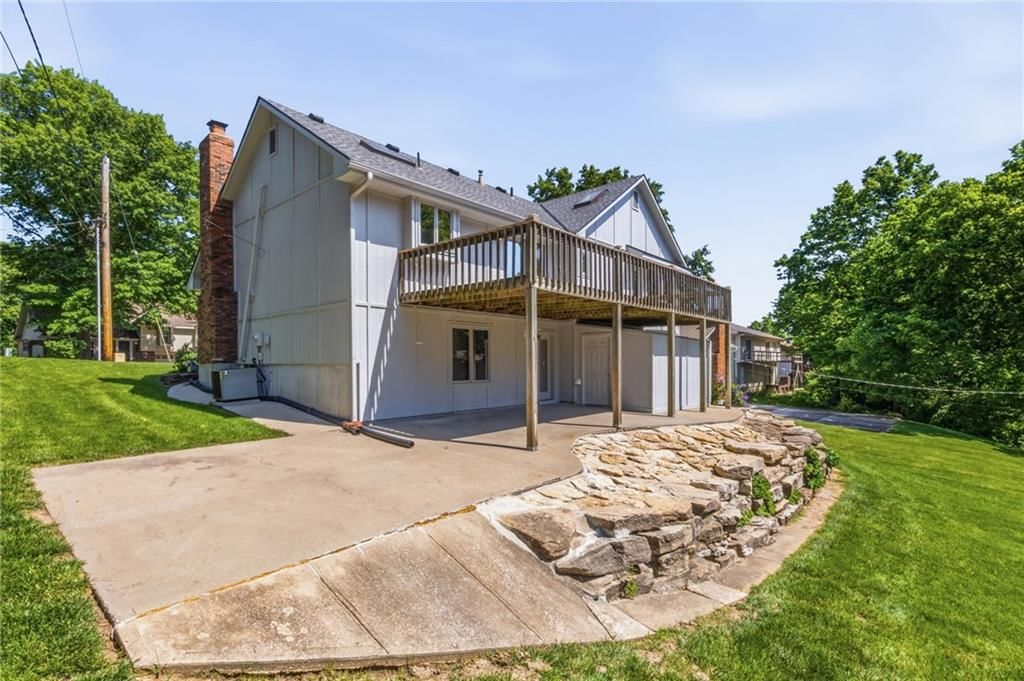
- Basement: Basement BR, Finished, Walk-Out Access
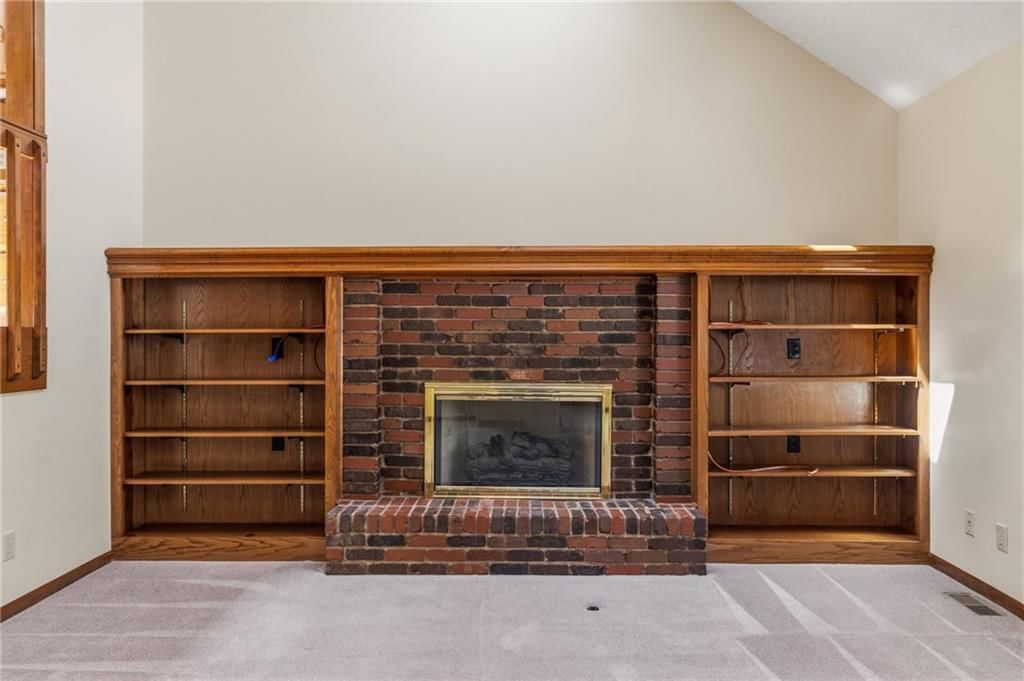
- Fireplace features: Living Room
Interior area
- Finished area above ground: 2,351 sqft
- Total interior livable area: 2,351 sqft
Property
Parking
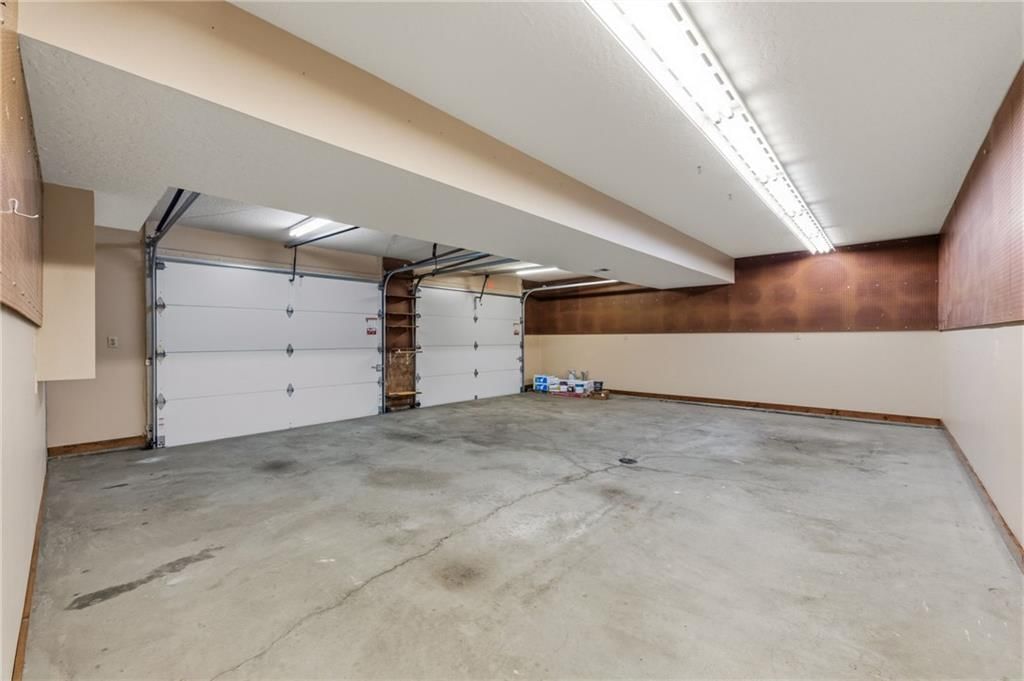
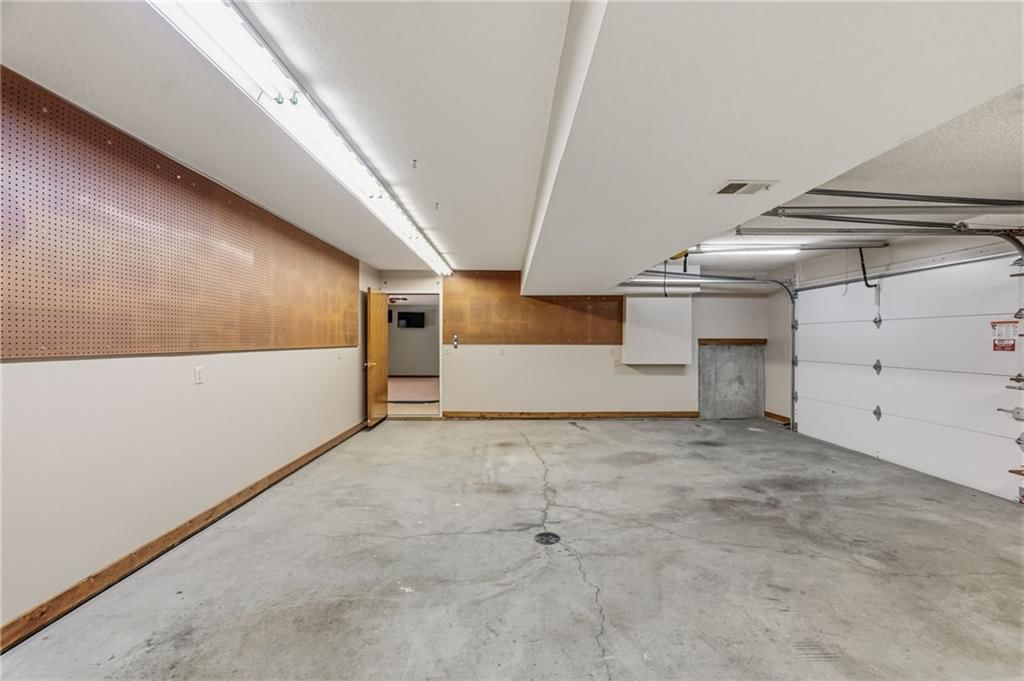
- Total spaces: 2
- Parking features: Attached, Garage Door Opener, Garage Faces Front
Lot
- Size: 0.28 Acres
- Features: City Limits, City Lot
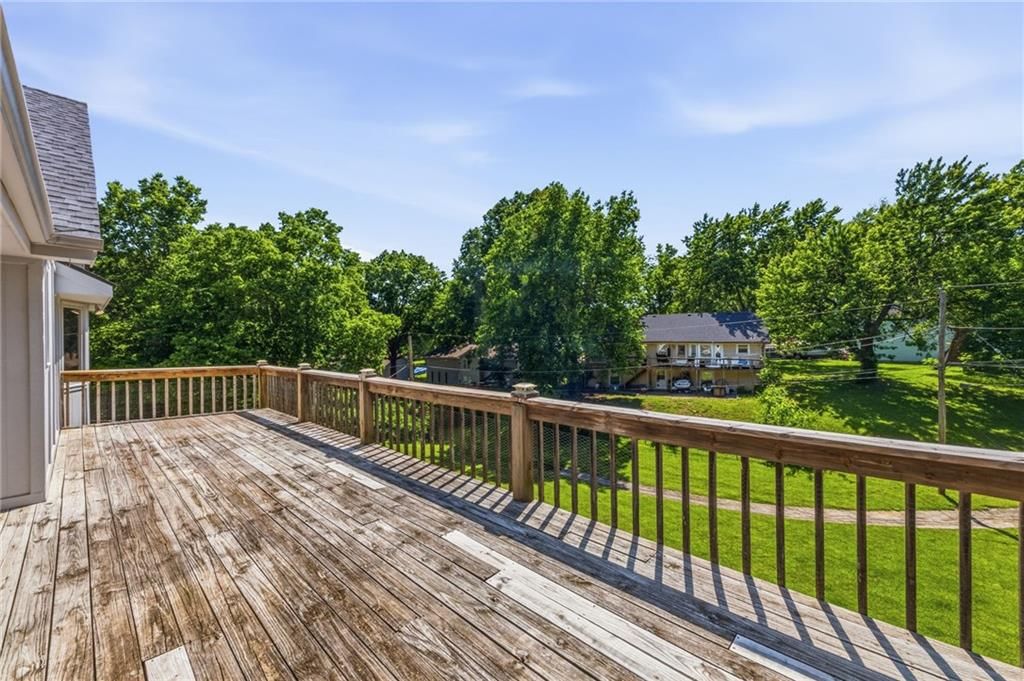
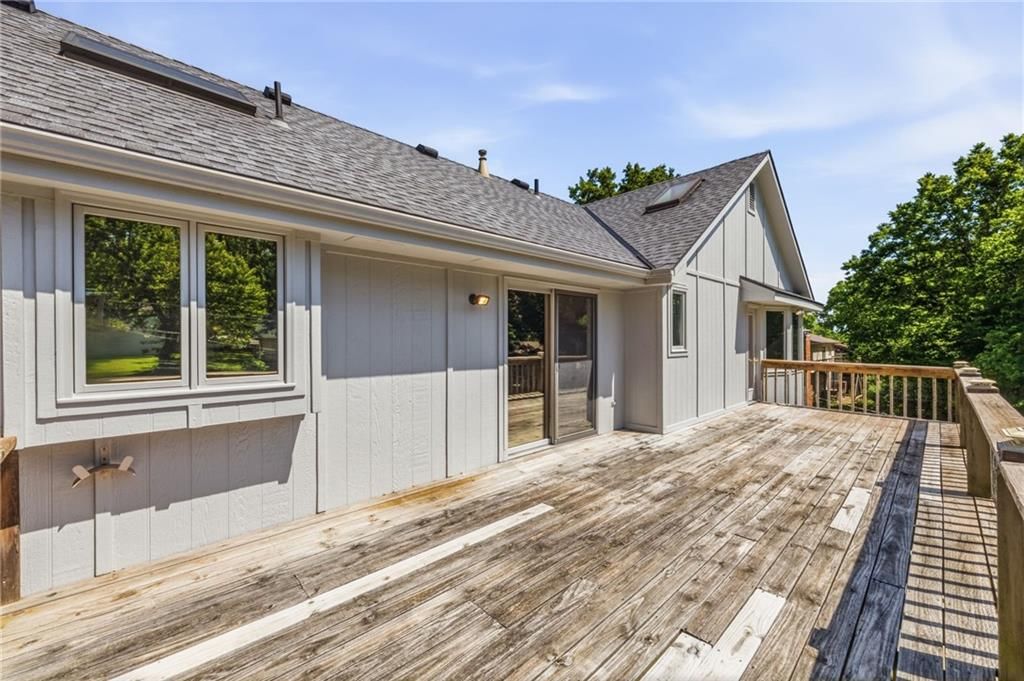
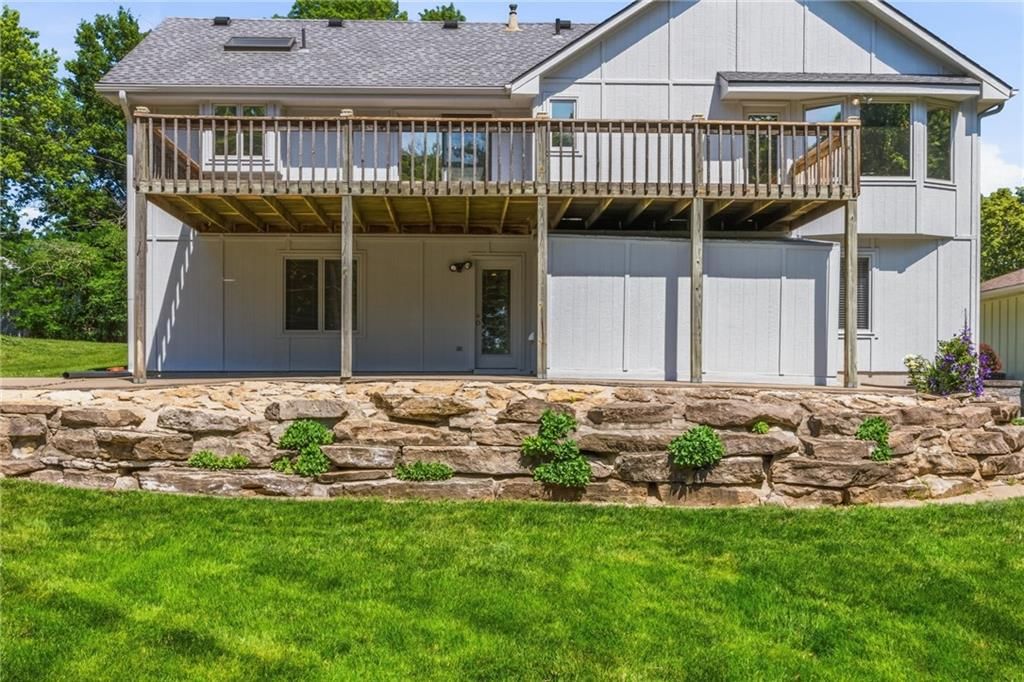
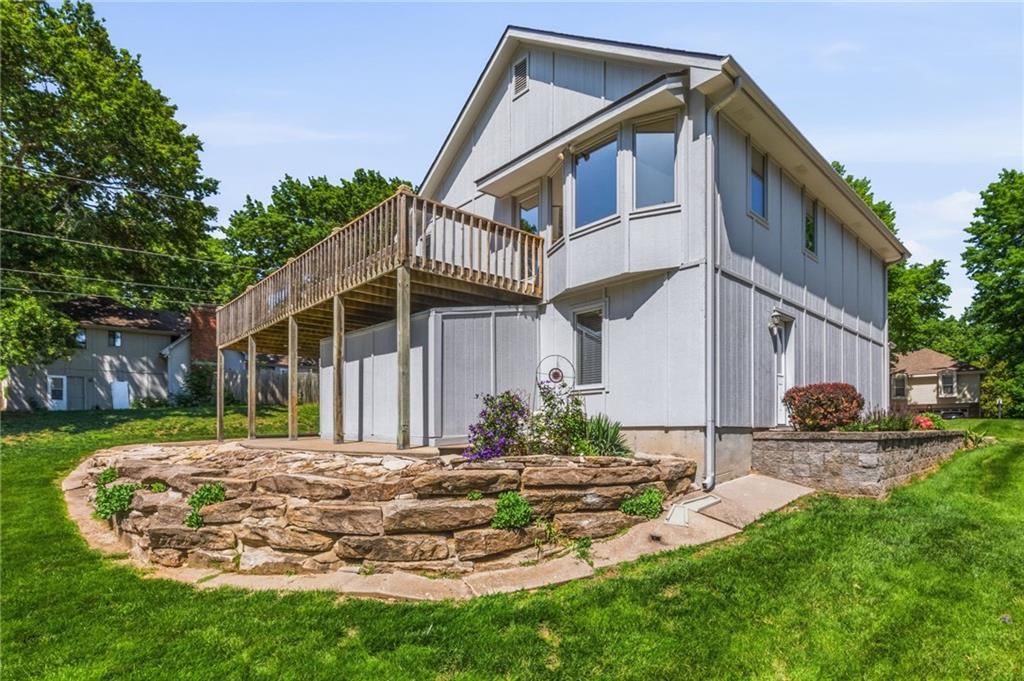
- Patio & porch: Deck
Construction
Type & style
- Home type: Residential
- Architectural style: Single Family Residence
Materials
- Materials: Frame, Vinyl Siding
Condition
- Year built: 1990
- Age: 31-40 Years
Utilities & green energy
- Sewer: Public Sewer
- Water: Public
Highlights
Outdoor & Lot
- Deck
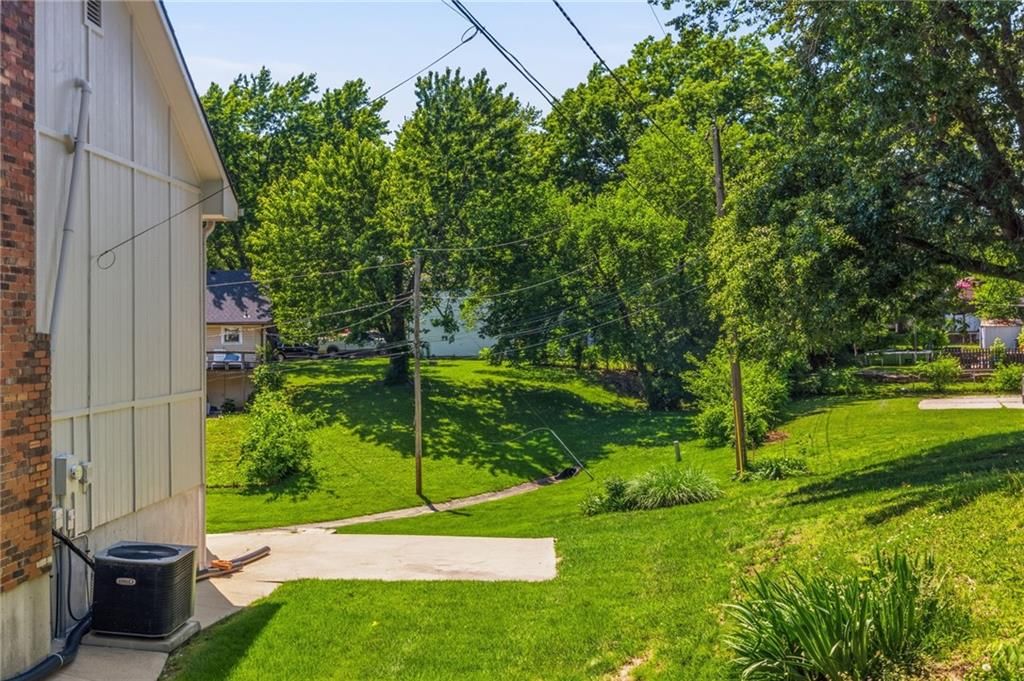
- Big Backyard
- Mature Trees
Kitchen
- Kitchen Island
- Stainless Appliances
Bathroom
- Double Vanity
Interior
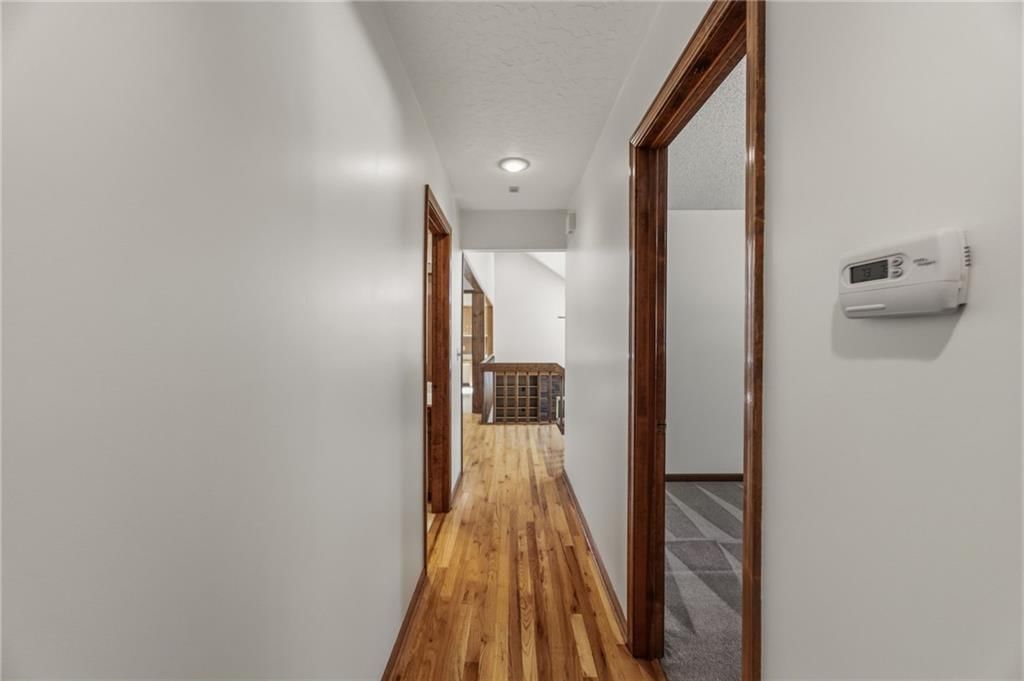
- Hardwood Floors
- Coffered or Tray Ceiling
- Statement Lighting
Layout
- Finished Basement
- Walk-out Basement
- In-law Suite
Fireplace
- Fireplace
Garage & Parking
- Attached Garage
HOA and Amenities
No HOA on this home.
Nearby schools
GreatSchools rating
- 5Davidson Elementary School
- 3Northgate Middle School
- 5North Kansas City High School
Schools provided by the listing agent
- District: North Kansas City
Price history
Tax
- Annual tax amount: $3,040 / yr
Property tax history
| Year | Property tax | Assessed value |
|---|---|---|
| 2025 | $3,040 | $46,170 |
| 2024 | $3,040 | $42,070 |
| 2023 | $3,021 | $42,070 |
| 2022 | $2,691 | $36,290 |
| 2021 | $2,694 | $36,290 |
| 2020 | $2,576 | $31,580 |
| 2019 | $2,576 | $31,578 |
| 2018 | $2,572 | $30,630 |
| 2017 | $2,500 | $30,630 |
| 2016 | $2,500 | $29,560 |
| 2015 | $2,500 | $29,560 |
| 2014 | $2,500 | $28,370 |
Listed by ReeceNichols Weston Bend
Listed May 26, 2026, 3:34 PM · Updated Jul 23, 2026, 11:46 AM · Source: Heartland MLS as distributed by MLS GRID · MLS #2620959
Listed for
$399,500
Sold5308 N Wyandotte Street, Gladstone, MO 64118
About this home
Is this your home?
Claim this home to get your HouseLoop Home Valuation & Buyer Demand Report — real-time buyer demand and an up-to-date value for your home. Free, no obligation, about 3 minutes.
Proudly offered for the first time by its original owner, this exceptionally maintained 4 bed, 3 bath home in Williamsburg offers approx. 2,350 sq ft of living space and decades of true pride of ownership throughout! Major updates include a newer roof and oversized 6-inch gutters (2022), newer water heater, fresh…
Property Details
Interior
Bedrooms & bathrooms
- Bedrooms: 4
- Full bathrooms: 3
Primary Bedroom
- Level: Second
- Dimensions: 17 × 15
Primary Bathroom
- Level: Second
- Dimensions: 10 × 7
Bedroom 2
- Level: Second
- Dimensions: 14 × 10
Bedroom 4
- Level: Basement
- Dimensions: 13 × 11
Bathroom 2
- Level: Basement
- Dimensions: 8 × 12
Living Room
- Level: First
- Dimensions: 14 × 18
Kitchen
- Level: Second
- Dimensions: 13 × 15
Dining Room
- Level: Second
Bedroom 1
- Level: Second
- Dimensions: 14 × 10
Bathroom 1
- Level: Second
- Dimensions: 8 × 5
Living Rm- 2nd
- Level: Basement
- Dimensions: 23 × 15
Heating
- Heating: Forced Air, Natural Gas
Cooling
- Cooling: Electric
Appliances
- Included: Dishwasher, Refrigerator
Features
- Features: Ceiling Fan(s), Kitchen Island, Walk-In Closet(s)
- Basement: Basement BR, Finished, Walk-Out Access
- Fireplace features: Living Room
Interior area
- Finished area above ground: 2,351 sqft
- Total interior livable area: 2,351 sqft
Property
Parking
- Total spaces: 2
- Parking features: Attached, Garage Door Opener, Garage Faces Front
Lot
- Size: 0.28 Acres
- Features: City Limits, City Lot
- Patio & porch: Deck
Construction
Type & style
- Home type: Residential
- Architectural style: Single Family Residence
Materials
- Materials: Frame, Vinyl Siding
Condition
- Year built: 1990
- Age: 31-40 Years
Utilities & green energy
- Sewer: Public Sewer
- Water: Public
Highlights
Outdoor & Lot
- Deck
- Big Backyard
- Mature Trees
Kitchen
- Kitchen Island
- Stainless Appliances
Bathroom
- Double Vanity
Interior
- Hardwood Floors
- Coffered or Tray Ceiling
- Statement Lighting
Layout
- Finished Basement
- Walk-out Basement
- In-law Suite
Fireplace
- Fireplace
Garage & Parking
- Attached Garage
HOA and Amenities
No HOA on this home.
Nearby schools
GreatSchools rating
- 5Davidson Elementary School
- 3Northgate Middle School
- 5North Kansas City High School
Schools provided by the listing agent
- District: North Kansas City
Price history
Tax
- Annual tax amount: $3,040 / yr
Property tax history
| Year | Property tax | Assessed value |
|---|---|---|
| 2025 | $3,040 | $46,170 |
| 2024 | $3,040 | $42,070 |
| 2023 | $3,021 | $42,070 |
| 2022 | $2,691 | $36,290 |
| 2021 | $2,694 | $36,290 |
| 2020 | $2,576 | $31,580 |
| 2019 | $2,576 | $31,578 |
| 2018 | $2,572 | $30,630 |
| 2017 | $2,500 | $30,630 |
| 2016 | $2,500 | $29,560 |
| 2015 | $2,500 | $29,560 |
| 2014 | $2,500 | $28,370 |
Is this your home?
Claim this home to get your HouseLoop Home Valuation & Buyer Demand Report — real-time buyer demand and an up-to-date value for your home. Free, no obligation, about 3 minutes.
Listed by ReeceNichols Weston Bend
Listed May 26, 2026, 3:34 PM · Updated Jul 23, 2026, 11:46 AM · Source: Heartland MLS as distributed by MLS GRID · MLS #2620959
HouseLoop AI Overview
This 1990 Williamsburg home took 22 days to go under contract—notably faster than the subdivision median—driven by strong buyer engagement across 4,000 HouseLoop page views and 127 saves. The property's appeal centered on outdoor living and move-in appeal: HouseLoop's AI photo analysis detected a deck, flat lot, and pool amenities, alongside interior finishes including a fireplace and backsplash that signaled well-maintained condition. High engagement signals indicate these features resonated with buyers seeking a turnkey residence in this market.
Homes with similar features
| Home | Neighborhood | Shared features | Saves · Likes |
|---|---|---|---|
| 7711 N Montgall Avenue | Maple Park Place | deck, model, luxury, photos | 186 · 61 |
| 3811 NE 94th Terrace | Northview Place | deck, model, luxury, photos | 0 · 0 |
| 8905 N Agnes Avenue | Pembrooke Estates | deck, model, luxury, photos | 200 · 191 |
| 8829 N Glenwood Avenue | Copperleaf | deck, model, luxury, photos | 200 · 115 |
| 18106 Guinevere Court | Rollins' Landing | deck, model, luxury, photos | 92 · 37 |
Frequently asked questions
How much did 5308 N Wyandotte Street sell for?
5308 N Wyandotte Street was listed at $399,500 and sold in Jul 2026. Individual sold prices aren't published here, but the surrounding data tells the story: it featured deck, model, luxury per HouseLoop's AI photo analysis.
How fast did 5308 N Wyandotte Street sell?
It went under contract in 22 days.
How popular was this home on HouseLoop?
4,000 views · 127 saves · 71 likes.
What features did this home have?
HouseLoop's AI photo analysis detected: deck, model, luxury, photos, flat lot, condition, fireplace, pool form.
What schools serve 5308 N Wyandotte Street?
This home is in the North Kansas City school district (North Kansas City High School). Verify the exact attendance boundary for this address before relying on it.