









$600,000
Sold5 bd · 5.5 ba · 4,880 sqftAbout this home
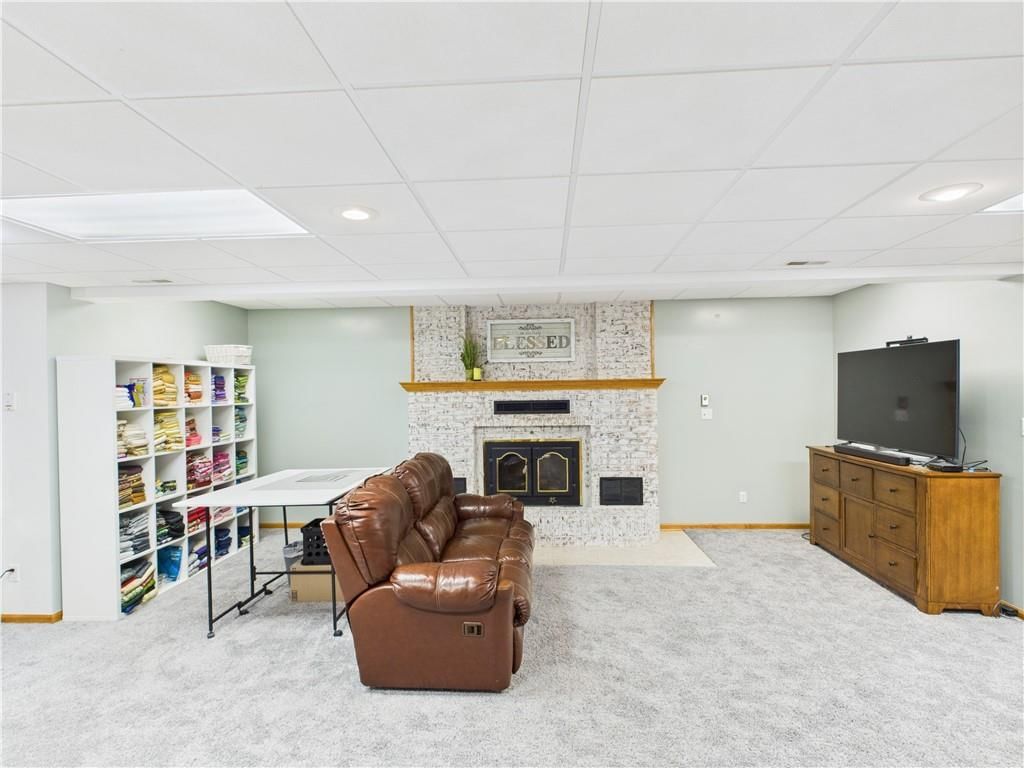
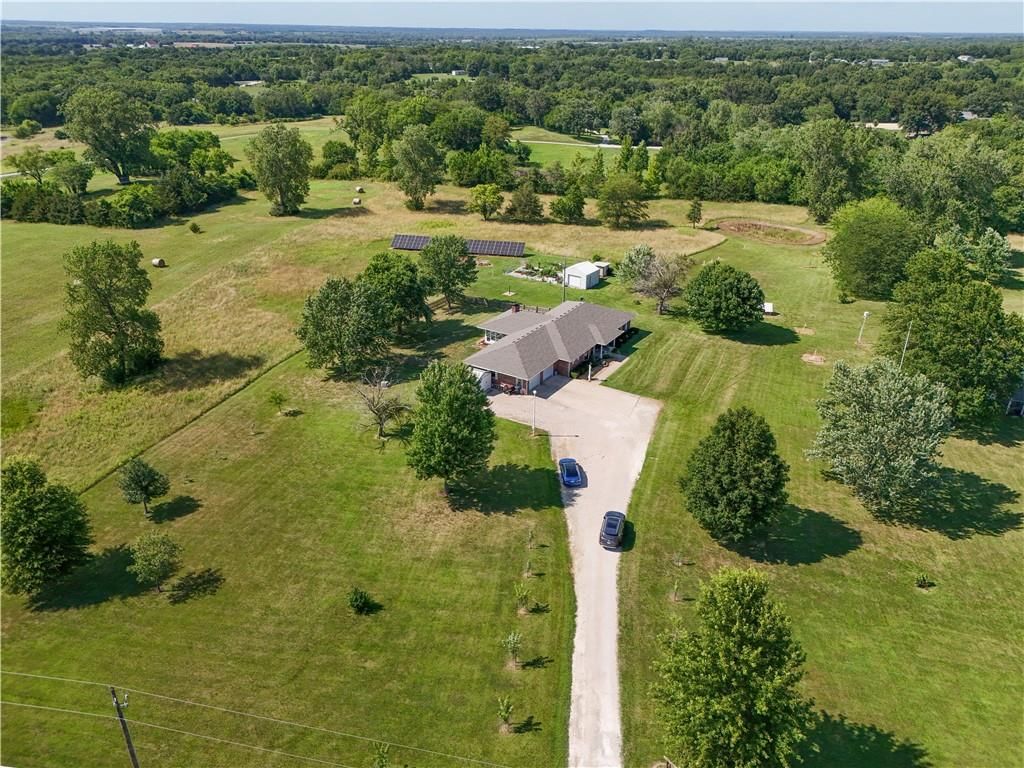
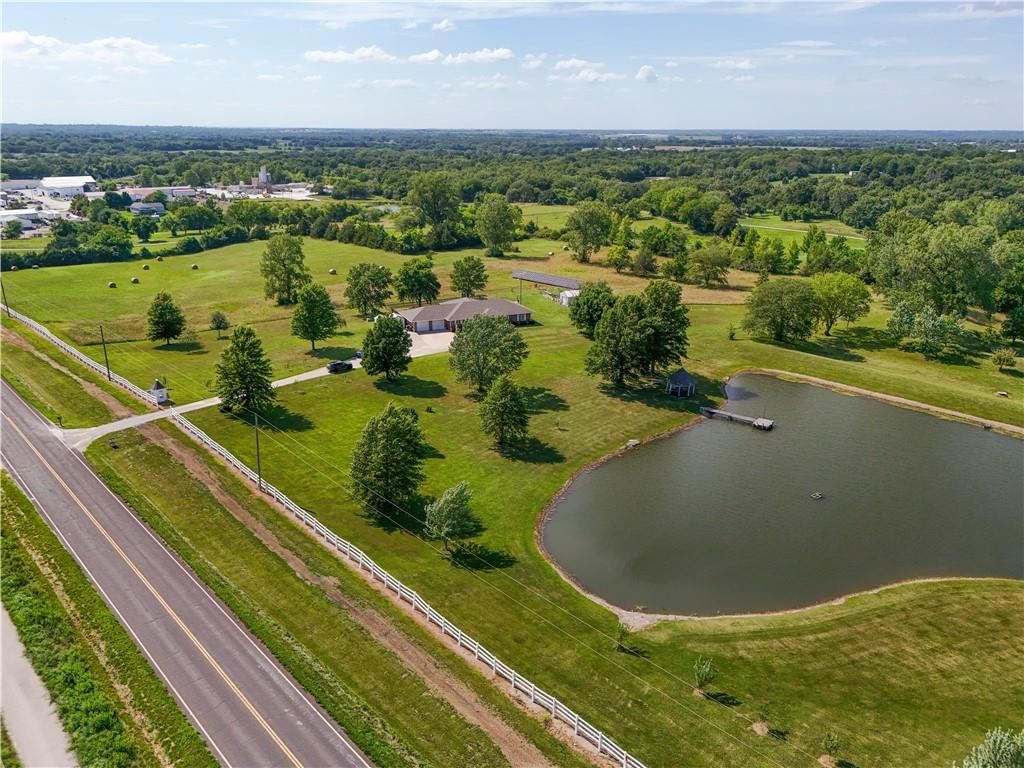
Tucked away on 11.32 acres of rolling green, where the trees sway gently and the water glistens just beyond your porch, lies a home that doesn’t just check boxes—it tells a story. From the moment you step inside, you're greeted by a wide, elegant staircase that sets the tone for everything that follows. Natural…
Estimated Sales Range
HouseLoop Home Value History
Property Details
Interior
Bedrooms & bathrooms
- Bedrooms: 5
- Full bathrooms: 5
- 1/2 bathrooms: 1
Heating
- Heating: Electric
Cooling
- Cooling: Electric
Appliances
- Included: Dishwasher, Microwave, Refrigerator, Built-In Oven
- Laundry: Main Level
Features
- Flooring: Carpet, Luxury Vinyl
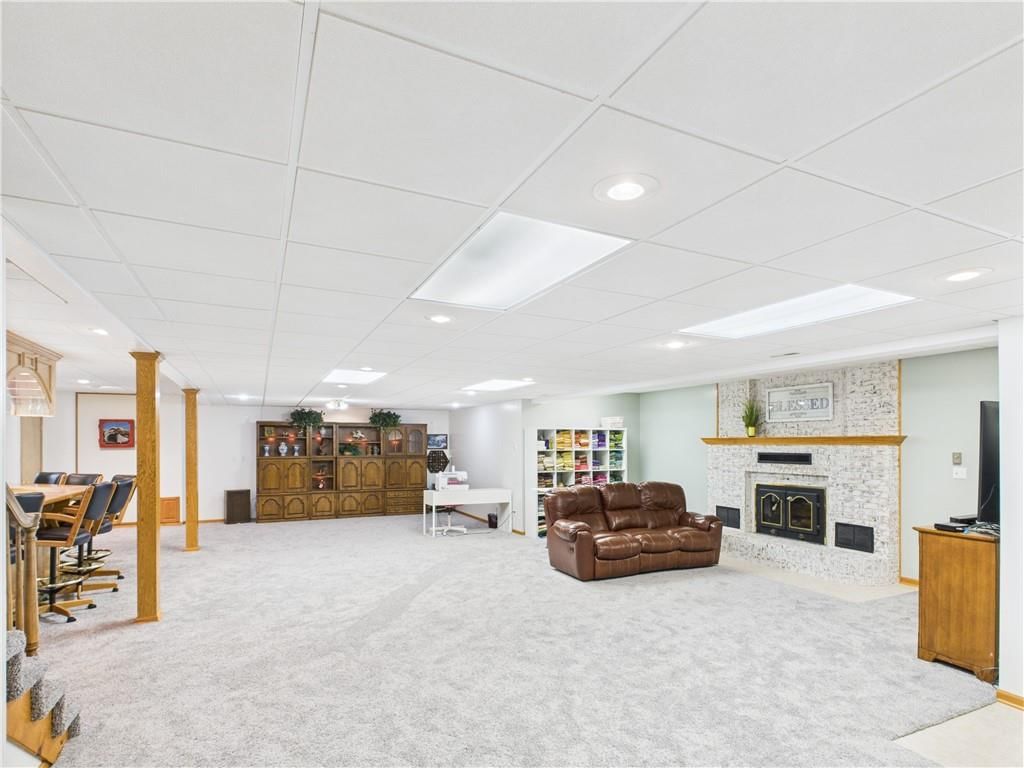
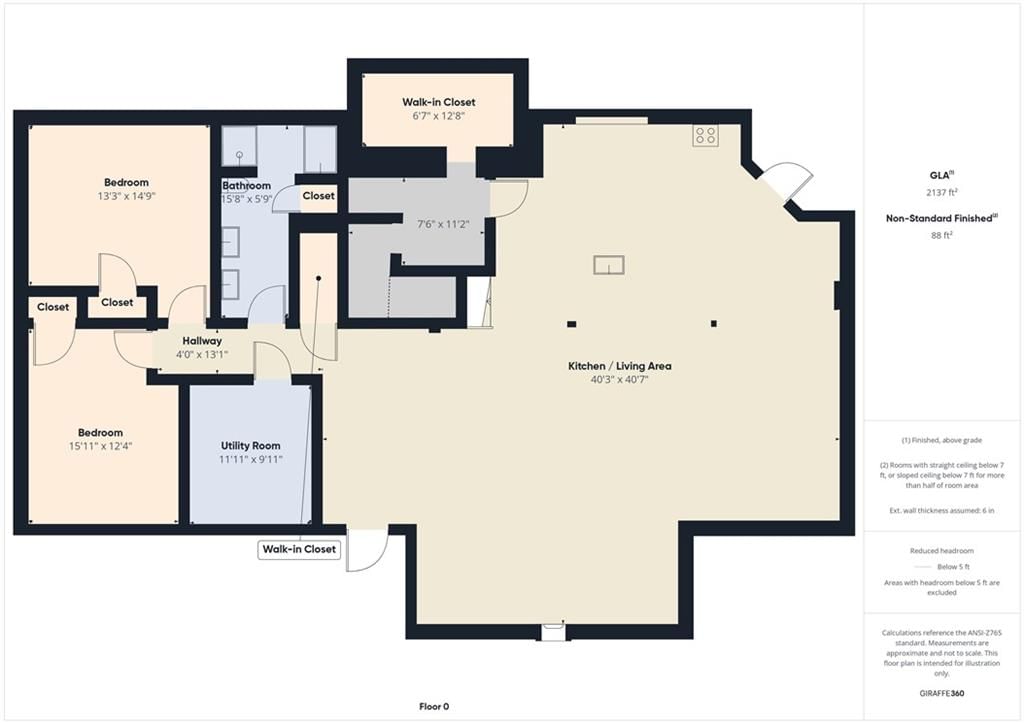
- Basement: Finished, Full
- Fireplace features: Basement, Family Room
Interior area
- Finished area above ground: 4,880 sqft
- Total interior livable area: 4,880 sqft
Property
Parking
- Total spaces: 2
- Parking features: Attached
Lot
- Size: 11.32 Acres
- Patio & porch: Covered
Construction
Type & style
- Home type: Residential
- Architectural style: Single Family Residence
Materials
- Materials: Brick/Mortar
Condition
- Year built: 1995
- Age: 21-30 Years
Utilities & green energy
- Sewer: Septic Tank
- Water: Well
Highlights
Layout
- Finished Basement
Garage & Parking
- Attached Garage
HOA and Amenities
HOA
- Has HOA: Yes
Amenities
- Other
Nearby schools
Schools provided by the listing agent
- District: Warrensburg R-VI
Price history
Tax
- Annual tax amount: $2,772 / yr
Listed by Re/Max United
Listed Jul 8, 2025, 6:04 PM · Updated Sep 15, 2025, 4:29 PM · Source: Heartland MLS as distributed by MLS GRID · MLS #2562084
Listed for
$600,000
Sold529 SE DD Highway, Warrensburg, MO 64093
About this home
Estimated Sales Range
HouseLoop Home Value History
Is this your home?
Claim this home to get your HouseLoop Home Valuation & Buyer Demand Report — real-time buyer demand and an up-to-date value for your home. Free, no obligation, about 3 minutes.
Tucked away on 11.32 acres of rolling green, where the trees sway gently and the water glistens just beyond your porch, lies a home that doesn’t just check boxes—it tells a story. From the moment you step inside, you're greeted by a wide, elegant staircase that sets the tone for everything that follows. Natural…
Property Details
Interior
Bedrooms & bathrooms
- Bedrooms: 5
- Full bathrooms: 5
- 1/2 bathrooms: 1
Heating
- Heating: Electric
Cooling
- Cooling: Electric
Appliances
- Included: Dishwasher, Microwave, Refrigerator, Built-In Oven
- Laundry: Main Level
Features
- Flooring: Carpet, Luxury Vinyl
- Basement: Finished, Full
- Fireplace features: Basement, Family Room
Interior area
- Finished area above ground: 4,880 sqft
- Total interior livable area: 4,880 sqft
Property
Parking
- Total spaces: 2
- Parking features: Attached
Lot
- Size: 11.32 Acres
- Patio & porch: Covered
Construction
Type & style
- Home type: Residential
- Architectural style: Single Family Residence
Materials
- Materials: Brick/Mortar
Condition
- Year built: 1995
- Age: 21-30 Years
Utilities & green energy
- Sewer: Septic Tank
- Water: Well
Highlights
Layout
- Finished Basement
Garage & Parking
- Attached Garage
HOA and Amenities
HOA
- Has HOA: Yes
Amenities
- Other
Nearby schools
Schools provided by the listing agent
- District: Warrensburg R-VI
Price history
Tax
- Annual tax amount: $2,772 / yr
Is this your home?
Claim this home to get your HouseLoop Home Valuation & Buyer Demand Report — real-time buyer demand and an up-to-date value for your home. Free, no obligation, about 3 minutes.
Listed by Re/Max United
Listed Jul 8, 2025, 6:04 PM · Updated Sep 15, 2025, 4:29 PM · Source: Heartland MLS as distributed by MLS GRID · MLS #2562084