













$204,999
Under Contract5 bd · 2,569 sqftAbout this home
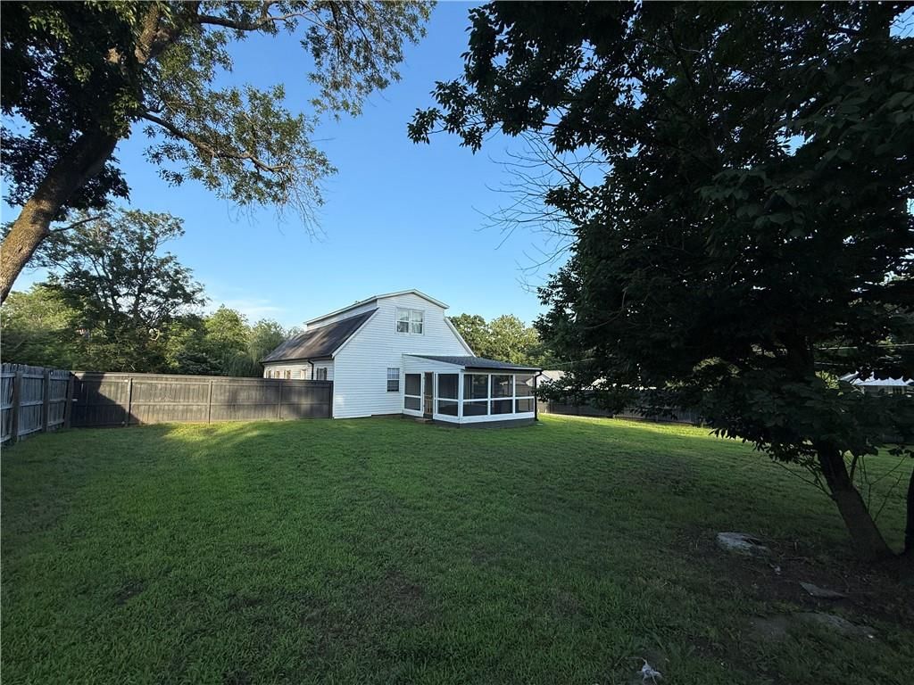
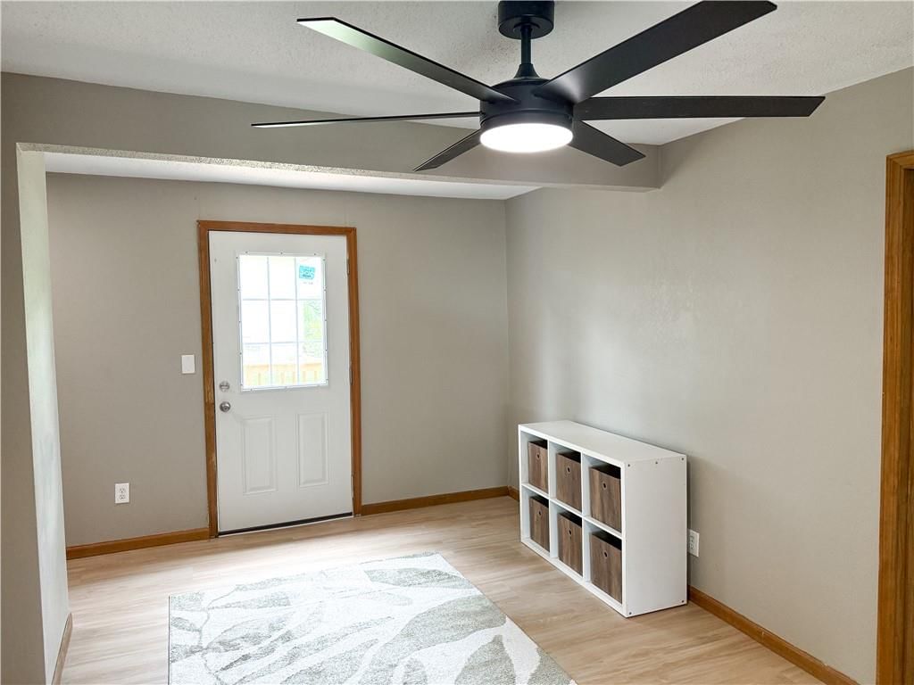
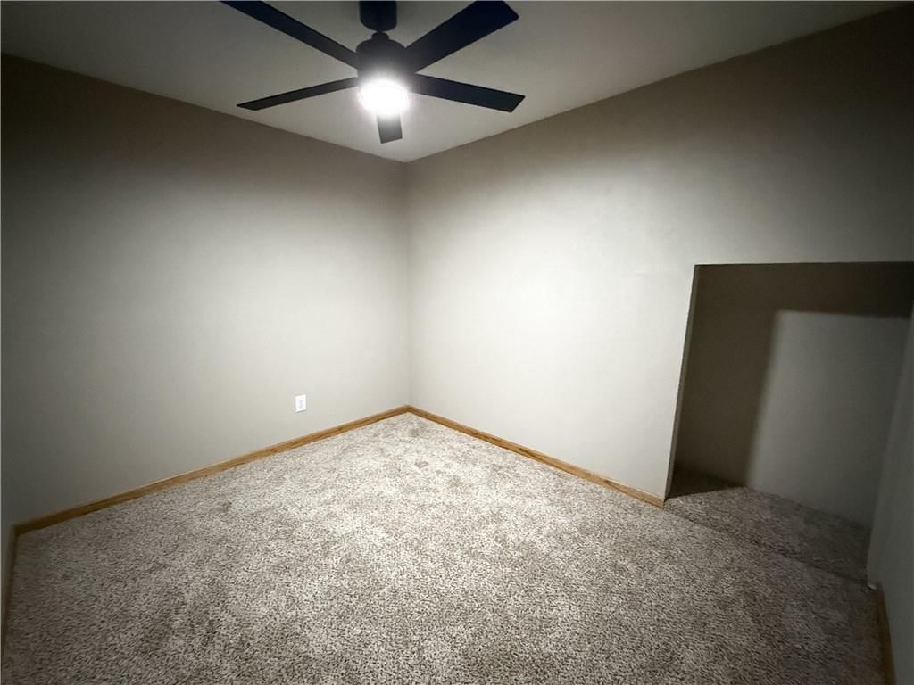
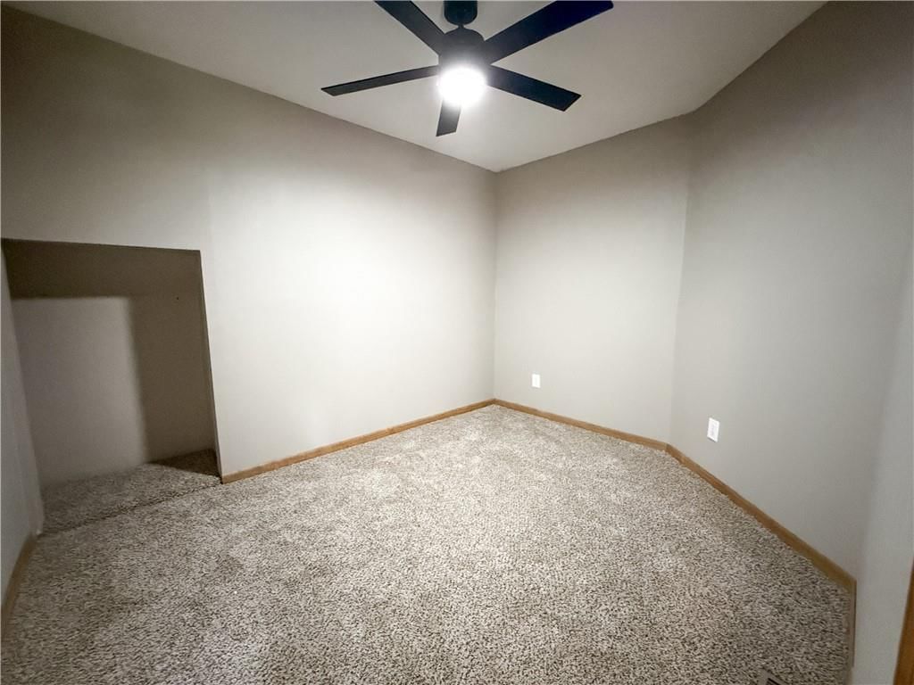
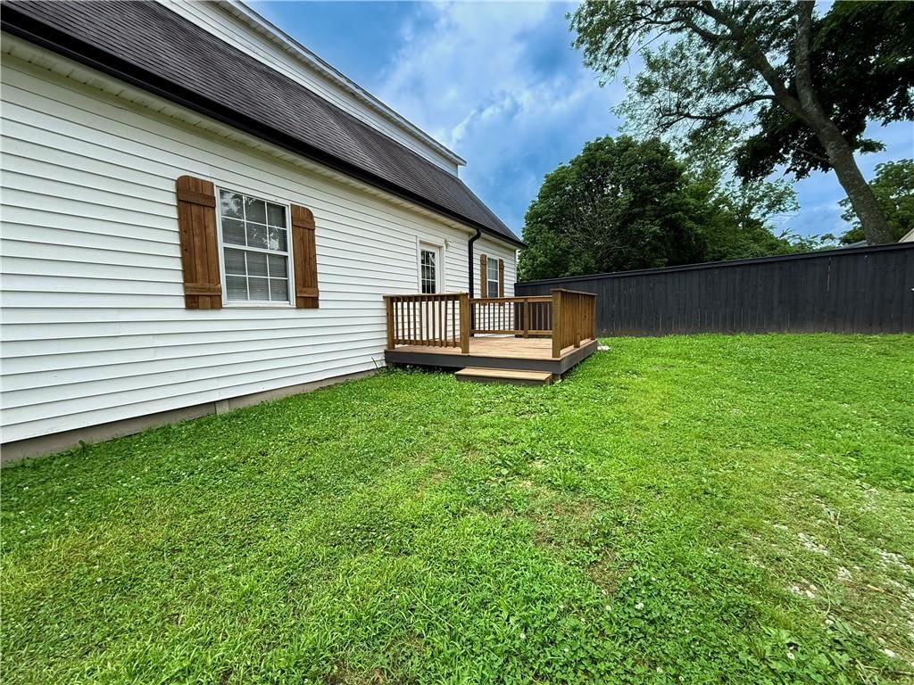
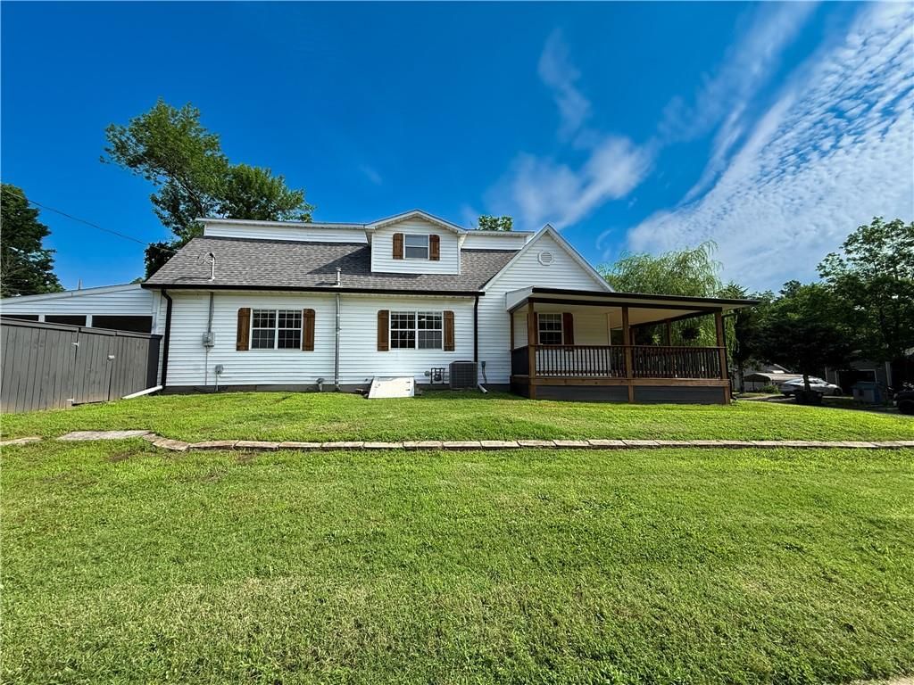
Beautifully renovated and full of charm, this spacious home offers an impressive layout with 3 bedrooms plus 2 bonus rooms, giving you plenty of flexible space for an office, hobby room, guest space, storage, or additional sleeping areas. With 2 bedrooms located on the lower level and 1 bedroom plus 2 bonus rooms…
Market Estimate
Vernon County, MO
Property Details
Interior
Bedrooms & bathrooms
- Bedrooms: 5
- Full bathrooms: 2
Bedroom 2
- Level: First
- Dimensions: 13 × 13
Bedroom 3
- Level: Second
- Dimensions: 14 × 13
Bathroom 2
- Level: Second
- Dimensions: 5 × 6
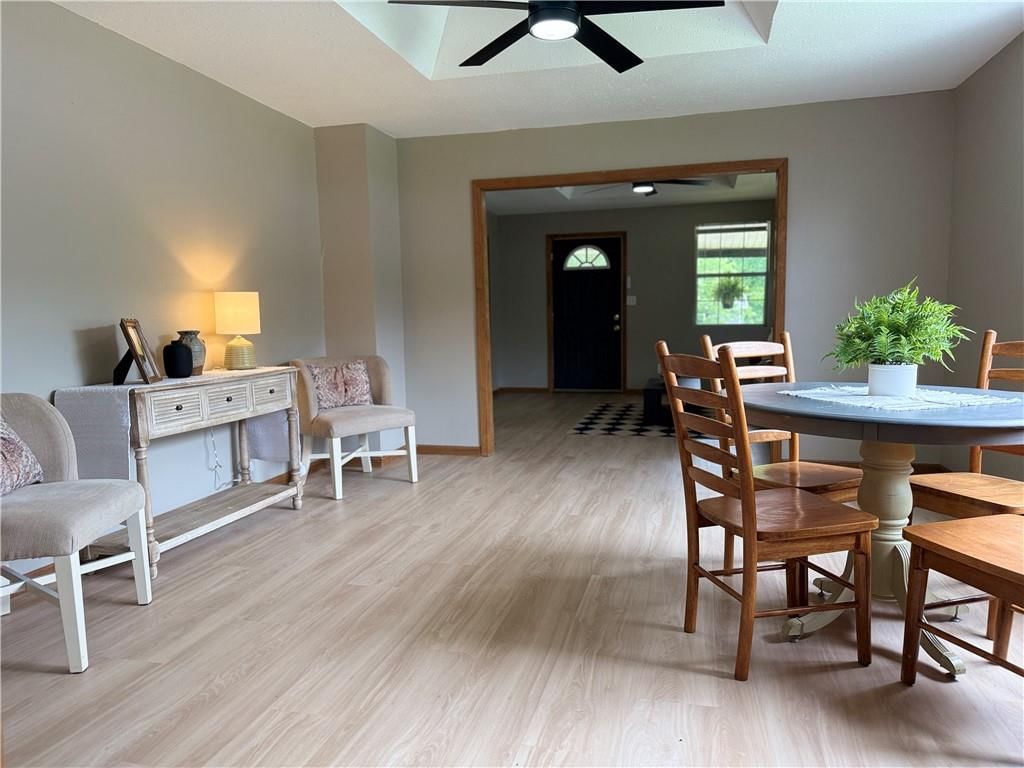
Living Room
- Level: First
- Dimensions: 11 × 13
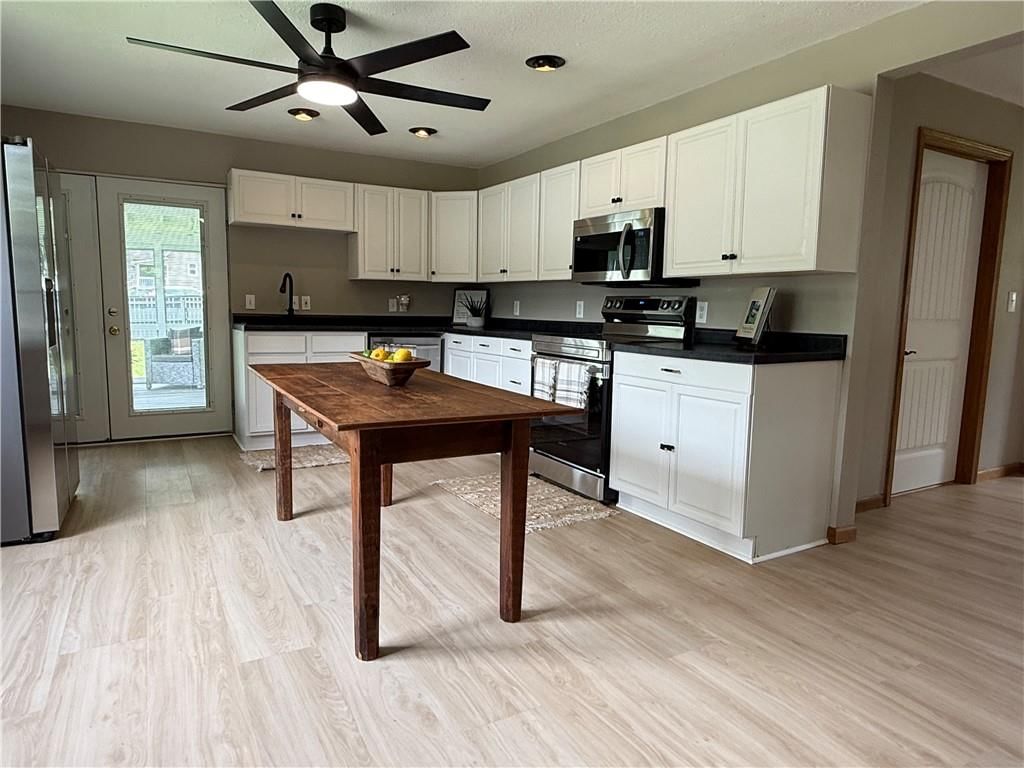
Kitchen
- Level: First
- Dimensions: 17 × 13
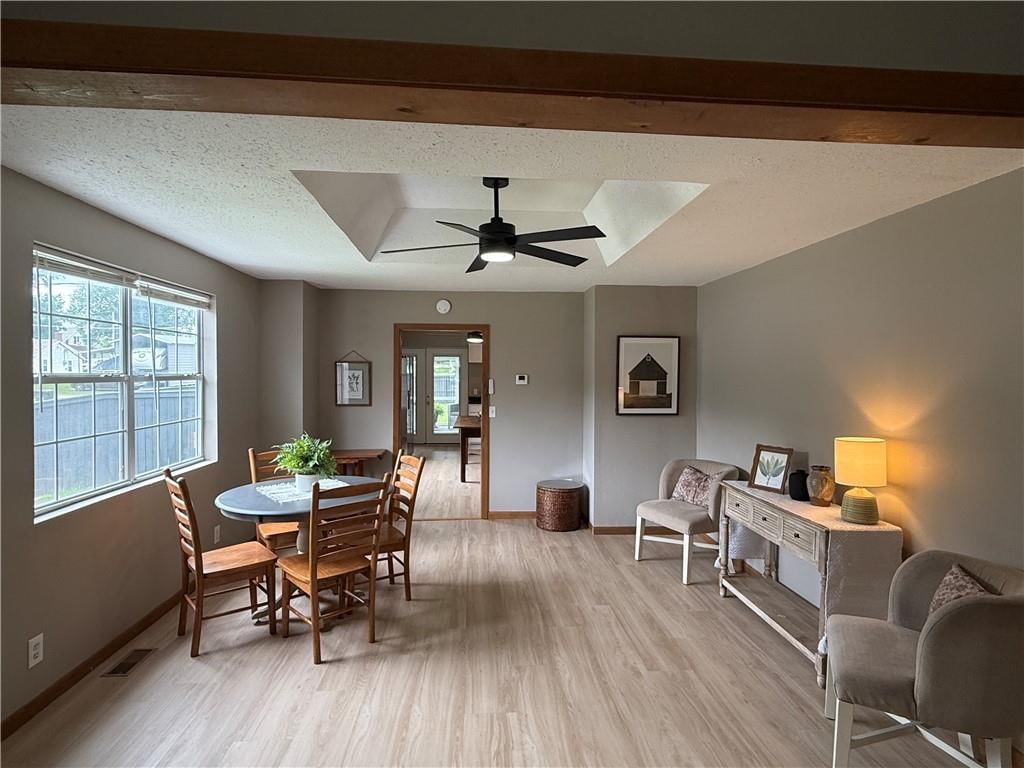
Dining Room
- Level: First
- Dimensions: 13 × 15
Bedroom 1
- Level: First
- Dimensions: 13 × 12
Bonus Room
- Level: Second
- Dimensions: 11 × 9
Bathroom 1
- Level: First
- Dimensions: 11 × 10
Bonus Room
- Level: Second
- Dimensions: 12 × 9
Heating
- Heating: Natural Gas
Cooling
- Cooling: Electric
Appliances
- Included: Dishwasher, Refrigerator, Free-Standing Electric Oven, Stainless Steel Appliance(s)
- Laundry: Main Level
Features
- Features: Ceiling Fan(s)
- Flooring: Carpet, Luxury Vinyl
- Basement: Cellar, Crawl Space
- Other rooms: Fam Rm Main Level, Office, Sitting Room
Interior area
- Total interior livable area: 2,569 sqft
Property
Parking
- Total spaces: 0
- Parking features: Off Street
Lot
- Size: 0.28 Acres
- Features: City Limits, City Lot, Corner Lot
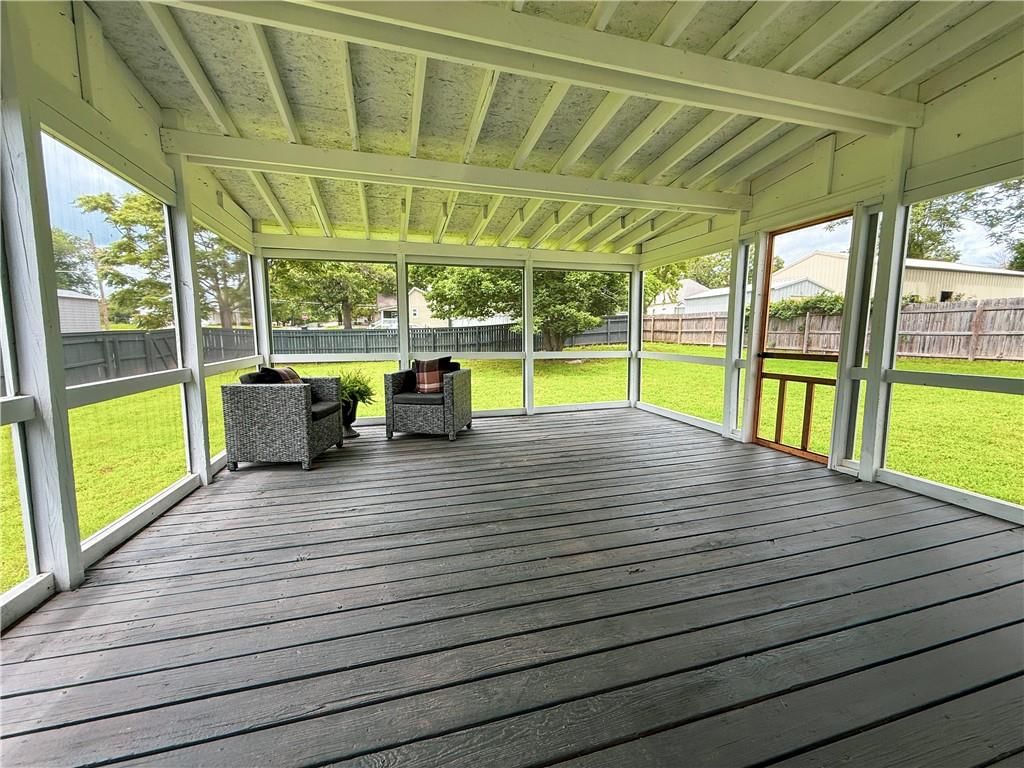
- Patio & porch: Deck- Covered, Porch, Screened
Construction
Type & style
- Home type: Residential
- Architectural style: Single Family Residence
Materials
- Materials: Frame, Vinyl Siding
Condition
- Year built: 1910
- Age: 101 Years/More
Utilities & green energy
- Sewer: Public Sewer
- Water: Public
Highlights
Outdoor & Lot
- Covered Patio
- Fenced Yard
- Corner Lot
Kitchen
- Stainless Appliances
Layout
- Home Office
HOA and Amenities
No HOA on this home.
Nearby schools
Schools provided by the listing agent
- District: Nevada
- Elementary: Nevada
- Middle: Nevada
- High: Nevada
Price history
Tax
- Annual tax amount: $1,000 / yr
Listed by United Country Real Estate Buckhorn Land and Realty
Listed Jun 4, 2026, 3:20 PM · Updated Aug 15, 2026, 4:50 PM · Source: Heartland MLS as distributed by MLS GRID · MLS #2624048
$204,999
Under Contract526 S west Street, Nevada, MO 64772
About this home
Beautifully renovated and full of charm, this spacious home offers an impressive layout with 3 bedrooms plus 2 bonus rooms, giving you plenty of flexible space for an office, hobby room, guest space, storage, or additional sleeping areas. With 2 bedrooms located on the lower level and 1 bedroom plus 2 bonus rooms…
See this home in person
Connect with a local HouseLoop agent to show you this home and answer your questions.
Pick a date
Pick a time
Property Details
Interior
Bedrooms & bathrooms
- Bedrooms: 5
- Full bathrooms: 2
Bedroom 2
- Level: First
- Dimensions: 13 × 13
Bedroom 3
- Level: Second
- Dimensions: 14 × 13
Bathroom 2
- Level: Second
- Dimensions: 5 × 6
Living Room
- Level: First
- Dimensions: 11 × 13
Kitchen
- Level: First
- Dimensions: 17 × 13
Dining Room
- Level: First
- Dimensions: 13 × 15
Bedroom 1
- Level: First
- Dimensions: 13 × 12
Bonus Room
- Level: Second
- Dimensions: 11 × 9
Bathroom 1
- Level: First
- Dimensions: 11 × 10
Bonus Room
- Level: Second
- Dimensions: 12 × 9
Heating
- Heating: Natural Gas
Cooling
- Cooling: Electric
Appliances
- Included: Dishwasher, Refrigerator, Free-Standing Electric Oven, Stainless Steel Appliance(s)
- Laundry: Main Level
Features
- Features: Ceiling Fan(s)
- Flooring: Carpet, Luxury Vinyl
- Basement: Cellar, Crawl Space
- Other rooms: Fam Rm Main Level, Office, Sitting Room
Interior area
- Total interior livable area: 2,569 sqft
Property
Parking
- Total spaces: 0
- Parking features: Off Street
Lot
- Size: 0.28 Acres
- Features: City Limits, City Lot, Corner Lot
- Patio & porch: Deck- Covered, Porch, Screened
Construction
Type & style
- Home type: Residential
- Architectural style: Single Family Residence
Materials
- Materials: Frame, Vinyl Siding
Condition
- Year built: 1910
- Age: 101 Years/More
Utilities & green energy
- Sewer: Public Sewer
- Water: Public
Highlights
Outdoor & Lot
- Covered Patio
- Fenced Yard
- Corner Lot
Kitchen
- Stainless Appliances
Layout
- Home Office
HOA and Amenities
No HOA on this home.
Nearby schools
Schools provided by the listing agent
- District: Nevada
- Elementary: Nevada
- Middle: Nevada
- High: Nevada
Price history
Tax
- Annual tax amount: $1,000 / yr
Market Estimate
Vernon County, MO
Listed by United Country Real Estate Buckhorn Land and Realty
Listed Jun 4, 2026, 3:20 PM · Updated Aug 15, 2026, 4:50 PM · Source: Heartland MLS as distributed by MLS GRID · MLS #2624048