$379,900
Sold4 bd · 3.5 ba · 2,127 sqftAbout this home
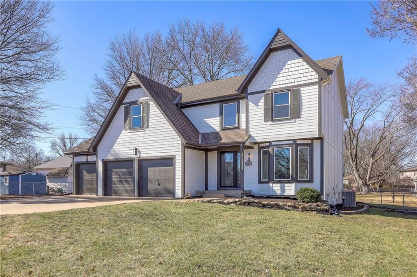
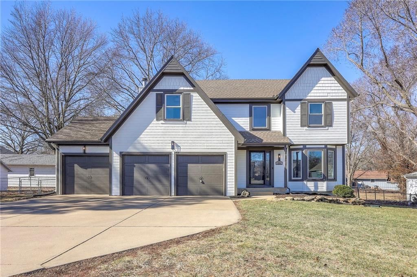
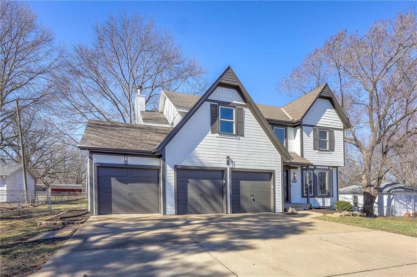
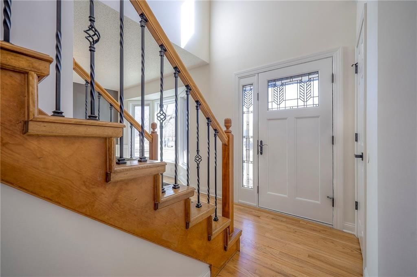
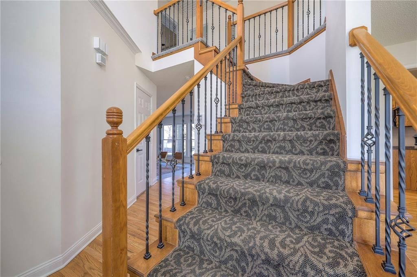
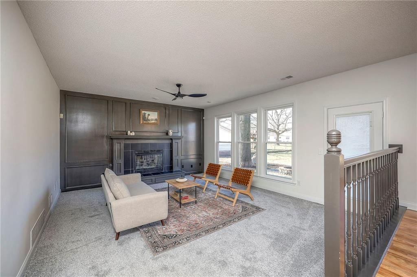
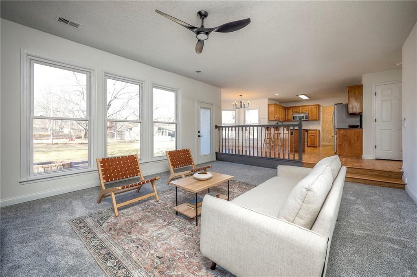
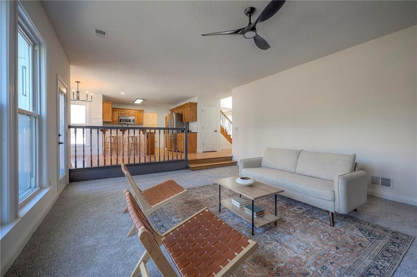
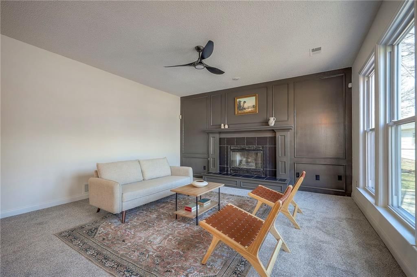
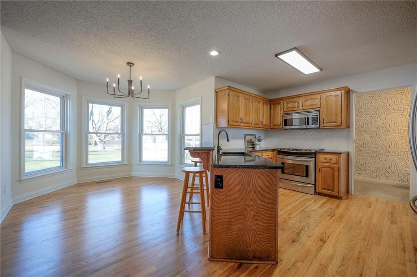
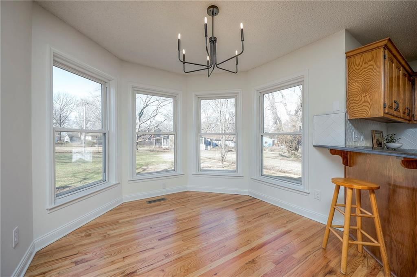
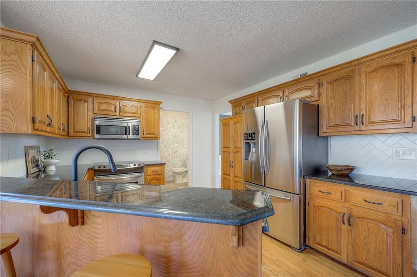
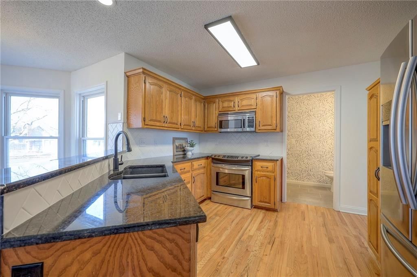
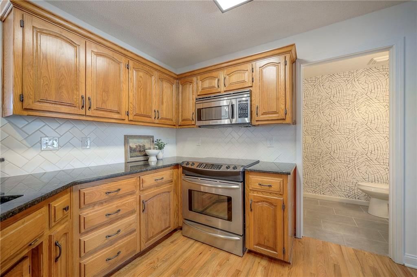
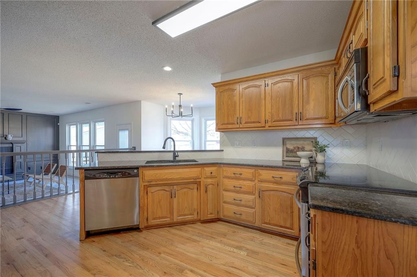
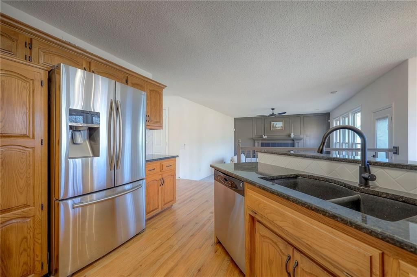
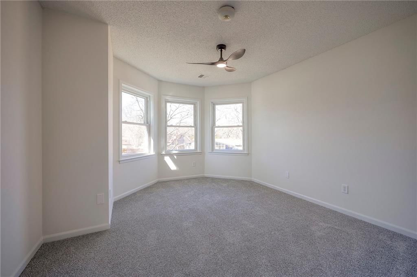
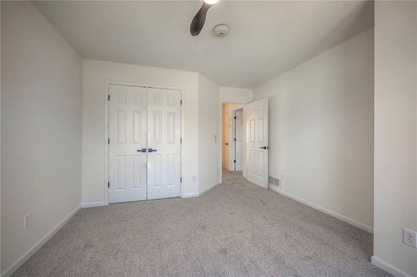
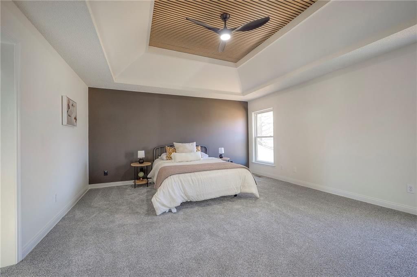
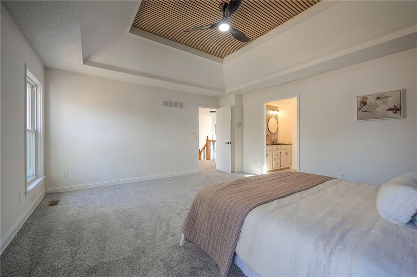
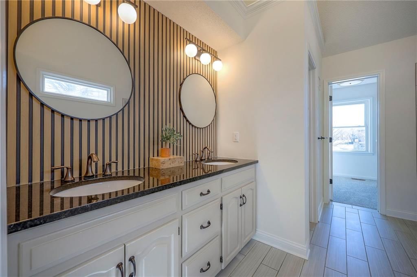
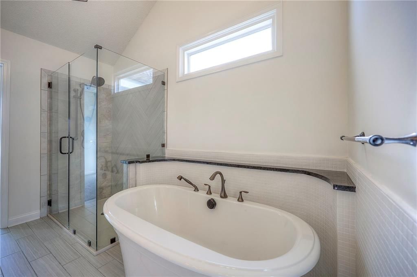
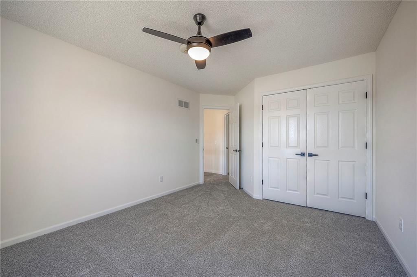
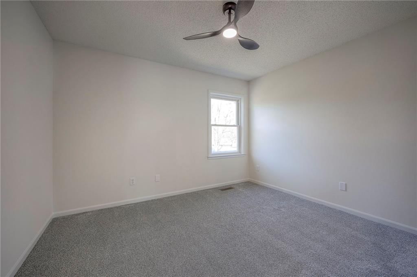
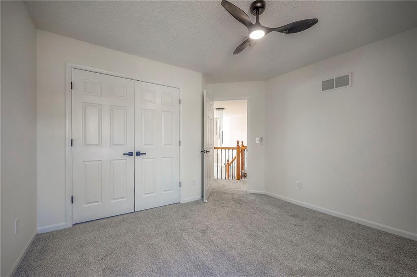
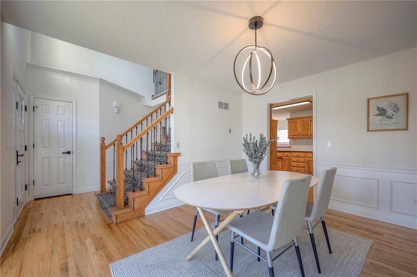
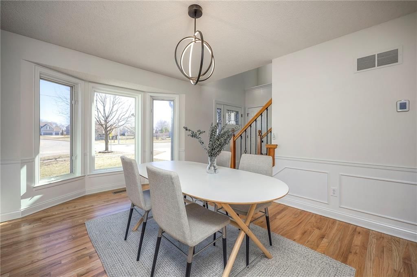
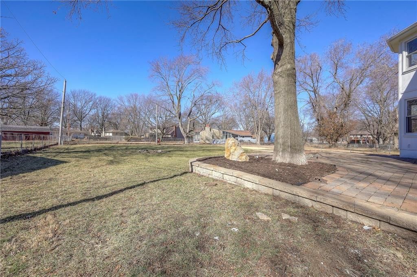
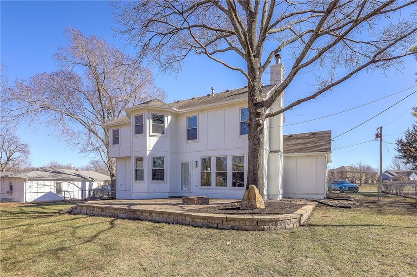
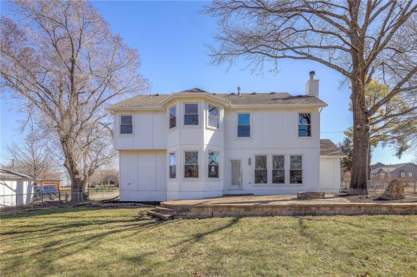
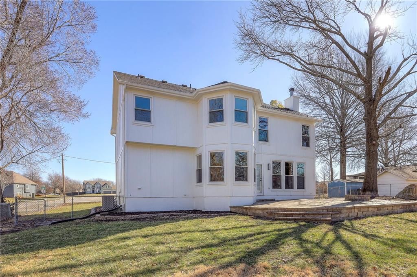
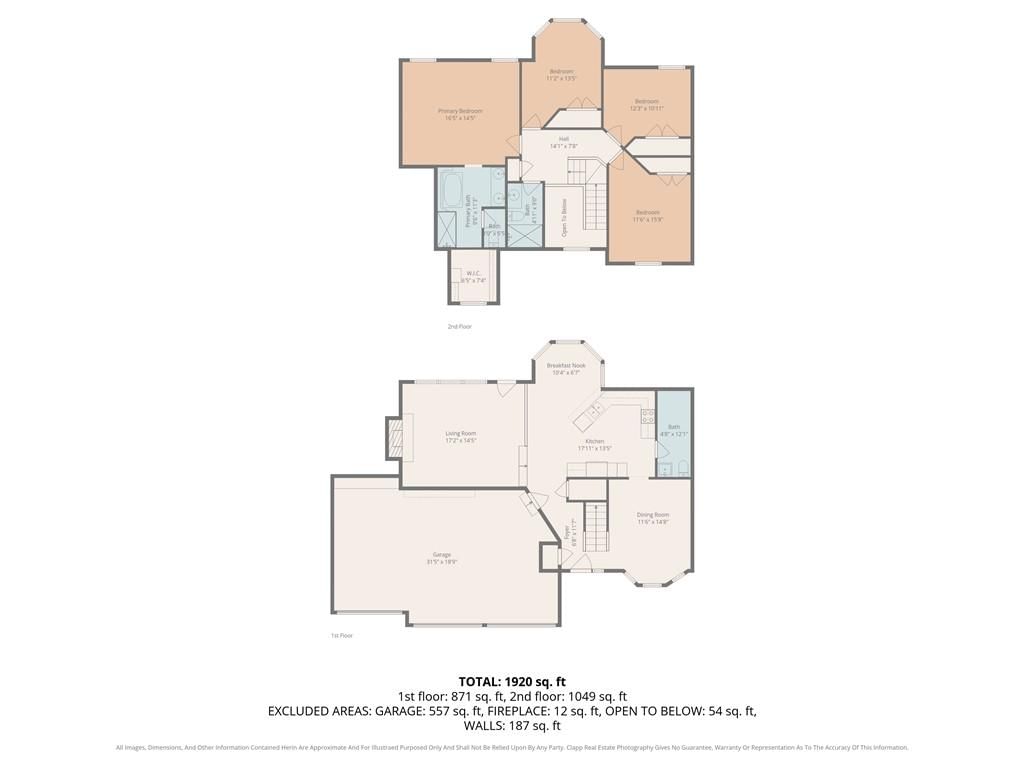
Welcome to 526 Center in the heart of Gardner! This spacious home offers room to grow, entertain, and make your own. Step inside and you’ll immediately appreciate the generous amount of living space, perfect for both everyday comfort and hosting gatherings. The layout flows effortlessly, creating an inviting…
Estimated Sales Range
HouseLoop Home Value History
Property Details
Interior
Bedrooms & bathrooms
- Bedrooms: 4
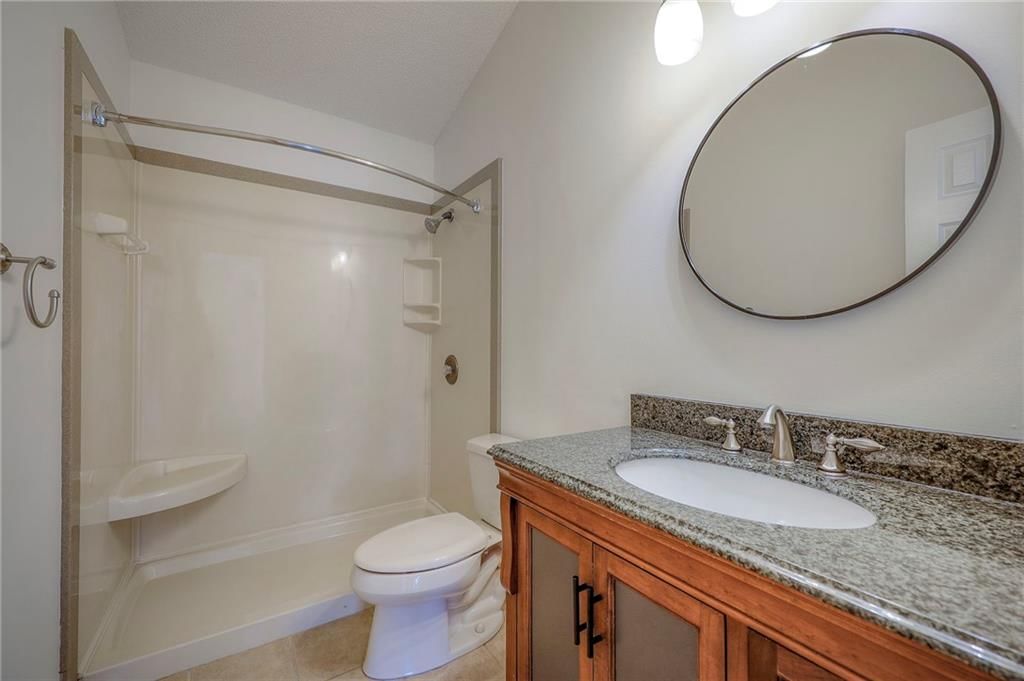
- Full bathrooms: 3
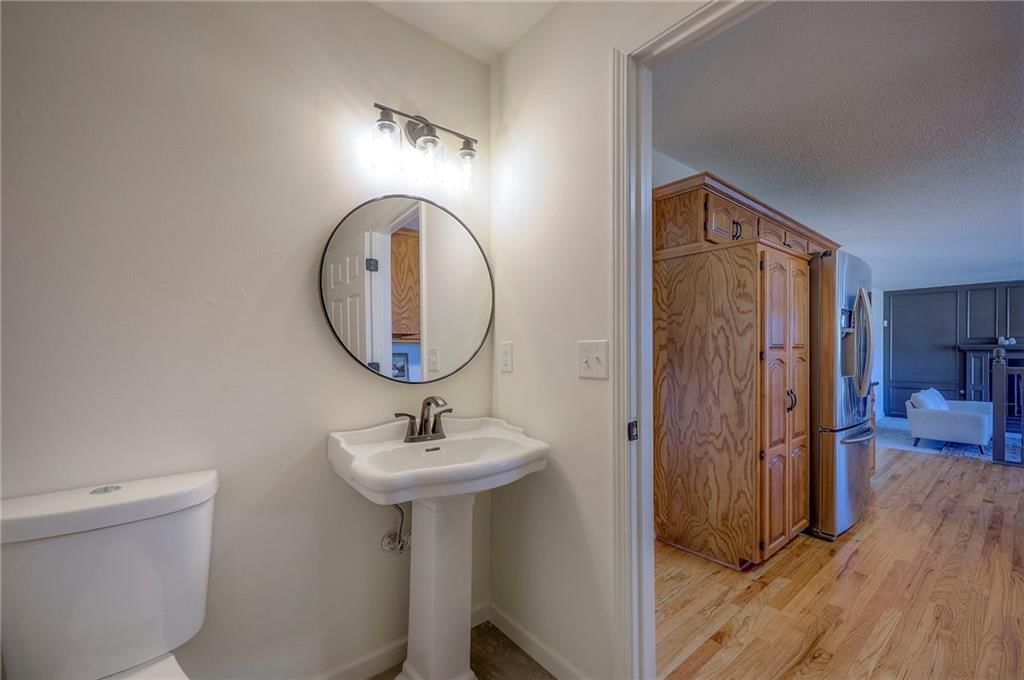
- 1/2 bathrooms: 1
Heating
- Heating: Forced Air
Cooling
- Cooling: Electric
Appliances
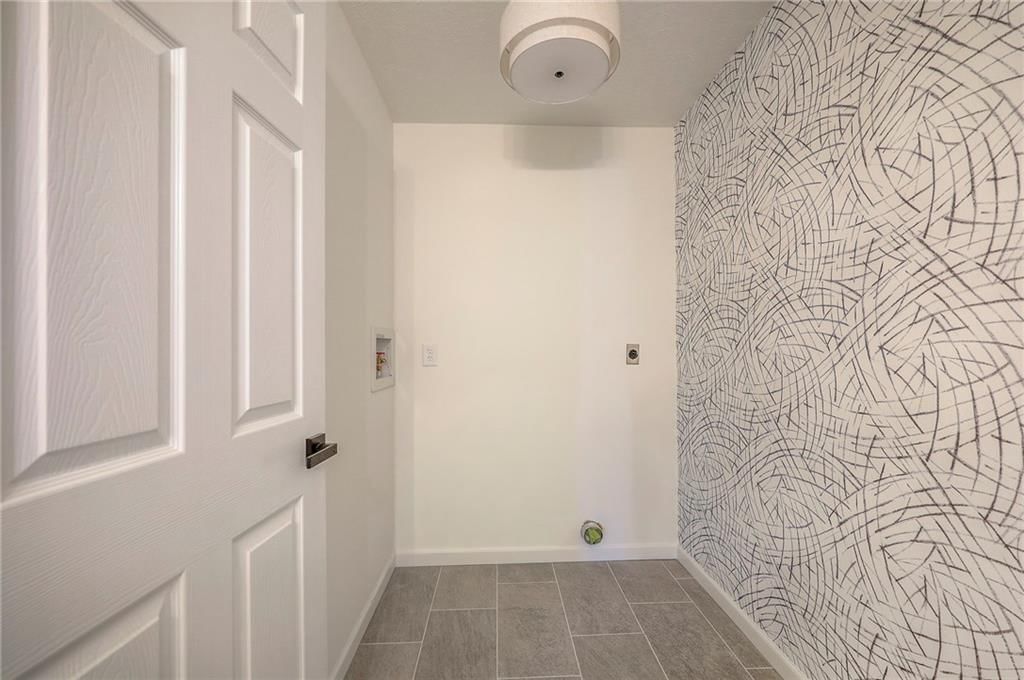
- Laundry: Off The Kitchen
Features
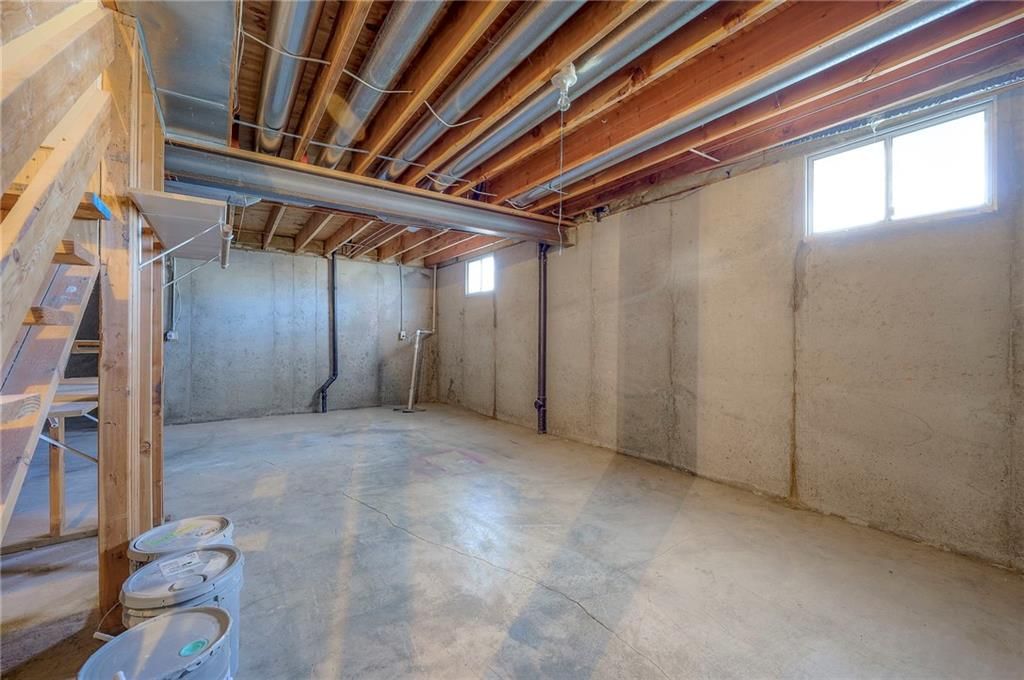
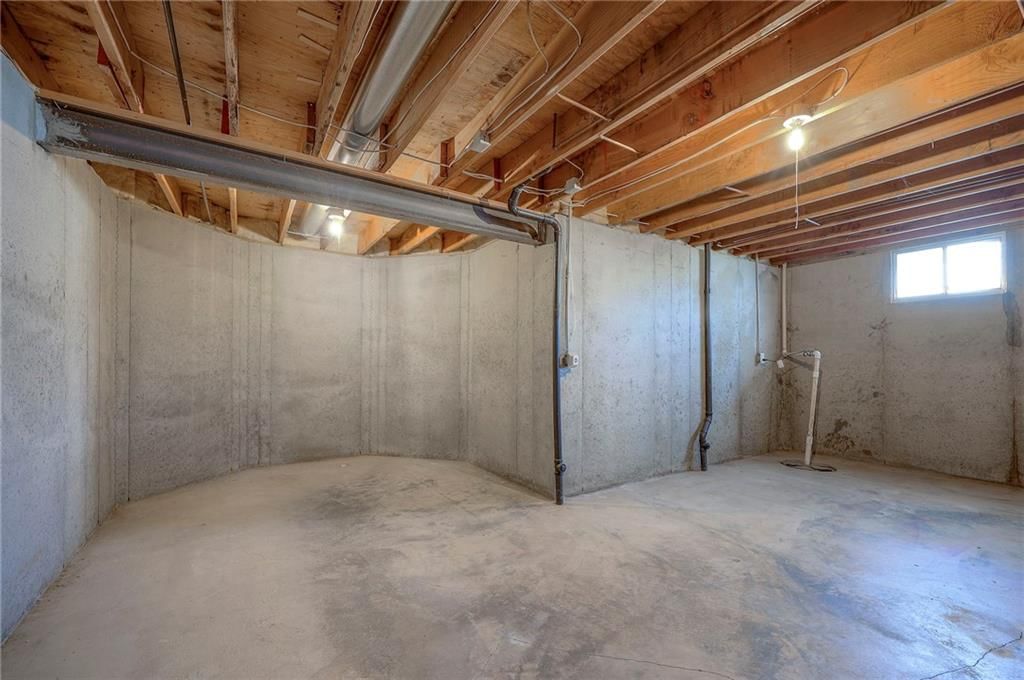
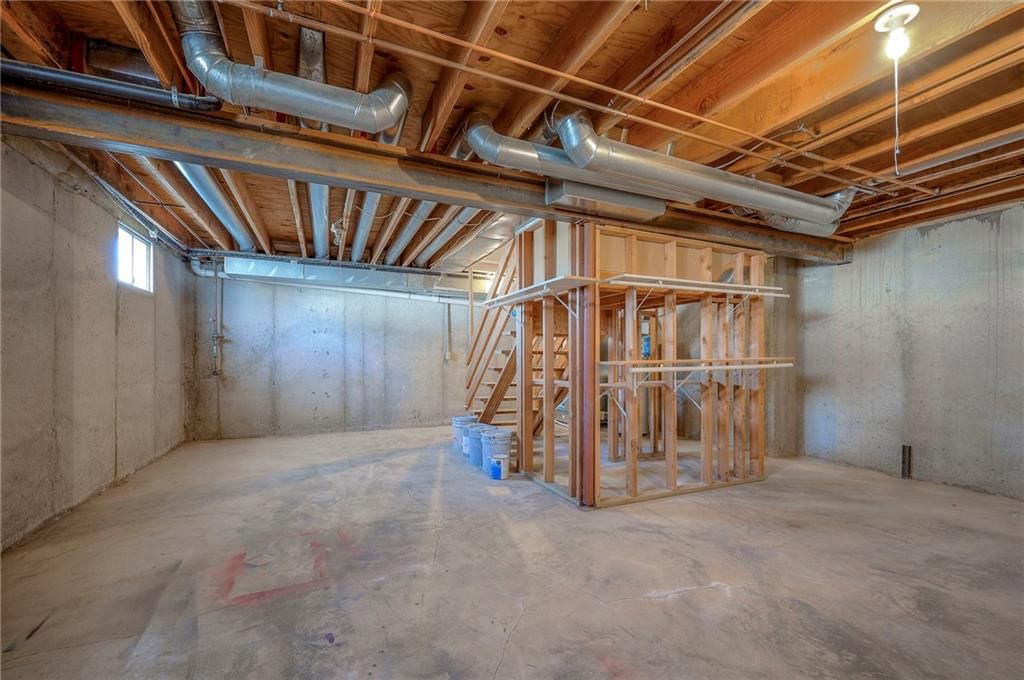
- Basement: Concrete, Full, Unfinished
- Fireplace features: Gas Starter
Interior area
- Finished area above ground: 2,127 sqft
- Total interior livable area: 2,127 sqft
Property
Parking
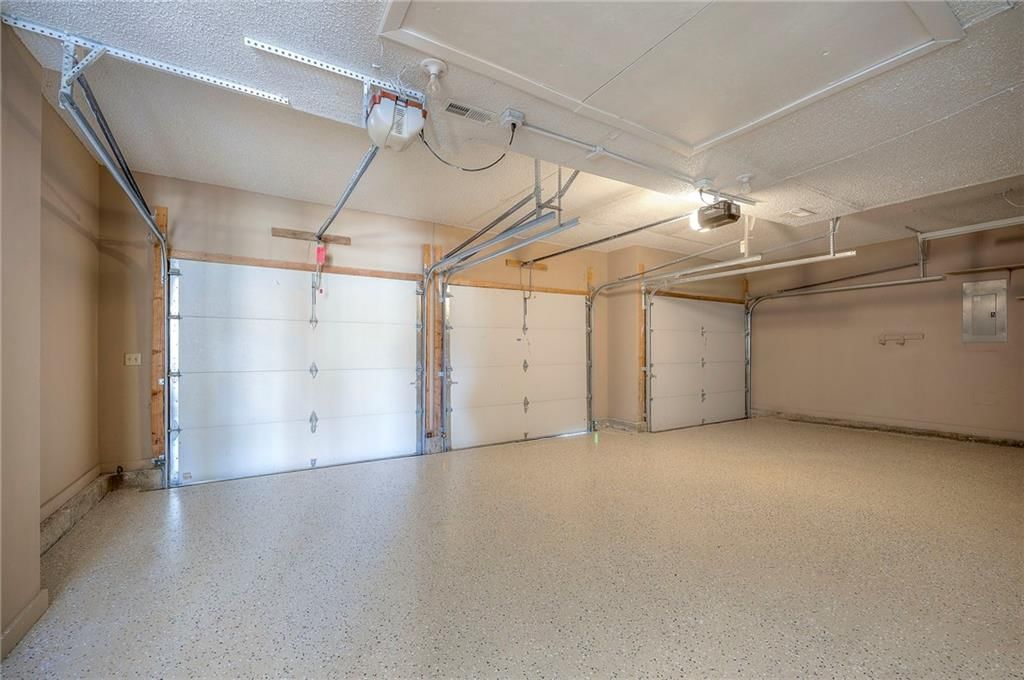
- Total spaces: 3
- Parking features: Attached, Garage Door Opener, Garage Faces Front
Lot
- Size: 0.38 Acres
Construction
Type & style
- Home type: Residential
- Architectural style: Single Family Residence
Materials
- Materials: Board & Batten Siding, Frame
Condition
- Year built: 1992
- Age: 31-40 Years
Utilities & green energy
- Sewer: Public Sewer
- Water: Public
Highlights
Fireplace
- Fireplace
- Gas Fireplace
Garage & Parking
- Attached Garage
HOA and Amenities
No HOA on this home.
Nearby schools
Schools provided by the listing agent
- District: Gardner Edgerton
Price history
Tax
- Annual tax amount: $4,674 / yr
Listed by SBD Housing Solutions LLC
Listed Feb 23, 2026, 11:24 AM · Updated Mar 26, 2026, 7:42 PM · Source: Heartland MLS as distributed by MLS GRID · MLS #2602691
Listed for
$379,900
Sold526 S Center Street, Gardner, KS 66030
About this home
Estimated Sales Range
HouseLoop Home Value History
Is this your home?
Claim this home to get your HouseLoop Home Valuation & Buyer Demand Report — real-time buyer demand and an up-to-date value for your home. Free, no obligation, about 3 minutes.
Welcome to 526 Center in the heart of Gardner! This spacious home offers room to grow, entertain, and make your own. Step inside and you’ll immediately appreciate the generous amount of living space, perfect for both everyday comfort and hosting gatherings. The layout flows effortlessly, creating an inviting…
Property Details
Interior
Bedrooms & bathrooms
- Bedrooms: 4
- Full bathrooms: 3
- 1/2 bathrooms: 1
Heating
- Heating: Forced Air
Cooling
- Cooling: Electric
Appliances
- Laundry: Off The Kitchen
Features
- Basement: Concrete, Full, Unfinished
- Fireplace features: Gas Starter
Interior area
- Finished area above ground: 2,127 sqft
- Total interior livable area: 2,127 sqft
Property
Parking
- Total spaces: 3
- Parking features: Attached, Garage Door Opener, Garage Faces Front
Lot
- Size: 0.38 Acres
Construction
Type & style
- Home type: Residential
- Architectural style: Single Family Residence
Materials
- Materials: Board & Batten Siding, Frame
Condition
- Year built: 1992
- Age: 31-40 Years
Utilities & green energy
- Sewer: Public Sewer
- Water: Public
Highlights
Fireplace
- Fireplace
- Gas Fireplace
Garage & Parking
- Attached Garage
HOA and Amenities
No HOA on this home.
Nearby schools
Schools provided by the listing agent
- District: Gardner Edgerton
Price history
Tax
- Annual tax amount: $4,674 / yr
Is this your home?
Claim this home to get your HouseLoop Home Valuation & Buyer Demand Report — real-time buyer demand and an up-to-date value for your home. Free, no obligation, about 3 minutes.
Listed by SBD Housing Solutions LLC
Listed Feb 23, 2026, 11:24 AM · Updated Mar 26, 2026, 7:42 PM · Source: Heartland MLS as distributed by MLS GRID · MLS #2602691